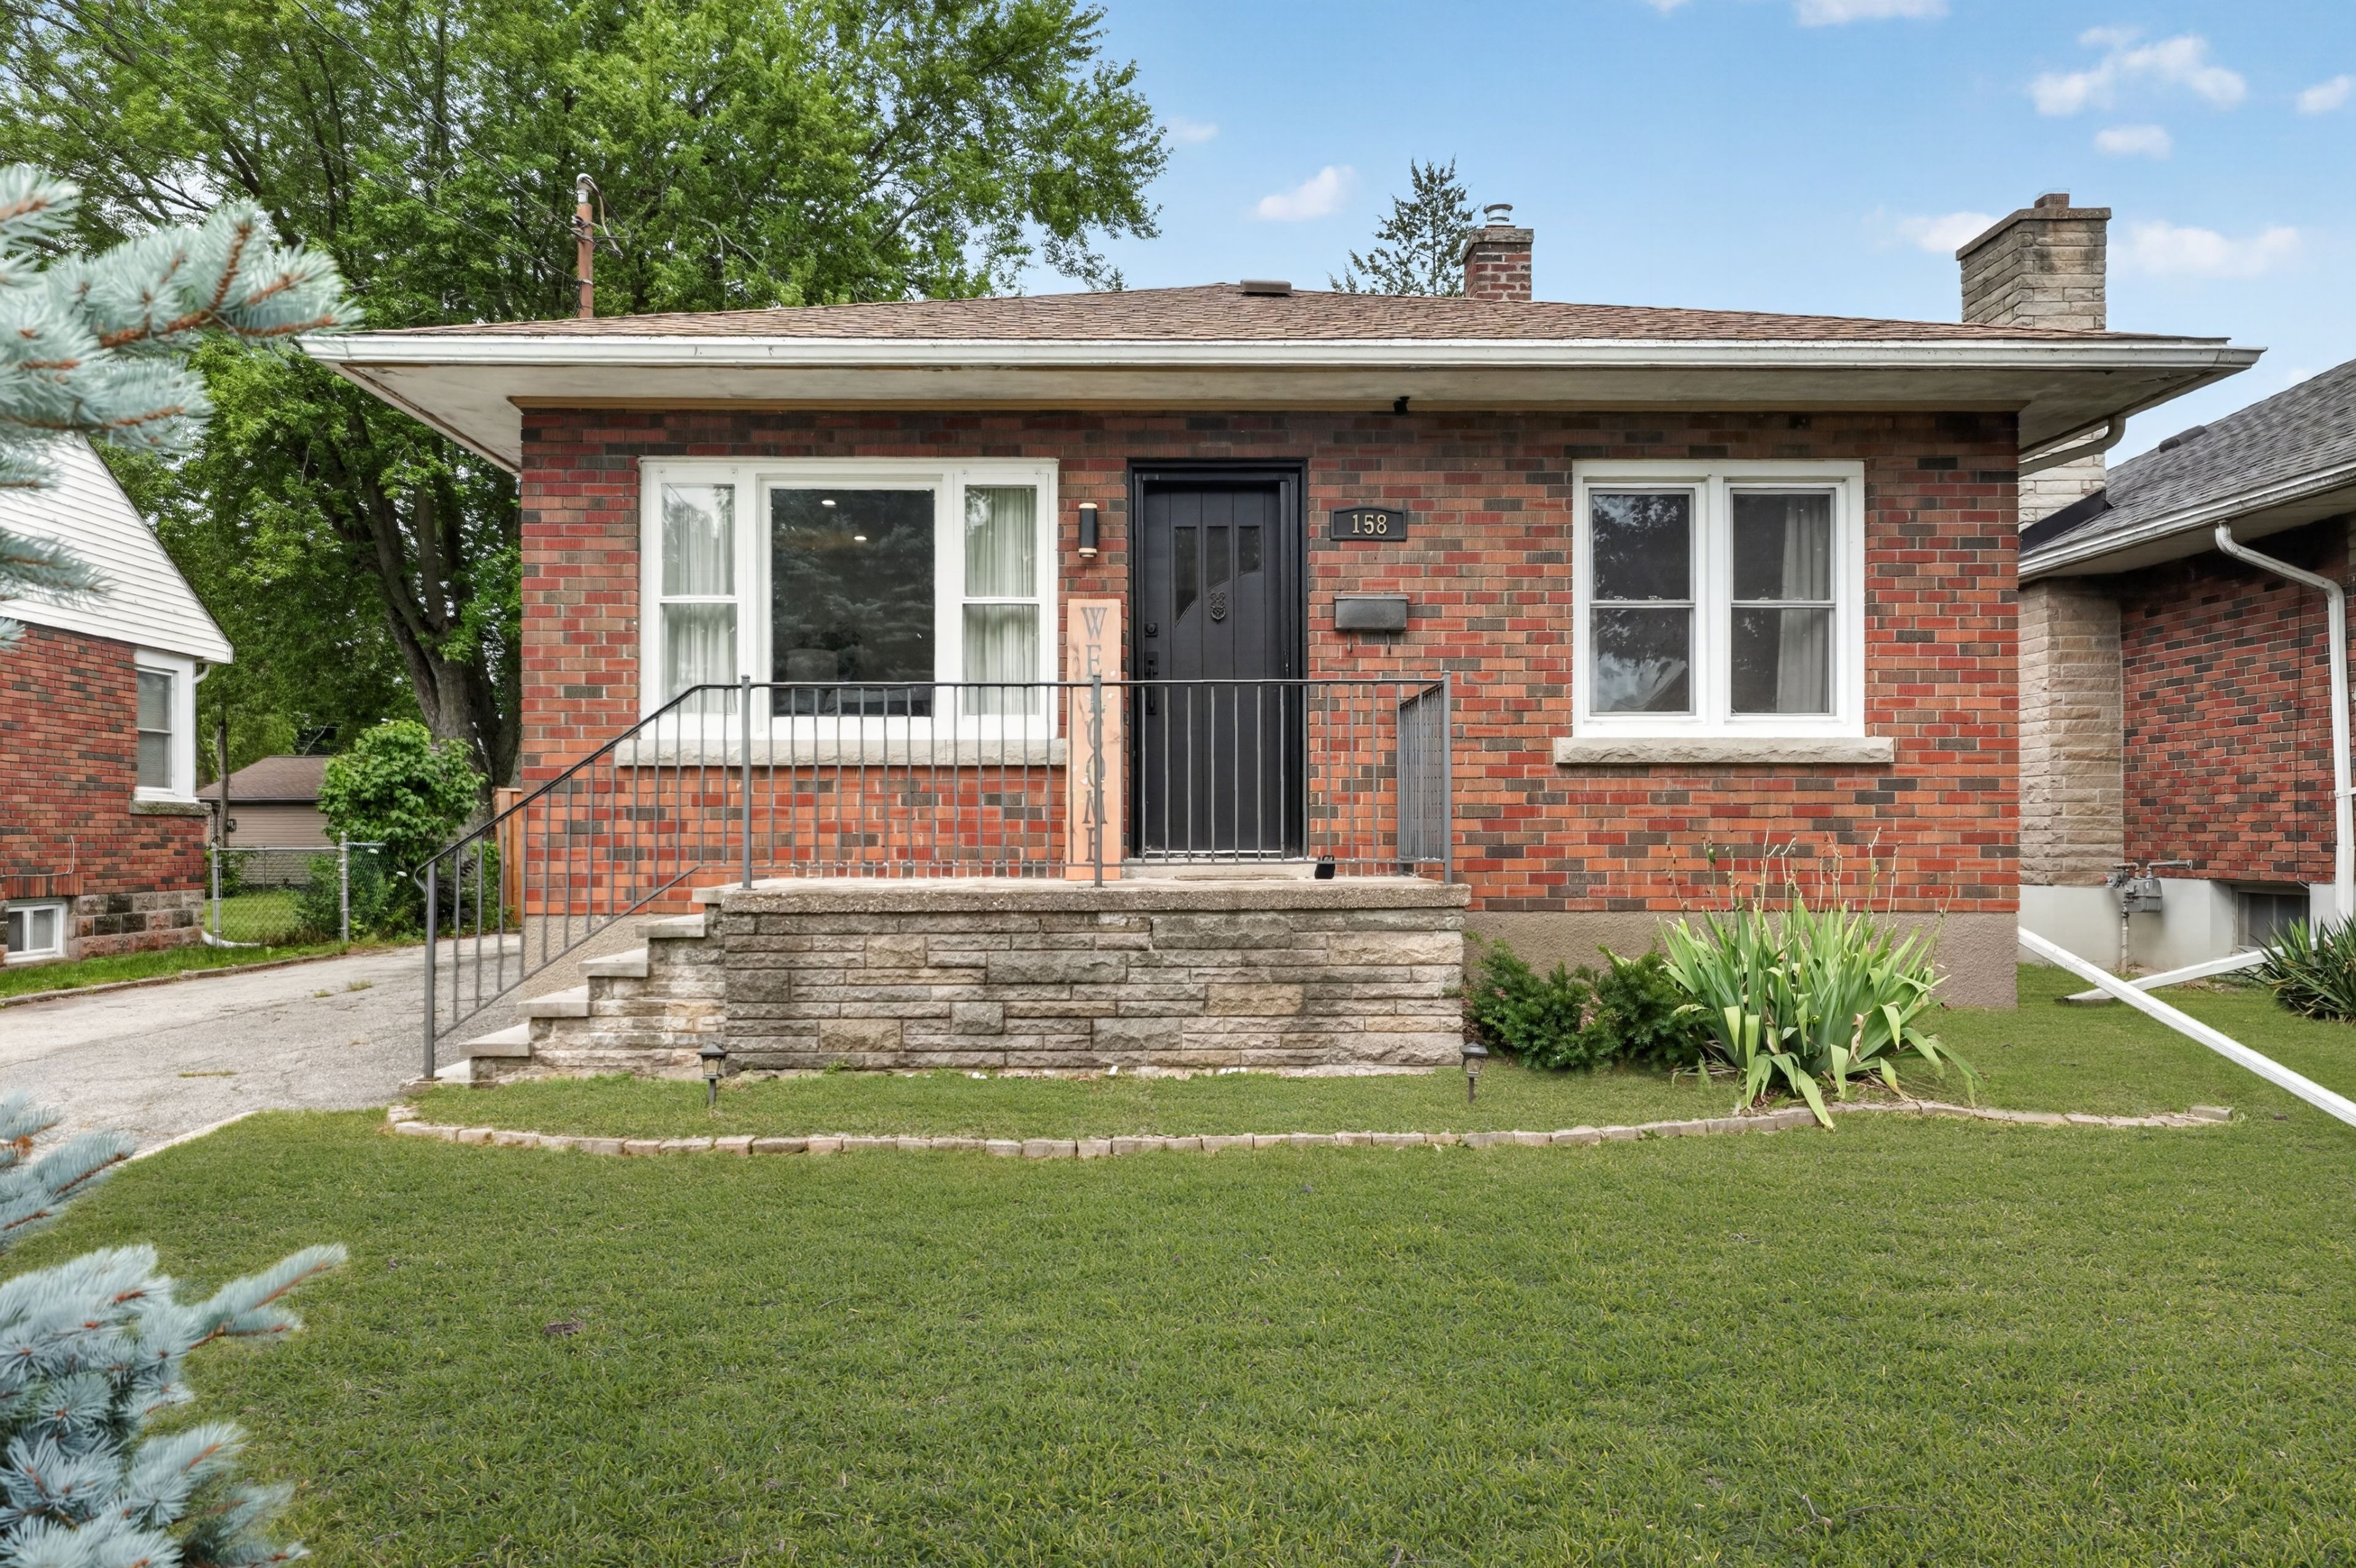
For Sale - 344 CLARENCE Street, Port Colborne, Ontario

Est payment $2,872/mo
Views   2
Time on Jump  21 day
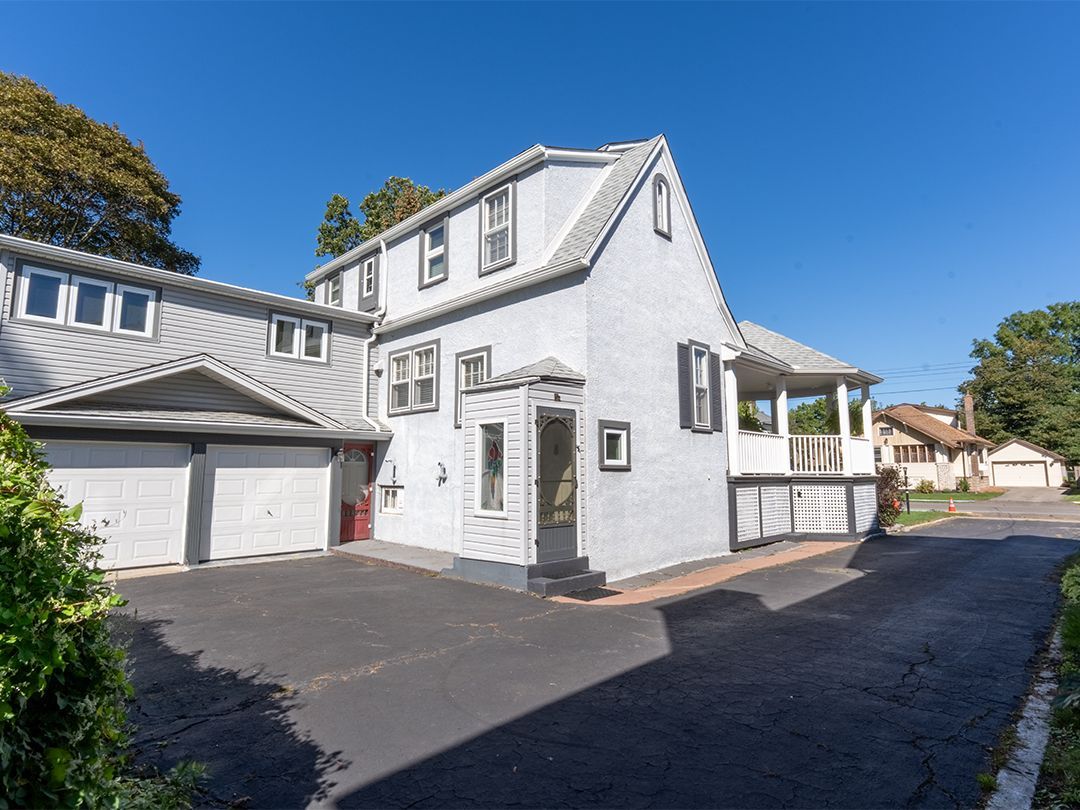
  • Character home with 2,300 sq. ft. in a sought-after neighborhood.
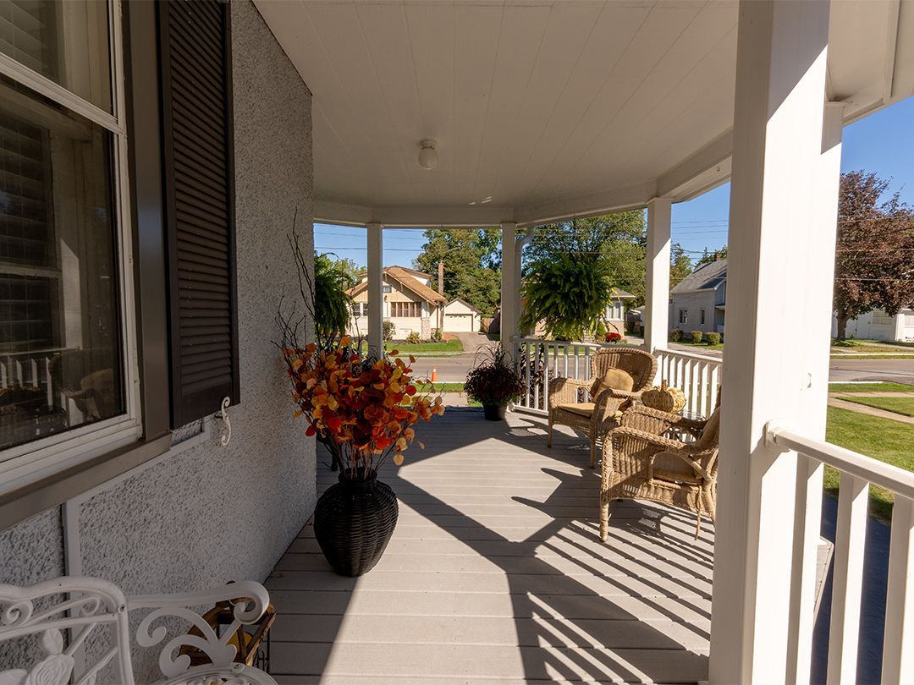
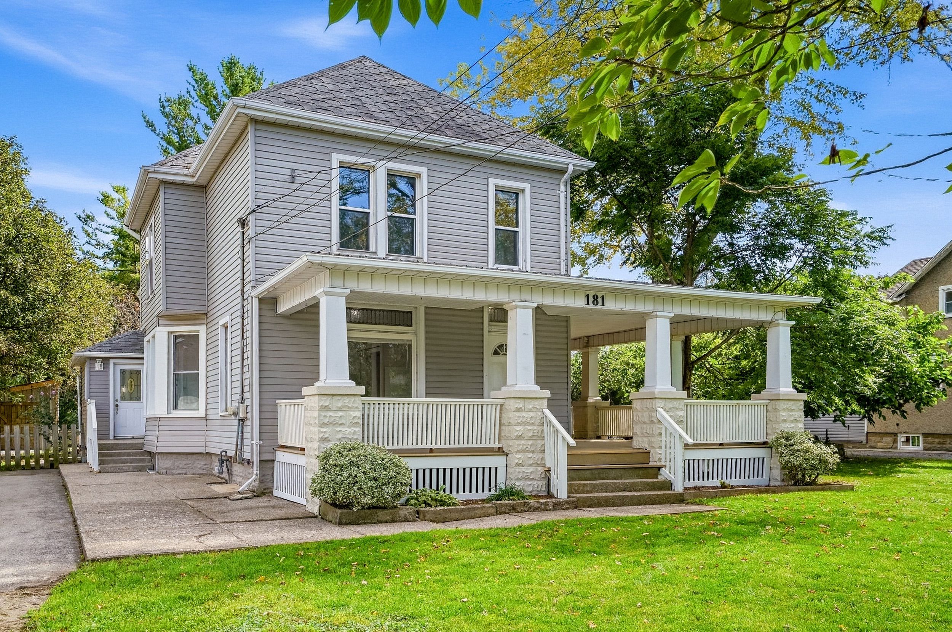
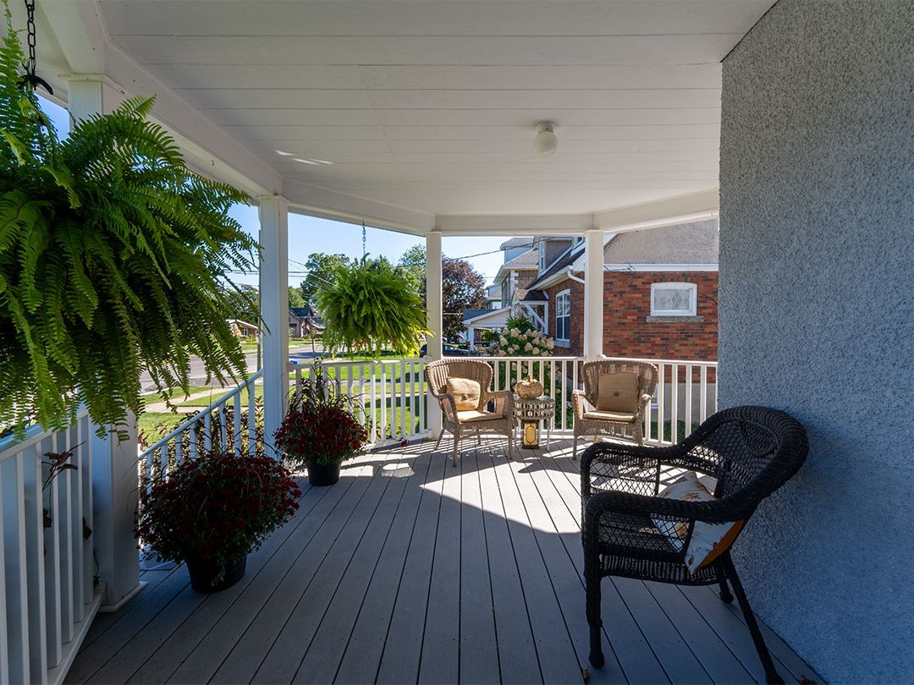
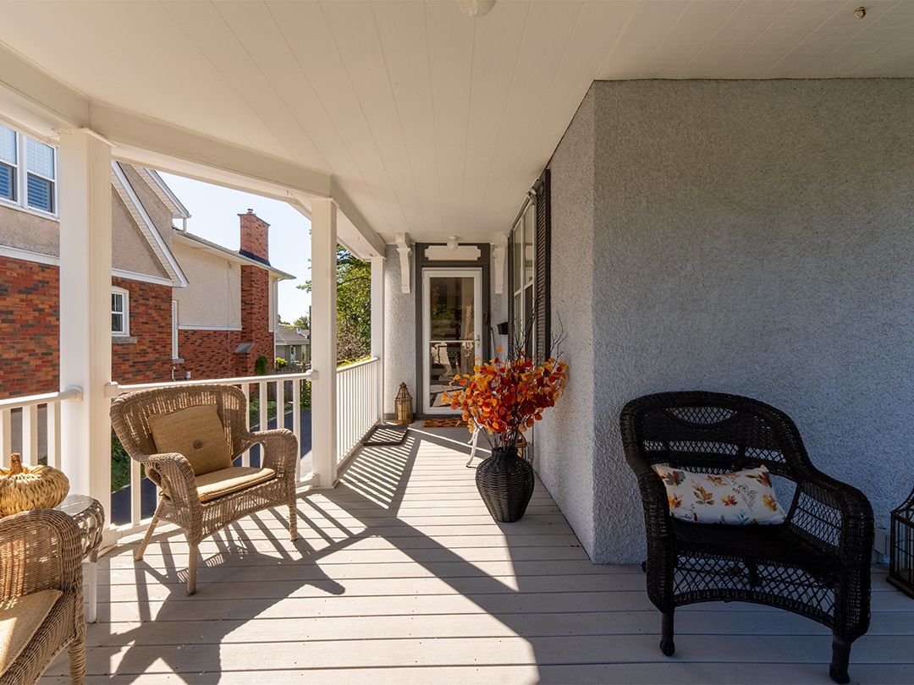
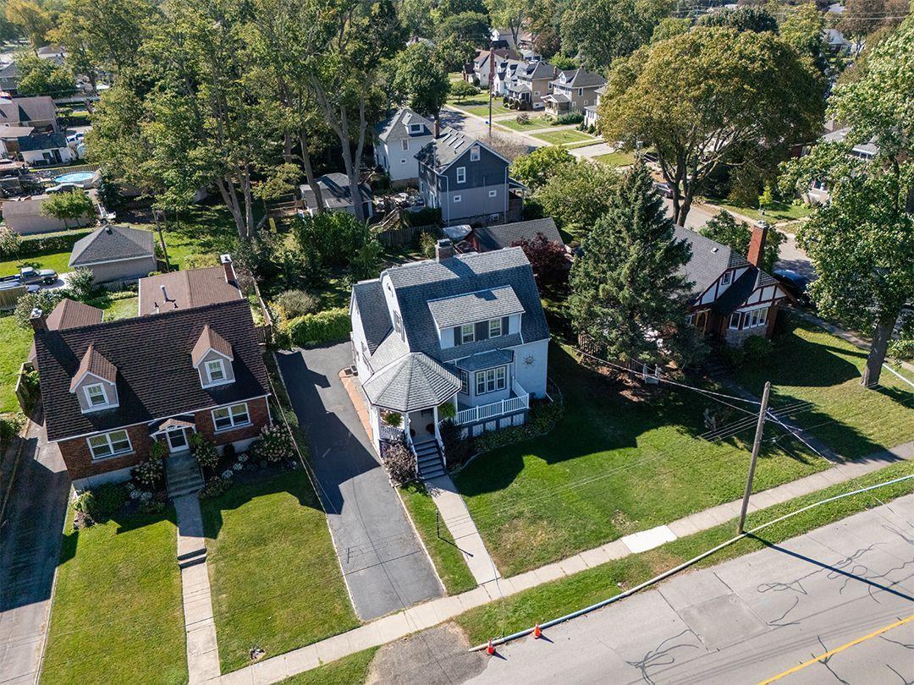
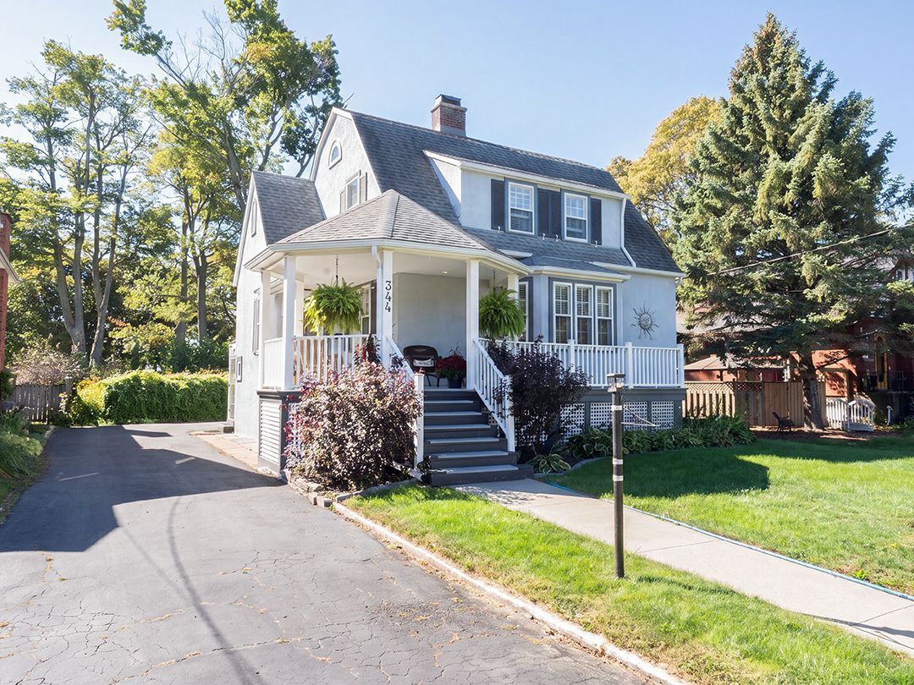
  • Unique roofline, dormer windows, and welcoming porch with Trex decking.
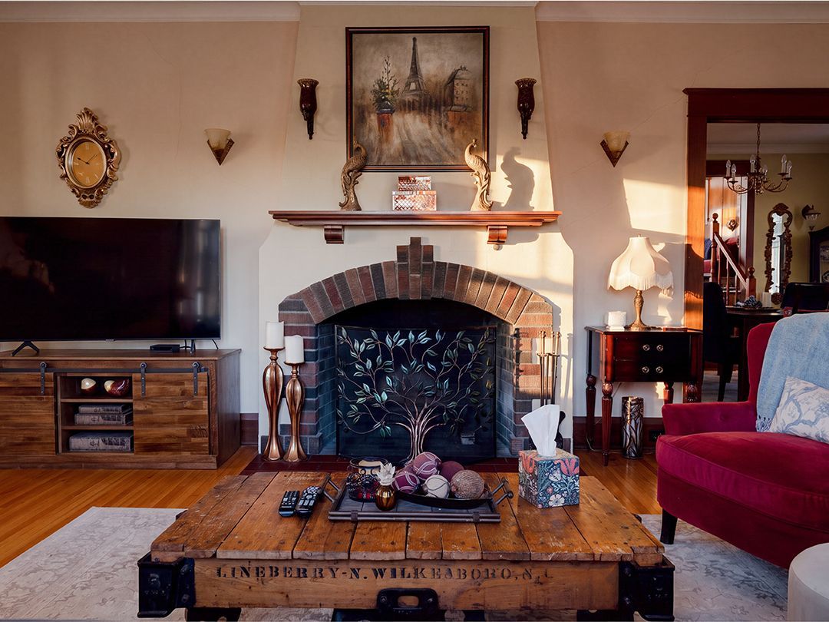
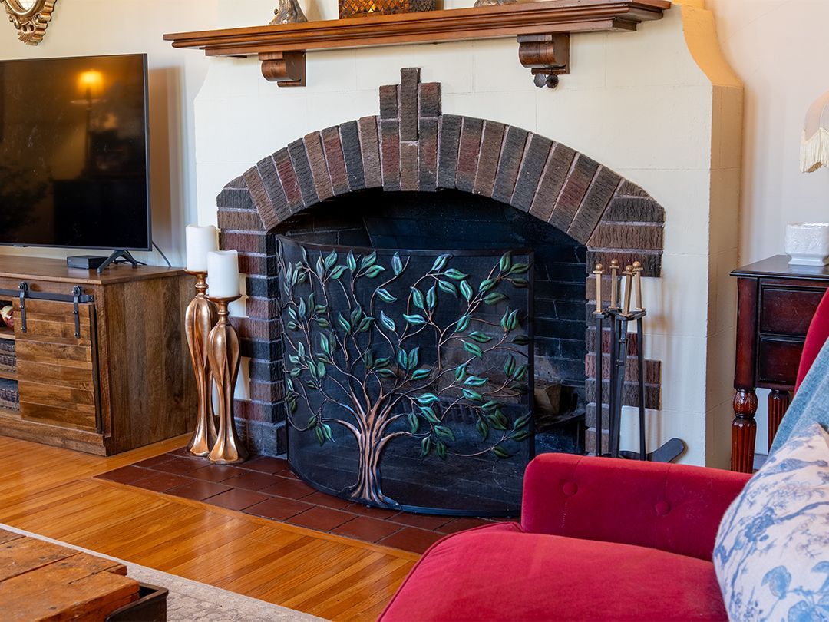
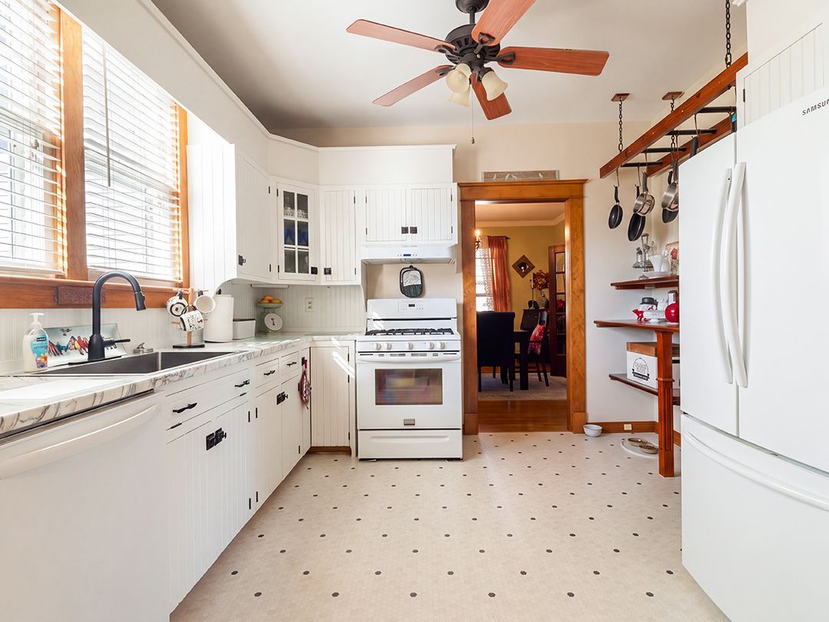
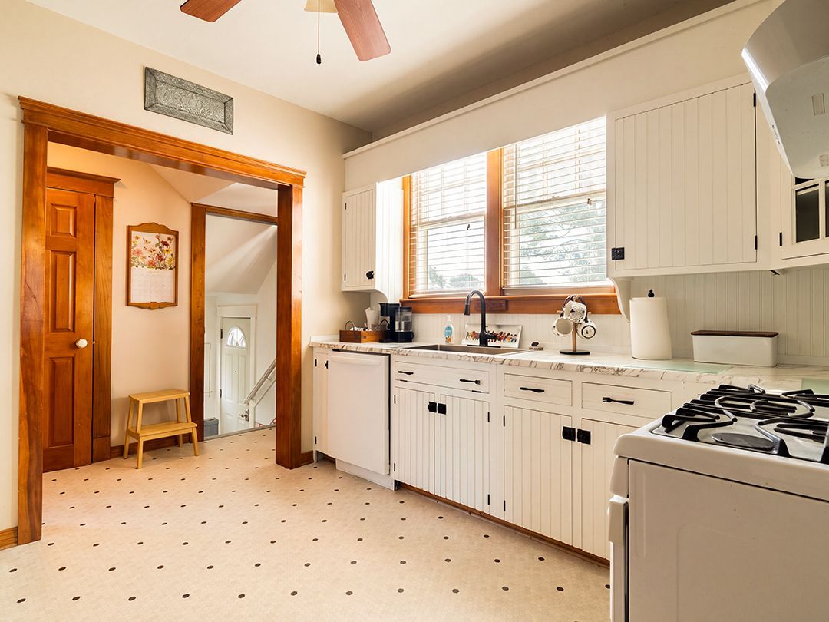
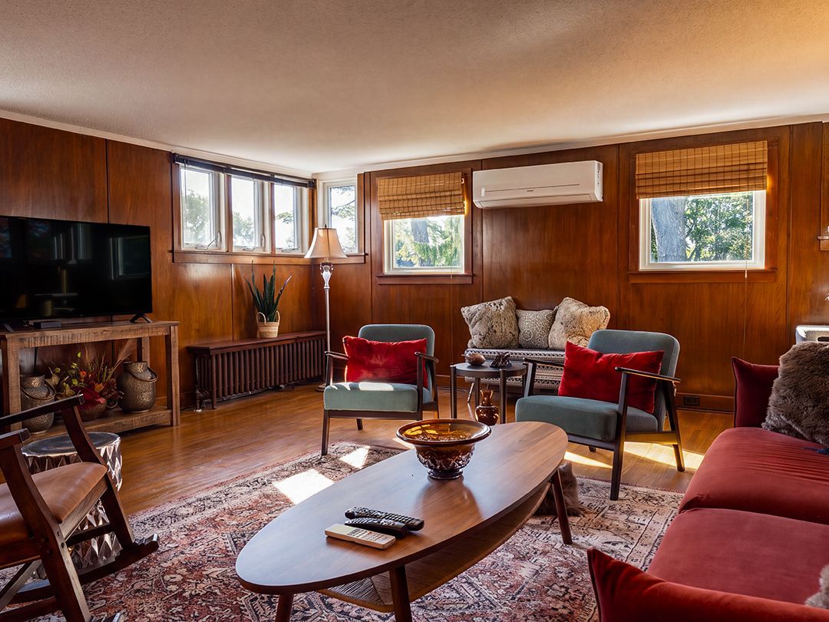
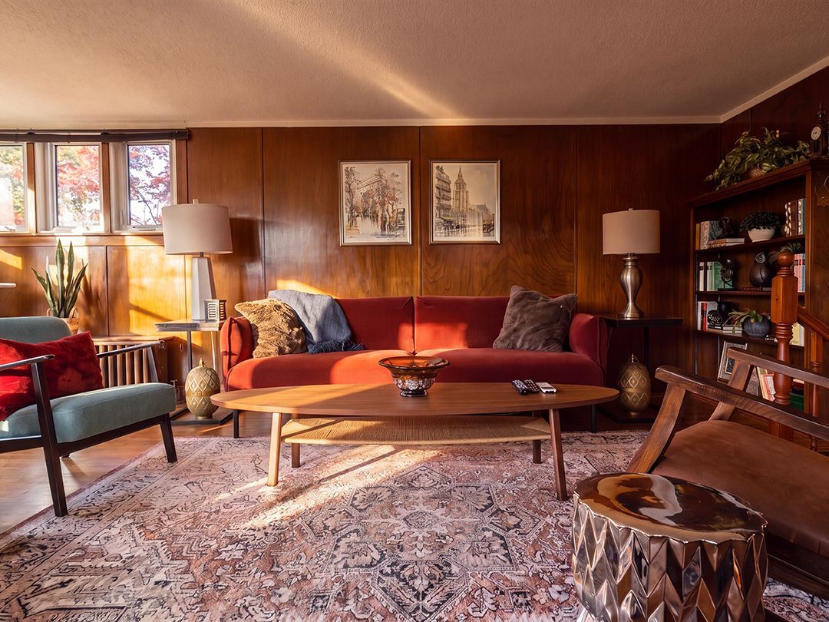
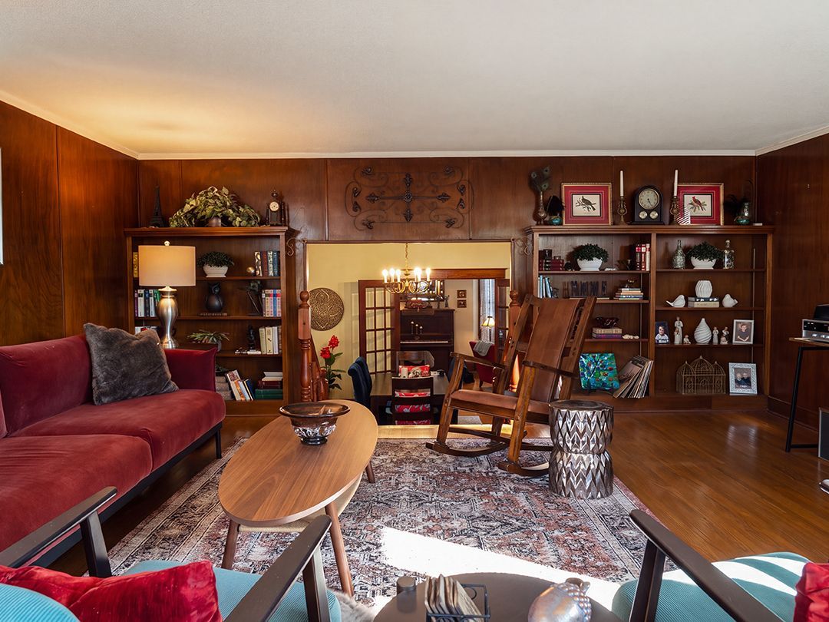
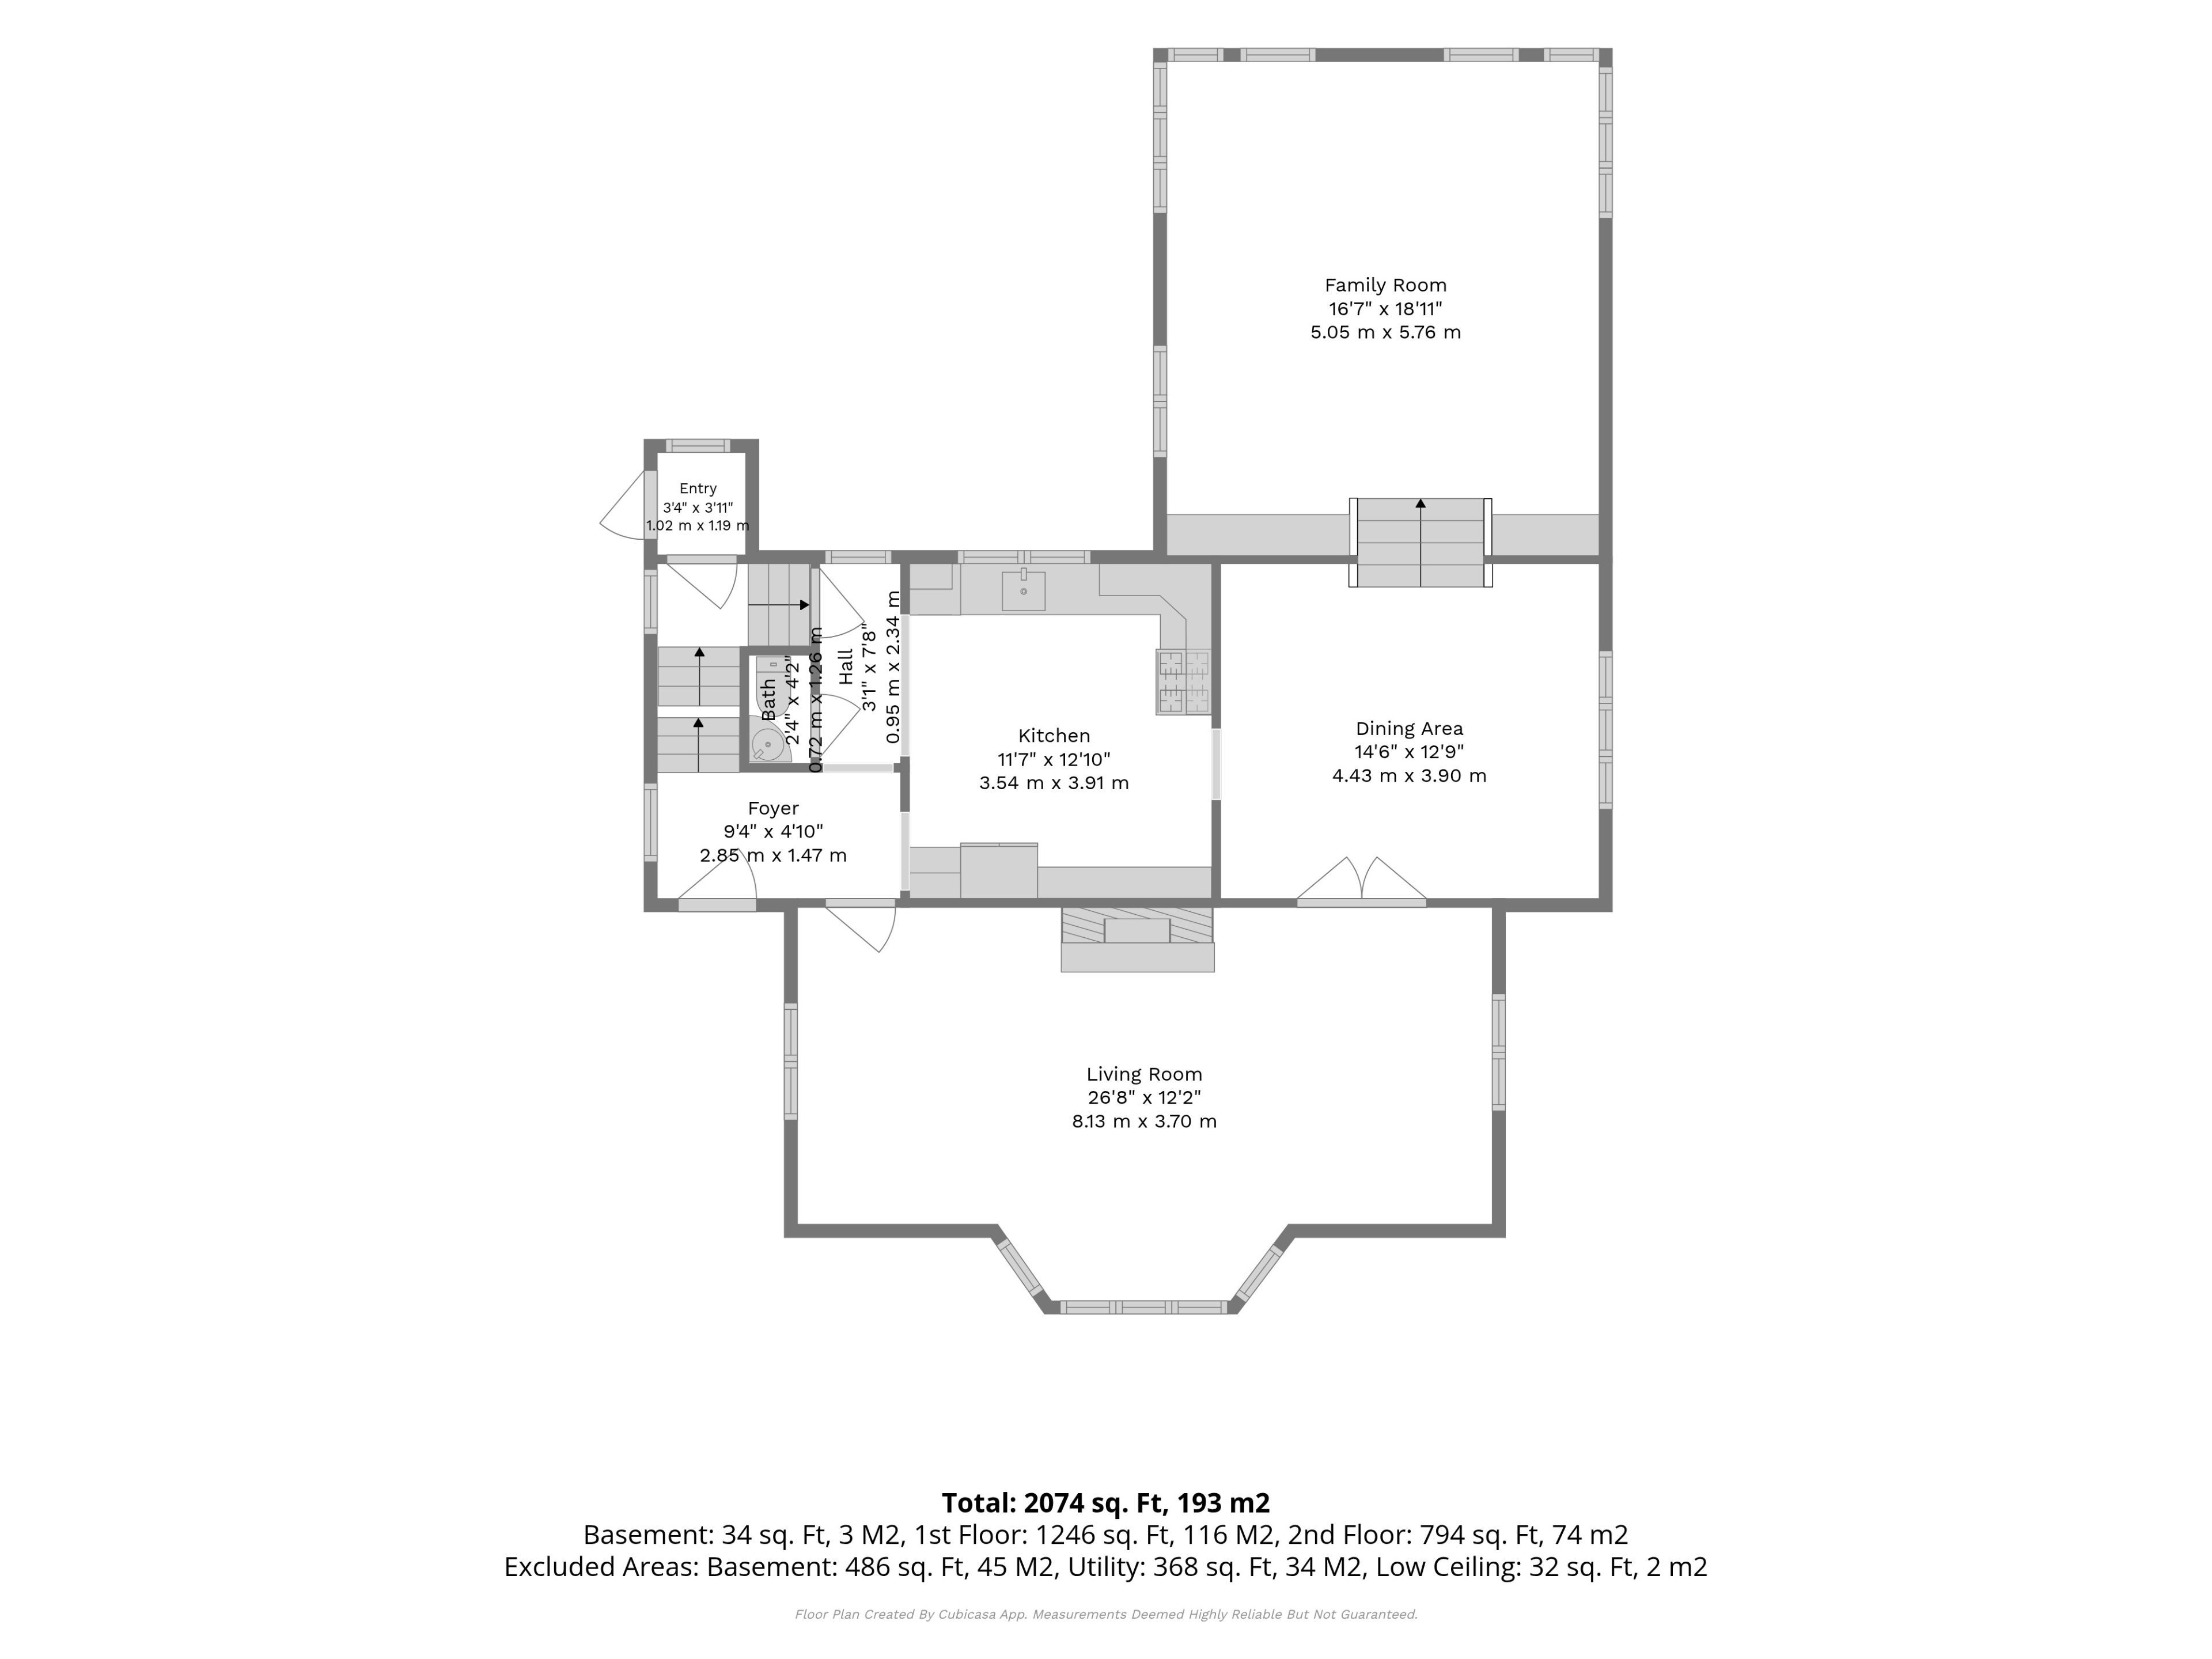
  • Bright kitchen, separate dining, and large family room with a fireplace.
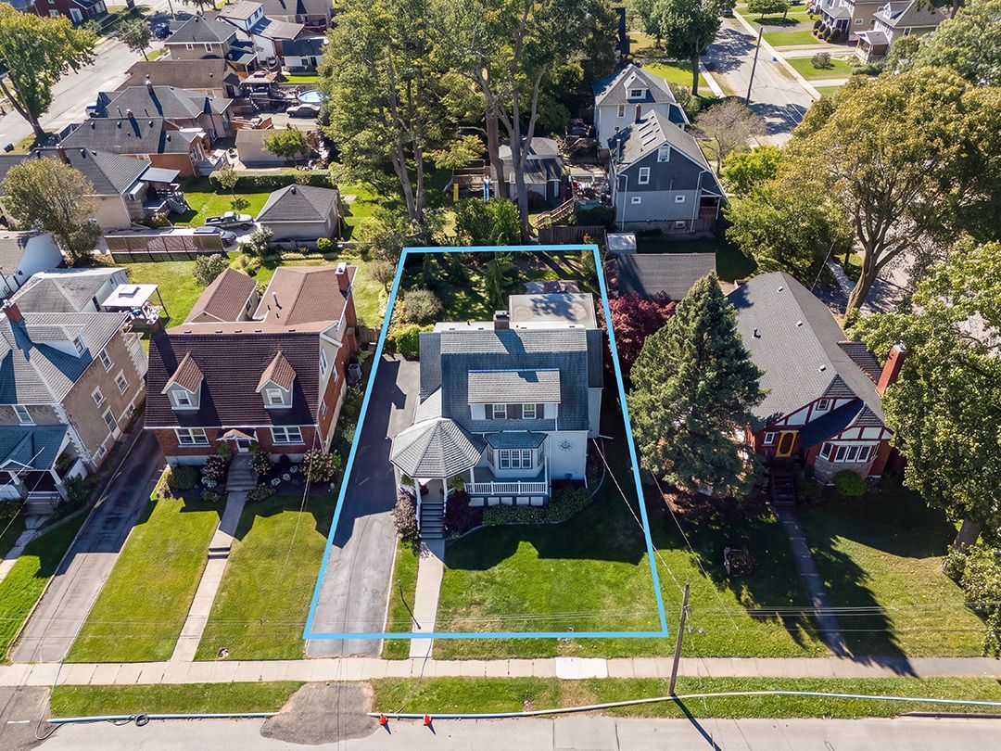
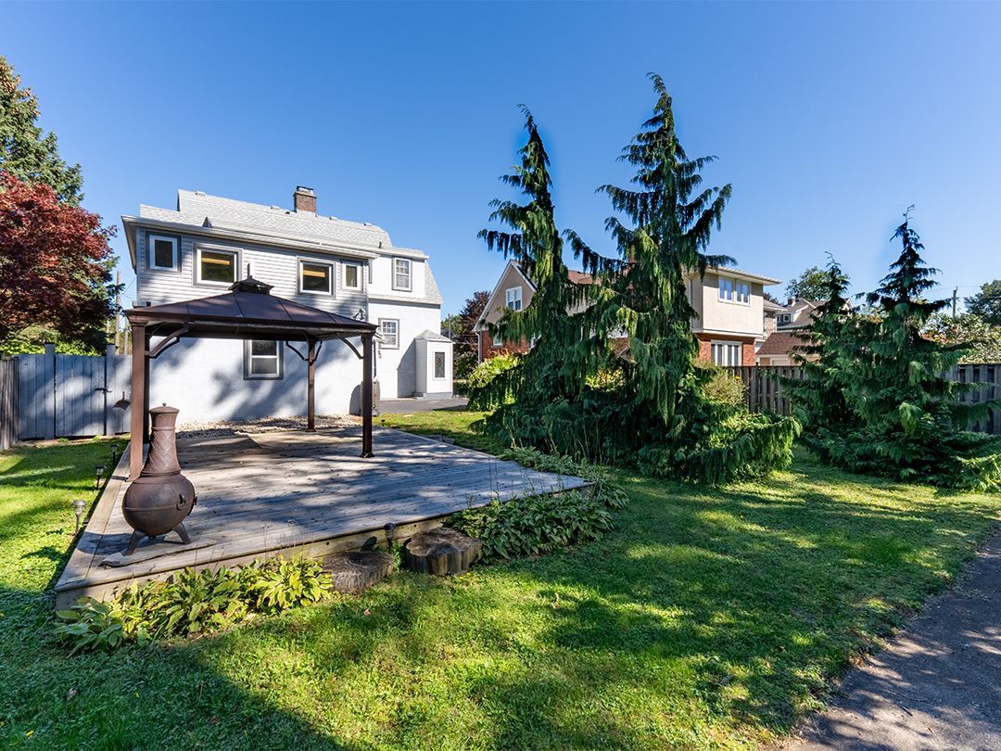
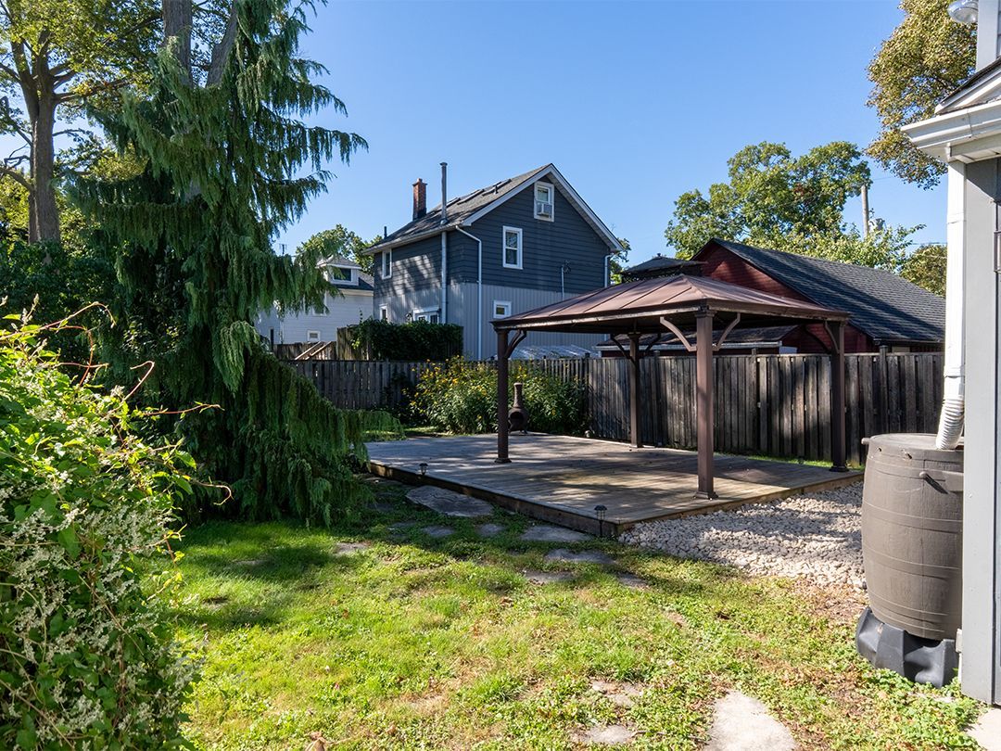
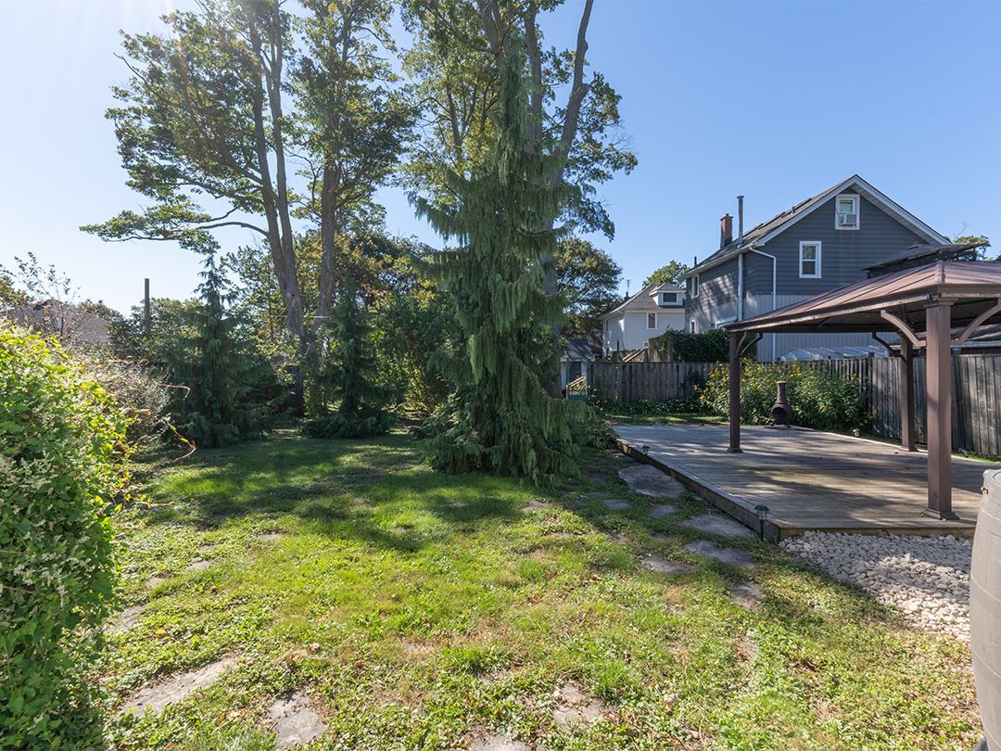
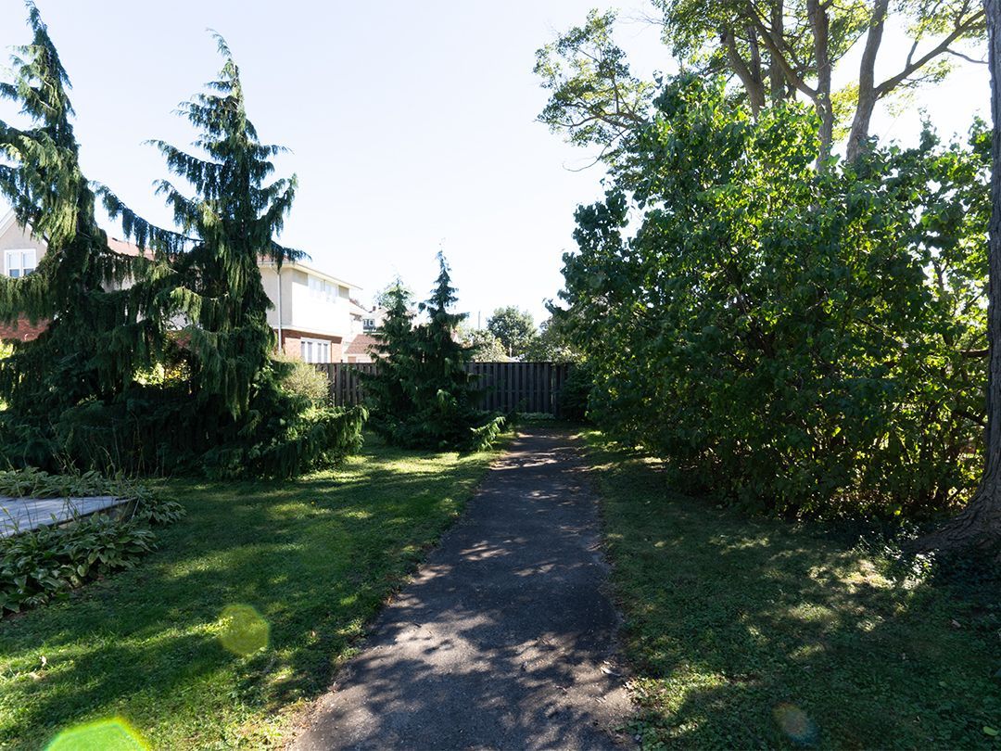
  • Private fenced backyard with gardens, patio, and spacious deck with gazebo.
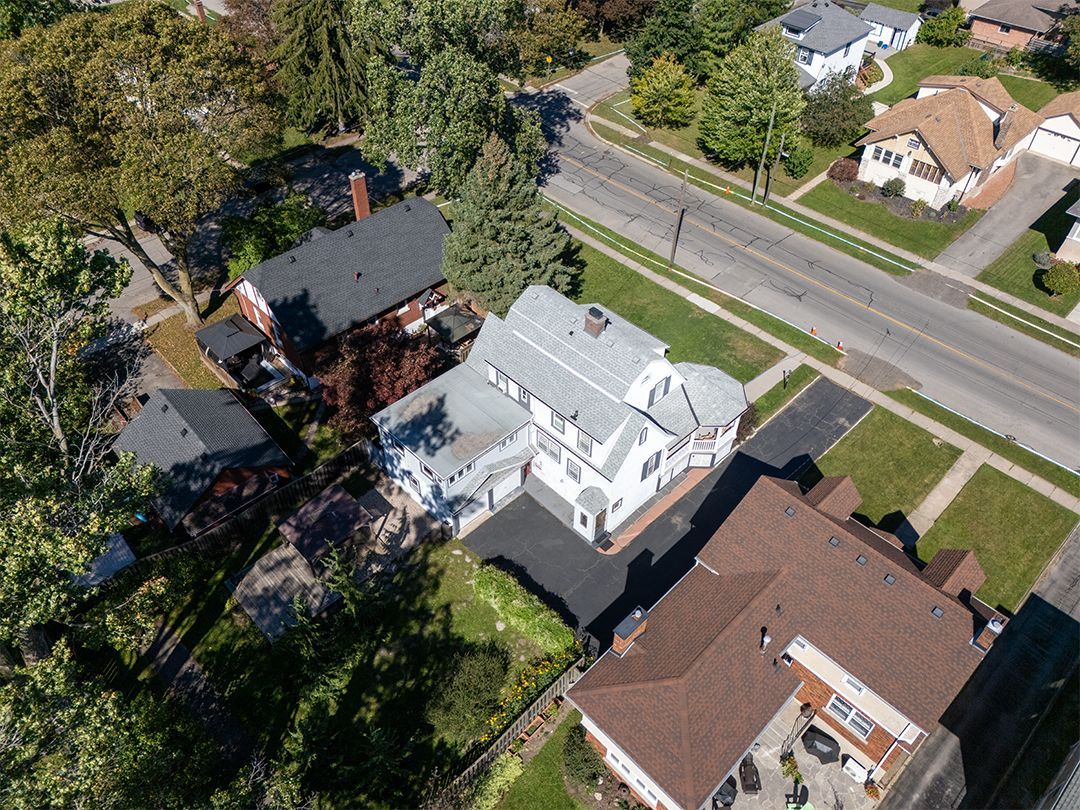
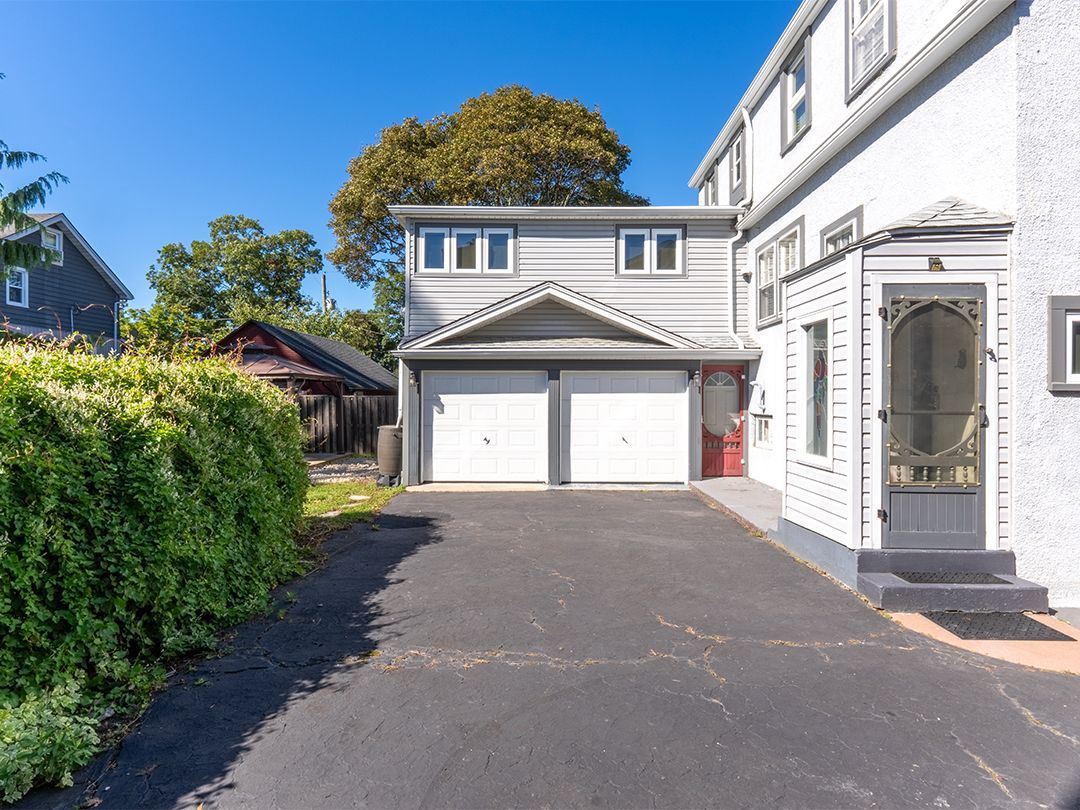
  • Double garage and convenient location near schools, parks, and downtown attractions.


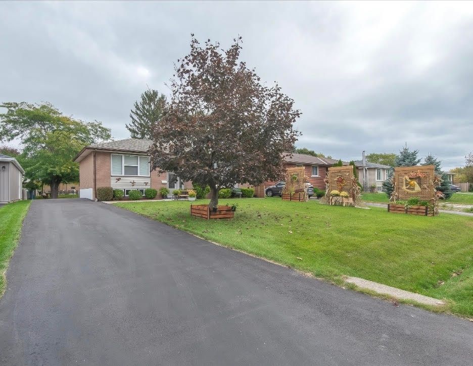
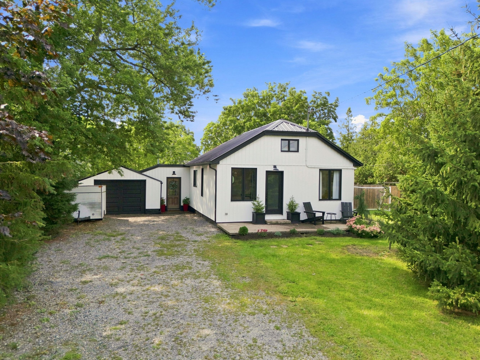
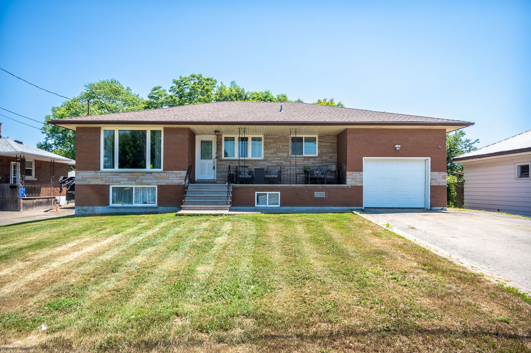
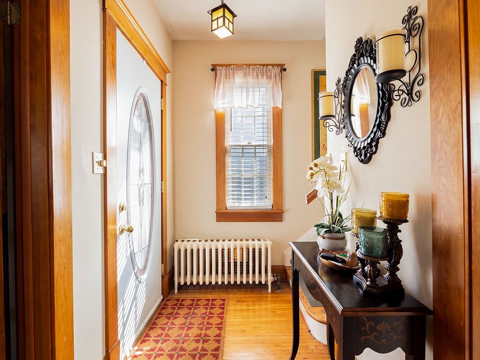
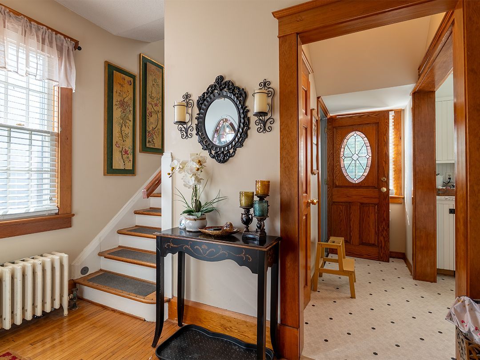
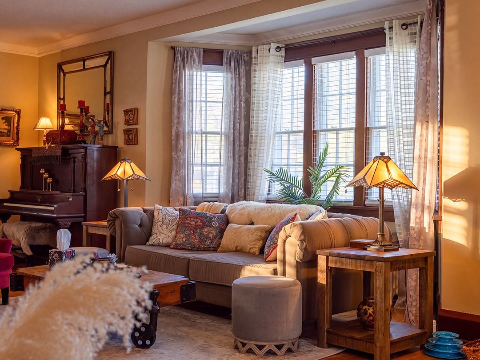
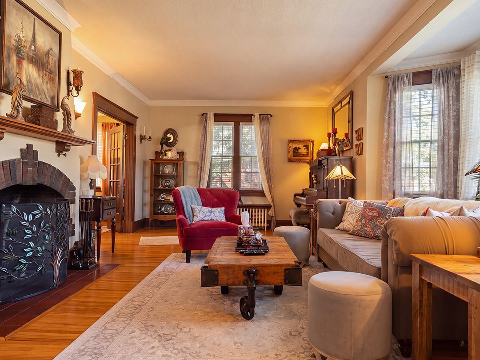
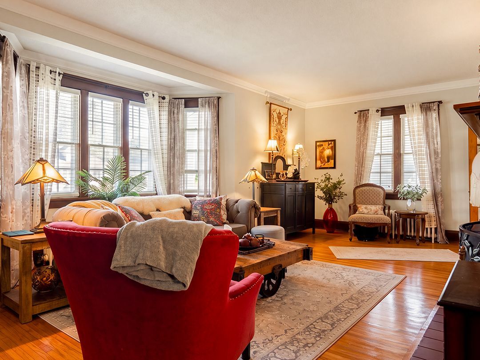
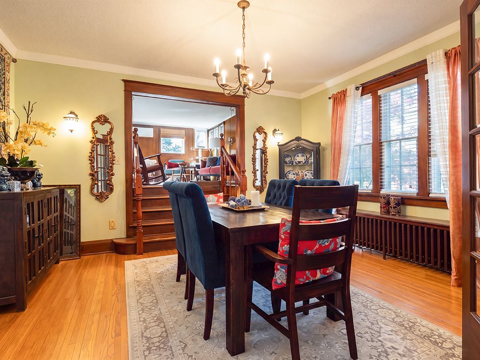
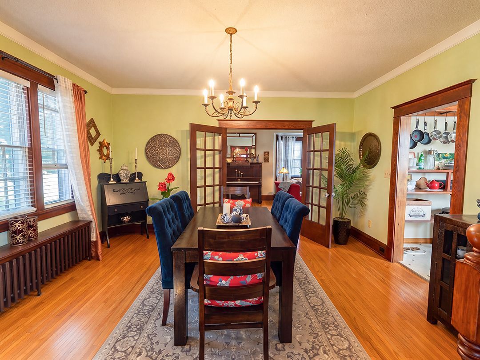
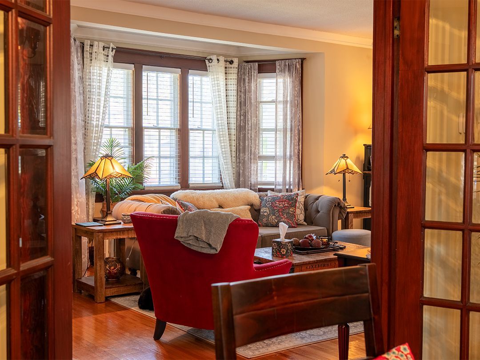
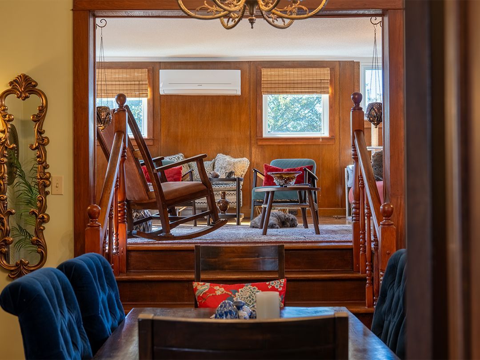
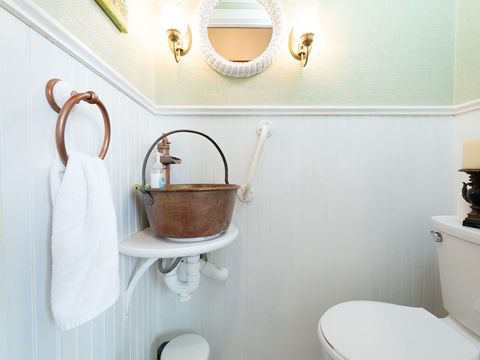
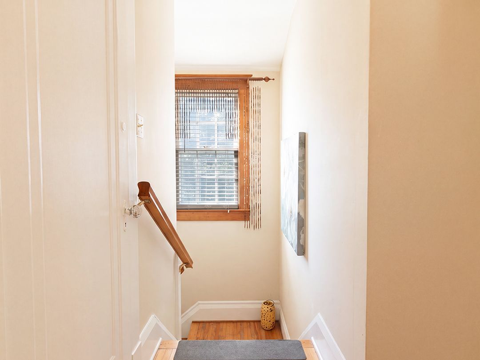
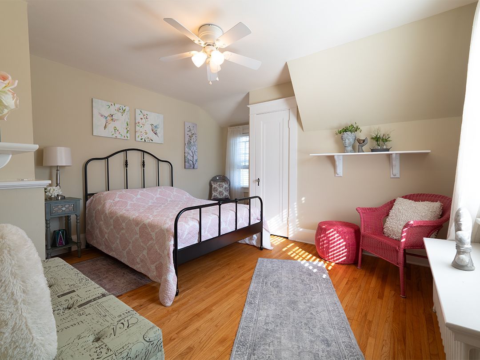
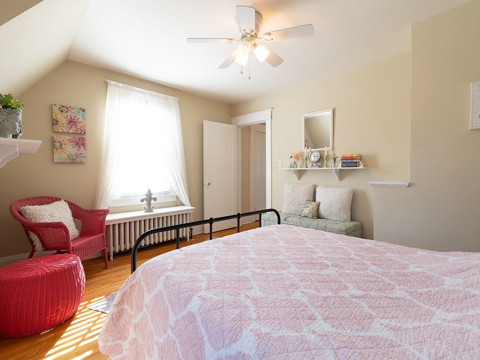
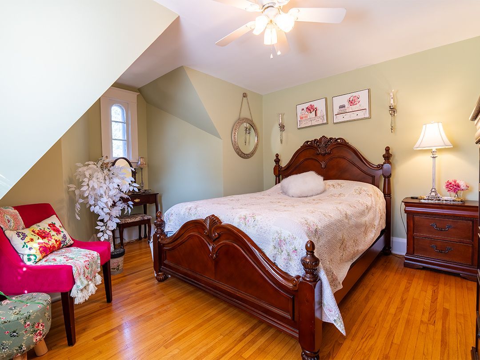
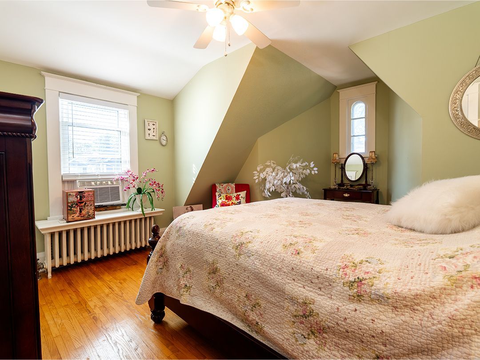
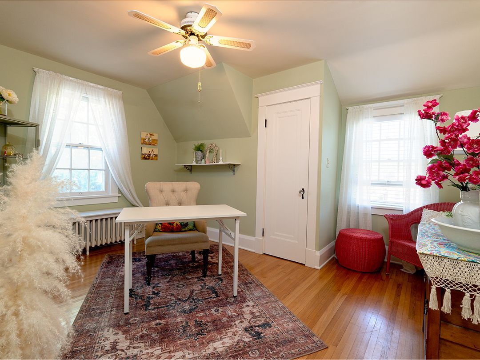
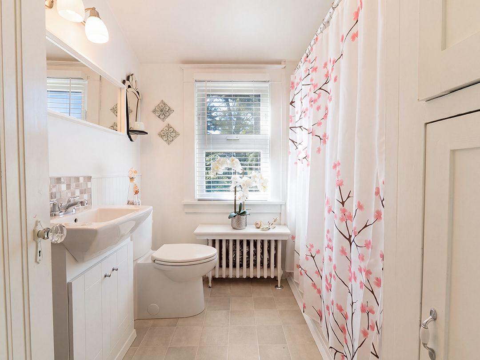
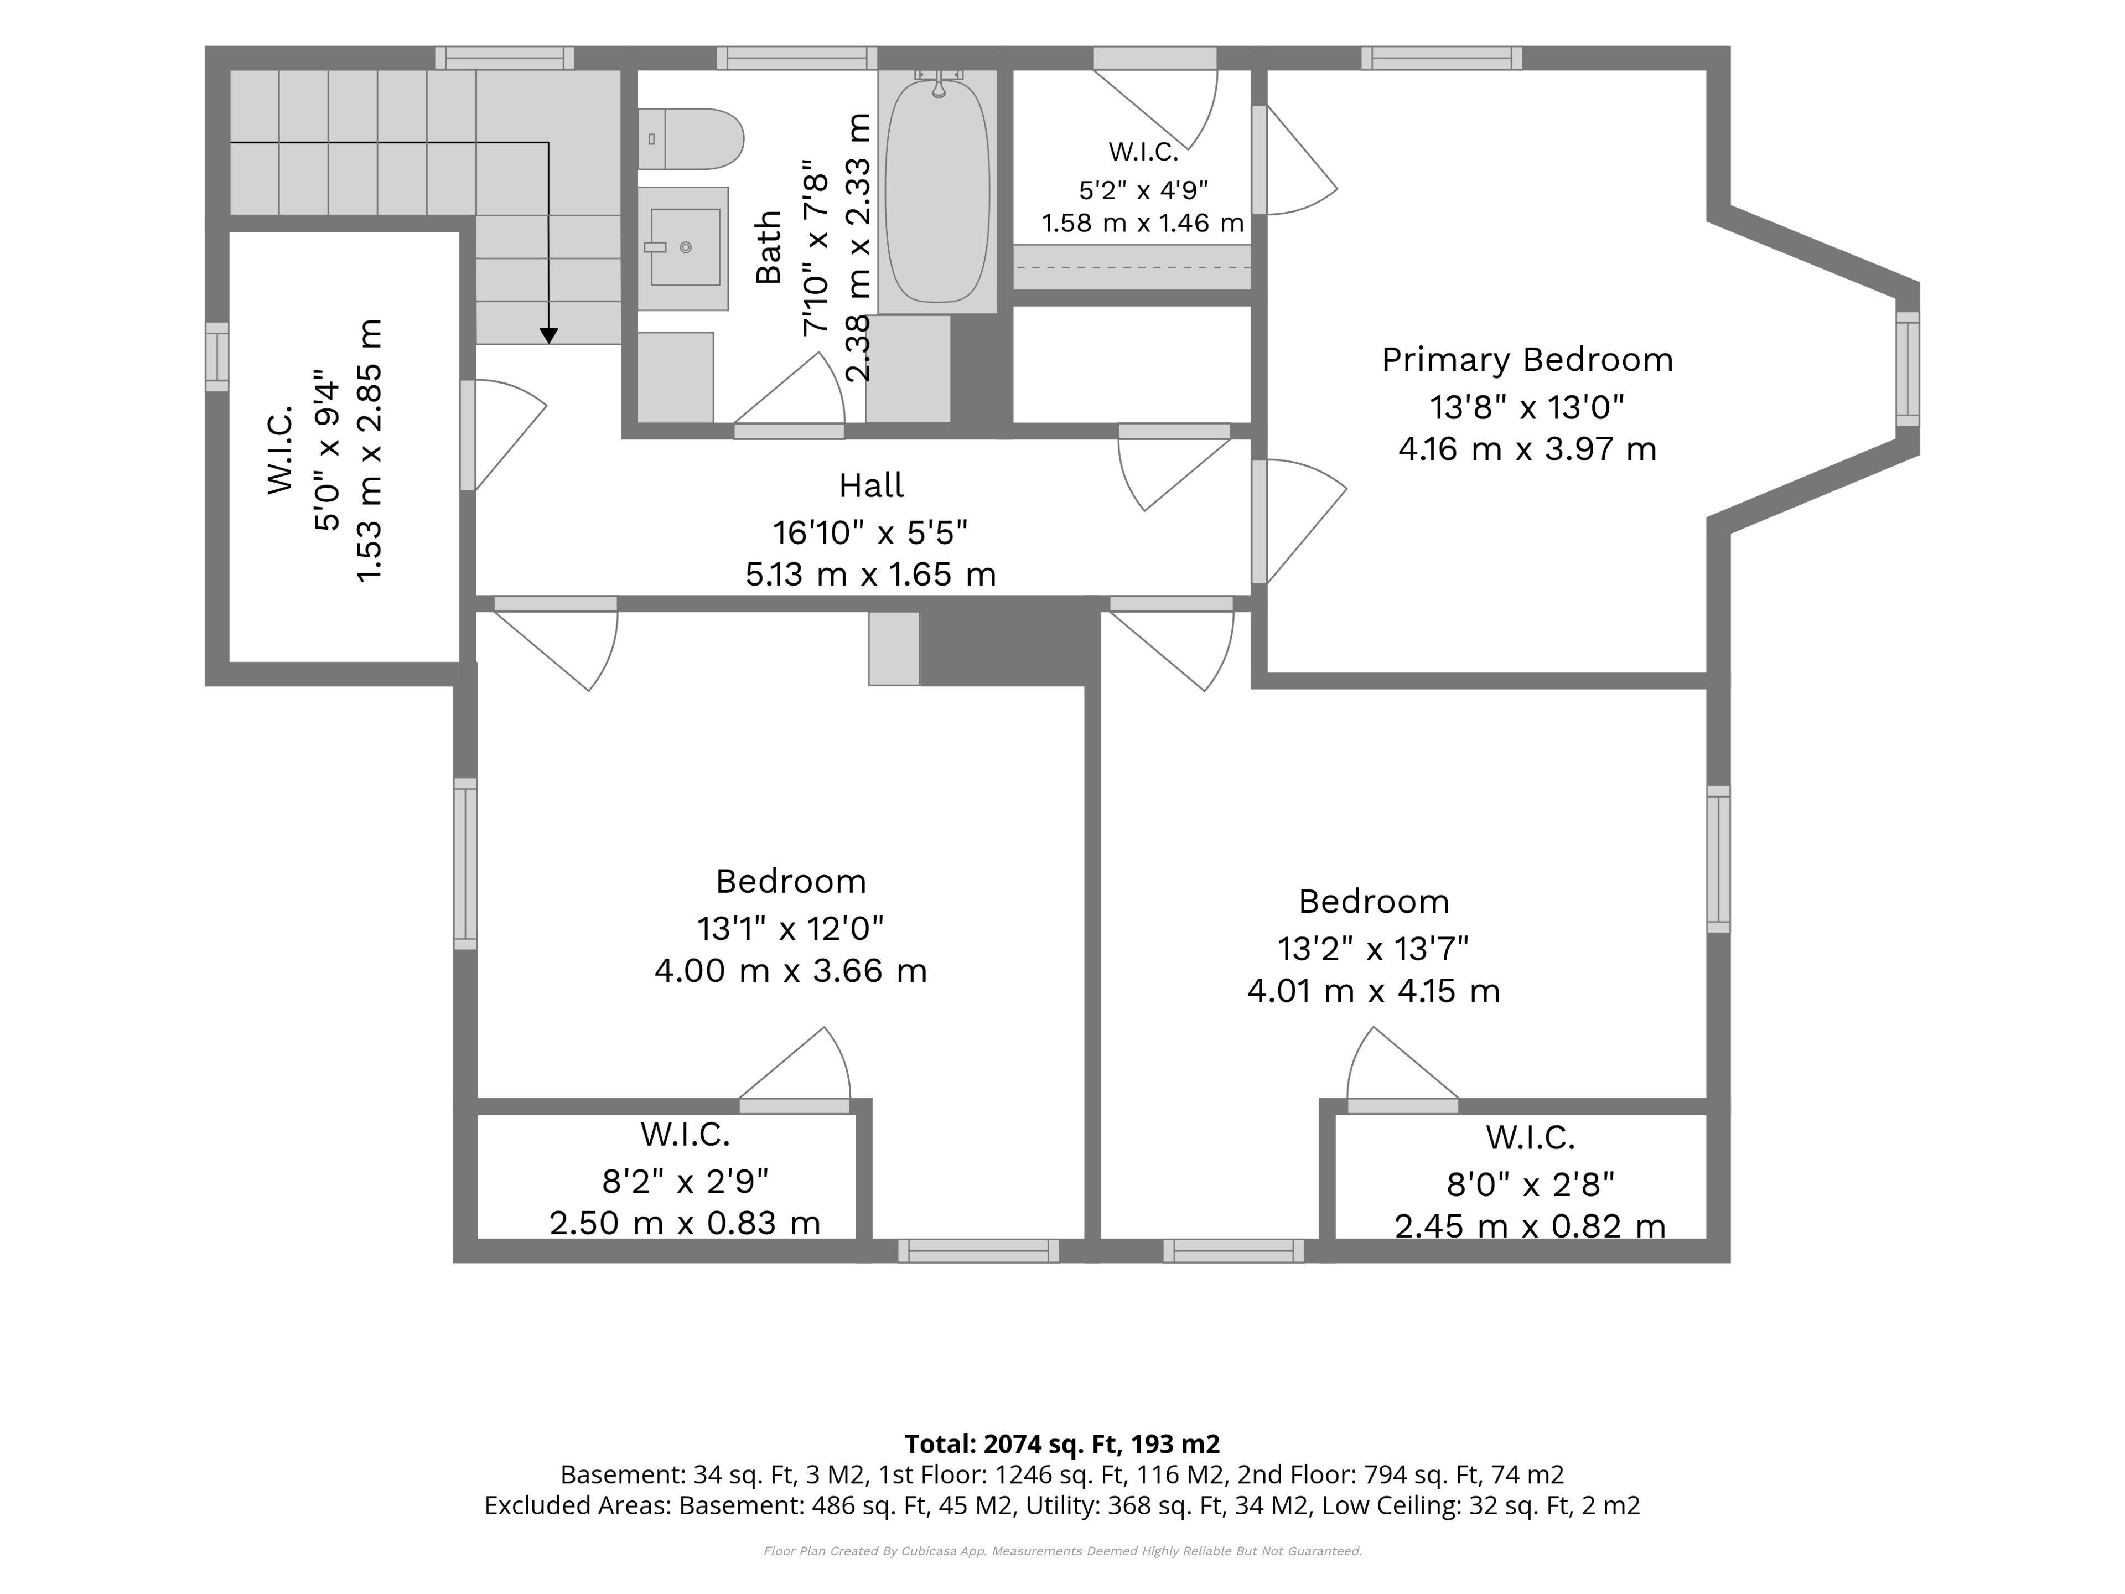
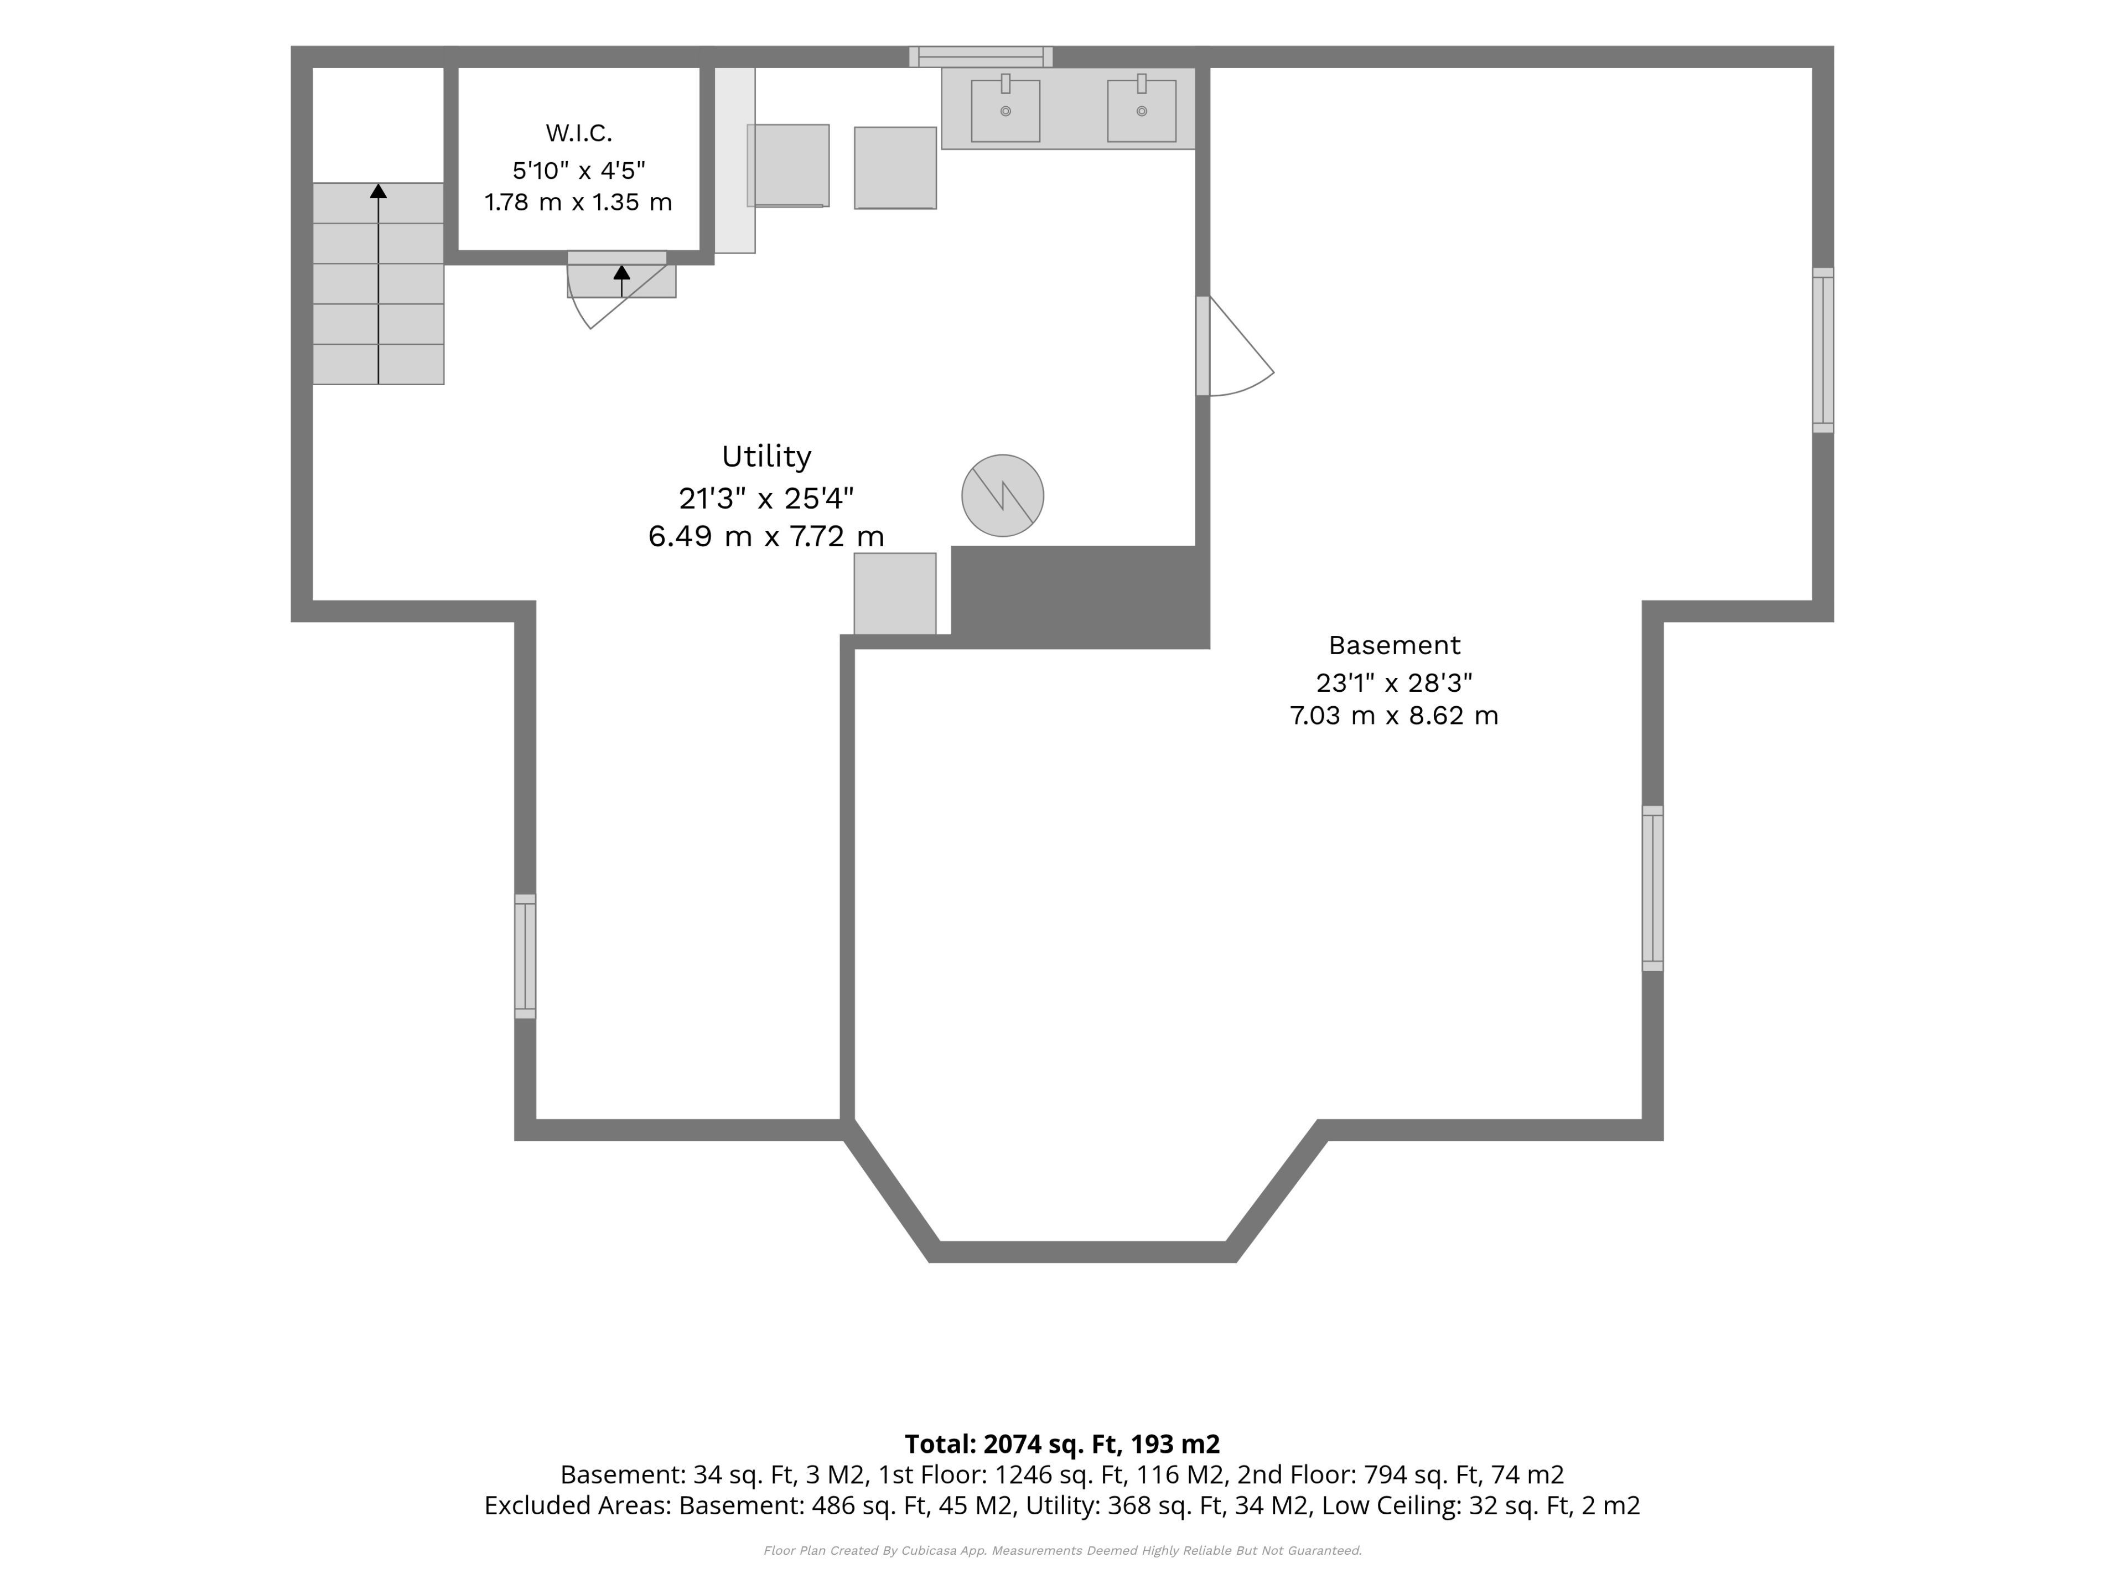
Full of character and beautifully maintained, 344 clarence street offers approximately 2,300 sq. Ft. In a desirable southwest port colborne neighbourhood. The home makes a memorable first impression with its distinctive roofline, dormer windows and broad, rounded front porch with trex decking. Inside, original hardwood floors and rich wood trim carry through the main level, up the staircase and into the three bedrooms. The main floor includes a bright & refreshed kitchen, separate dining room with french doors, large family room and a bright living room with bay window and stunning wood-burning fireplace. A conveniently located 2-piece bathroom is tucked just off the kitchen. Upstairs are three comfortable bedrooms, the main 4-piece bathroom and lots of closet space. The full basement provides laundry facilities, a workshop and plenty of organized storage space. Features include a high-efficiency wall-mounted, weissman boiler, ductless air conditioning and central vacuum. The fenced backyard offers excellent privacy, with mature perennial gardens, a patio and a spacious deck with gazebo. The paved driveway leads to a detached double garage at the rear of the property. Located within walking distance of steele street school, downtown port colborne, the marina and h. H. Knoll lakeview park, this is a well-cared-for character home with generous indoor and outdoor space. Quick possession is available.
Listing IDX13828556
Address344 CLARENCE Street
CityPort Colborne, Ontario
Price$598,000
Bed / Bath3 / 2 Full
Style2-Storey, Detached
ConstructionStucco (Plaster),Vinyl Siding
TypeResidential
StatusFor Sale
Subtype DetachedIndoor Features Central Vacuum, WorkbenchOutdoor Features Deck, PorchAmenities Fenced YardOwnership FreeholdBasement Unfinished, FullFoundation Poured ConcreteHeating / Cooling WaterHeating Fuel GasSewer Sewer
Parking 5.00
ASAP

Sun

18

Oct

Mon

19

Oct

Tue

20

Oct

Wed

21

Oct

Thu

22

Oct

Fri

23

Oct

Sat

24

Oct

Sun

25

Oct

Mon

26

Oct

Tue

27

Oct

Wed

28

Oct

Thu

29

Oct

Fri

30

Oct

Sat

31

Oct

Sun

1

Nov

Mon

2

Nov

Tue

3

Nov

Wed

4

Nov

Thu

5

Nov

Fri

6

Nov

Sat

7

Nov

Sun

8

Nov

Mon

9

Nov

Tue

10

Nov

Wed

11

Nov

Thu

12

Nov

Fri

13

Nov

Sat

14

Nov

Sun

15

Nov

By clicking “Get pre-qualified” and/or 'Submit' you are expressly consenting, in writing, to receive telemarketing and other messages, including artificial or prerecorded voices, via automated calls or texts from jumprealty.ca and up.mortgages at the number you provided above. This consent is not required to purchase any good or service. Message and data rates may apply, frequency varies. Text HELP for help or STOP to cancel. More details in Terms of Use and Privacy Policy.

Listing Brokerage: RE/MAX NIAGARA REALTY LTD, BROKERAGE

* Data is provided courtesy of PROPTX. The information provided herein must only be used by consumers that have a bona fide interest in the purchase, sale, or lease of real estate and may not be used for any commercial purpose or any other purpose. The information is deemed reliable but is not guaranteed accurate by PROPTX.

Hospital
Parks
Schools
Place of Worship
Please select an amenity above to view a list.

Recommended Properties

Loading...
344 Clarence Street
Port Colborne , Ontario
3 2 $598,000
Get more info