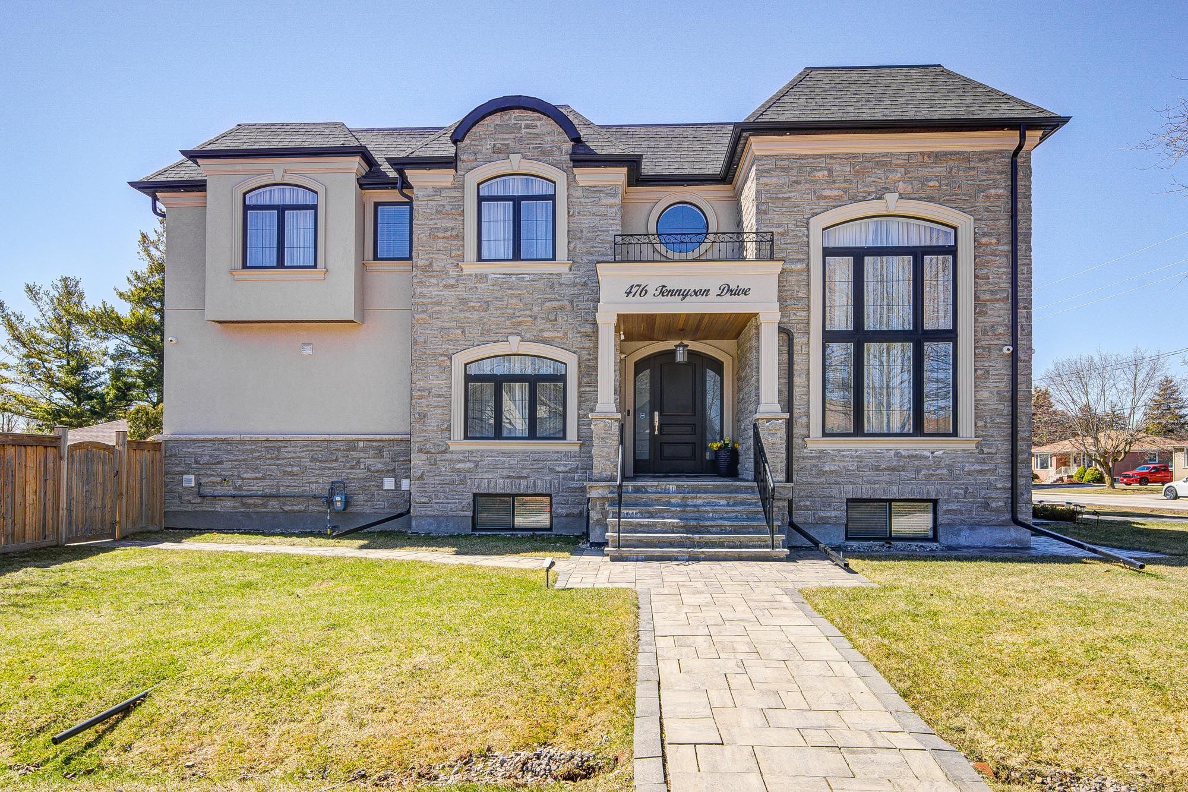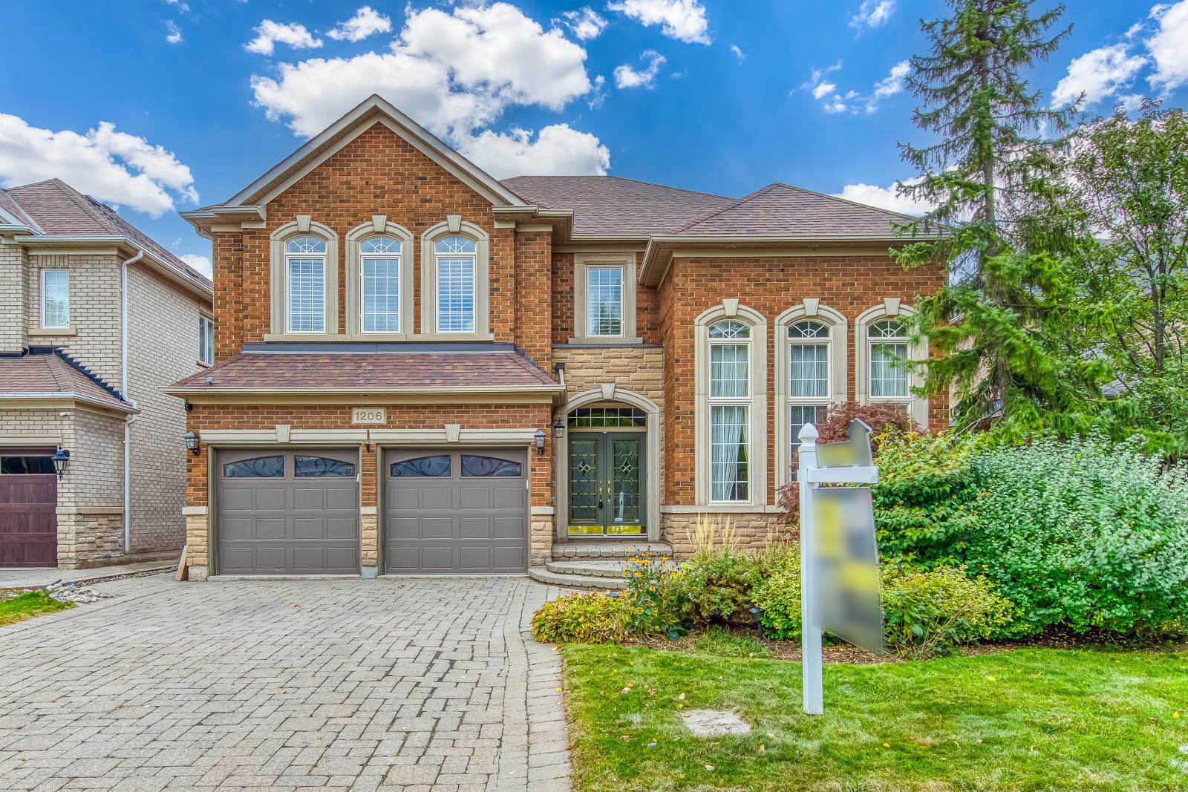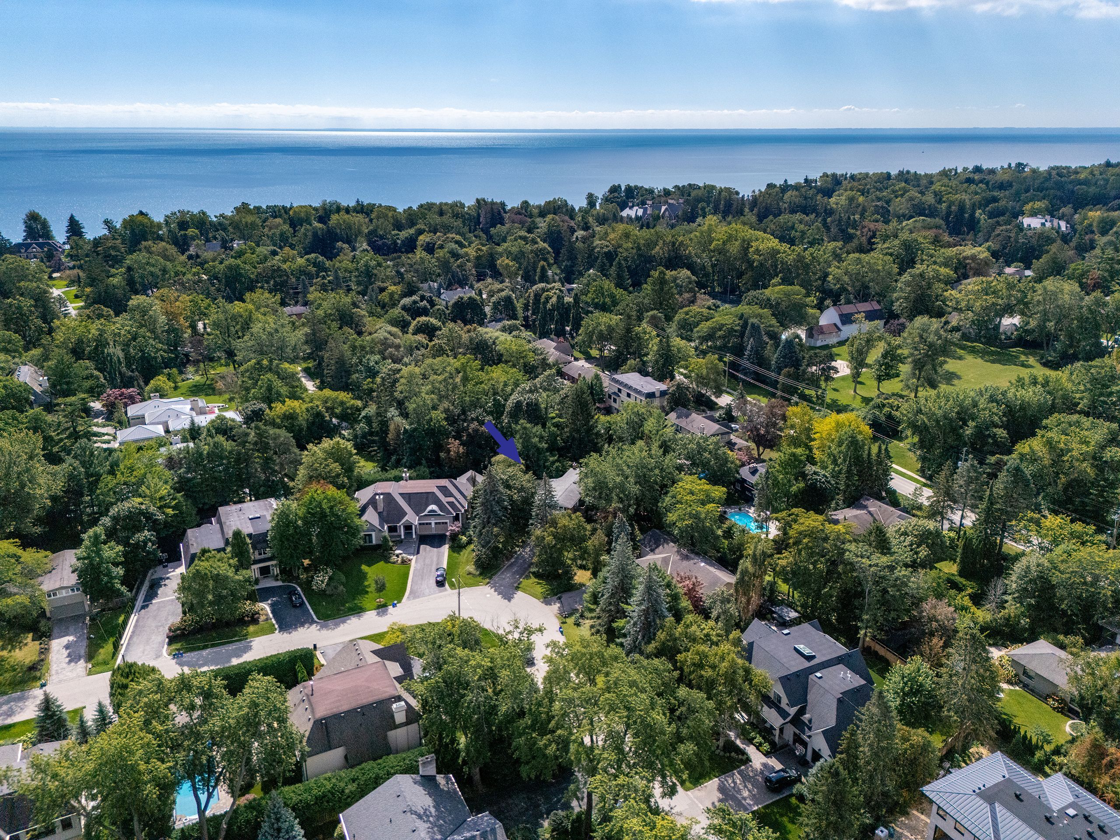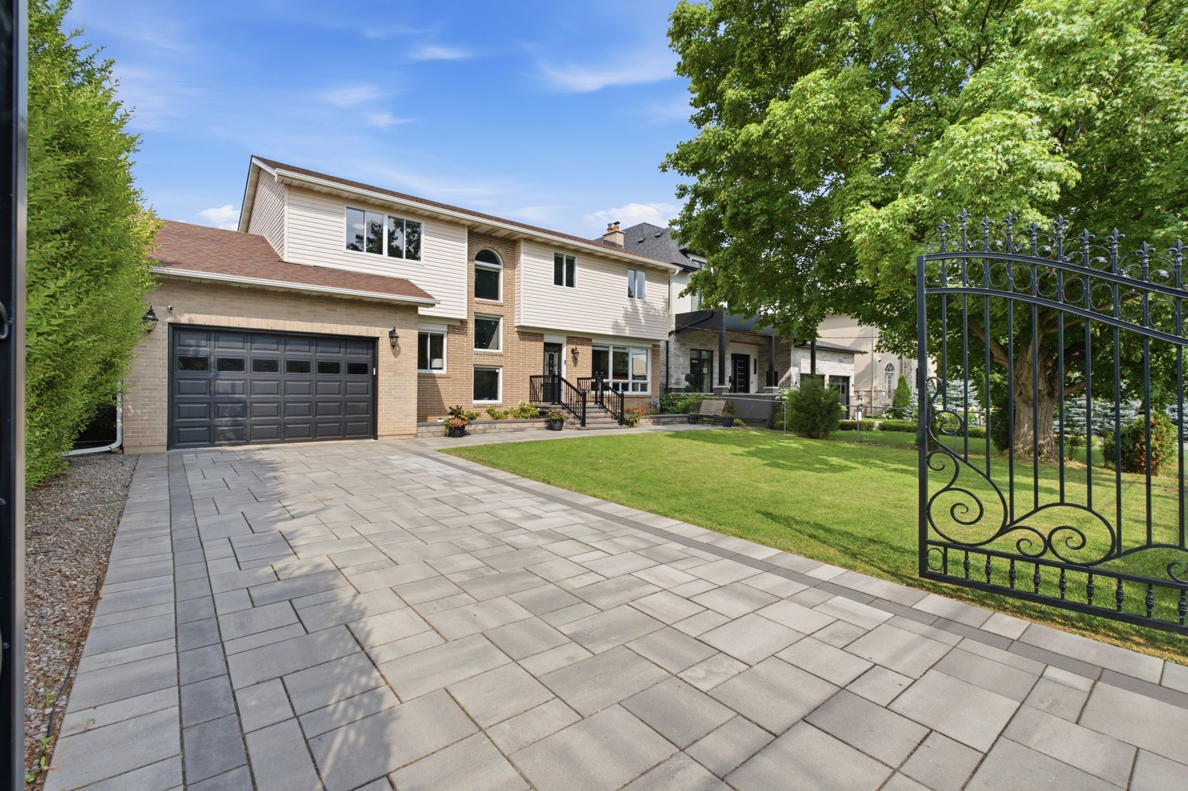
For Sale - 3458 Skipton Lane, Oakville, Ontario

Est payment $13,181/mo
Views   1
Time on Jump  1 days
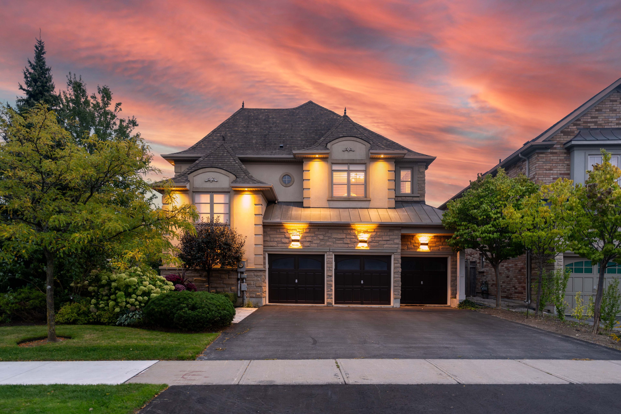
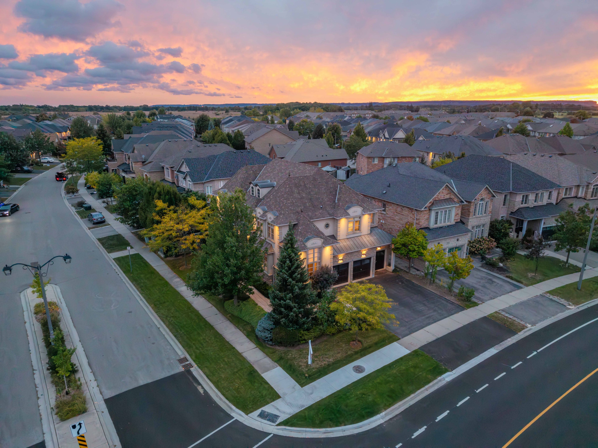
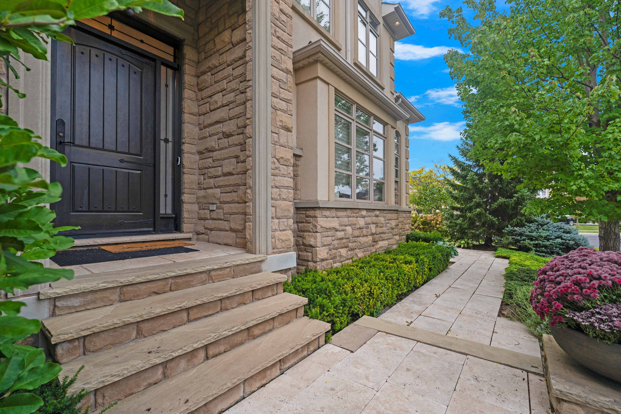
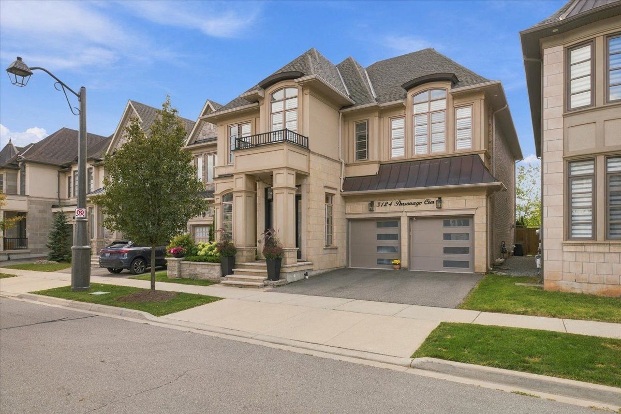
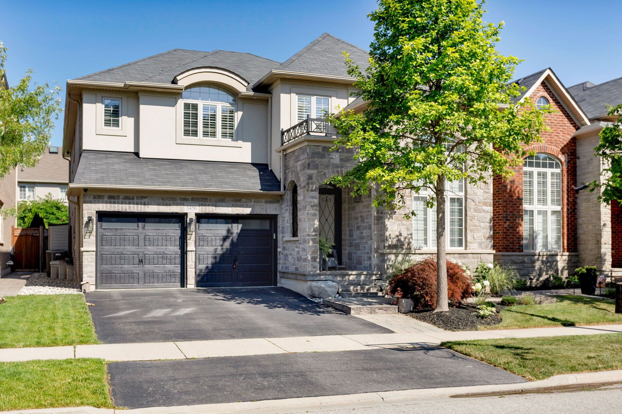
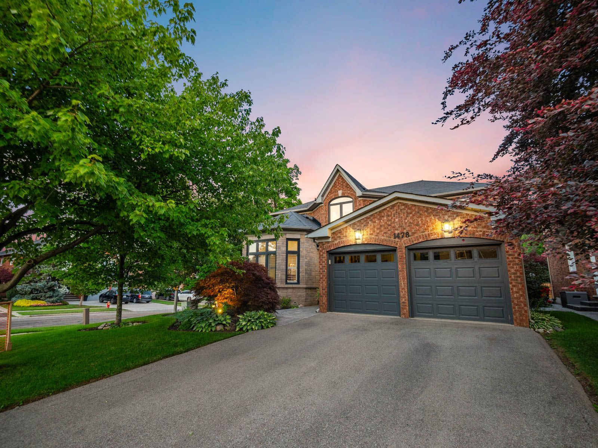
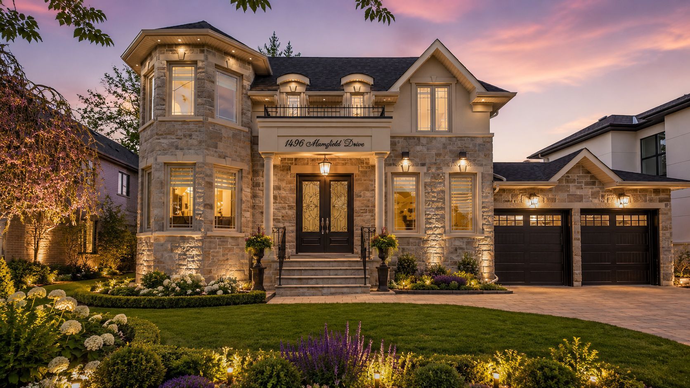
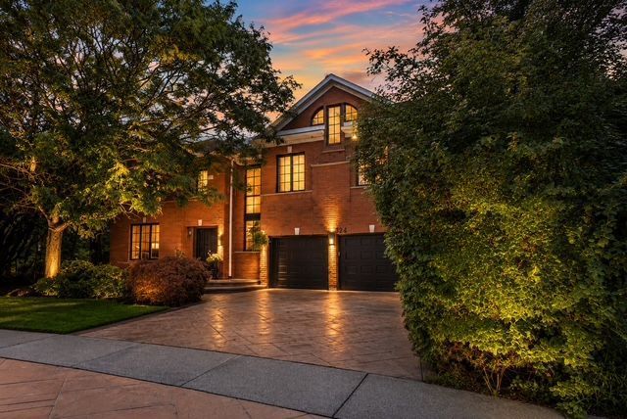
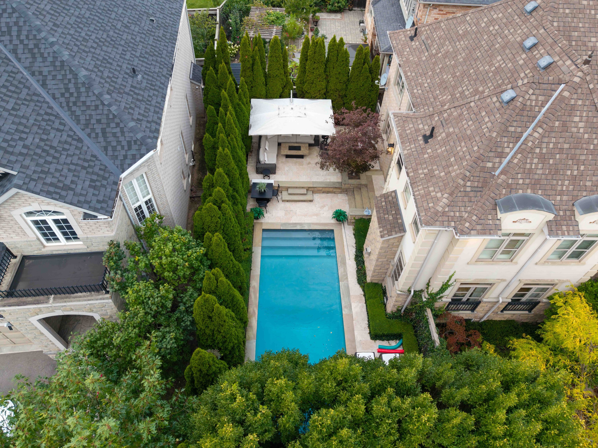
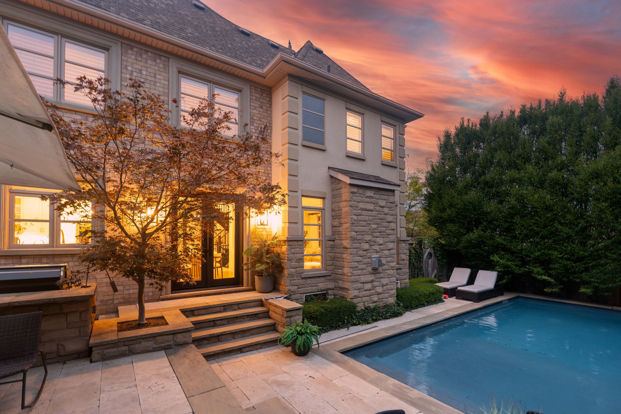
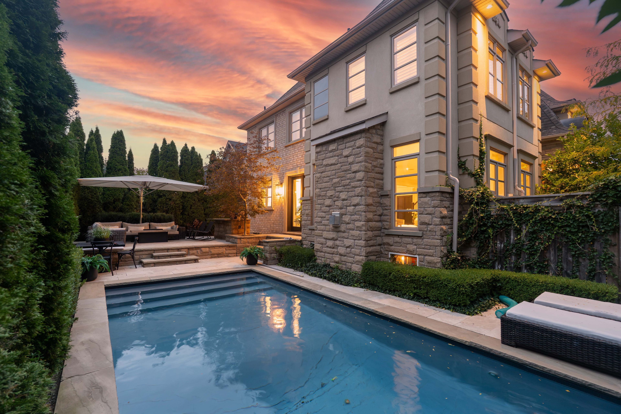
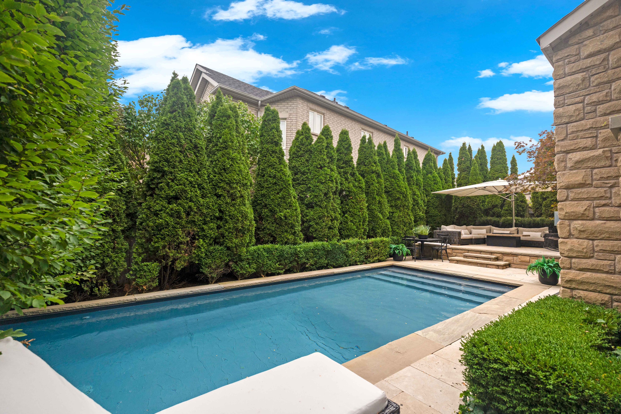
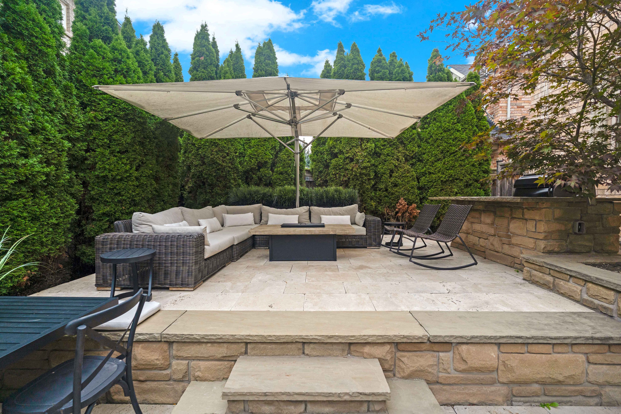
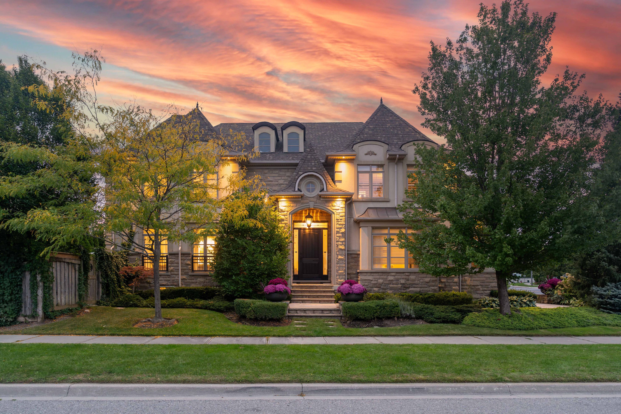
  • Private corner-lot home surrounded by mature trees and lush landscaping.
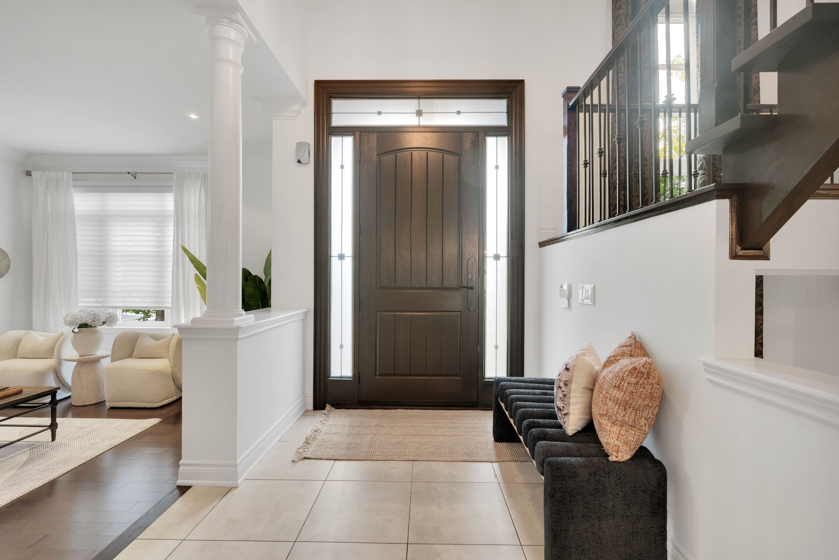
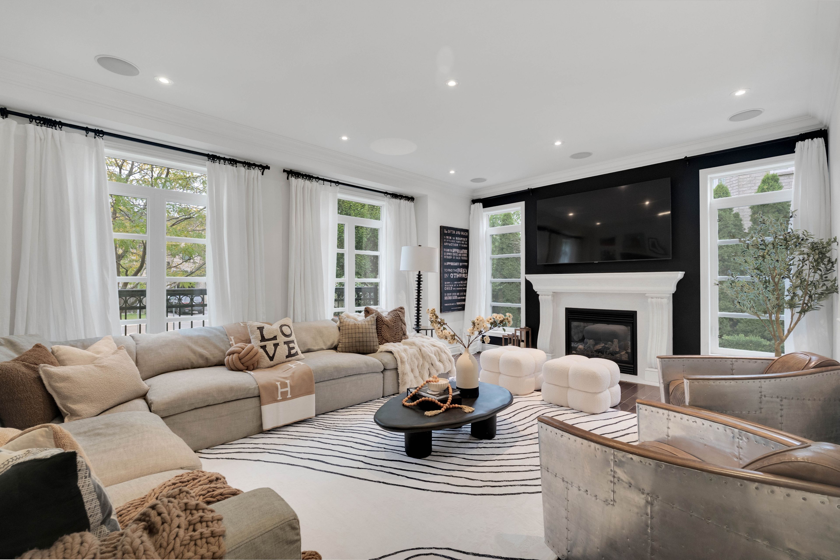
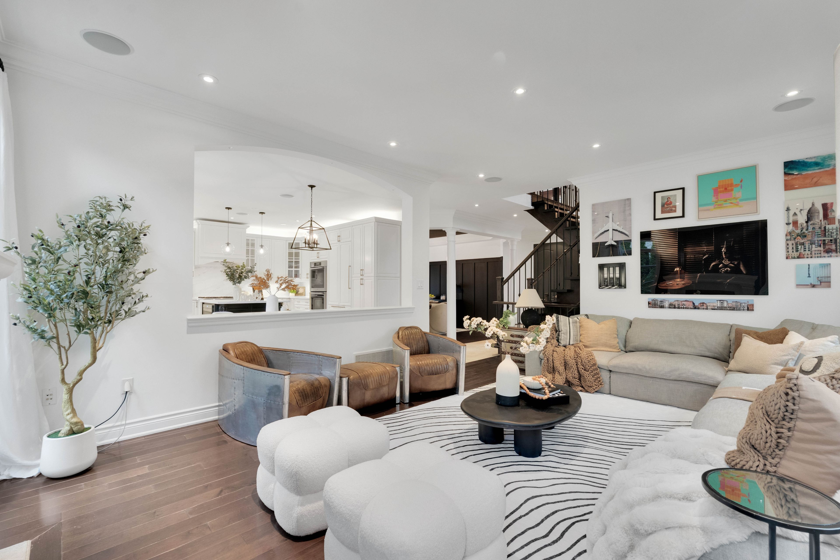
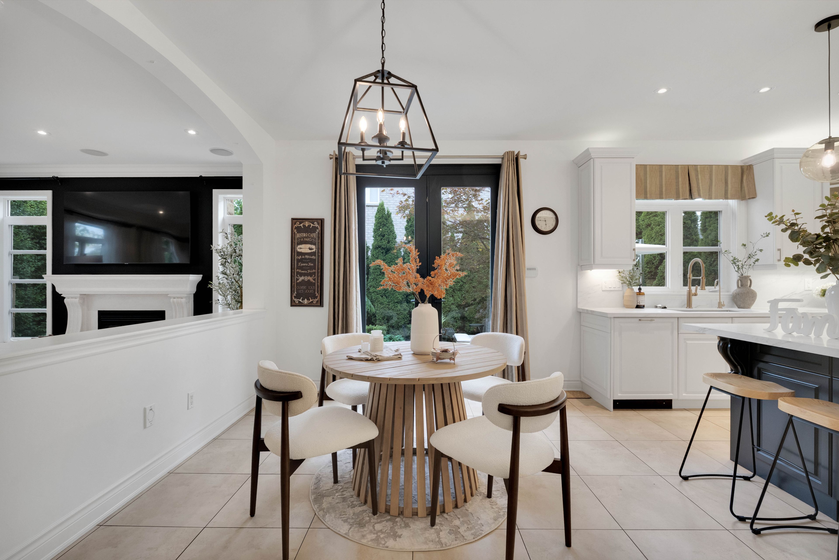
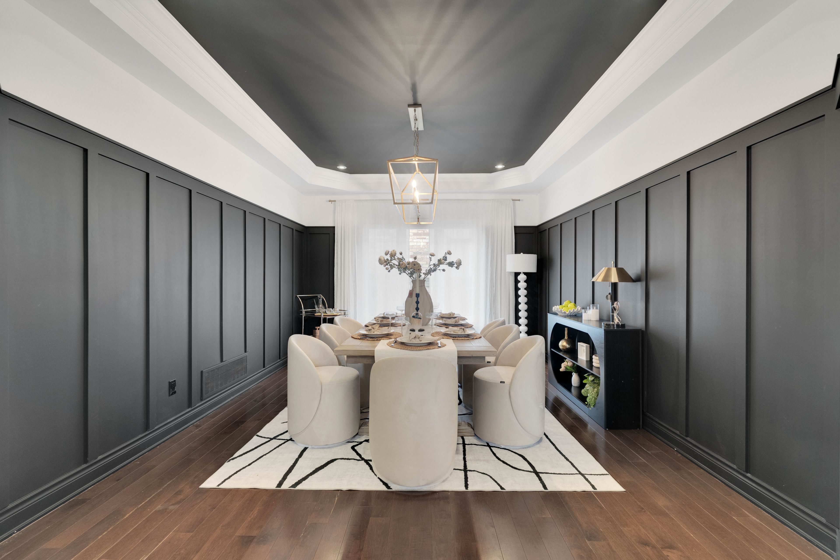
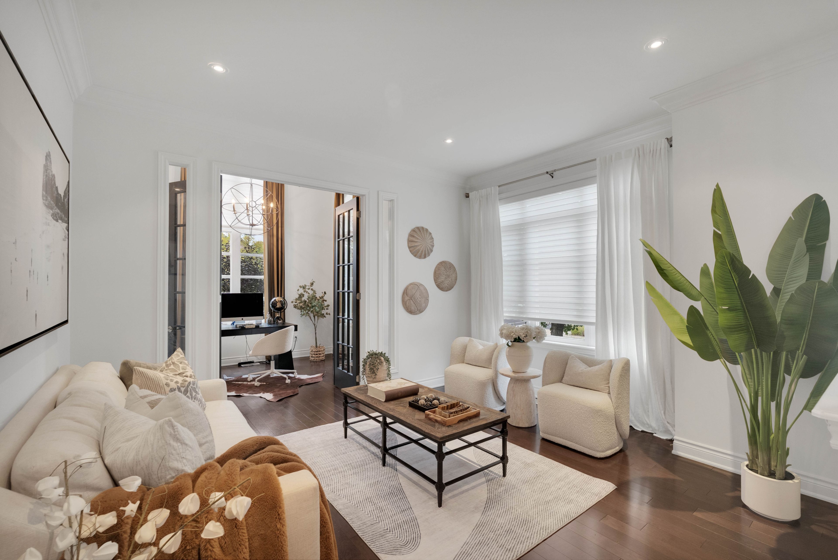
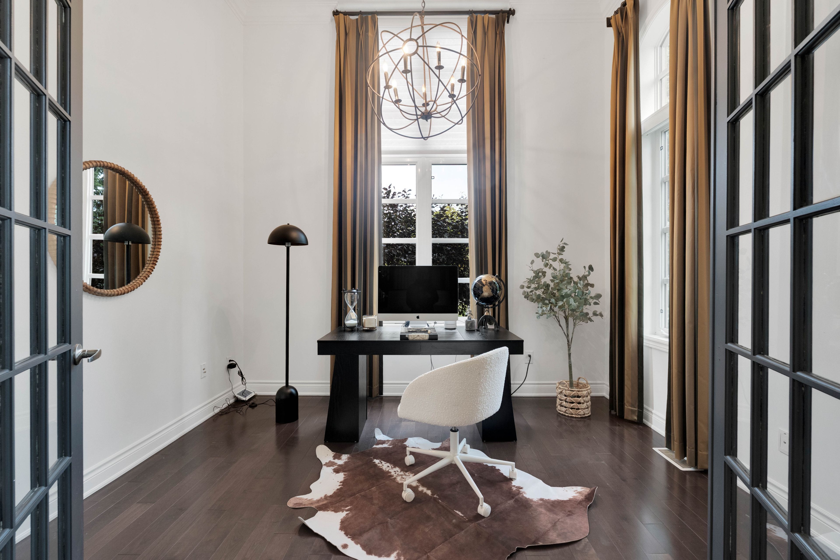
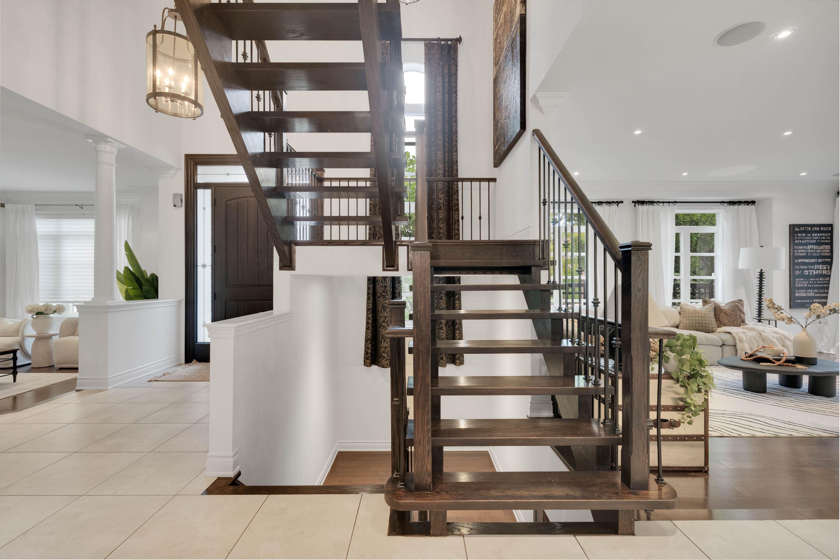
  • Bright and airy interior with large windows and high ceilings throughout.
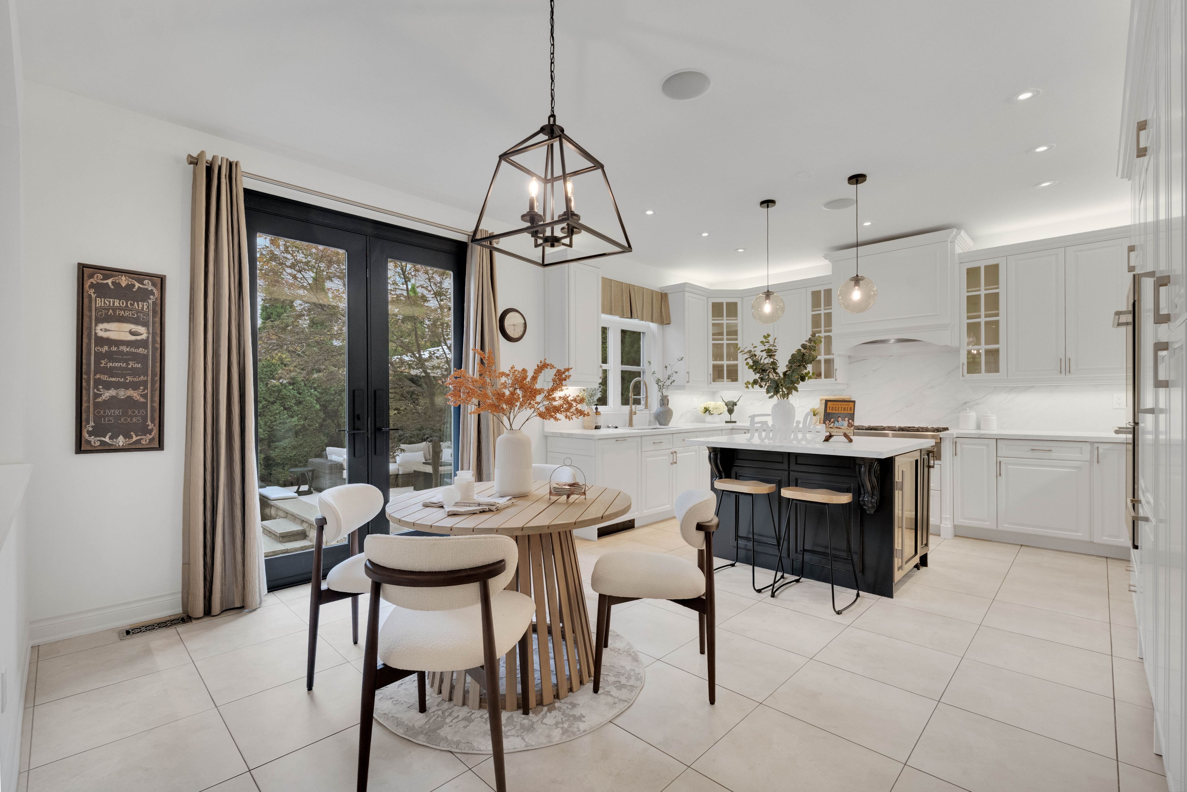
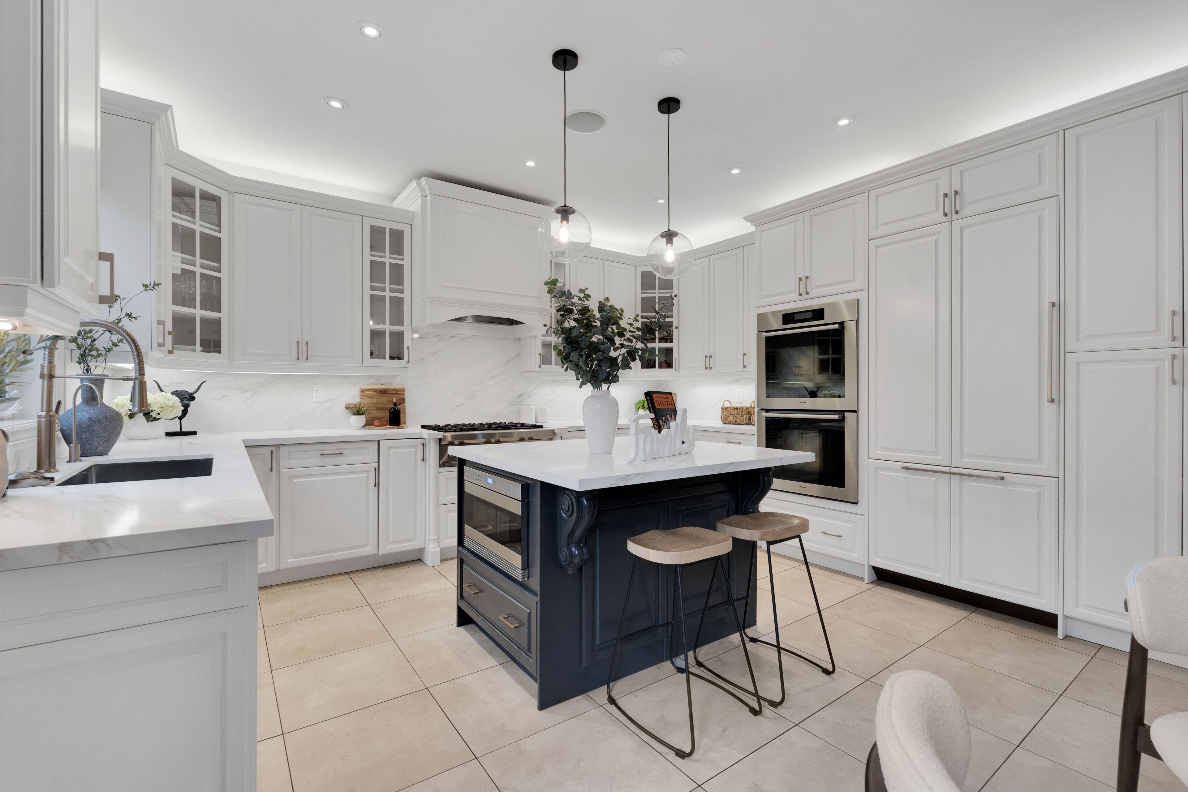
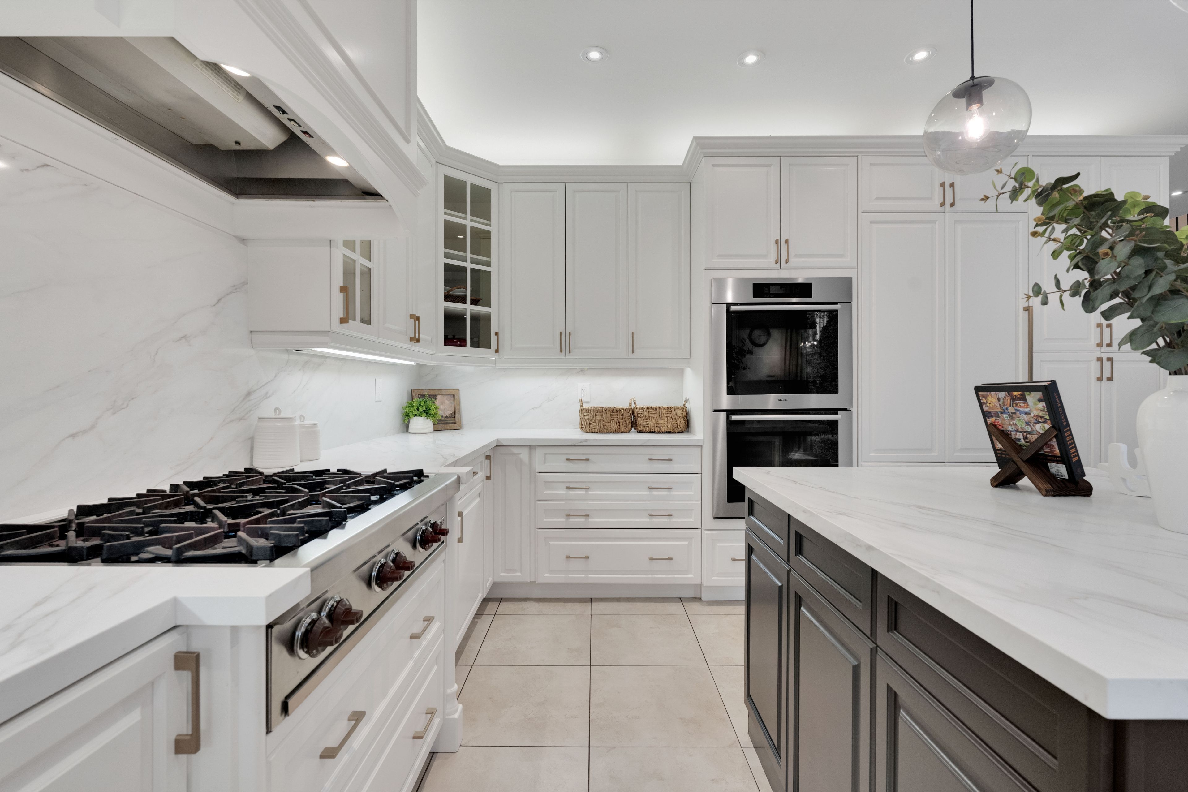
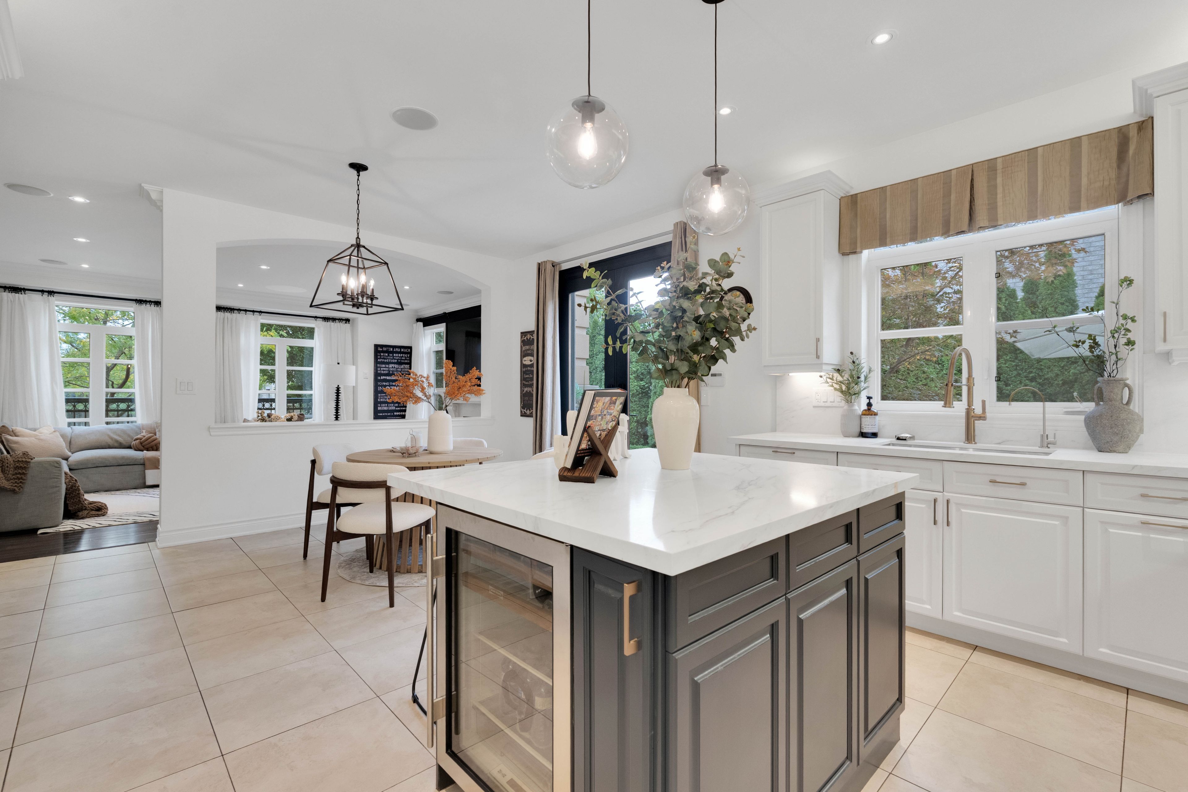
  • Updated kitchen with quartz counters perfect for family gatherings and entertaining.
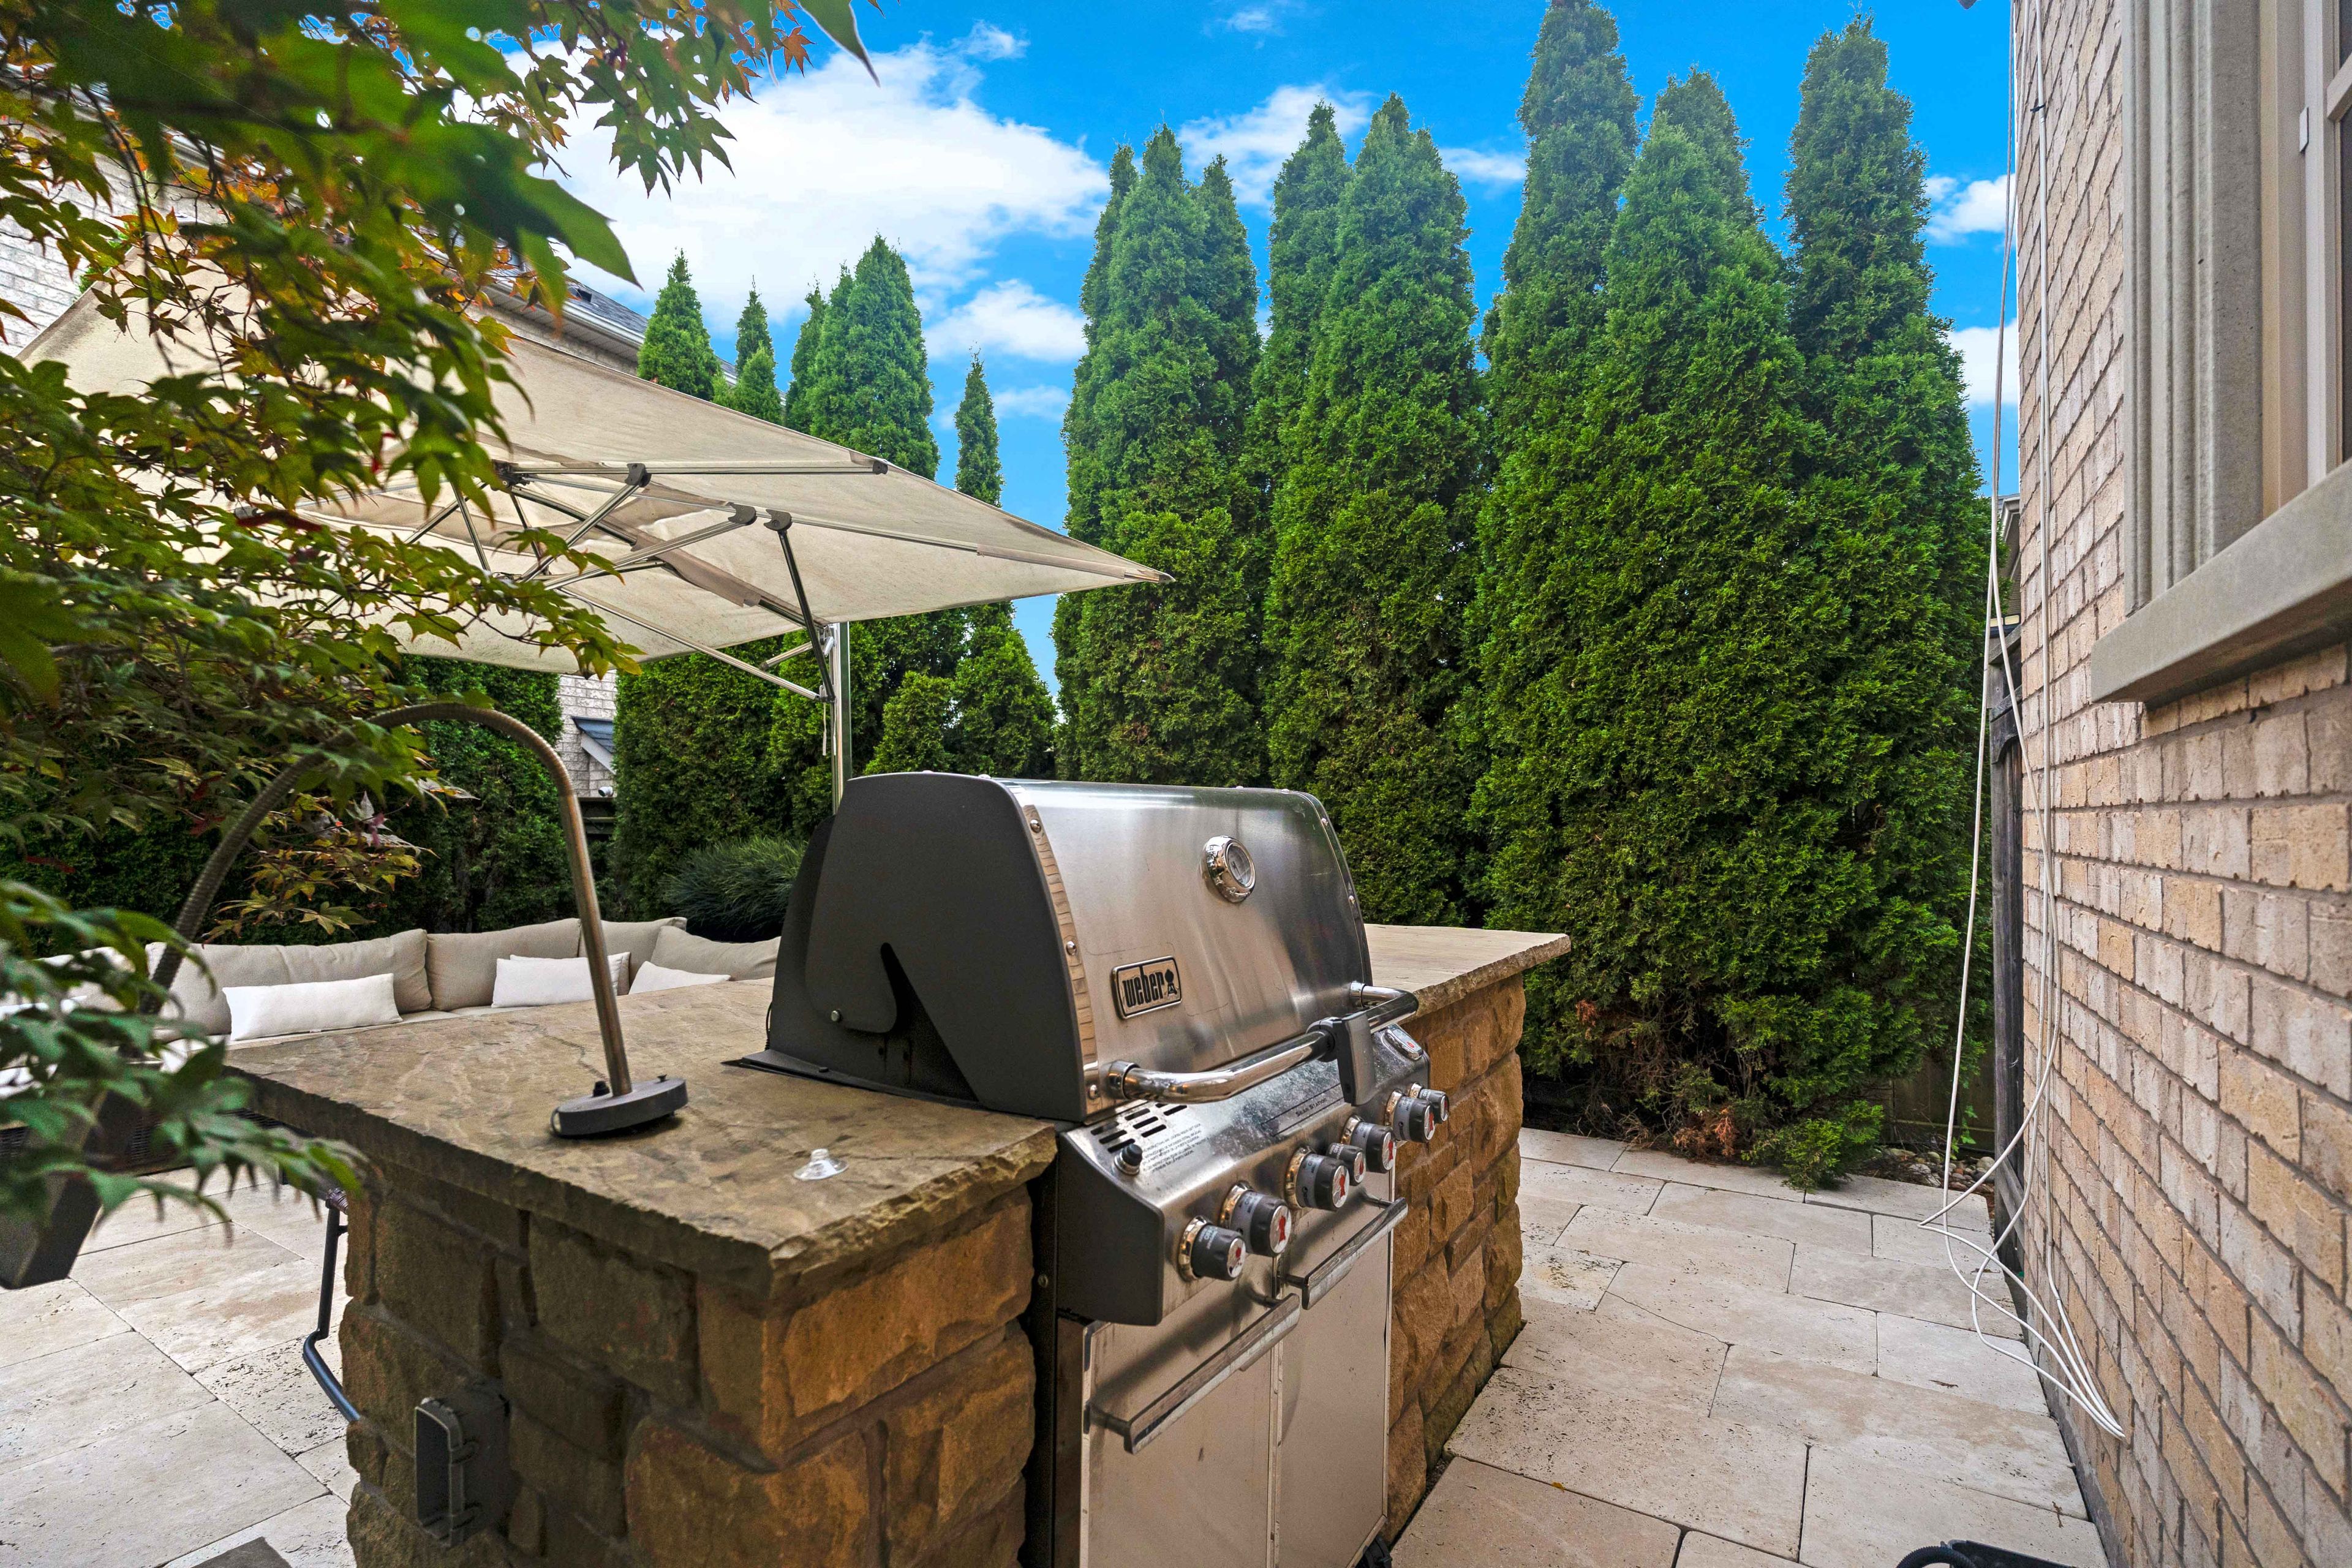
  • Inground pool surrounded by landscaping for a serene summer experience.
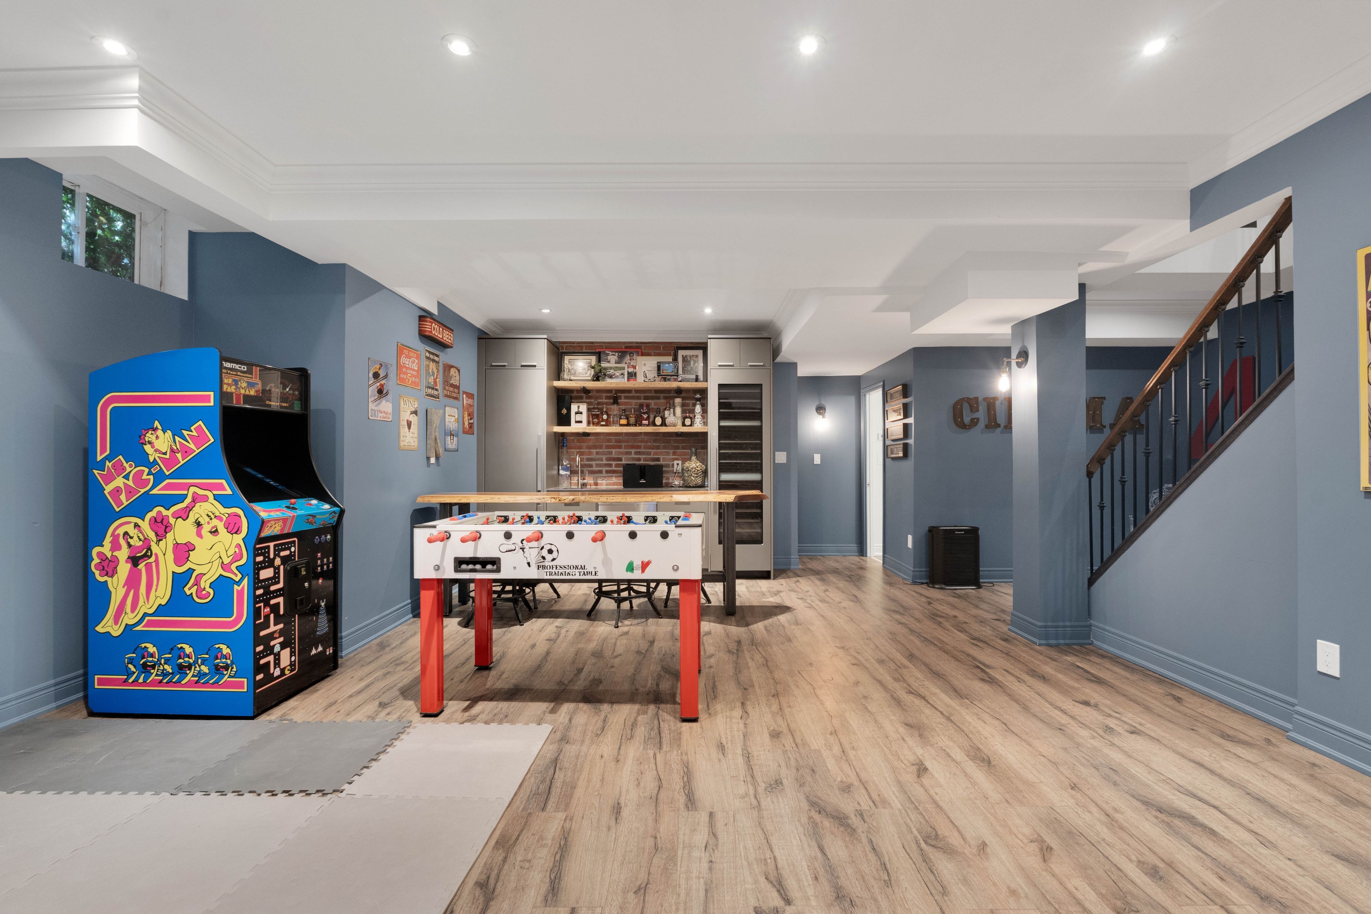
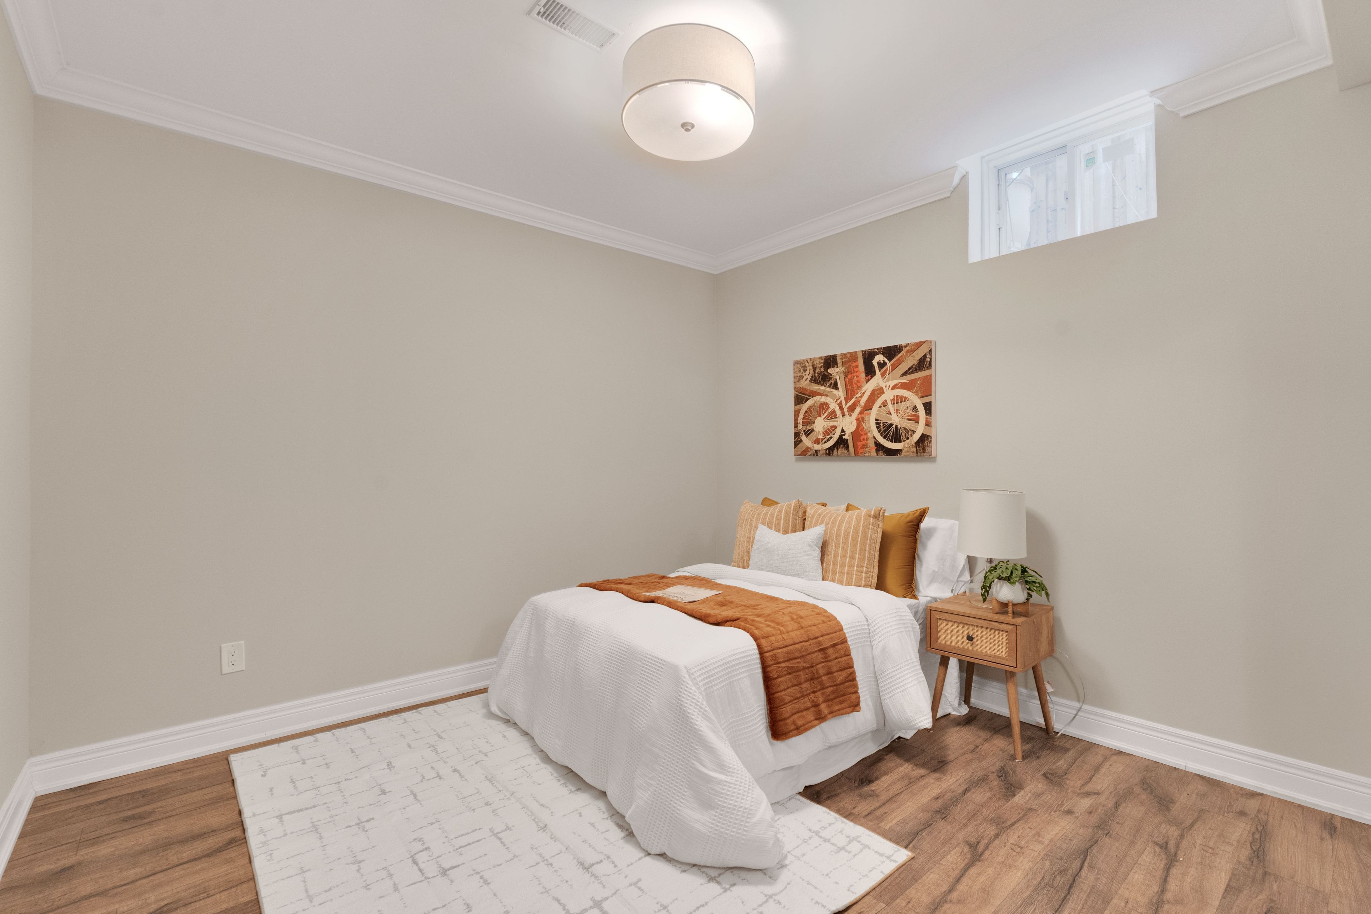
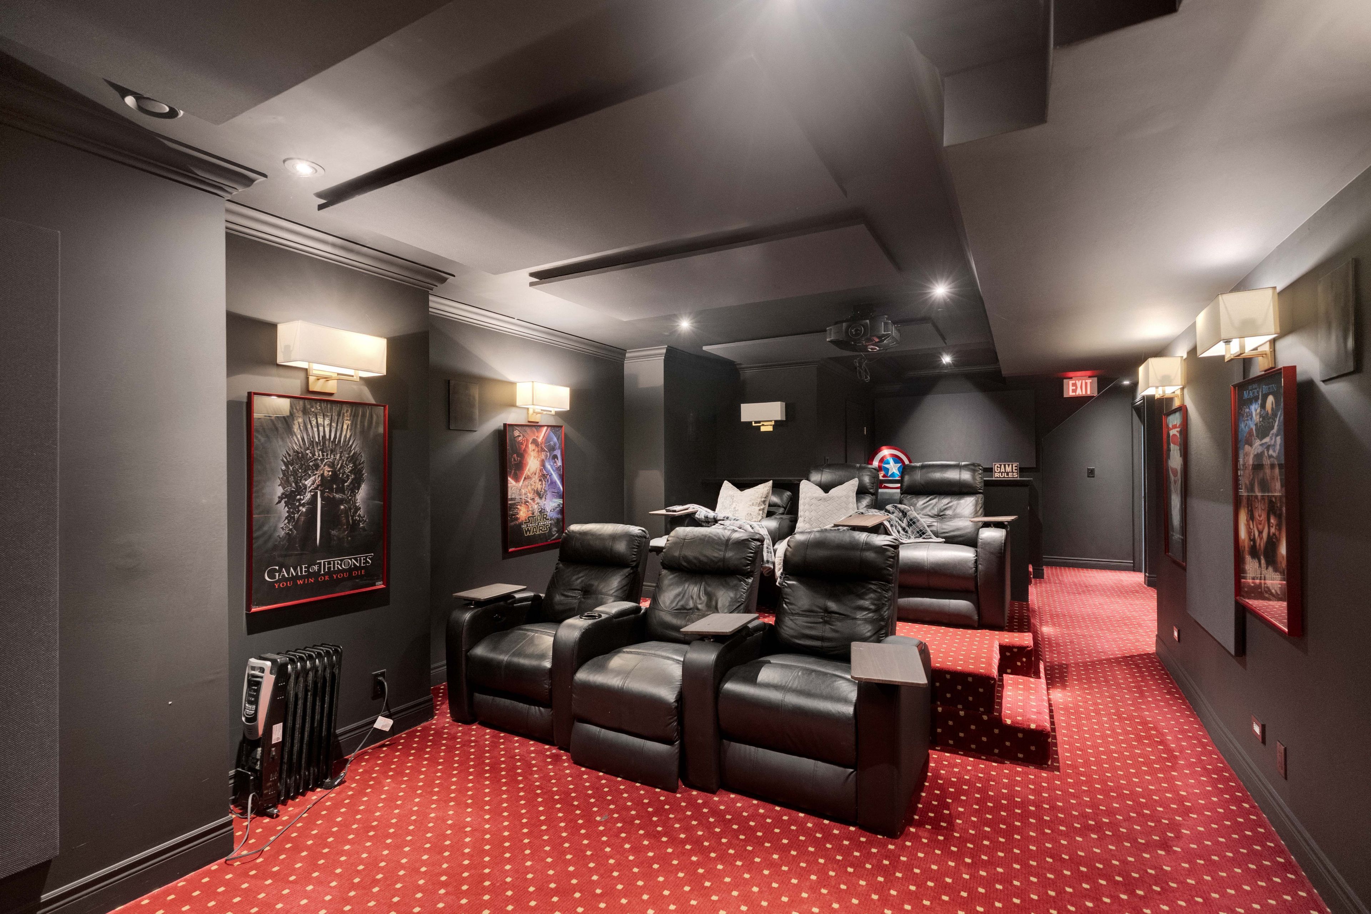
  • Lower level features home theatre, games area, and private quarters for guests.


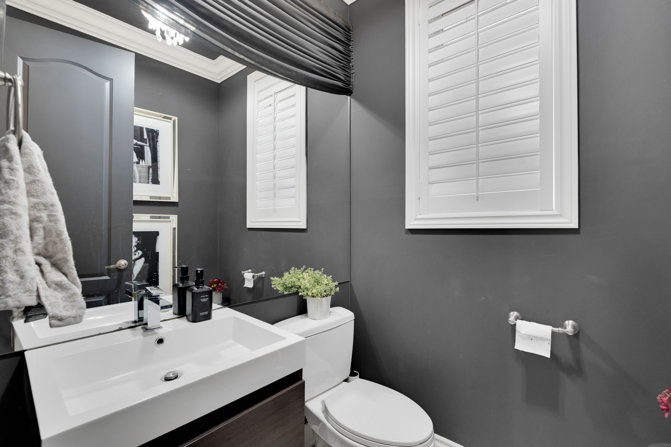
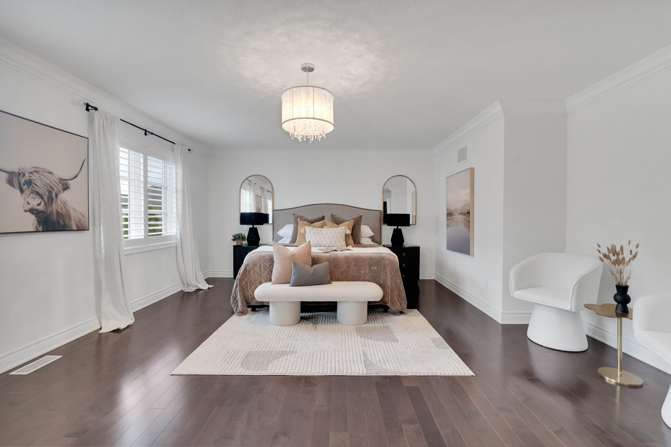
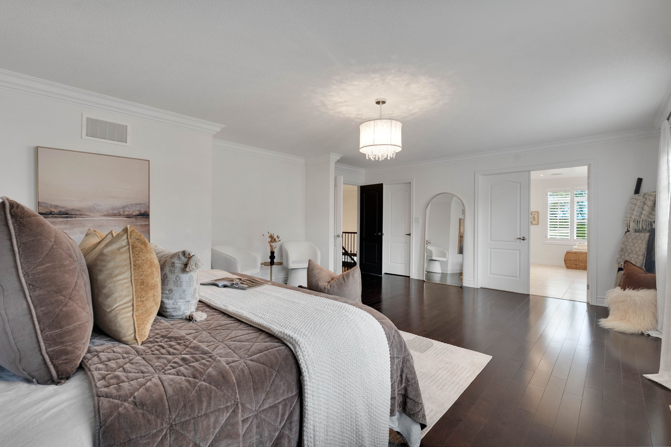
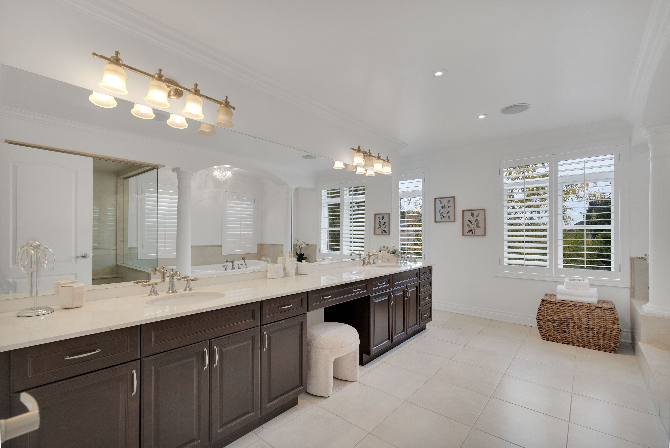
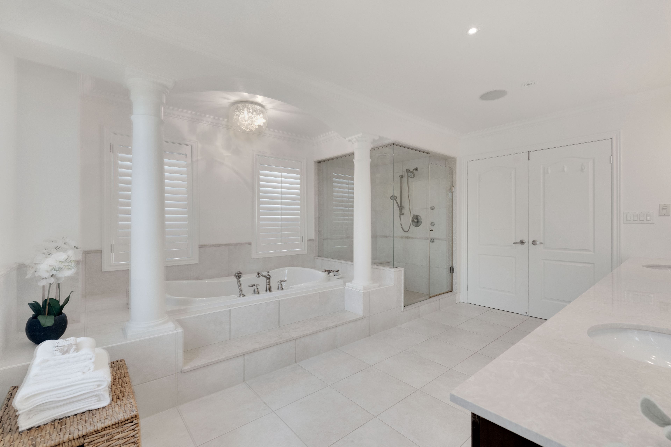
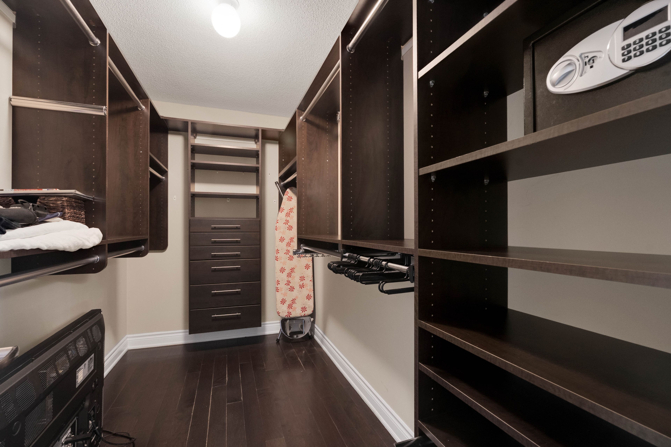
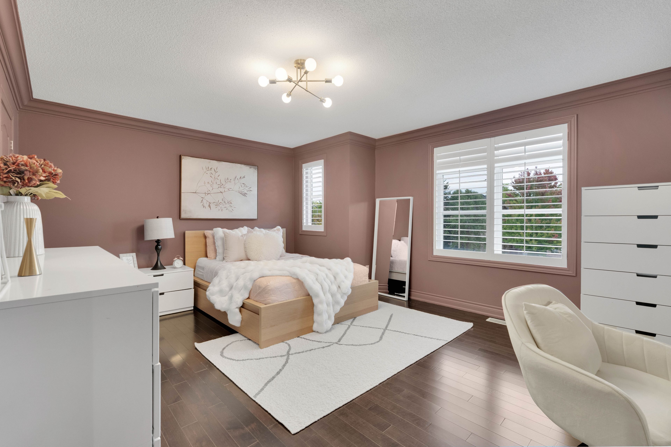
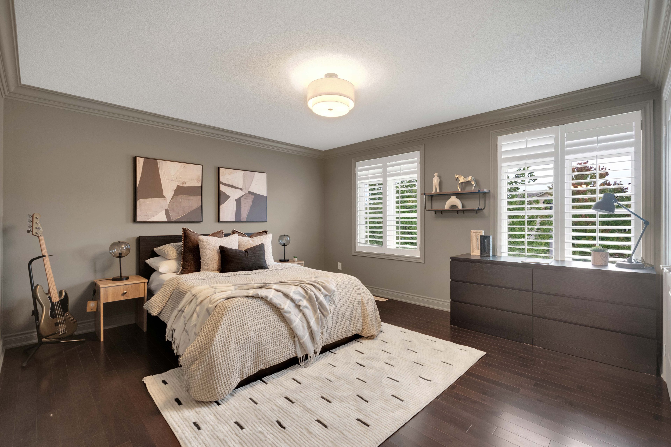
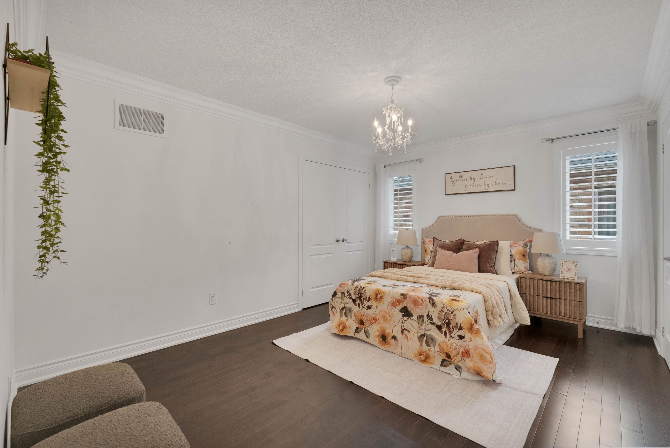
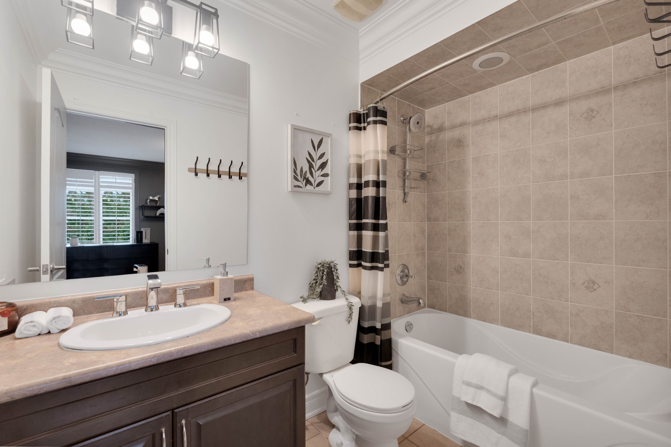
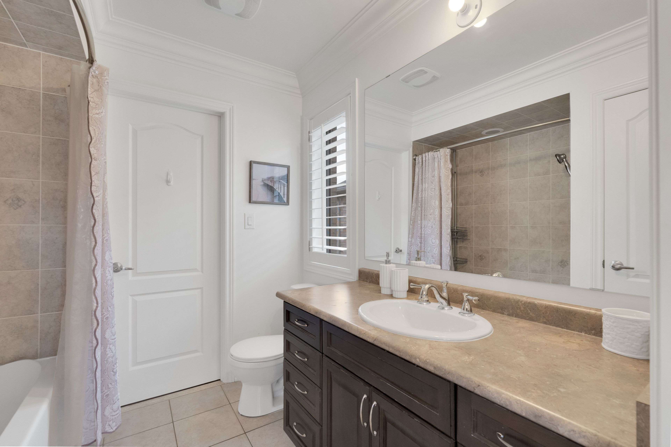
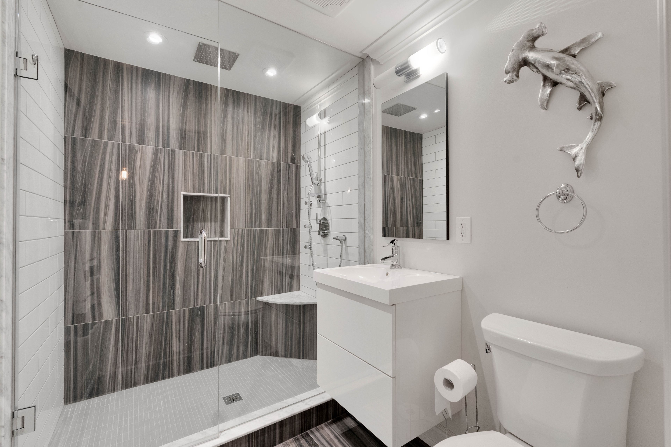
Tucked behind mature trees and lush landscaping, this corner-lot home is remarkably private. Step into the backyard and all you see is green. Inside, it has that feeling you notice the moment you walk through the door. As a corner home, it is surrounded by windows that fill every room with natural light, and soaring ceilings and an open-riser staircase give it an airy, open feel. The updated kitchen with quartz counters is the heart of the home, and the layout flows naturally from everyday family living to hosting a full house of guests. Summers revolve around the inground pool, surrounded by landscaping that keeps the outside world out. Upstairs, the oversized primary bedroom features an equally generous ensuite and a walk-in closet with built-in organizers. Each of the three additional upstairs bedrooms has bathroom access: one has its own ensuite, and the other two share a semi-ensuite. Convenient second-floor laundry completes the level. The lower level is built for the whole family, with a full home theatre with seating and a games area, both staying with the home, plus private nanny or in-law quarters, ideal for multigenerational living, visiting family, or live-in help. With 4+1 bedrooms, 4. 5 baths, and a 3-car garage, this is a home that grows with your family and makes entertaining effortless, all within the well-regarded st. Mary's school district. This is one you need to see in person.
Listing IDW13818882
Address3458 Skipton Lane
CityOakville, Ontario
Price$2,745,000
Bed / Bath5 / 5 Full
Style2-Storey, Detached
ConstructionBrick, Stone
TypeResidential
StatusFor Sale
Subtype DetachedIndoor Features Auto Garage Door Remote, Bar Fridge, Built-In Oven, Carpet FreeOutdoor Features Built-In-BBQ, Lawn Sprinkler System, Landscaped, PrivacyAmenities Park, SchoolOwnership FreeholdBasement FinishedFoundation ConcreteHeating / Cooling Forced AirHeating Fuel GasSewer Sewer
Parking 6.00
ASAP

Thu

24

Sep

Fri

25

Sep

Sat

26

Sep

Sun

27

Sep

Mon

28

Sep

Tue

29

Sep

Wed

30

Sep

Thu

1

Oct

Fri

2

Oct

Sat

3

Oct

Sun

4

Oct

Mon

5

Oct

Tue

6

Oct

Wed

7

Oct

Thu

8

Oct

Fri

9

Oct

Sat

10

Oct

Sun

11

Oct

Mon

12

Oct

Tue

13

Oct

Wed

14

Oct

Thu

15

Oct

Fri

16

Oct

Sat

17

Oct

Sun

18

Oct

Mon

19

Oct

Tue

20

Oct

Wed

21

Oct

Thu

22

Oct

By clicking “Get pre-qualified” and/or 'Submit' you are expressly consenting, in writing, to receive telemarketing and other messages, including artificial or prerecorded voices, via automated calls or texts from jumprealty.ca and up.mortgages at the number you provided above. This consent is not required to purchase any good or service. Message and data rates may apply, frequency varies. Text HELP for help or STOP to cancel. More details in Terms of Use and Privacy Policy.

Listing Agency:  RE/MAX HALLMARK REALTY LTD.

* Data is provided courtesy of PROPTX. The information provided herein must only be used by consumers that have a bona fide interest in the purchase, sale, or lease of real estate and may not be used for any commercial purpose or any other purpose. The information is deemed reliable but is not guaranteed accurate by PROPTX.

Hospital
Parks
Schools
Place of Worship
Please select an amenity above to view a list.

Recommended Properties

Loading...
3458 Skipton Lane
Oakville , Ontario
5 5 $2,745,000
Get more info