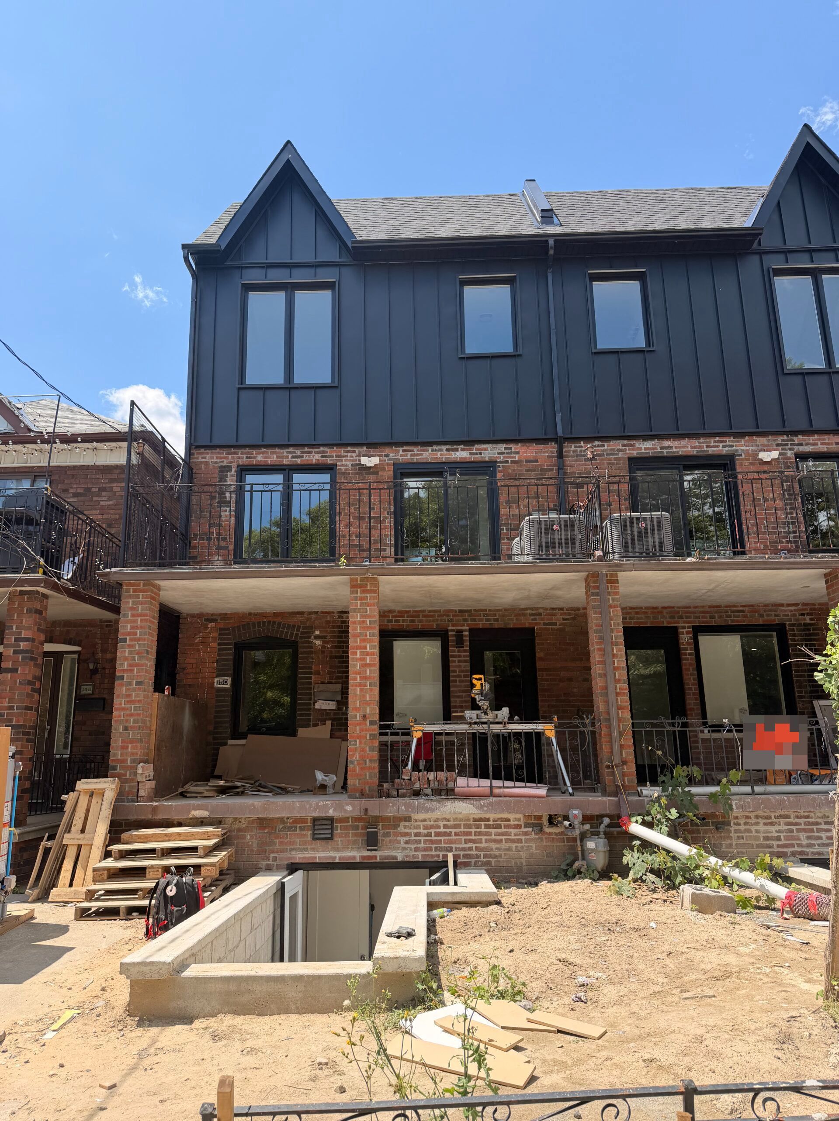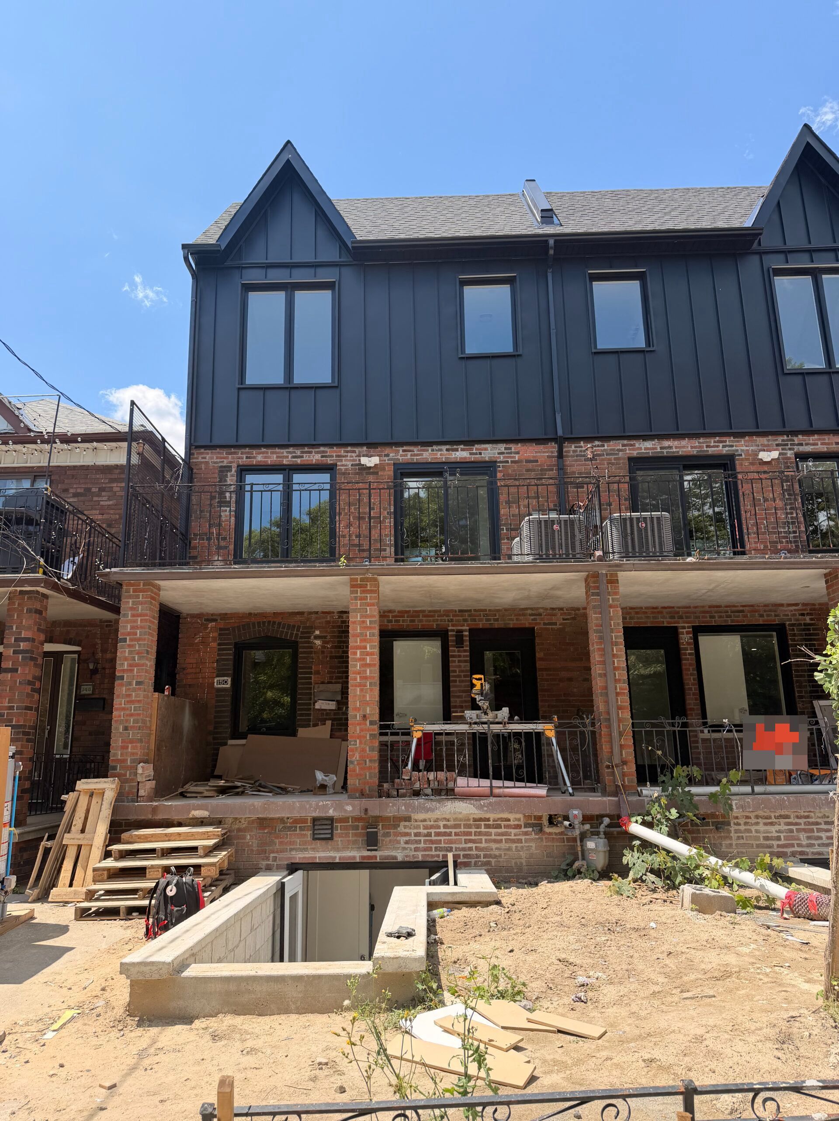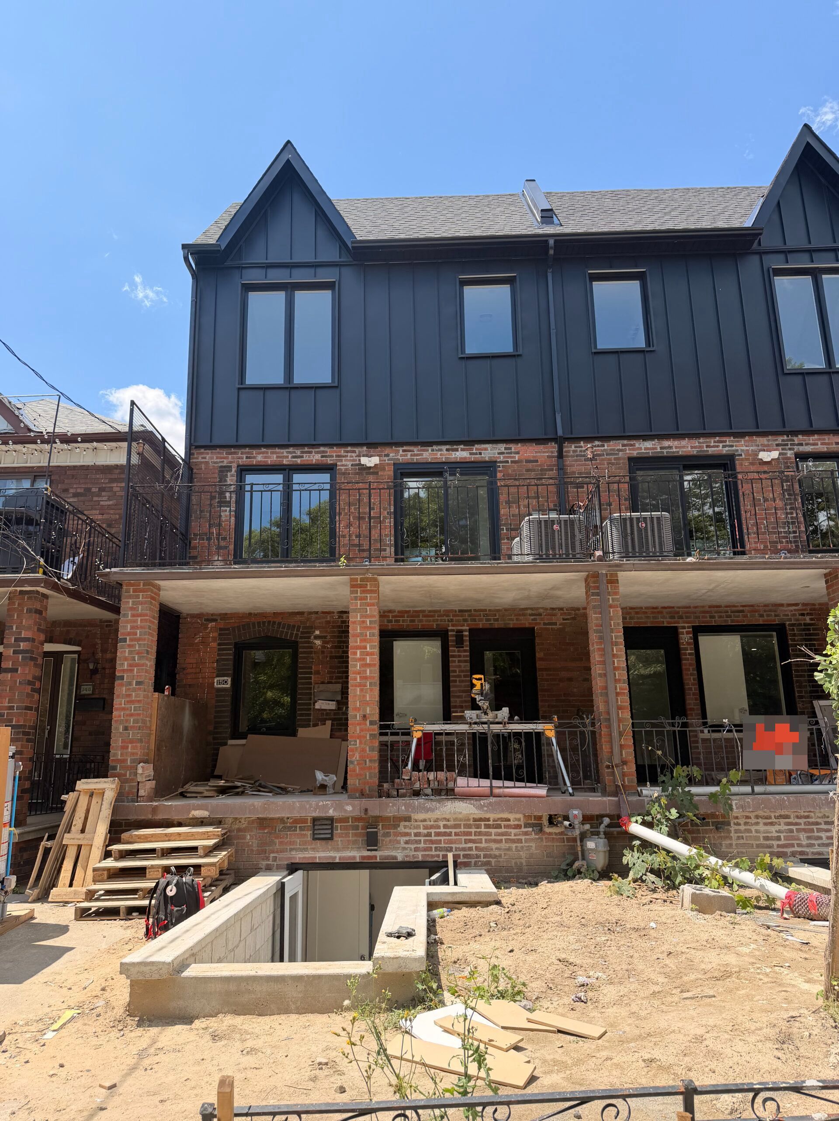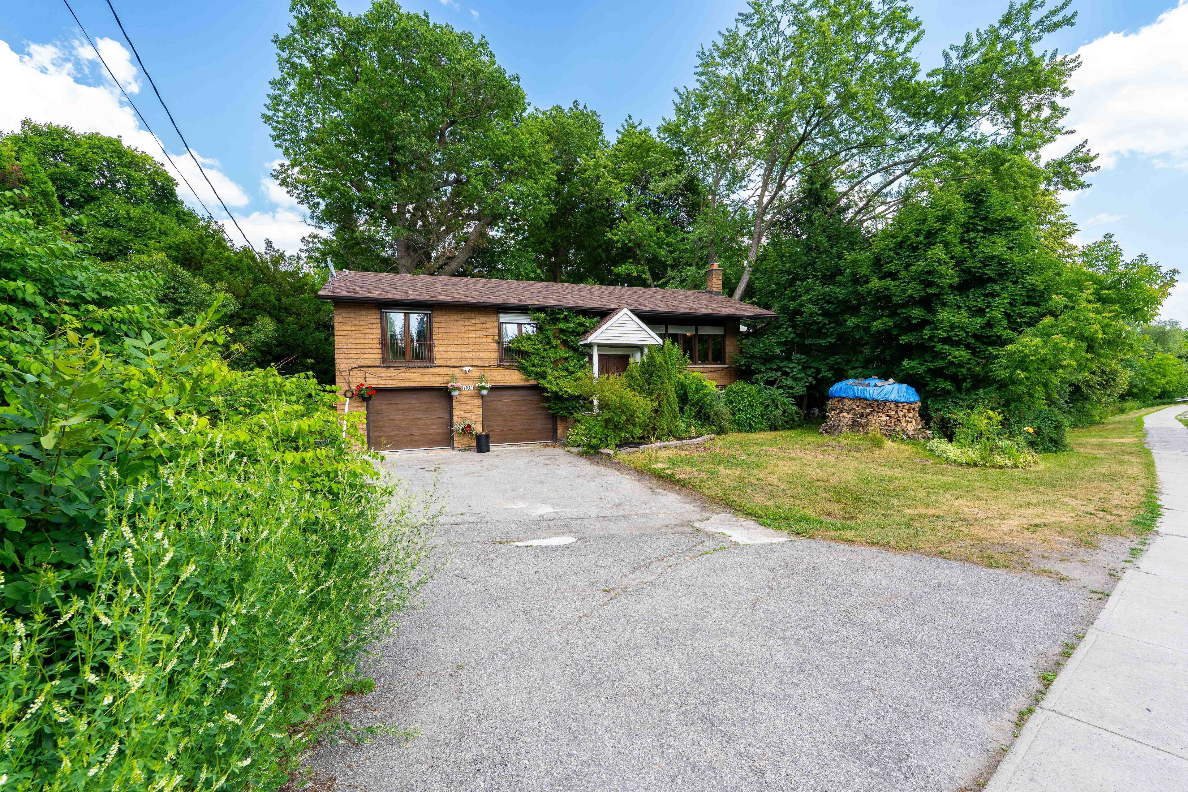
For Lease - 346 O'Connor Drive, Toronto, Ontario

Views   1
Time on Jump  1 days
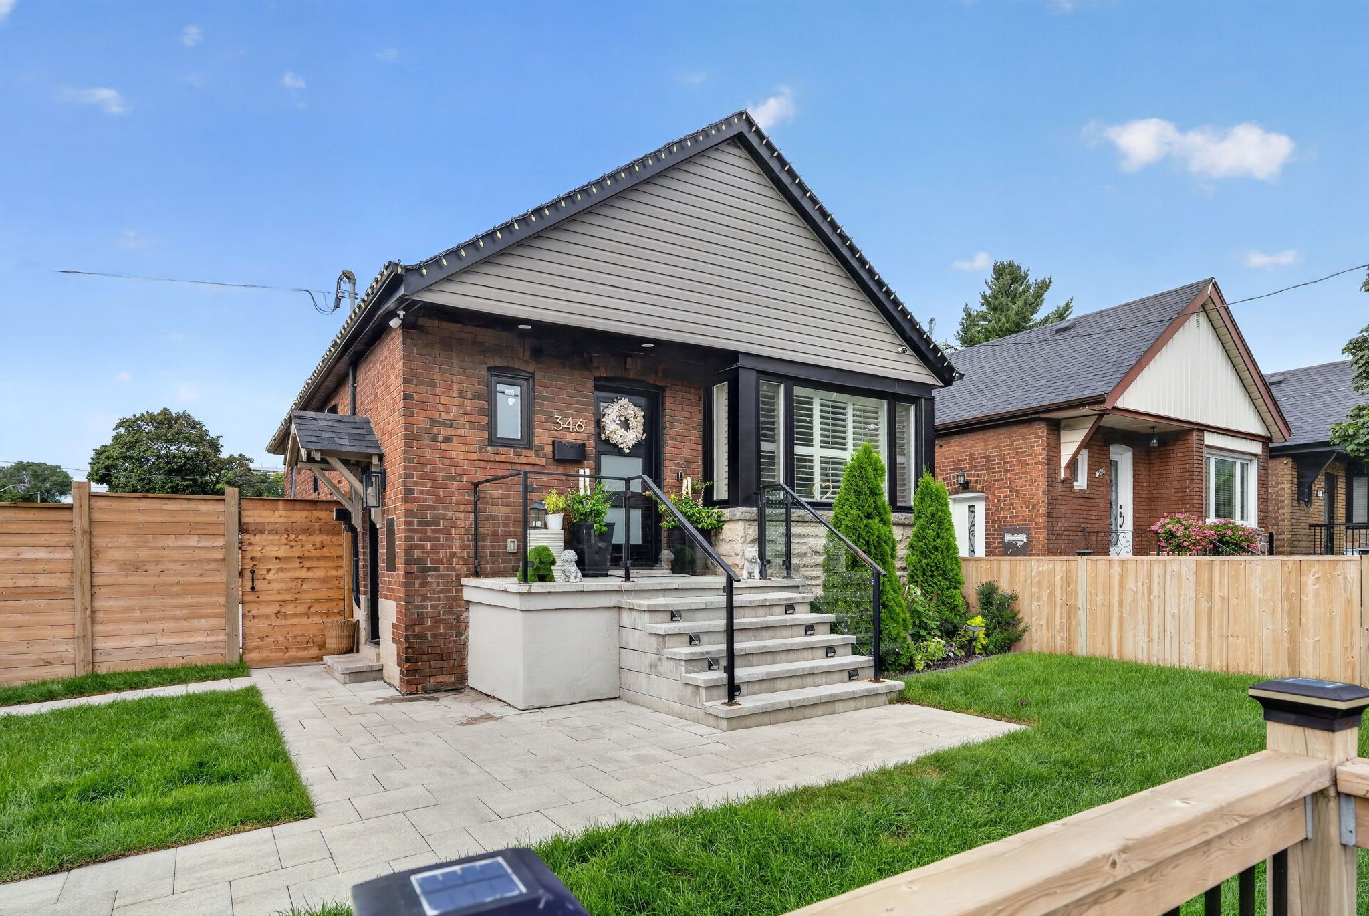
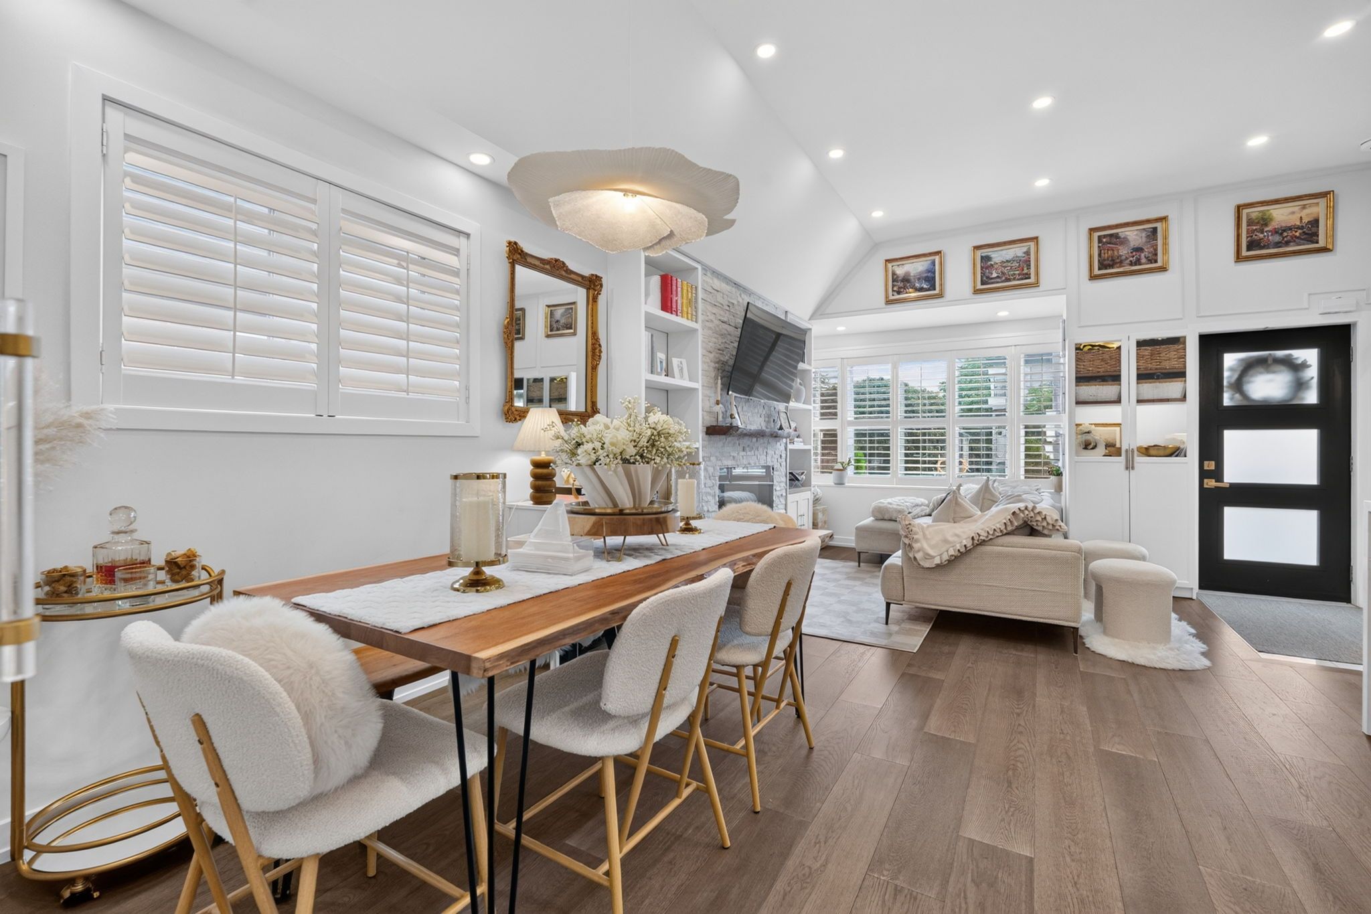
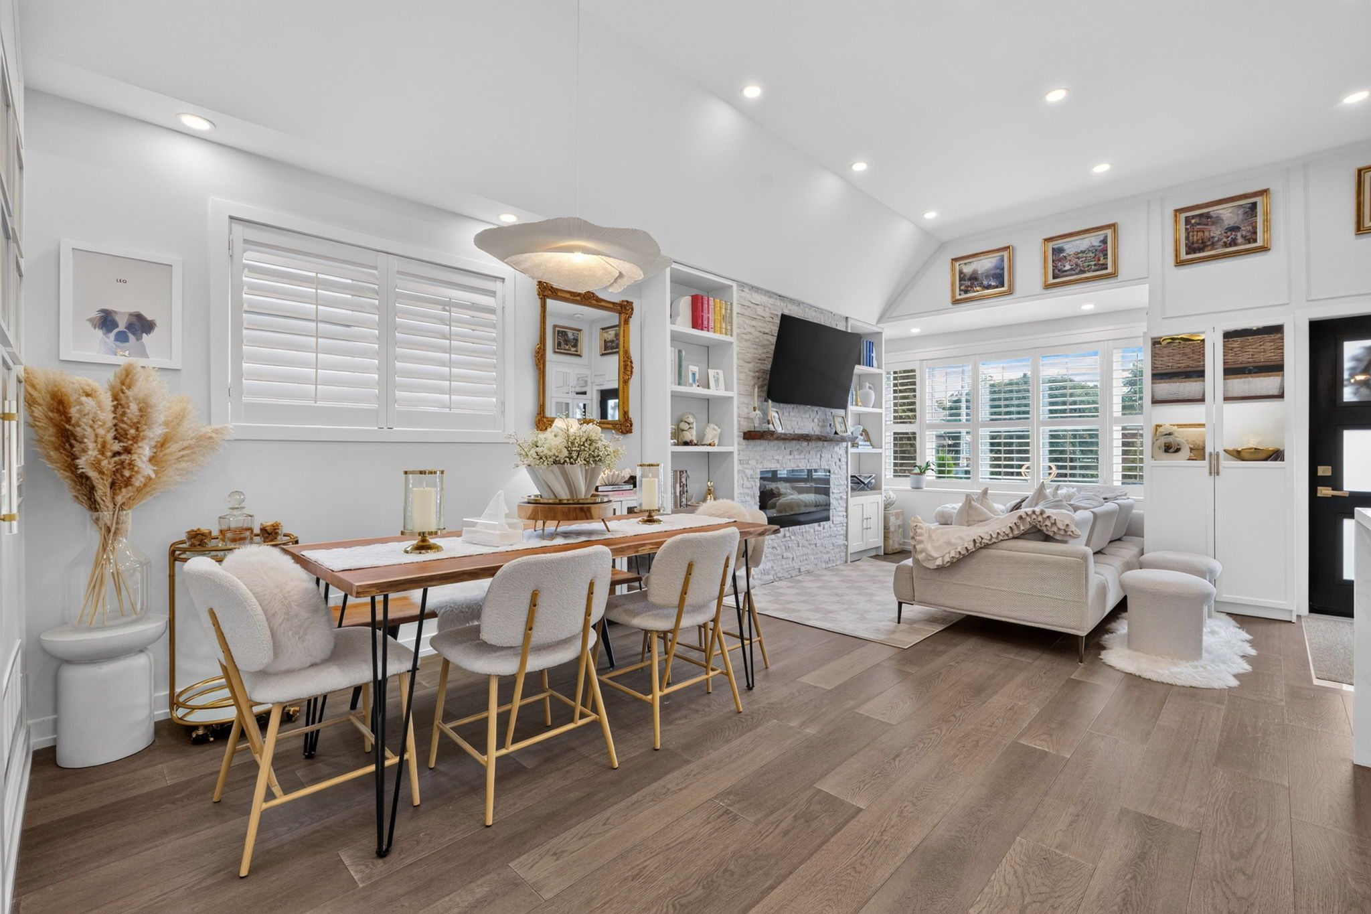
  • Sophisticated design with high-end finishes throughout the home.
  • Spacious, separate-entry in-law suite perfect for extended family or guests.
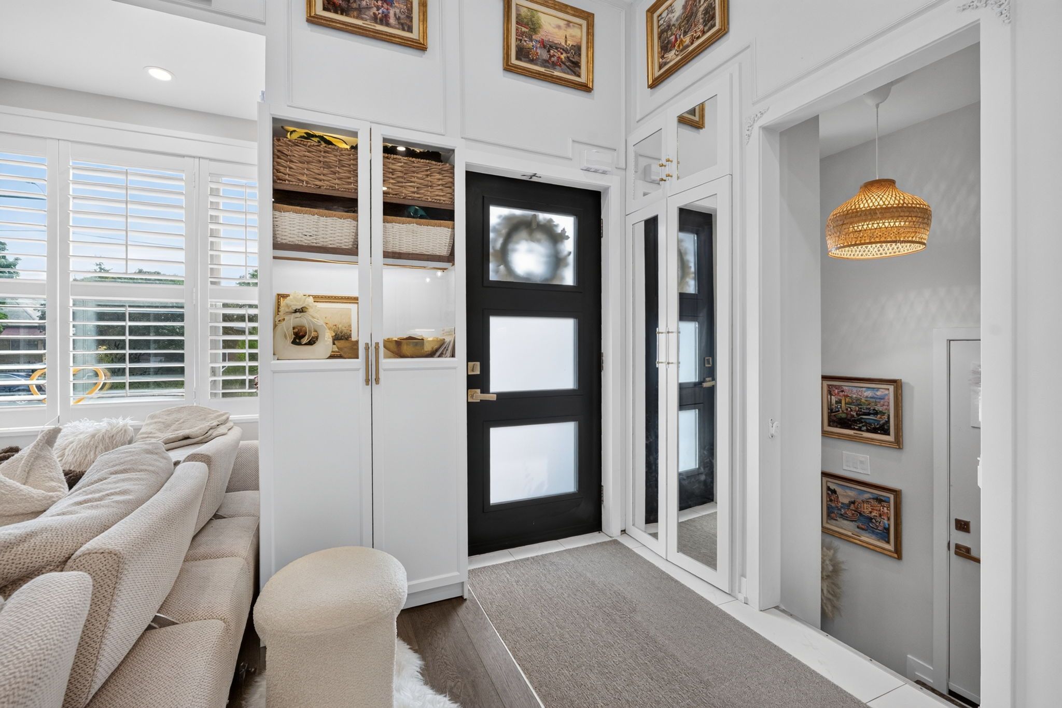
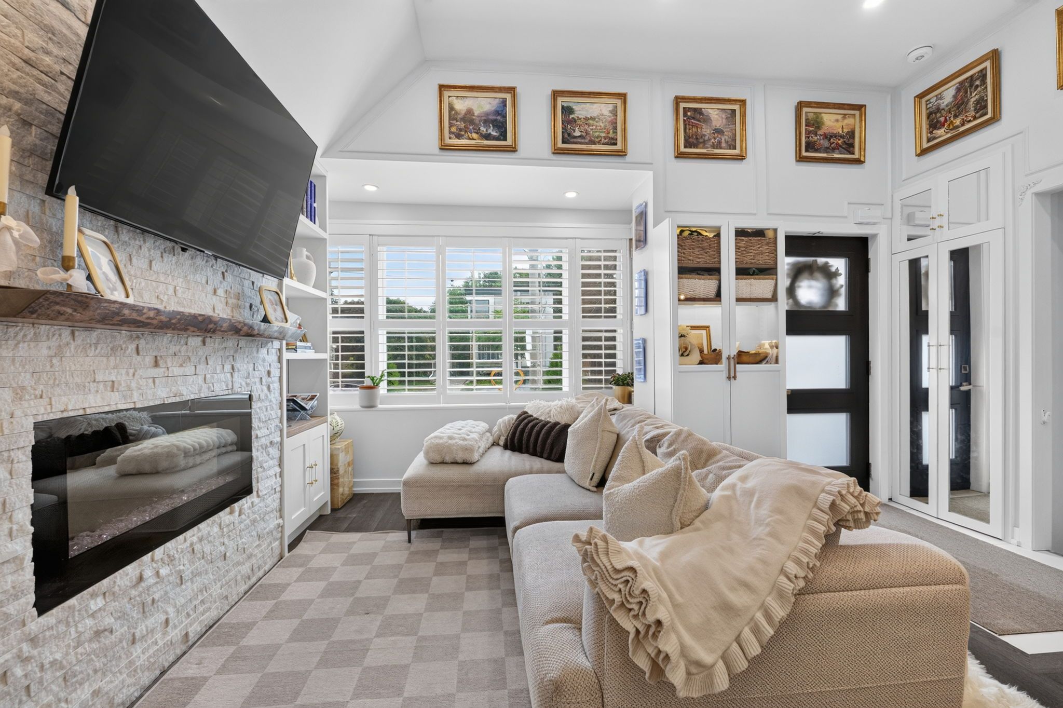
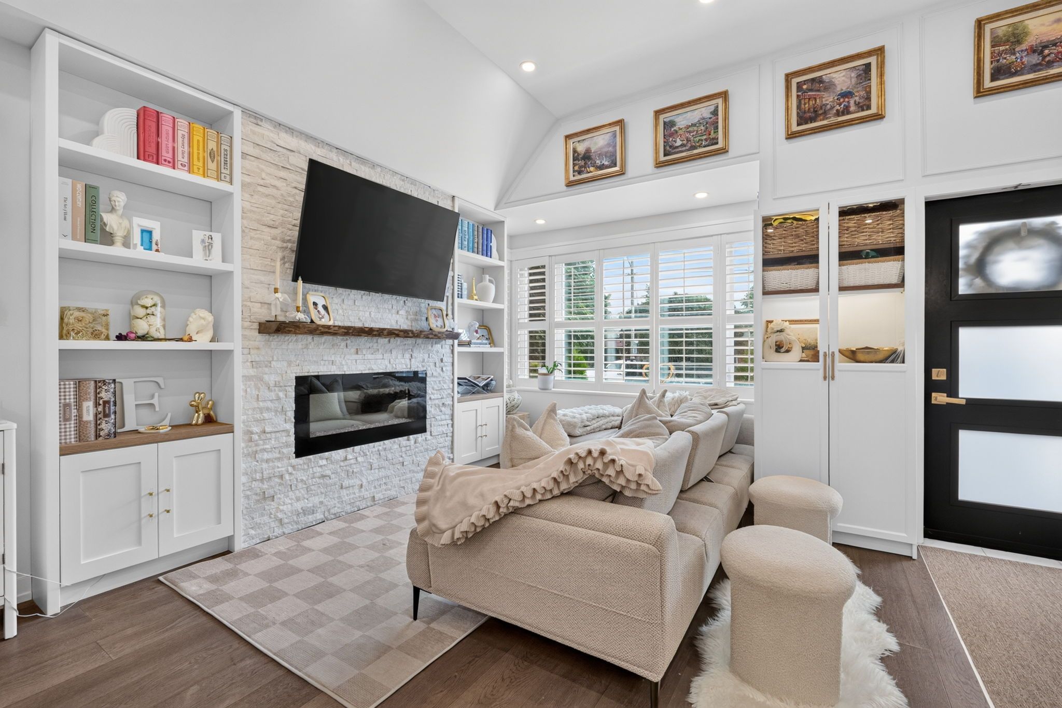
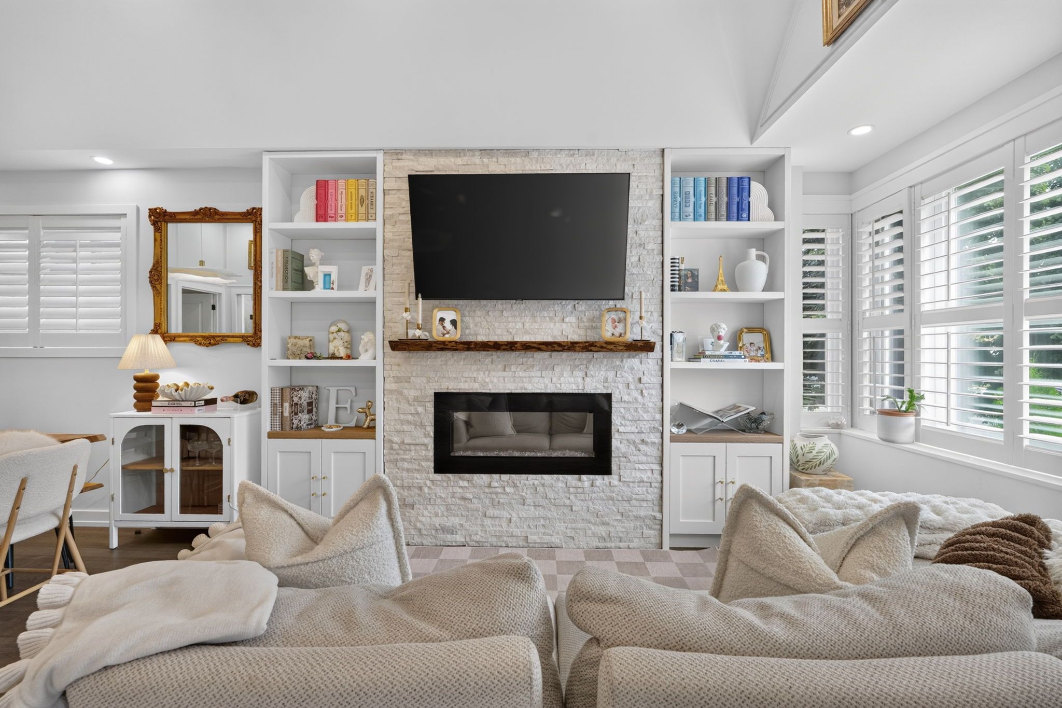
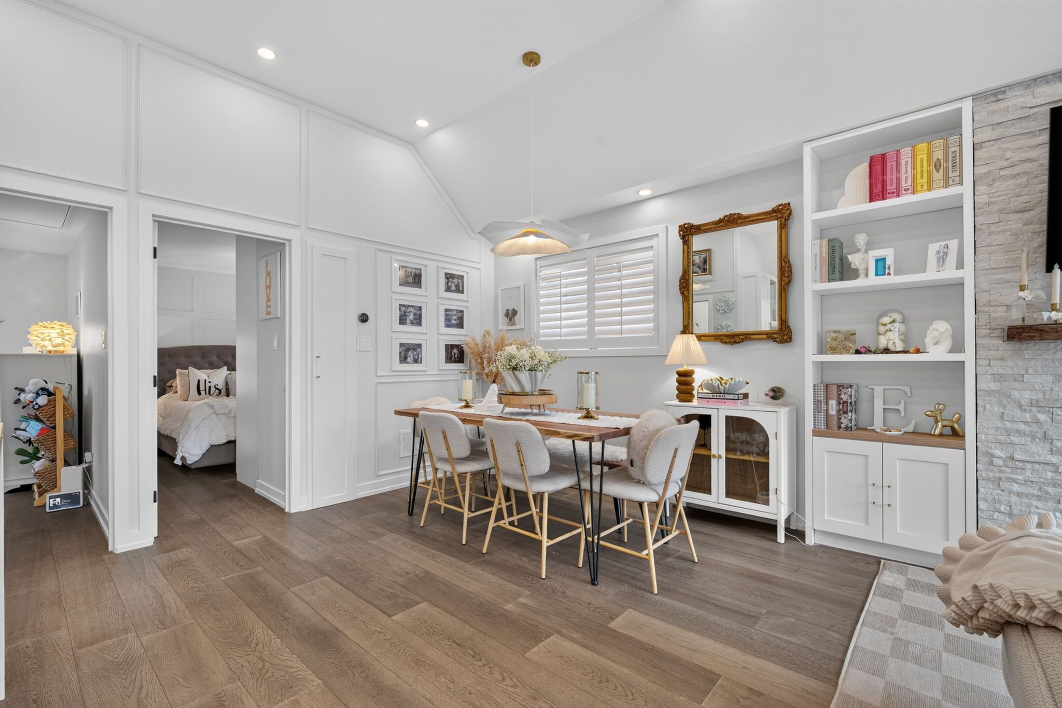
  • Elegant open-concept living area, great for entertaining and gatherings.
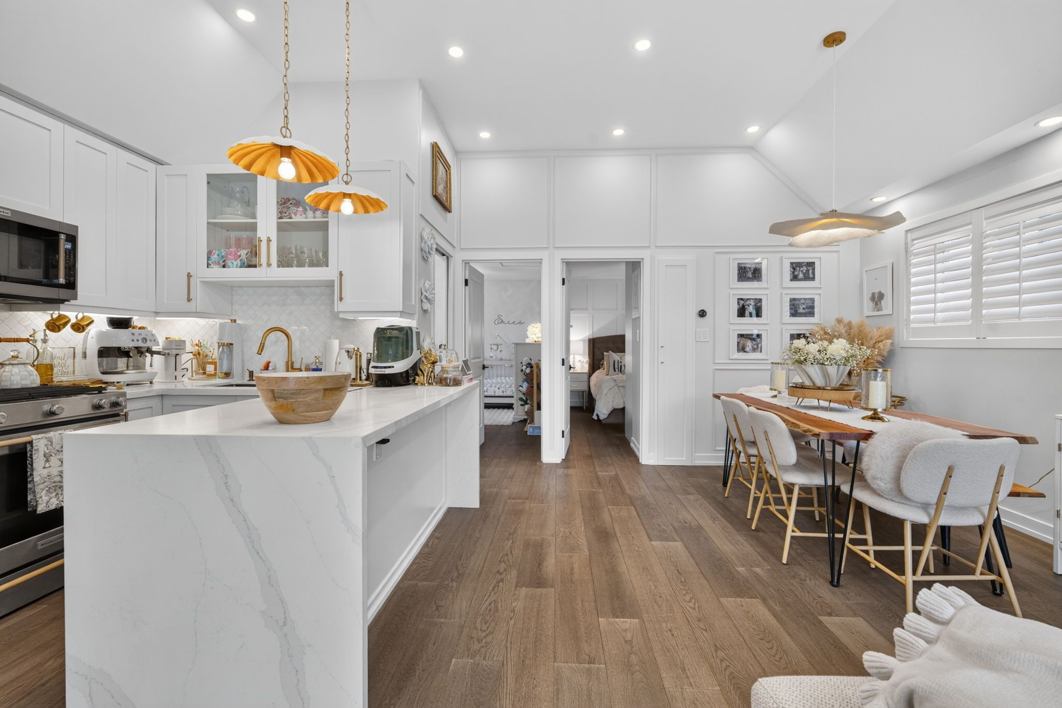
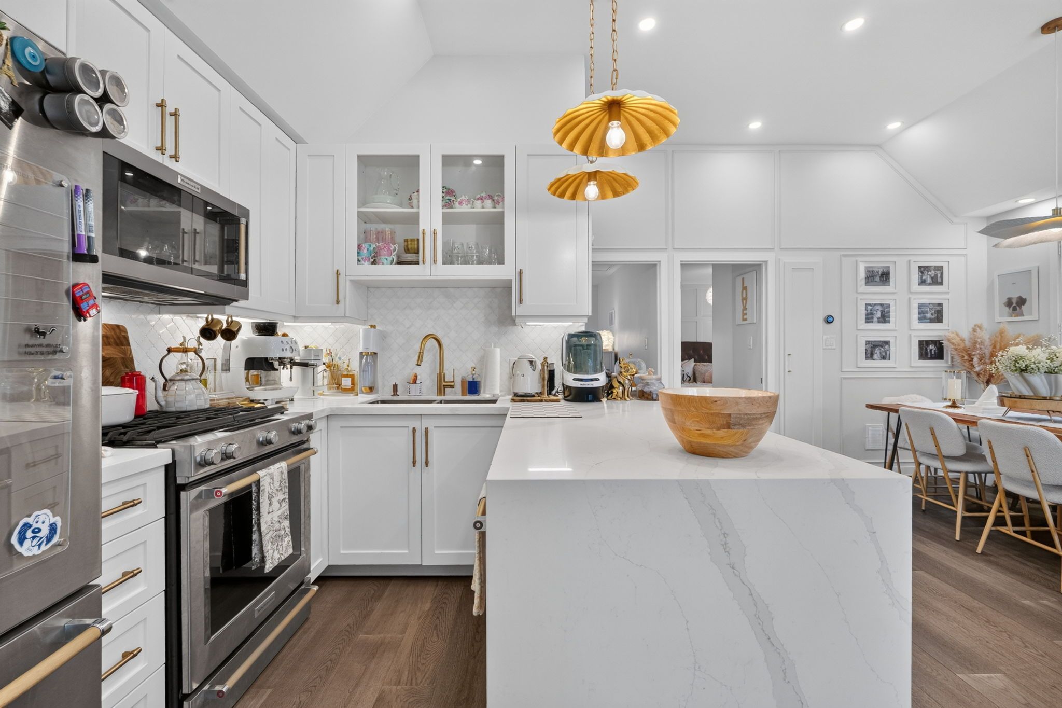
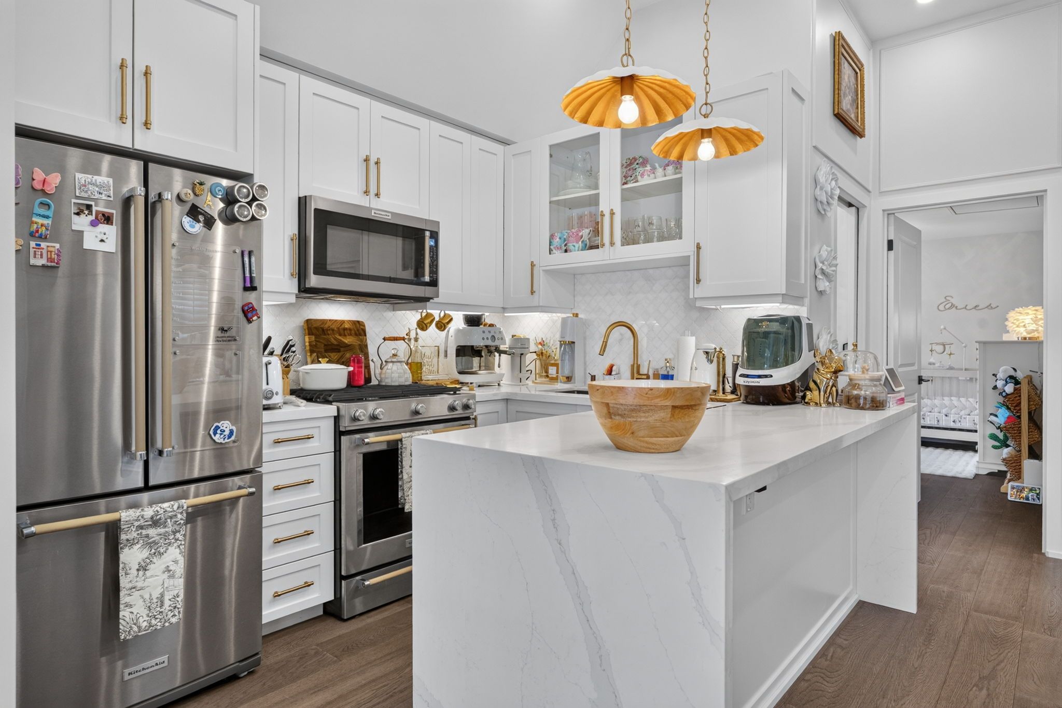
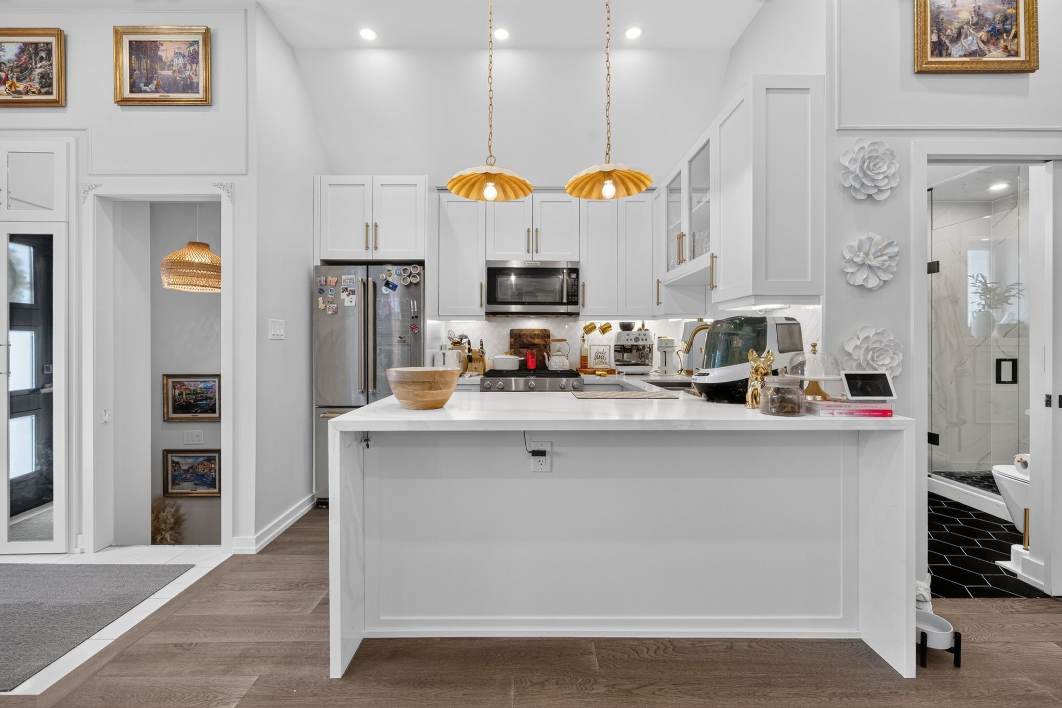
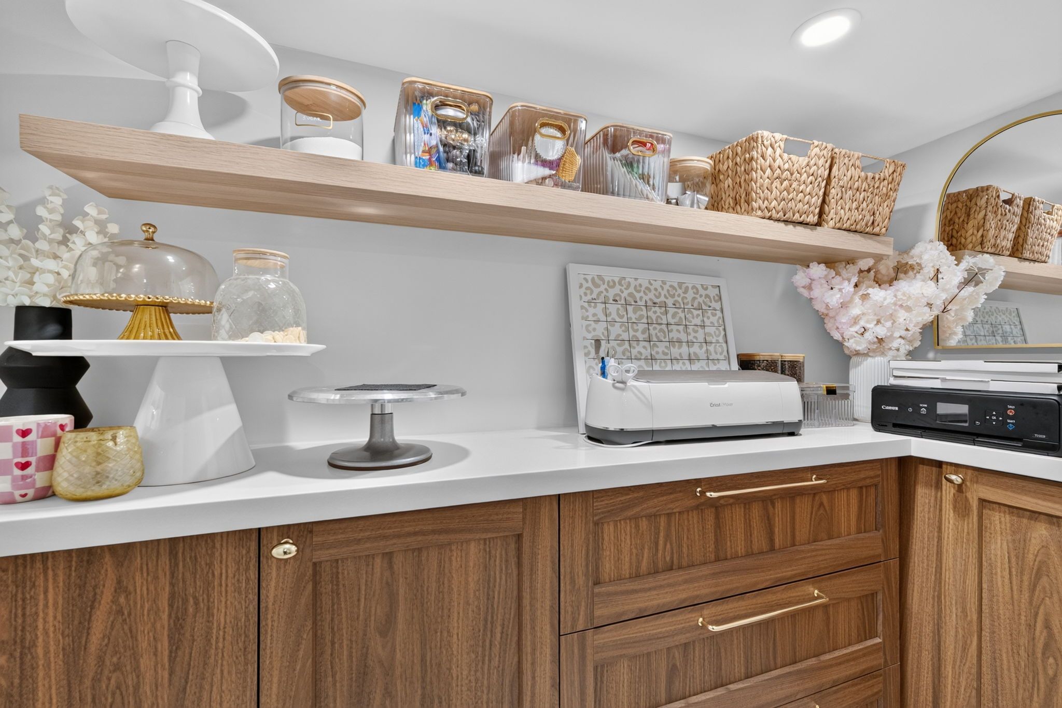
  • Modern kitchen with quartz countertops and stainless steel appliances.
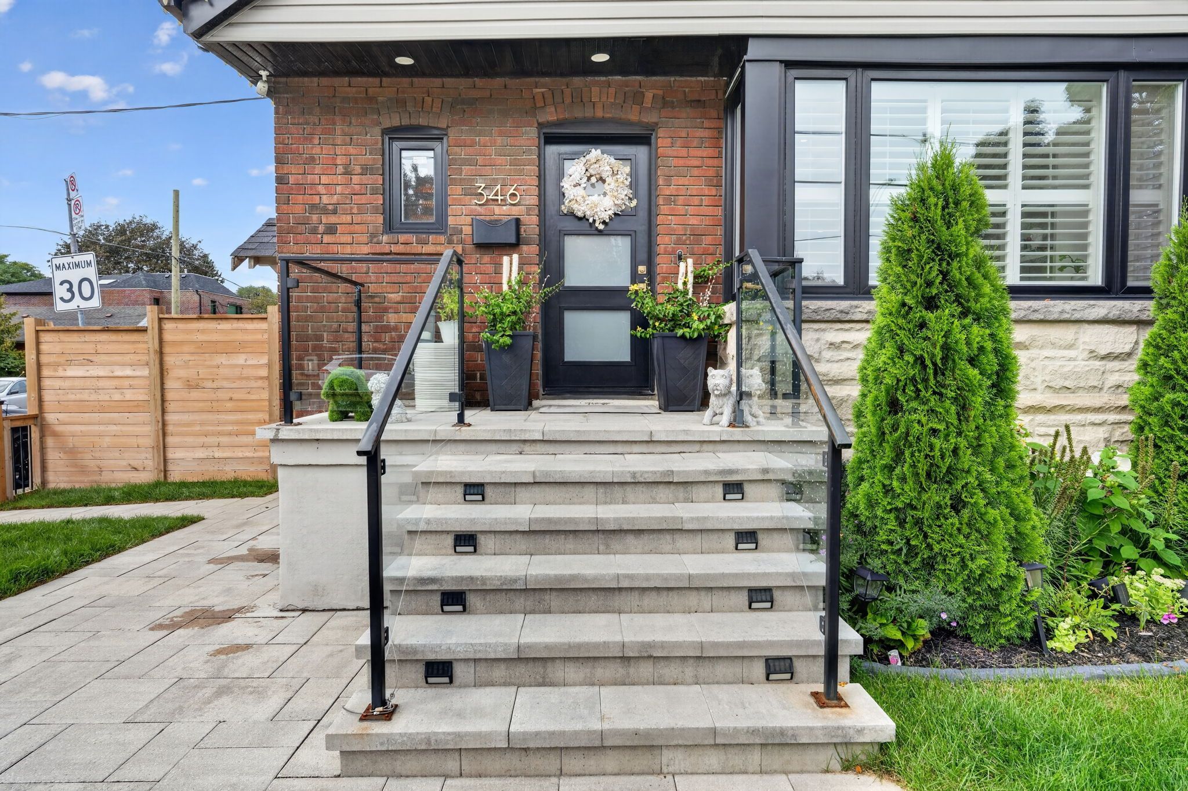
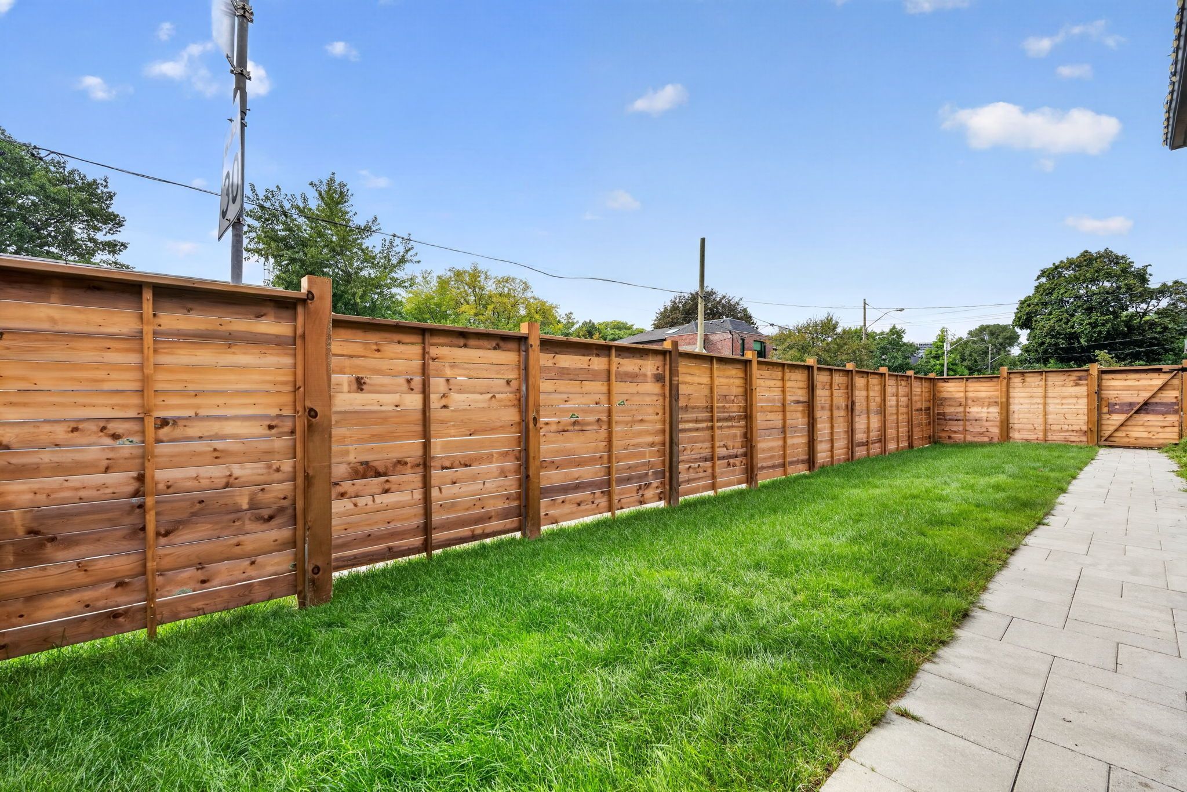
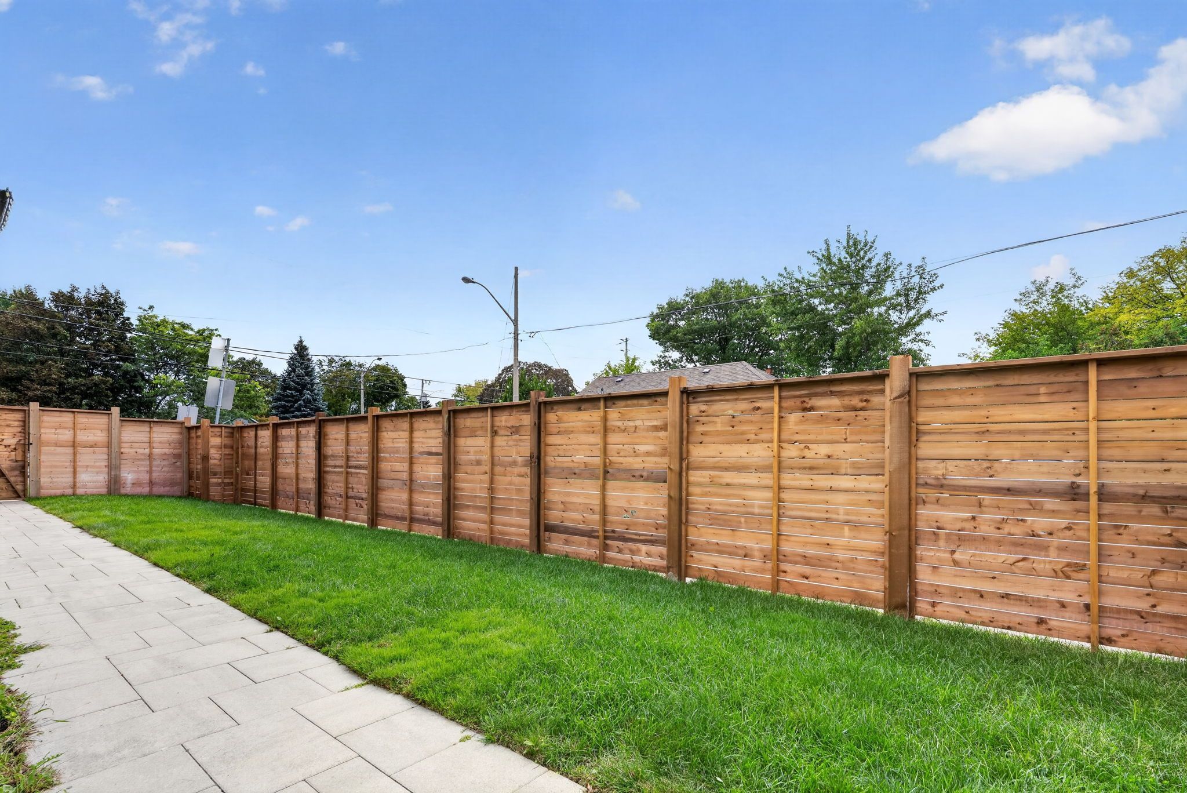
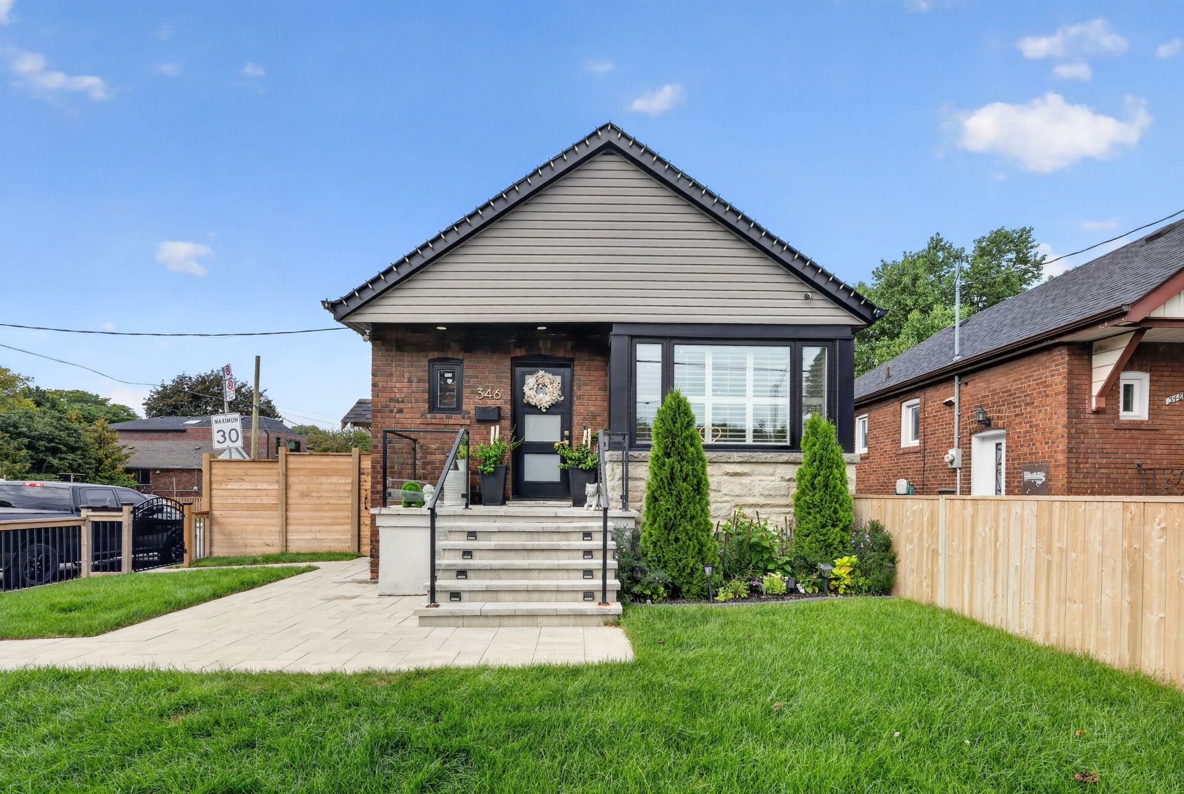
  • Fully fenced front and backyard for added privacy and outdoor enjoyment.
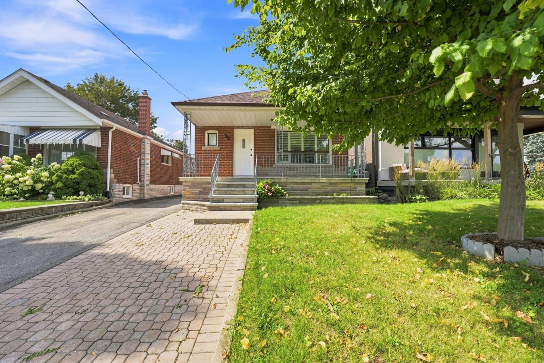
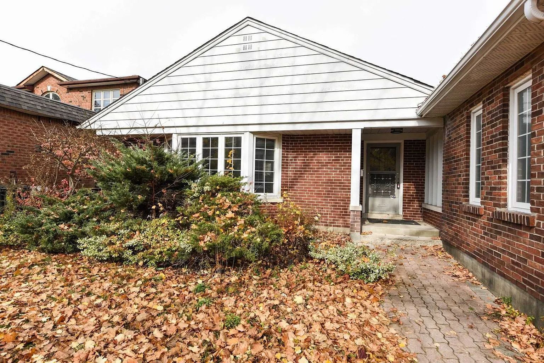
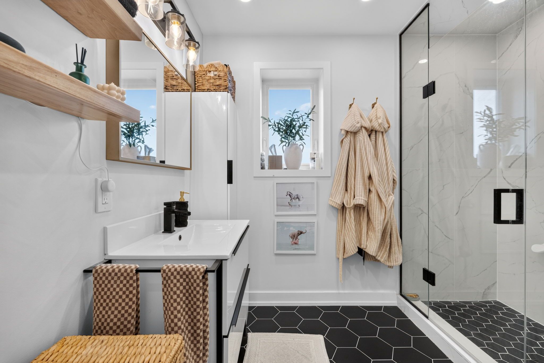
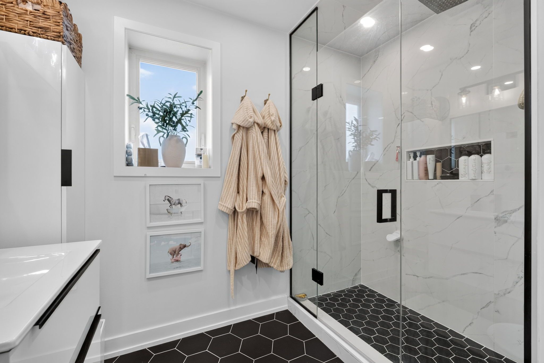
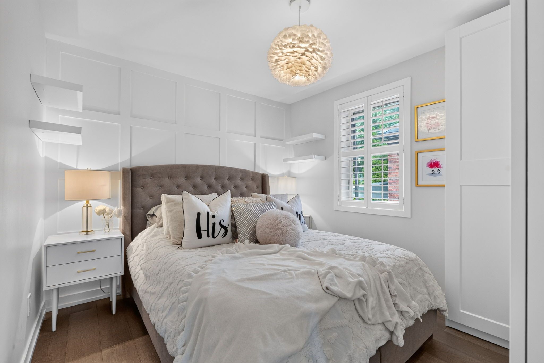
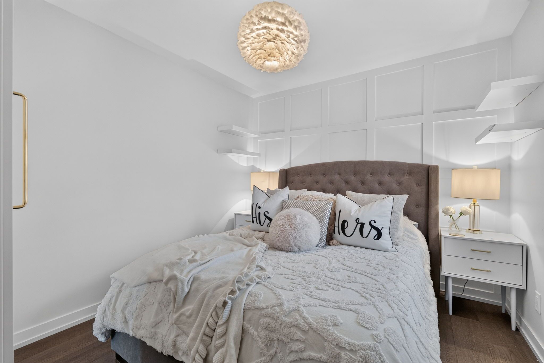
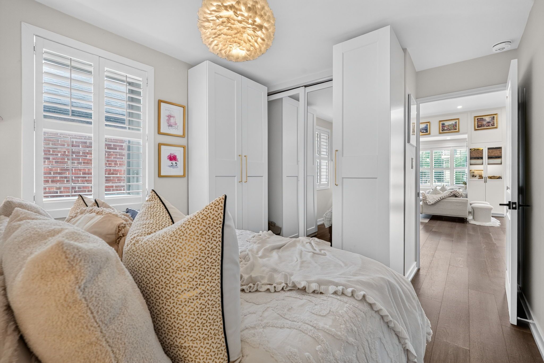
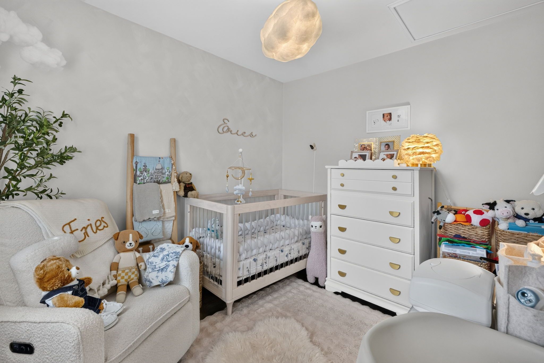
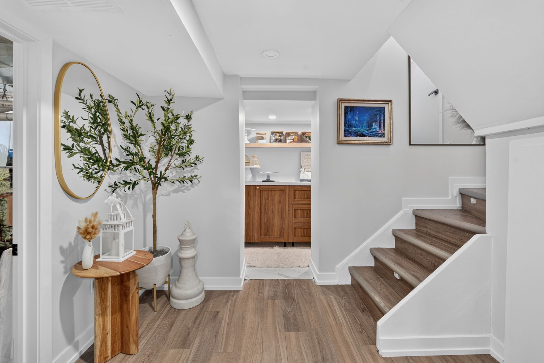
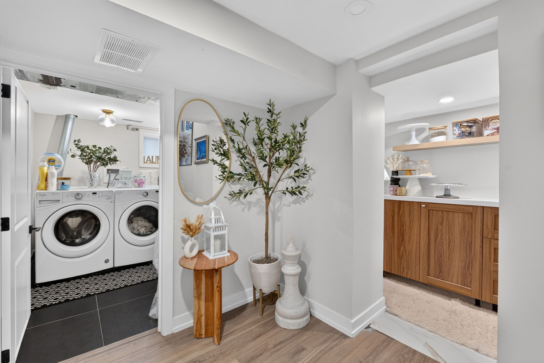
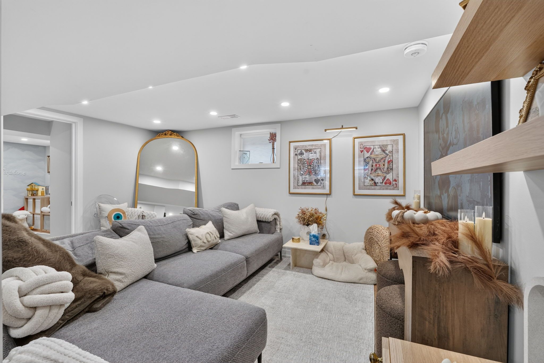
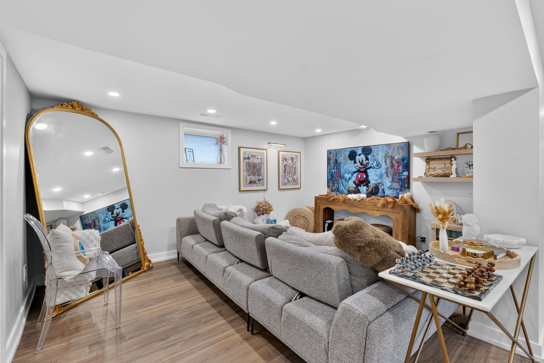
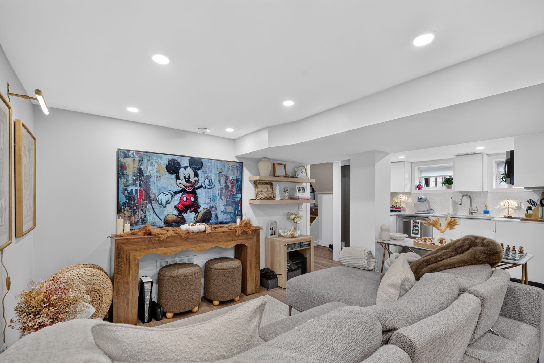
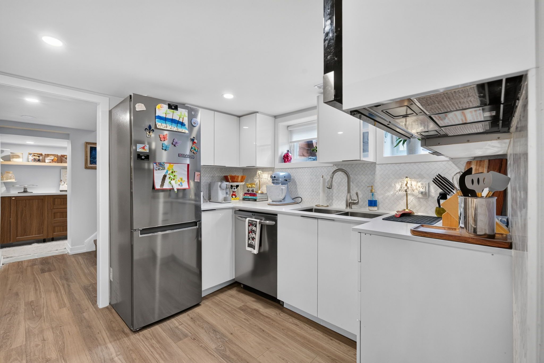
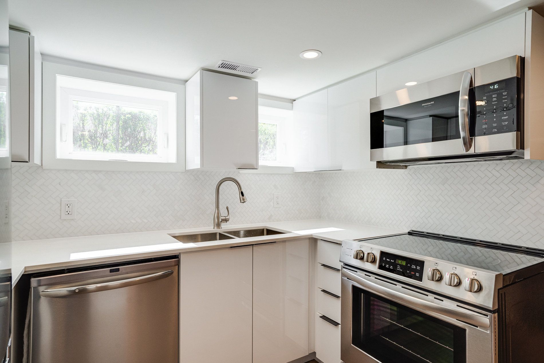
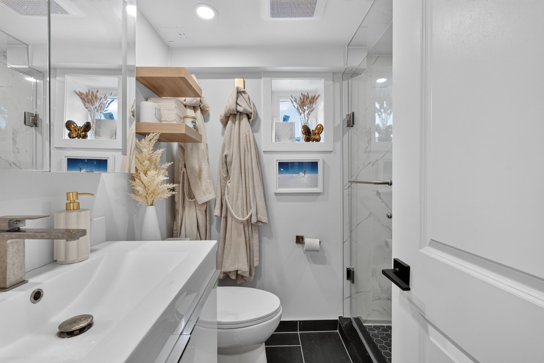
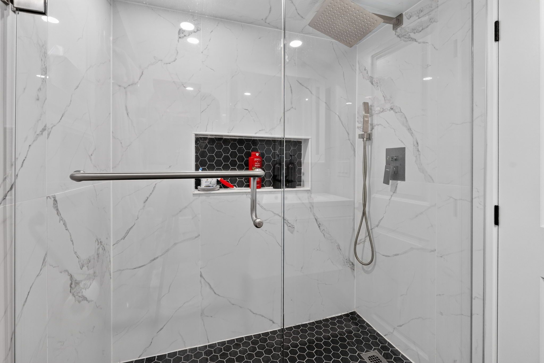
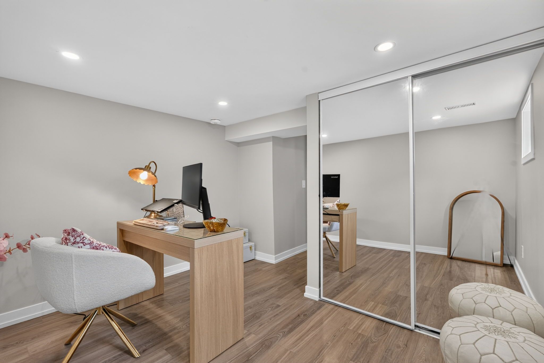
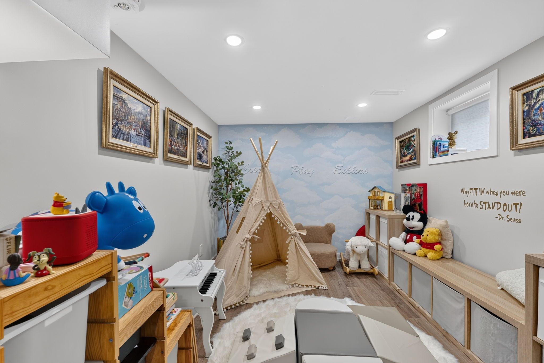
Where sophisticated design meets the art of multigenerational living. Welcome to 346 o'connor dr, an exceptionally finished 2+2 bedroom residence that redefines what family living can look like. Thoughtfully designed across two levels, this remarkable home pairs refined, high-end finishes with the privacy and independence of a separate-entry 2-bedroom in-law suite-creating an elevated living experience for families at every stage of life with approximately 1600 sq ft of finished living space. The main level features 2 bedrooms and a 3-piece bathroom, complemented by an elegant open-concept living space with engineered hardwood floors, custom wainscotting, modern pot lights, california shutters, and a stunning stone feature wall with a fireplace. The sophisticated kitchen is finished with quartz countertops, a centre island, tiled backsplash, and stainless steel appliances including a gas burner stove. The primary bedroom adds another designer touch with a striking wainscotting feature wall. The lower level offers a private 2-bedroom, 3-piece bathroom in-law suite with its own kitchen and separate entrance, providing an ideal setup for aging parents, adult children, extended family, or guests while maintaining privacy and independence. A second set of stainless steel appliances adds convenience and functionality. Bathrooms are beautifully finished with floor-to-ceiling quartz shower walls. Both levels are thoughtfully finished with modern, upscale details, creating a home that feels cohesive, comfortable, and truly move-in ready. Outside, enjoy a fully fenced front and backyard. Don't miss this rare opportunity to bring family closer without compromising on luxury, privacy, or style. 346 o'connor dr delivers sophisticated finishes and exceptional flexibility in one outstanding east york home!
Listing IDE13755578
Address346 O'Connor Drive
CityToronto, Ontario
Lease$4,300
Bed / Bath4 / 2 Full
StyleBungalow-Raised, Detached
ConstructionBrick
TypeResidential
StatusFor Lease
Subtype DetachedIndoor Features In-Law Suite, Water Heater Owned, EnsuiteInclusions ParkingOwnership LeaseholdBasement Separate EntranceFoundation ConcreteHeating / Cooling Forced AirHeating Fuel GasSewer Sewer
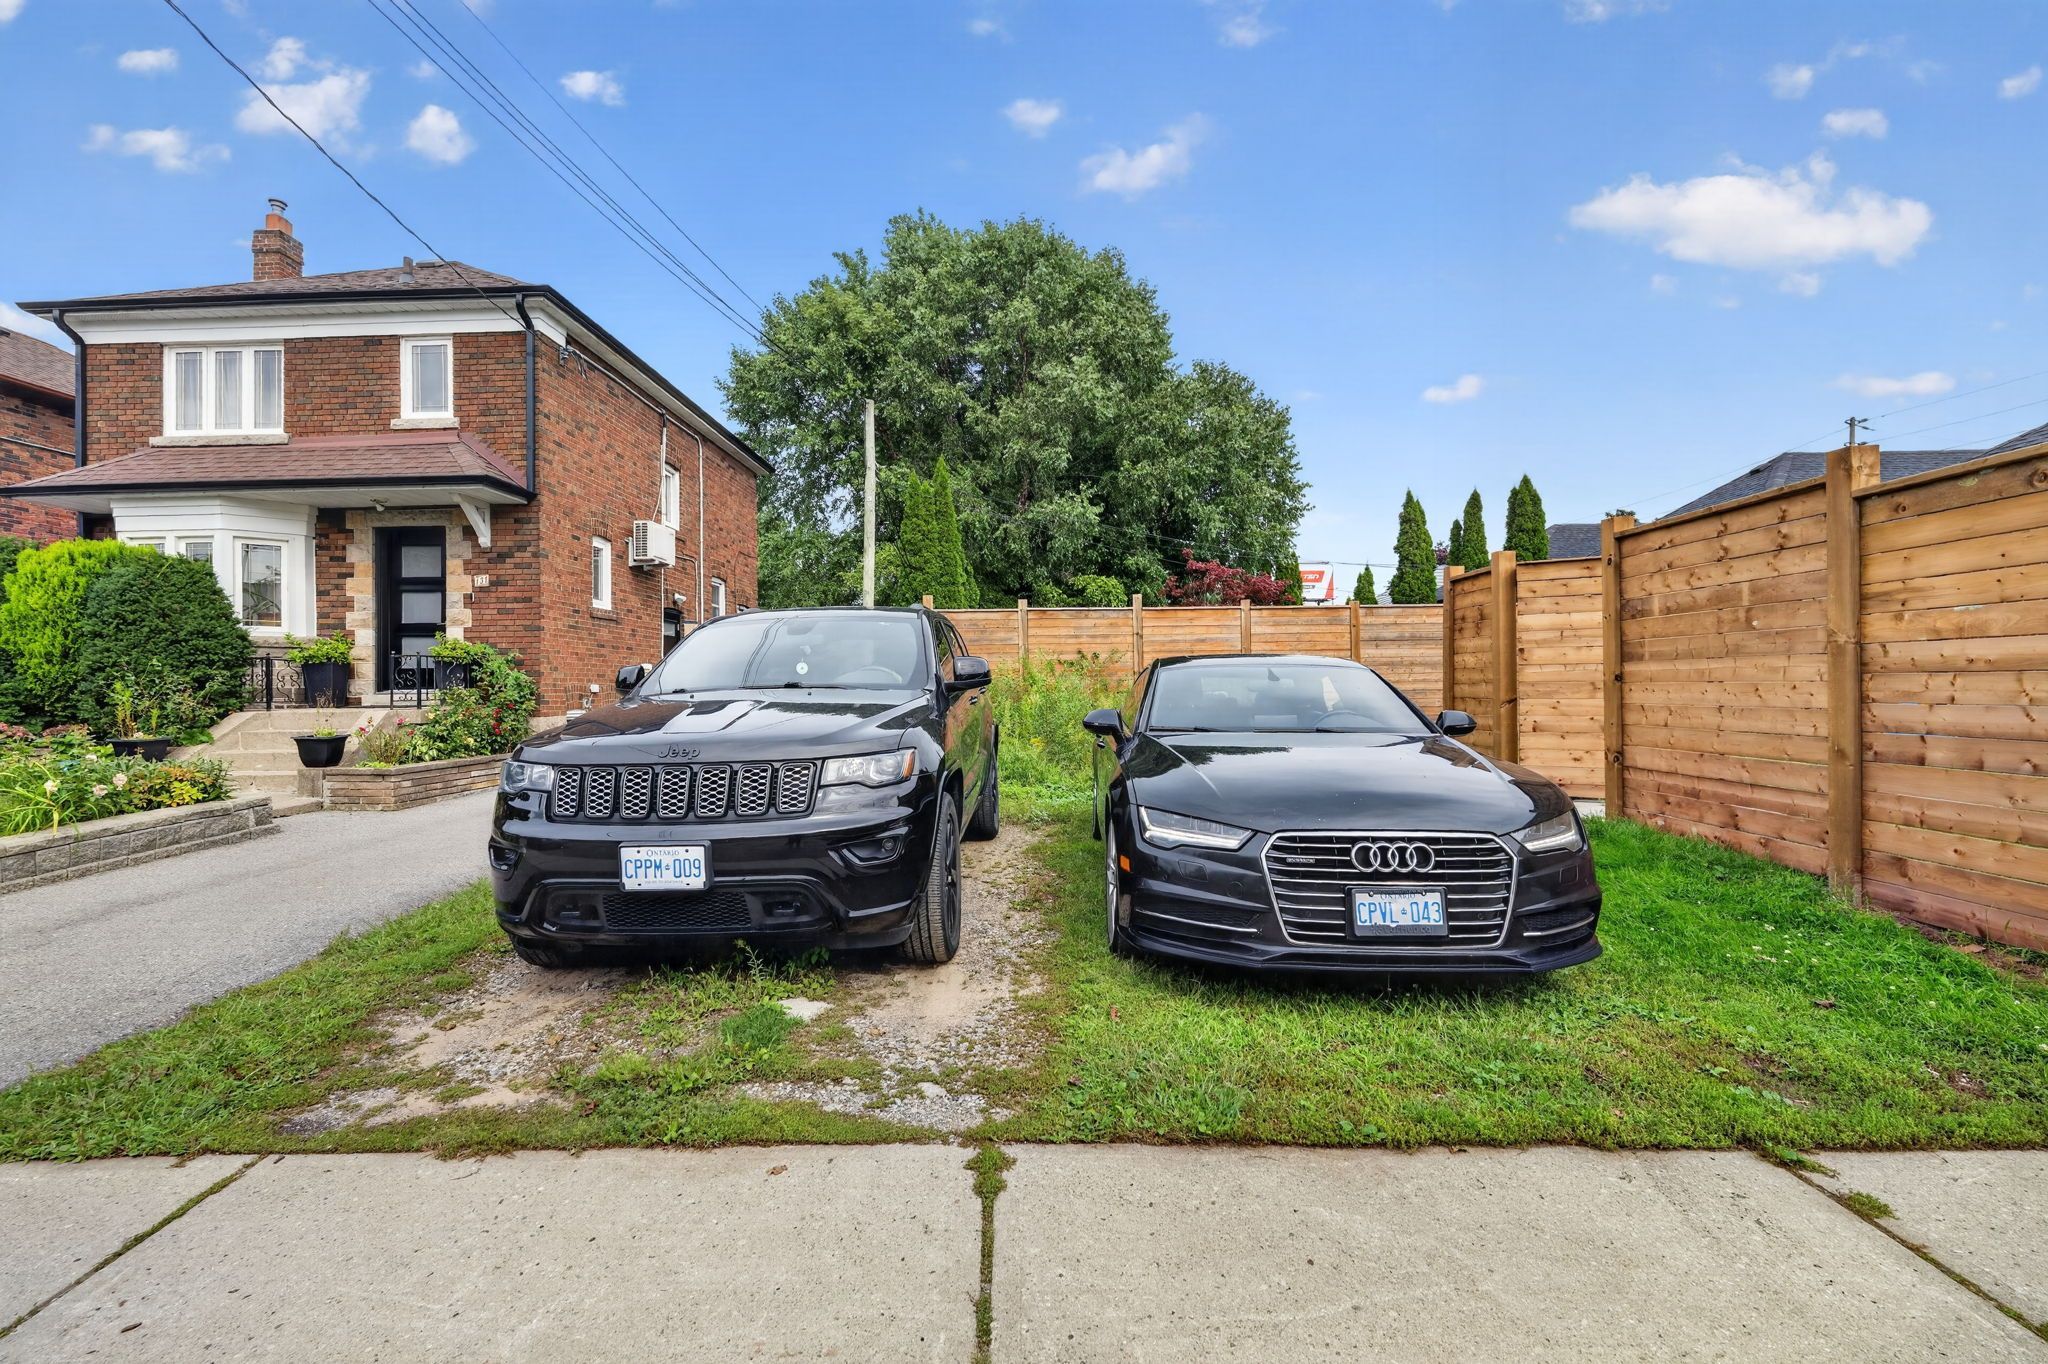
Parking 2.00
ASAP

Wed

9

Sep

Thu

10

Sep

Fri

11

Sep

Sat

12

Sep

Sun

13

Sep

Mon

14

Sep

Tue

15

Sep

Wed

16

Sep

Thu

17

Sep

Fri

18

Sep

Sat

19

Sep

Sun

20

Sep

Mon

21

Sep

Tue

22

Sep

Wed

23

Sep

Thu

24

Sep

Fri

25

Sep

Sat

26

Sep

Sun

27

Sep

Mon

28

Sep

Tue

29

Sep

Wed

30

Sep

Thu

1

Oct

Fri

2

Oct

Sat

3

Oct

Sun

4

Oct

Mon

5

Oct

Tue

6

Oct

Wed

7

Oct

By clicking “Get pre-qualified” and/or 'Submit' you are expressly consenting, in writing, to receive telemarketing and other messages, including artificial or prerecorded voices, via automated calls or texts from jumprealty.ca and up.mortgages at the number you provided above. This consent is not required to purchase any good or service. Message and data rates may apply, frequency varies. Text HELP for help or STOP to cancel. More details in Terms of Use and Privacy Policy.

Listing Agency:  FOREST HILL REAL ESTATE INC.

* Data is provided courtesy of PROPTX. The information provided herein must only be used by consumers that have a bona fide interest in the purchase, sale, or lease of real estate and may not be used for any commercial purpose or any other purpose. The information is deemed reliable but is not guaranteed accurate by PROPTX.

Hospital
Parks
Schools
Place of Worship
Please select an amenity above to view a list.

Recommended Properties

Loading...
346 O'connor Drive
Toronto , Ontario
4 2 $4,300
Get more info