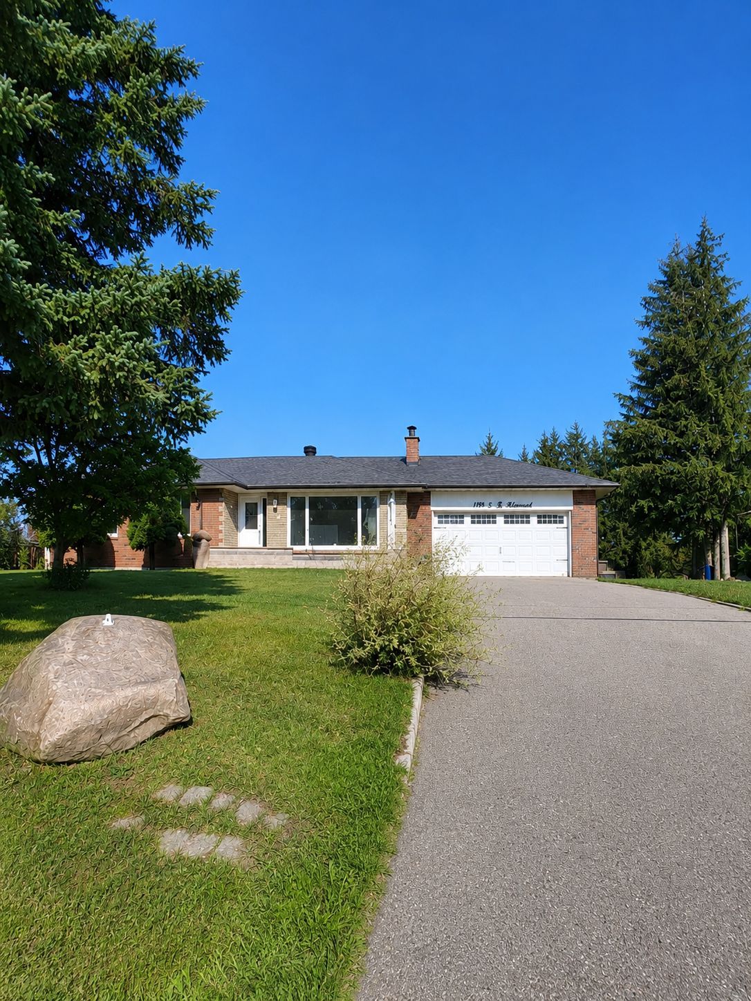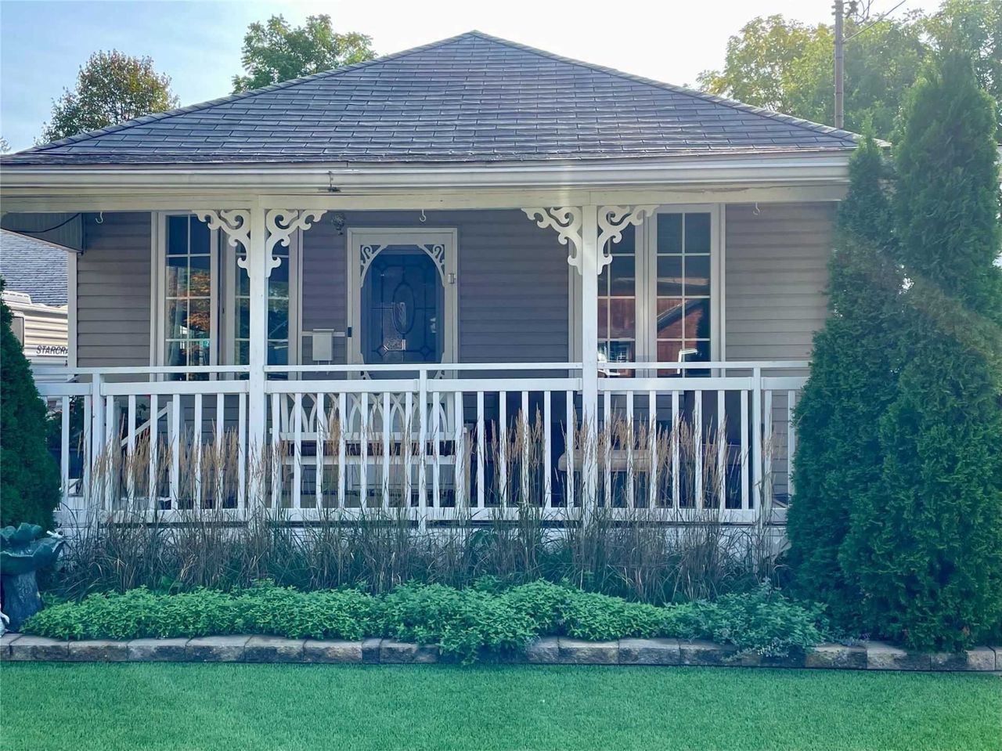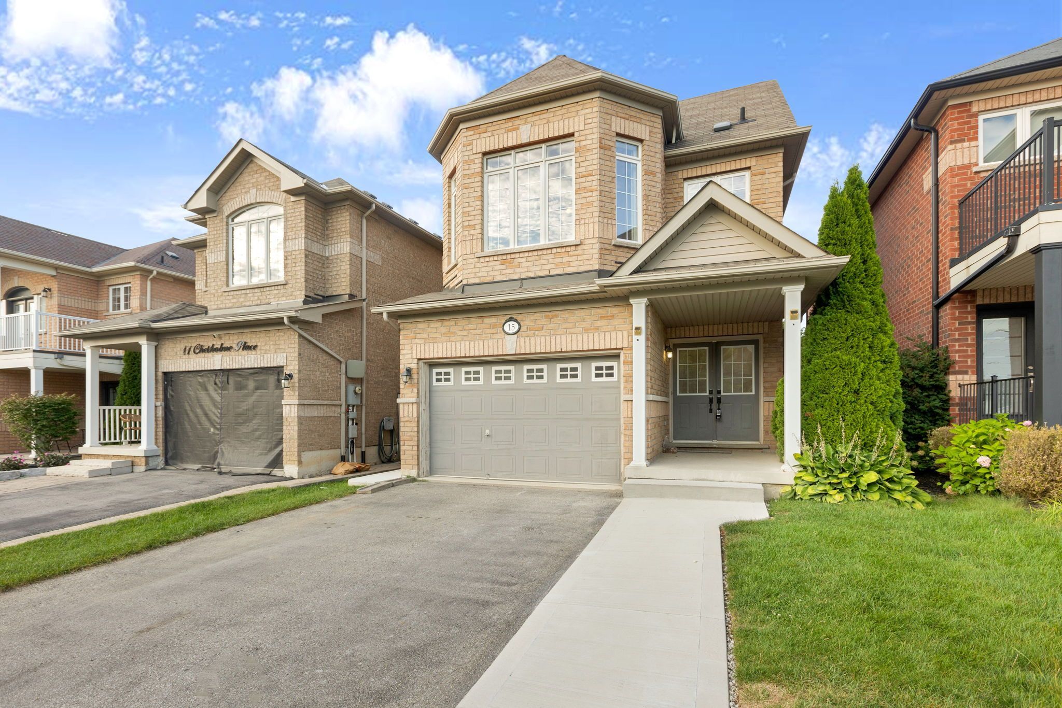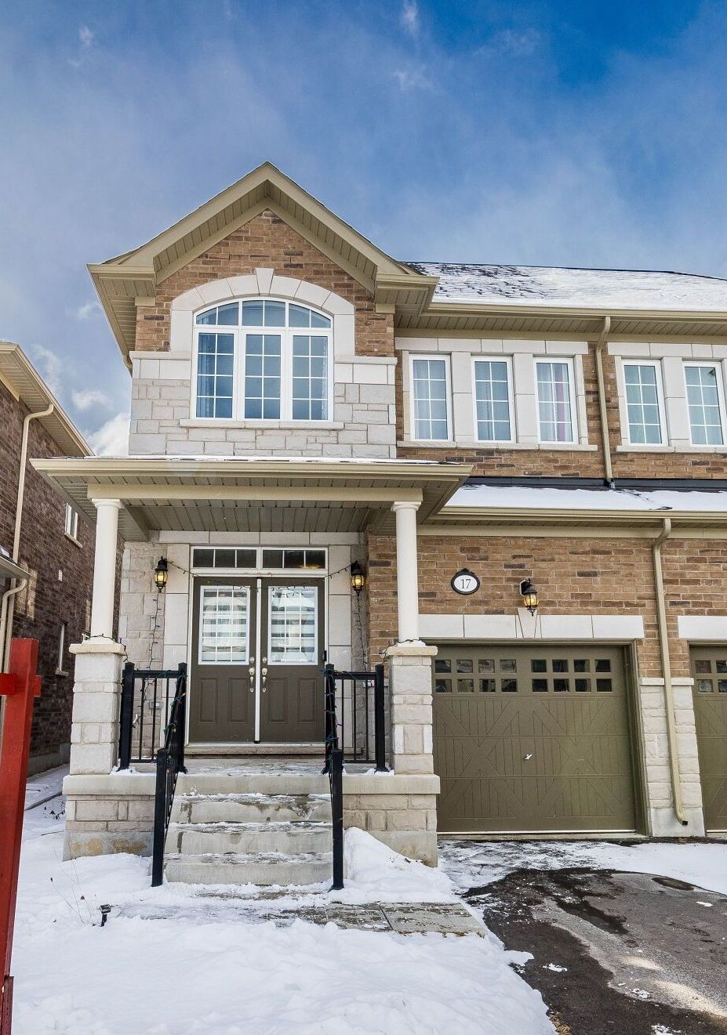
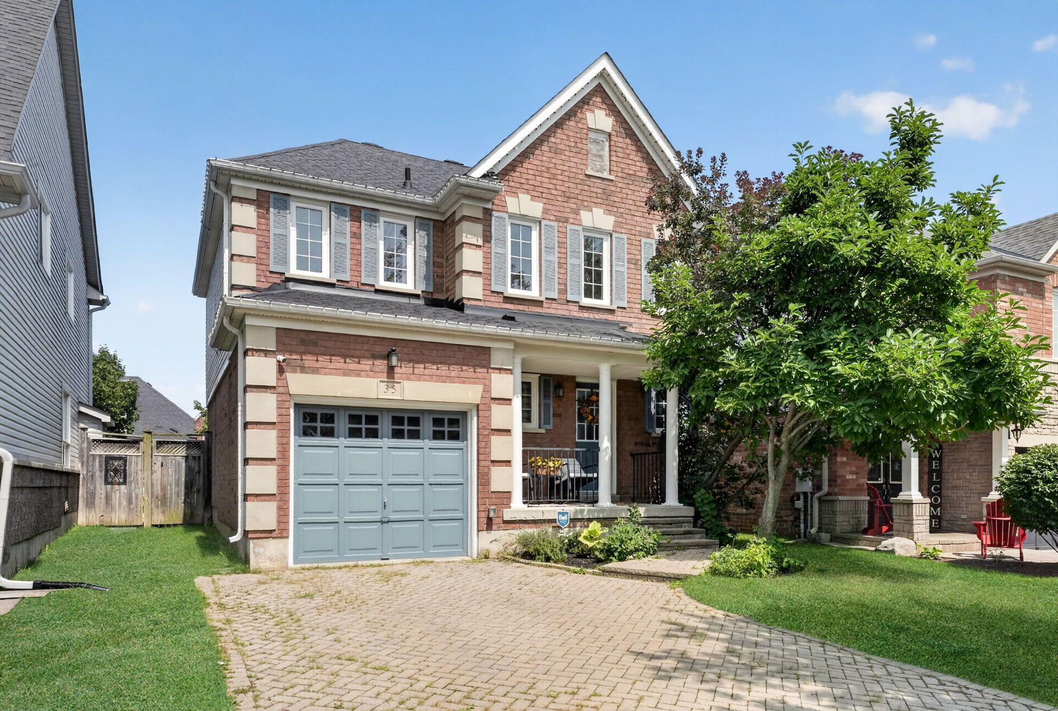
For Lease - 35 Belmont Boulevard, Halton Hills, Ontario

Views   1
Time on Jump  1 days
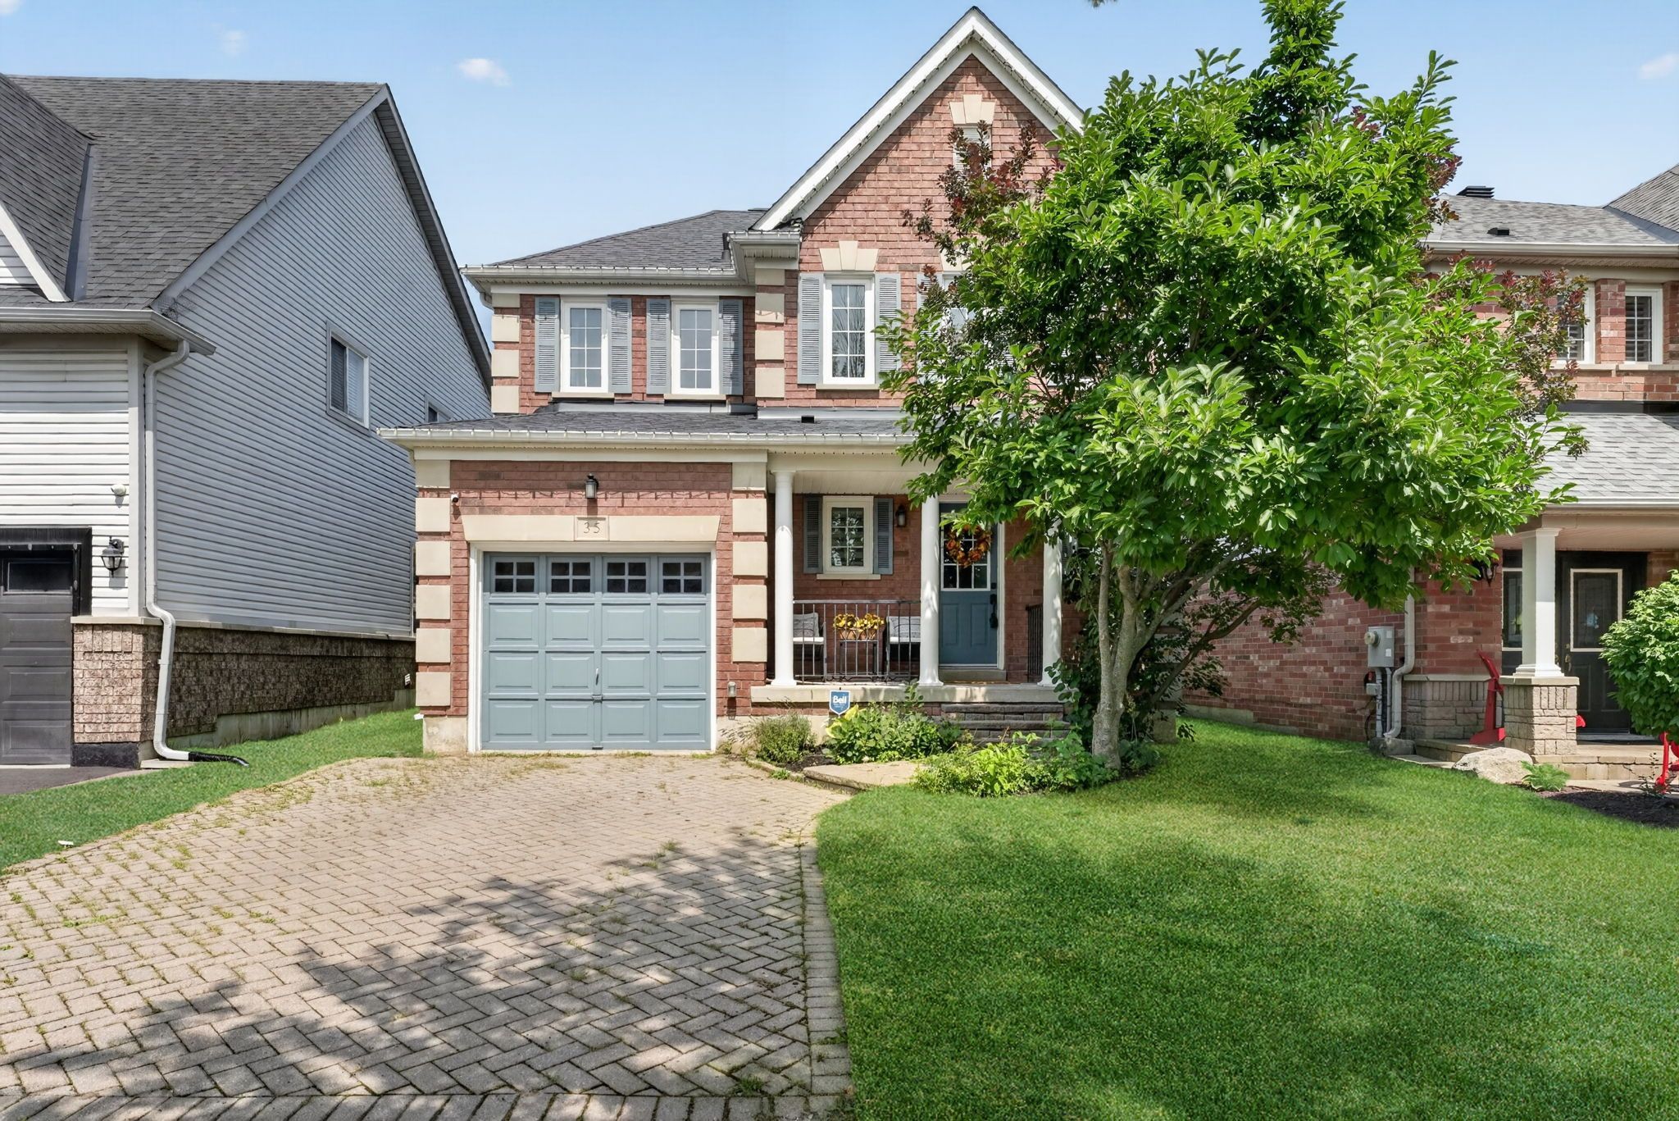
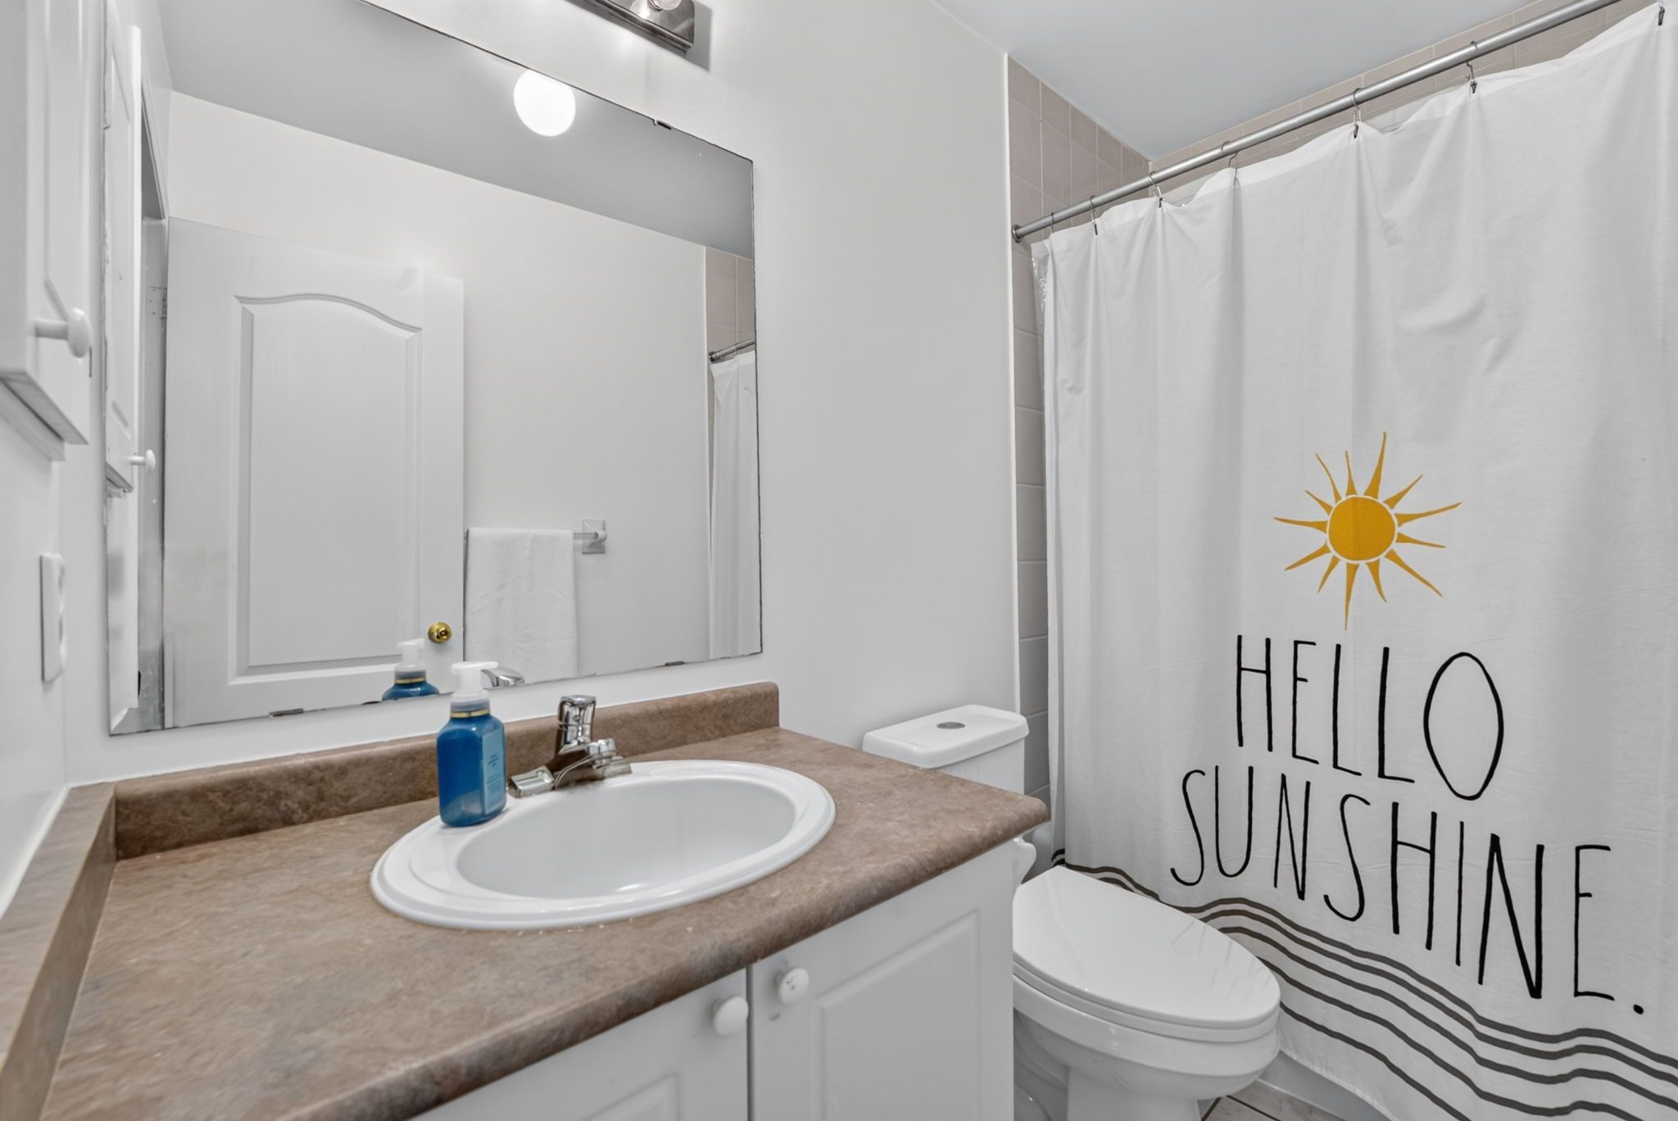
  • Well-maintained home with 3 bedrooms and 3.5 bathrooms for ample space.
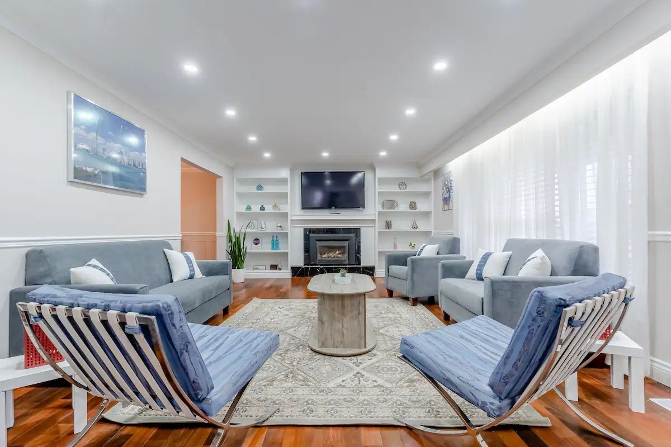
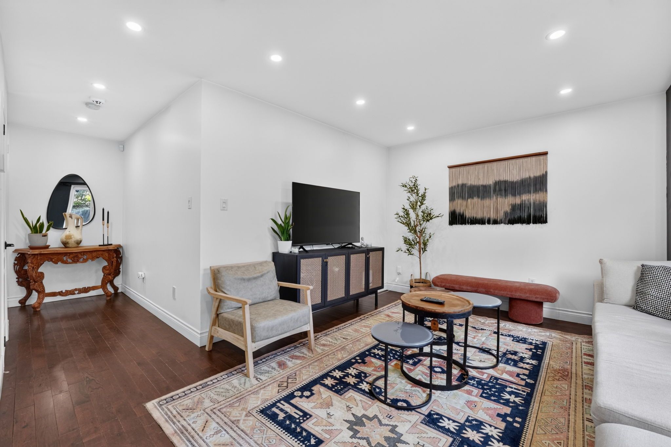
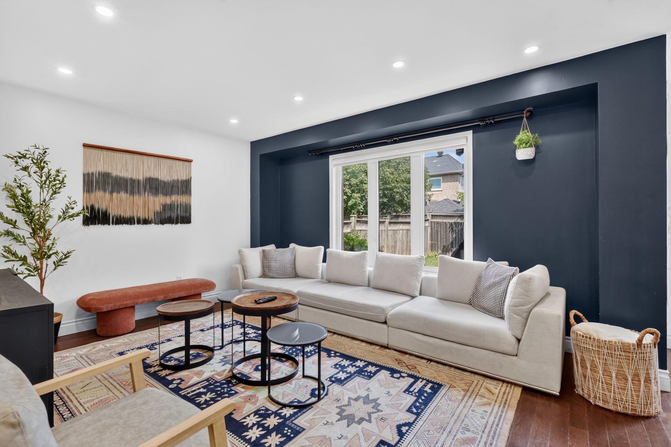
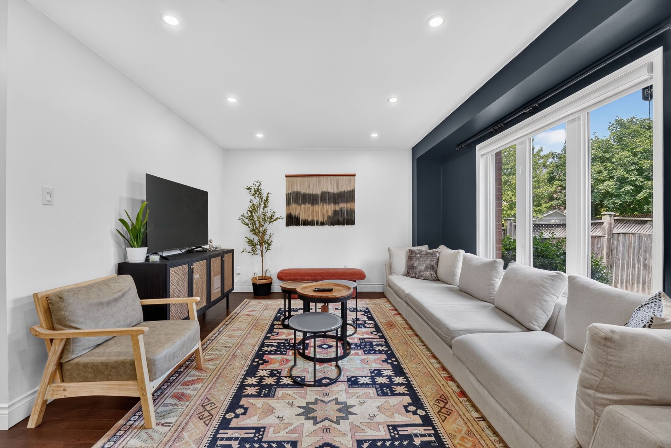
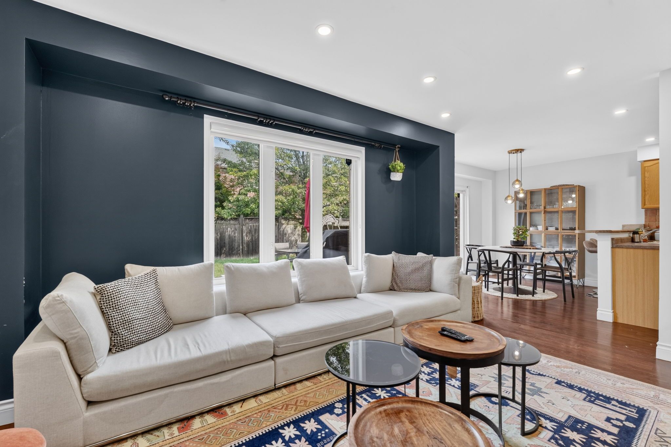
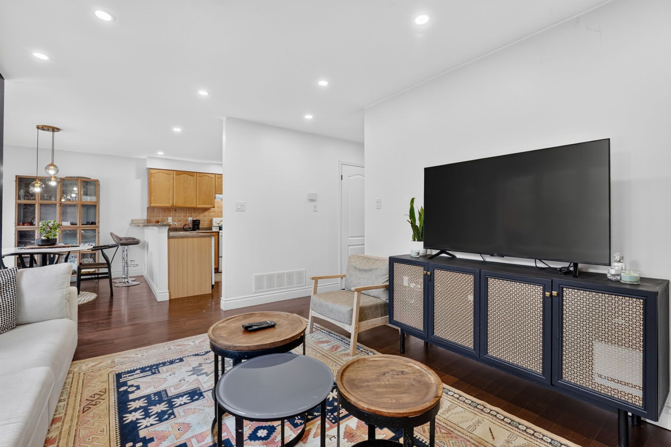
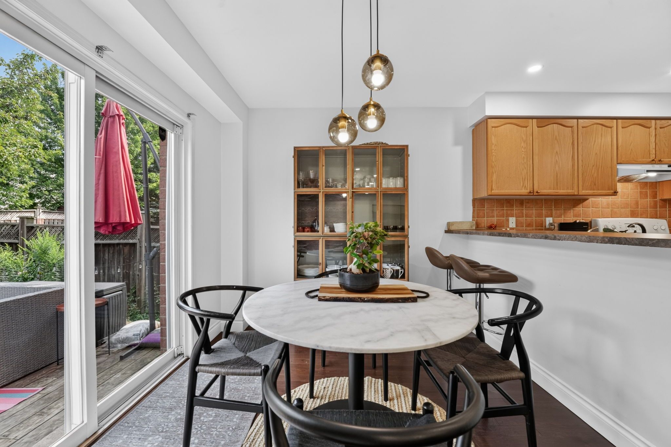
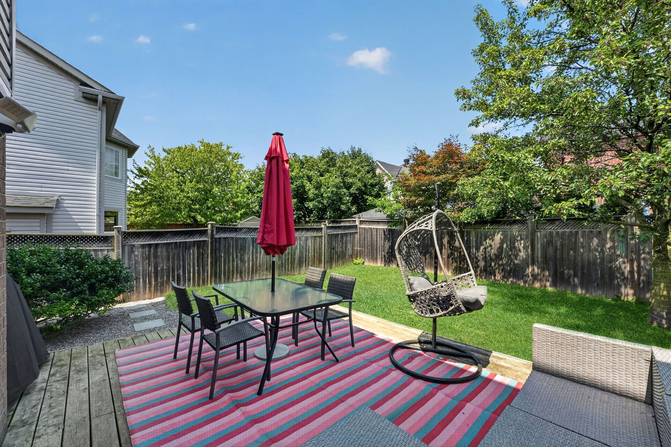
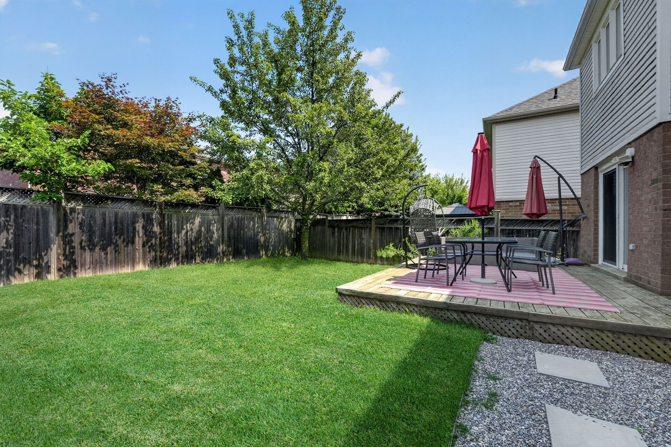
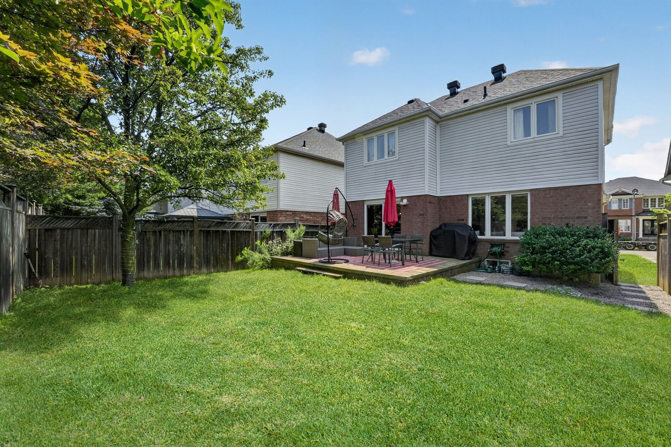
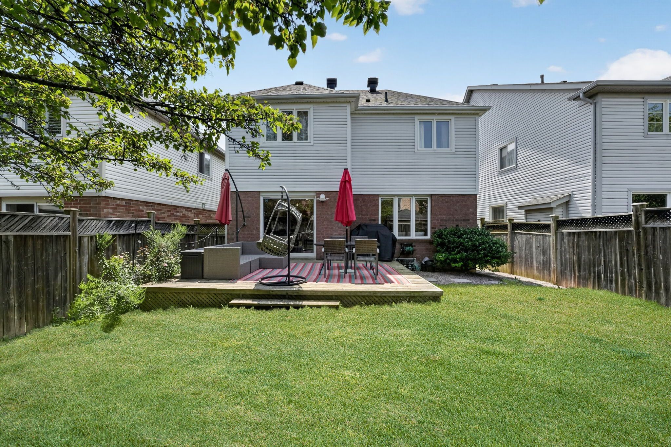
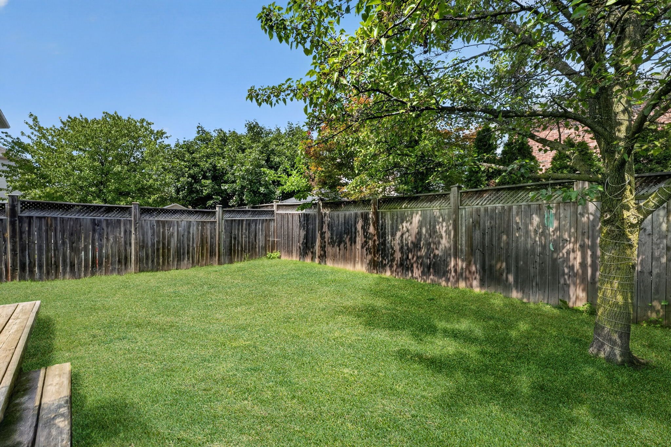
  • Bright living room overlooking a private fenced backyard for relaxation.
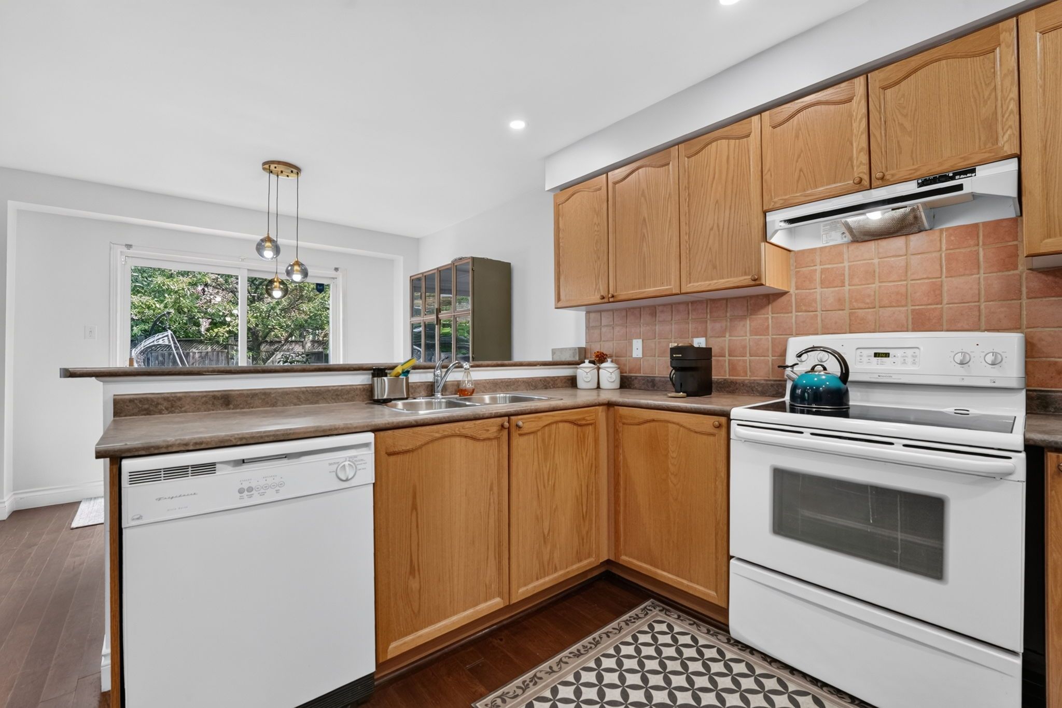
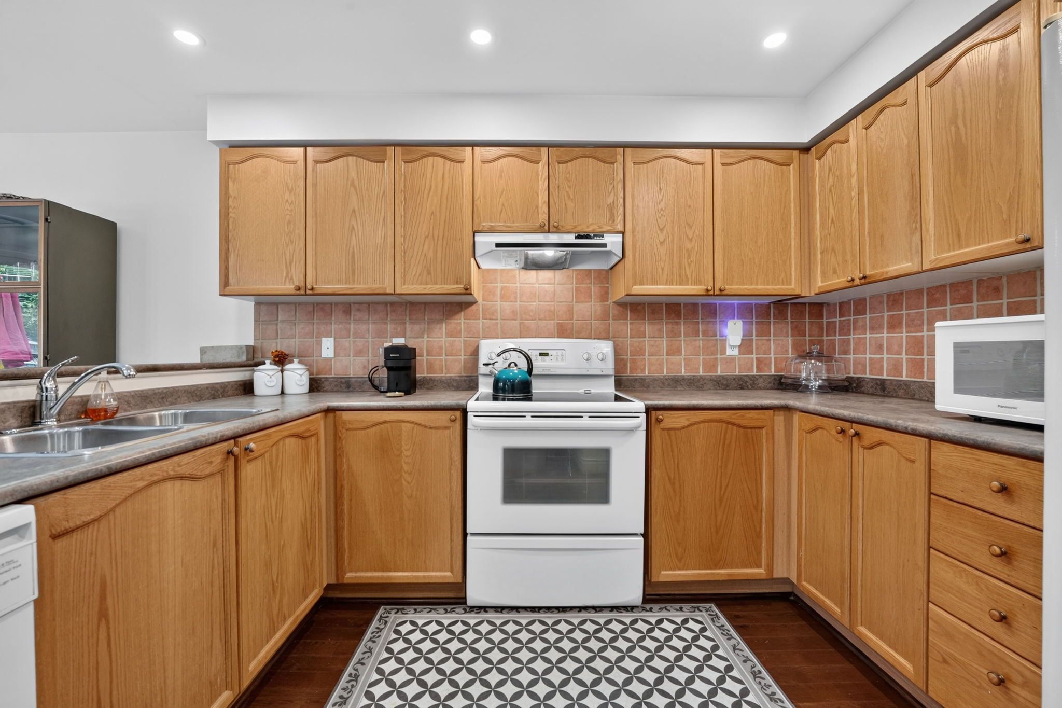
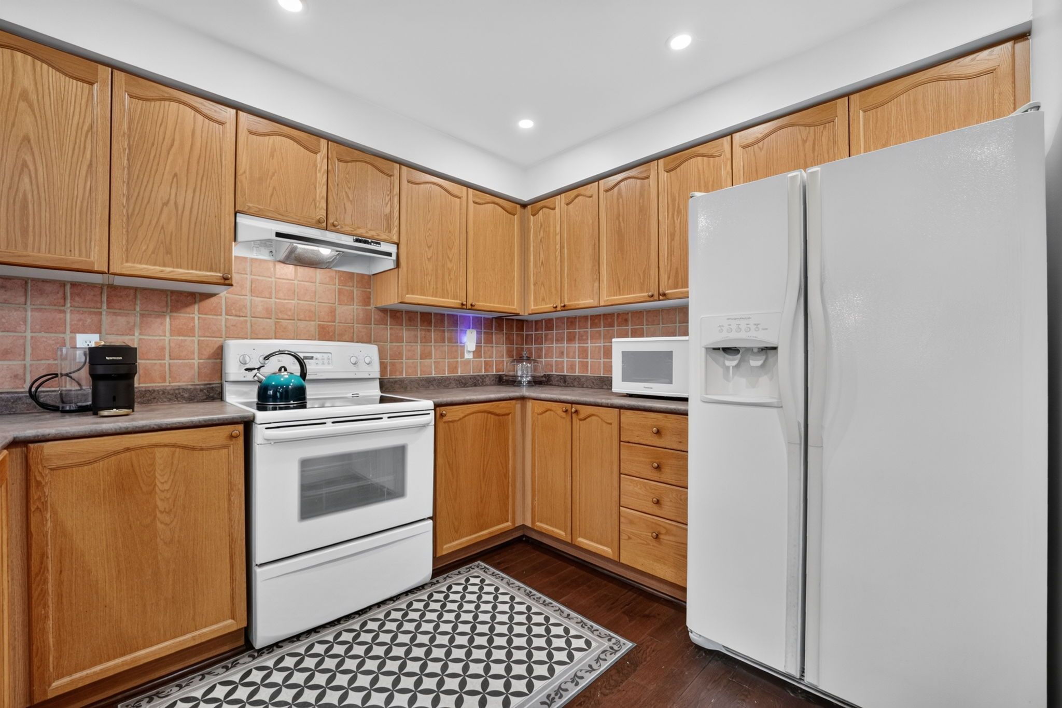
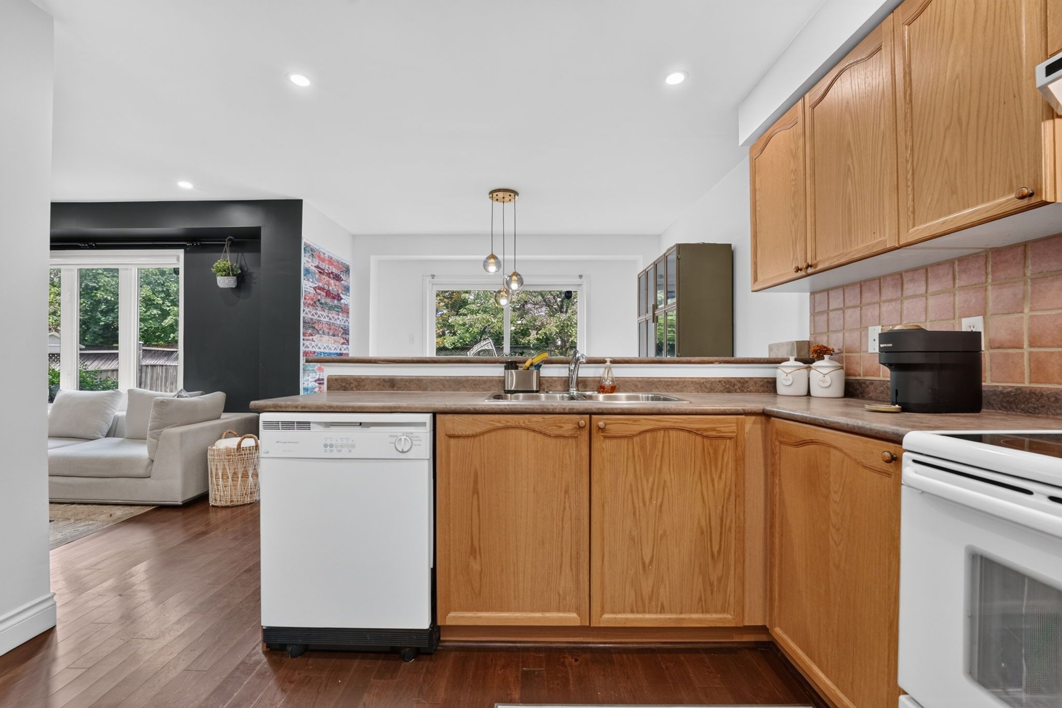
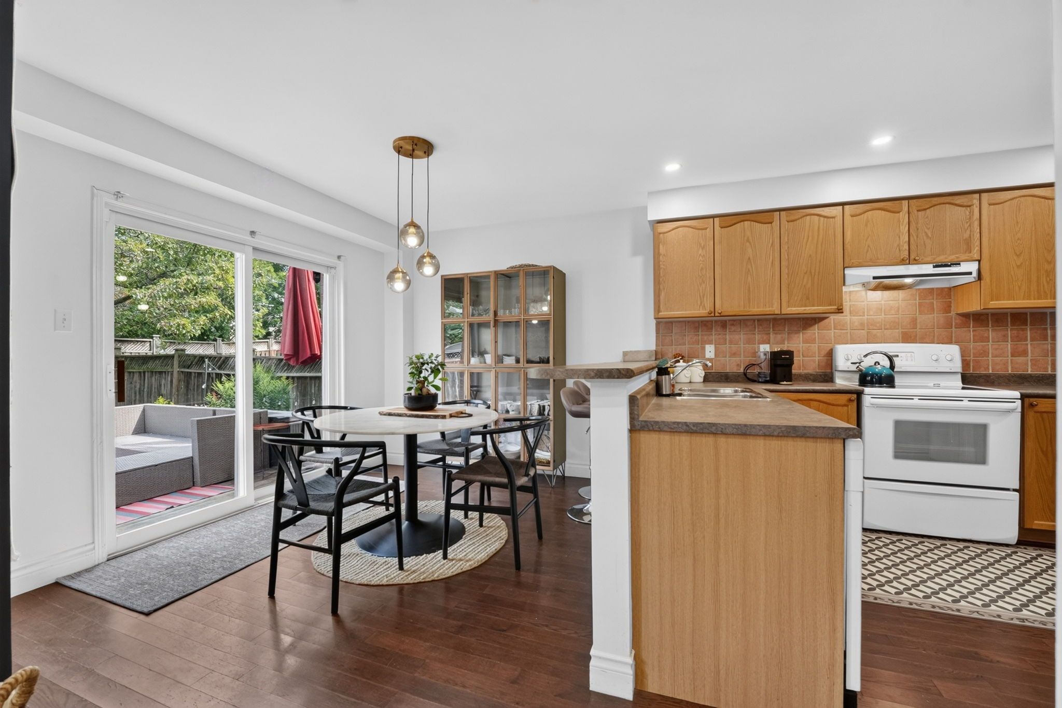
  • Kitchen features plenty of cabinets and counter space for easy cooking.
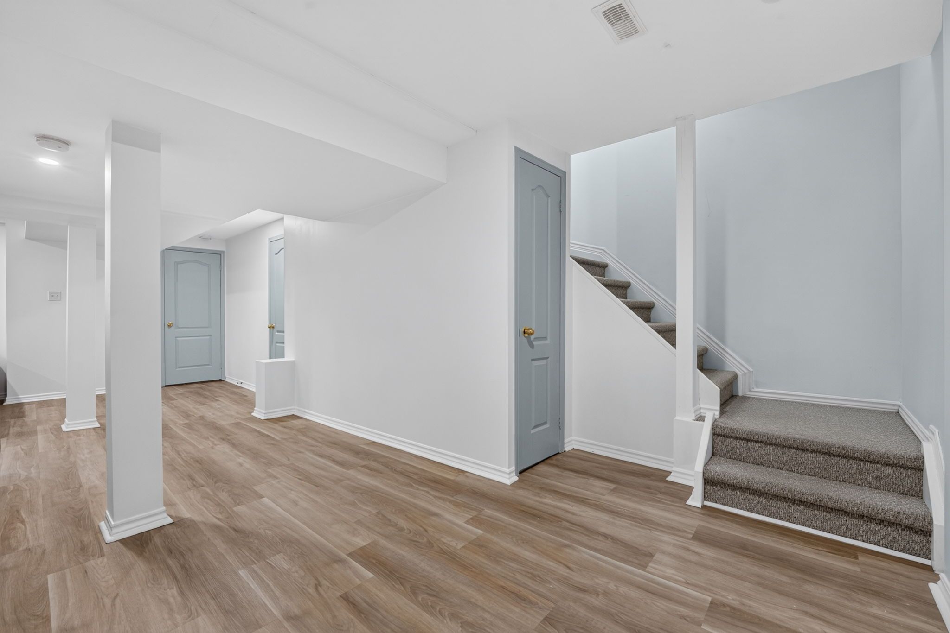
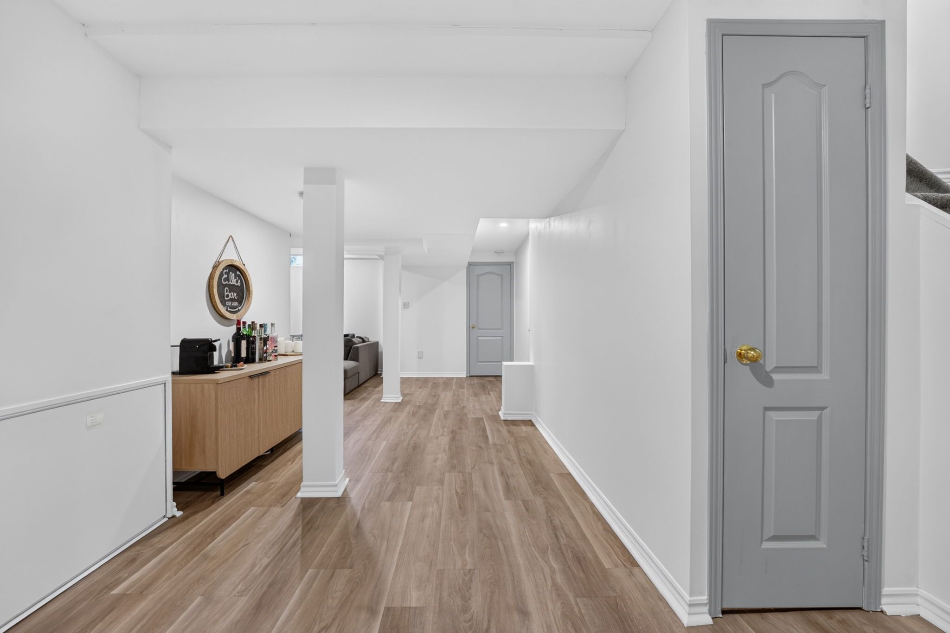
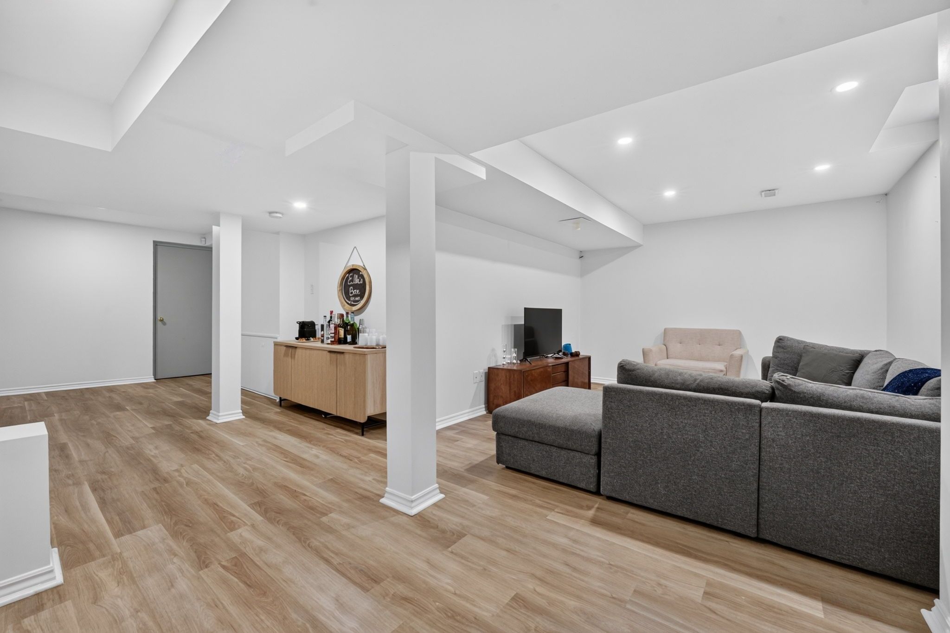
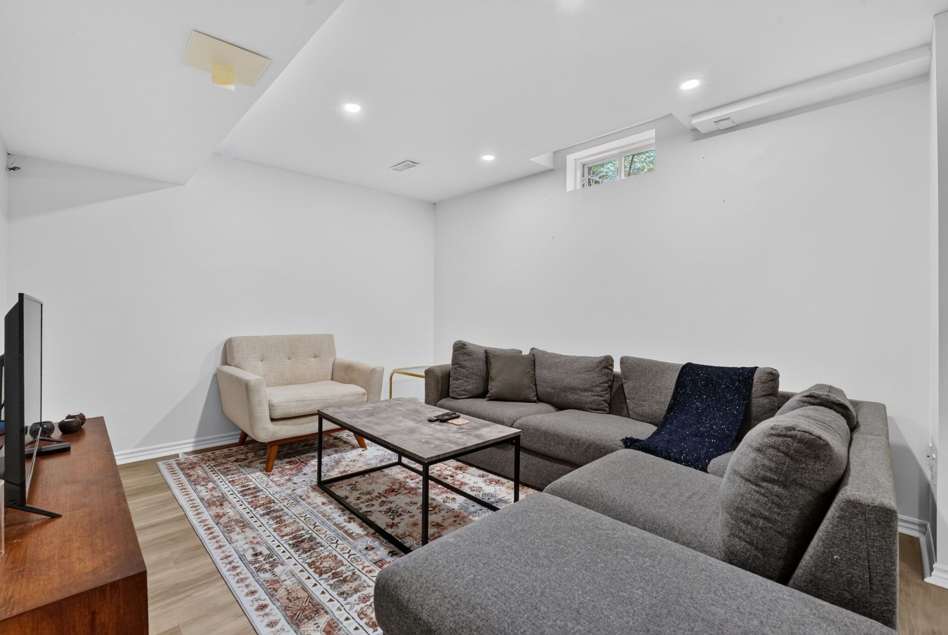
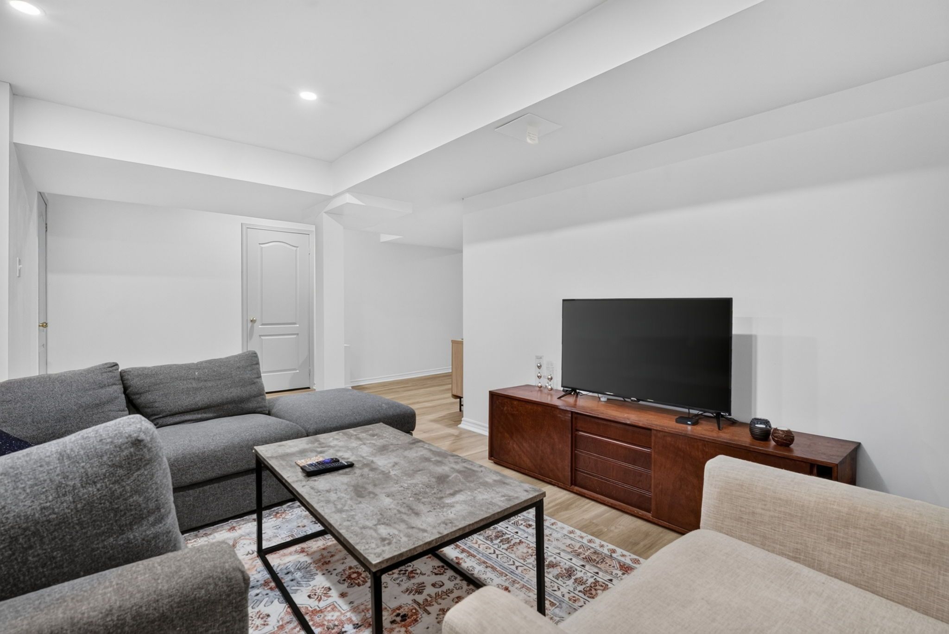
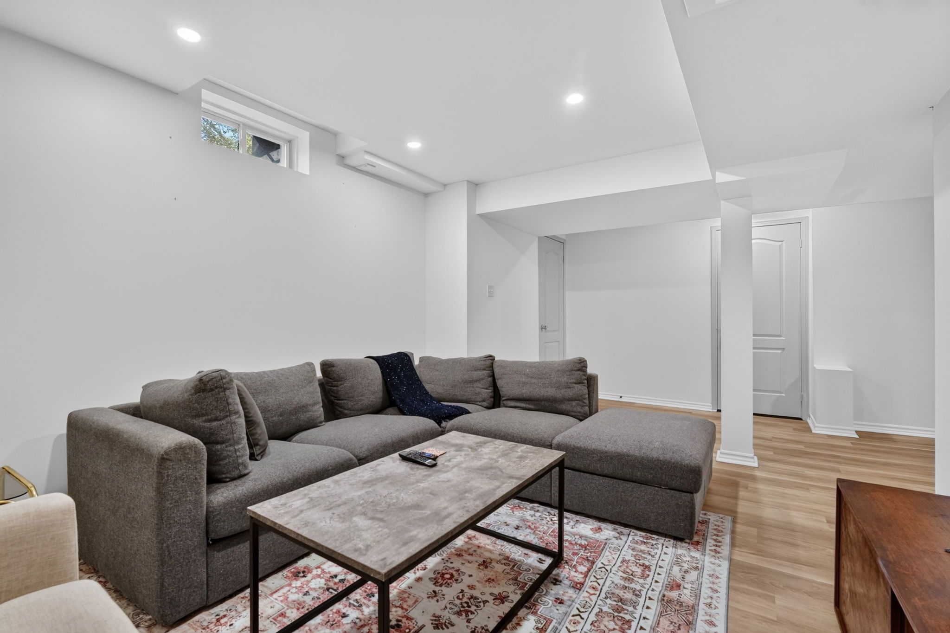
  • Finished basement adds flexible living options like a gym or office.
  • Convenient parking with single-car garage and extra driveway space.
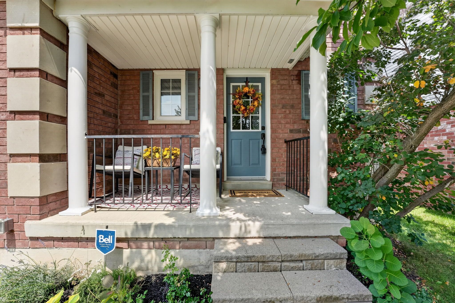
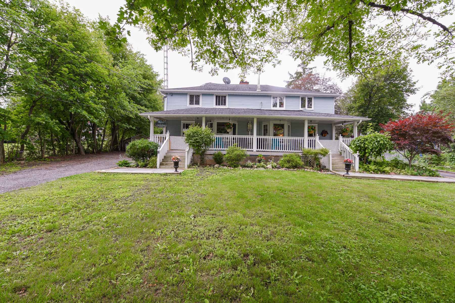
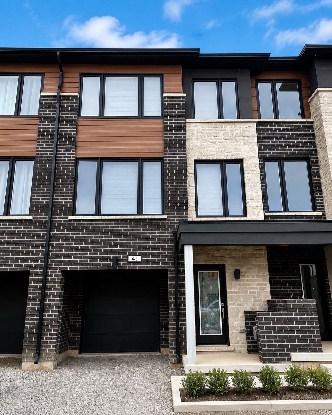
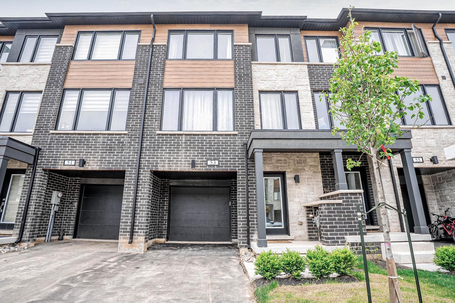
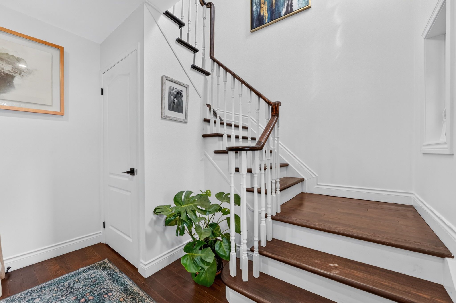
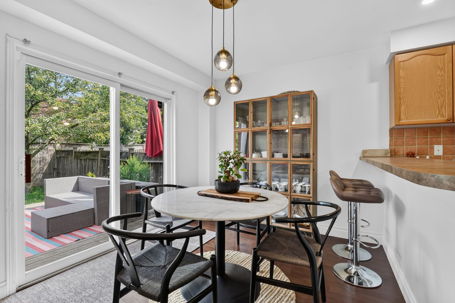
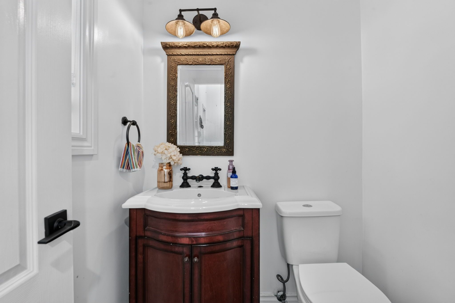
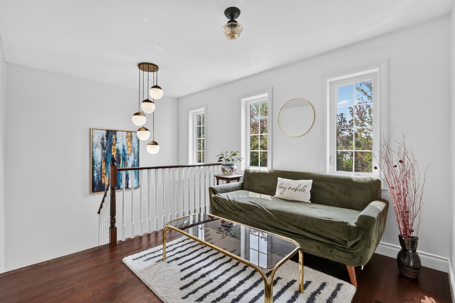
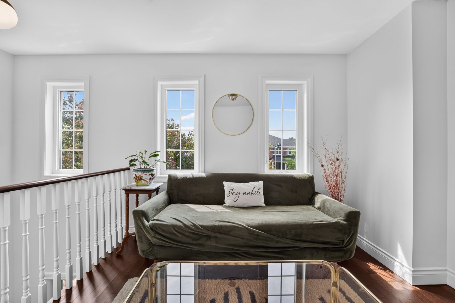
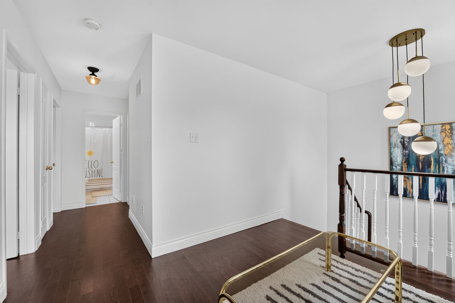
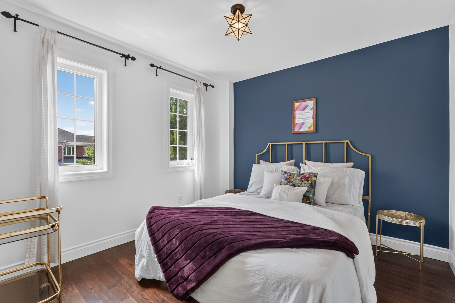
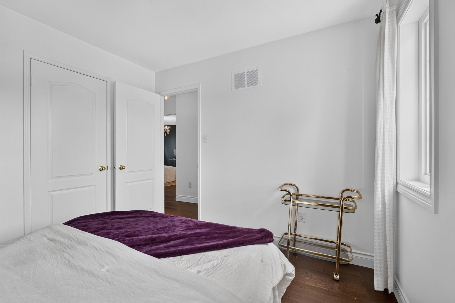
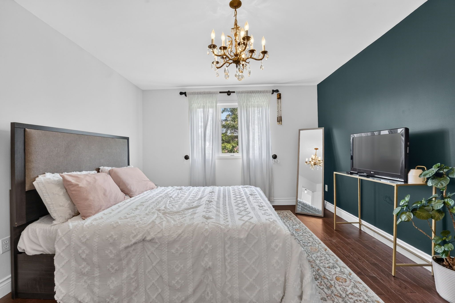
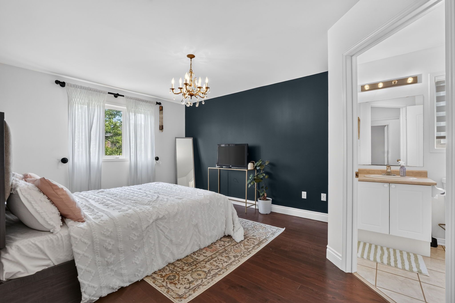
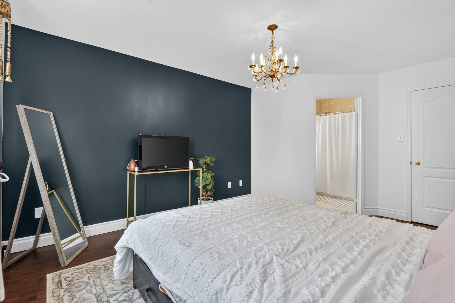
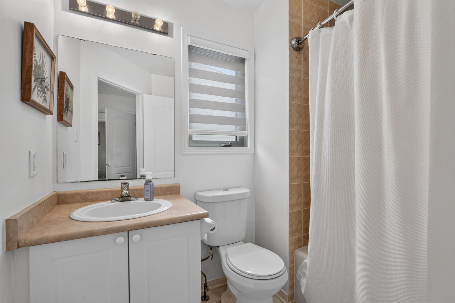
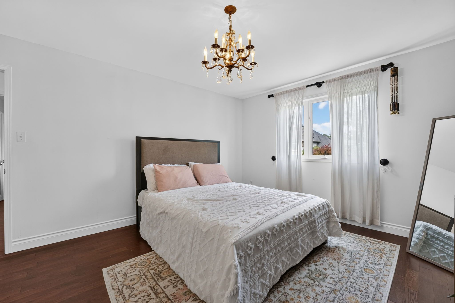
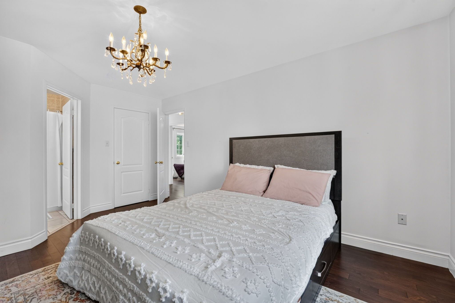
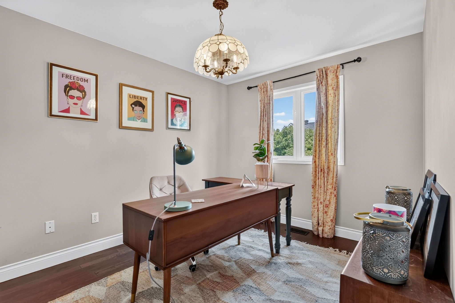
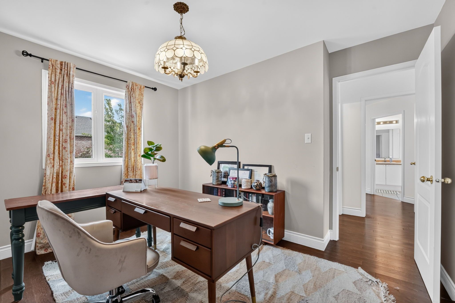
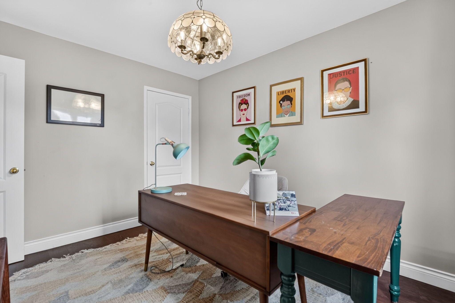
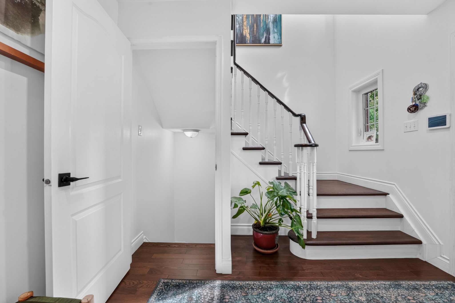
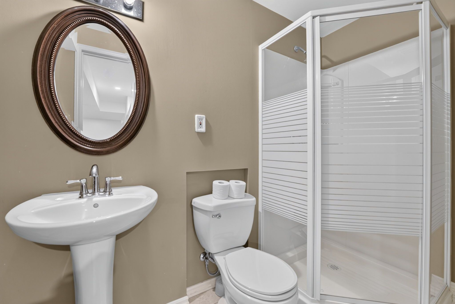
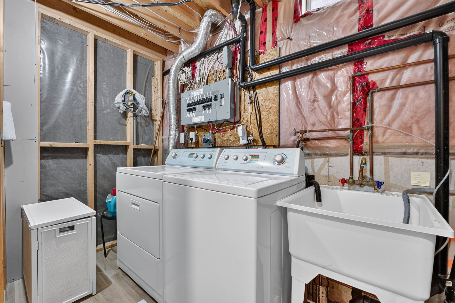
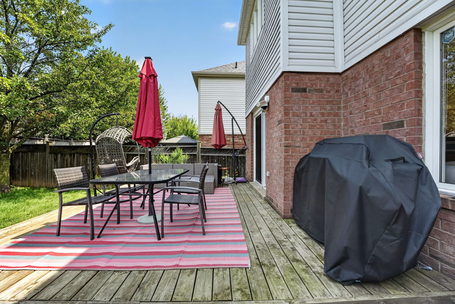
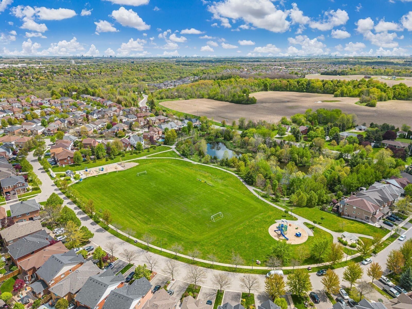
Welcome to 35 belmont boulevard, a beautifully maintained home for lease in georgetown's sought-after stewart's mill community. Offering 3 bedrooms, 3 full bathrooms plus a powder room, and a finished basement, this home provides a comfortable and versatile layout with plenty of space to settle in and make your own. The kitchen features ample cabinetry and generous counter space, making everyday meal preparation and entertaining easy, while the bright living room overlooks the privately fenced backyard. The dining room offers direct access to the deck-an inviting extension of the living space for relaxing or enjoying time outdoors. Upstairs, three well-proportioned bedrooms provide comfortable private retreats, while the sitting room provides versatility and can easily be used as a den, office area, or additional living space. The finished basement extends the home's living space, offering added flexibility for a variety of needs such as a recreation room, home office, gym, or play area. Parking is convenient with an attached single-car garage and space for two additional vehicles on the driveway. Set within the established and family-friendly stewart's mill neighbourhood, residents enjoy convenient access to local schools, parks, shopping, everyday amenities, restaurants, and the many shops and services throughout georgetown. A wonderful opportunity to lease a spacious home in a welcoming community with everything you need close by. Book your private showing today!
Listing IDW13744274
Address35 Belmont Boulevard
CityHalton Hills, Ontario
Lease$3,400
Bed / Bath3 / 4 Full
Style2-Storey, Detached
ConstructionAluminum Siding, Brick
TypeResidential
StatusFor Lease
Subtype DetachedIndoor Features Other, Auto Garage Door Remote, Water Softener, In BasementOutdoor Features DeckInclusions ParkingAmenities Golf, Hospital, Park, School, Place Of WorshipOwnership LeaseholdBasement Finished, FullFoundation Poured ConcreteHeating / Cooling Forced AirHeating Fuel GasSewer Sewer
Parking 3.00
ASAP

Mon

7

Sep

Tue

8

Sep

Wed

9

Sep

Thu

10

Sep

Fri

11

Sep

Sat

12

Sep

Sun

13

Sep

Mon

14

Sep

Tue

15

Sep

Wed

16

Sep

Thu

17

Sep

Fri

18

Sep

Sat

19

Sep

Sun

20

Sep

Mon

21

Sep

Tue

22

Sep

Wed

23

Sep

Thu

24

Sep

Fri

25

Sep

Sat

26

Sep

Sun

27

Sep

Mon

28

Sep

Tue

29

Sep

Wed

30

Sep

Thu

1

Oct

Fri

2

Oct

Sat

3

Oct

Sun

4

Oct

Mon

5

Oct

By clicking “Get pre-qualified” and/or 'Submit' you are expressly consenting, in writing, to receive telemarketing and other messages, including artificial or prerecorded voices, via automated calls or texts from jumprealty.ca and up.mortgages at the number you provided above. This consent is not required to purchase any good or service. Message and data rates may apply, frequency varies. Text HELP for help or STOP to cancel. More details in Terms of Use and Privacy Policy.

Listing Agency:  REAL BROKER ONTARIO LTD.

* Data is provided courtesy of PROPTX. The information provided herein must only be used by consumers that have a bona fide interest in the purchase, sale, or lease of real estate and may not be used for any commercial purpose or any other purpose. The information is deemed reliable but is not guaranteed accurate by PROPTX.

Hospital
Parks
Schools
Place of Worship
Please select an amenity above to view a list.

Recommended Properties

Loading...
35 Belmont Boulevard
Halton Hills , Ontario
3 4 $3,400
Get more info