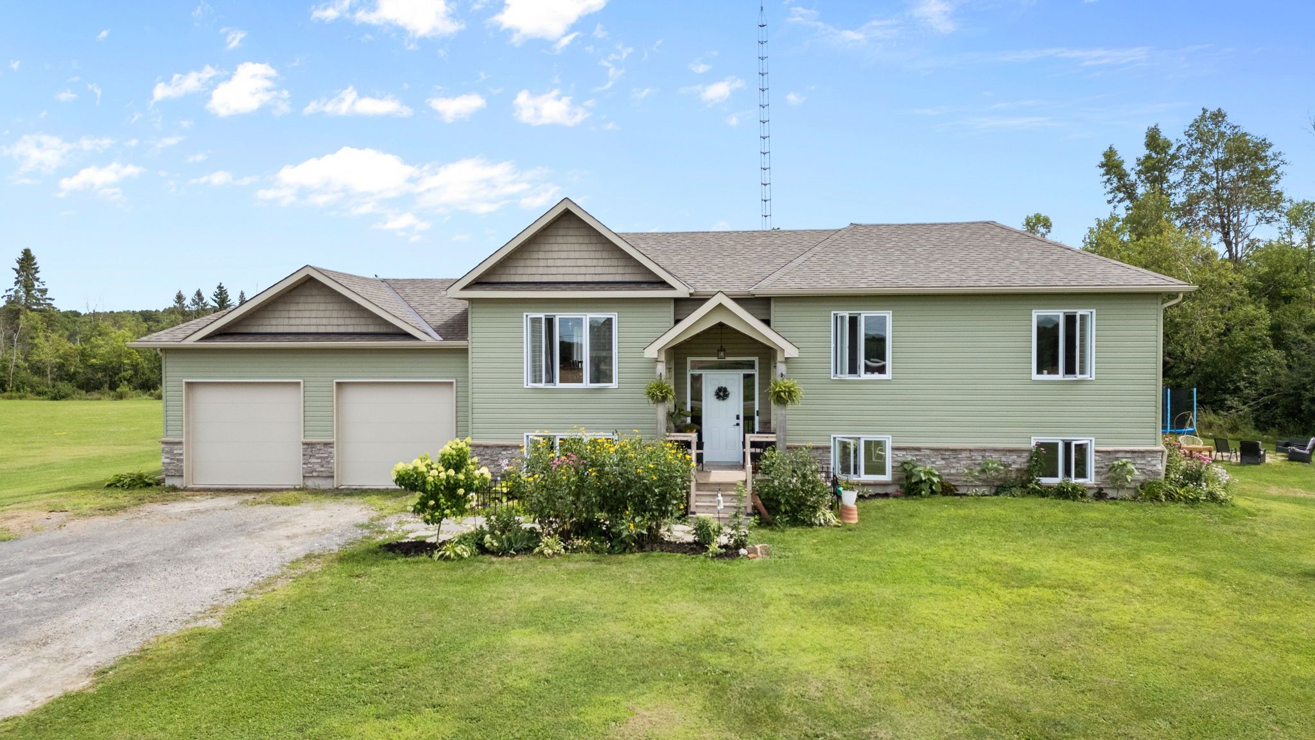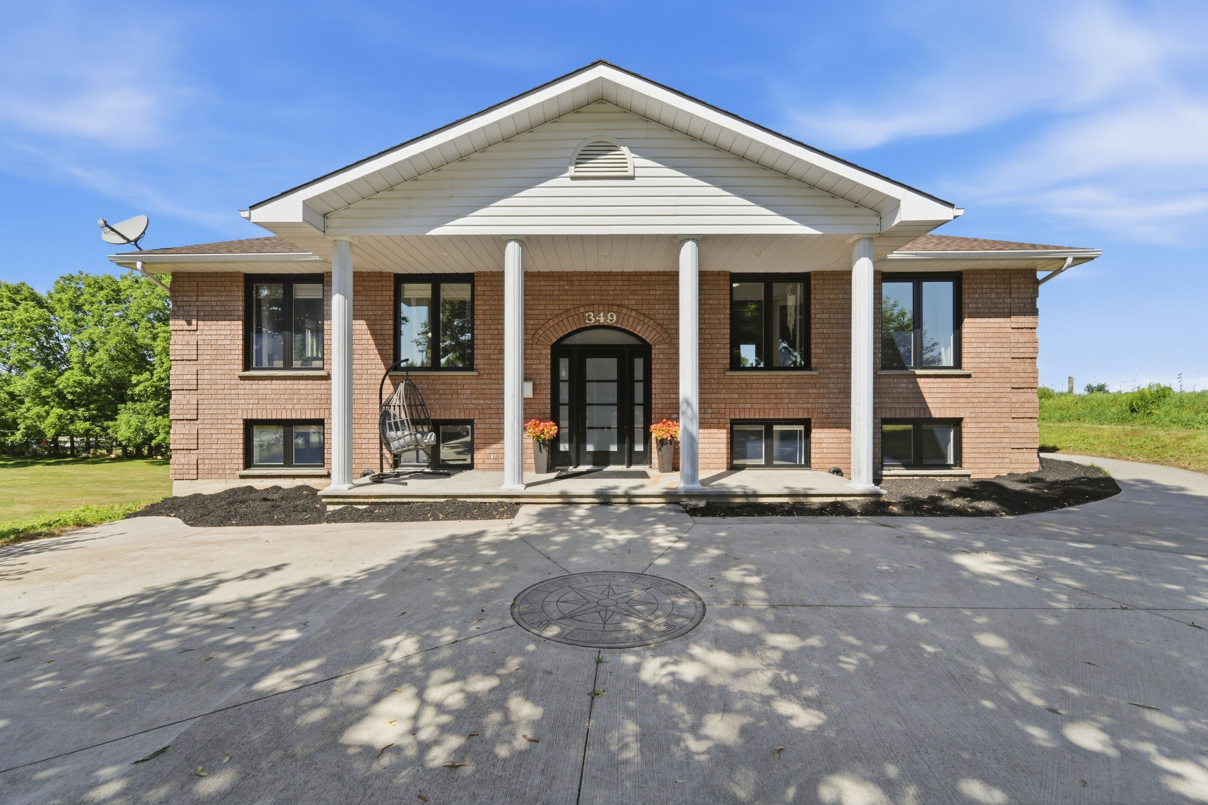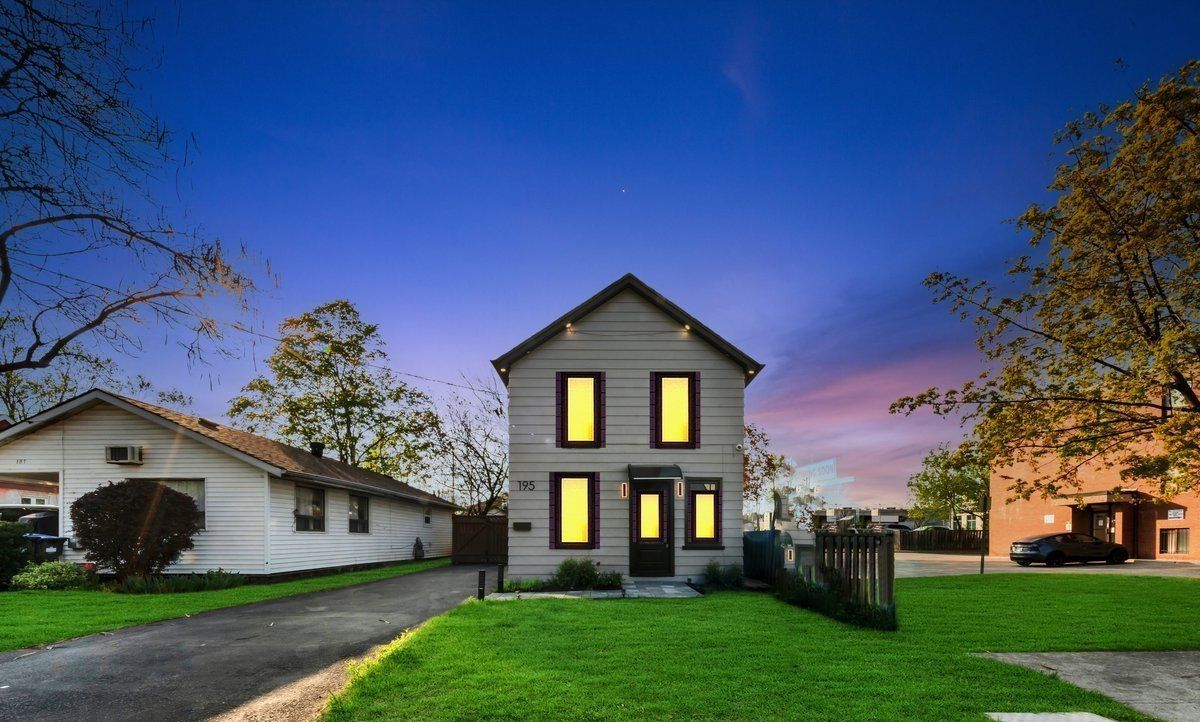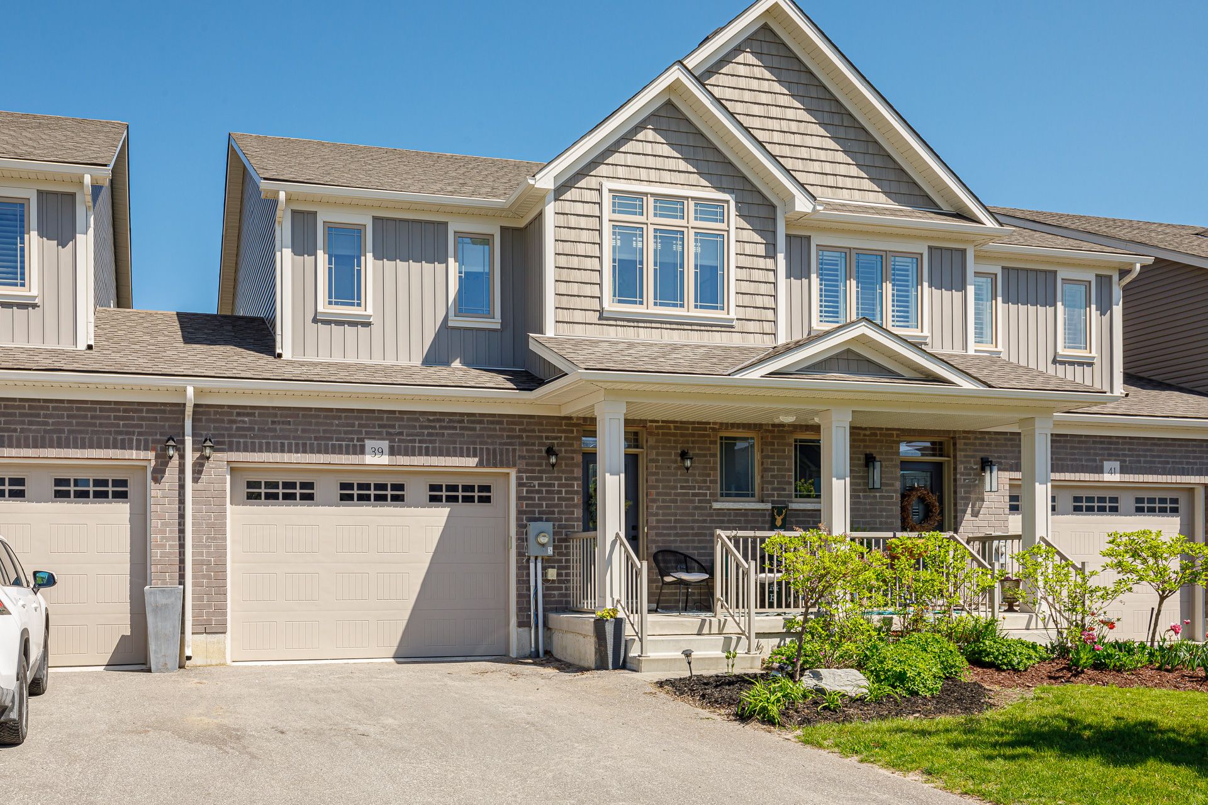
For Sale - 35 Bywood Drive, Toronto, Ontario

Est payment $15,606/mo
Views   2
Time on Jump  48 day
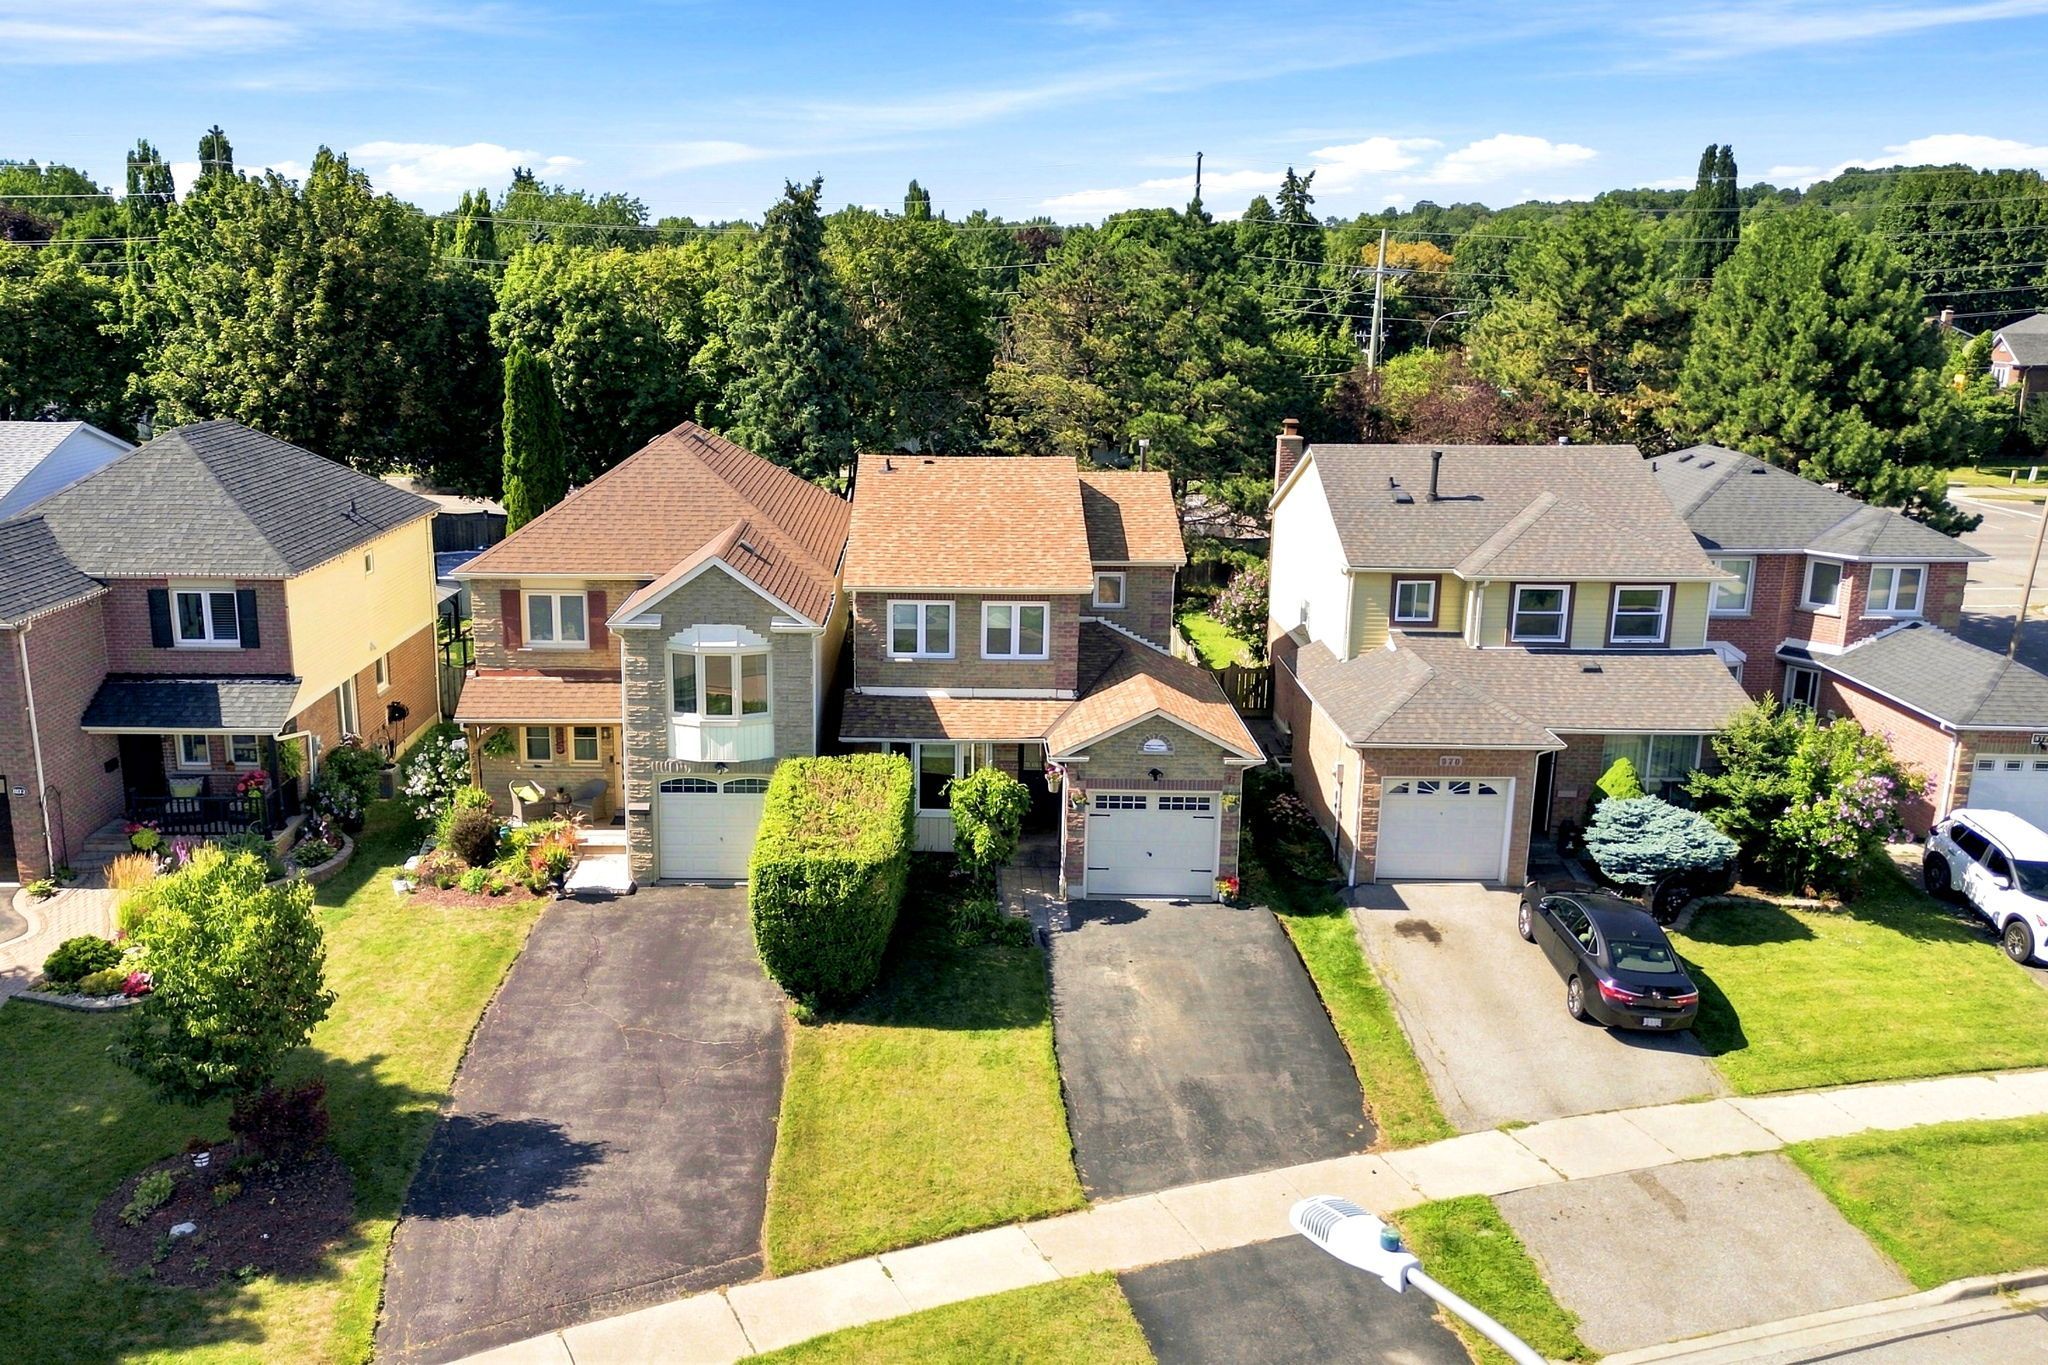
  • Renovated family home in a quiet tree-lined neighborhood.
  • Steps away from top-rated schools and transit options.
  • Over 5400 sq ft of living space with spacious rooms.
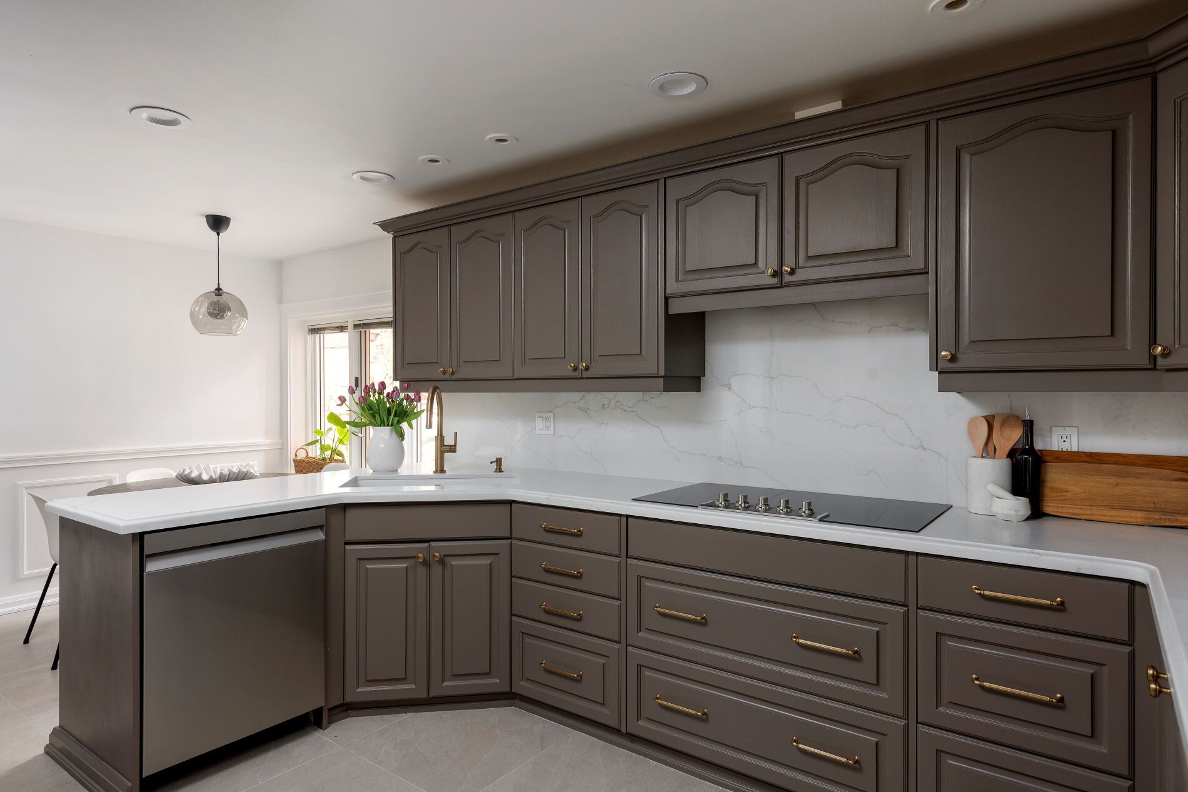
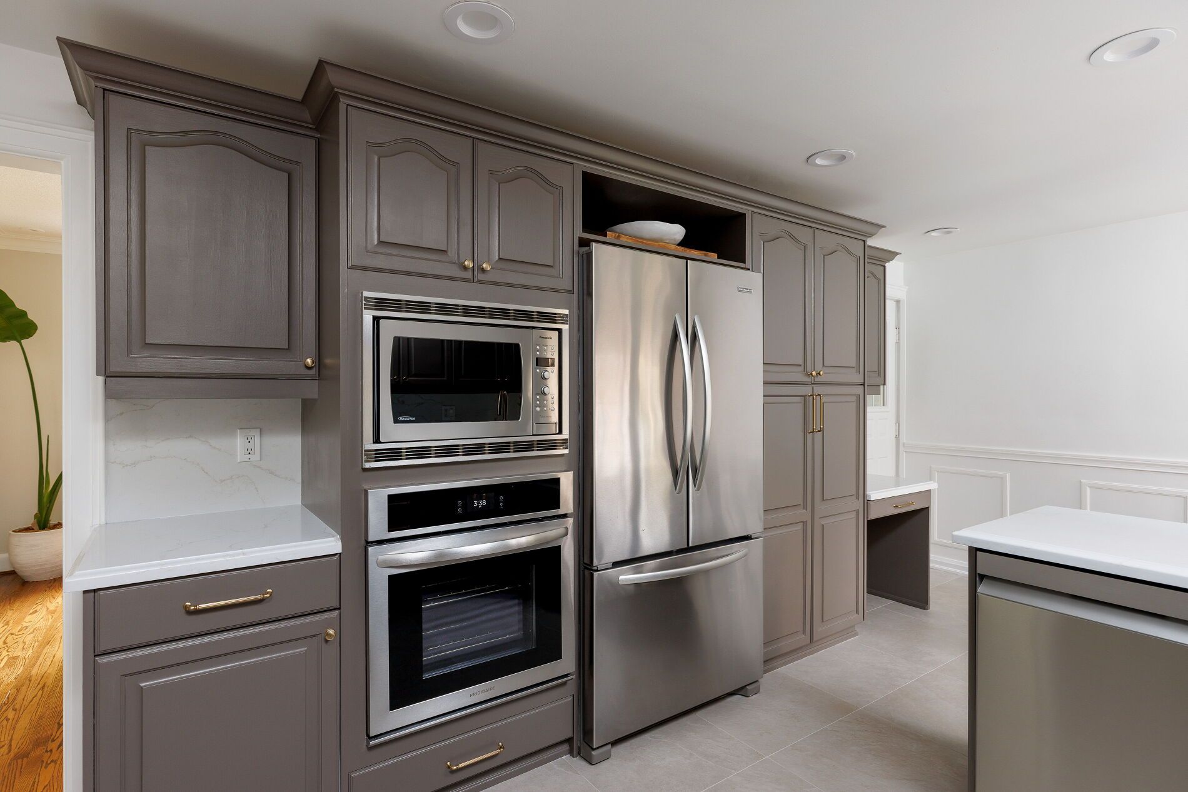
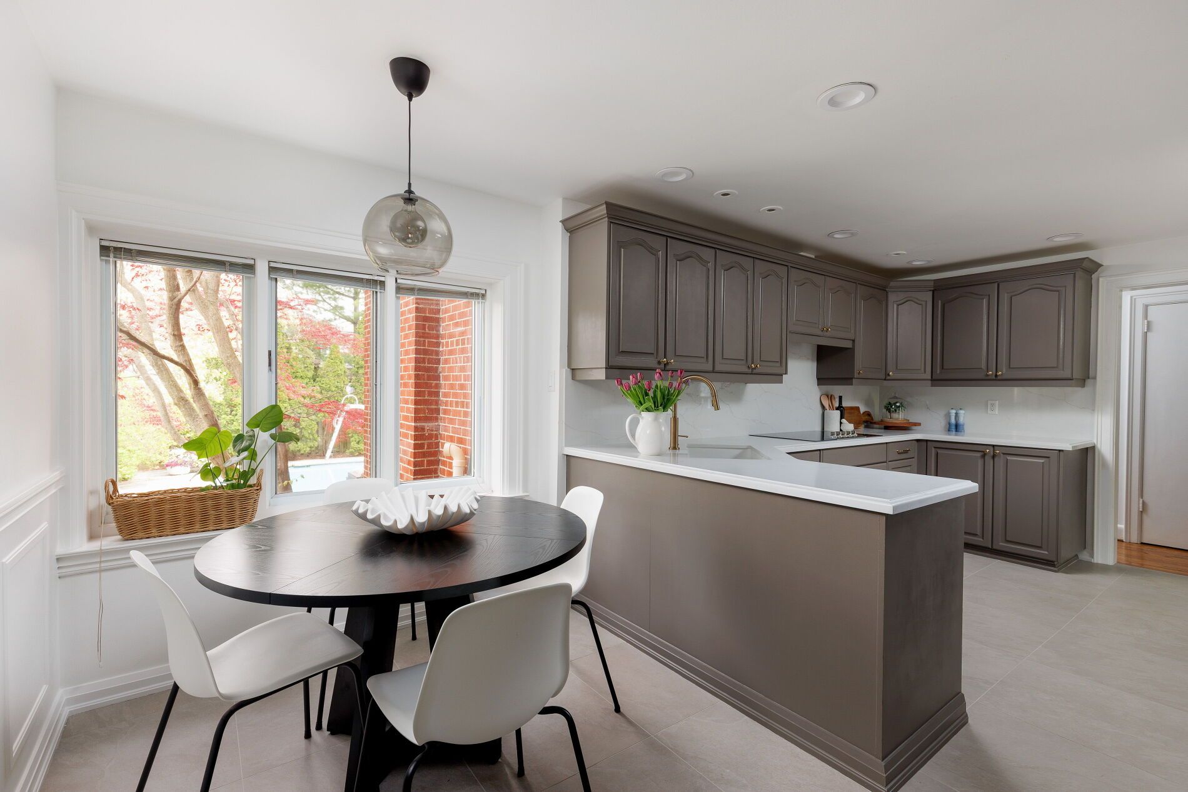
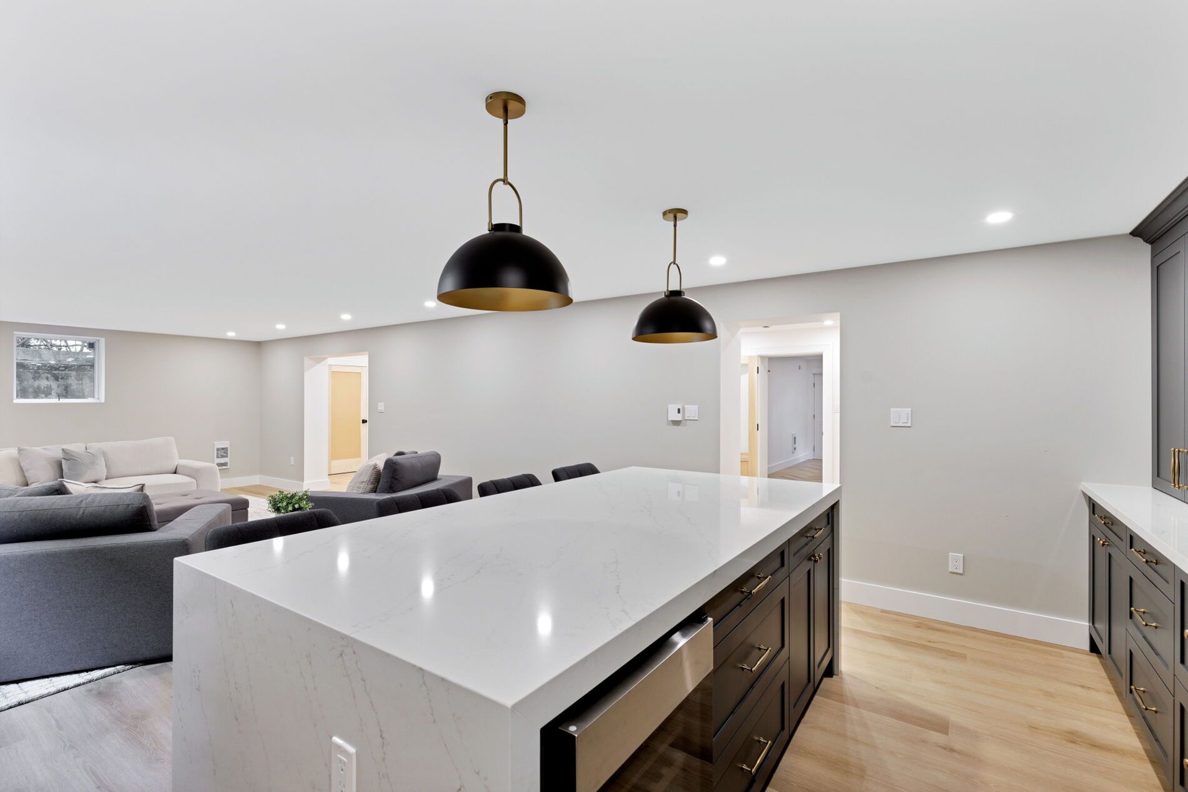
  • Bright kitchen with new finishes, perfect for gatherings.
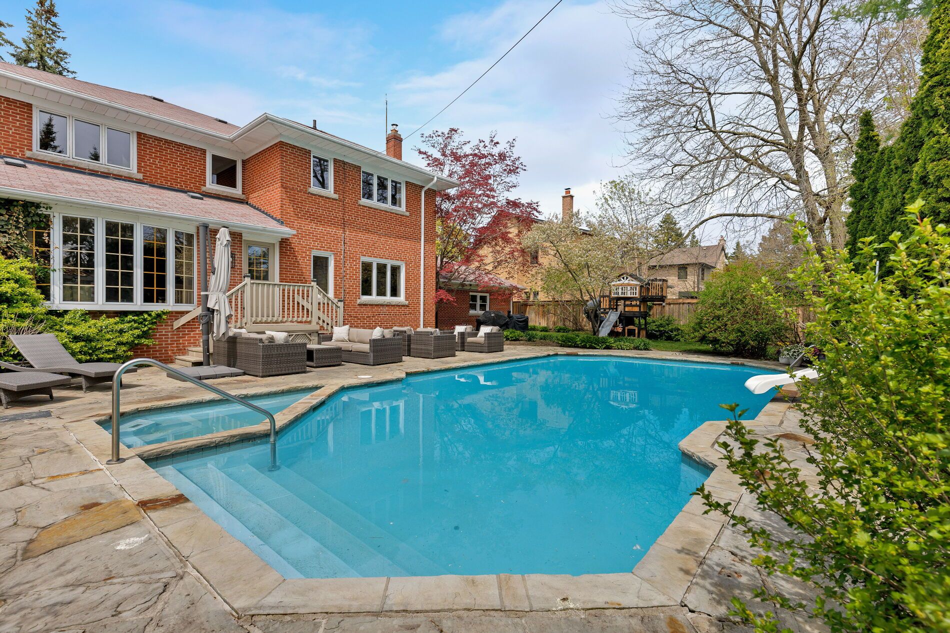
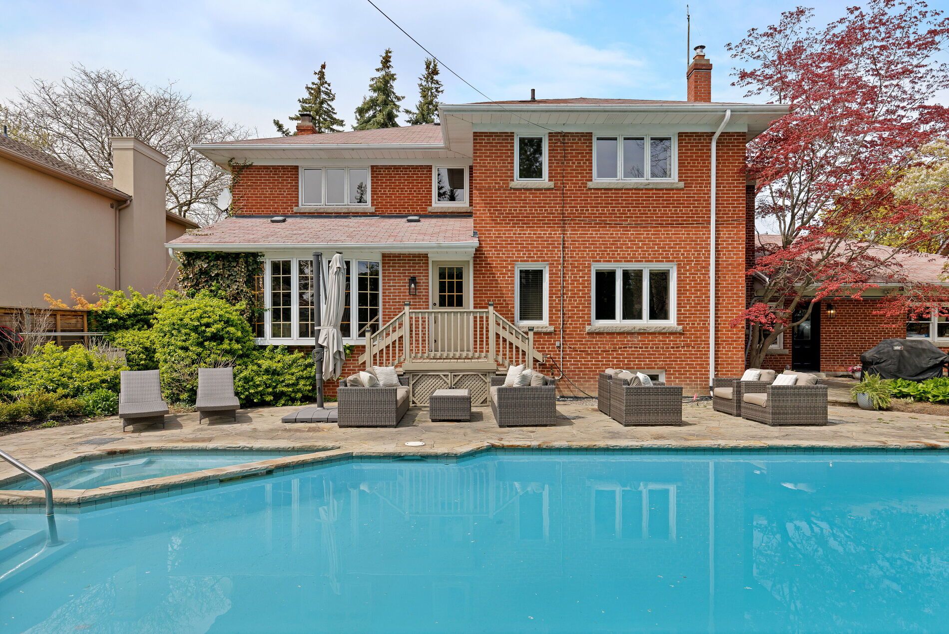
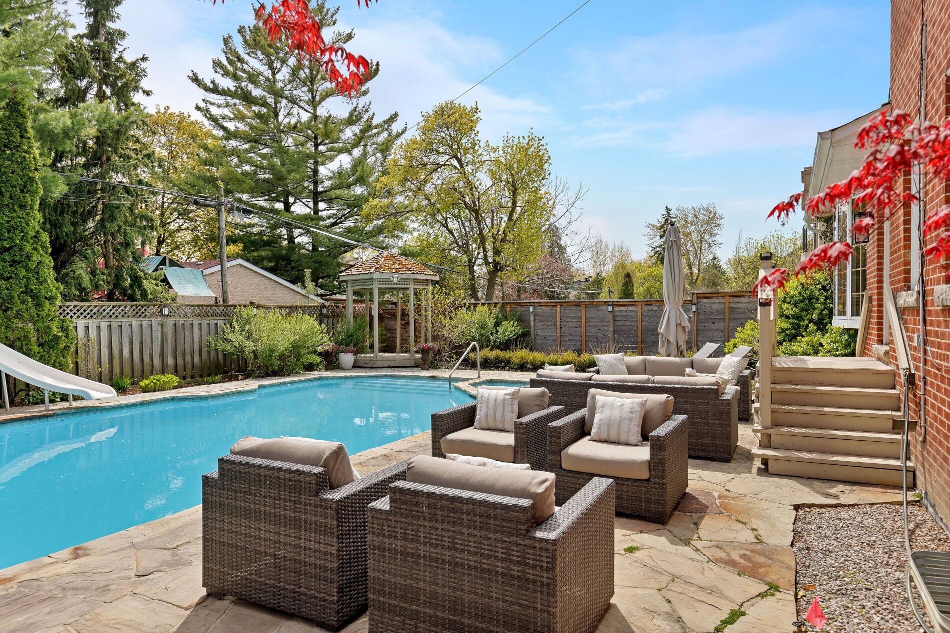
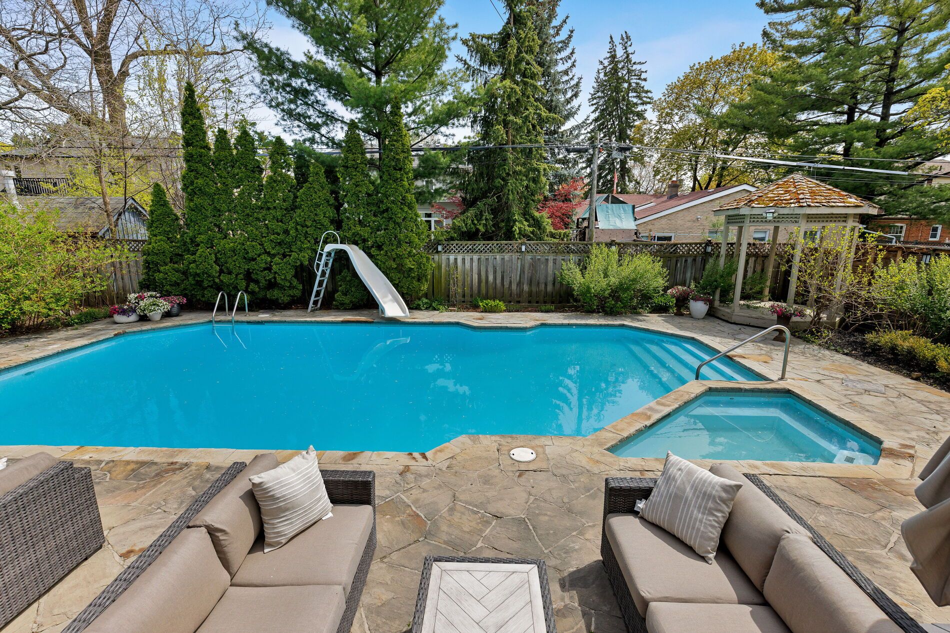
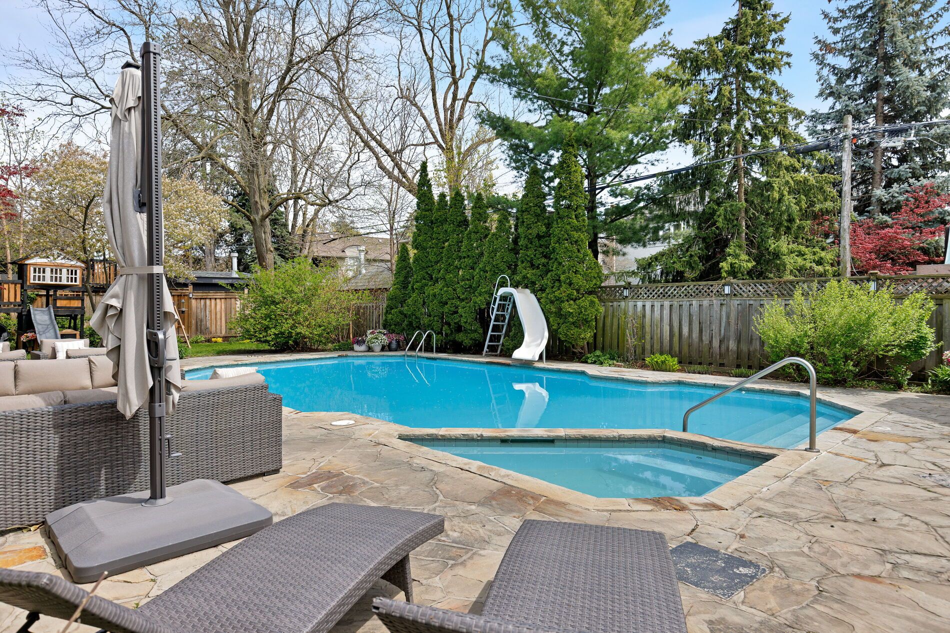
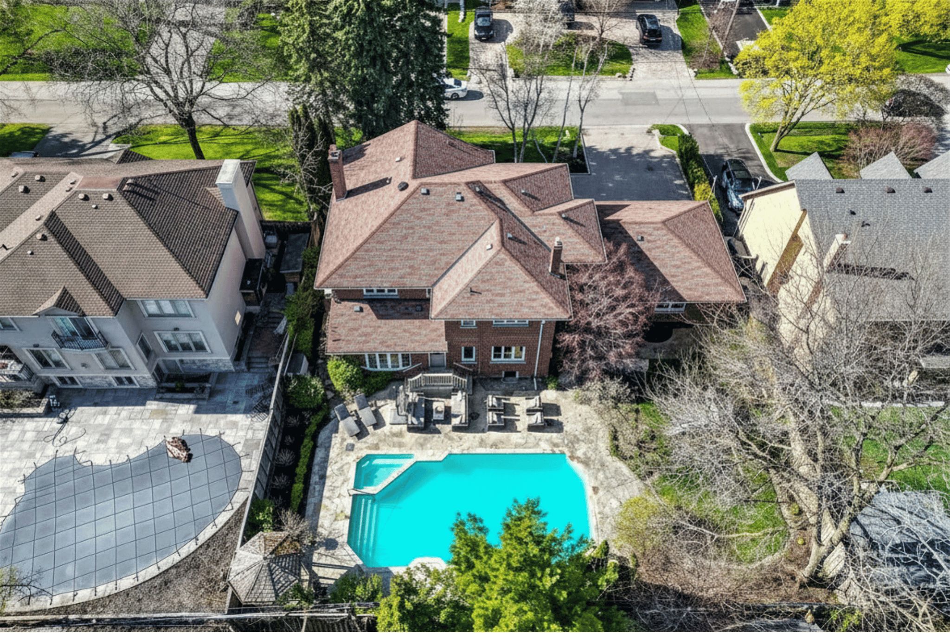
  • Rear yard oasis featuring a heated pool and hot tub.


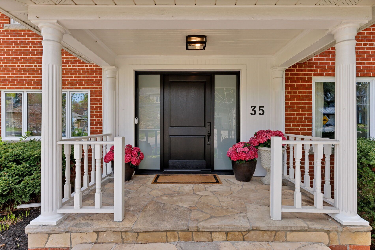
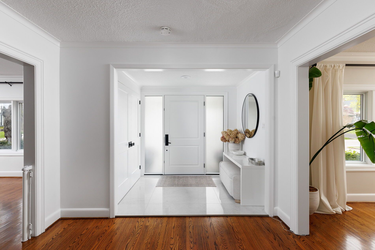
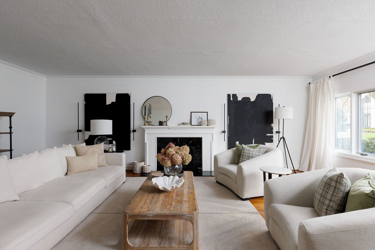
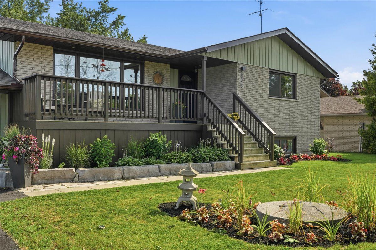
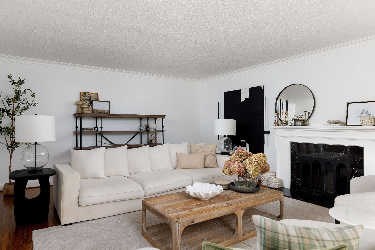
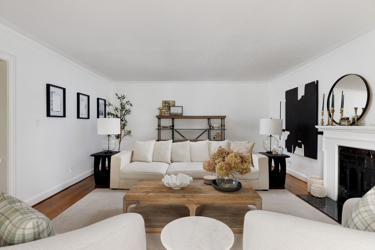
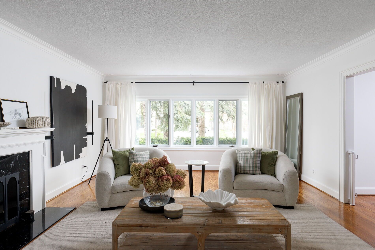
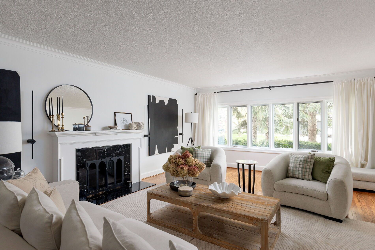
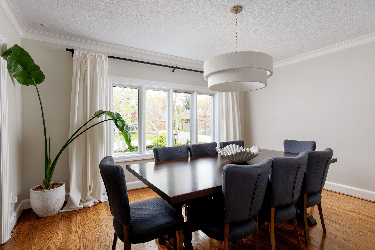
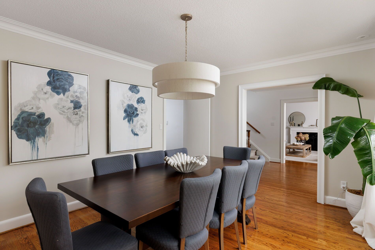
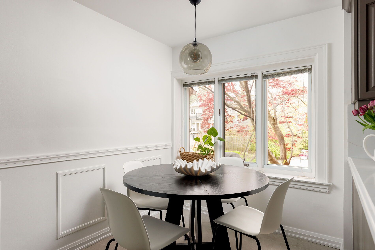
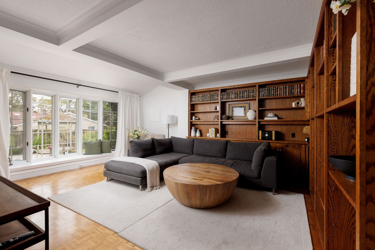
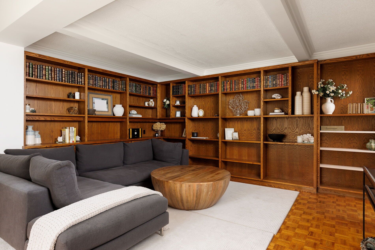
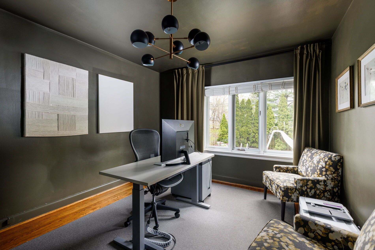
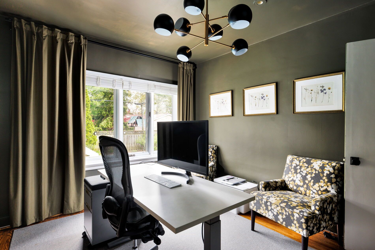
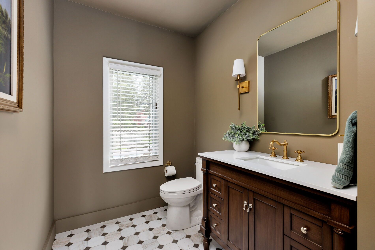
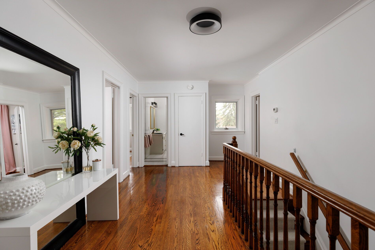
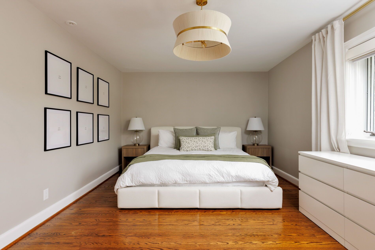
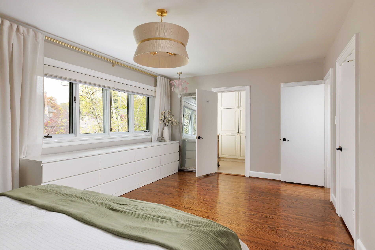
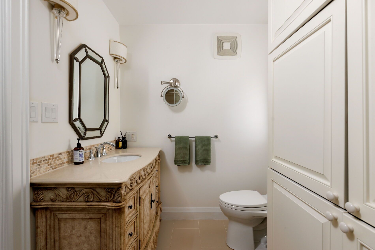
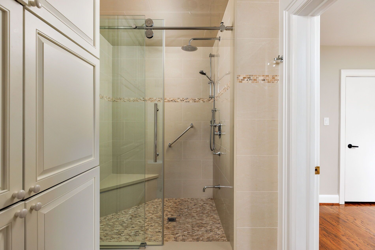
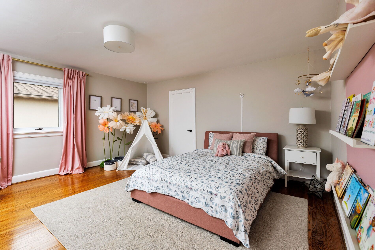
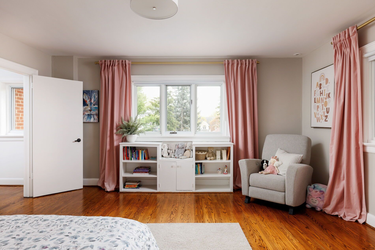
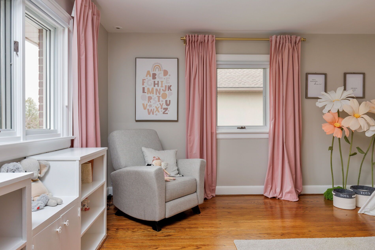
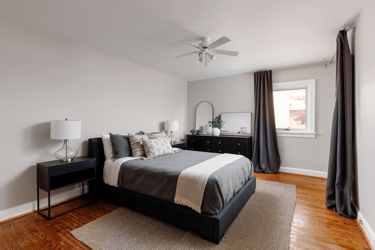
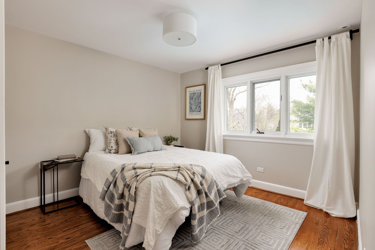
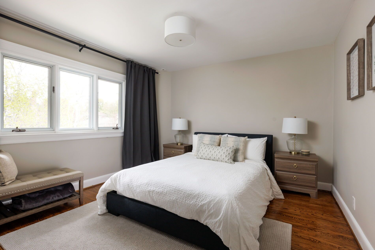
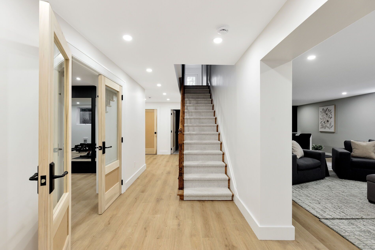
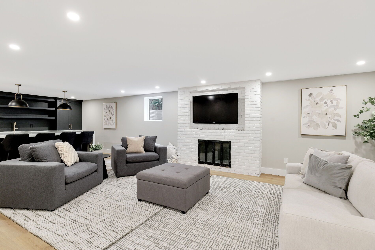
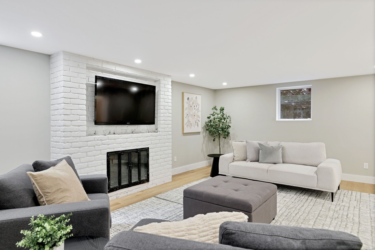
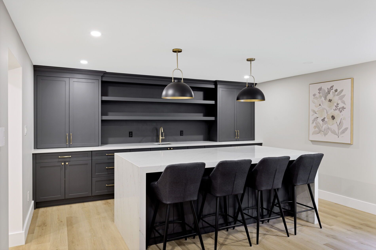
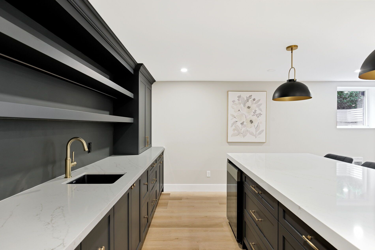
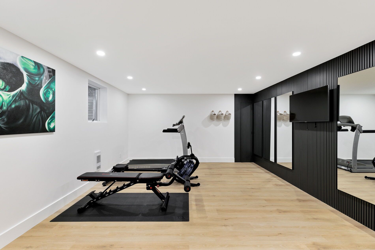
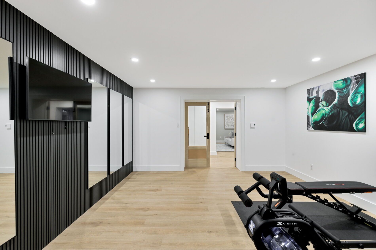
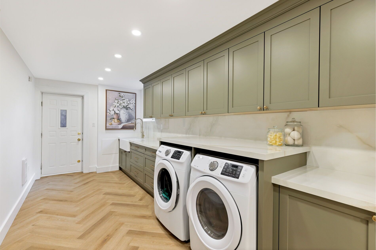
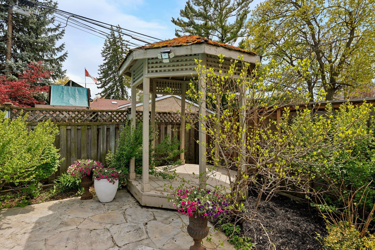
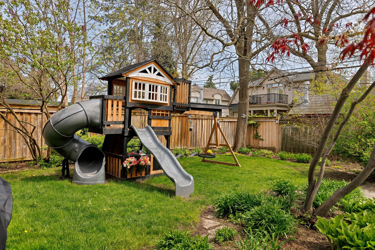
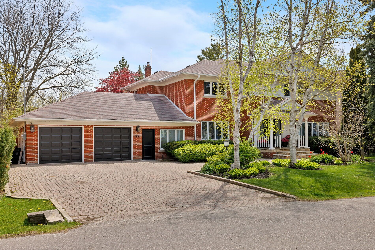
Take advantage of this rarely available renovated family home in rosethorn park. Situated on a quiet tree-lined street just steps to top-rated schools, thorncrest plaza, transit, and neighbourhood parks, this amazing home is ideal for any family seeking size, well-appointed finishes, and an exceptional property with the potential for generational living. Meticulously maintained and extensively improved, this two-storey home offers over 5400 sq ft of total living space that features 5 excellent-sized bedrooms, 4 bathrooms, a thoughtfully refreshed custom eat-in kitchen with new flooring, new stone counters and stainless steel appliances. Bright and well-appointed principal rooms, including a large living room, an oversized formal dining area connected to the kitchen, a main floor family room overlooking the rear yard oasis, and featuring a custom-built-in wood wall cabinet. A main-floor private office is ideal for those who work from home or convert it into a 6th bedroom. The extensively renovated lower level features a spacious recreation/family room with a wet bar, custom stone island, a dedicated exercise room (potential 7th bedroom, 2pc washroom and an oversized laundry room. The separate entrance offers the potential to create a separate income-generating unit or private entrance for generational living. Relax and enjoy the benefits of the rear yard oasis, complete with a large inground concrete heated pool with updated equipment, hot tub, stone patio, gazebo, and a large landscaped yard with children's play structure.
Listing IDW13451672
Address35 Bywood Drive
CityToronto, Ontario
Price$3,249,900
Bed / Bath7 / 4 Full
Style2-Storey, Detached
ConstructionBrick
Land Size10042
TypeResidential
StatusFor Sale
Subtype DetachedIndoor Features Auto Garage Door Remote, Carpet Free, Countertop Range, In-Law Capability, Sump PumpOutdoor Features Hot Tub, Landscape Lighting, Landscaped, Lawn Sprinkler System, PorchAmenities Fenced Yard, Park, Place Of Worship, Public Transit, SchoolOwnership FreeholdBasement Separate Entrance, FinishedFoundation BlockHeating / Cooling RadiantHeating Fuel GasSewer Sewer
Parking 6.00
ASAP

Wed

5

Aug

Thu

6

Aug

Fri

7

Aug

Sat

8

Aug

Sun

9

Aug

Mon

10

Aug

Tue

11

Aug

Wed

12

Aug

Thu

13

Aug

Fri

14

Aug

Sat

15

Aug

Sun

16

Aug

Mon

17

Aug

Tue

18

Aug

Wed

19

Aug

Thu

20

Aug

Fri

21

Aug

Sat

22

Aug

Sun

23

Aug

Mon

24

Aug

Tue

25

Aug

Wed

26

Aug

Thu

27

Aug

Fri

28

Aug

Sat

29

Aug

Sun

30

Aug

Mon

31

Aug

Tue

1

Sep

Wed

2

Sep

By clicking “Get pre-qualified” and/or 'Submit' you are expressly consenting, in writing, to receive telemarketing and other messages, including artificial or prerecorded voices, via automated calls or texts from jumprealty.ca and up.mortgages at the number you provided above. This consent is not required to purchase any good or service. Message and data rates may apply, frequency varies. Text HELP for help or STOP to cancel. More details in Terms of Use and Privacy Policy.

Listing Agency:  ROYAL LEPAGE REAL ESTATE SERVICES LTD.

* Data is provided courtesy of PROPTX. The information provided herein must only be used by consumers that have a bona fide interest in the purchase, sale, or lease of real estate and may not be used for any commercial purpose or any other purpose. The information is deemed reliable but is not guaranteed accurate by PROPTX.

Hospital
Parks
Schools
Place of Worship
Please select an amenity above to view a list.

Recommended Properties

Loading...
35 Bywood Drive
Toronto , Ontario
7 4 $3,249,900
Get more info