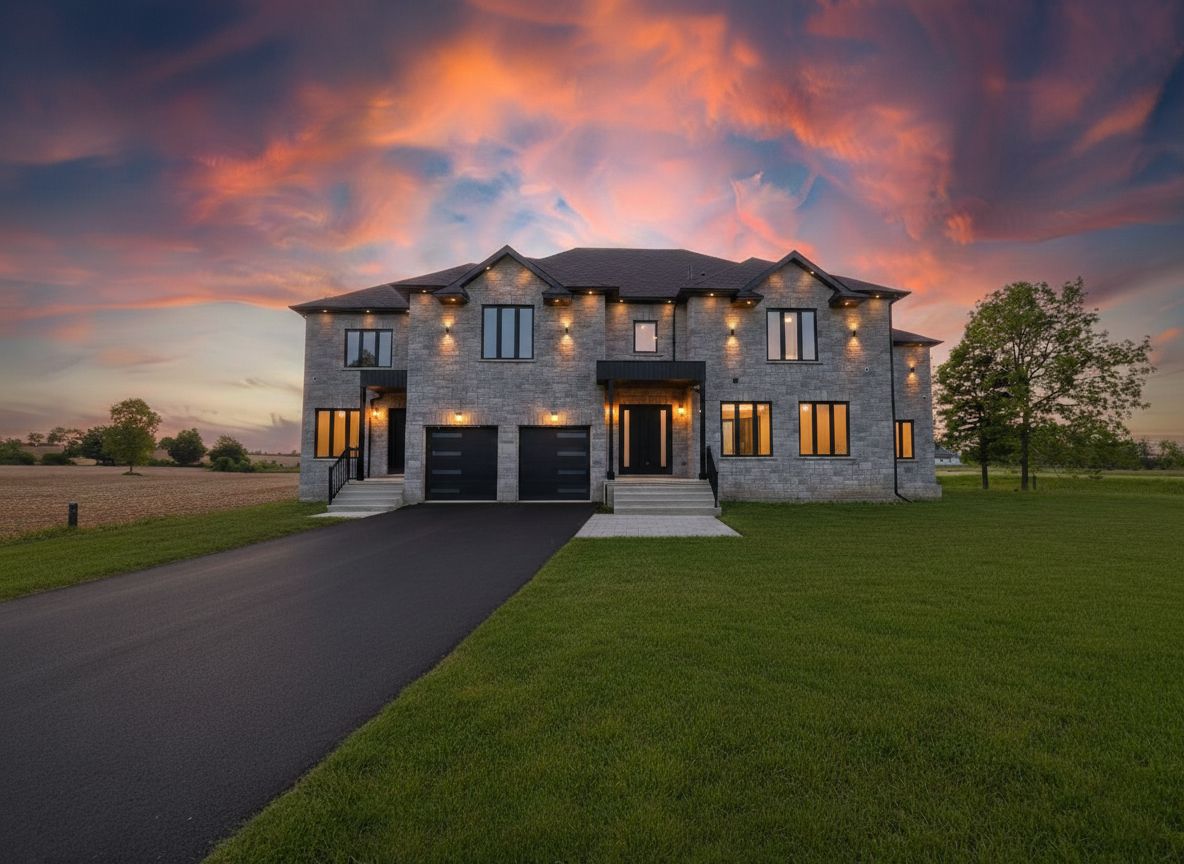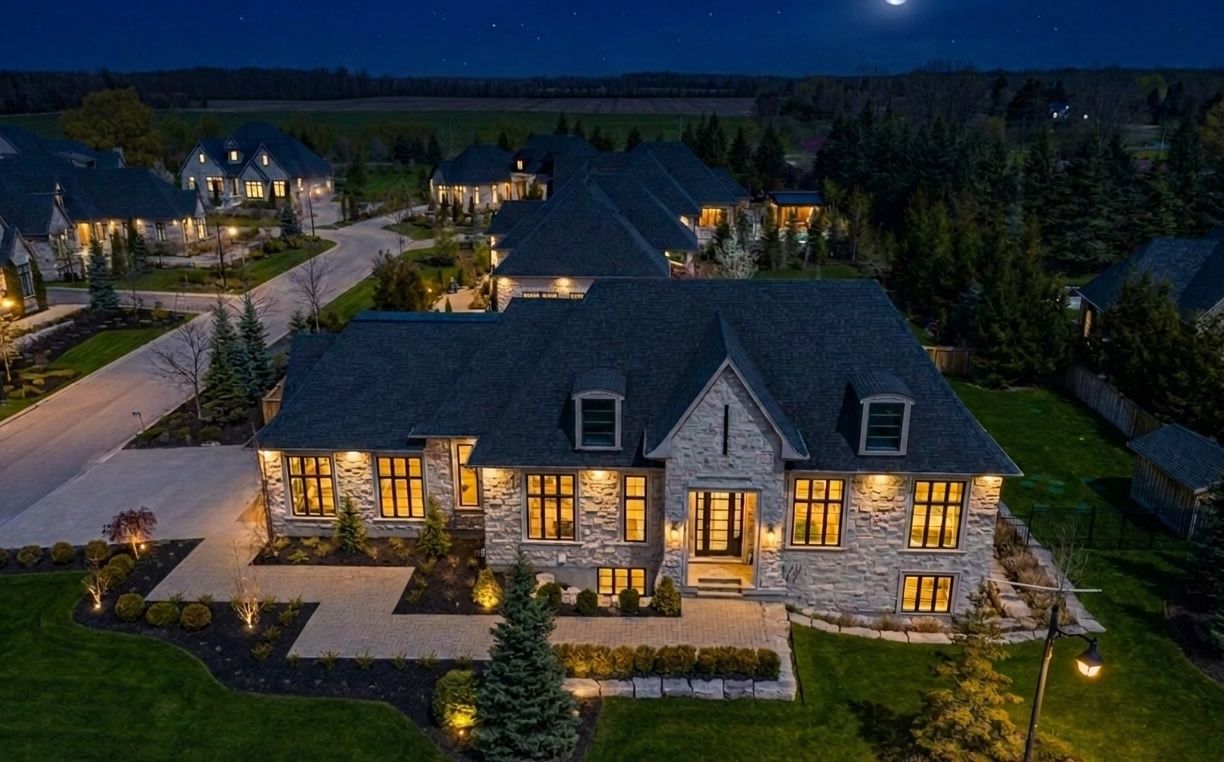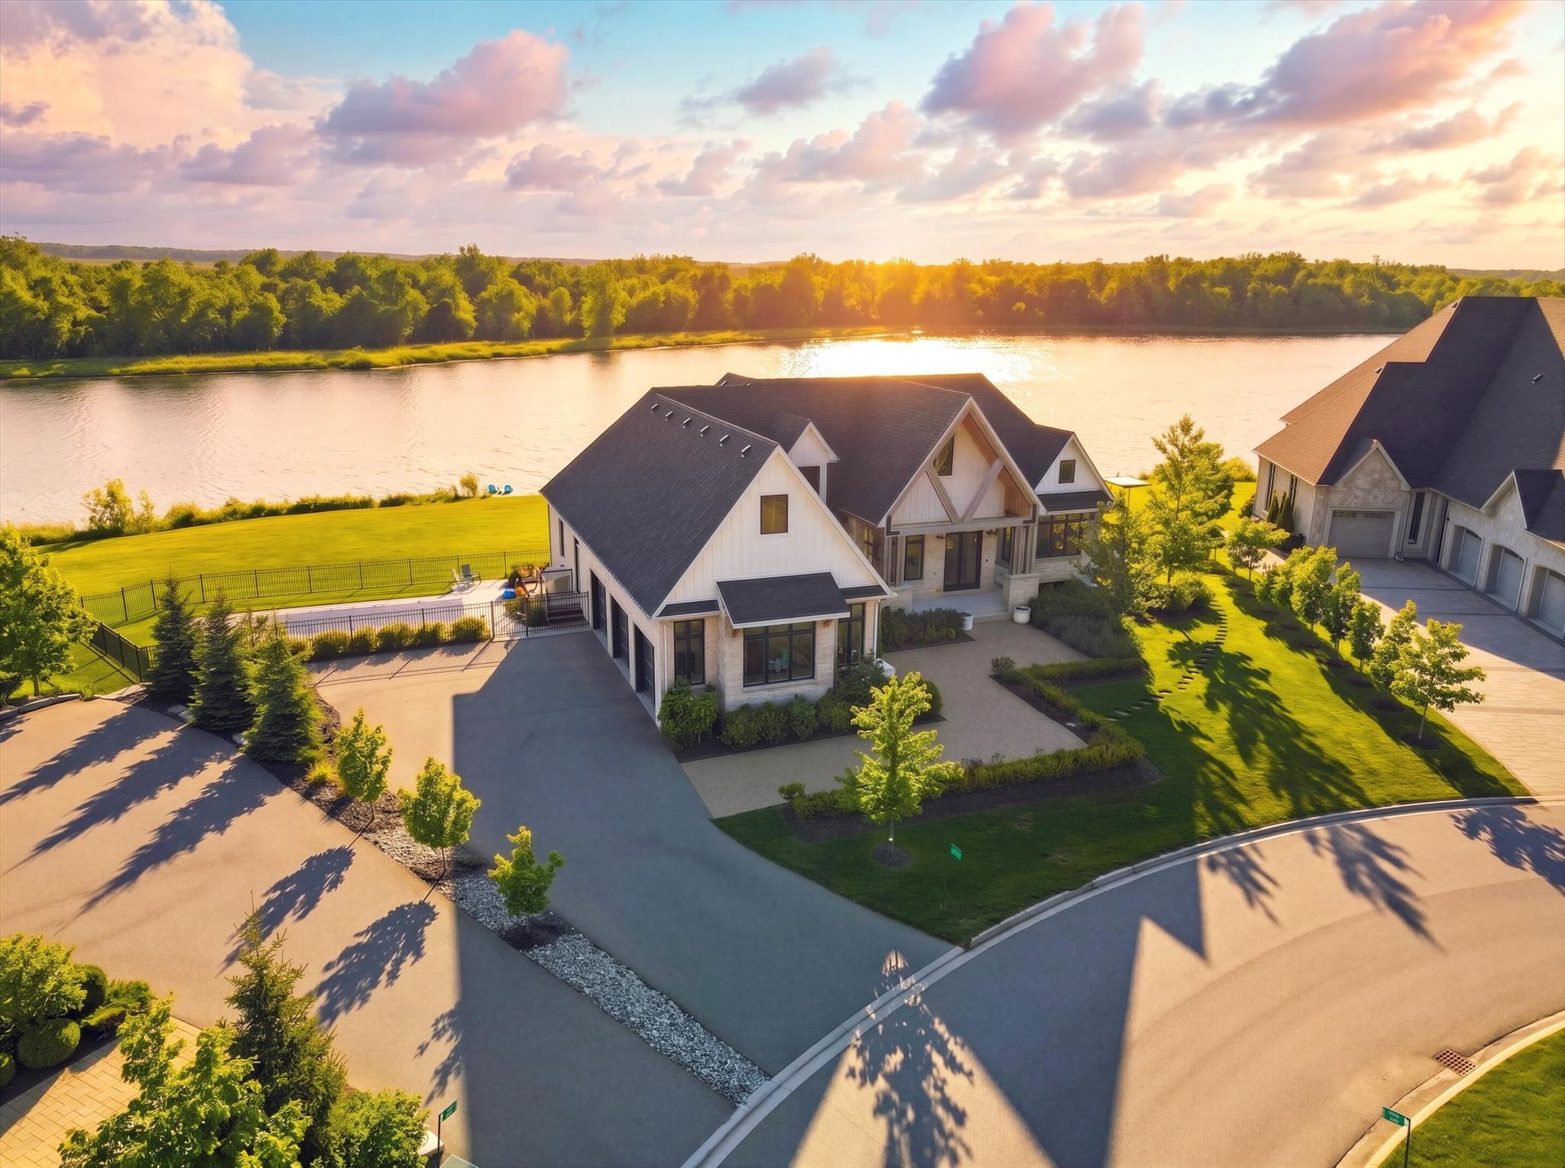
For Sale - 35 Daymond Drive, Puslinch, Ontario

Est payment $18,723/mo
Views   2
Time on Jump  69 day
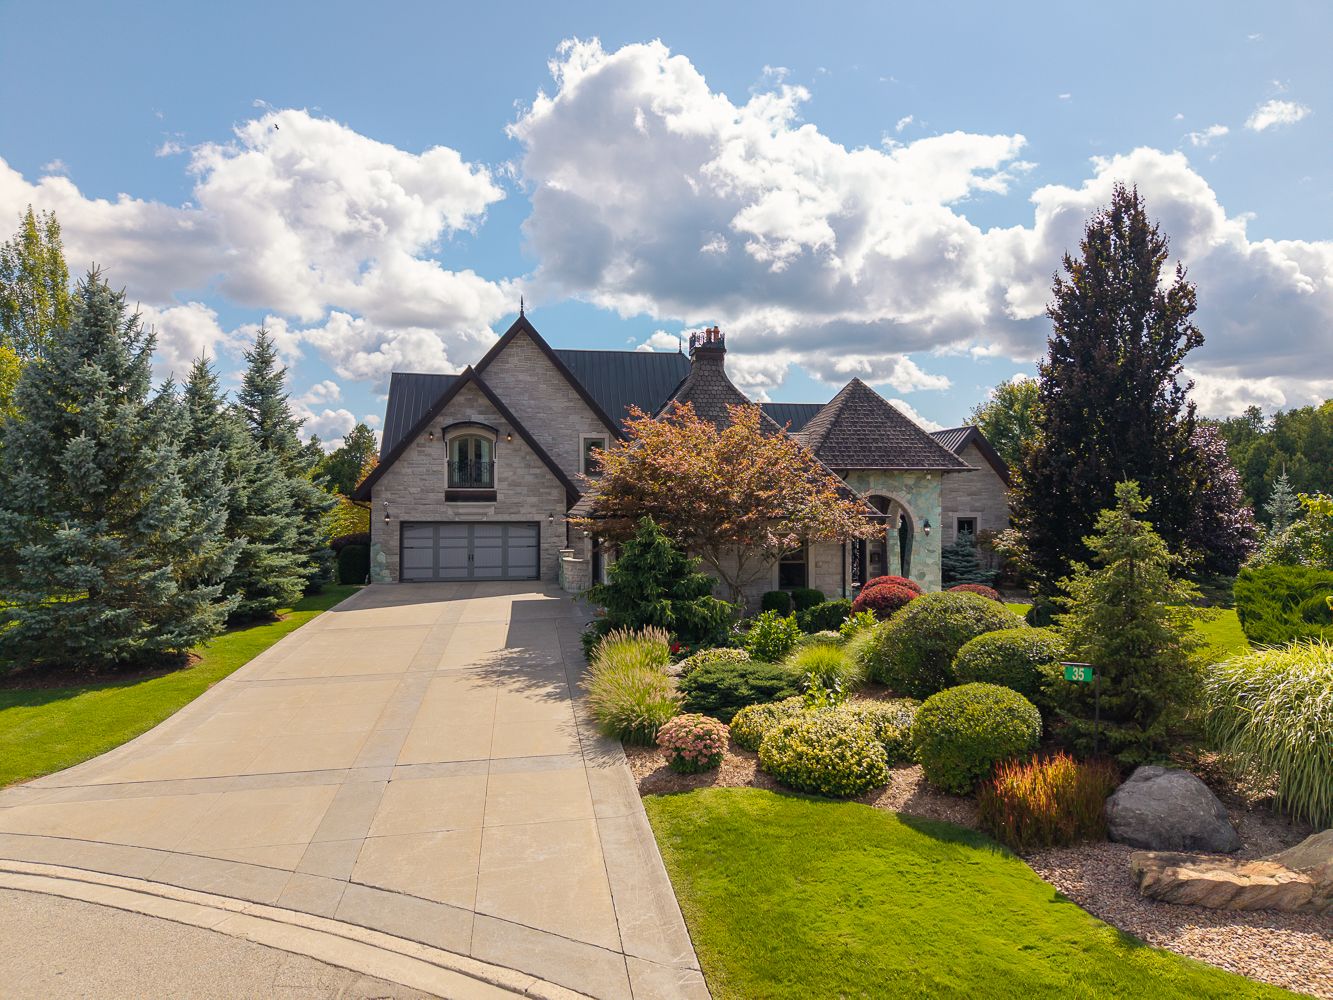
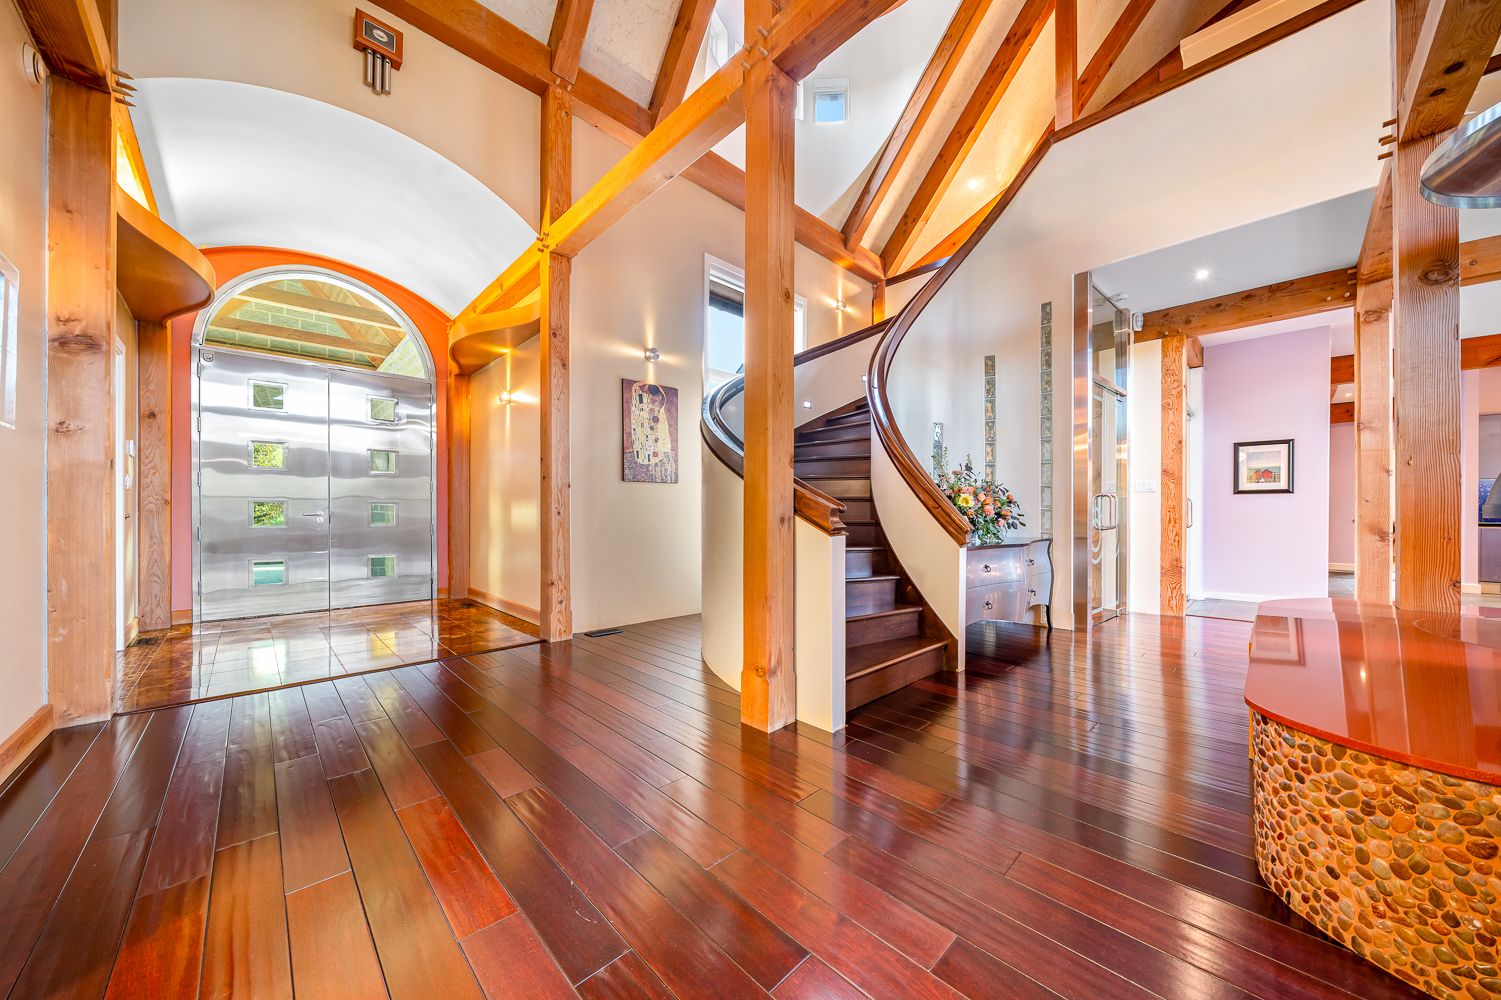
  • Custom-built residence with unique architectural design and timber-frame craftsmanship.
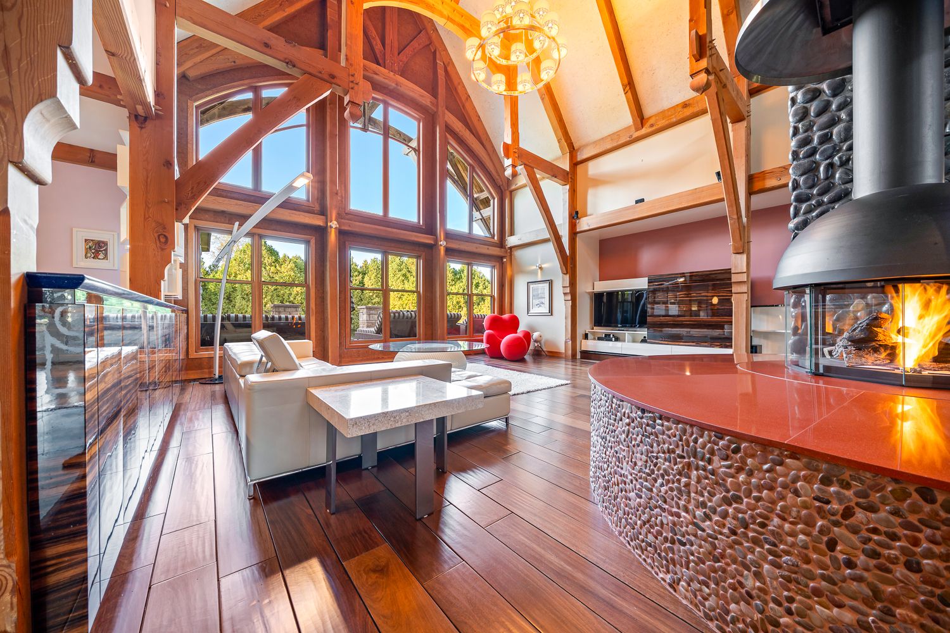
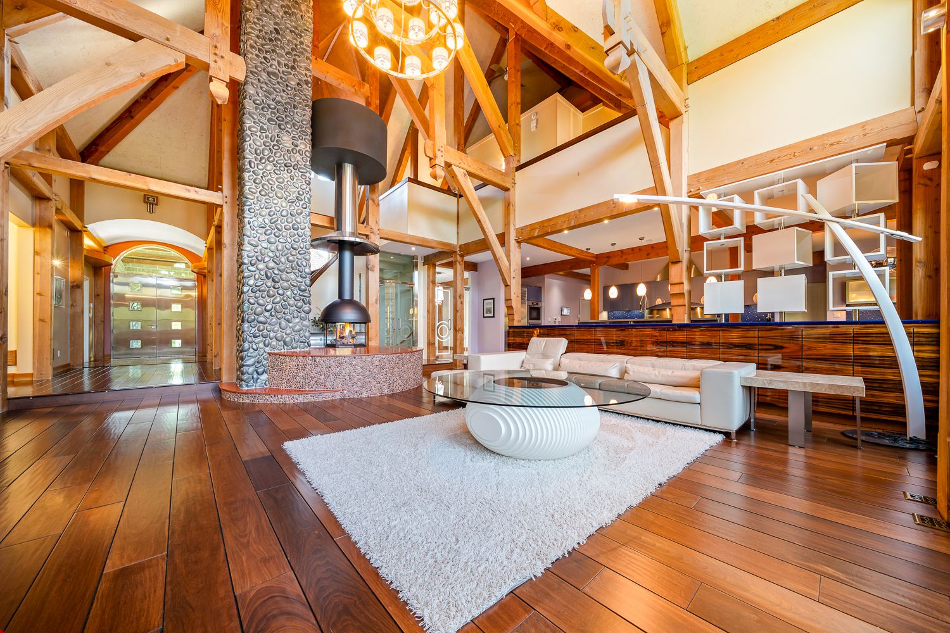
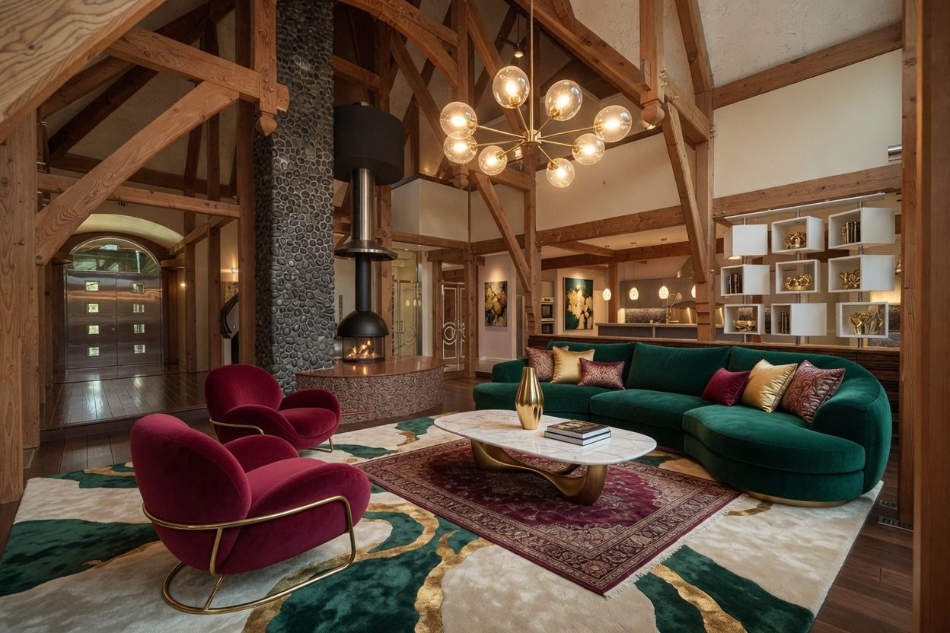
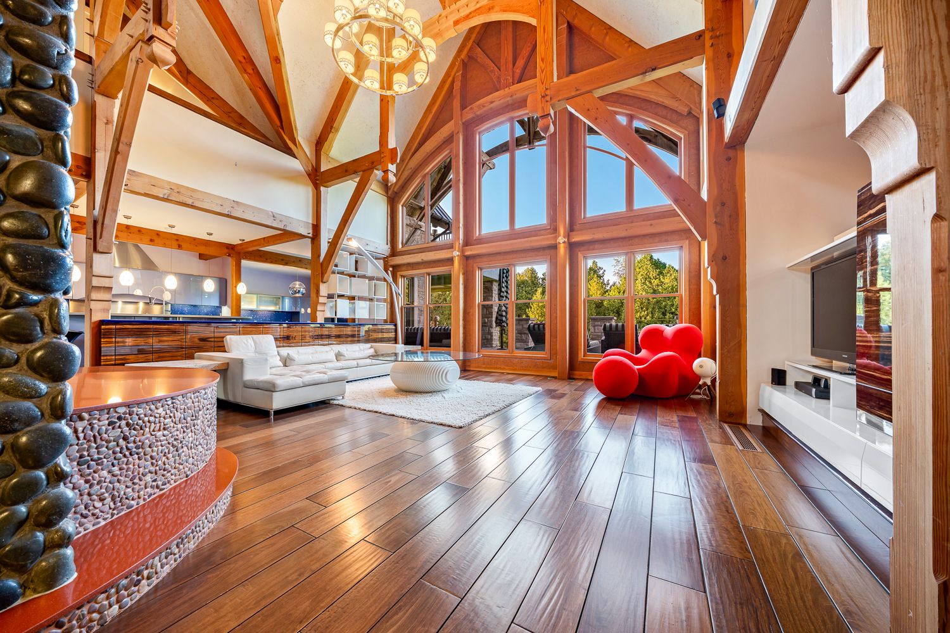
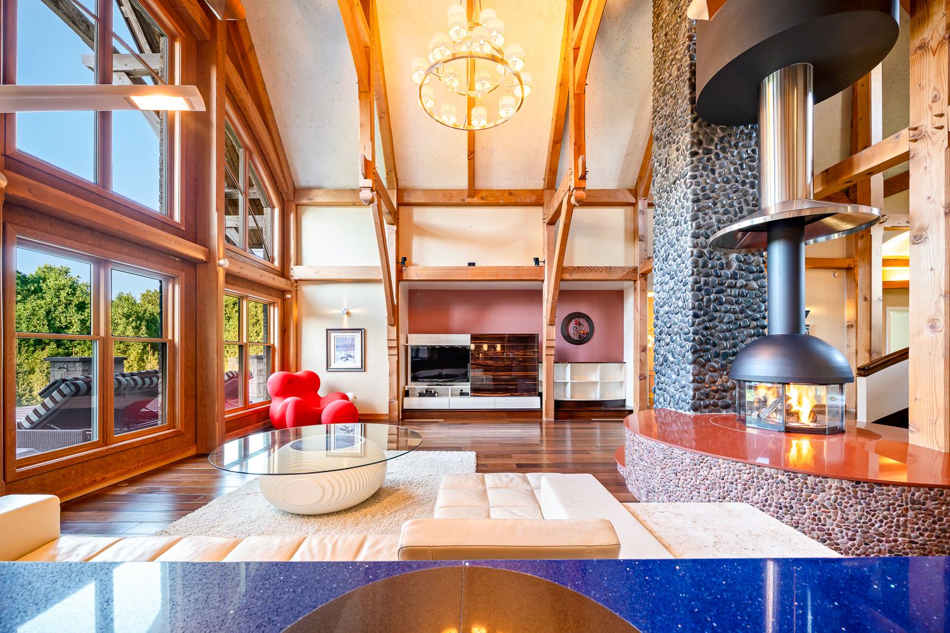
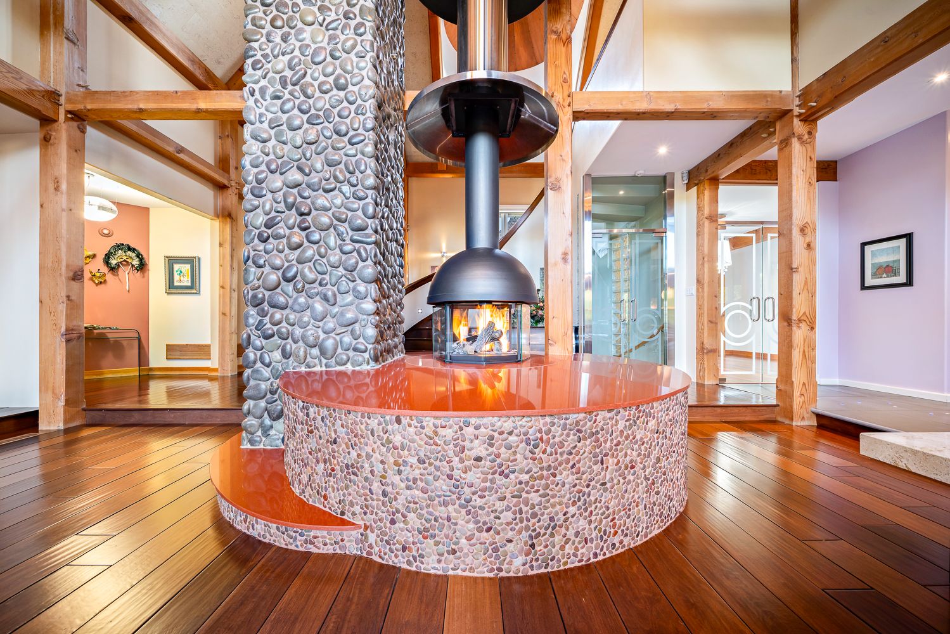
  • Great room features 35-foot windows and a stunning circular gas fireplace.
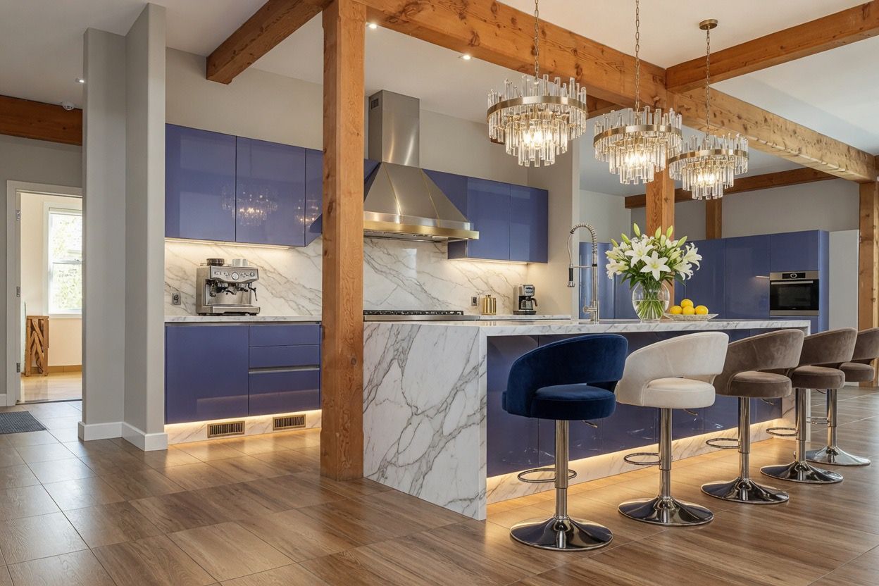
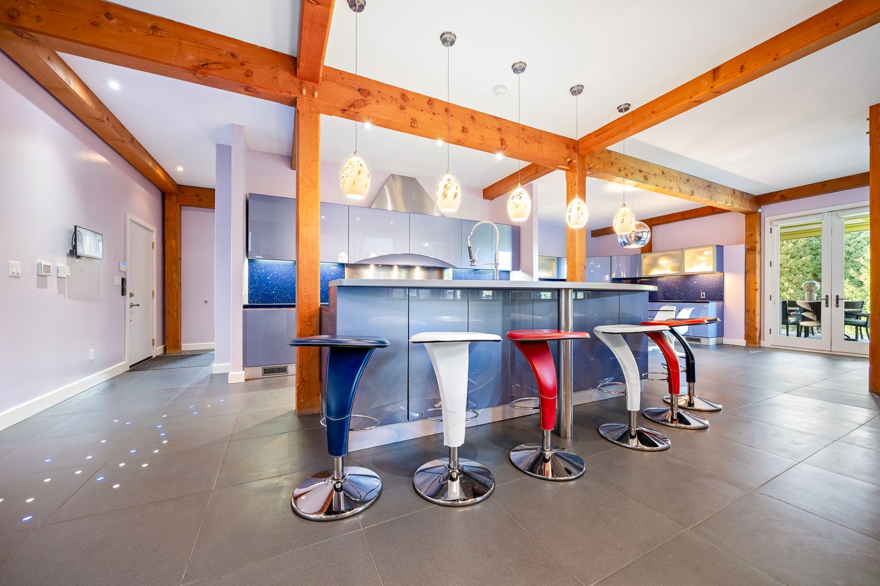
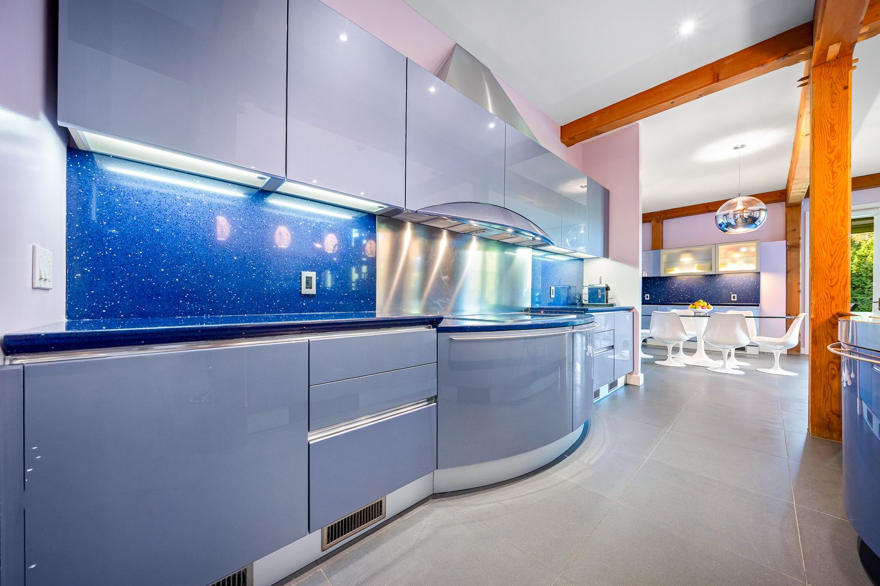
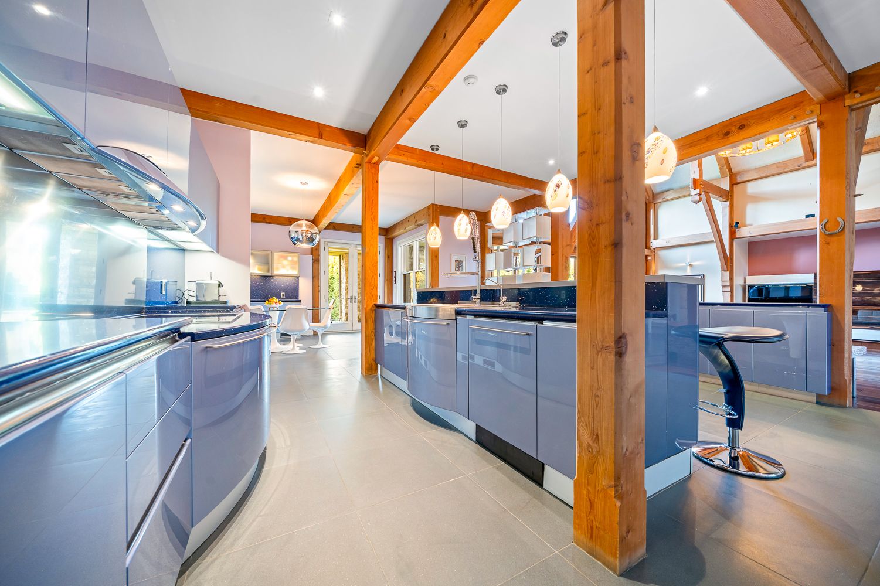
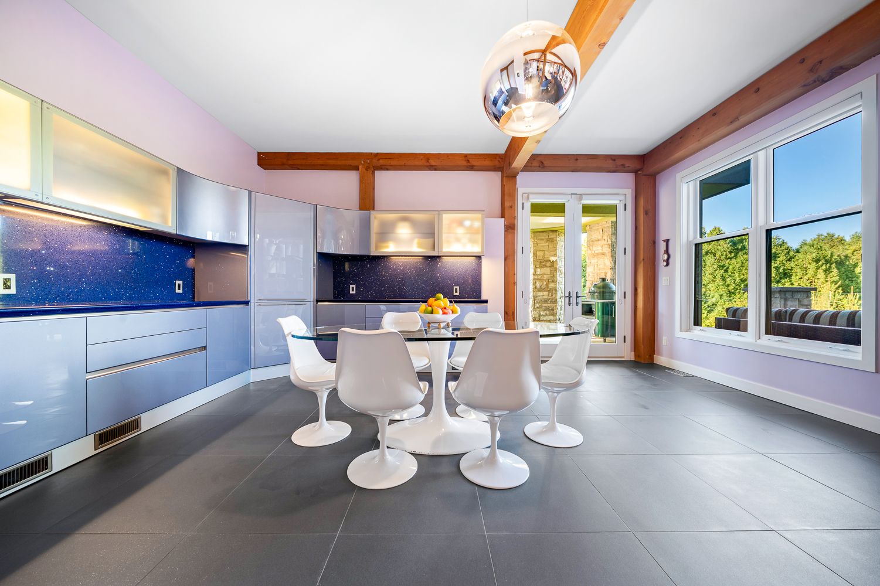
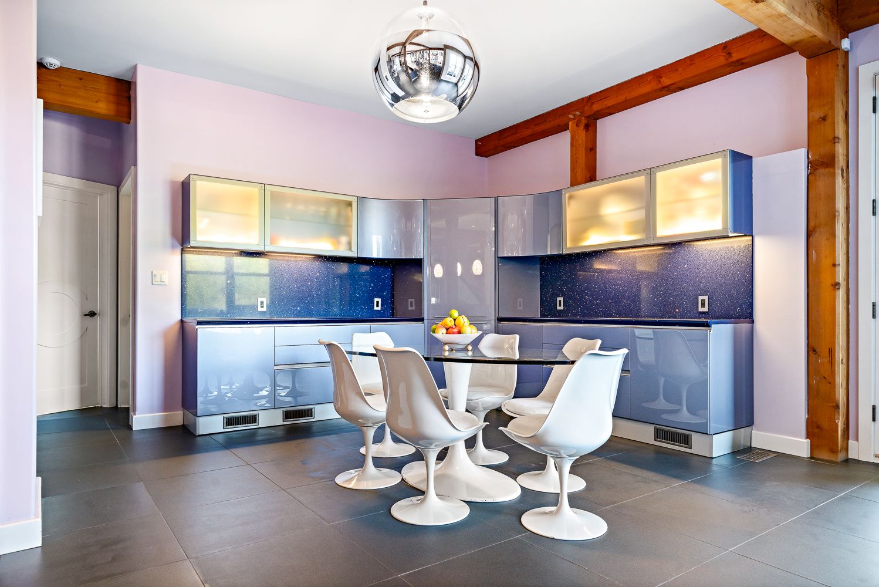
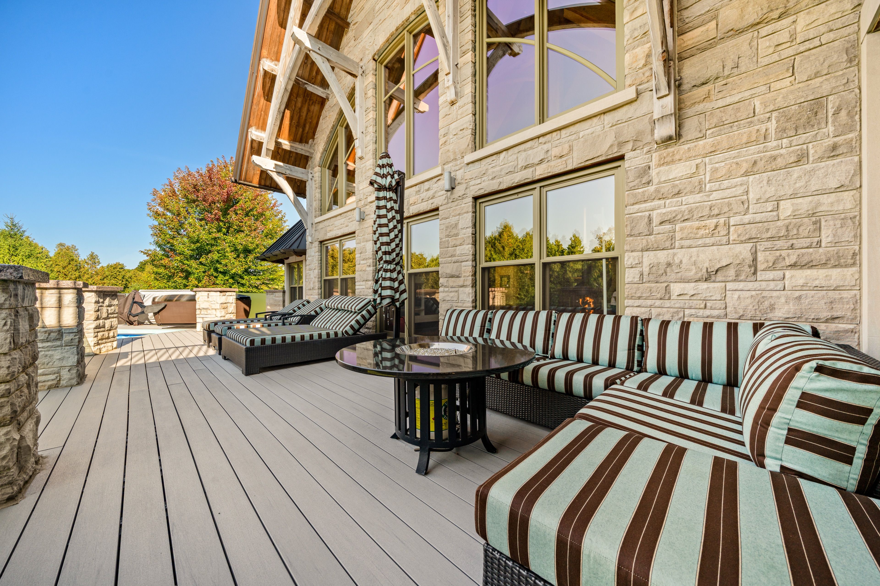
  • Designer kitchen offers seating for 10 and easy access to a wraparound deck.
  • Upper level includes expansive bedroom suites with private closets and shared ensuite.
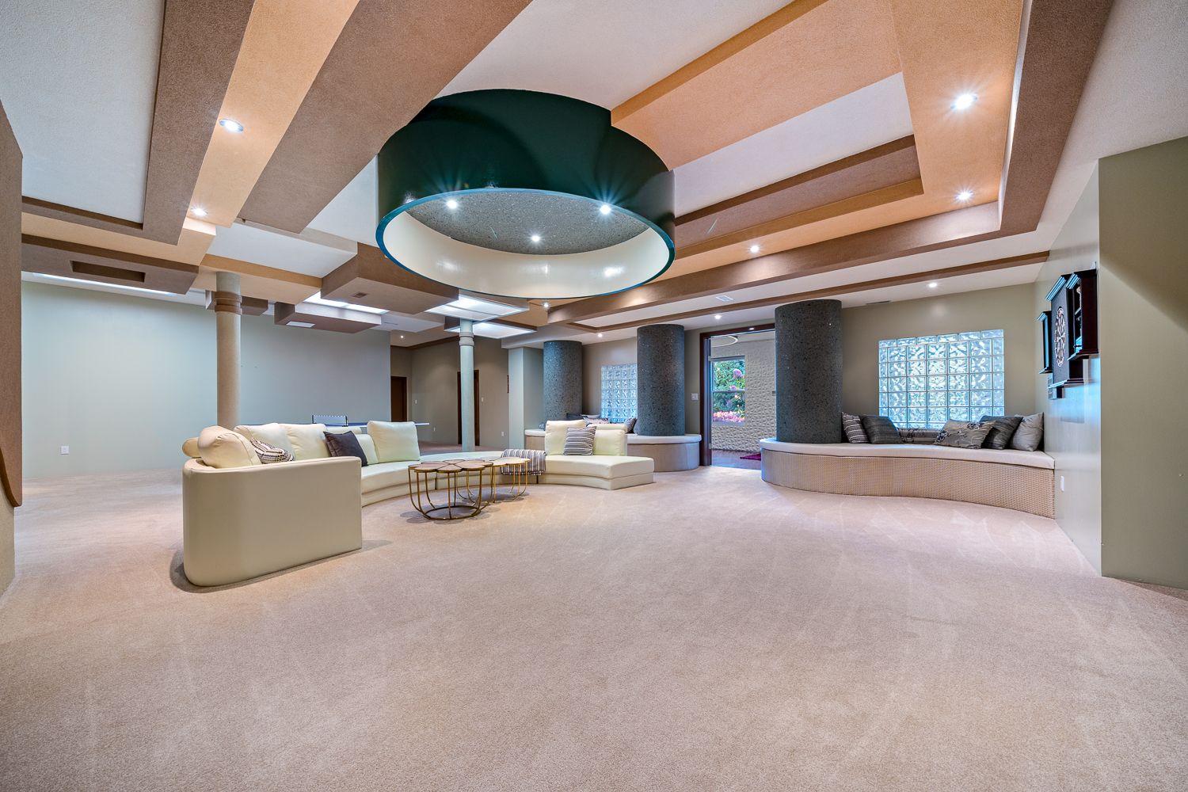
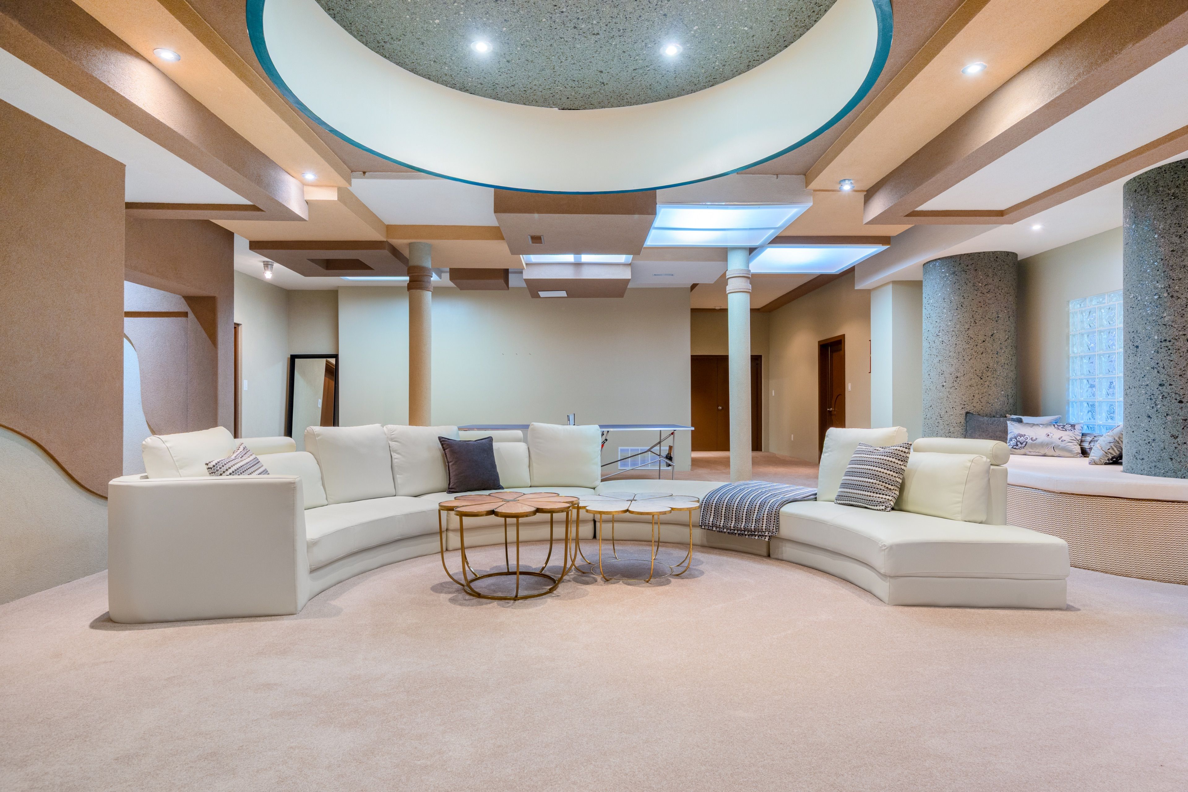
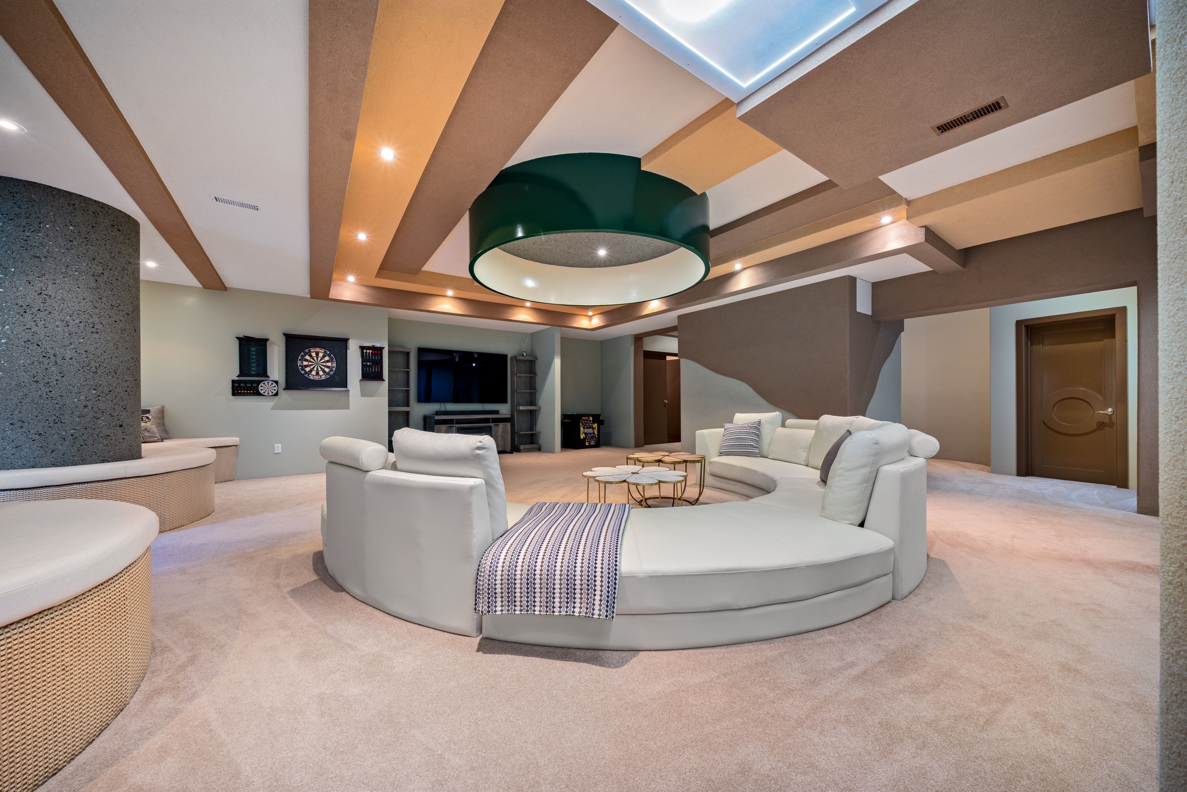
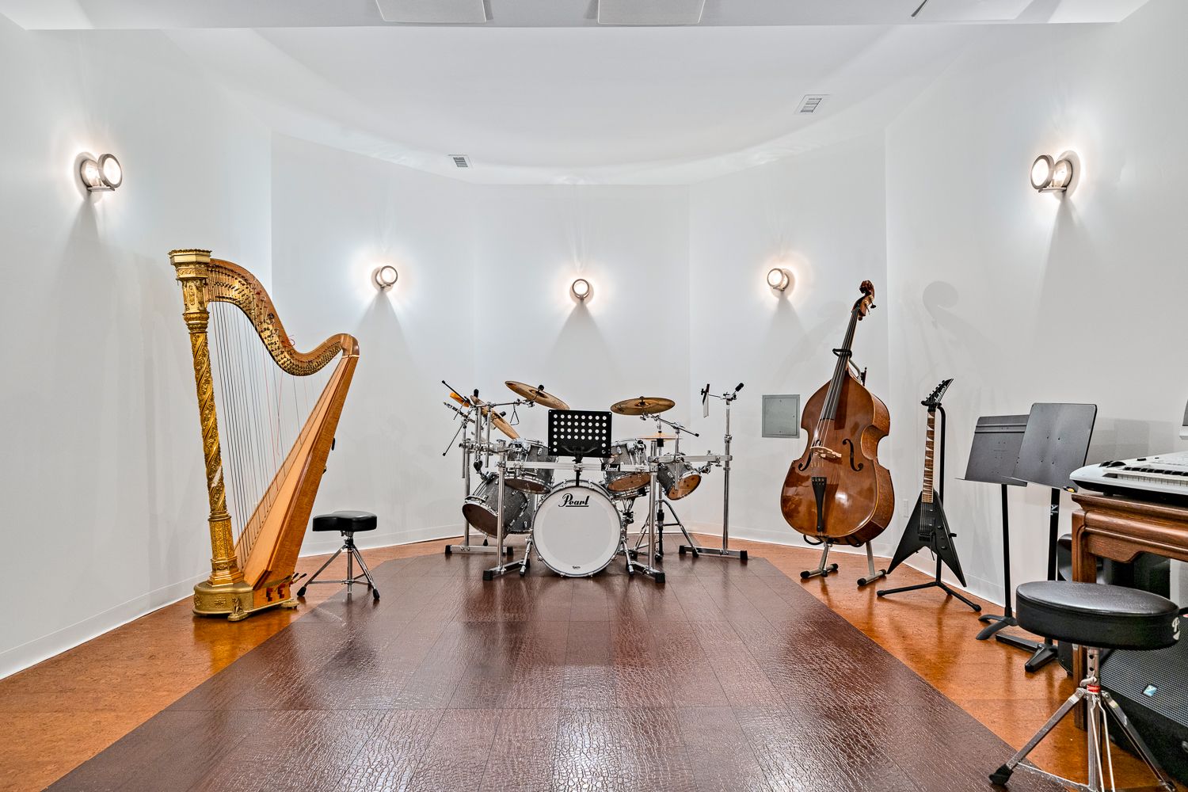
  • Lower level features family room, music studio, and guest accommodations.


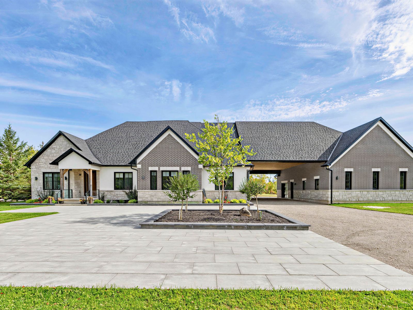
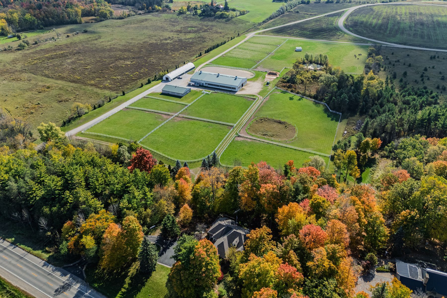
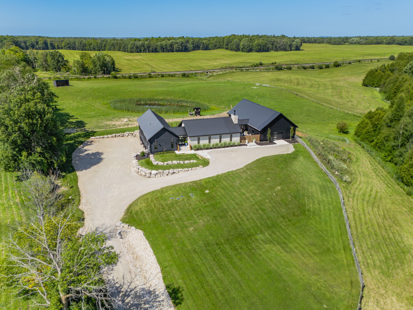
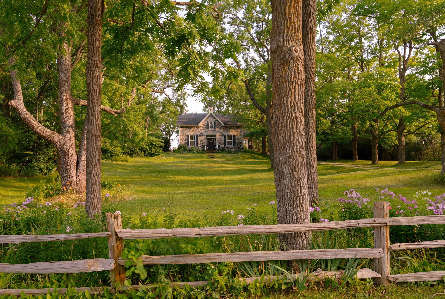
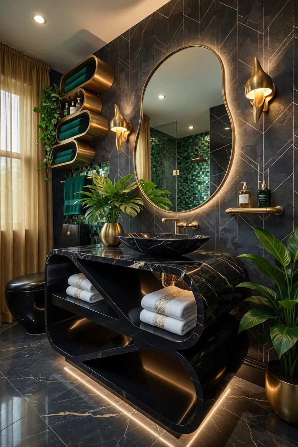
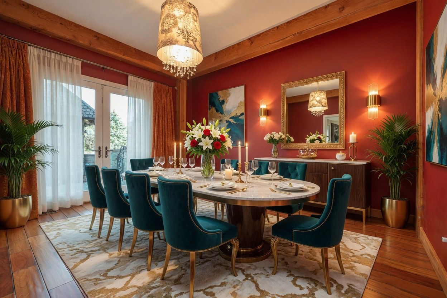
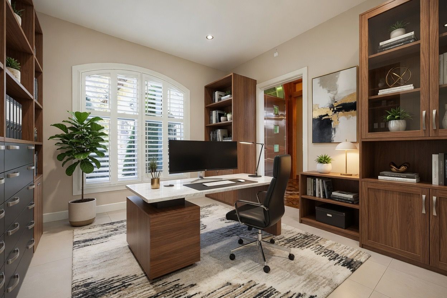
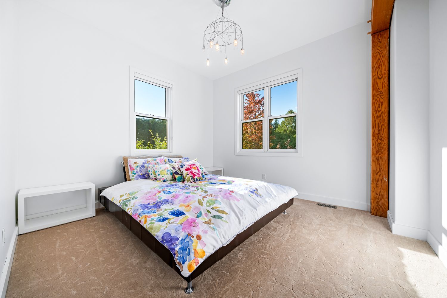
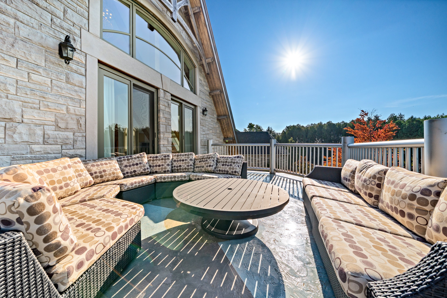
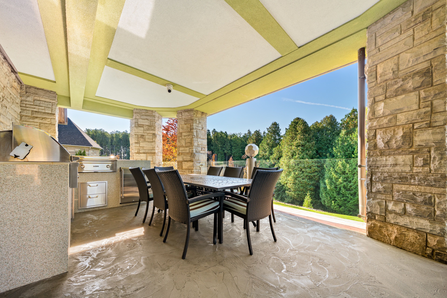
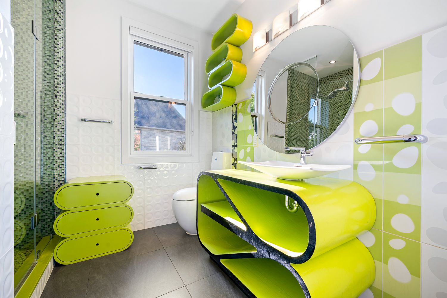
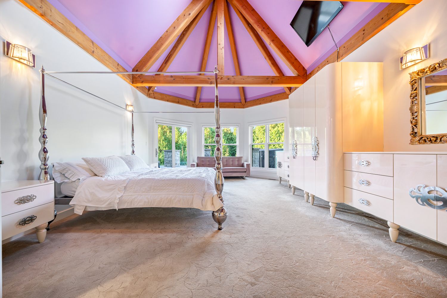
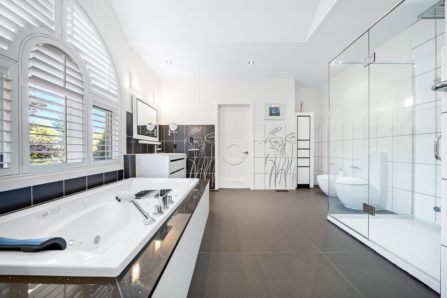
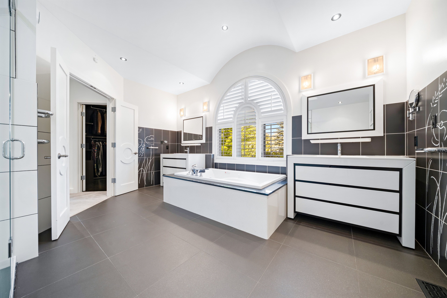
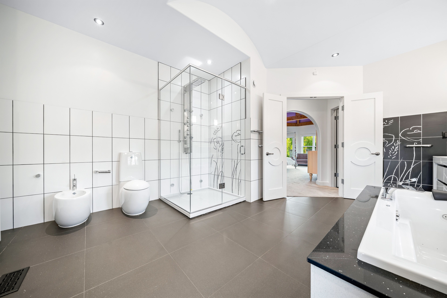
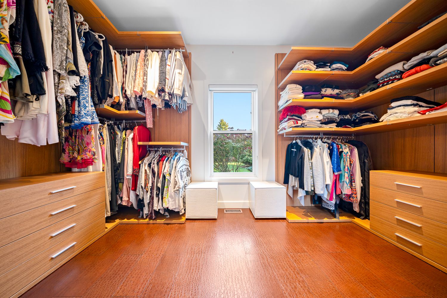
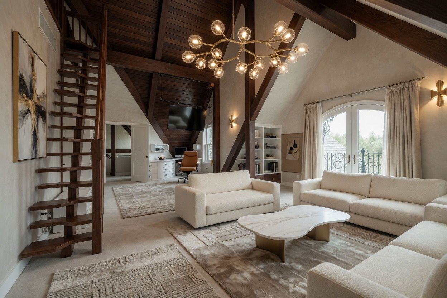
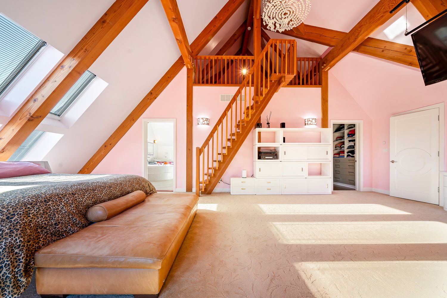
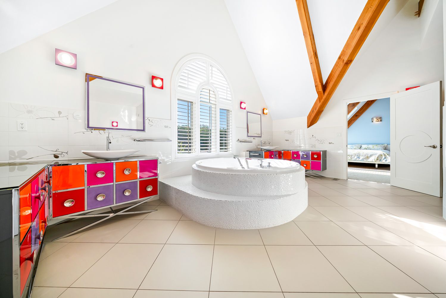
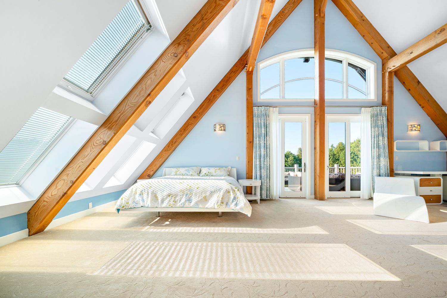
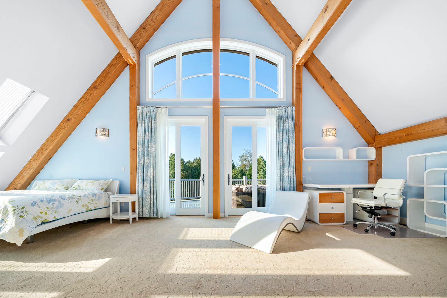
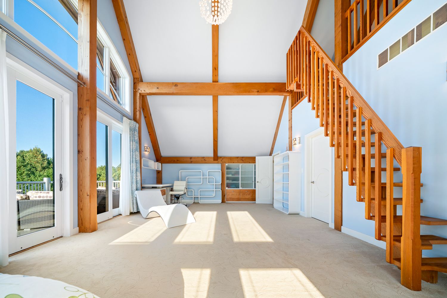
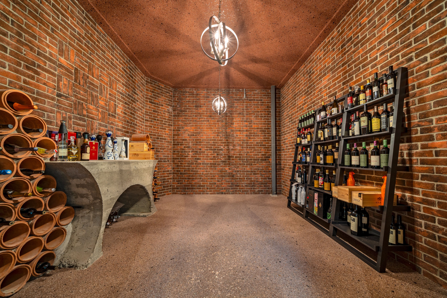
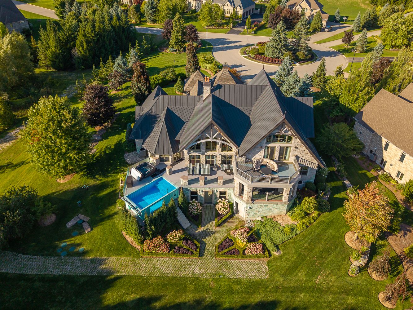
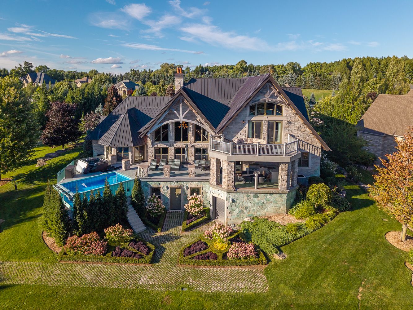
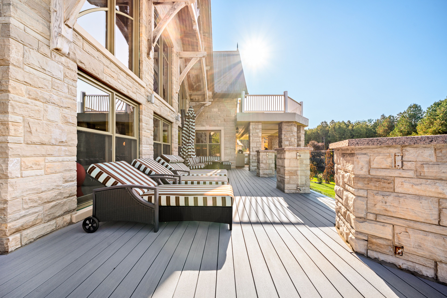
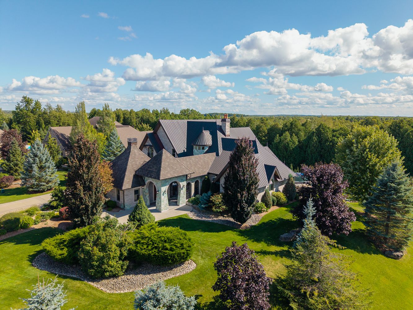
Welcome to 35 daymond dr - a one-of-a-kind residence custom-built to showcase a unique architectural vision, blending the chic allure of high-end chalet design with the timeless strength of canadian timber-frame craftsmanship. Architectural masterpiece: a striking copper roof crowns the home, while a dramatic great room with soaring 35-foot west-facing windows and a circular gas fireplace sets the tone for inspired living. Chef's & entertainer's dream: overlooking this impressive space is a designer snaidero kitchen featuring seating for 10, a walkout to the wraparound deck, and an infinity pool bordered by glass walls. The main floor is anchored by a versatile private office/dining room and a bauhaus-inspired powder room with intricate tile detailing. The ultimate primary sanctuary: the primary suite features cathedral-like beamed ceilings, bespoke poliform his-and-hers walk-in closets, and a luxurious, spa-like 5-piece ensuite. Upper & lower levels: upstairs, two expansive bedroom suites with 25-foot ceilings each enjoy private walk-in closets and share a large 6-piece ensuite with bonus loft areas. The walk-out lower level offers a family room, acoustic music studio, private hair salon, powder room, and additional guest bedrooms. Designed with both scale and intimacy in mind, this home perfectly balances contemporary elegance with natural warmth. An irreplaceable retreat surrounded by unmatched privacy.
Listing IDX13156270
Address35 Daymond Drive
CityPuslinch, Ontario
Price$3,899,000
Bed / Bath5 / 4 Full
Style2-Storey, Detached
ConstructionBrick
TypeResidential
StatusFor Sale
Subtype DetachedIndoor Features Brick & Beam, Built-In Oven, Primary Bedroom - Main Floor, OtherOutdoor Features Deck, Landscape Lighting, Lighting, Built-In-BBQ, PrivacyAmenities Clear View, Greenbelt/Conservation, Ravine, School, Wooded/TreedOwnership FreeholdBasement Finished with Walk-OutFoundation UnknownHeating / Cooling Forced AirHeating Fuel GasSewer Septic
Parking 15.00
ASAP

Fri

31

Jul

Sat

1

Aug

Sun

2

Aug

Mon

3

Aug

Tue

4

Aug

Wed

5

Aug

Thu

6

Aug

Fri

7

Aug

Sat

8

Aug

Sun

9

Aug

Mon

10

Aug

Tue

11

Aug

Wed

12

Aug

Thu

13

Aug

Fri

14

Aug

Sat

15

Aug

Sun

16

Aug

Mon

17

Aug

Tue

18

Aug

Wed

19

Aug

Thu

20

Aug

Fri

21

Aug

Sat

22

Aug

Sun

23

Aug

Mon

24

Aug

Tue

25

Aug

Wed

26

Aug

Thu

27

Aug

Fri

28

Aug

By clicking “Get pre-qualified” and/or 'Submit' you are expressly consenting, in writing, to receive telemarketing and other messages, including artificial or prerecorded voices, via automated calls or texts from jumprealty.ca and up.mortgages at the number you provided above. This consent is not required to purchase any good or service. Message and data rates may apply, frequency varies. Text HELP for help or STOP to cancel. More details in Terms of Use and Privacy Policy.

Listing Agency:  RE/MAX REALTRON BARRY COHEN HOMES INC.

* Data is provided courtesy of PROPTX. The information provided herein must only be used by consumers that have a bona fide interest in the purchase, sale, or lease of real estate and may not be used for any commercial purpose or any other purpose. The information is deemed reliable but is not guaranteed accurate by PROPTX.

Hospital
Parks
Schools
Place of Worship
Please select an amenity above to view a list.

Recommended Properties

Loading...
35 Daymond Drive
Puslinch , Ontario
5 4 $3,899,000
Get more info