For Sale - 35 Felbrigg Avenue, Toronto, Ontario

Est payment $30,972/mo
Views   1
Time on Jump  1 days
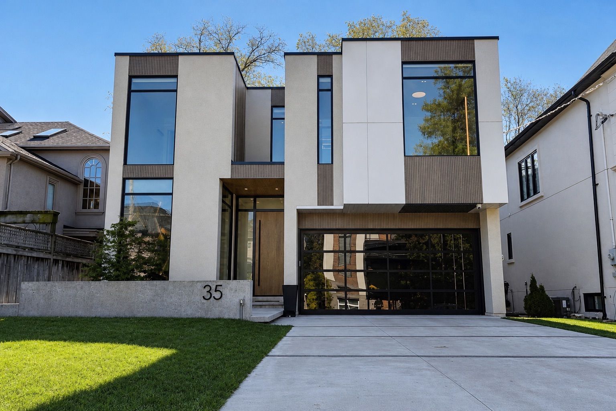
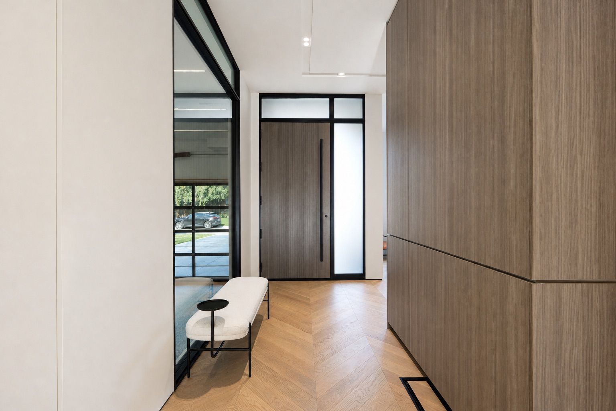
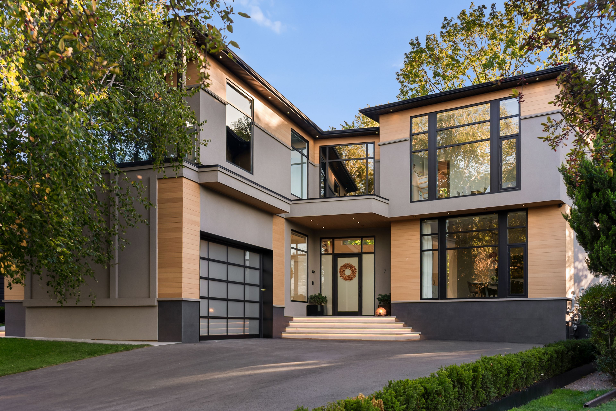
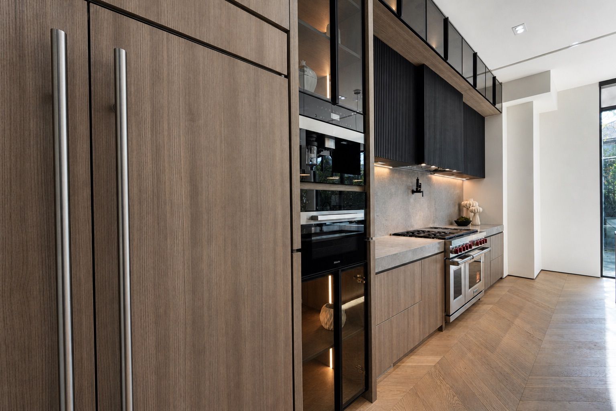
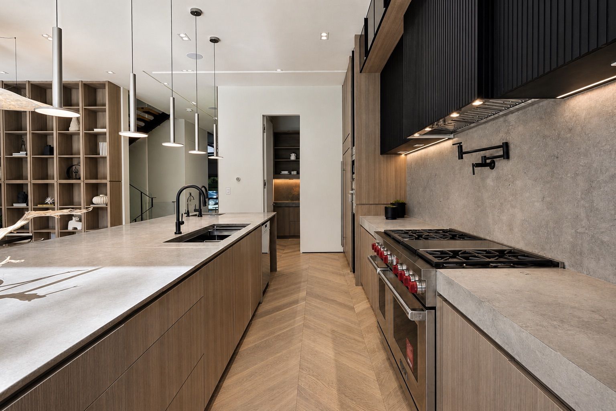
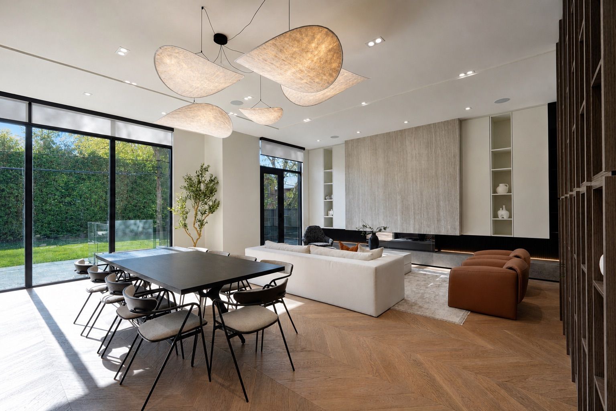
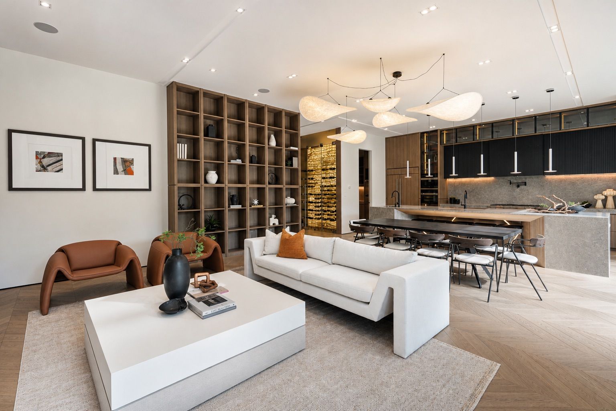
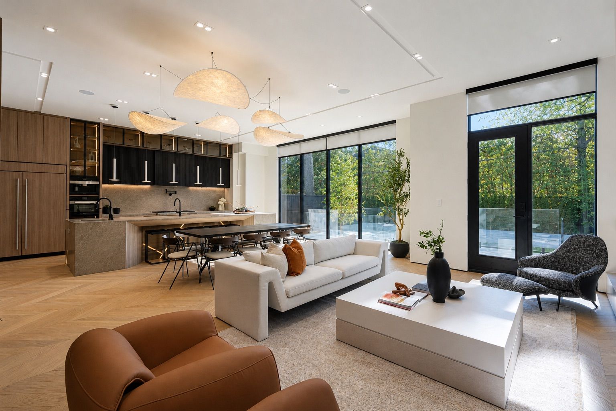
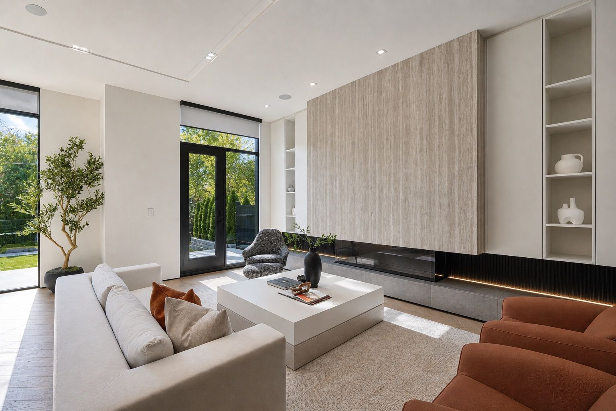
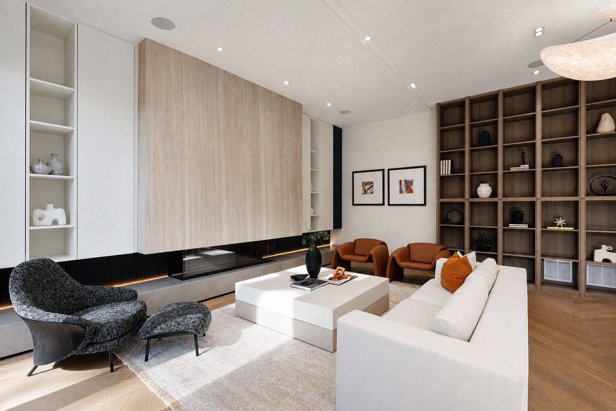
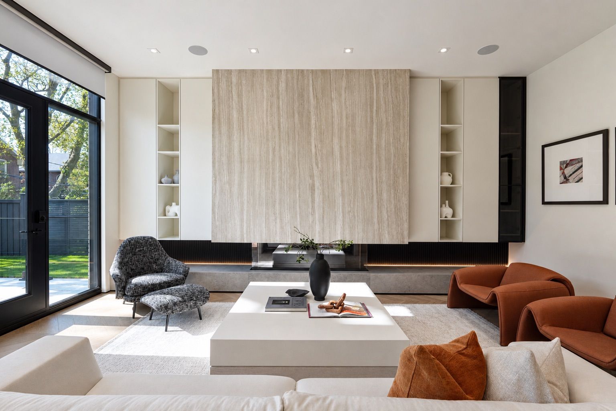
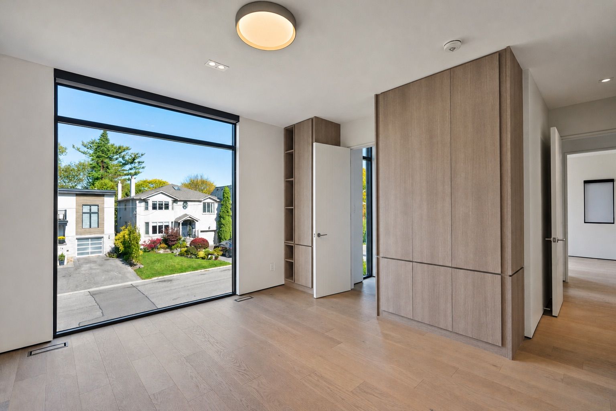
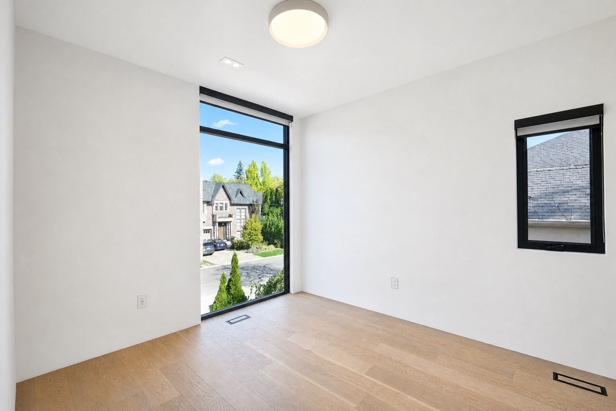
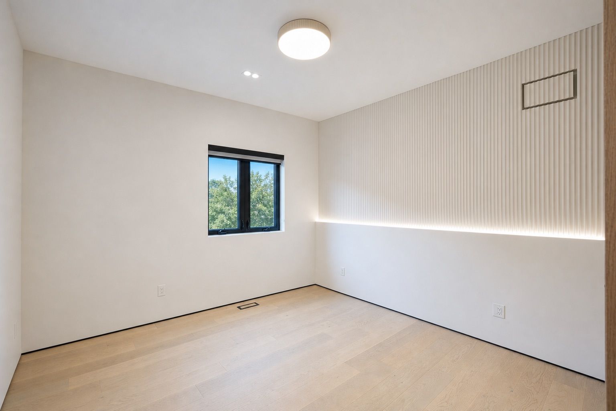
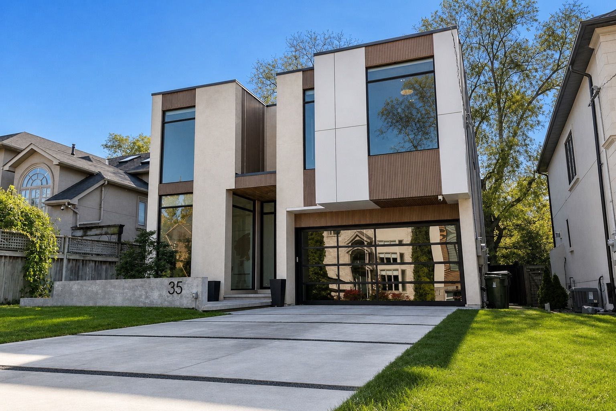
  • Contemporary home with floor-to-ceiling windows, 11-foot ceilings, and white oak hardwood floors.
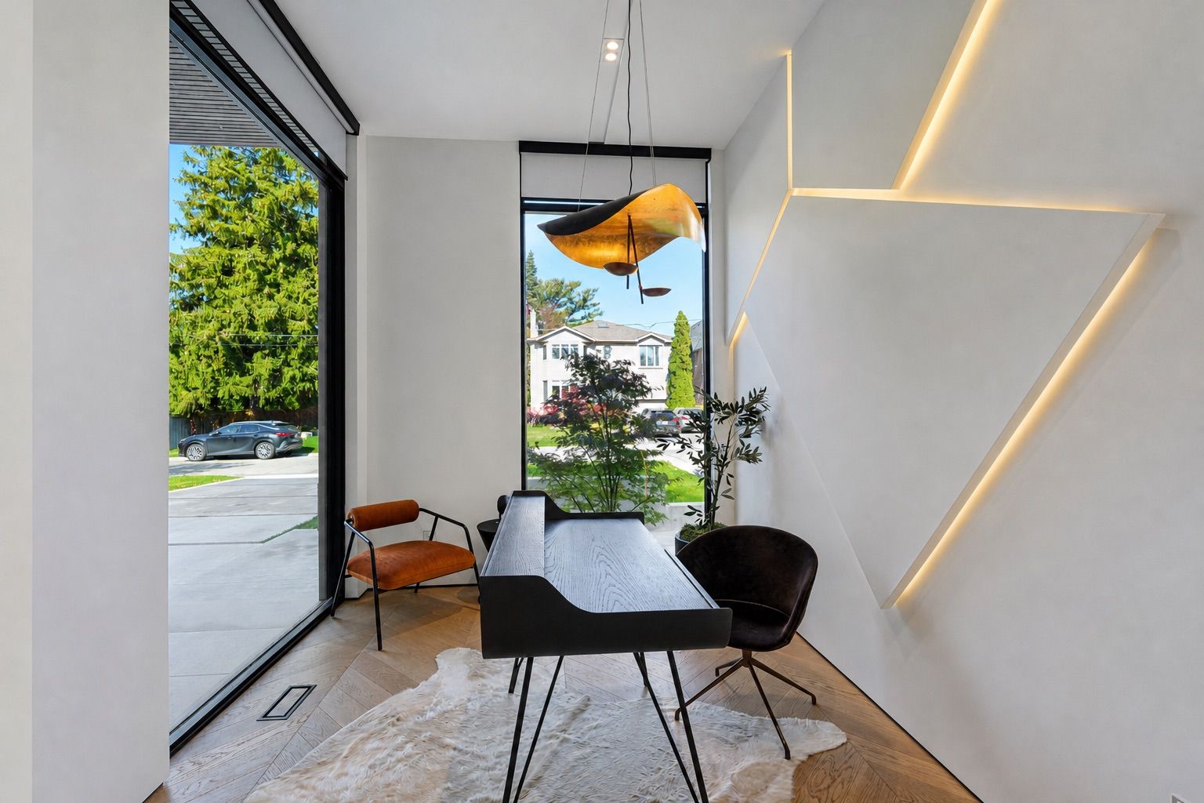
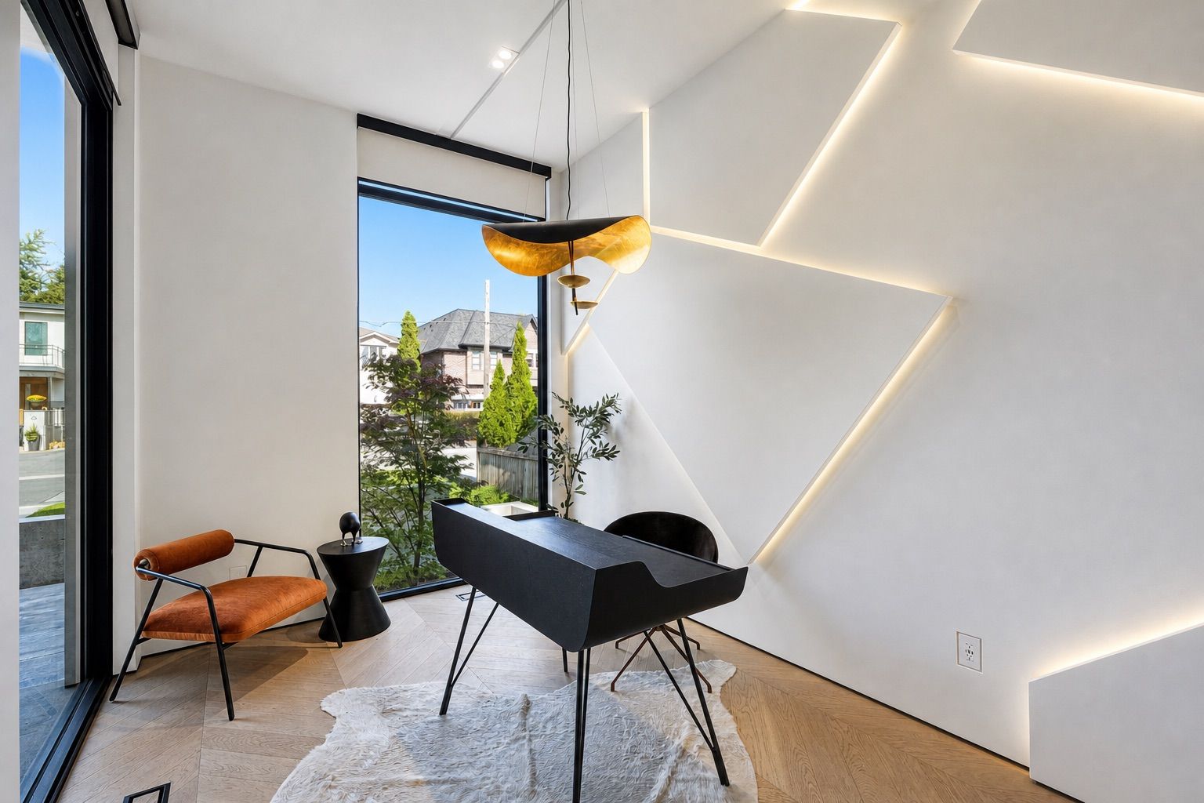
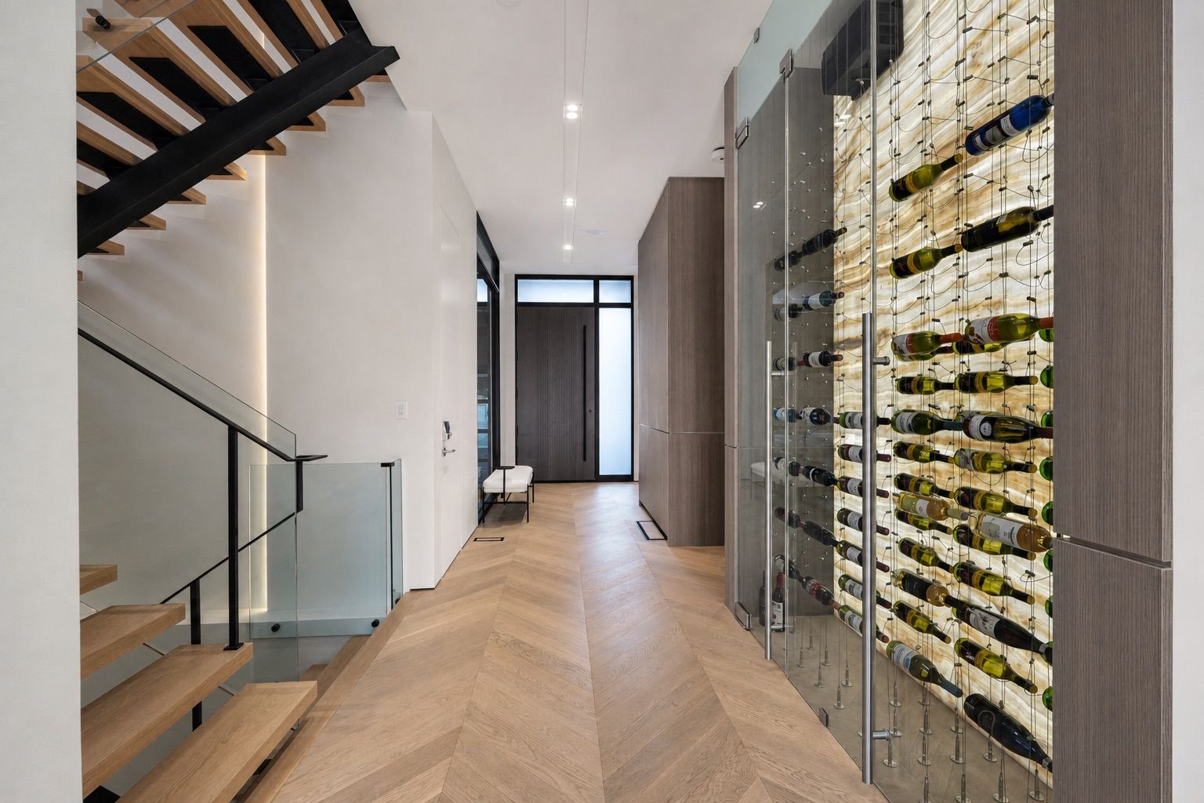
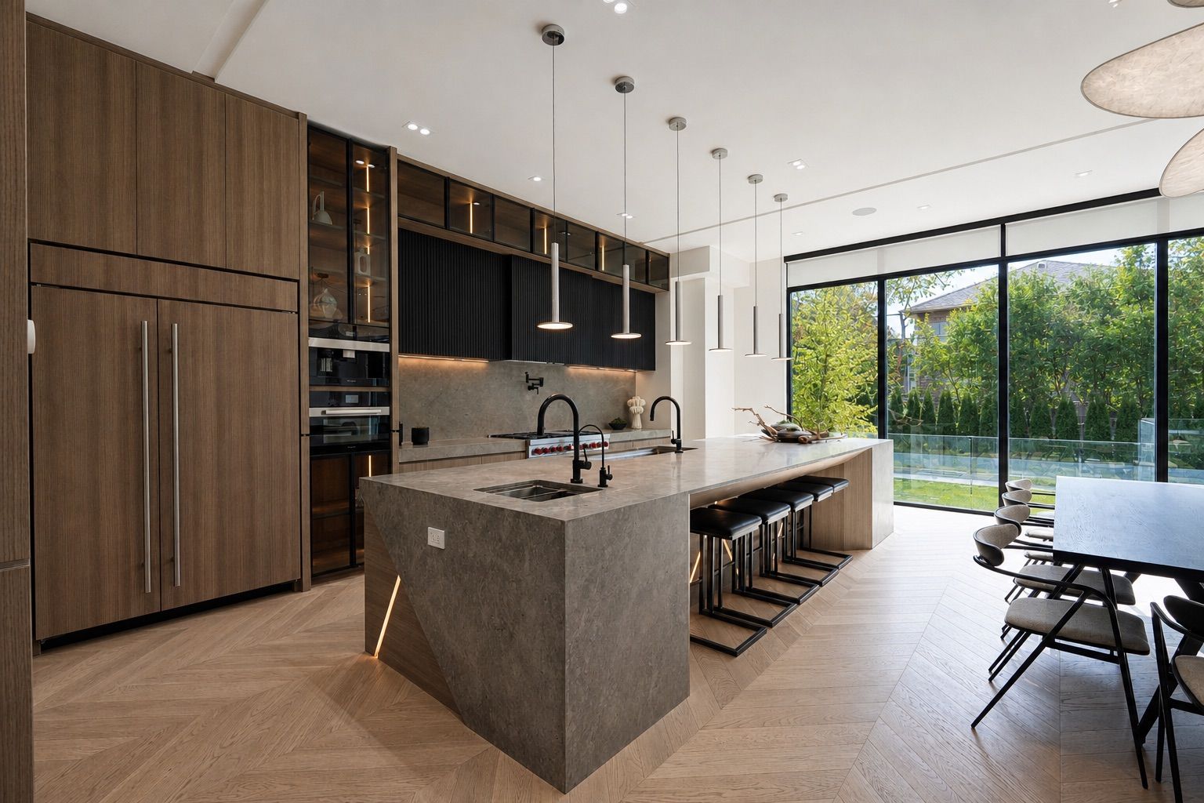
  • Open-concept main floor includes a home office, gourmet kitchen, walk-in pantry, and wine wall.
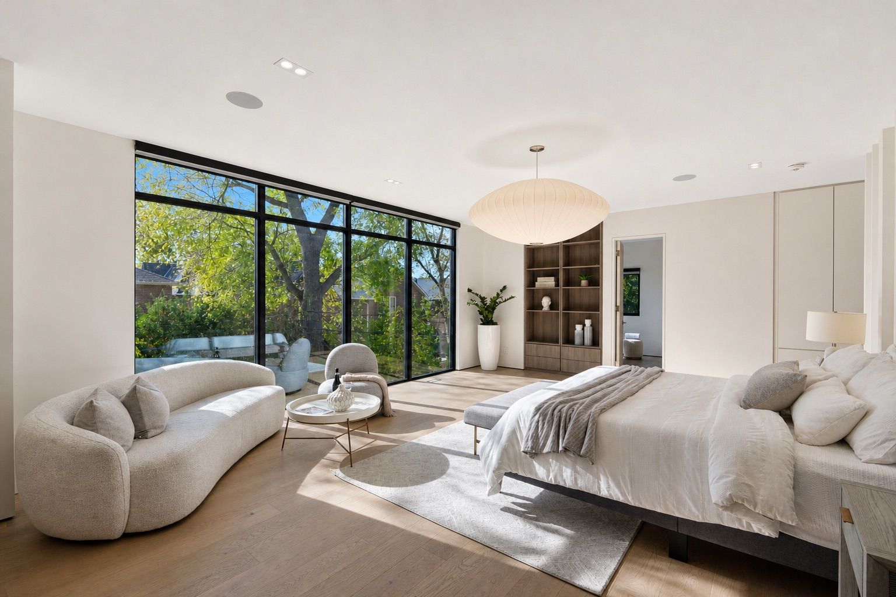
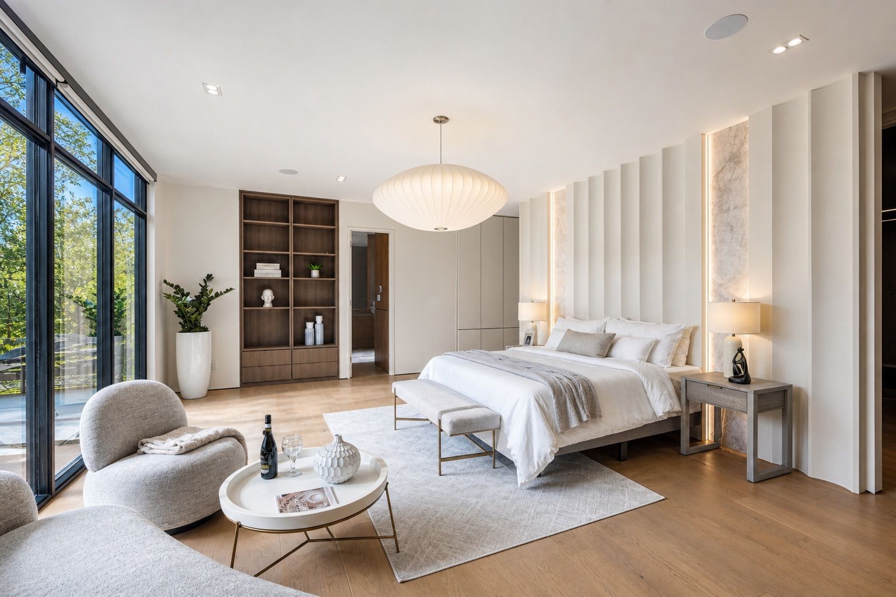
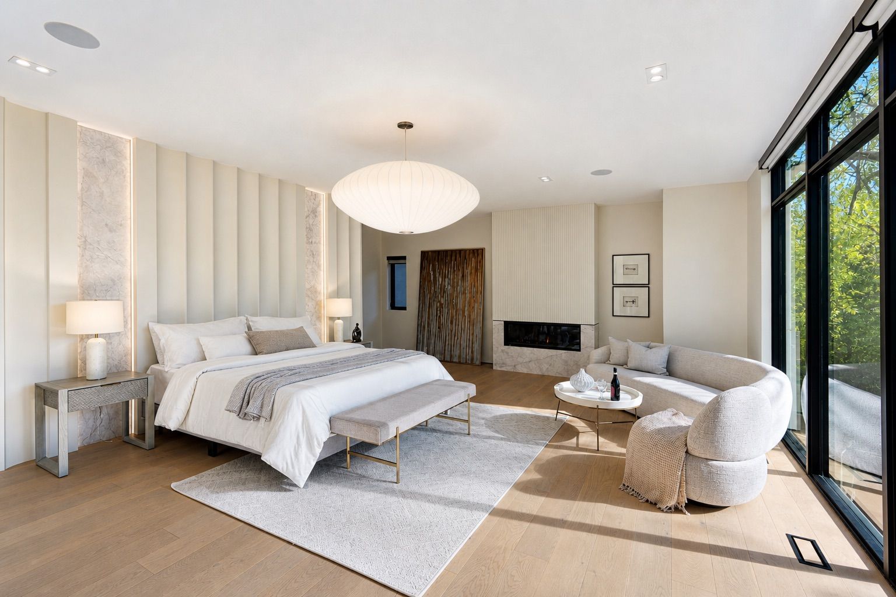
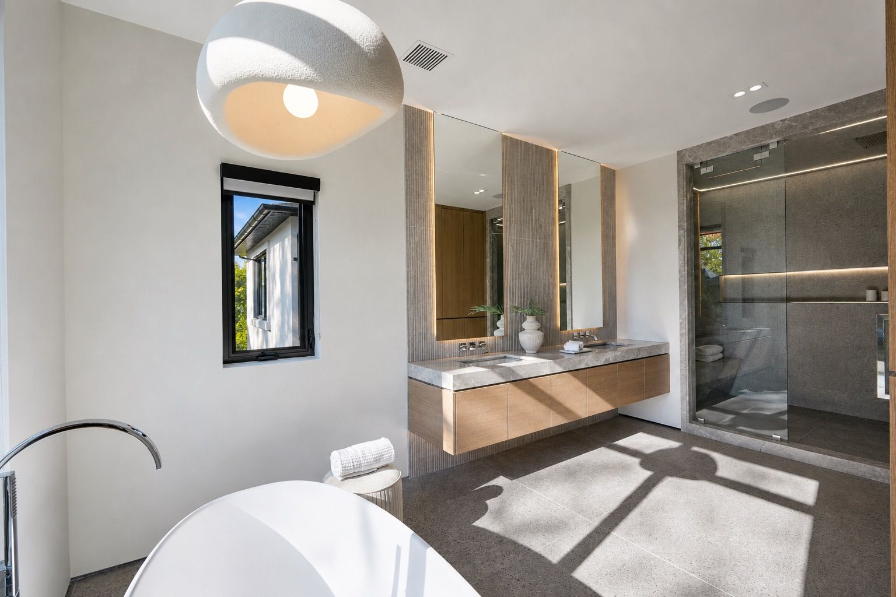
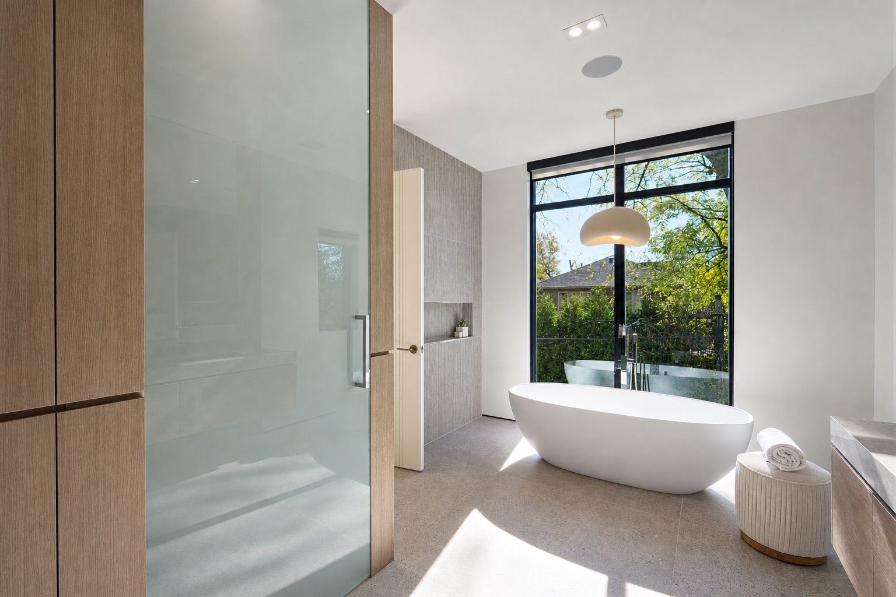
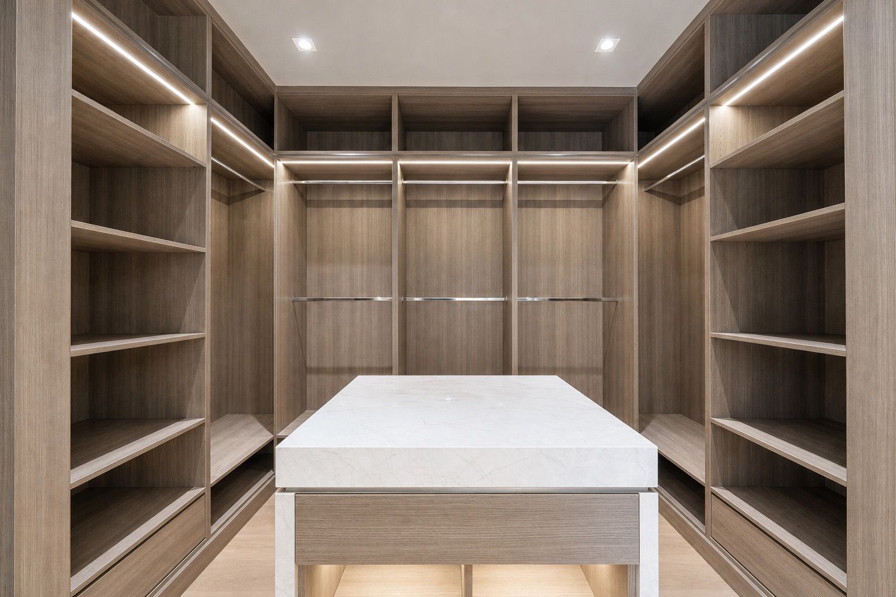
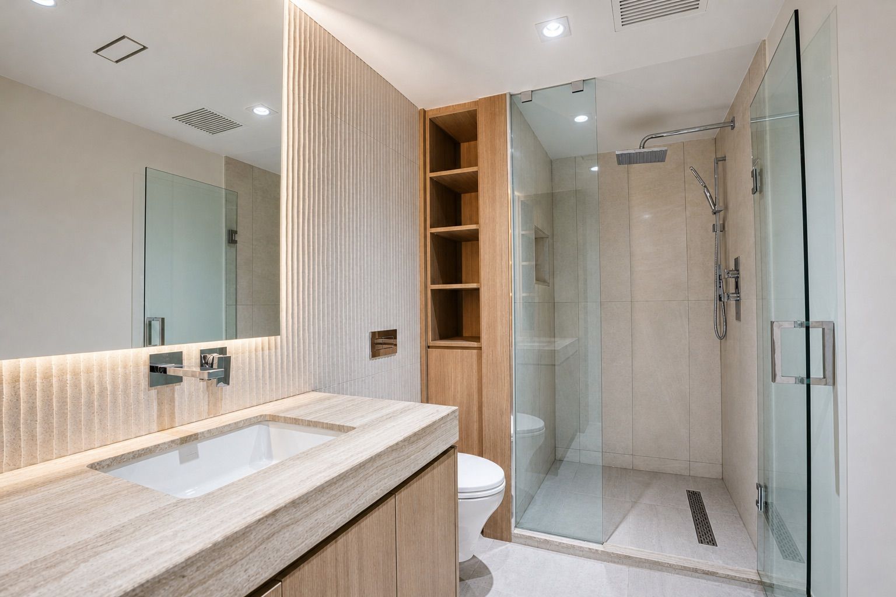
  • Primary suite features a fireplace reading nook, dressing room, and seven-piece ensuite.
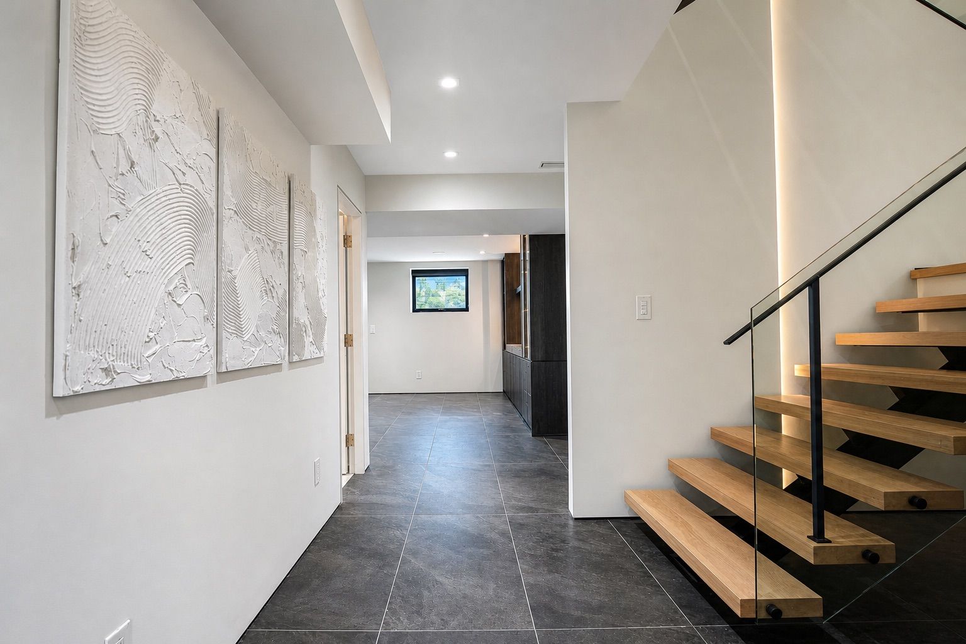
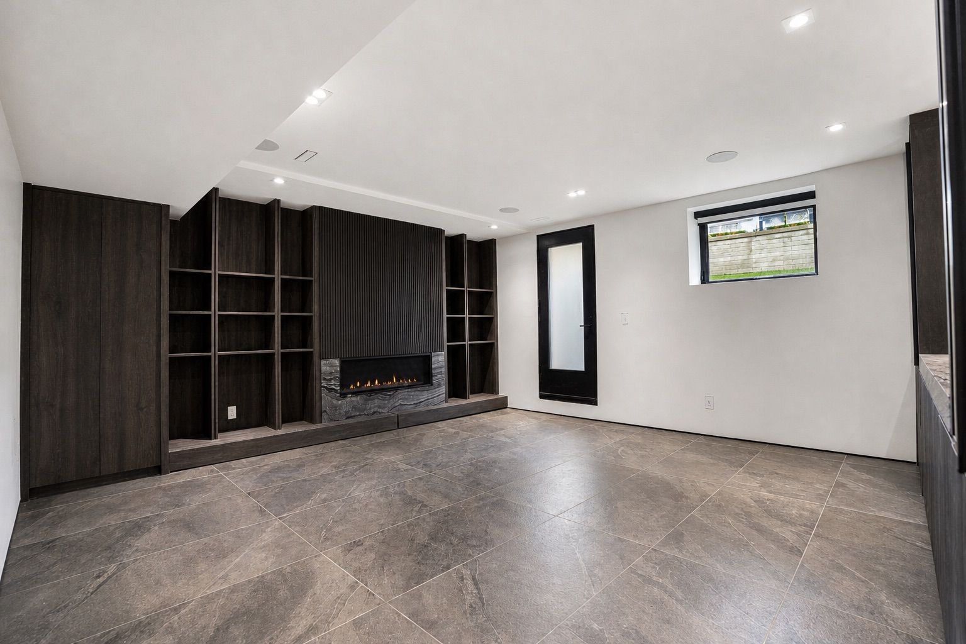
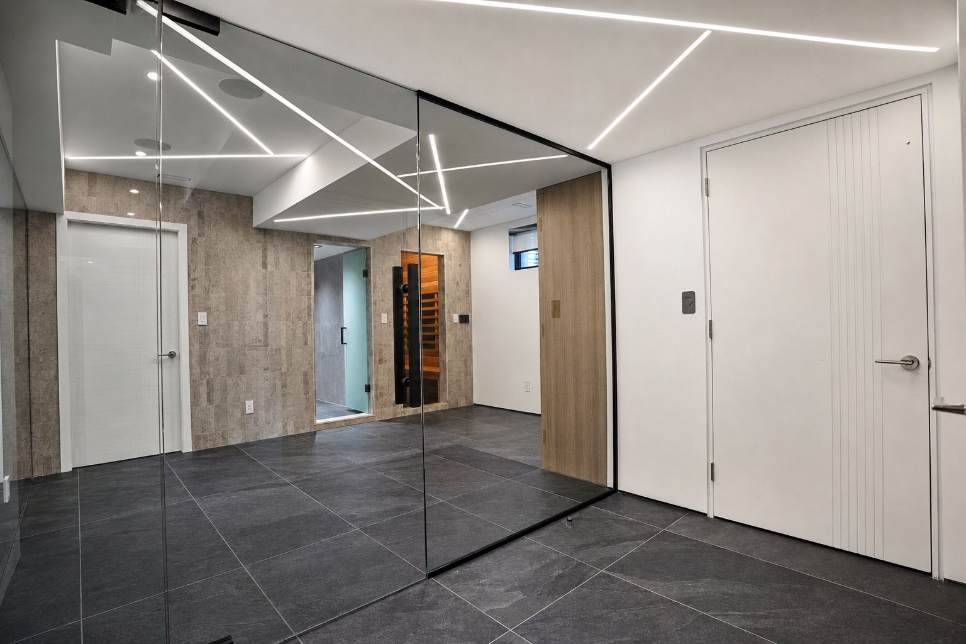
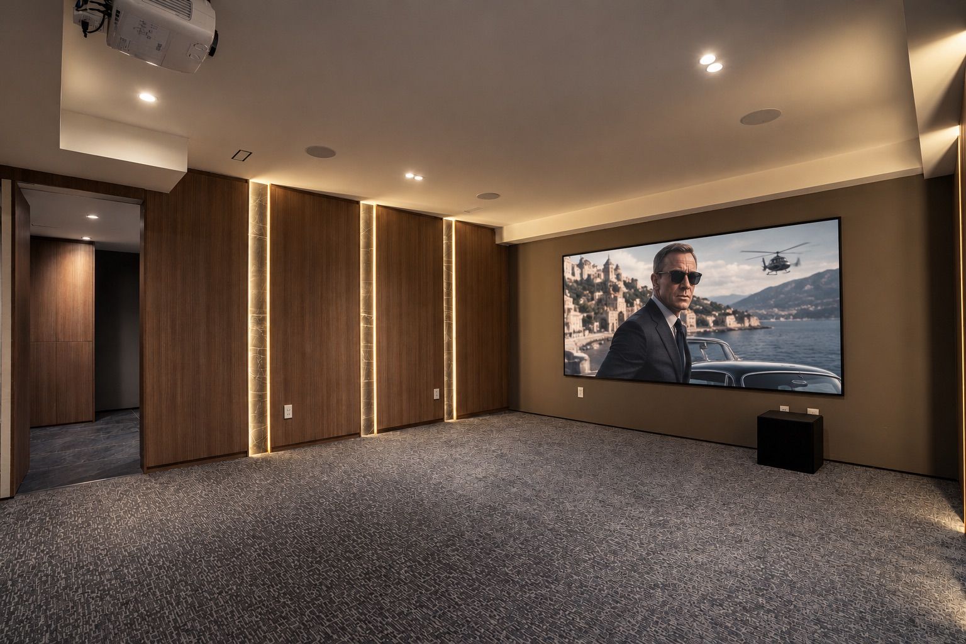
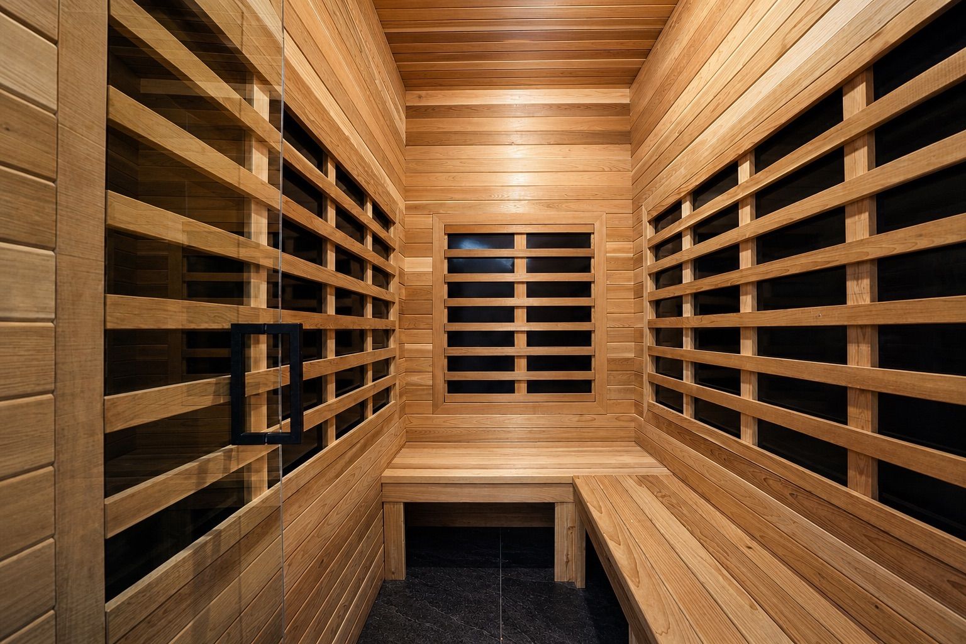
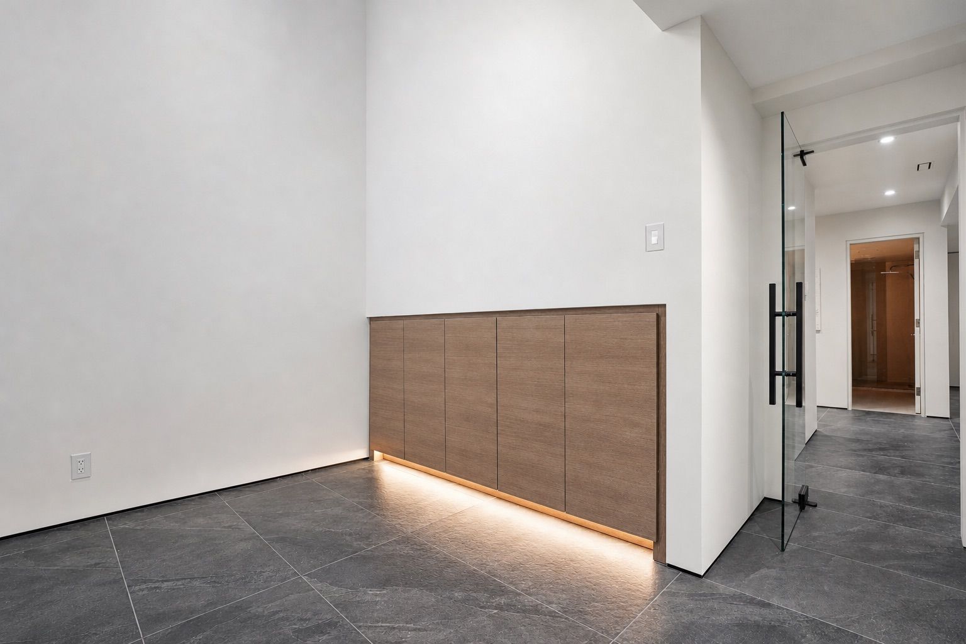
  • Lower level offers a sauna, exercise room, theatre, bar, recreation room, and extra bedroom.
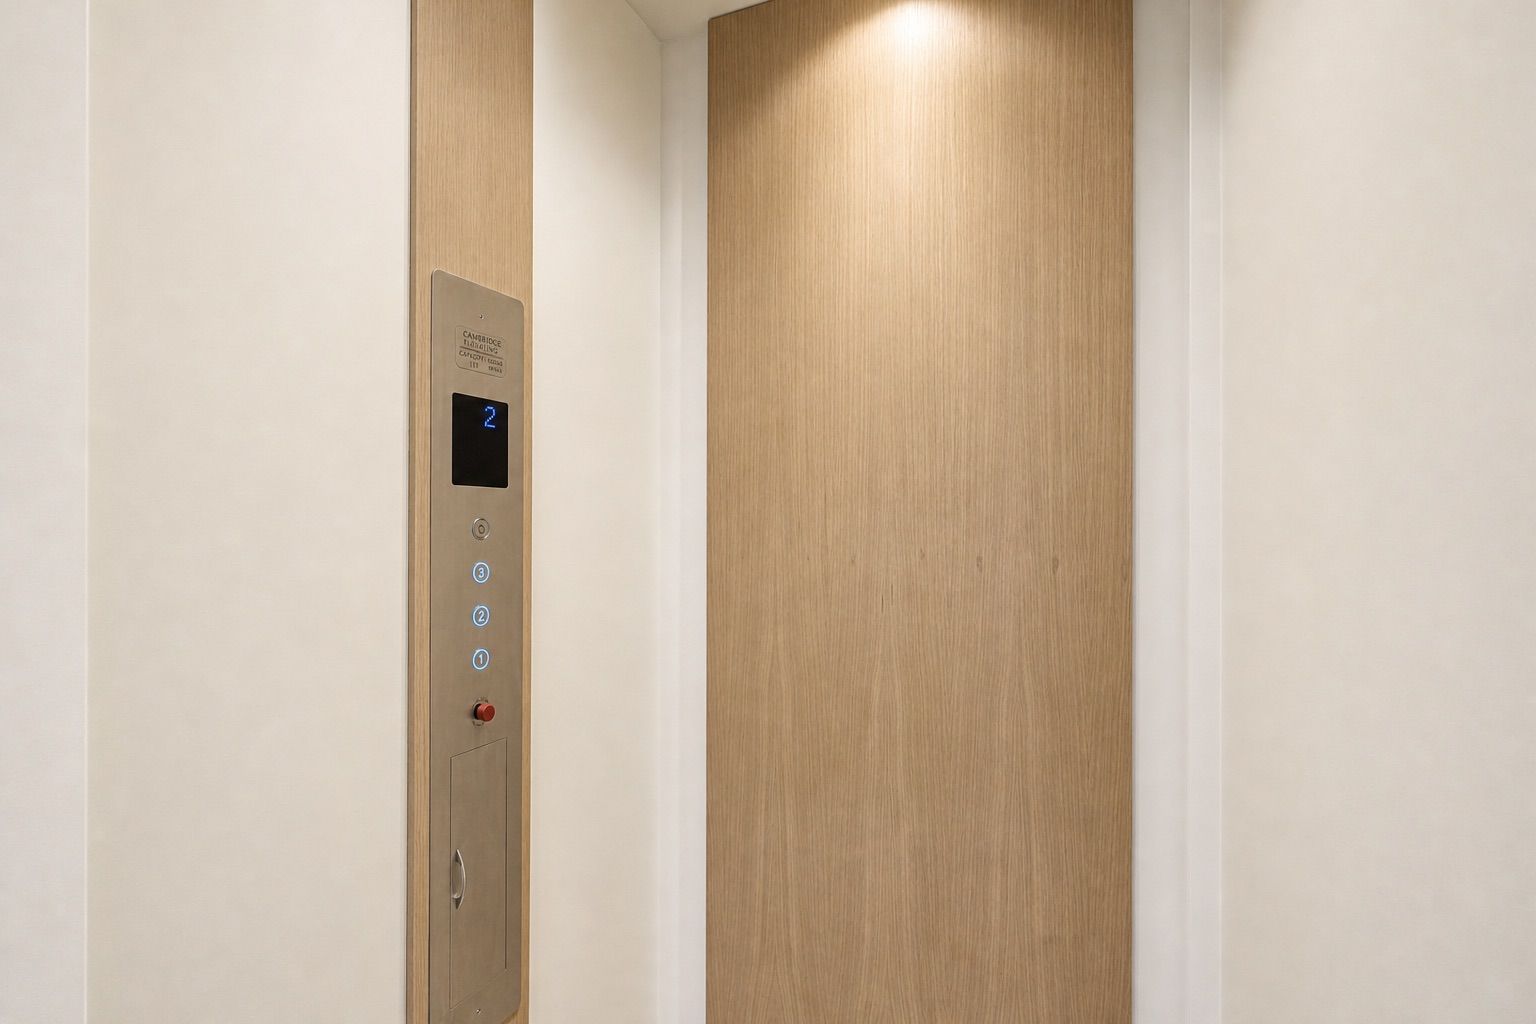
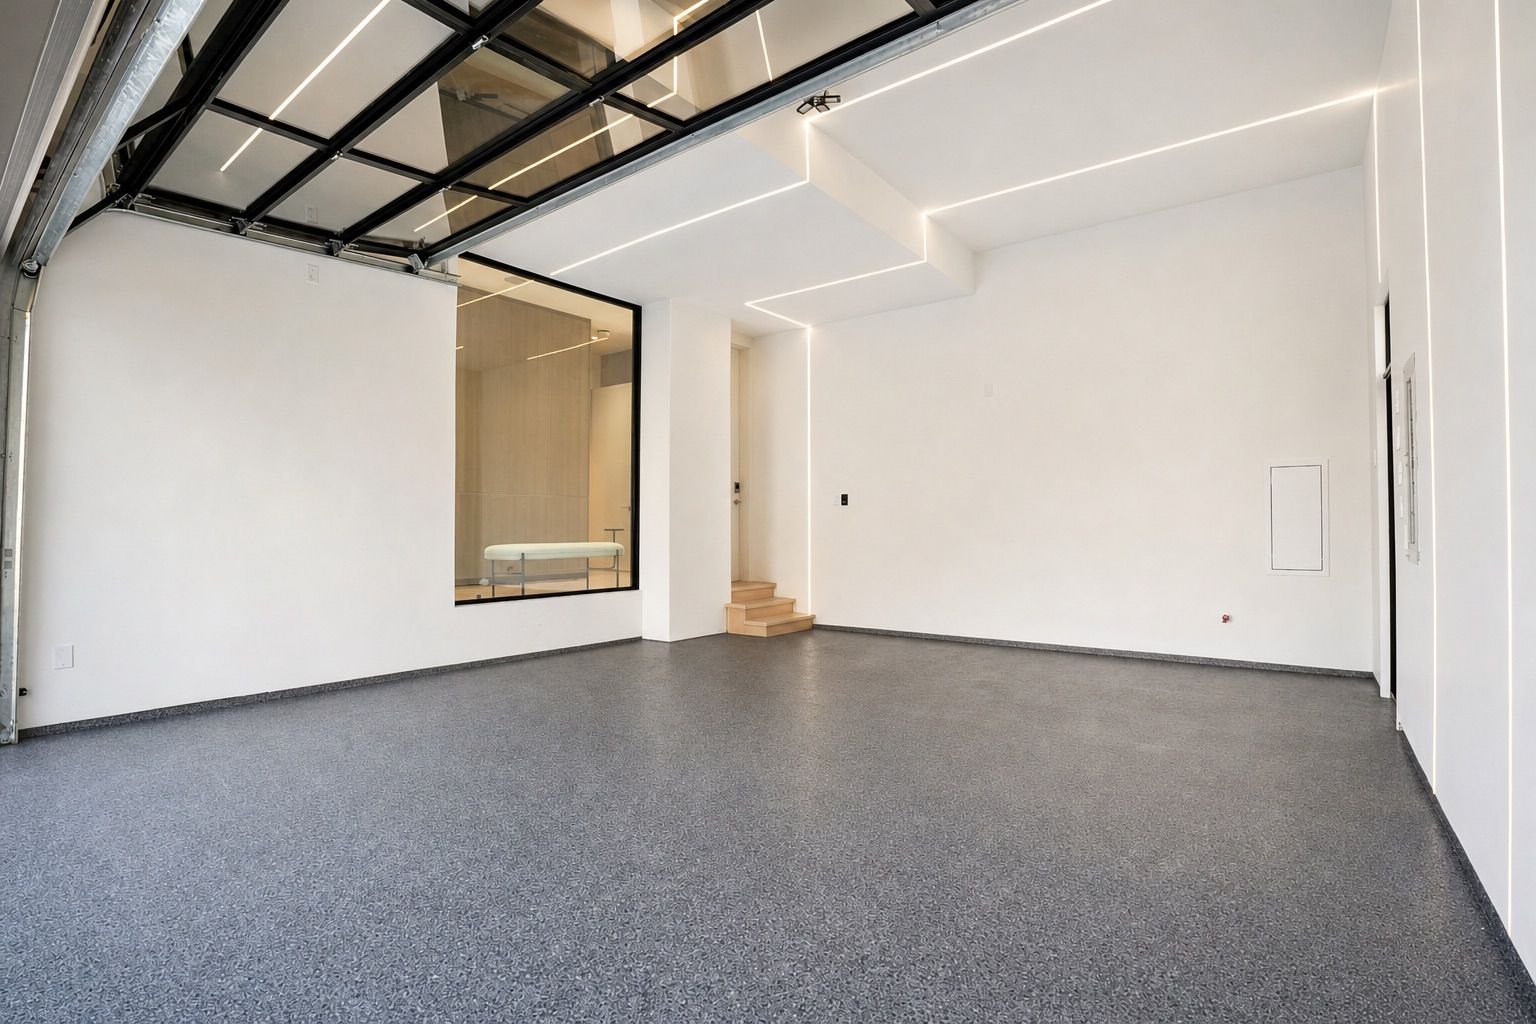
  • Private elevator, heated driveway, and convenient access to schools, shopping, and dining.


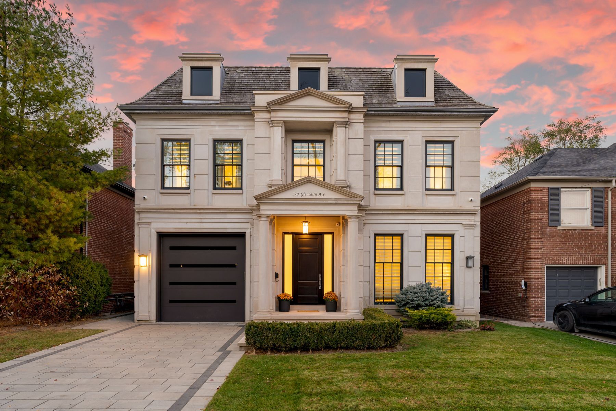
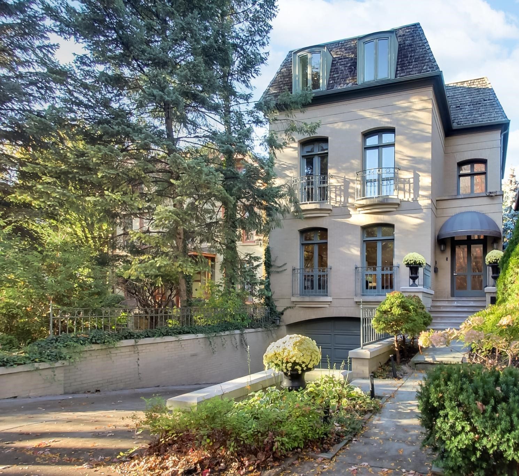
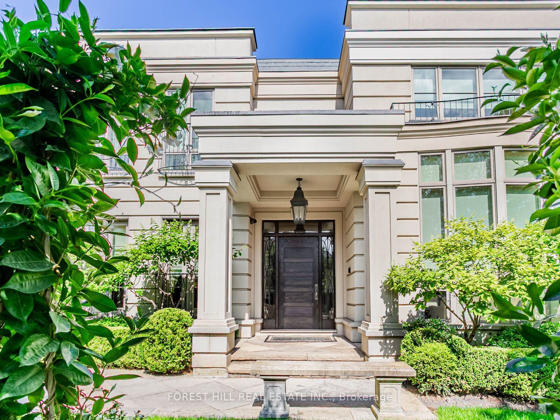
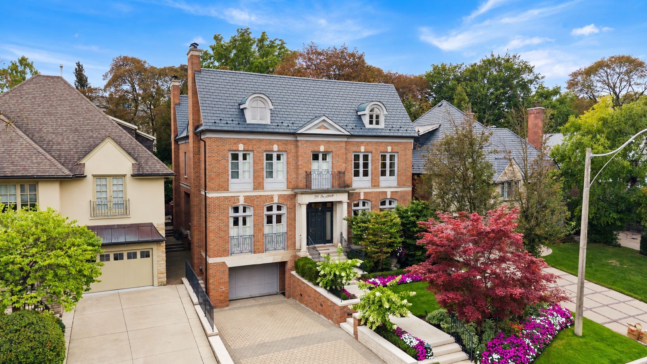
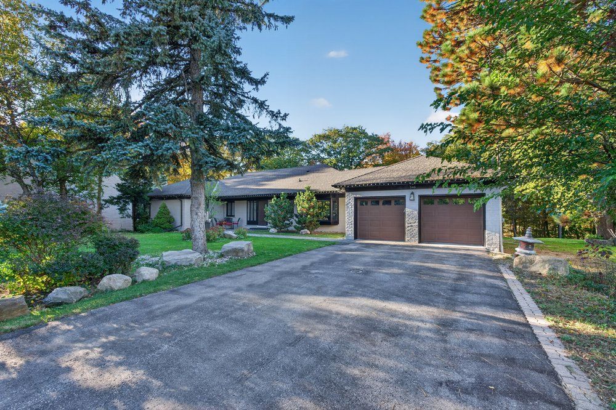
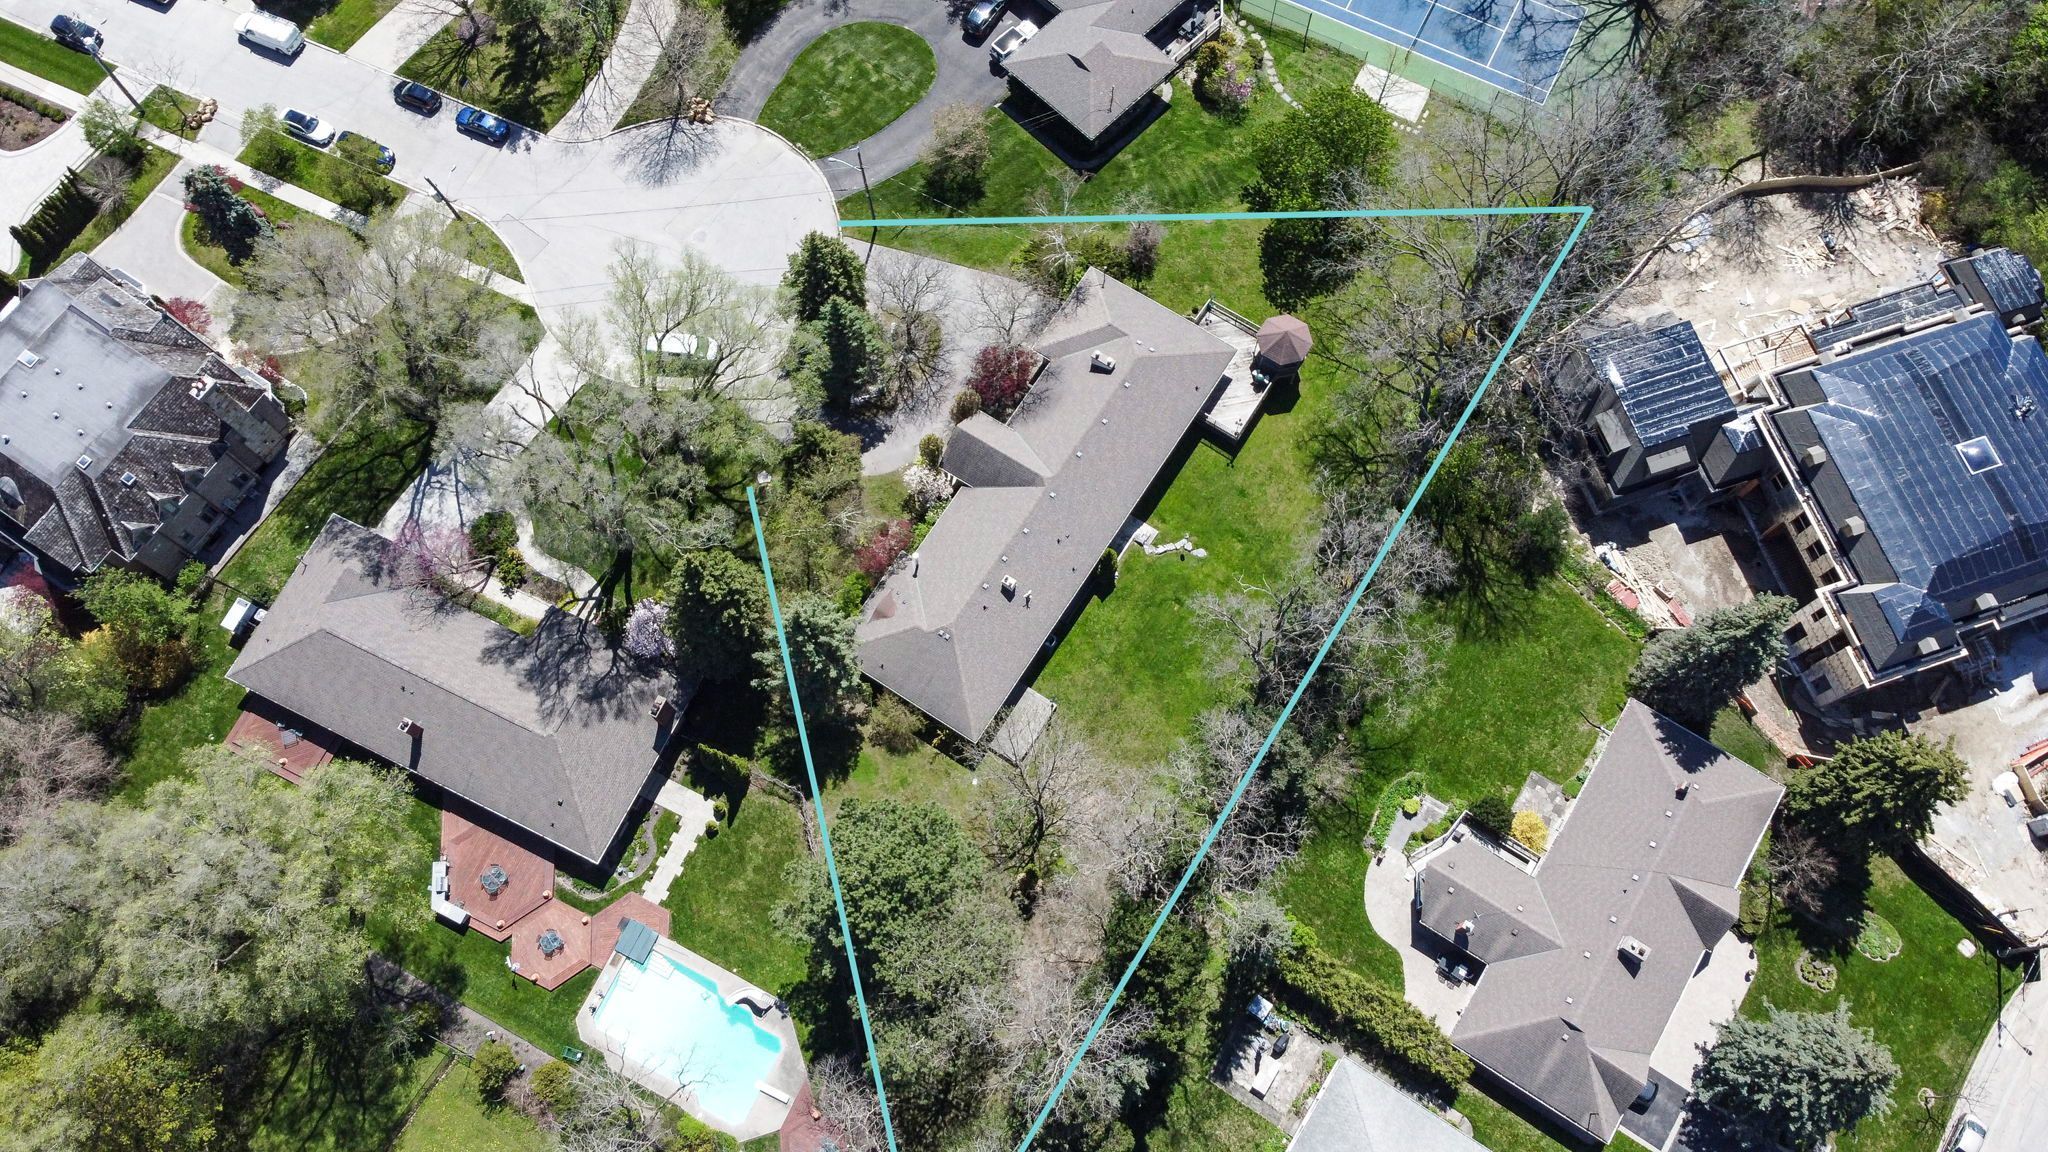
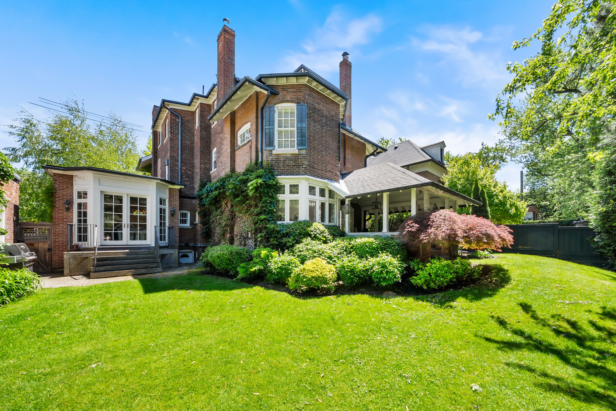
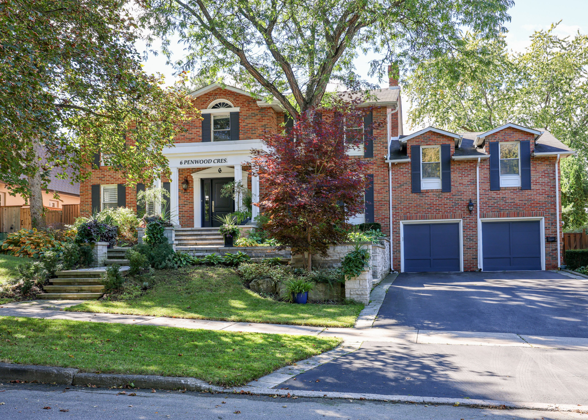
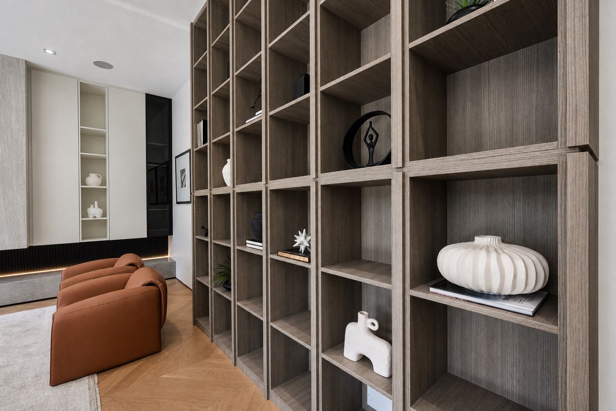
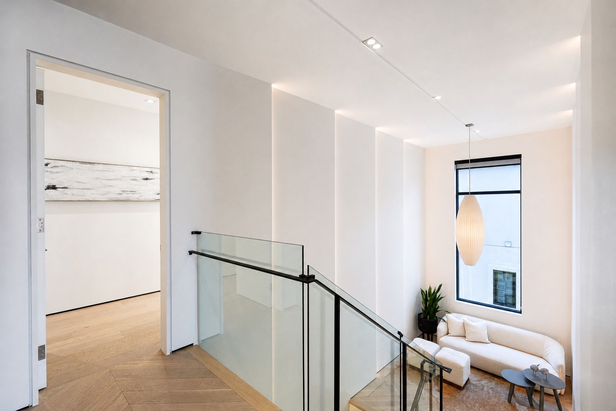
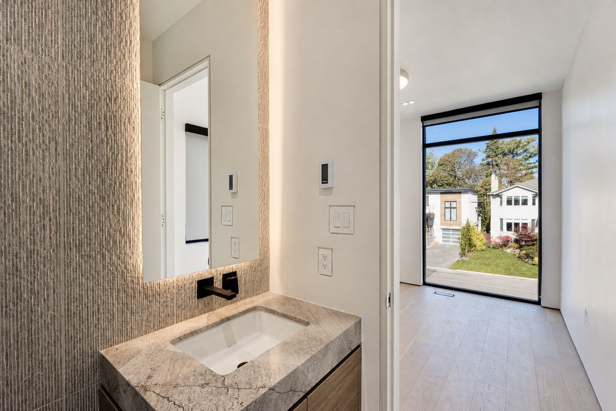
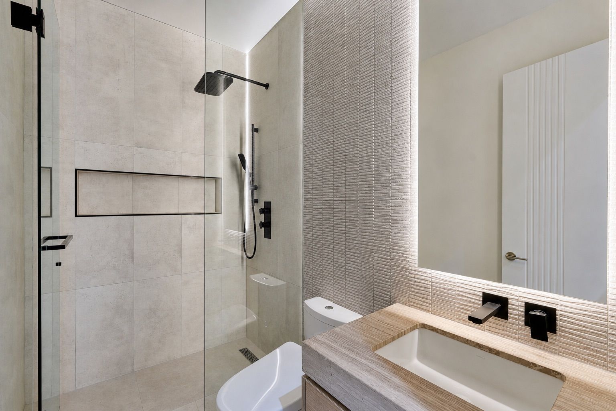
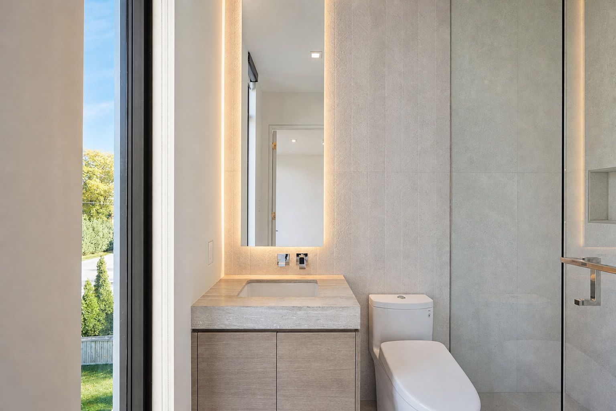
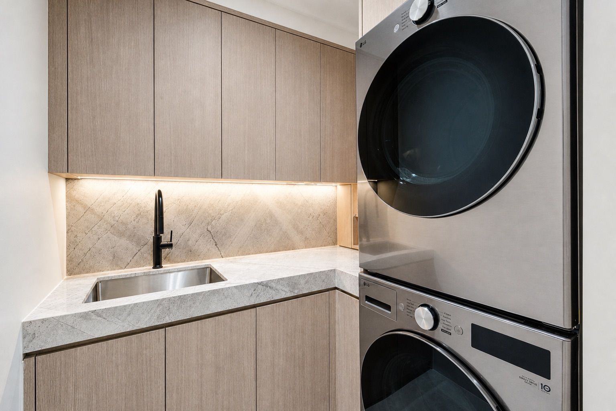
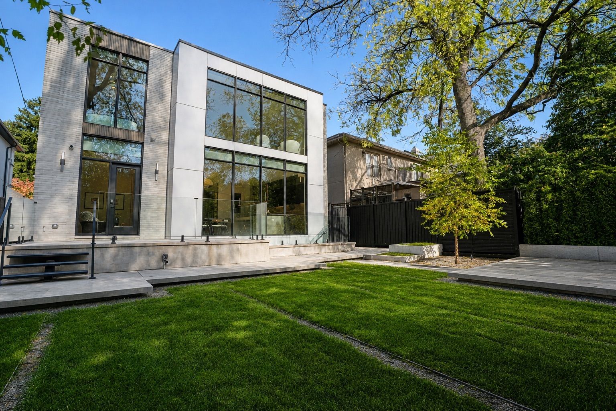
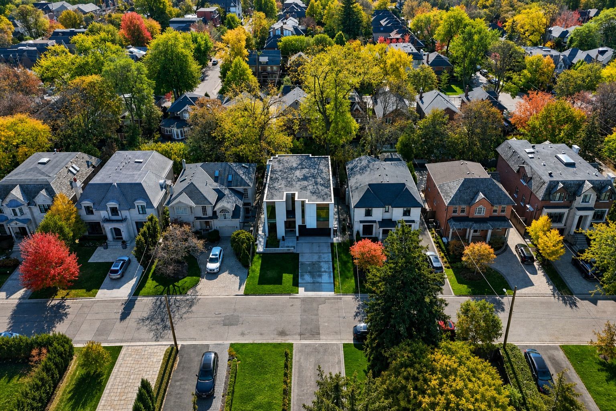
A modern masterpiece in the heart of the cricket club. Perfectly positioned on a stunning south lot, this contemporary residence combines striking architecture, natural materials and refined finishes. Floor-to-ceiling windows fill the interiors with natural light, while stone accents, rich wood finishes and white oak hardwood establish a warm, modern aesthetic. The main floor features 11ft ceilings, generously proportioned principal rooms and an expansive open-concept layout designed for family living and refined entertaining. A main floor home office with floor-to-ceiling windows provides a light-filled, private workspace. The gourmet kitchen showcases wolf and sub-zero appliances, a walk-in pantry and a temperature-controlled wine wall. A private elevator and heated driveway add to the home's thoughtful design. The primary retreat offers serene south-facing views over the rear garden, a reading nook with gas fireplace, a dedicated dressing room and a spa-inspired 7-piece ensuite. Three additional bedroom suites, each with built-in closets and private 3-piece ensuites, complete the upper level. The lower level is designed for wellness and entertainment, featuring a private sauna, dedicated cold shower room, exercise room, theatre, speakeasy bar and recreation room. An additional bedroom offers flexibility for a nanny suite. Ideally located near prestigious schools, yonge street shopping and upscale dining, this exceptional residence offers refined contemporary living in one of toronto's most coveted neighbourhoods.
Listing IDC14116146
Address35 Felbrigg Avenue
CityToronto, Ontario
Price$6,450,000
Bed / Bath5 / 6 Full
Style2-Storey, Detached
ConstructionBrick, Aluminum Siding
TypeResidential
StatusFor Sale
Subtype DetachedIndoor Features Auto Garage Door Remote, Countertop Range, SaunaOwnership FreeholdBasement Finished with Walk-OutFoundation Poured ConcreteHeating / Cooling Forced AirHeating Fuel GasSewer Sewer
Parking 6.00
ASAP

Tue

27

Oct

Wed

28

Oct

Thu

29

Oct

Fri

30

Oct

Sat

31

Oct

Sun

1

Nov

Mon

2

Nov

Tue

3

Nov

Wed

4

Nov

Thu

5

Nov

Fri

6

Nov

Sat

7

Nov

Sun

8

Nov

Mon

9

Nov

Tue

10

Nov

Wed

11

Nov

Thu

12

Nov

Fri

13

Nov

Sat

14

Nov

Sun

15

Nov

Mon

16

Nov

Tue

17

Nov

Wed

18

Nov

Thu

19

Nov

Fri

20

Nov

Sat

21

Nov

Sun

22

Nov

Mon

23

Nov

Tue

24

Nov

By clicking “Get pre-qualified” and/or 'Submit' you are expressly consenting, in writing, to receive telemarketing and other messages, including artificial or prerecorded voices, via automated calls or texts from jumprealty.ca and up.mortgages at the number you provided above. This consent is not required to purchase any good or service. Message and data rates may apply, frequency varies. Text HELP for help or STOP to cancel. More details in Terms of Use and Privacy Policy.

Listing Brokerage: RE/MAX REALTRON BARRY COHEN HOMES INC.

* Data is provided courtesy of PROPTX. The information provided herein must only be used by consumers that have a bona fide interest in the purchase, sale, or lease of real estate and may not be used for any commercial purpose or any other purpose. The information is deemed reliable but is not guaranteed accurate by PROPTX.

Hospital
Parks
Schools
Place of Worship
Please select an amenity above to view a list.

Recommended Properties

Loading...
35 Felbrigg Avenue
Toronto , Ontario
5 6 $6,450,000
Get more info