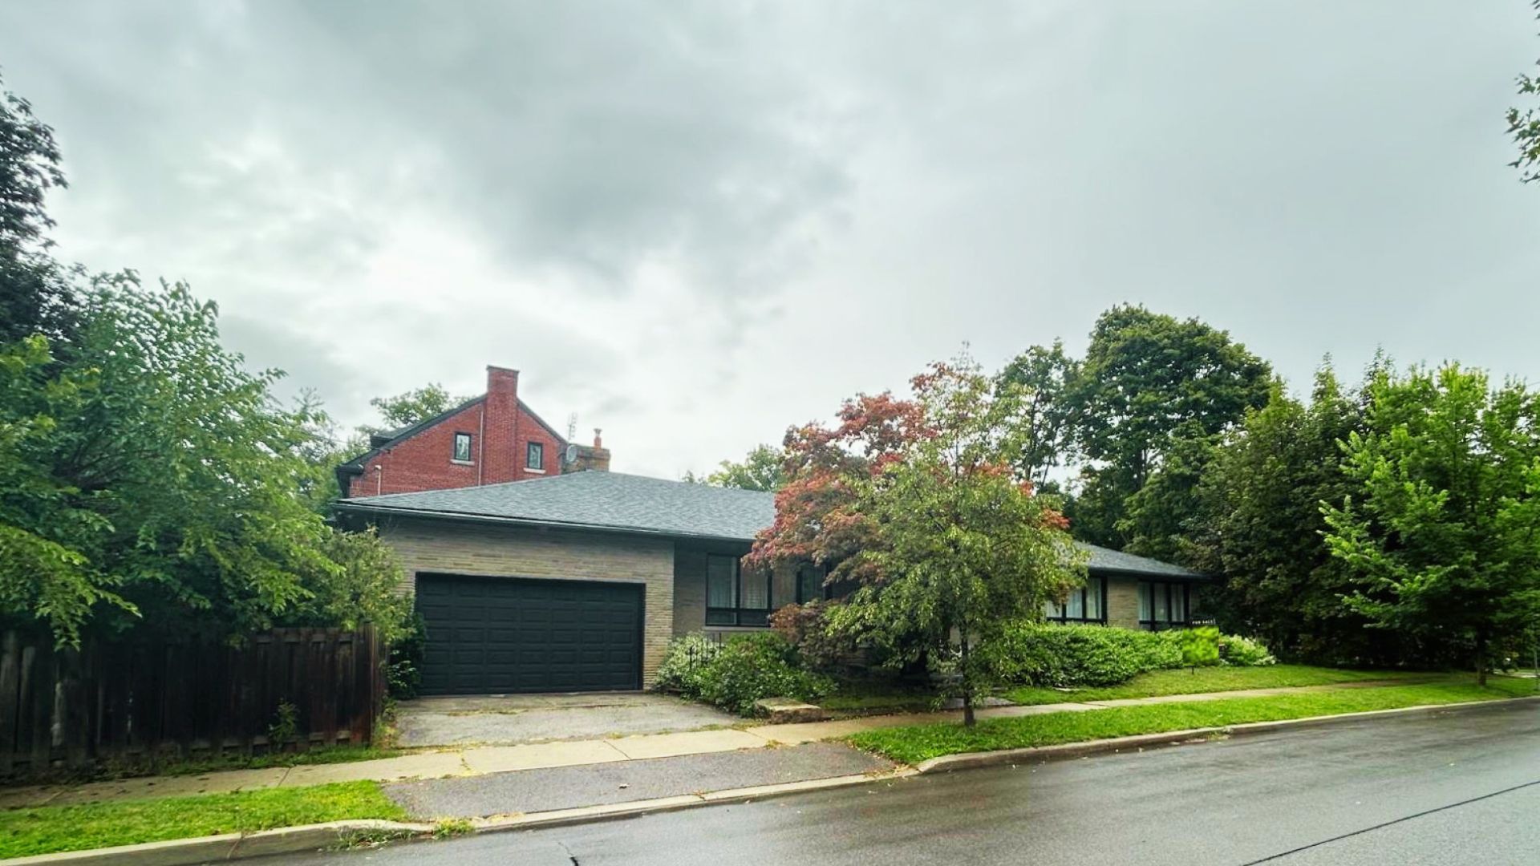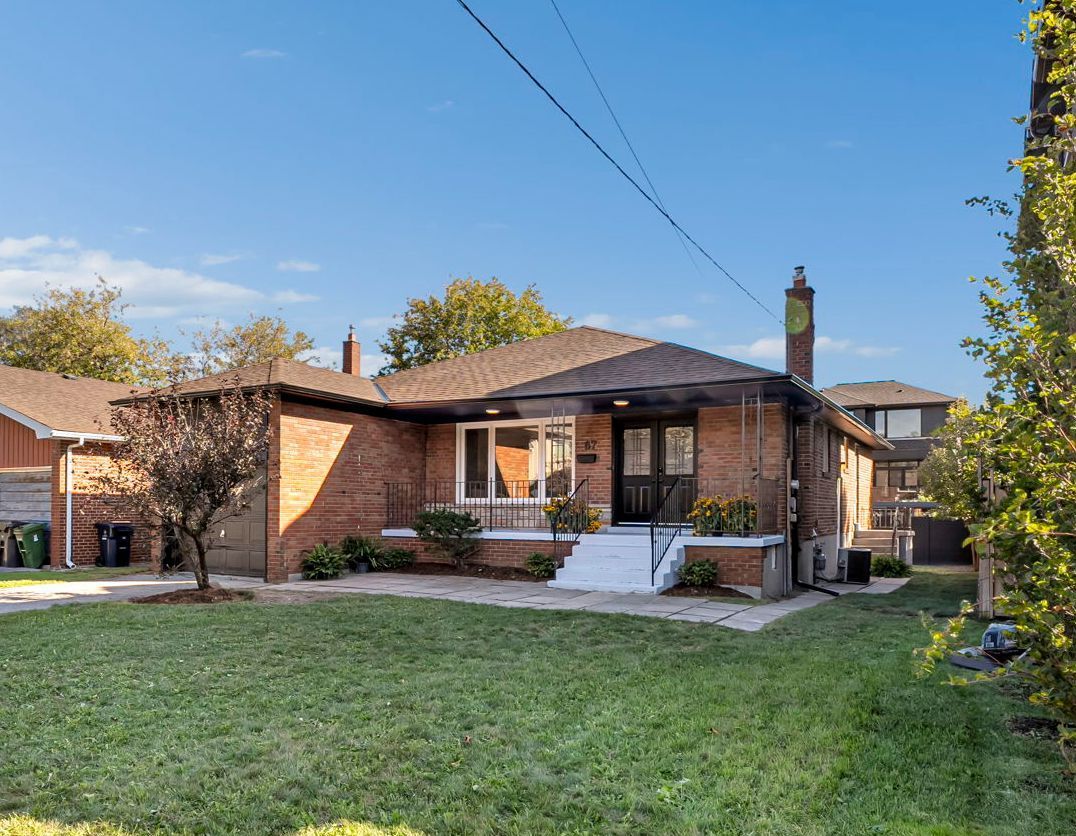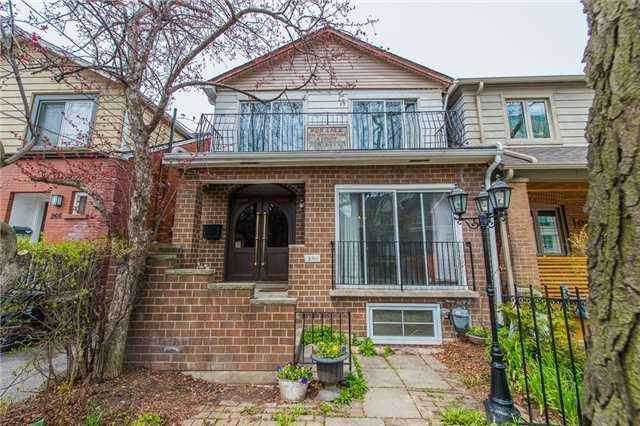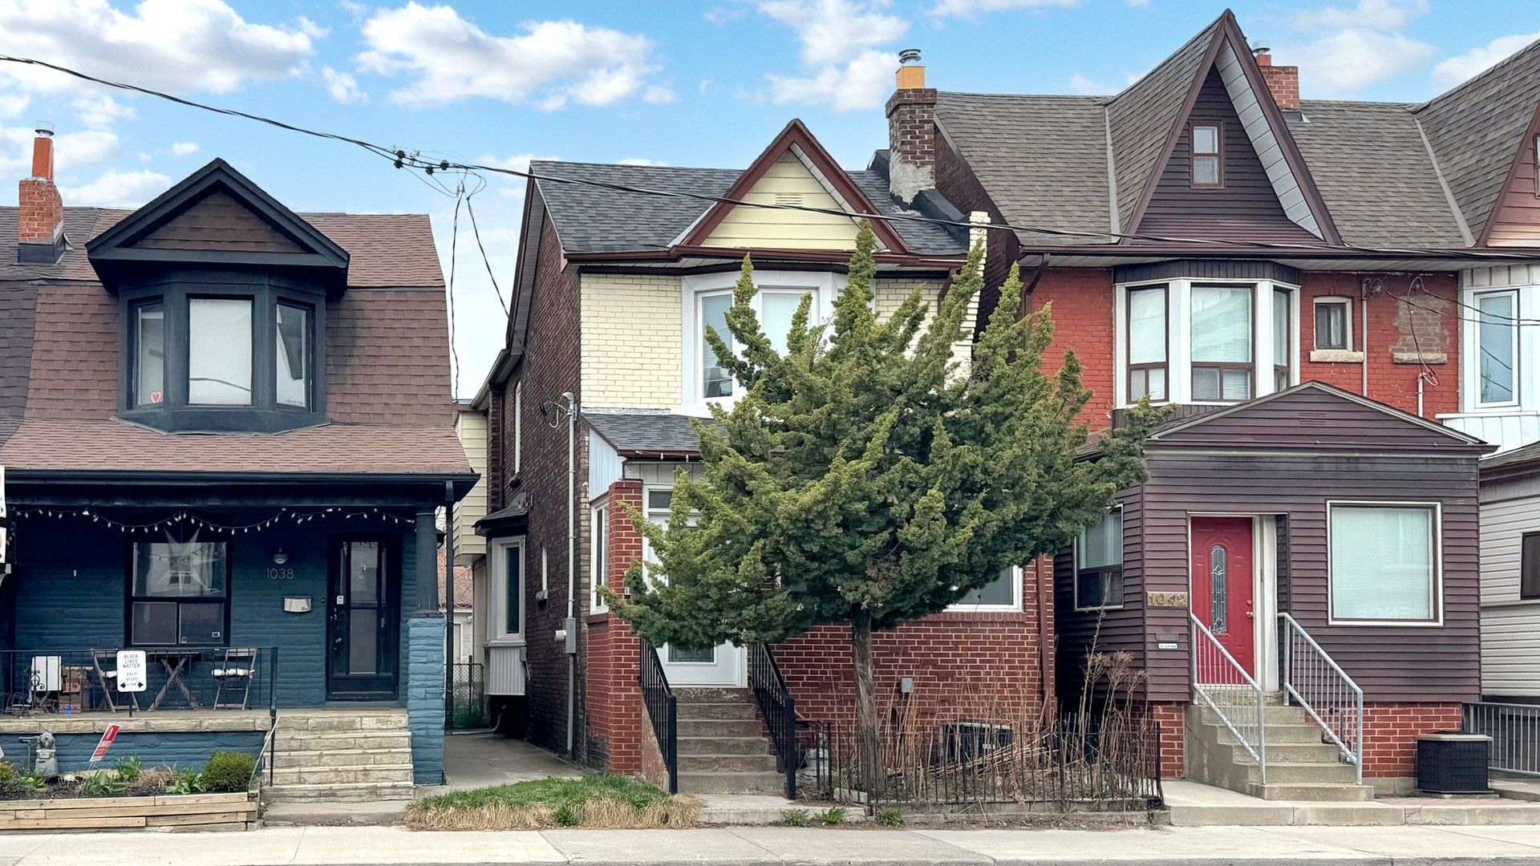
For Lease - 35 Runnymede Road, Toronto, Ontario

Views   2
Time on Jump  1 day
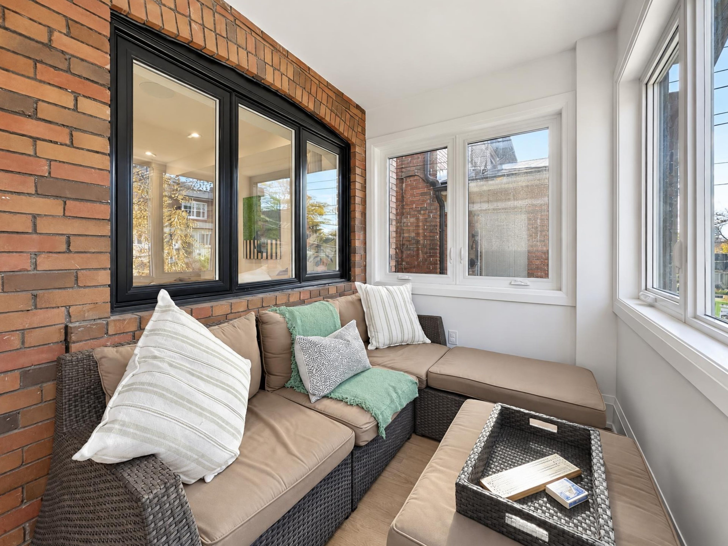
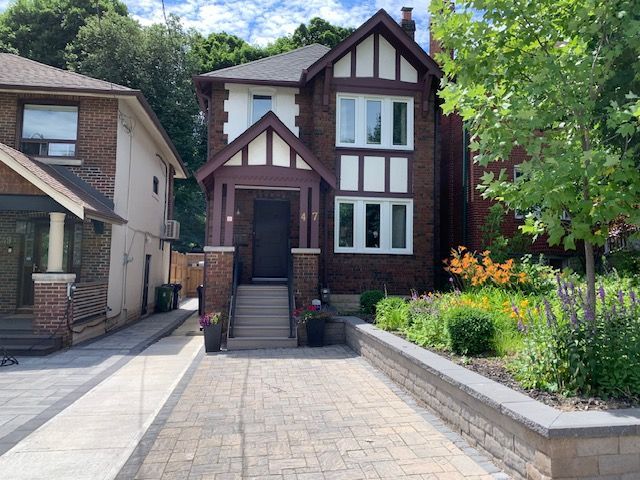
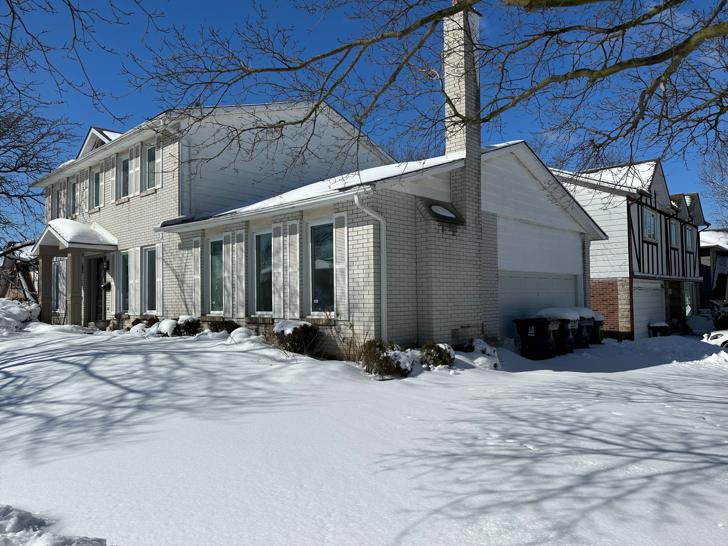
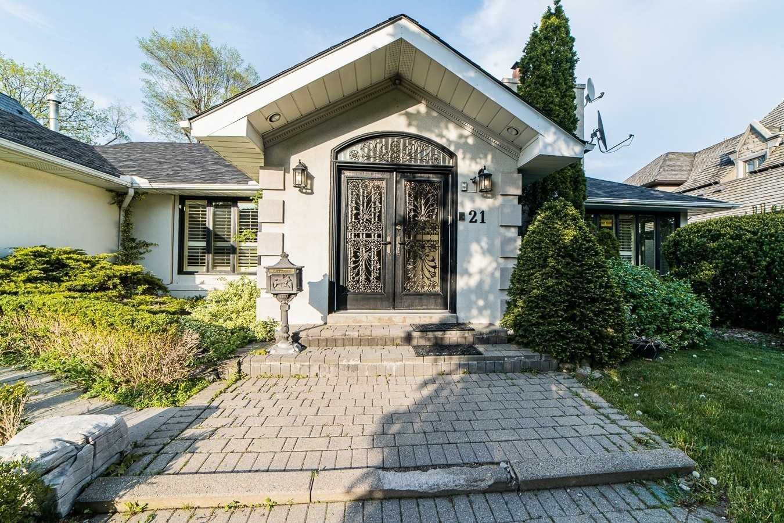
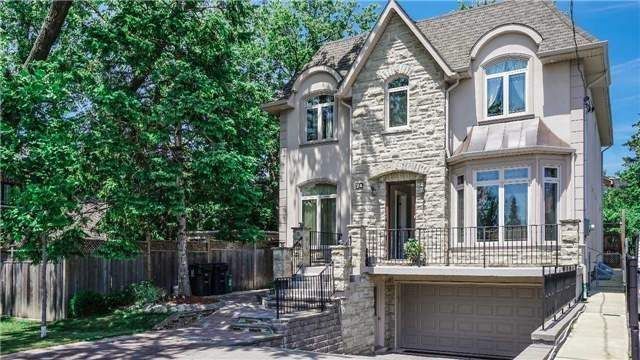
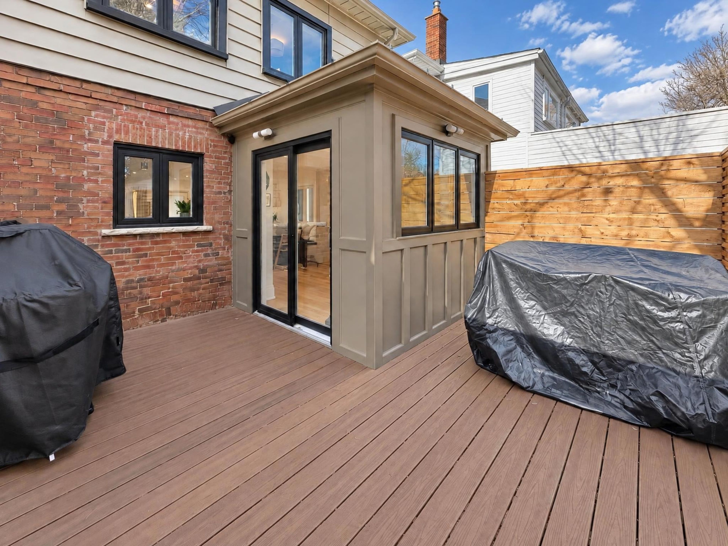
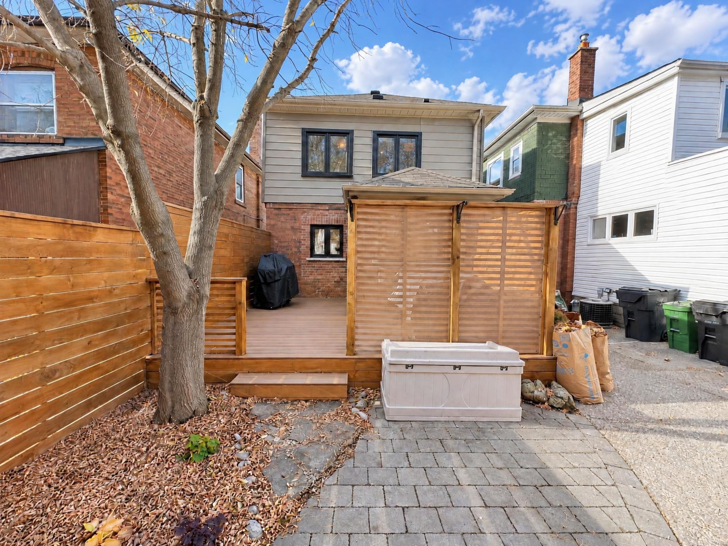
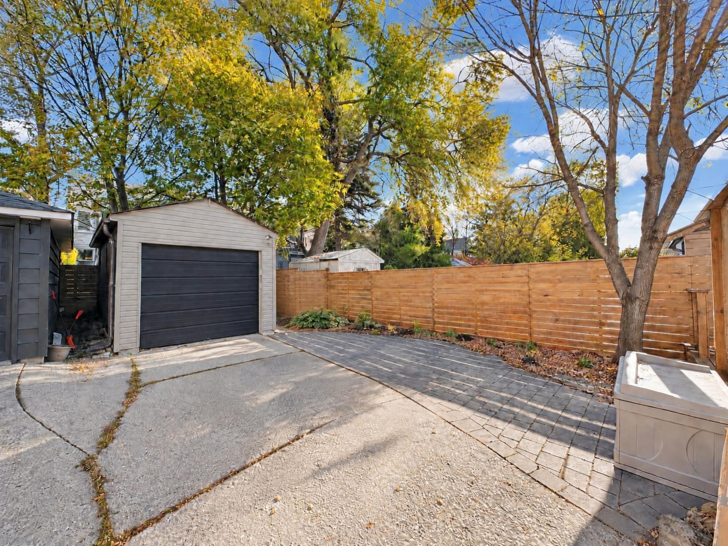
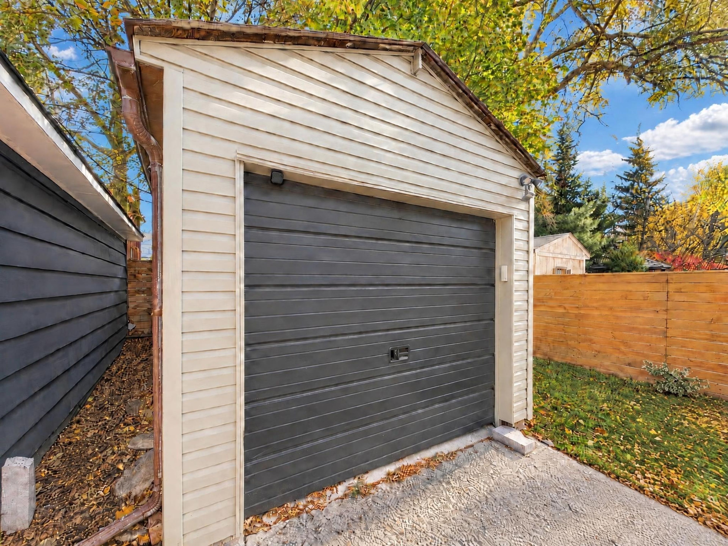
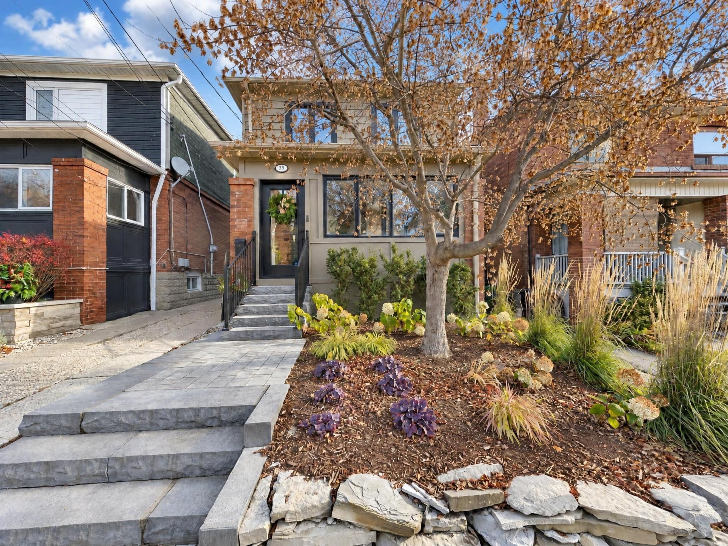
  • Renovated detached home with garage and driveway parking, plus a backyard deck.
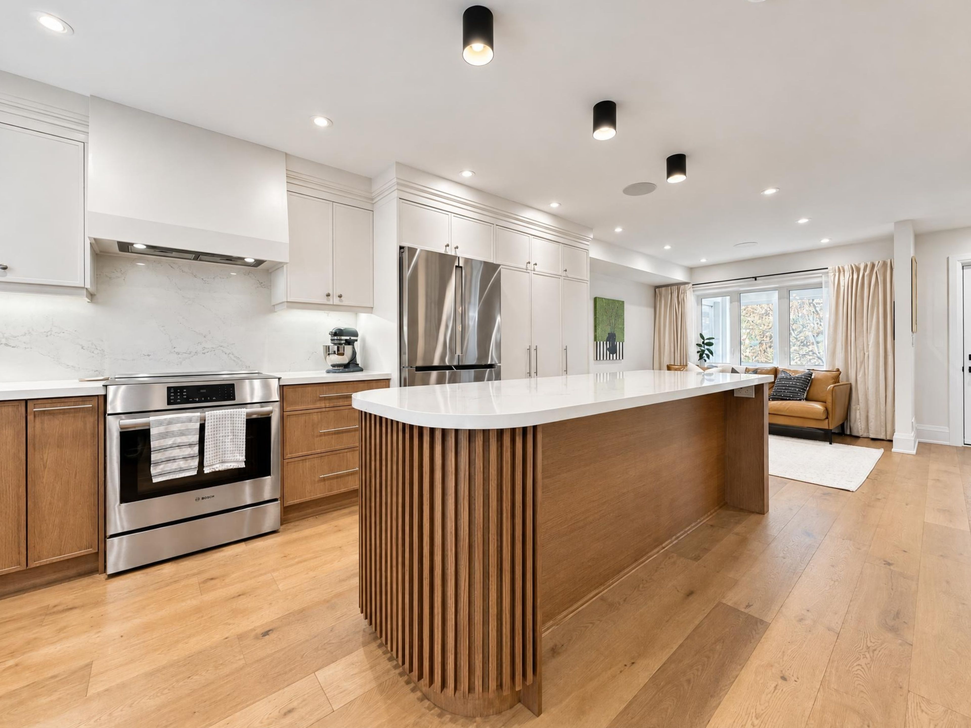
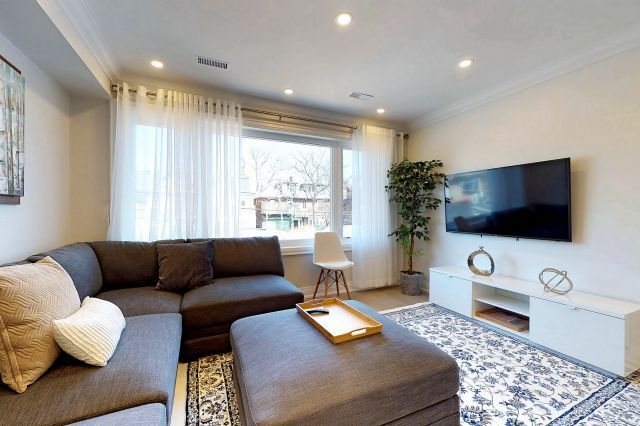
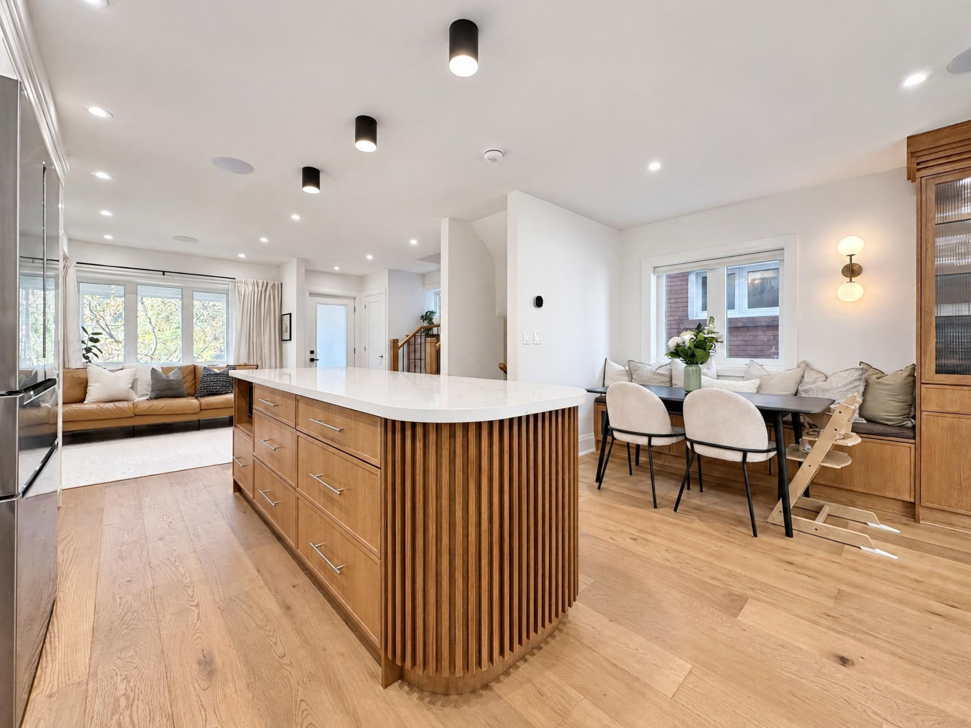
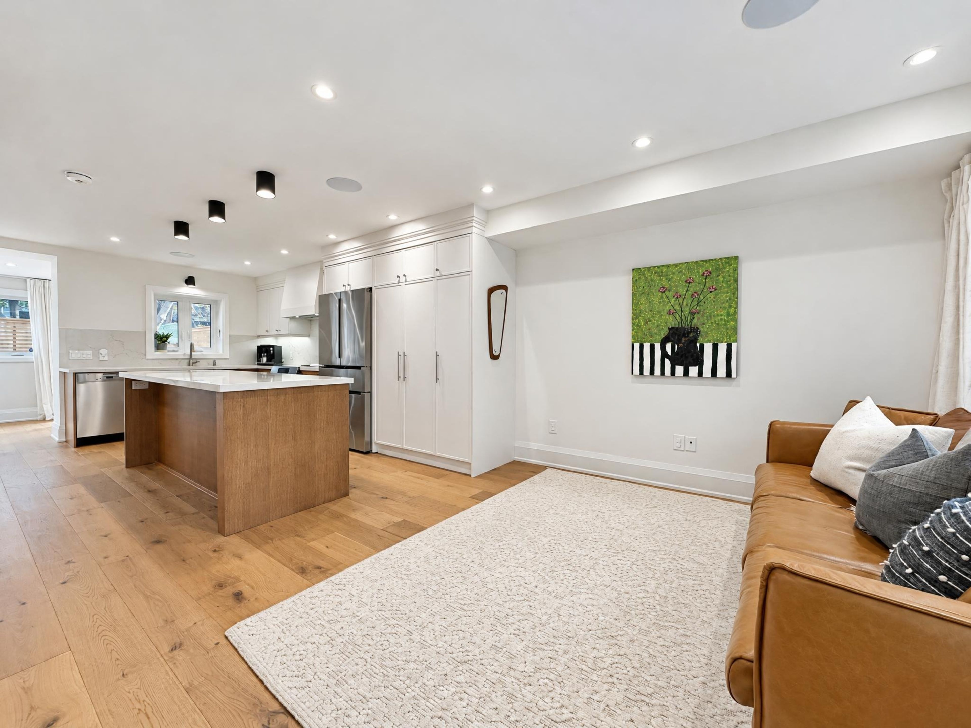
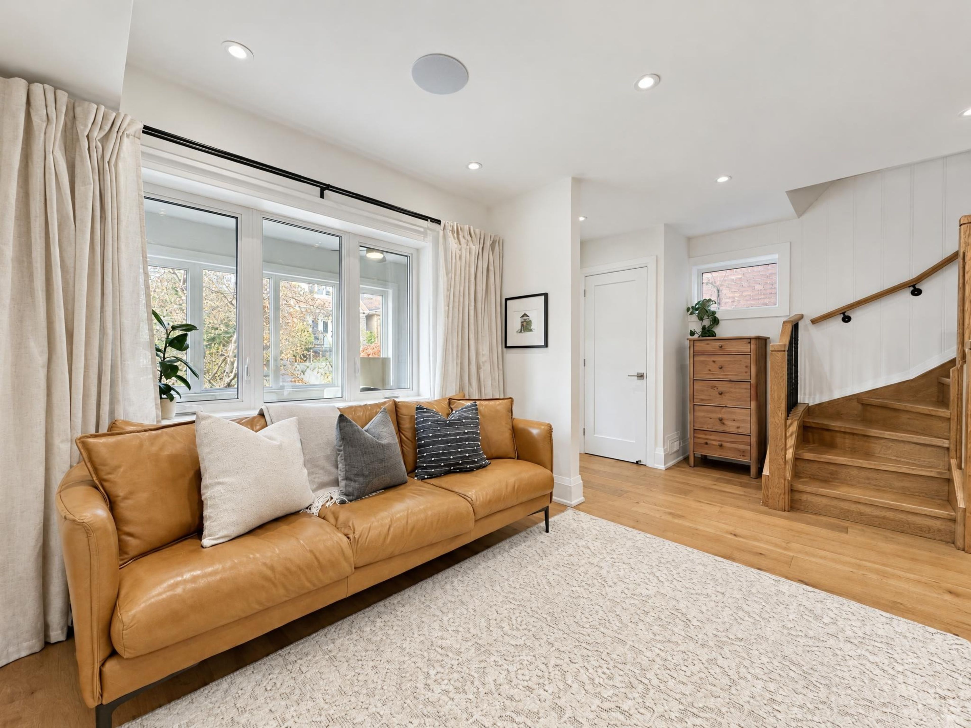
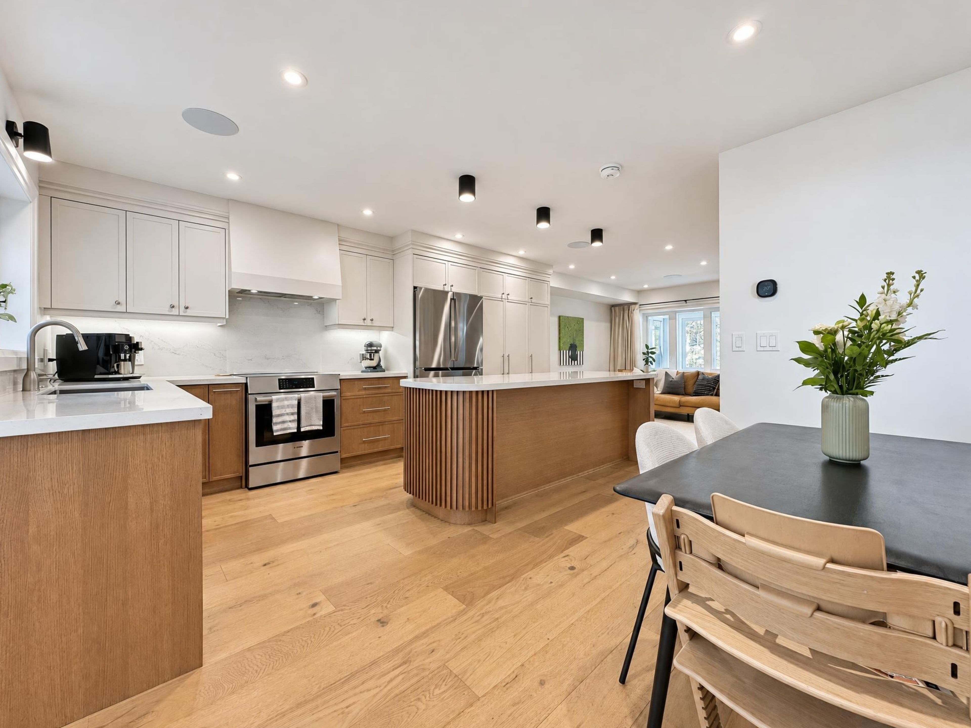
  • Open-concept living and kitchen area with oversized island and eat-in space.
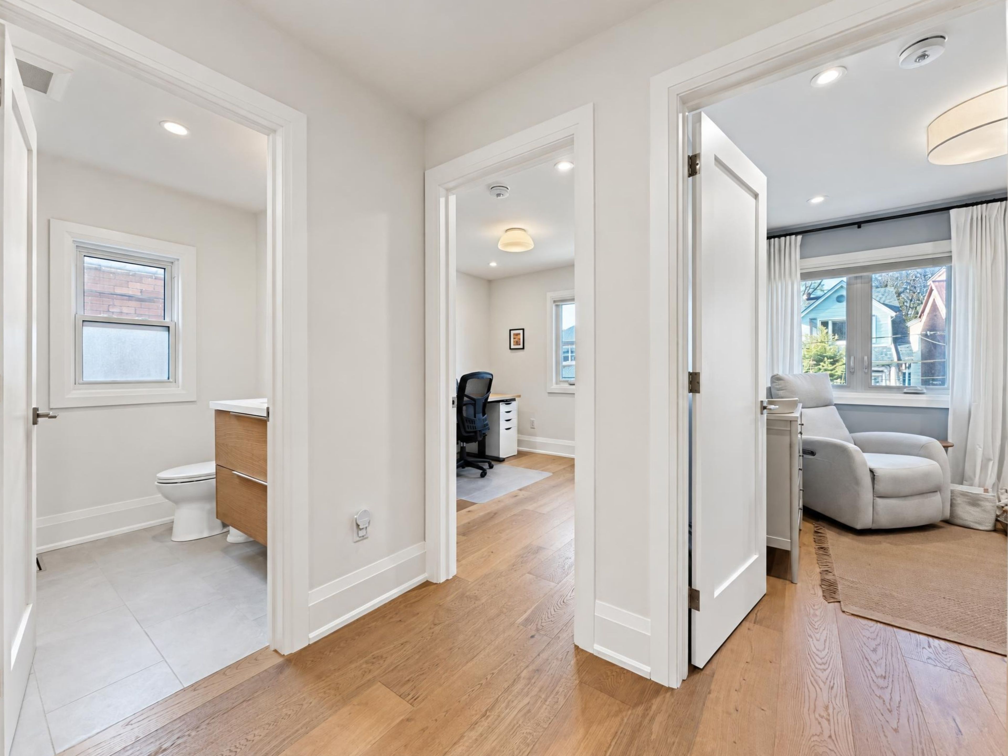
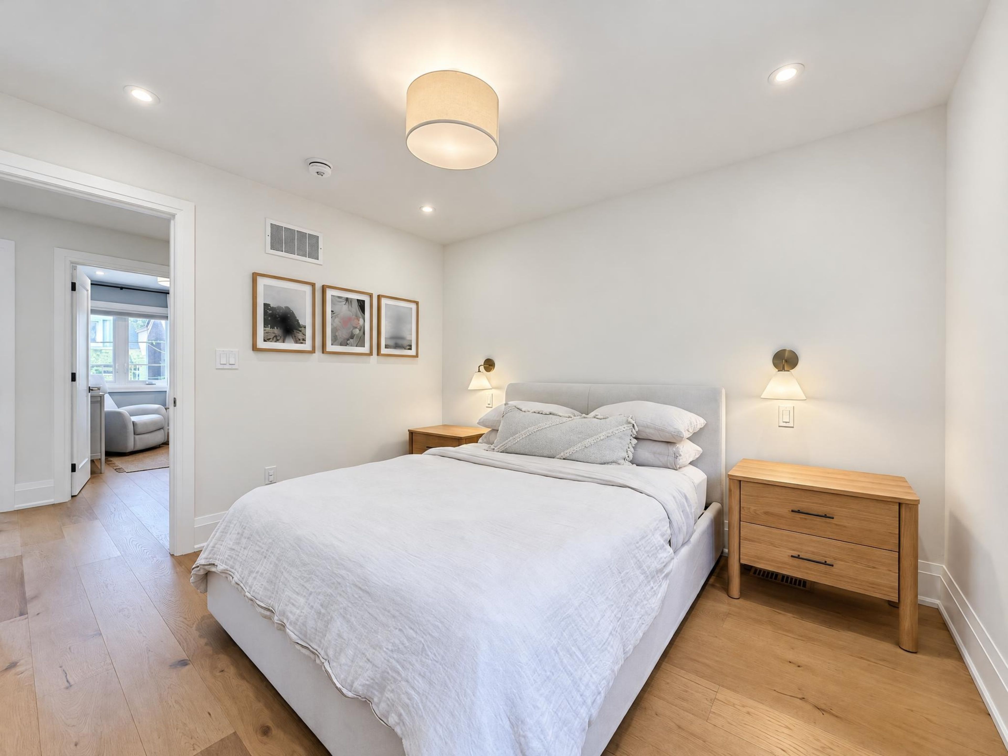
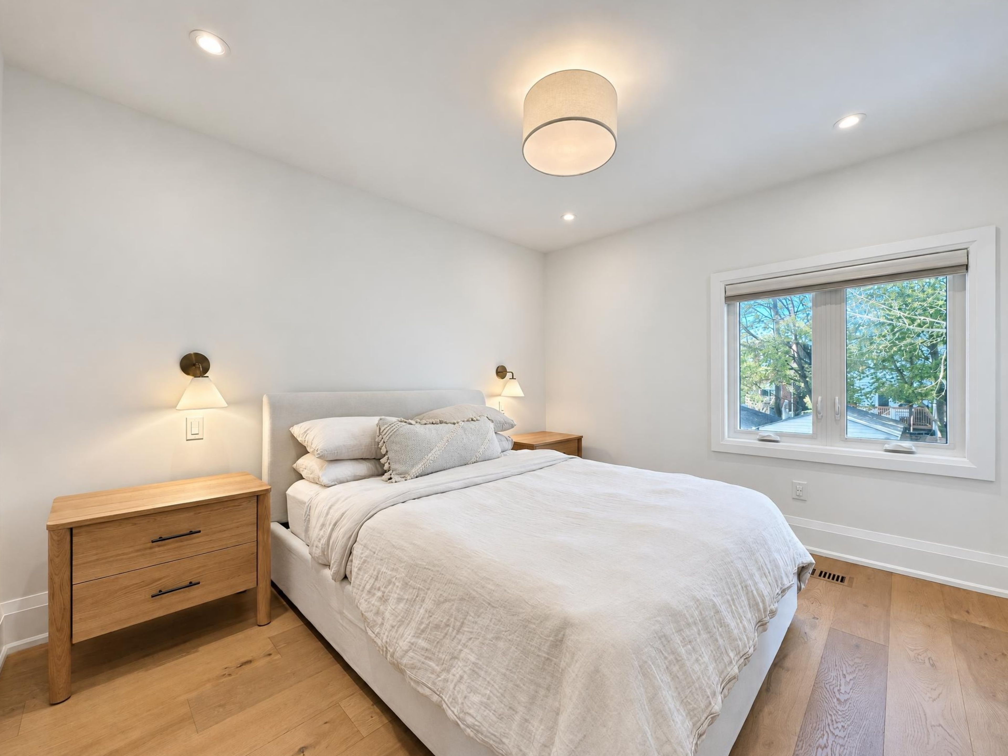
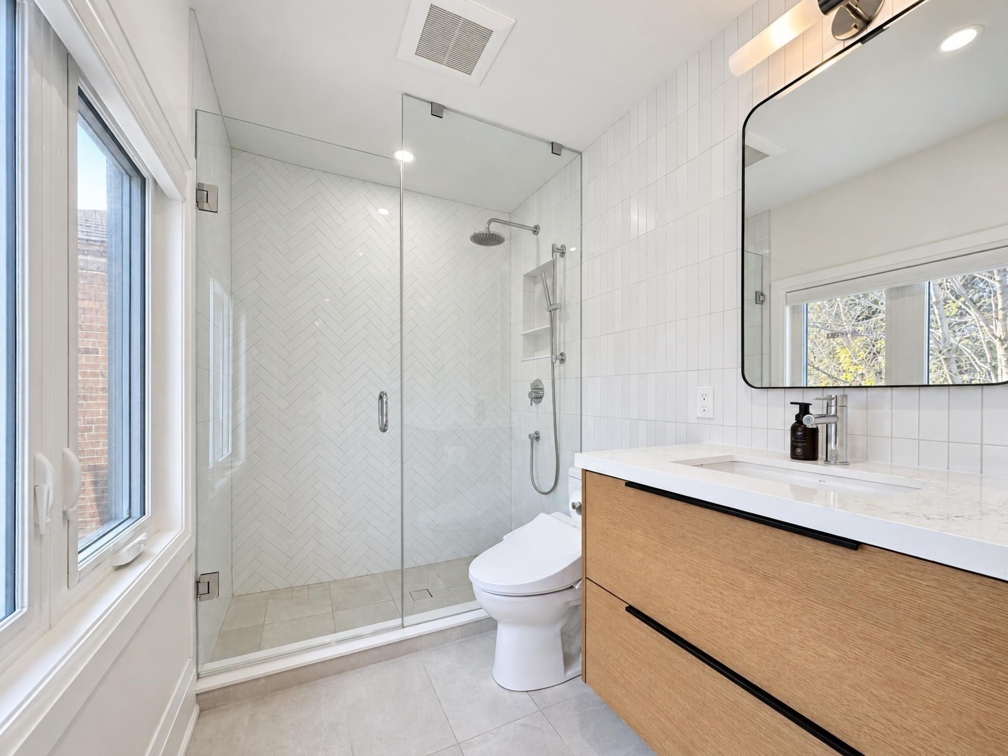
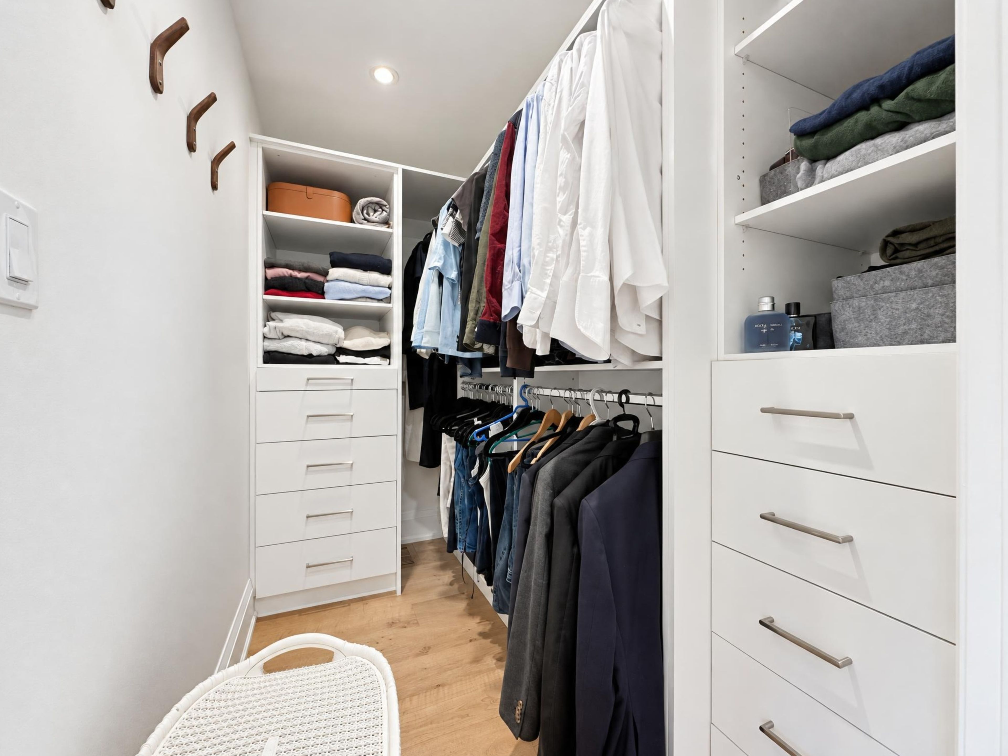
  • Redesigned second floor with primary ensuite, walk-in closet, and two additional bedrooms.
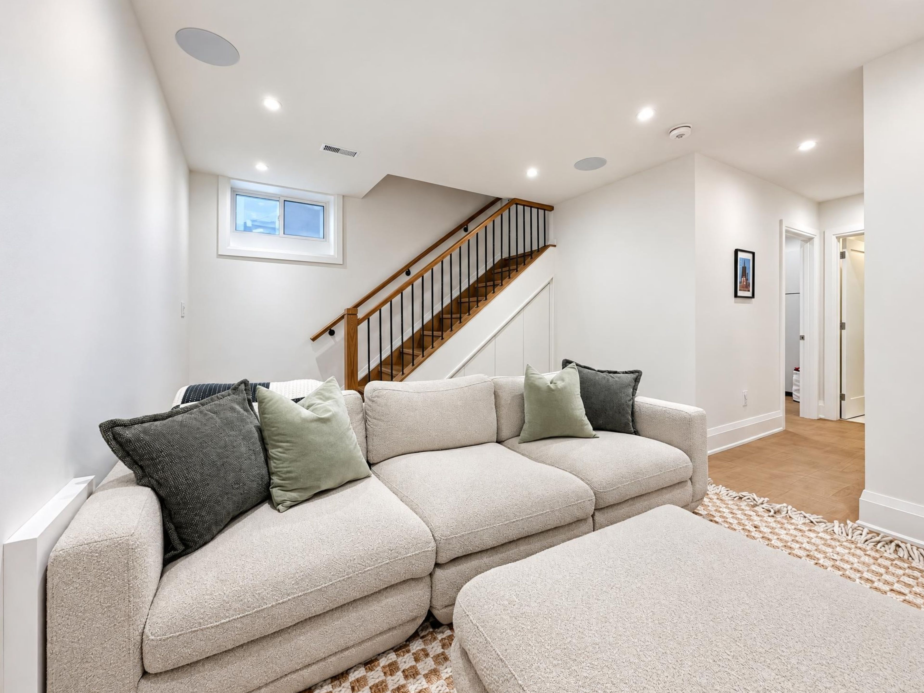
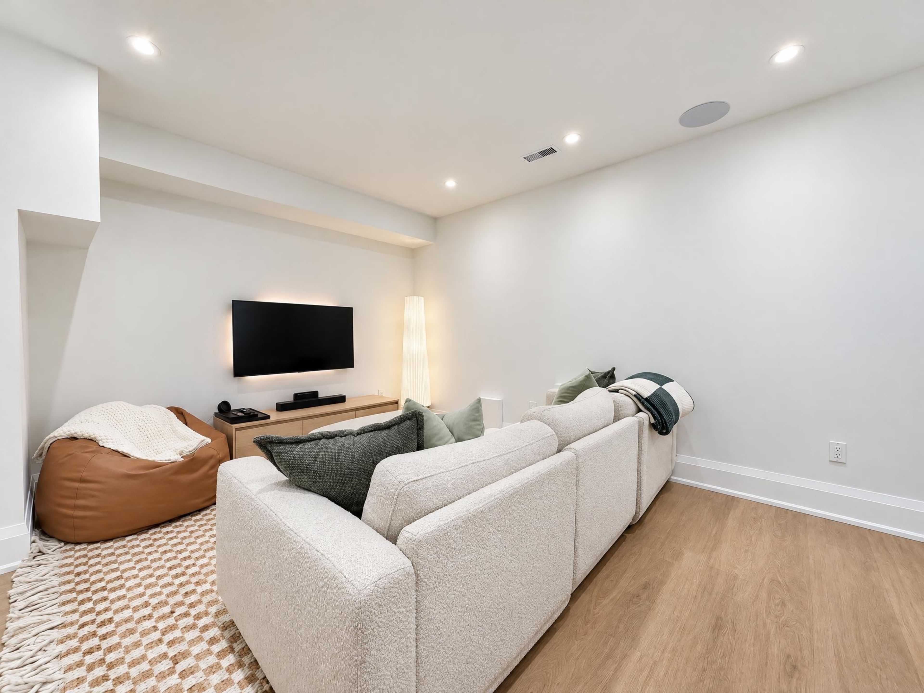
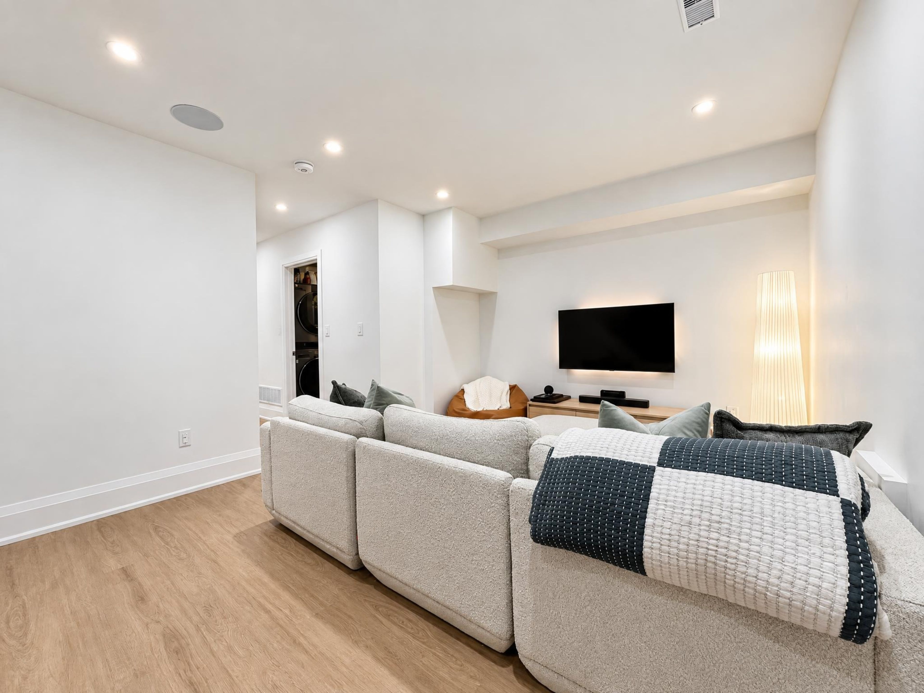
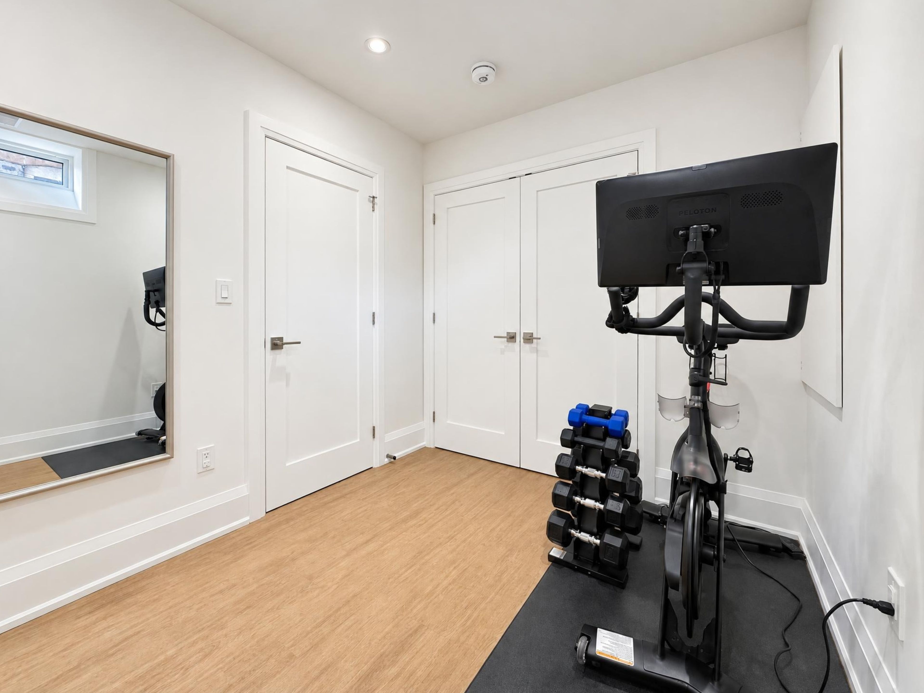
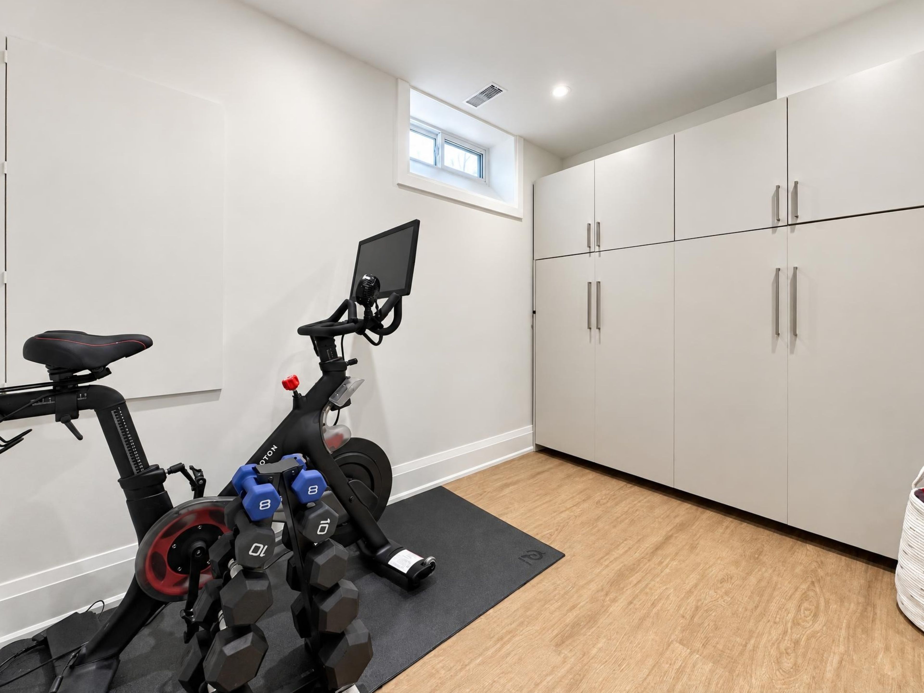
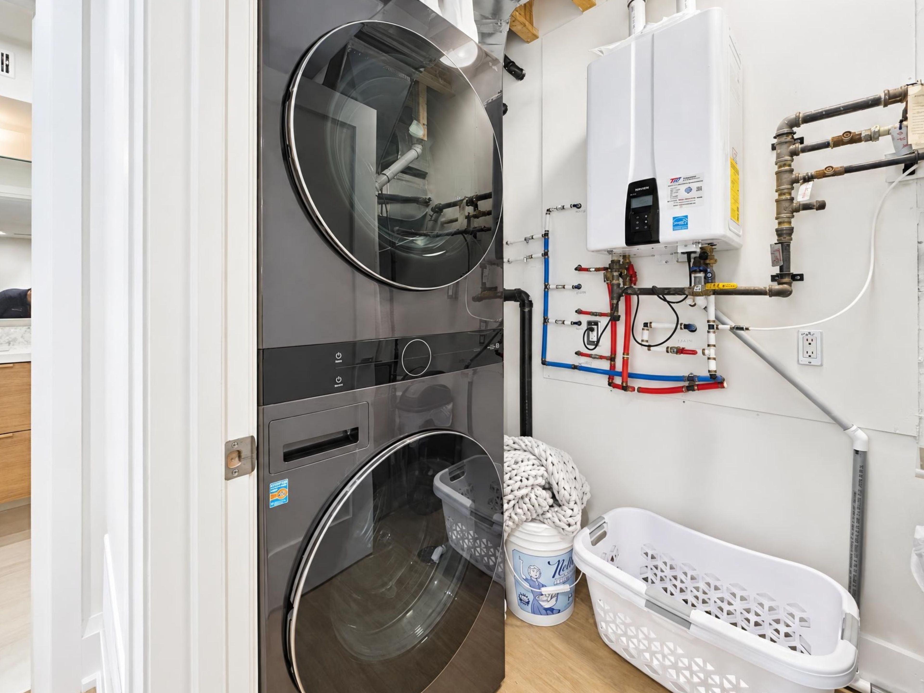
  • Lowered basement with 8-foot ceilings, recreation area, fourth bedroom, and laundry.
  • Walk to subway, shops, schools, Rennie Park, and High Park.
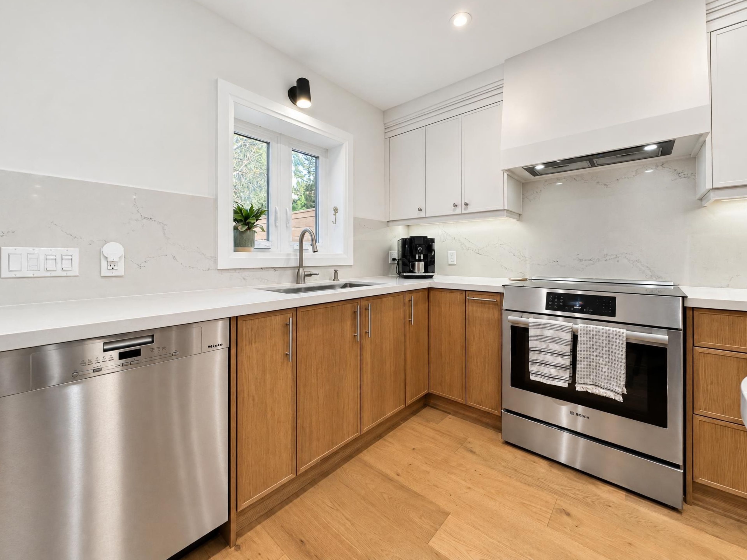
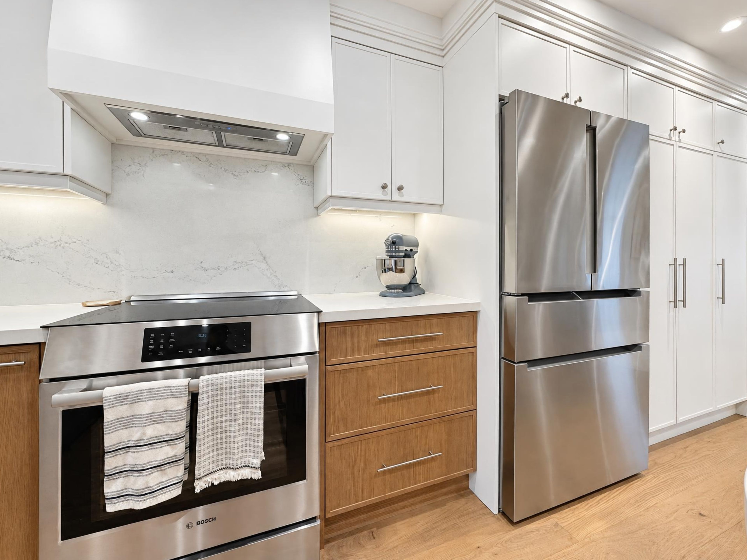
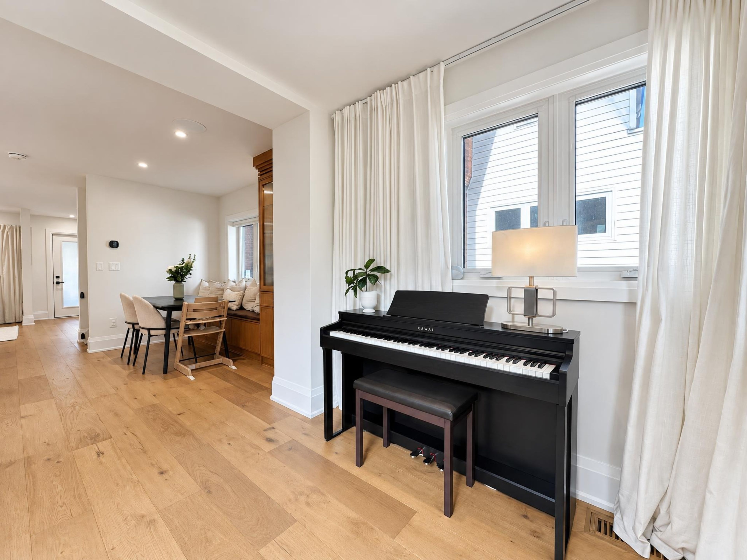
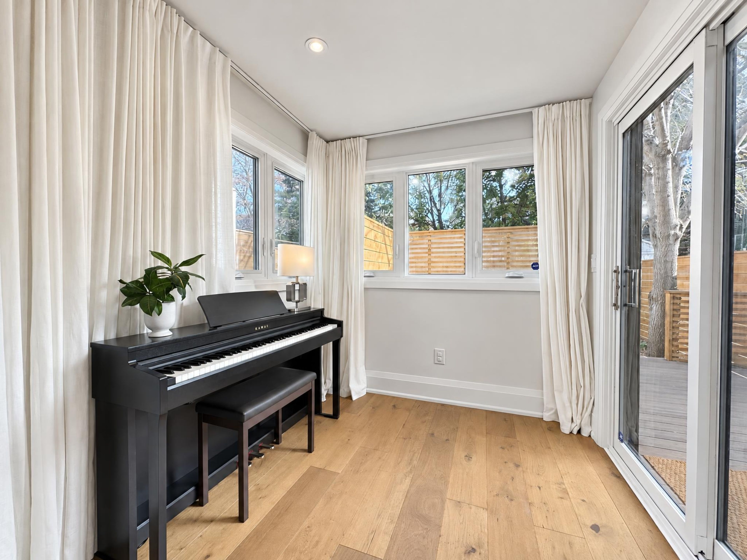
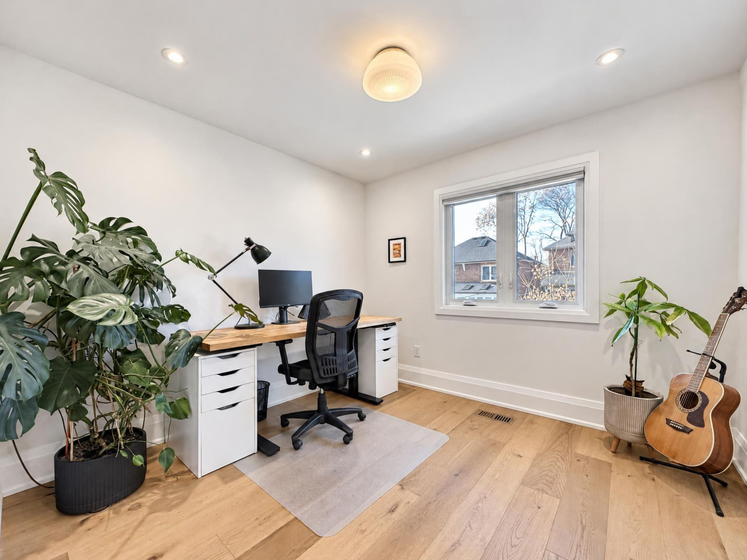
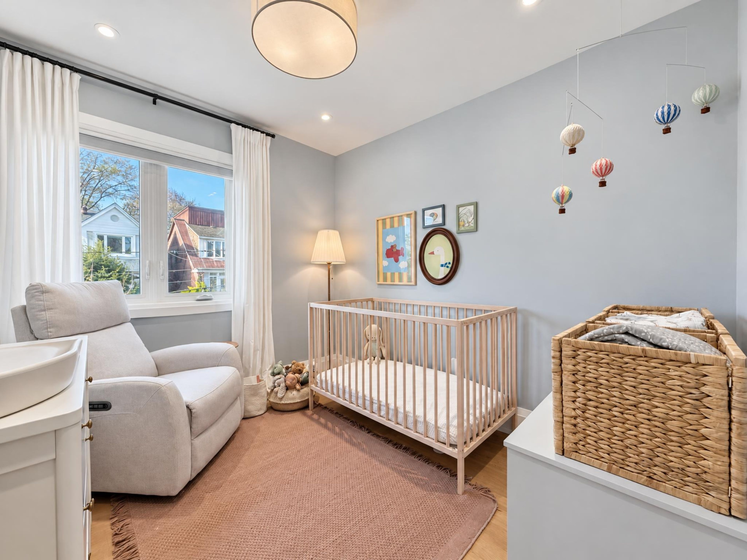
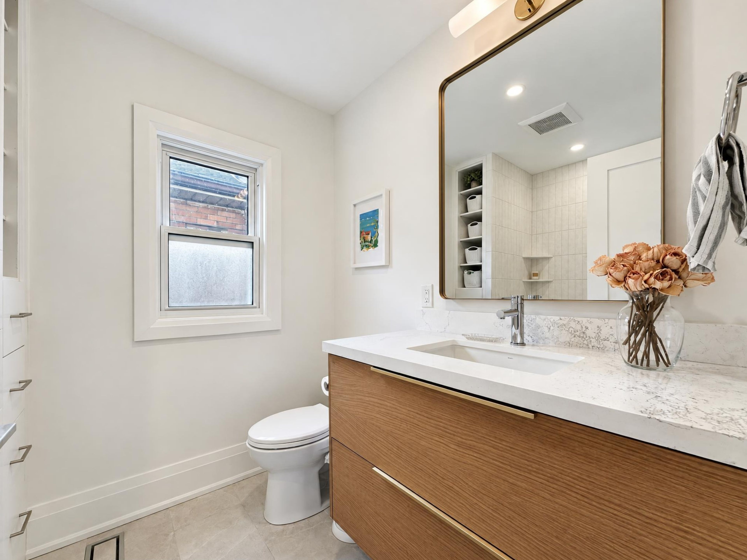
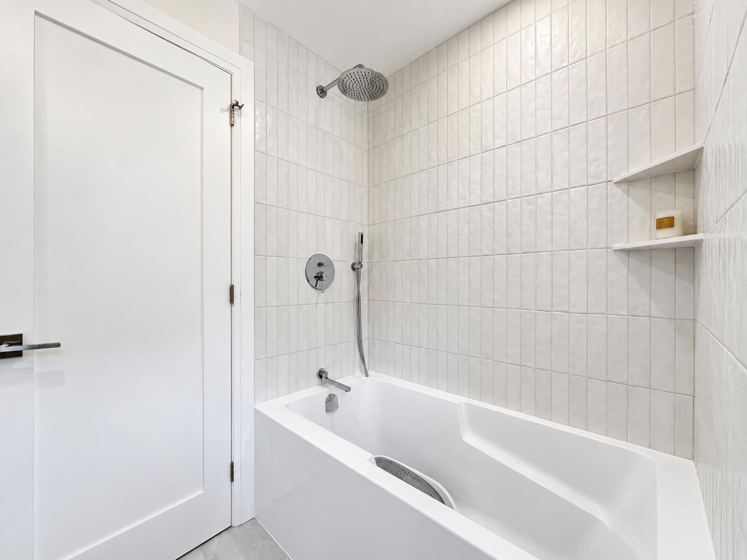
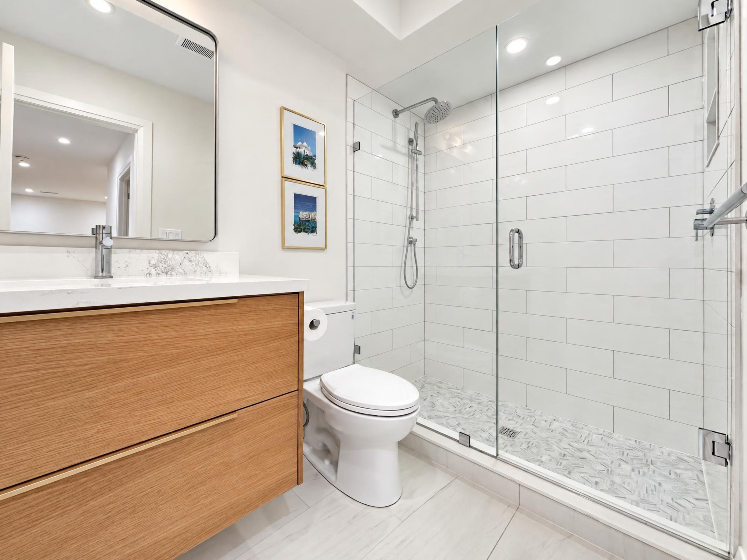
Ready for move-in following the owners' departure on january 15th is this recently, thoughtfully, and impeccably renovated detached house with parking in garage and on driveway, plus back yard and deck. Photos reflect present-day property condition. Less than 10 min walk to runnymede subway station, bloor st w, and swansea public schools, and ~5 min to rennie park & high park. Professionally managed and offered unfurnished for a long-term occupancy. || layout: it starts with enclosed front porch that steps into the open-concept living room and stunning custom kitchen with matching oversized island and eat-in area, and finally the rear mud room/office/den that walks out to a deck overlooking the back yard. The second floor was completely redesigned to feature a larger east-exposed master bedroom with 3pc ensuite and walk in closet, then two generously sized bedrooms sharing a 4pc bathroom. Finally, the basement was lowered to provide 8' ceiling height throughout, starting with a rec/entertainment area at the base of the stair, a 4th bedroom, and laundry centre.|| features and finishes: engineered wood flooring throughout main and second floors, heated tiled floors in second floor bathrooms, vinyl plank flooring in the basement, stone countertops and backsplashes, two-tone cabinets, stainless steel appliances, integrated ceiling audio, pot lights throughout, new windows, premium light fixtures, all window coverings, floating vanities throughout, and more! || appliances: bosch induction range, bosch fridge, miele dishwasher, built-in range exhaust, samsung washer and dryer. || hvac: gas forced air heating and air conditioning. || utilities: tenant pays electricity, gas, water/waste. || tenant responsible for snow removal and upkeep of yard per client directions.
Listing IDW14198412
Address35 Runnymede Road
CityToronto, Ontario
Lease$6,800
Bed / Bath4 / 3 Full
Style2-Storey, Detached
ConstructionAluminum Siding, Brick
TypeResidential
StatusFor Lease
Subtype DetachedIndoor Features Other, In-Suite LaundryInclusions ParkingOwnership LeaseholdBasement FinishedFoundation BrickHeating / Cooling Forced AirHeating Fuel GasSewer Sewer
Parking 2.00
ASAP

Sat

21

Nov

Sun

22

Nov

Mon

23

Nov

Tue

24

Nov

Wed

25

Nov

Thu

26

Nov

Fri

27

Nov

Sat

28

Nov

Sun

29

Nov

Mon

30

Nov

Tue

1

Dec

Wed

2

Dec

Thu

3

Dec

Fri

4

Dec

Sat

5

Dec

Sun

6

Dec

Mon

7

Dec

Tue

8

Dec

Wed

9

Dec

Thu

10

Dec

Fri

11

Dec

Sat

12

Dec

Sun

13

Dec

Mon

14

Dec

Tue

15

Dec

Wed

16

Dec

Thu

17

Dec

Fri

18

Dec

Sat

19

Dec

By clicking “Get pre-qualified” and/or 'Submit' you are expressly consenting, in writing, to receive telemarketing and other messages, including artificial or prerecorded voices, via automated calls or texts from jumprealty.ca and up.mortgages at the number you provided above. This consent is not required to purchase any good or service. Message and data rates may apply, frequency varies. Text HELP for help or STOP to cancel. More details in Terms of Use and Privacy Policy.

Listing Brokerage: LANDLORD REALTY INC.

* Data is provided courtesy of PROPTX. The information provided herein must only be used by consumers that have a bona fide interest in the purchase, sale, or lease of real estate and may not be used for any commercial purpose or any other purpose. The information is deemed reliable but is not guaranteed accurate by PROPTX.

Recommended Properties

Loading...
35 Runnymede Road
Toronto , Ontario
4 3 $6,800
Get more info