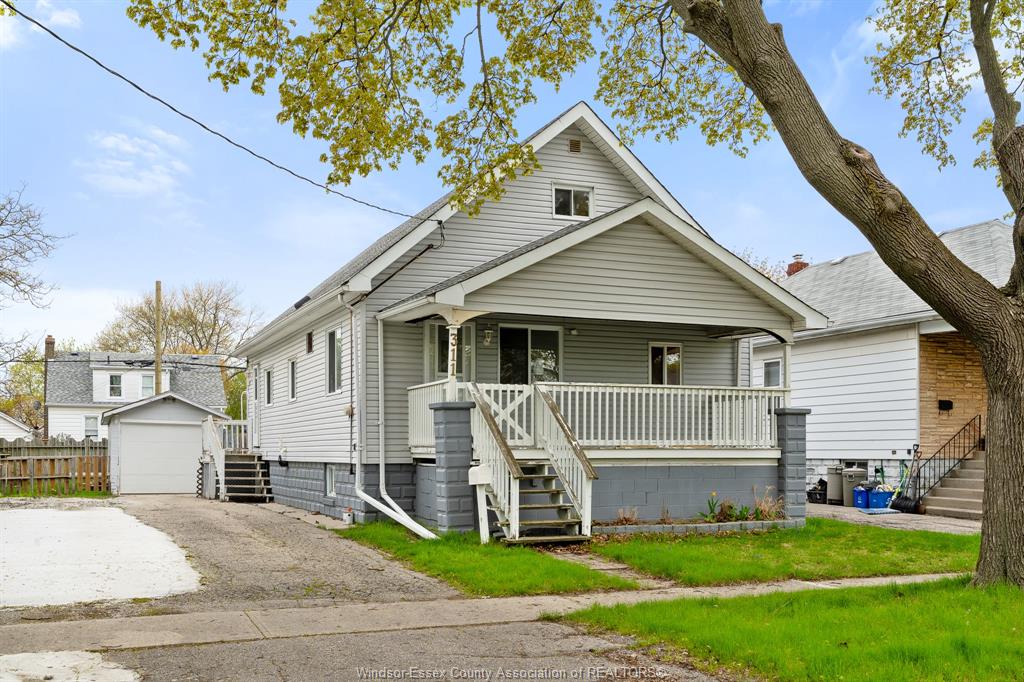
For Sale - 353 Talfourd Street, Sarnia, Ontario

Est payment $1,776/mo
Views   1
Time on Jump  1 days
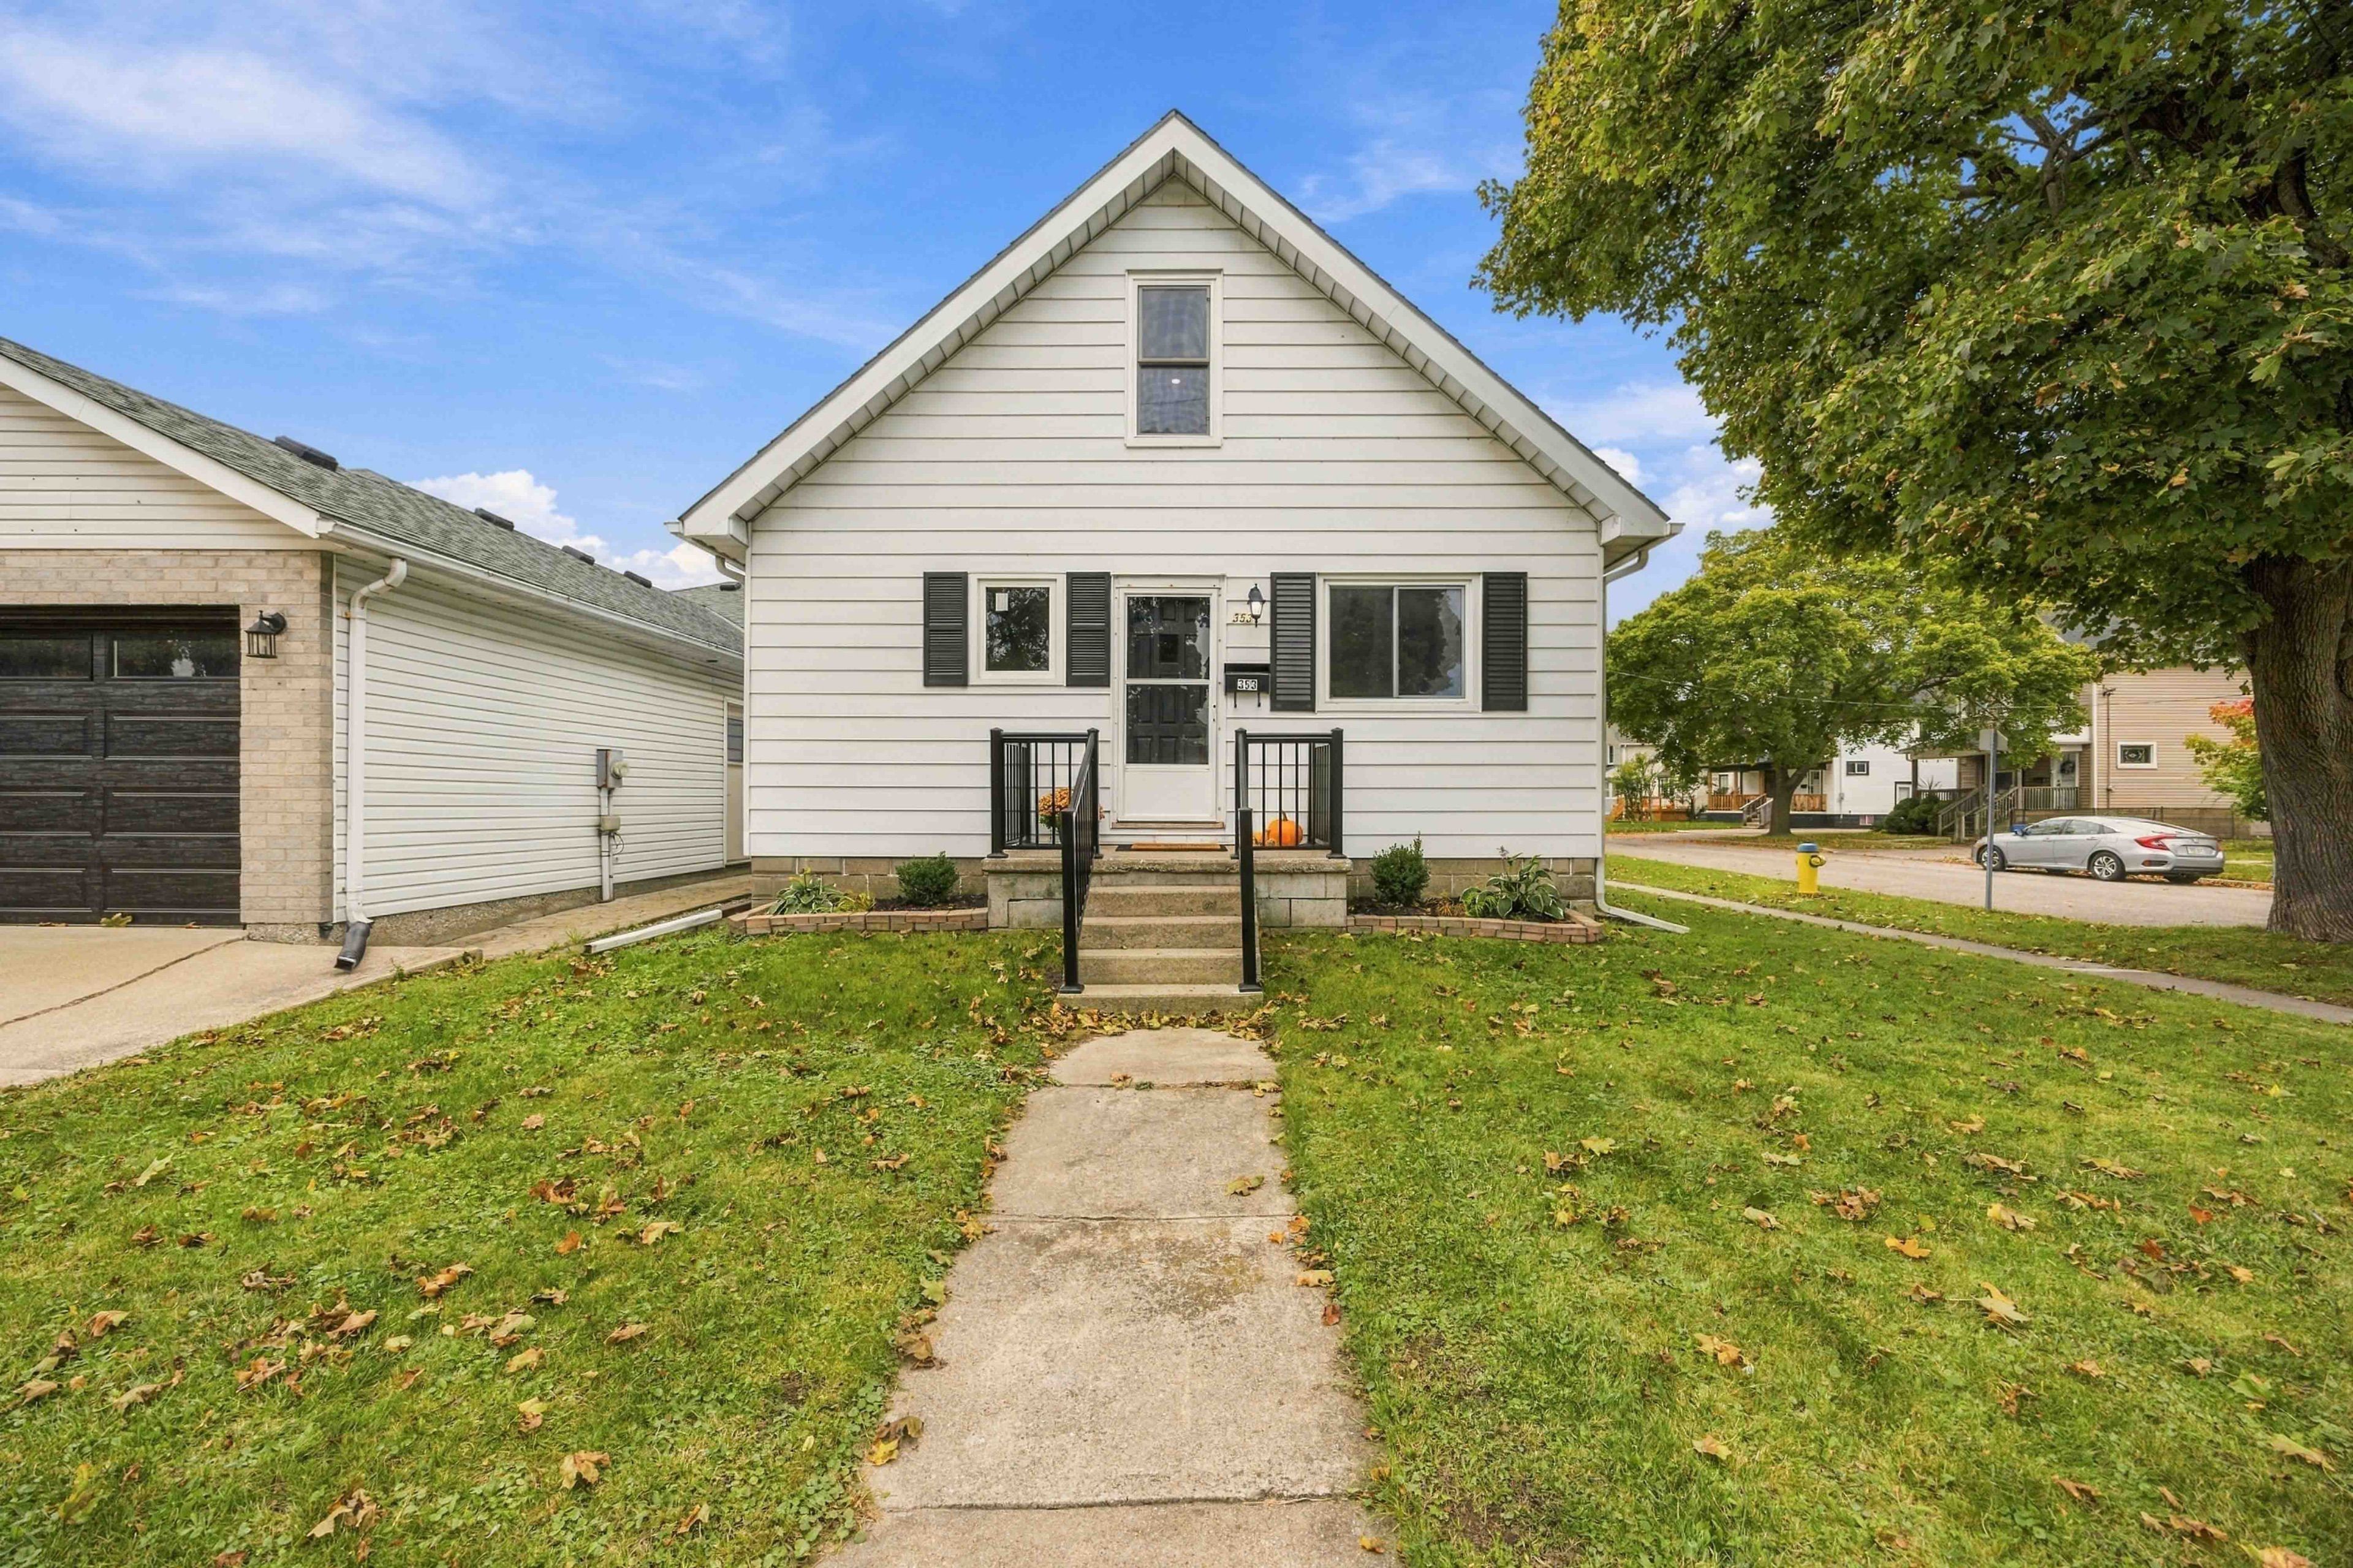
  • Recently renovated home with 3+1 bedrooms and 2 full bathrooms.
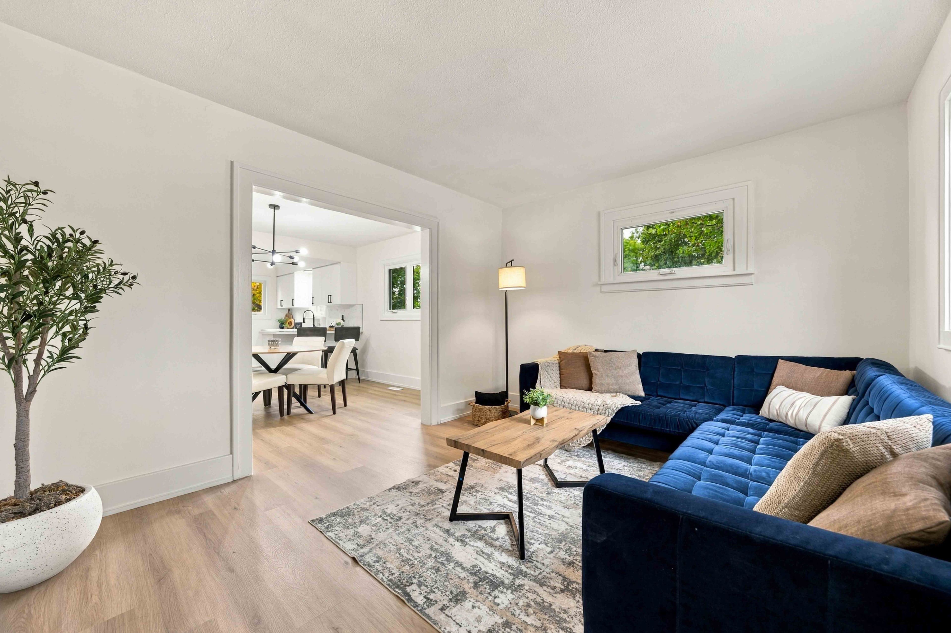
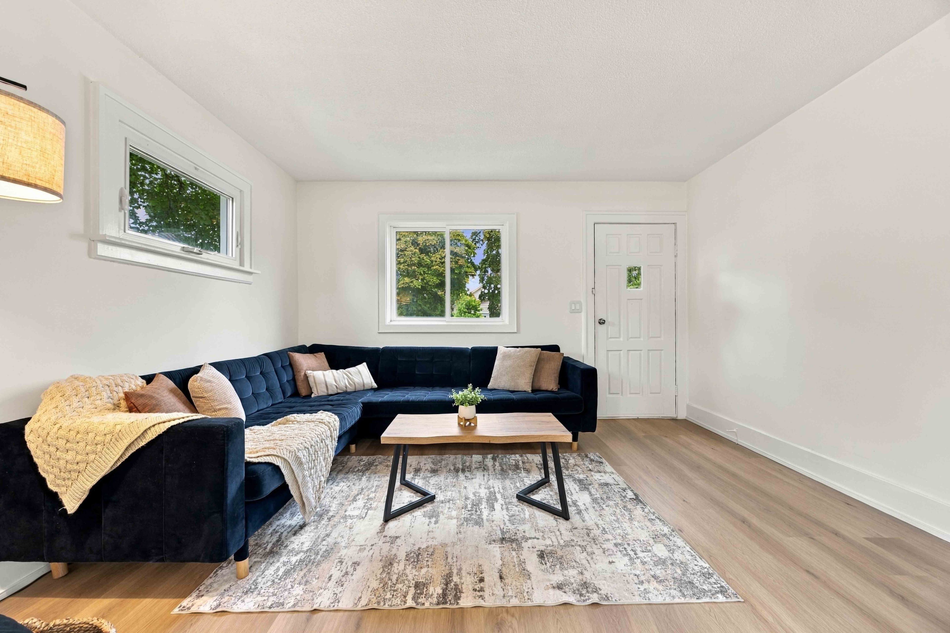
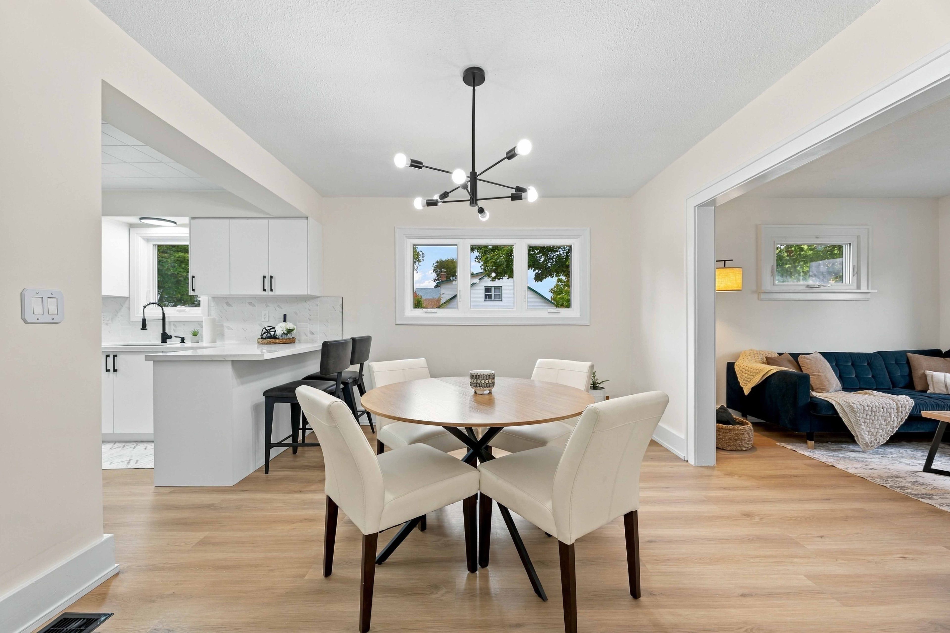
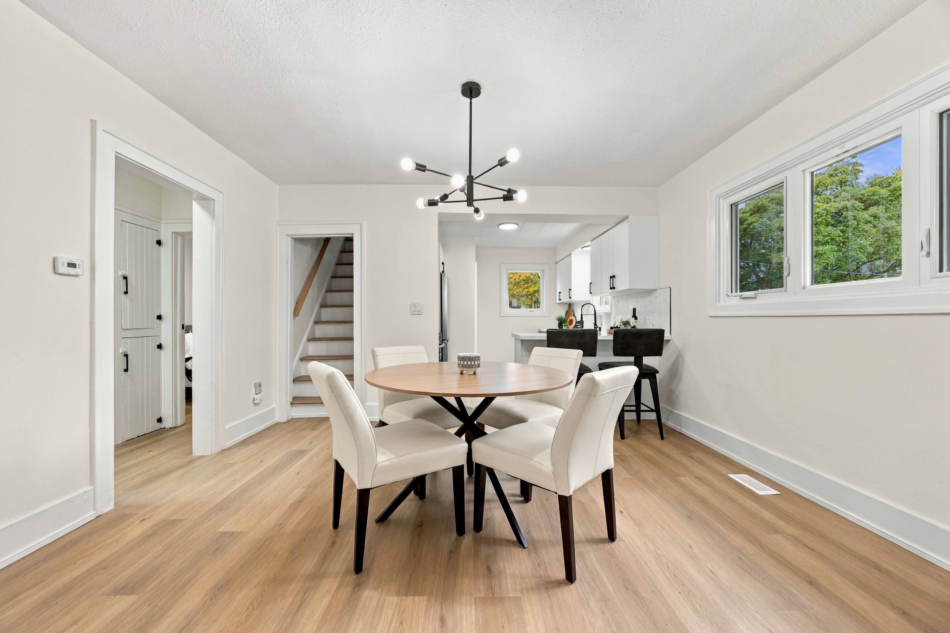
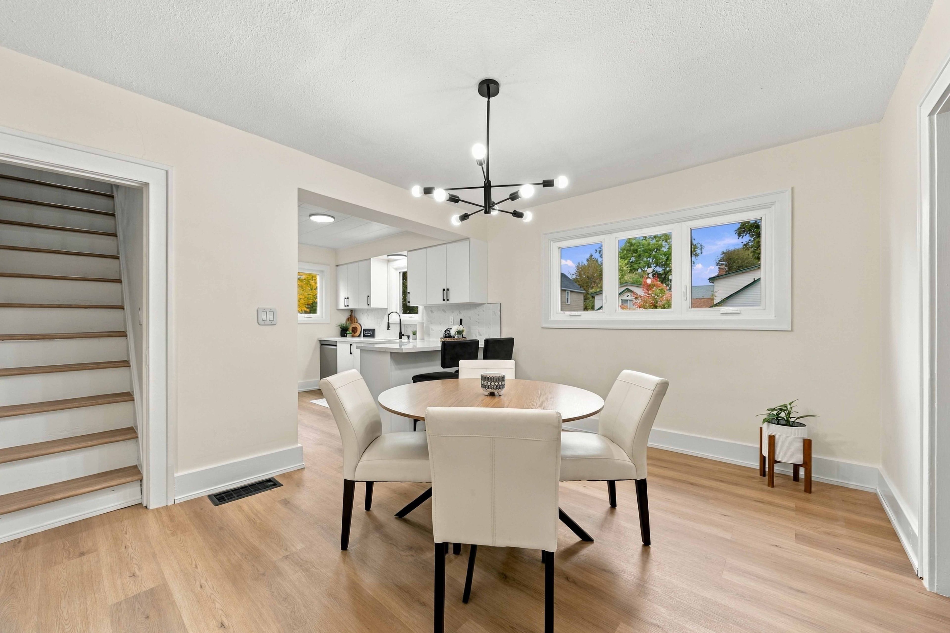
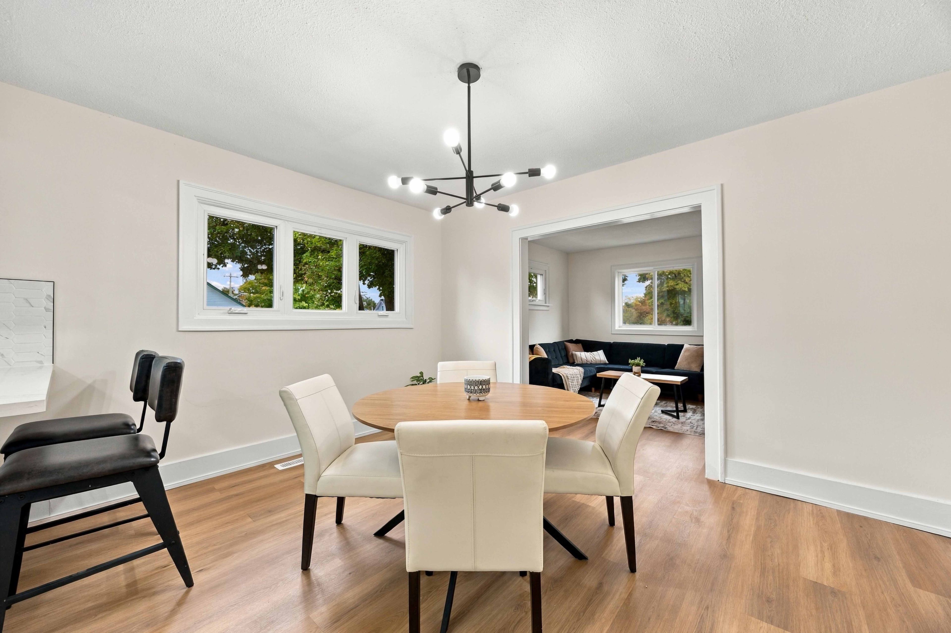
  • Bright, open-concept main floor ideal for living and entertaining.
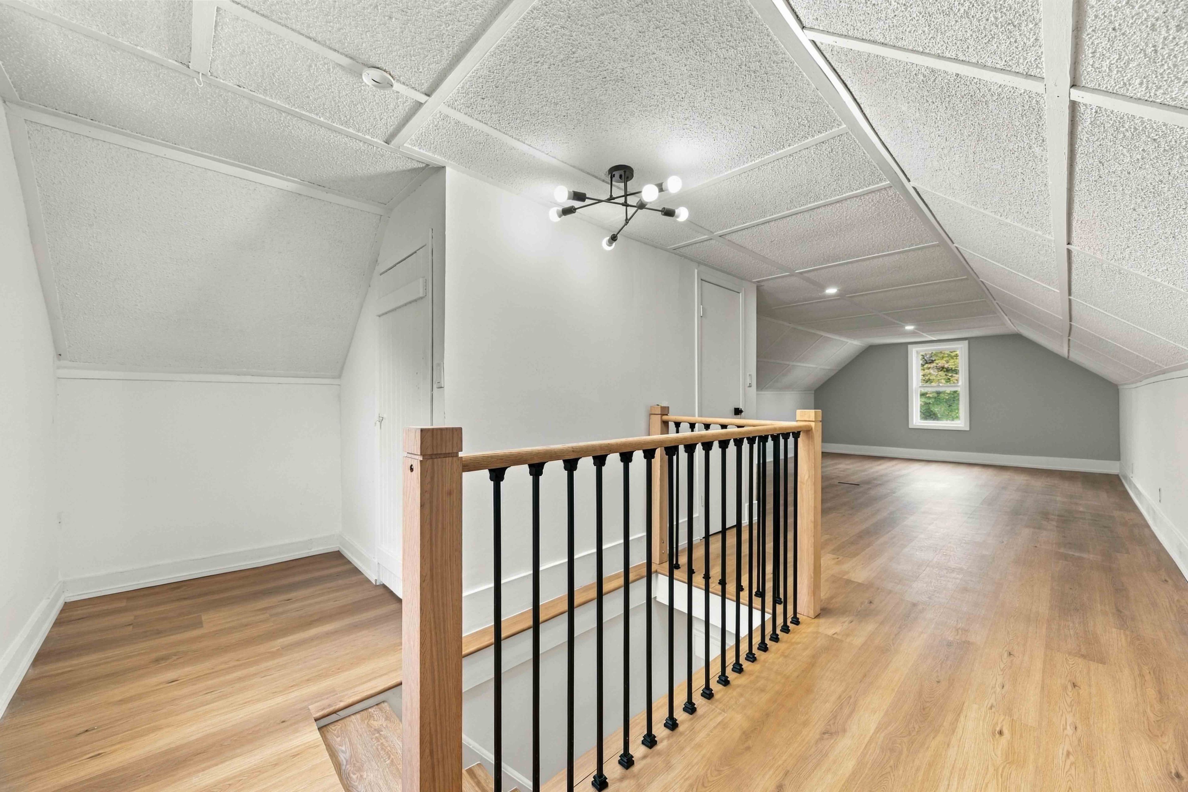
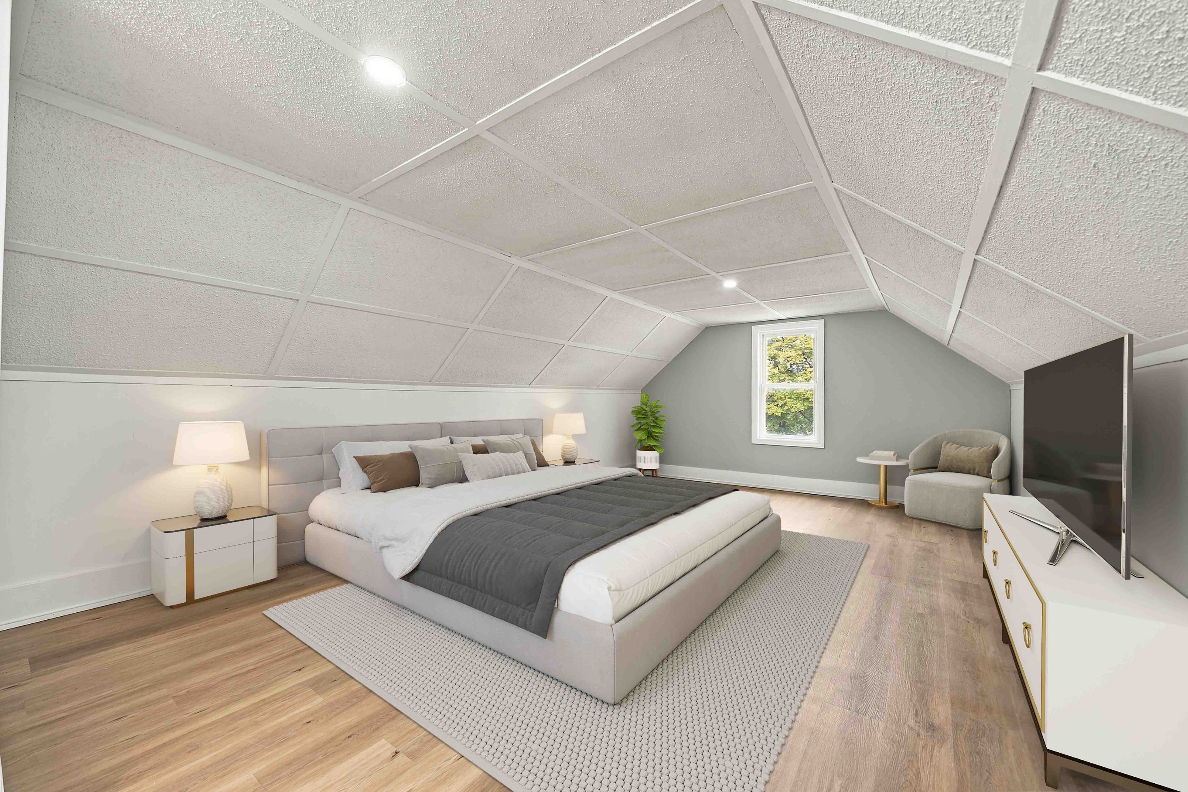
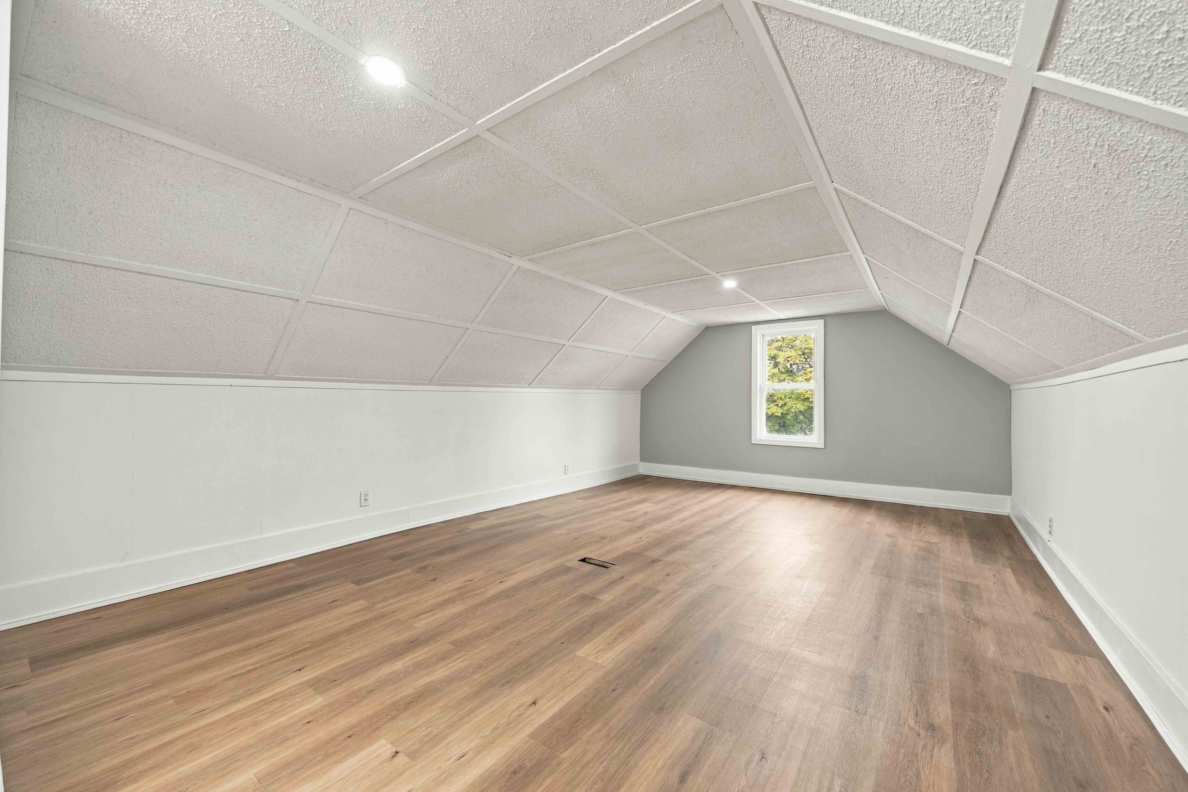
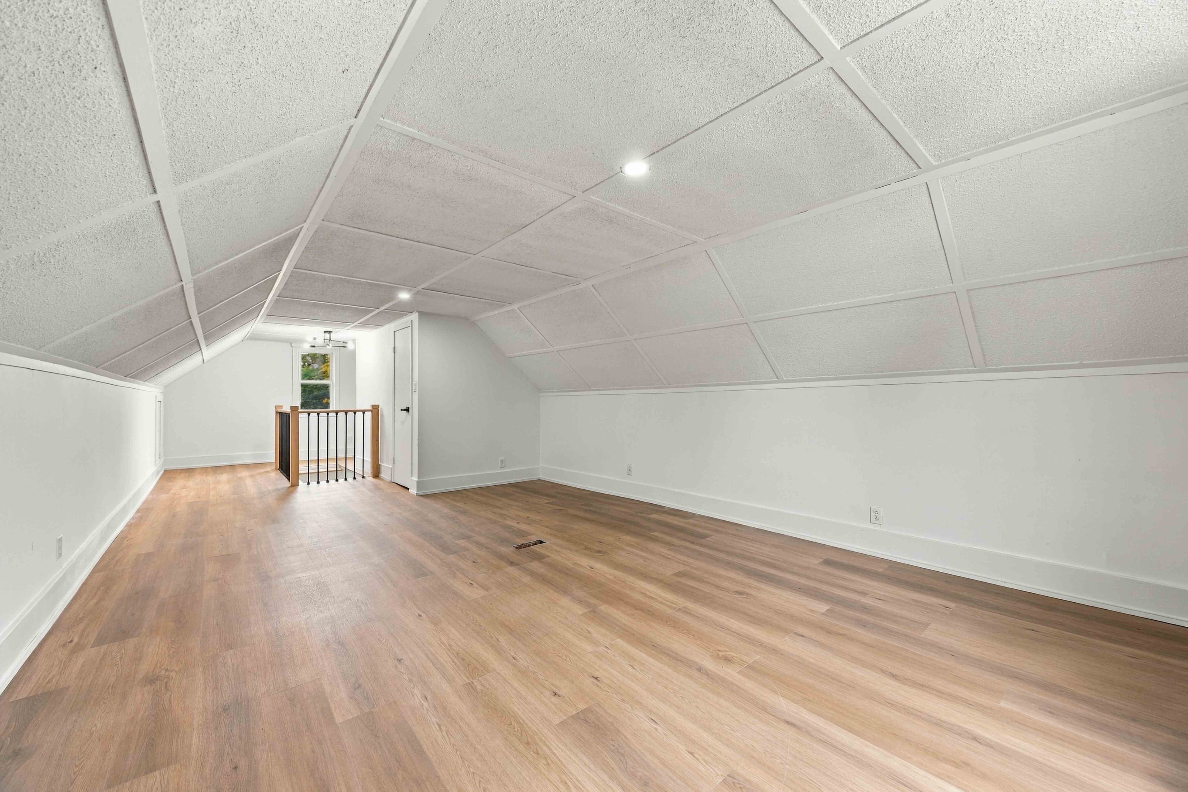
  • Oversized third bedroom with two walk-in closets for ample storage.
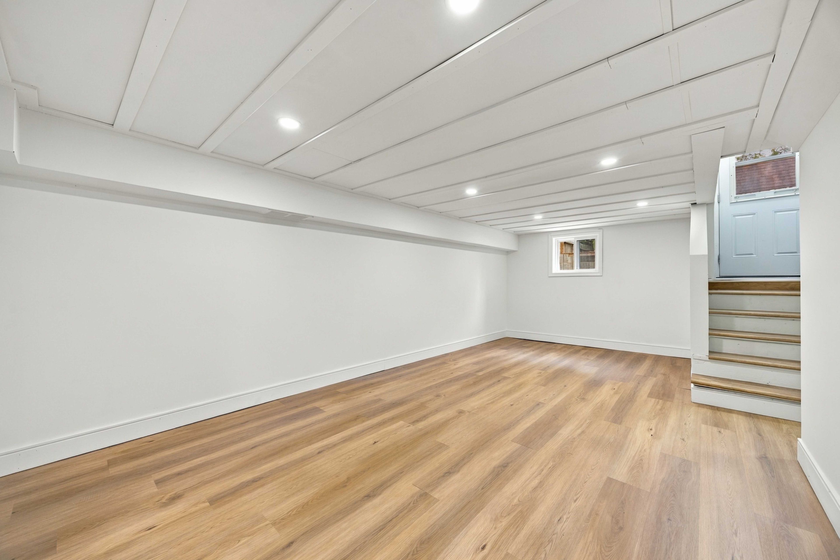
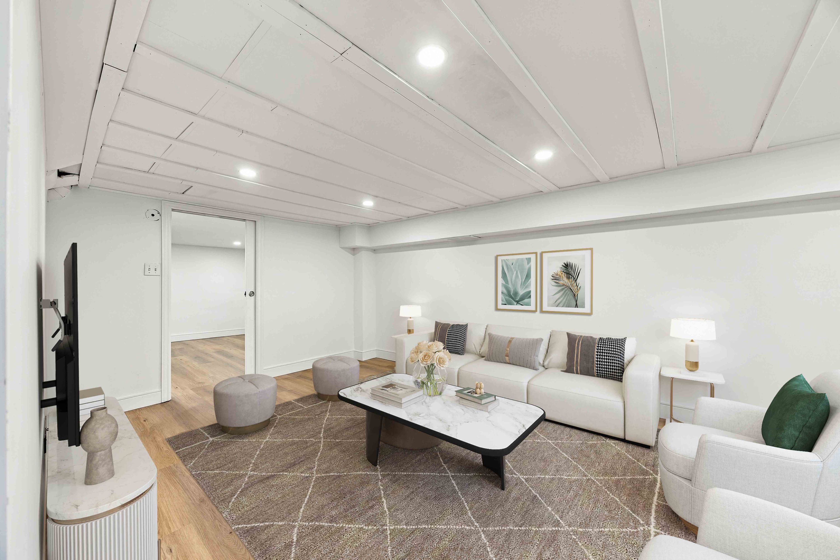
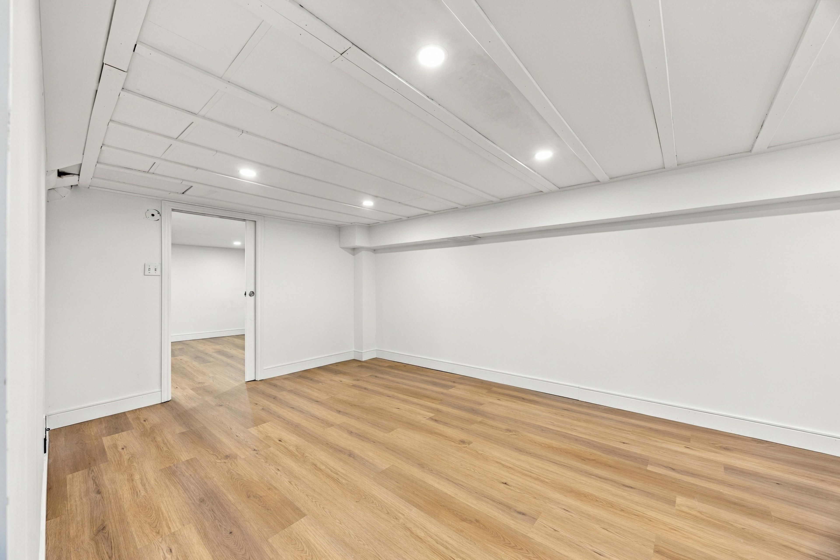
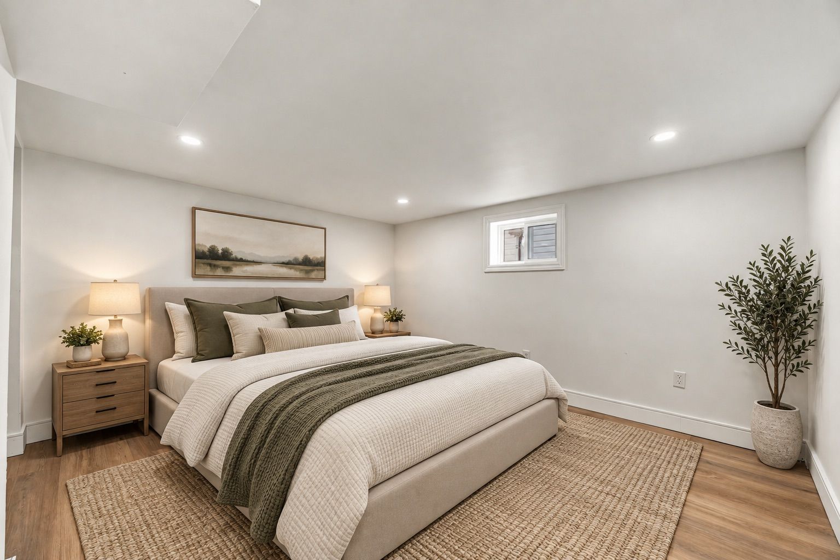
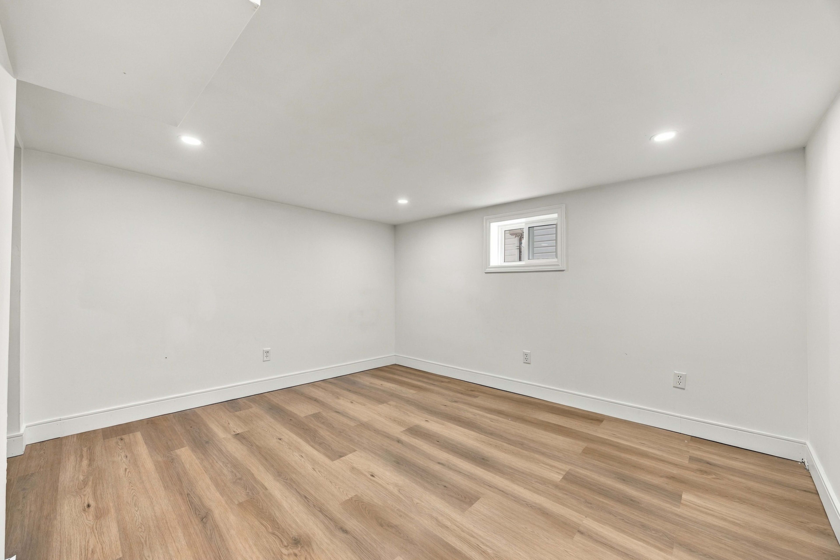
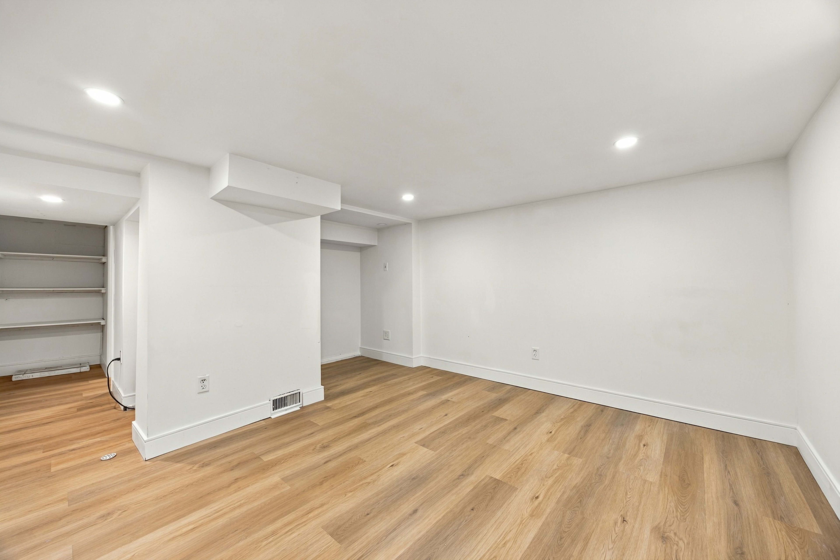
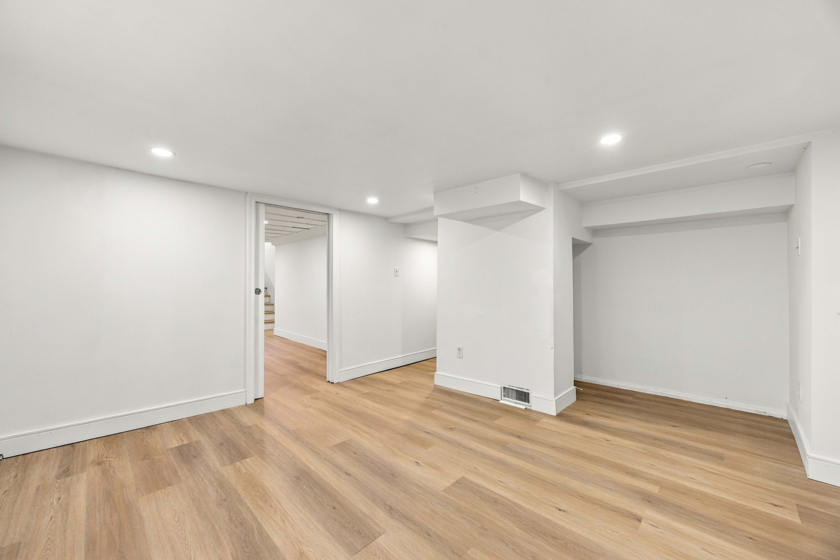
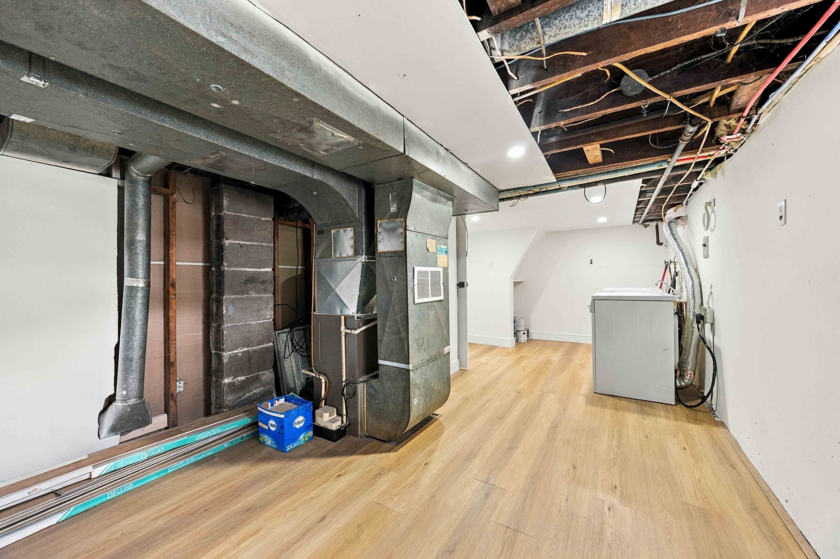
  • Finished basement with rec room and additional bedroom for extra space.
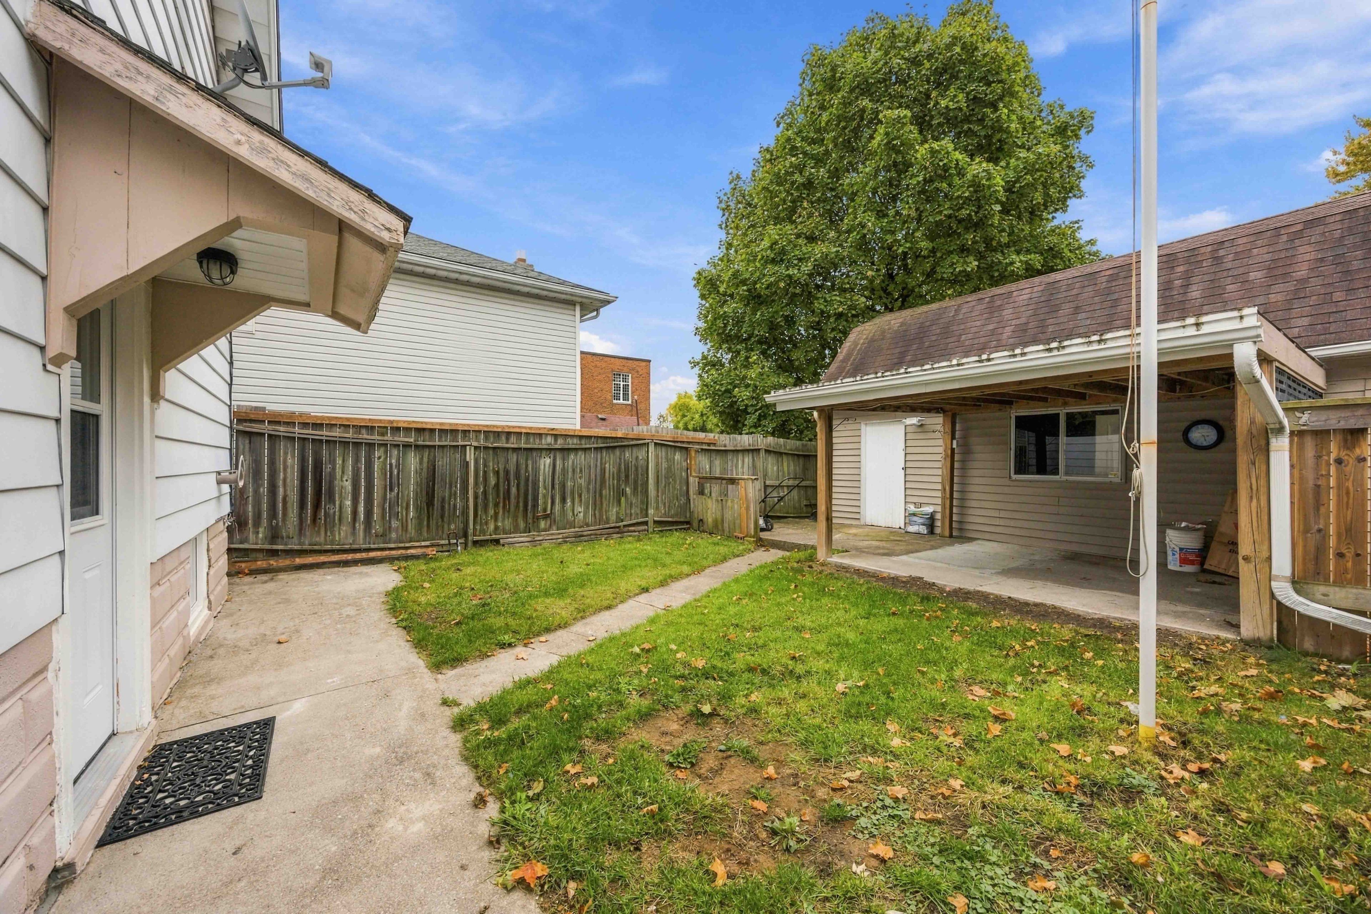
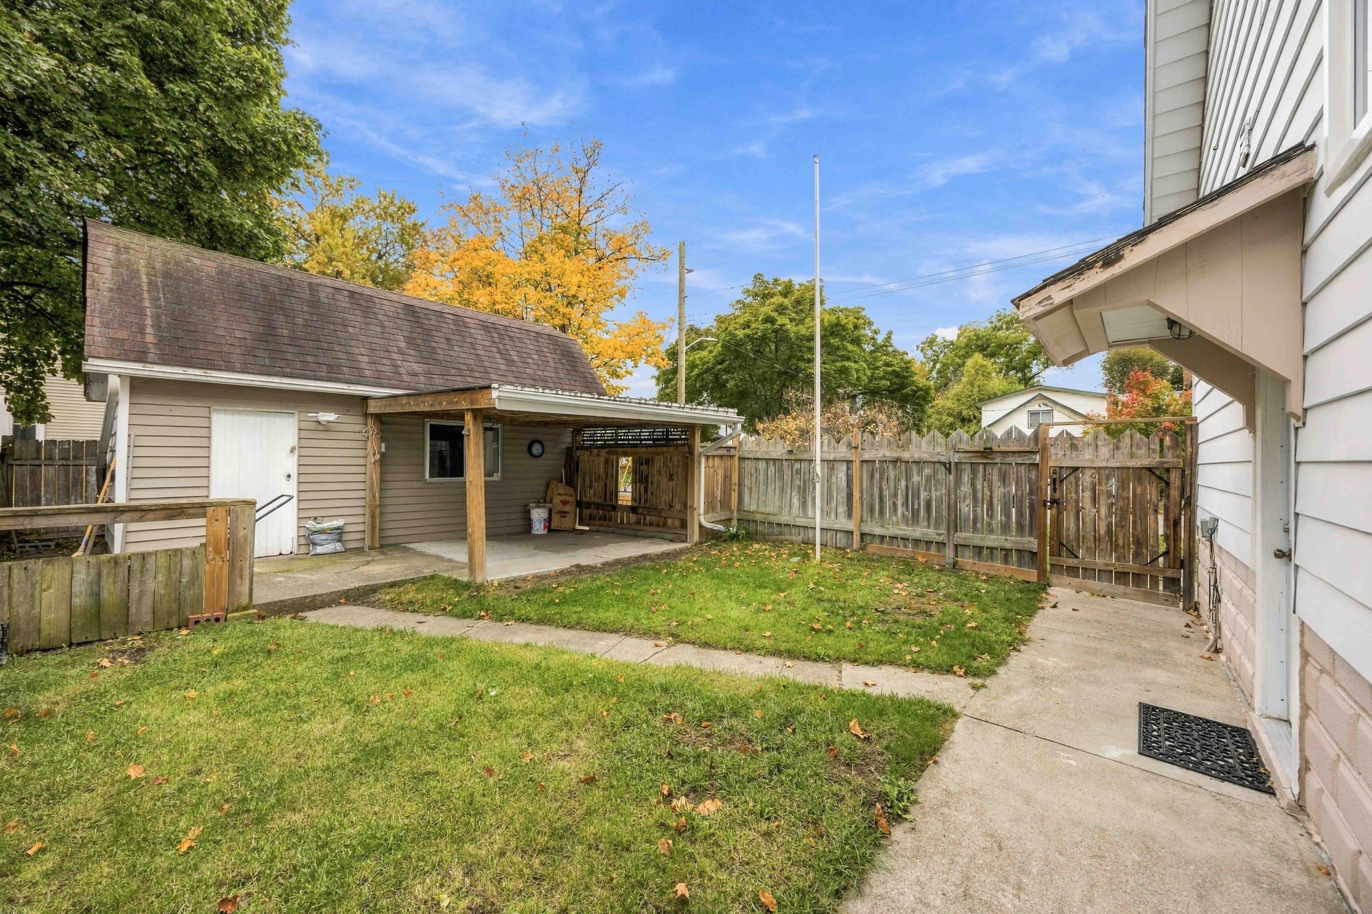
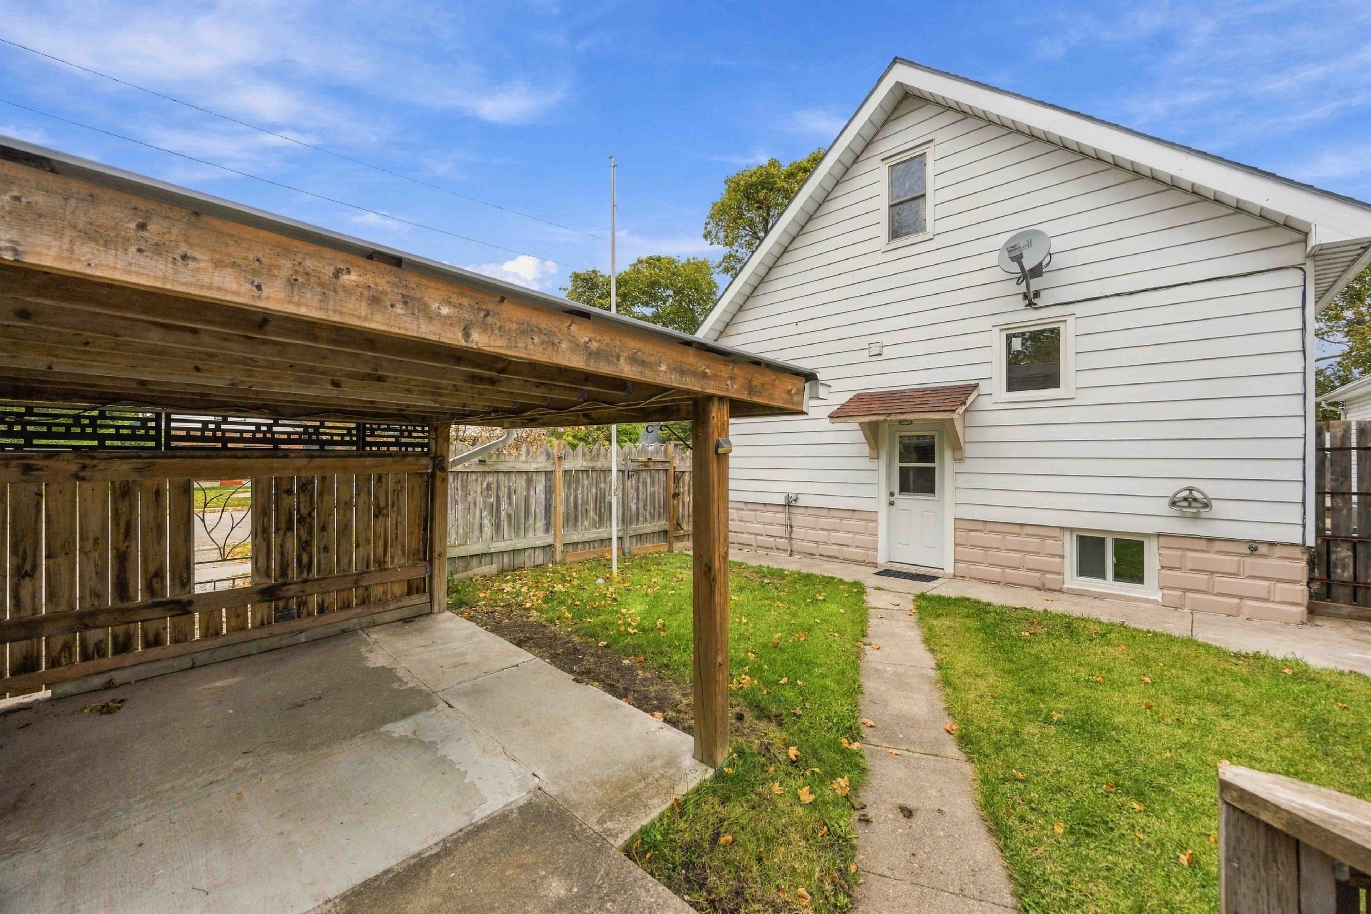
  • Fully fenced backyard perfect for relaxing or entertaining outdoors.


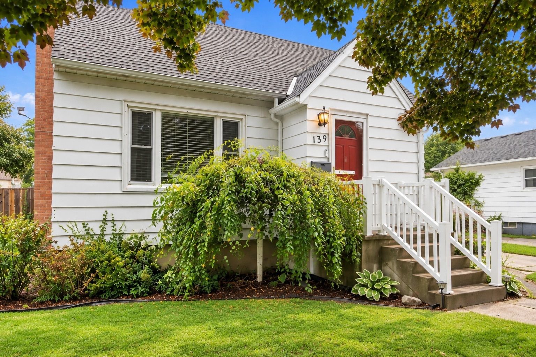
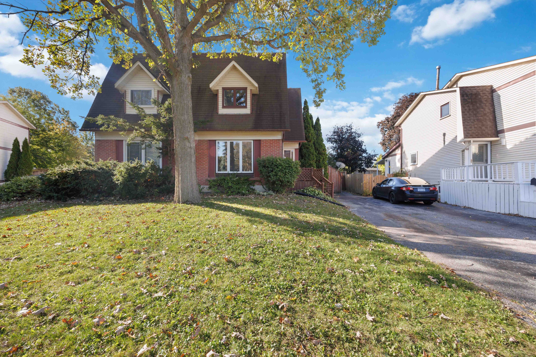
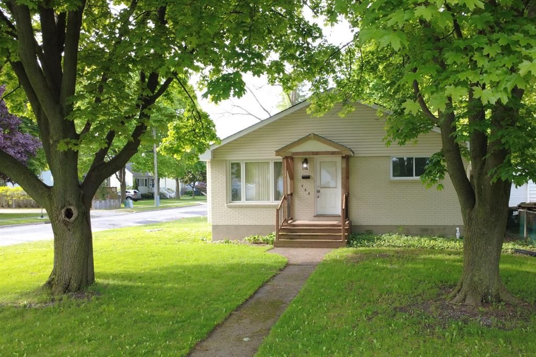
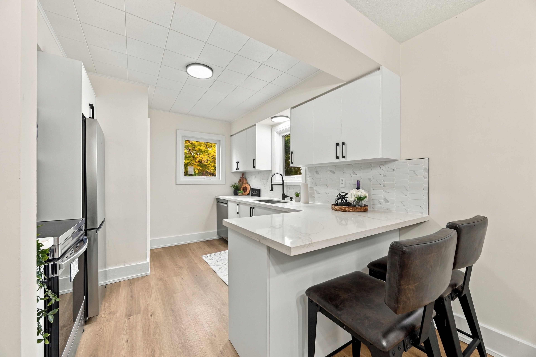
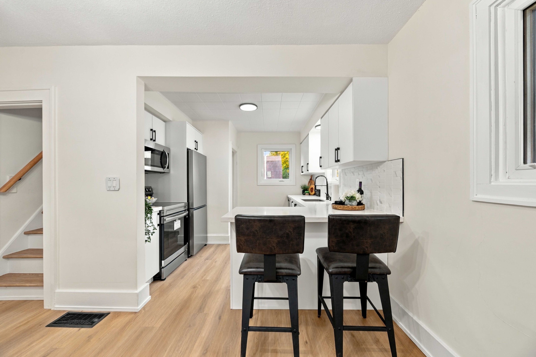
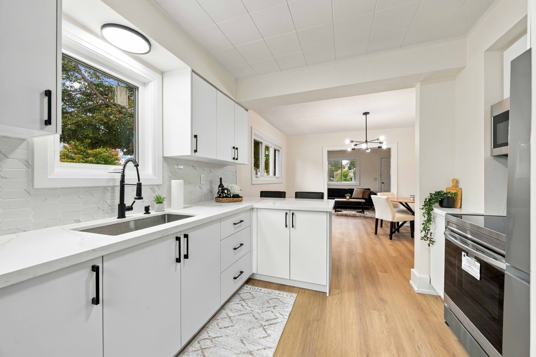
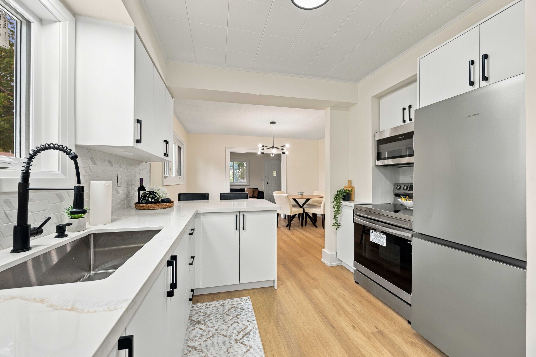
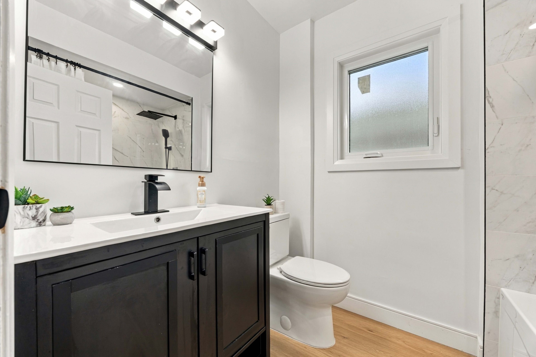
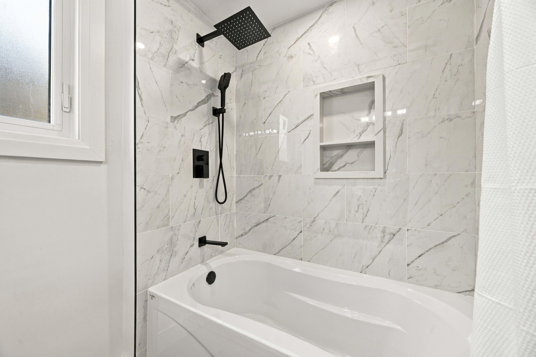
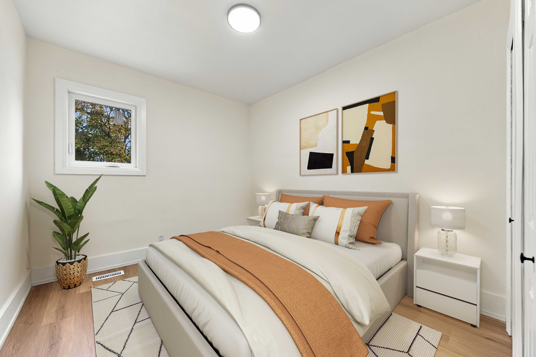
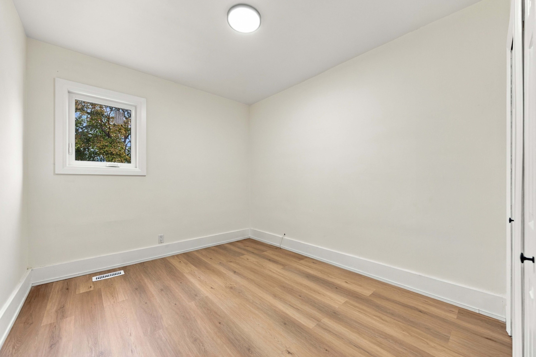
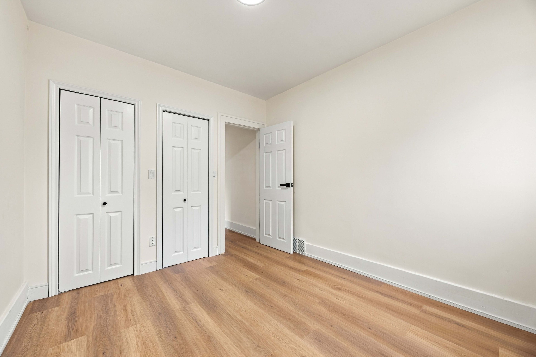
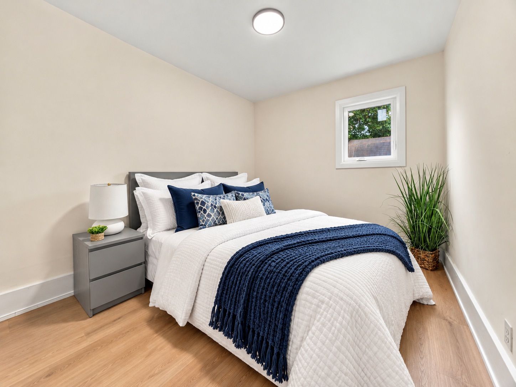
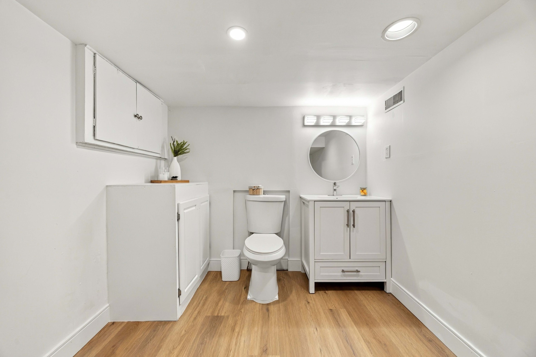
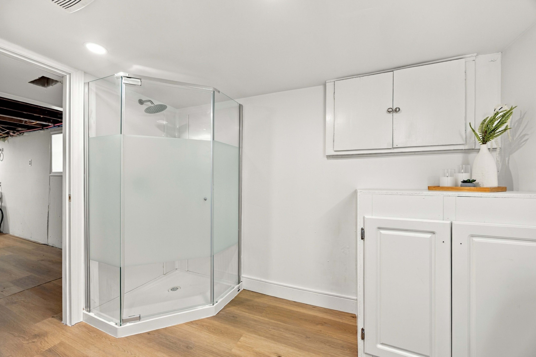
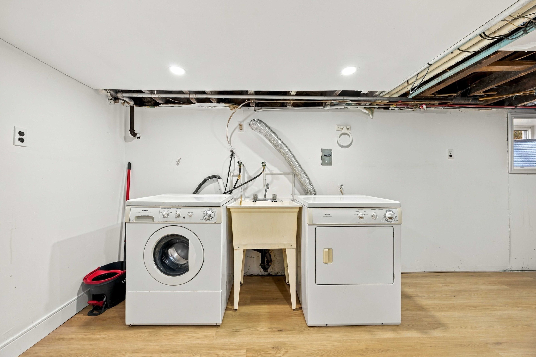
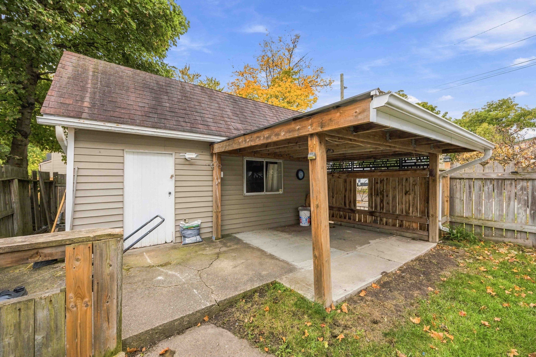
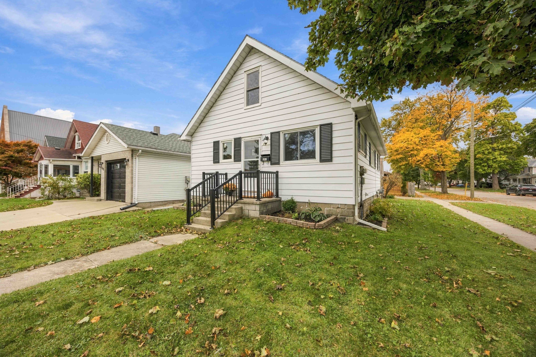
Beautifully renovated and move-in ready! This home offers 3+1 bedrooms, 2 full bathrooms and a detached 1-car garage. The bright, open-concept main floor features a spacious living room, dining area and beautifully updated kitchen that flow seamlessly together, creating a welcoming space for everyday living and entertaining. Two generously sized bedrooms and a 4-piece bathroom complete the main floor. Upstairs, you'll find an oversized third bedroom with two walk-in closets, offering plenty of space and storage. The finished basement adds even more living space with a comfortable rec room, additional bedroom and 3-piece bathroom. A convenient side entrance provides direct access to the basement, offering added flexibility. Extensive updates completed in 2026 include a brand-new kitchen with quartz countertops and all new appliances (coming with warranties), new vinyl flooring and fresh paint throughout, beautifully updated bathrooms, new light fixtures, and new interior and exterior railings. Most windows have also been replaced, with the exception of the living room and upstairs bedroom. Outside, enjoy a fully fenced backyard with room to relax or entertain. Ideally located just a short walk from the local farmers' market, schools, parks, splash pad, restaurants and everyday amenities, offering the convenience of having so much right at your doorstep. A beautifully updated home with a functional layout and plenty of space to make your own!
Listing IDX14088498
Address353 Talfourd Street
CitySarnia, Ontario
Price$369,900
Bed / Bath4 / 2 Full
Style1 1/2 Storey, Detached
ConstructionVinyl Siding
TypeResidential
StatusFor Sale
Subtype DetachedIndoor Features In-Law Capability, Water Heater OwnedOwnership FreeholdBasement Finished, Separate Entrance, FullFoundation Concrete BlockHeating / Cooling Forced AirHeating Fuel GasSewer Sewer
Parking 3.00
ASAP

Sun

18

Oct

Mon

19

Oct

Tue

20

Oct

Wed

21

Oct

Thu

22

Oct

Fri

23

Oct

Sat

24

Oct

Sun

25

Oct

Mon

26

Oct

Tue

27

Oct

Wed

28

Oct

Thu

29

Oct

Fri

30

Oct

Sat

31

Oct

Sun

1

Nov

Mon

2

Nov

Tue

3

Nov

Wed

4

Nov

Thu

5

Nov

Fri

6

Nov

Sat

7

Nov

Sun

8

Nov

Mon

9

Nov

Tue

10

Nov

Wed

11

Nov

Thu

12

Nov

Fri

13

Nov

Sat

14

Nov

Sun

15

Nov

By clicking “Get pre-qualified” and/or 'Submit' you are expressly consenting, in writing, to receive telemarketing and other messages, including artificial or prerecorded voices, via automated calls or texts from jumprealty.ca and up.mortgages at the number you provided above. This consent is not required to purchase any good or service. Message and data rates may apply, frequency varies. Text HELP for help or STOP to cancel. More details in Terms of Use and Privacy Policy.

Listing Brokerage: CENTURY 21 FIRST CANADIAN CORP

* Data is provided courtesy of PROPTX. The information provided herein must only be used by consumers that have a bona fide interest in the purchase, sale, or lease of real estate and may not be used for any commercial purpose or any other purpose. The information is deemed reliable but is not guaranteed accurate by PROPTX.

Hospital
Parks
Schools
Place of Worship
Please select an amenity above to view a list.

Recommended Properties

Loading...
353 Talfourd Street
Sarnia , Ontario
4 2 $369,900
Get more info