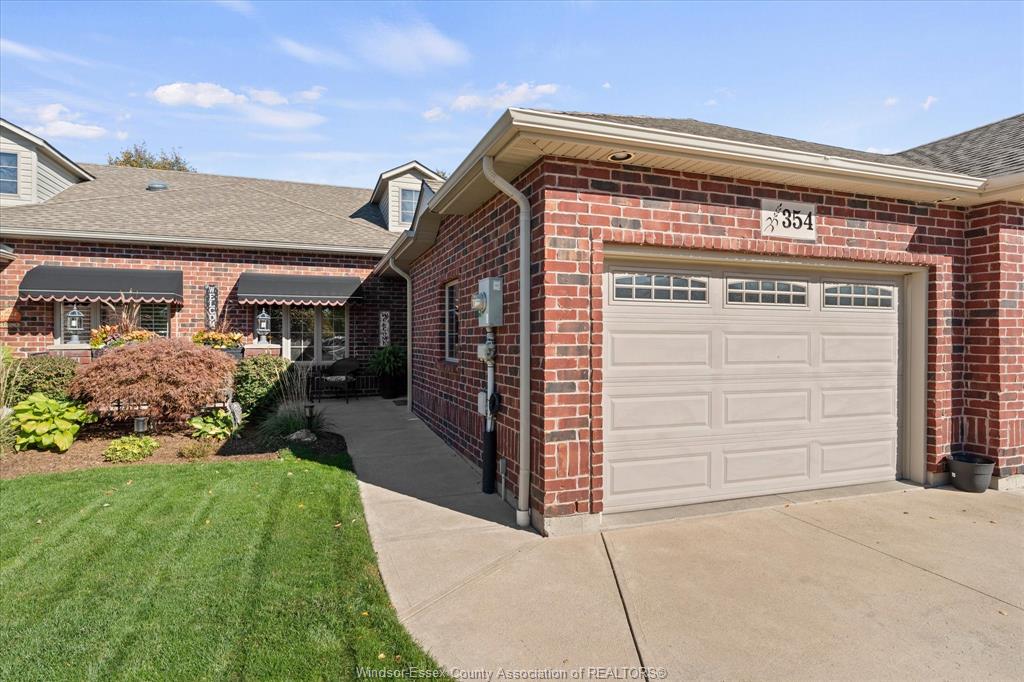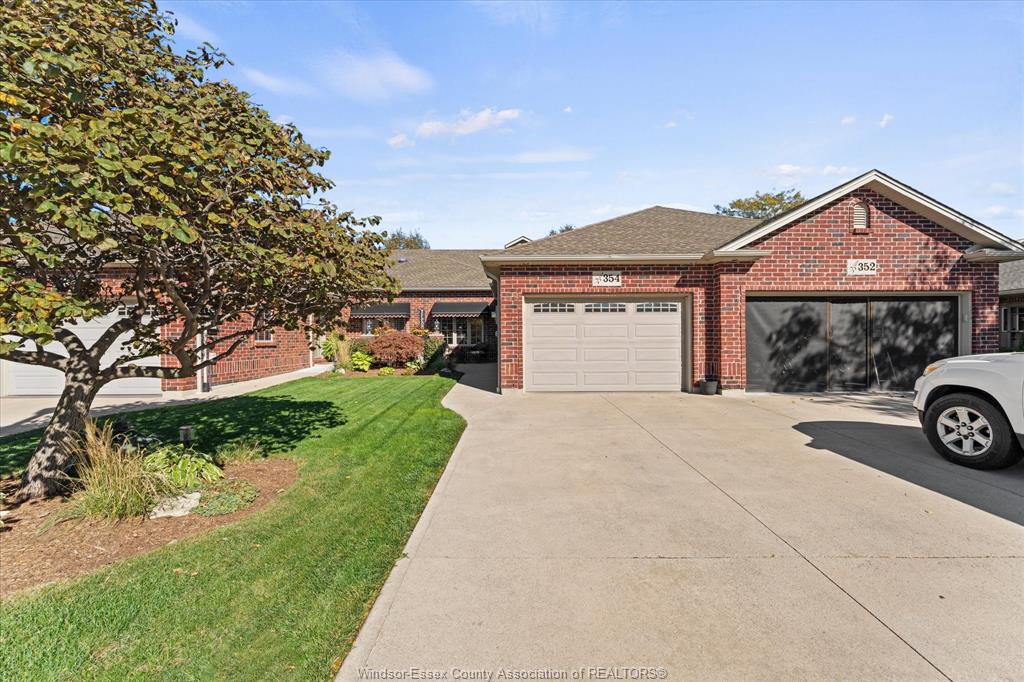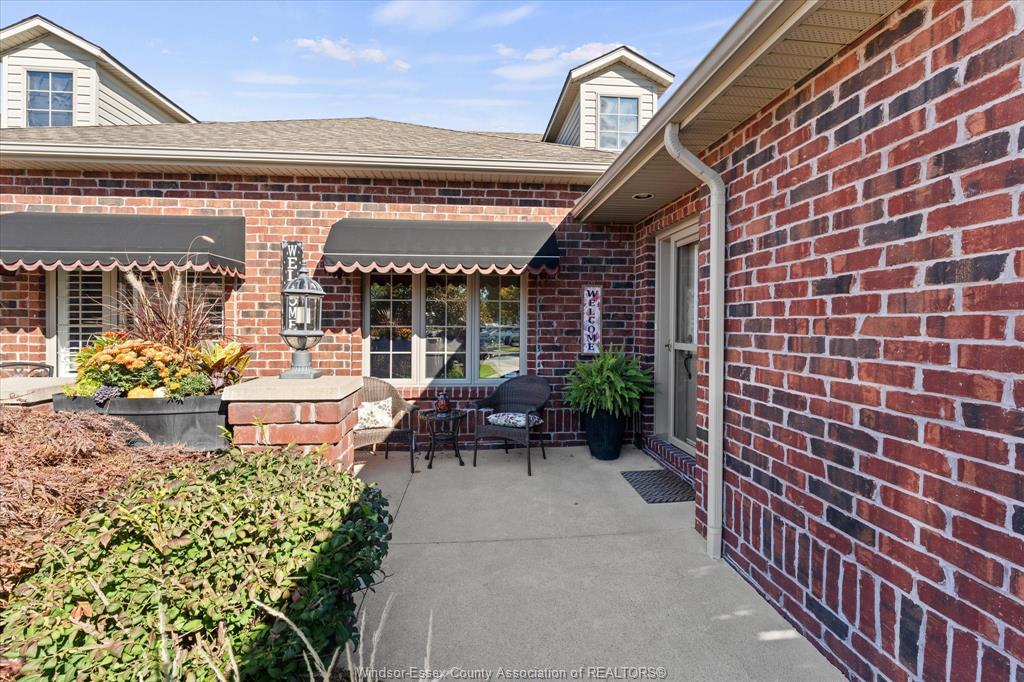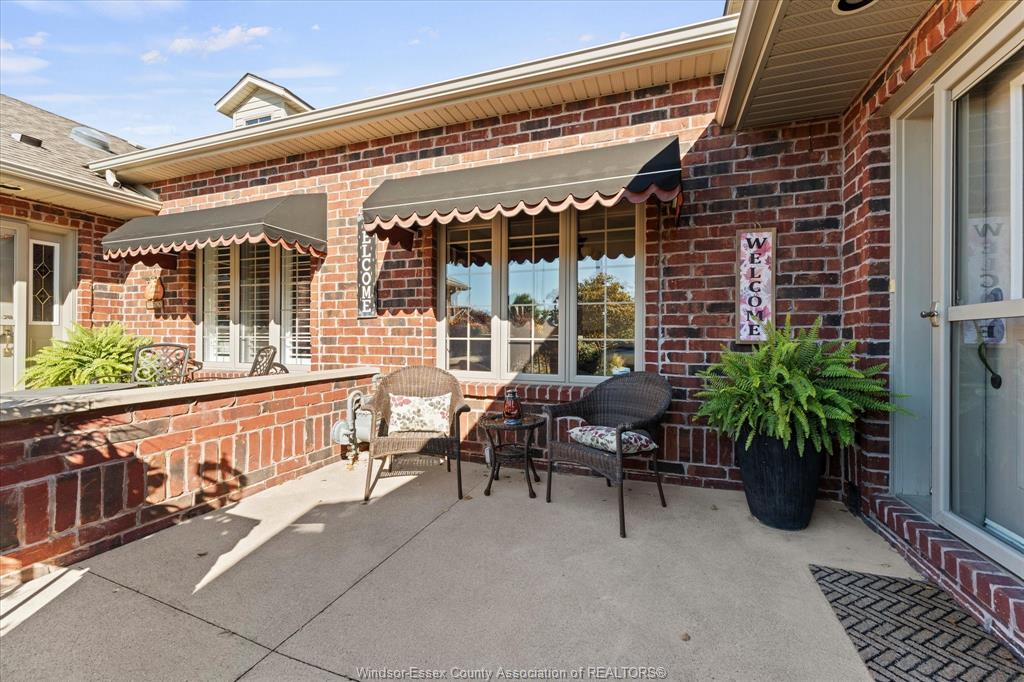
For Sale - 354 COOPER Crescent, Belle River, Ontario

Est payment $2,977/mo
Views   1
Time on Jump  1 days
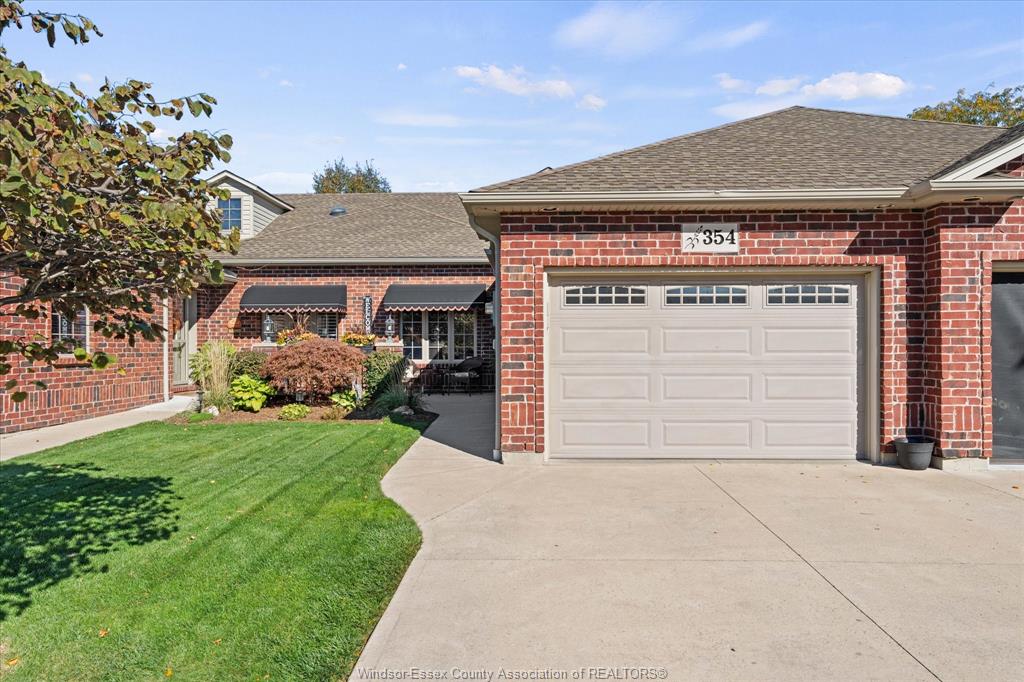
  • Well-maintained ranch-style townhome in a quiet adult-oriented community.
  • Spacious layout with fully finished basement for extra living space.
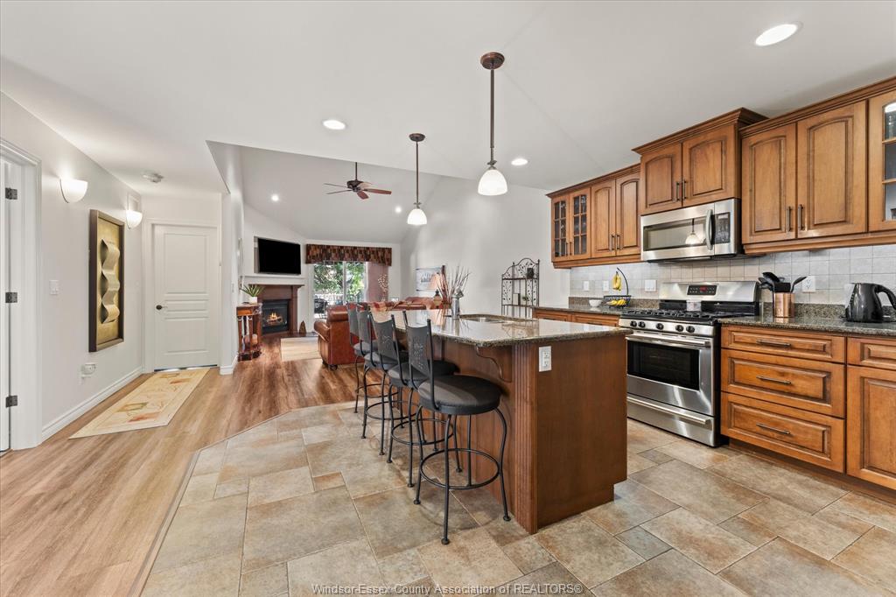
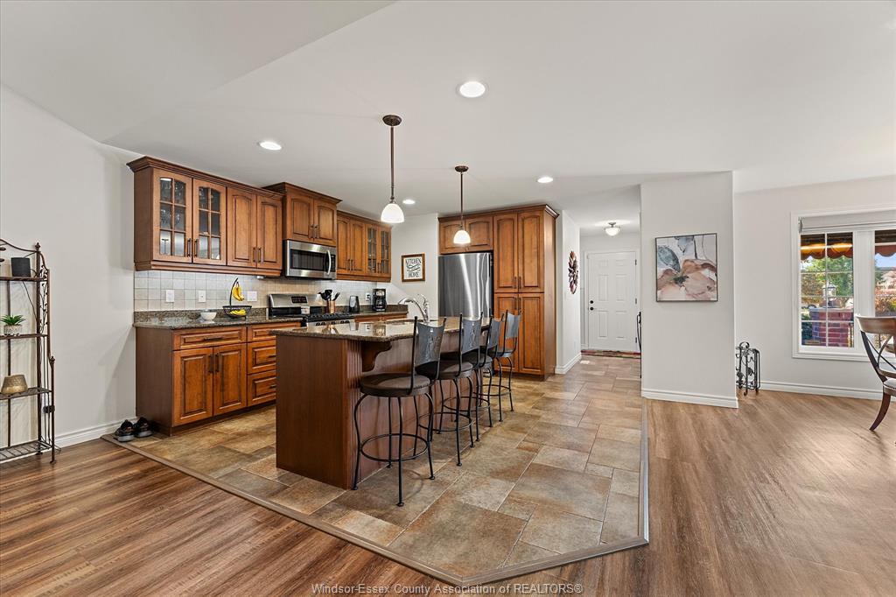
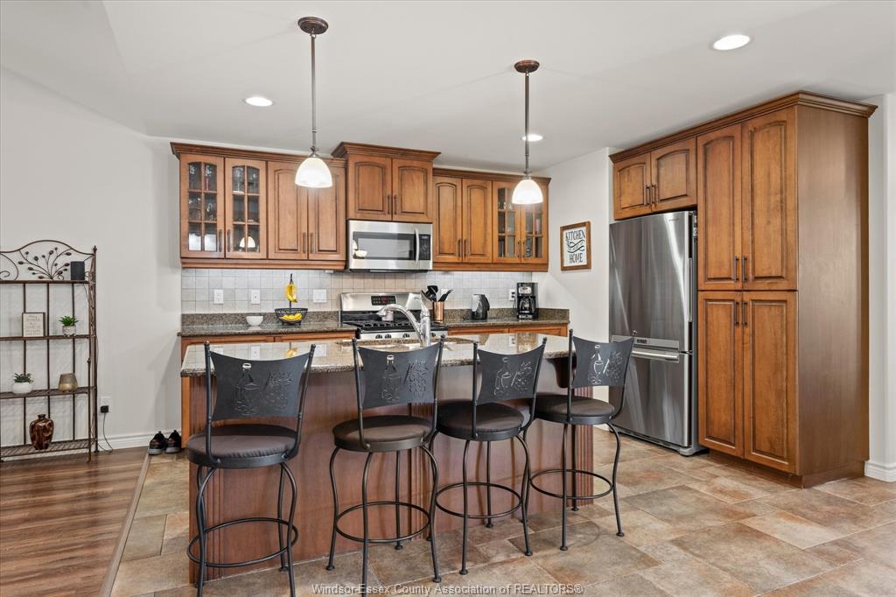
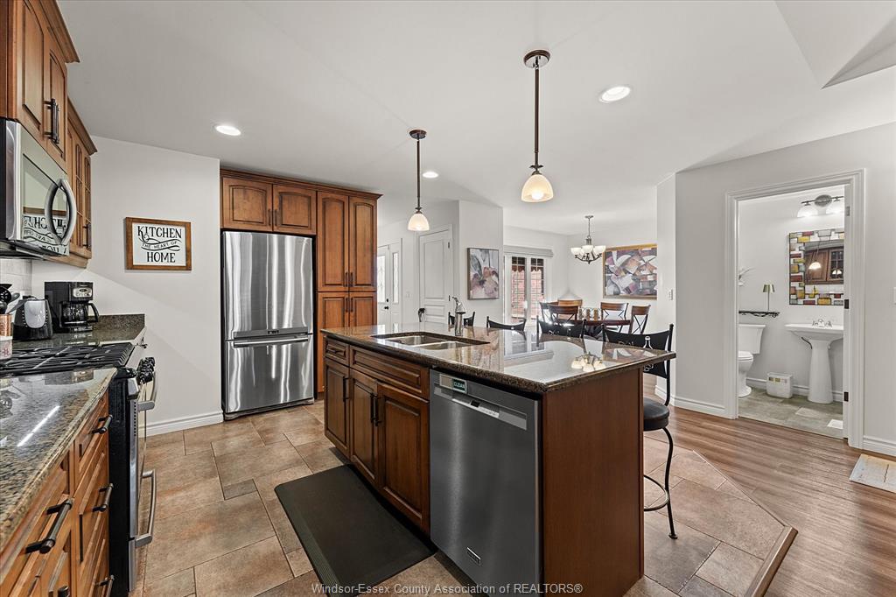
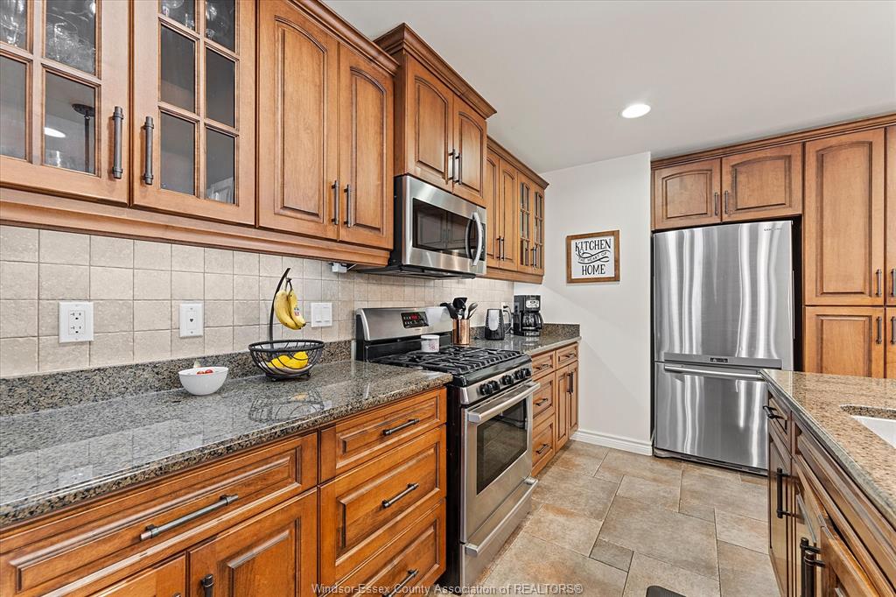
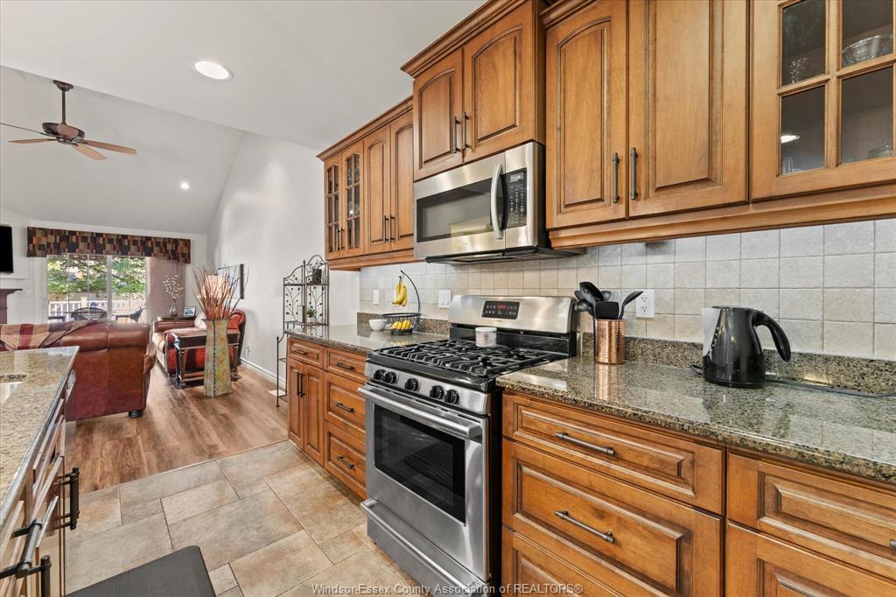
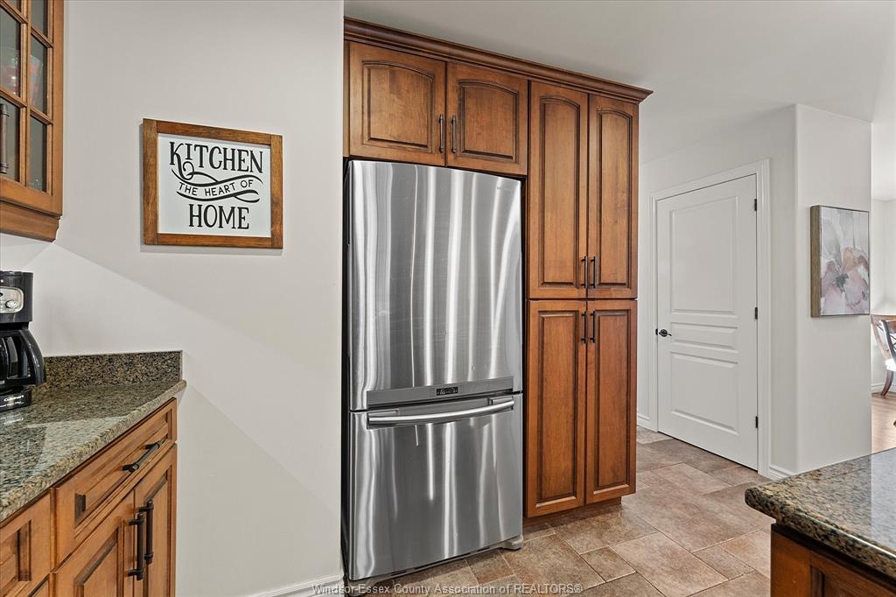
  • Modern kitchen with granite countertops and stainless steel appliances.
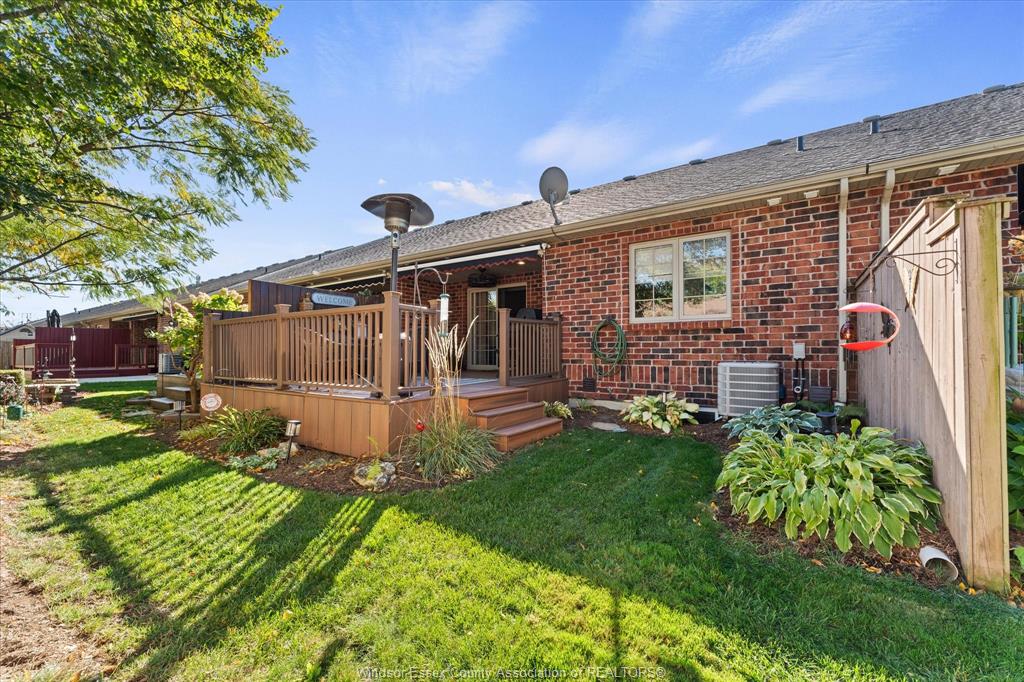
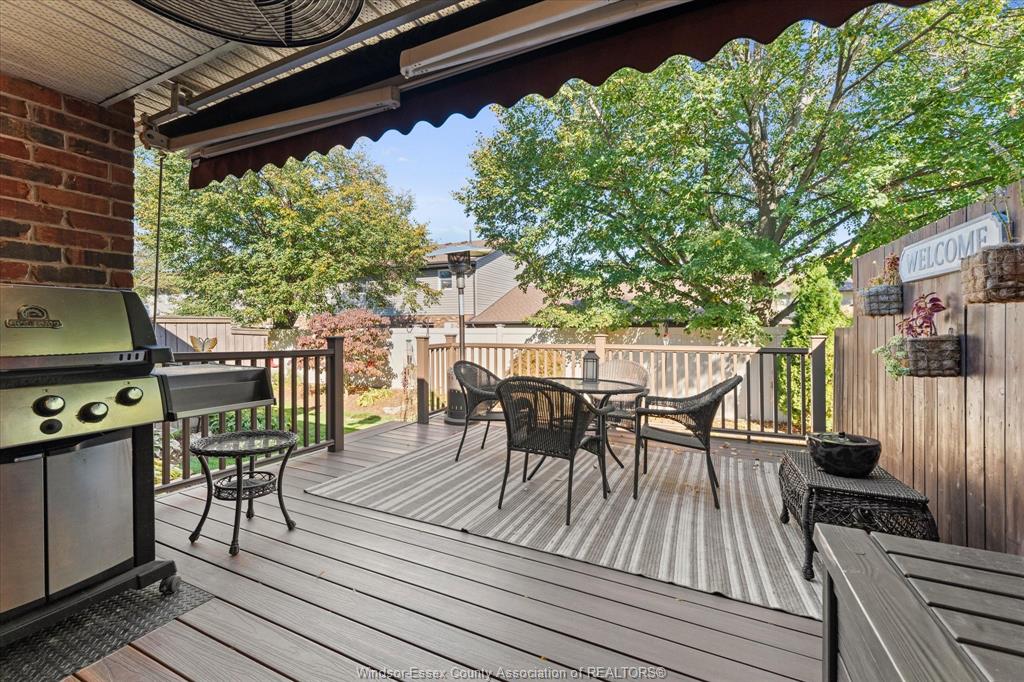
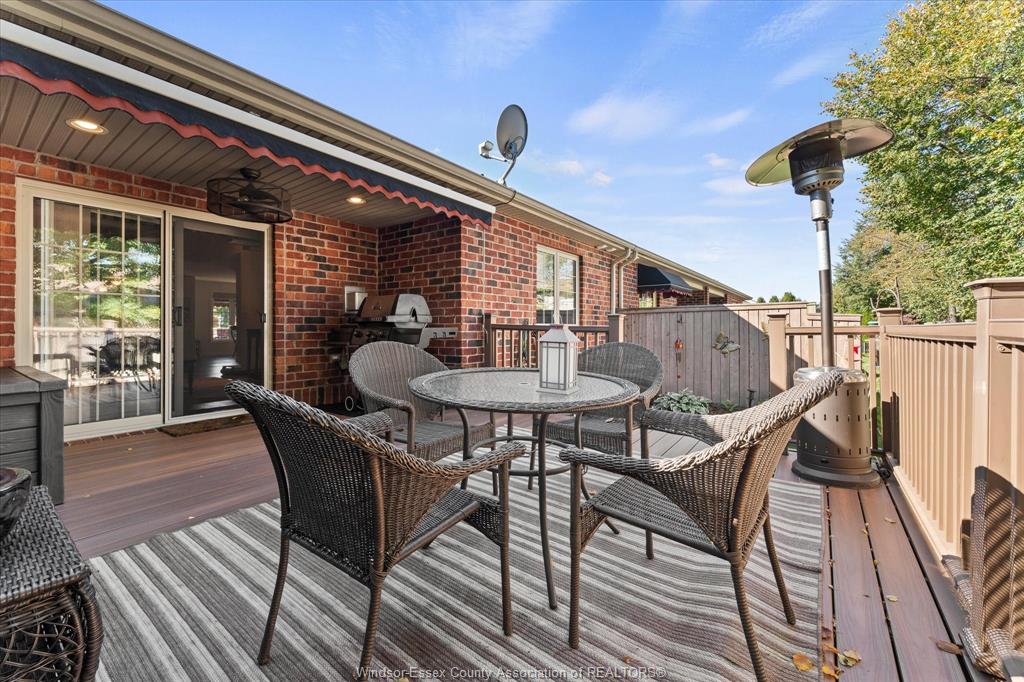
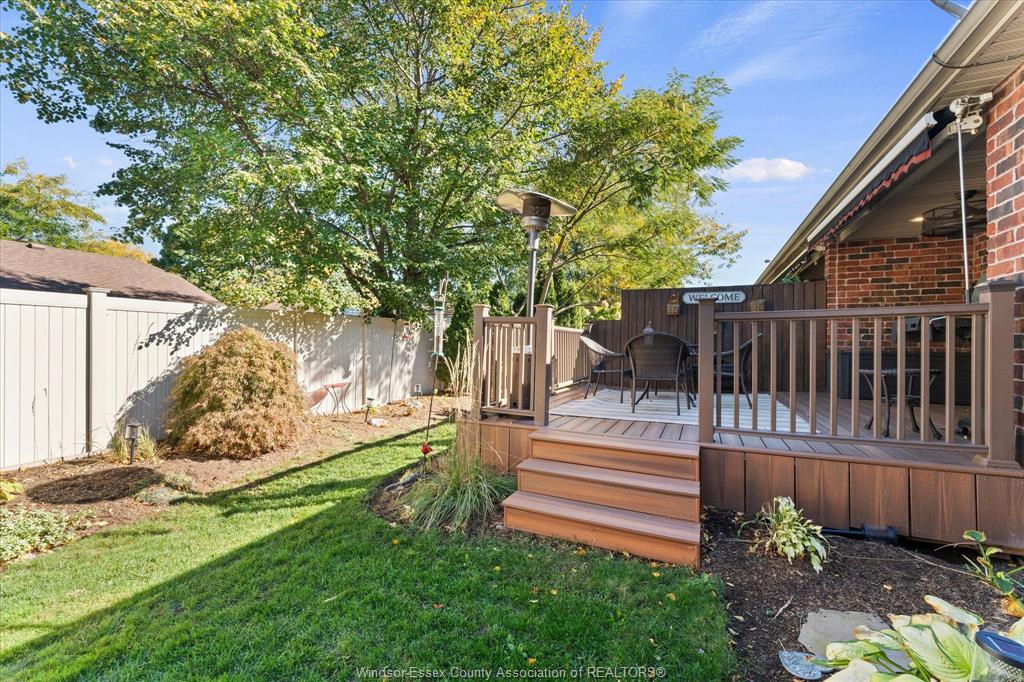
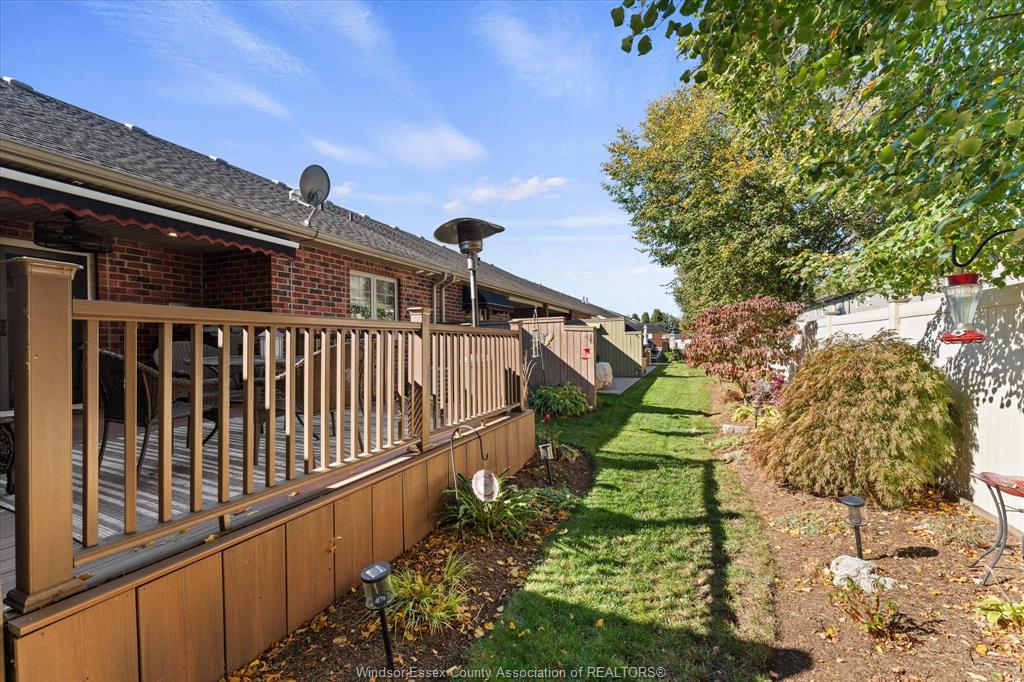
  • Private outdoor vinyl deck with retractable awning for relaxation.
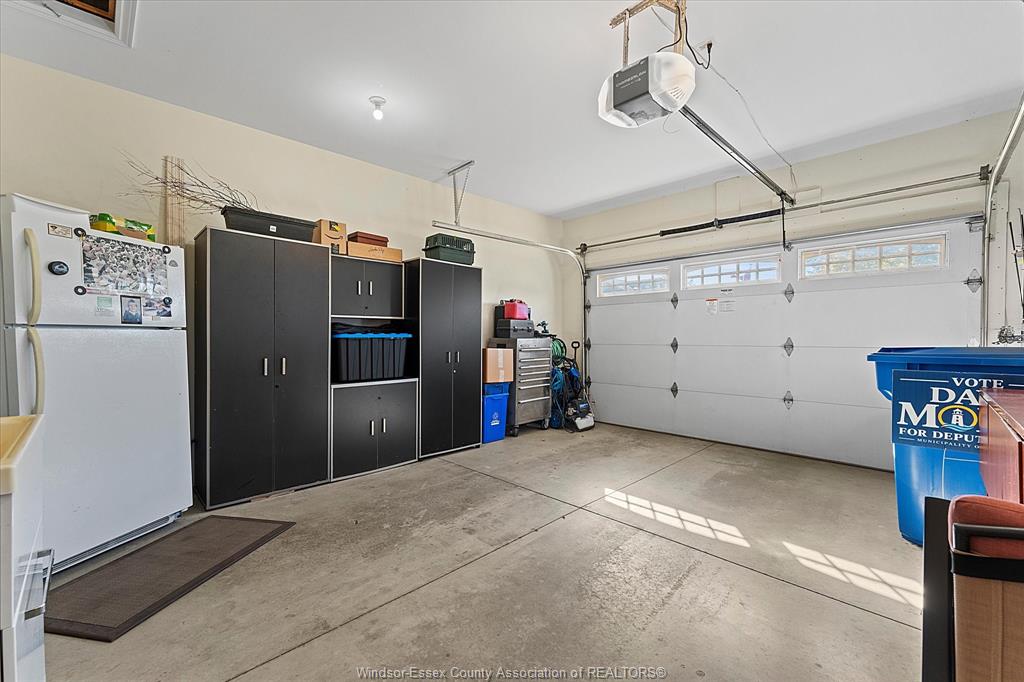
  • 1.5-car garage with convenient features and low HOA fees.


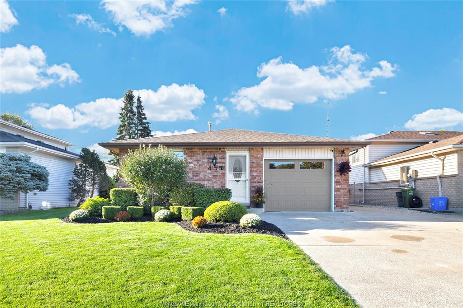
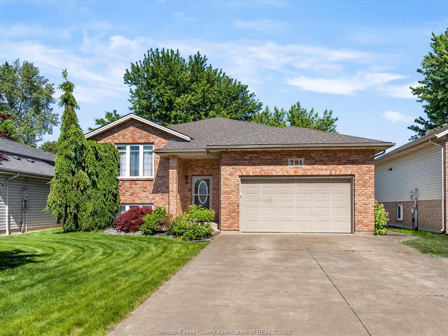
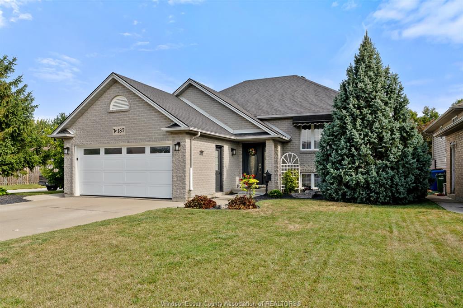
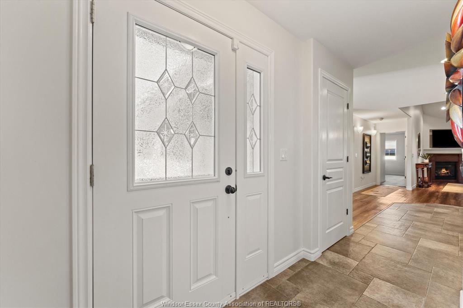
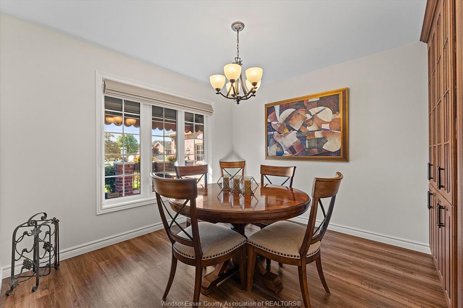
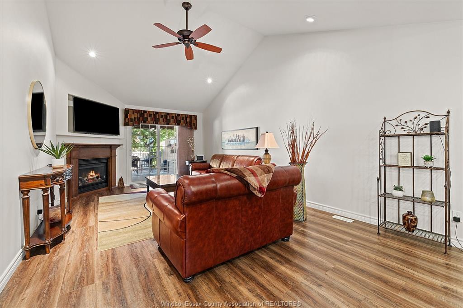
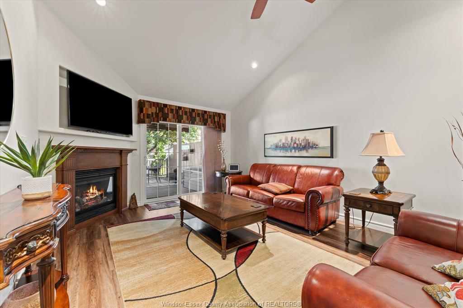
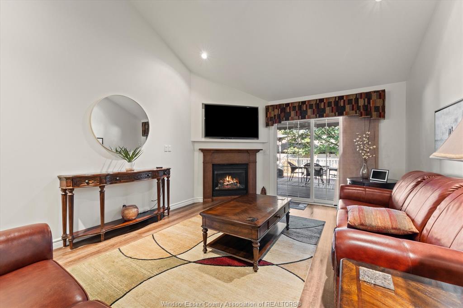
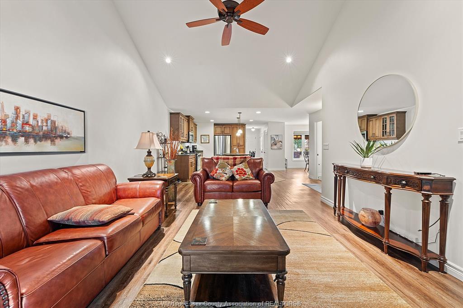
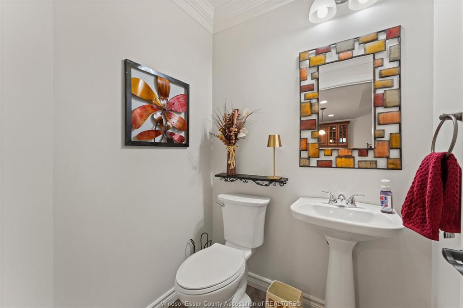
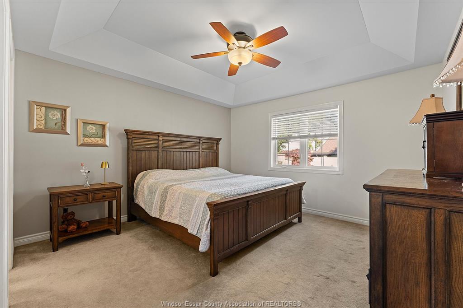
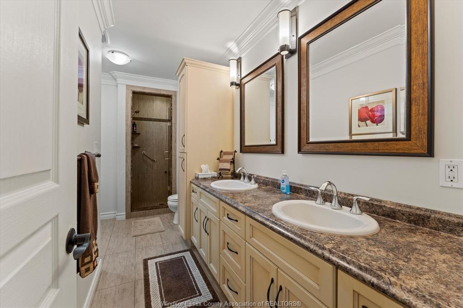
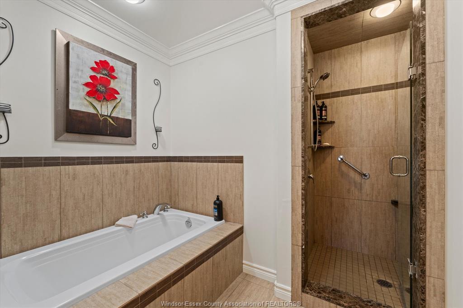
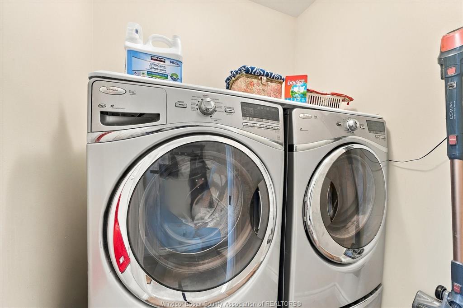
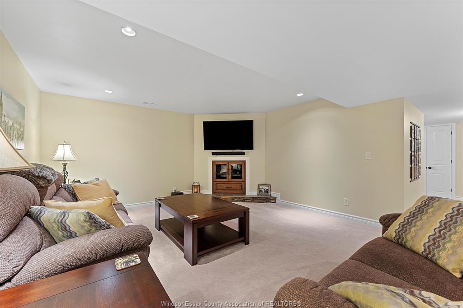
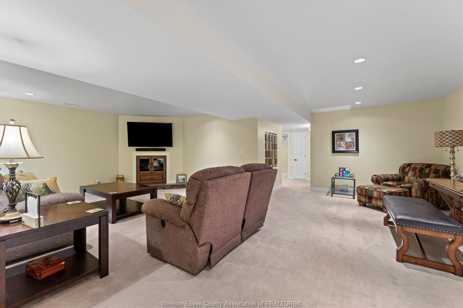
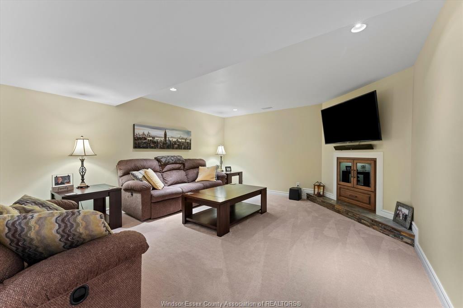
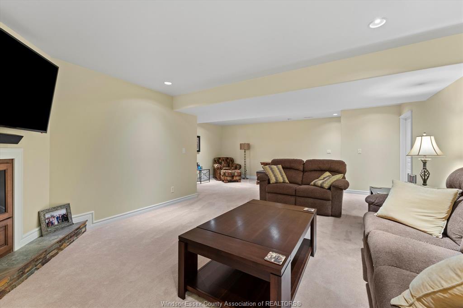
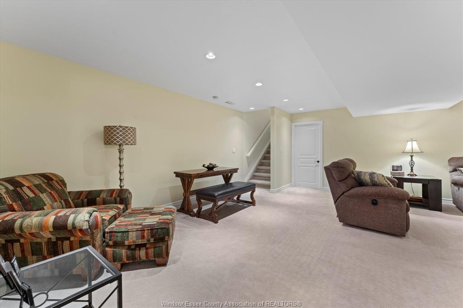
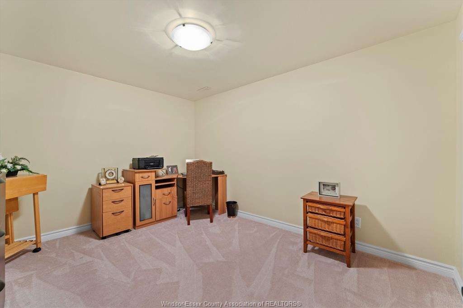
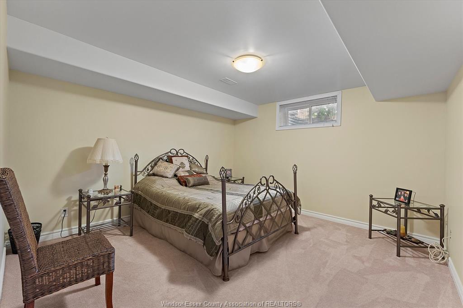
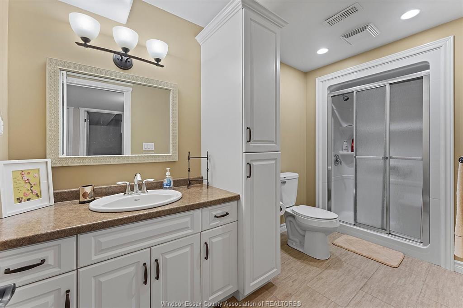
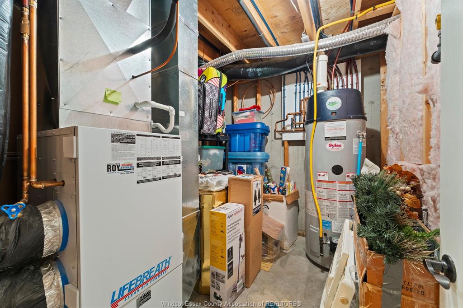
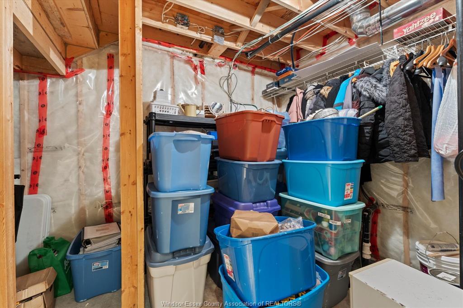
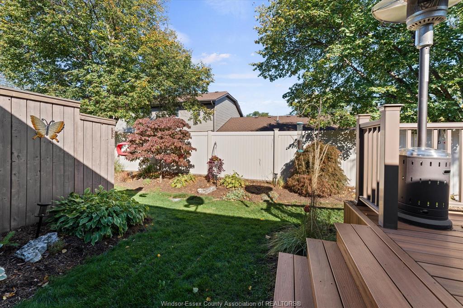
Welcome to this beautifully maintained ranch-style townhome in one of belle river's quietest adult-oriented communities. Offering~1,250 sq ft of main-floor living plus a fully finished basement, this 2-bed, 2. 5-bath home delivers low-maintenance comfort and style. The bright open-concept layout features ceramic and vinyl flooring, granite countertops, stainless steel appliances, a large island, and a cozy gas fireplace in the family room. Main-floor laundry adds everyday ease, while energy-efficient design keeps utility costs low year-round. The primary suite boasts a tray ceiling, fan, and full ensuite with a tub and separate shower. Downstairs, the finished basement includes a second family room, office space, 2nd bedroom, 3-piece bath, and 2 storage rooms. Step outside to a premium vinyl deck with a retractable awning, privacy fence, and gas bbq hookup. Includes a 1. 5-car garage, nest thermostat, and all appliances. Low hoa fees ($55/mo) covering roof and fence care. New wifi garage door opener and spring water hookup for fridge available life breath gas furnace (water heated)
Listing ID26025861
Address354 COOPER Crescent
CityBelle River, Ontario
Price$619,900
Bed / Bath3 / 2 Full, 1 Half
StyleRanch
ConstructionAluminum/Vinyl, Brick
FlooringCarpeted, Cushion or Lino or Vinyl
TypeResidential
StatusFor Sale
Attachment Style AttachedSubtype RanchIndoor Features Alarm System - R/I, Energy Efficient, Walk-In ClosetOutdoor Features Covered PorchInclusions APPLIANCES, WINDOW COVERINGS, BATHROOM MIRRORSDriveway Concrete Drive, Finished Drive, Front DriveParking 1.5 GarageAmenities Landscaped, Patio(s), Shopping Nearby, SundeckOwnership FreeholdRental Equipment Hot Water TankAppliances Dishwasher, Dryer, Microwave Range Hood Combo, Refrigerator, Stove, WasherBasement FullBasement Development FinishedFoundation ConcreteHeating / Cooling Forced Air, Furnace, Heat Recovery Ventilation (HRV)Heating Fuel Natural GasHot Water Tank GasUtility Water Municipal WaterSewer Sanitary, StormFireplace Gas Direct Vent
Date Listed Oct 21, 2026Days on Market 1
ASAP

Fri

23

Oct

Sat

24

Oct

Sun

25

Oct

Mon

26

Oct

Tue

27

Oct

Wed

28

Oct

Thu

29

Oct

Fri

30

Oct

Sat

31

Oct

Sun

1

Nov

Mon

2

Nov

Tue

3

Nov

Wed

4

Nov

Thu

5

Nov

Fri

6

Nov

Sat

7

Nov

Sun

8

Nov

Mon

9

Nov

Tue

10

Nov

Wed

11

Nov

Thu

12

Nov

Fri

13

Nov

Sat

14

Nov

Sun

15

Nov

Mon

16

Nov

Tue

17

Nov

Wed

18

Nov

Thu

19

Nov

Fri

20

Nov

By clicking “Get pre-qualified” and/or 'Submit' you are expressly consenting, in writing, to receive telemarketing and other messages, including artificial or prerecorded voices, via automated calls or texts from jumprealty.ca and up.mortgages at the number you provided above. This consent is not required to purchase any good or service. Message and data rates may apply, frequency varies. Text HELP for help or STOP to cancel. More details in Terms of Use and Privacy Policy.

Listing Brokerage: ROYAL LEPAGE BINDER REAL ESTATE

* Data is provided courtesy of WECAR. The information provided herein must only be used by consumers that have a bona fide interest in the purchase, sale, or lease of real estate and may not be used for any commercial purpose or any other purpose. The information is deemed reliable but is not guaranteed accurate by WECAR.

Hospital
Parks
Schools
Place of Worship
Please select an amenity above to view a list.

Recommended Properties

Loading...
354 Cooper Crescent
Belle River , Ontario
3 3 $619,900
Get more info