For Sale - 3562 Algonquin Drive, Fort Erie, Ontario

Est payment $4,705/mo
Views   1
Time on Jump  1 days


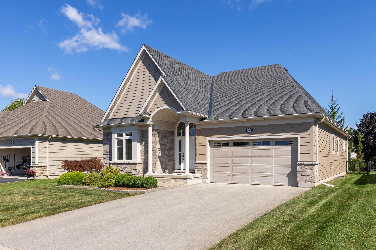
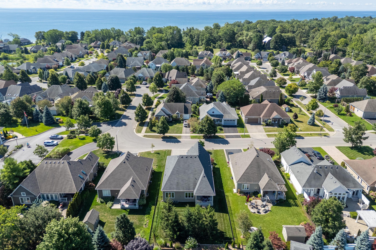
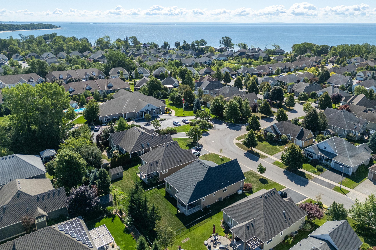
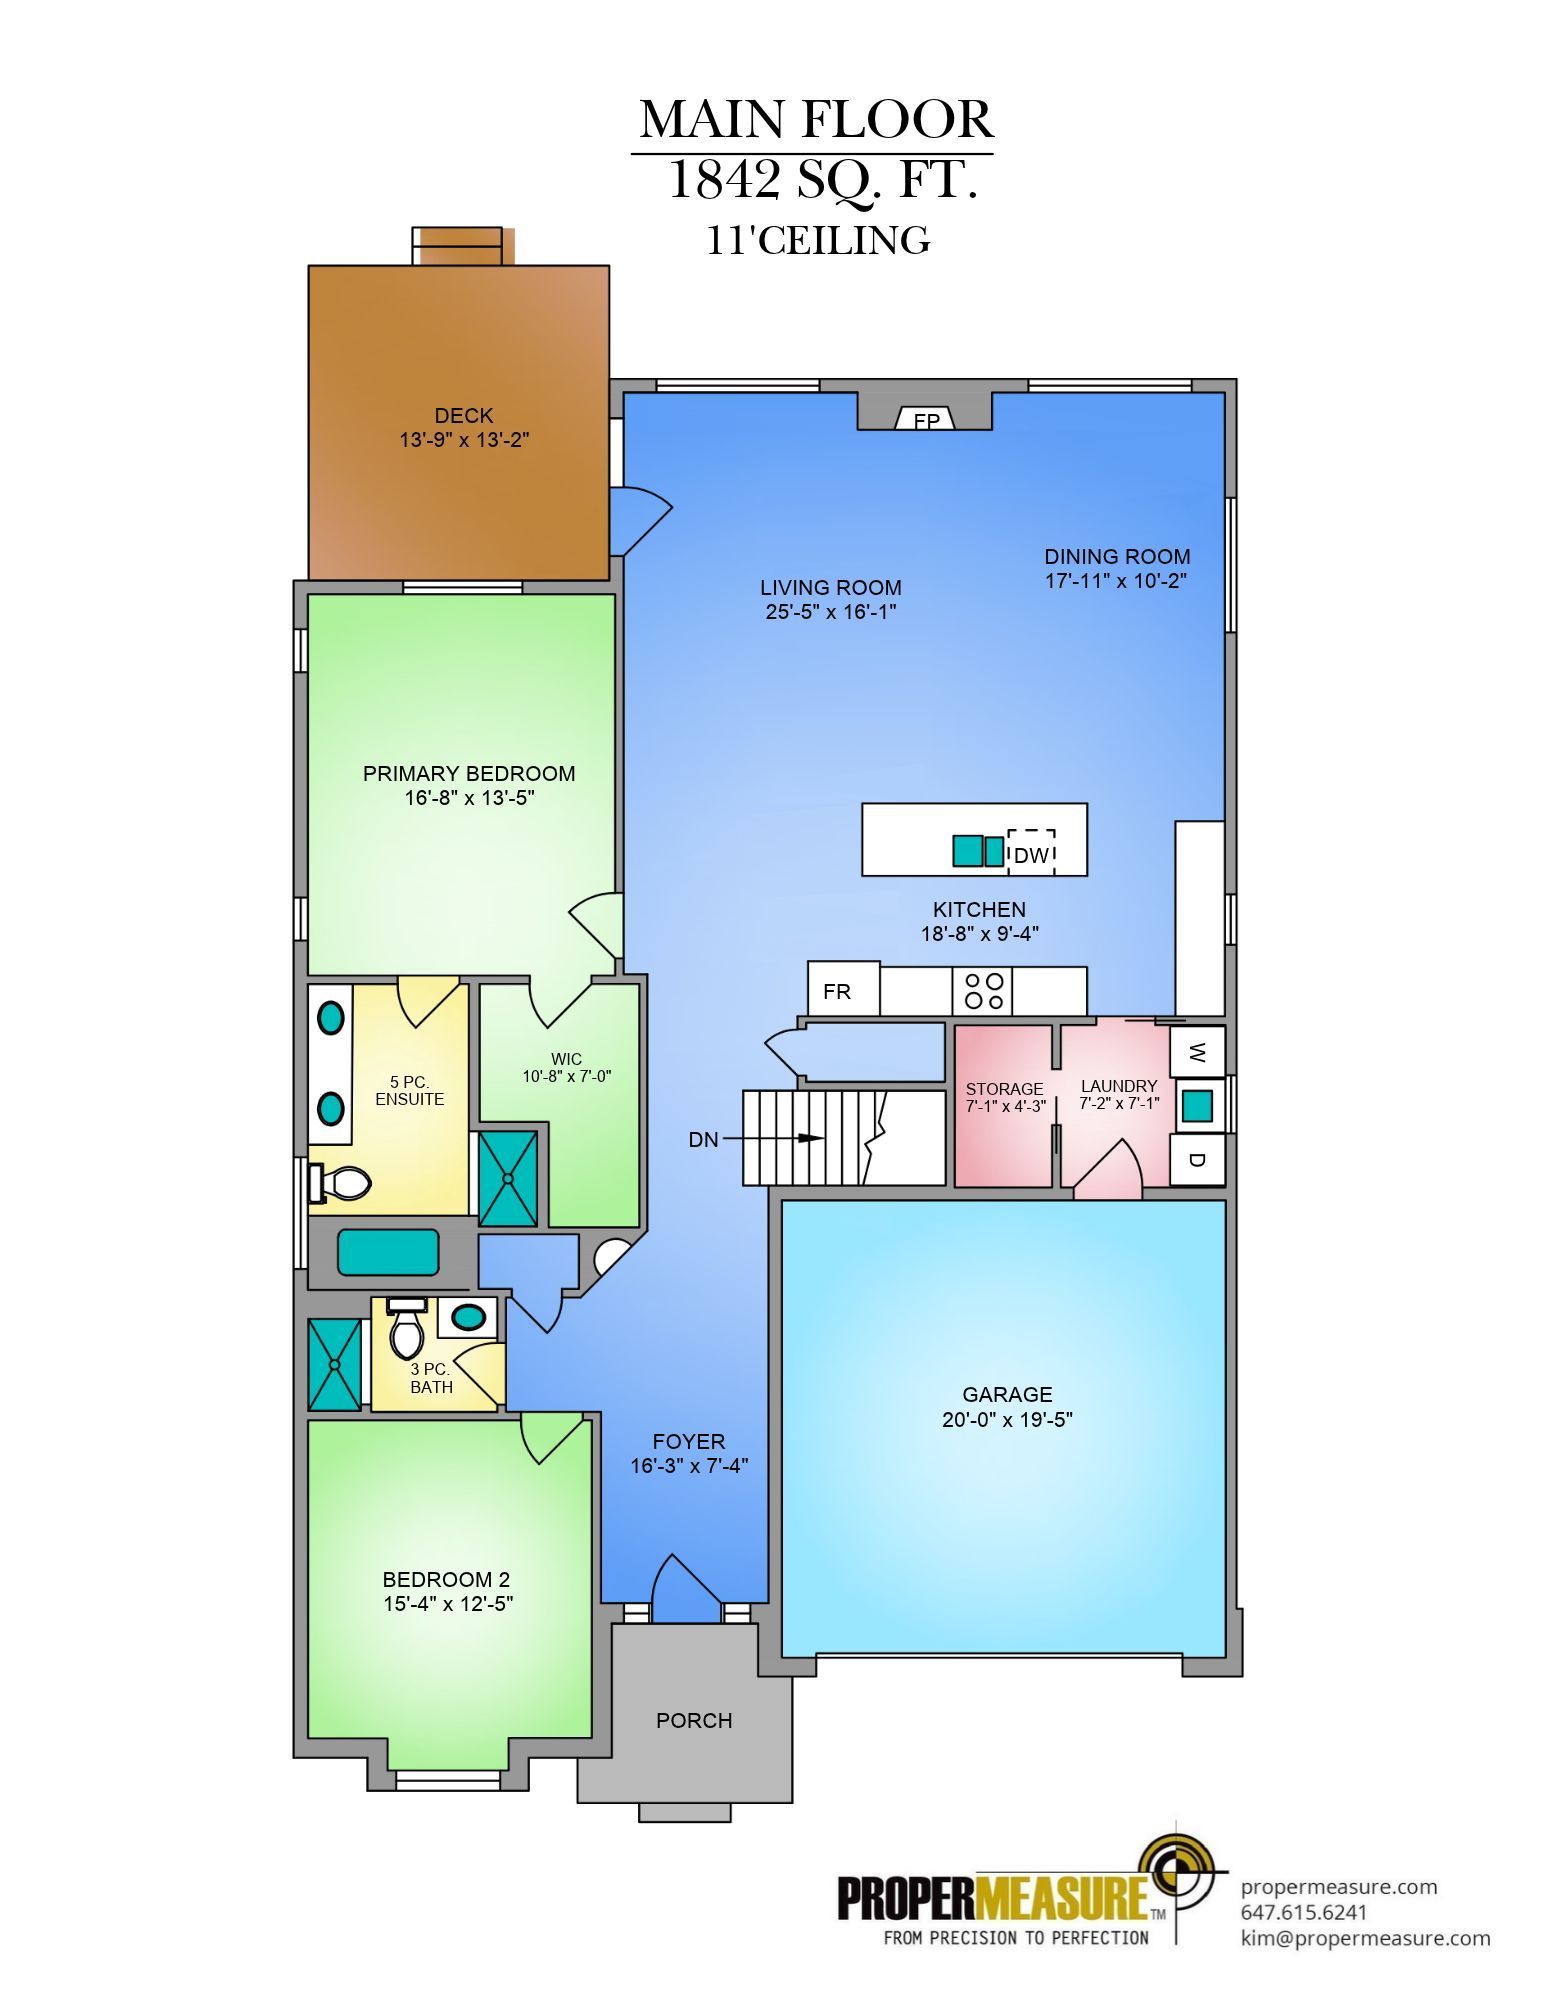
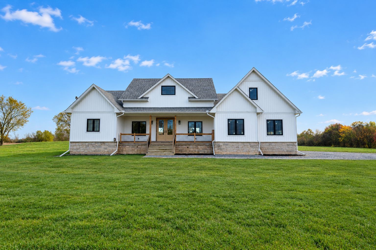
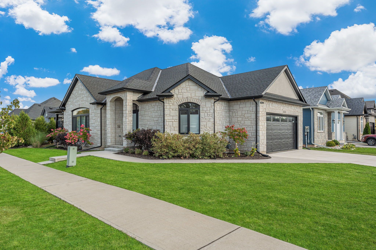
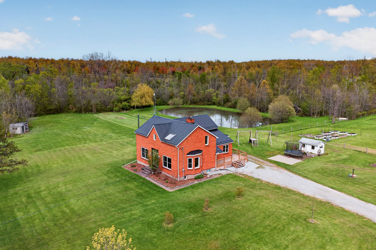
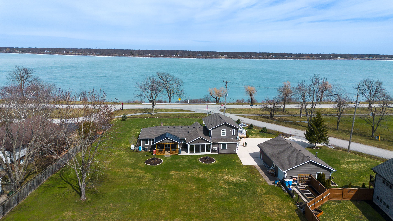
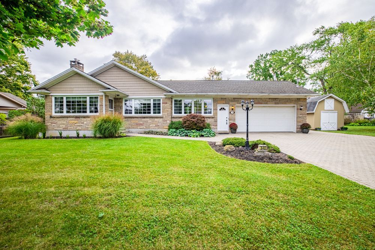
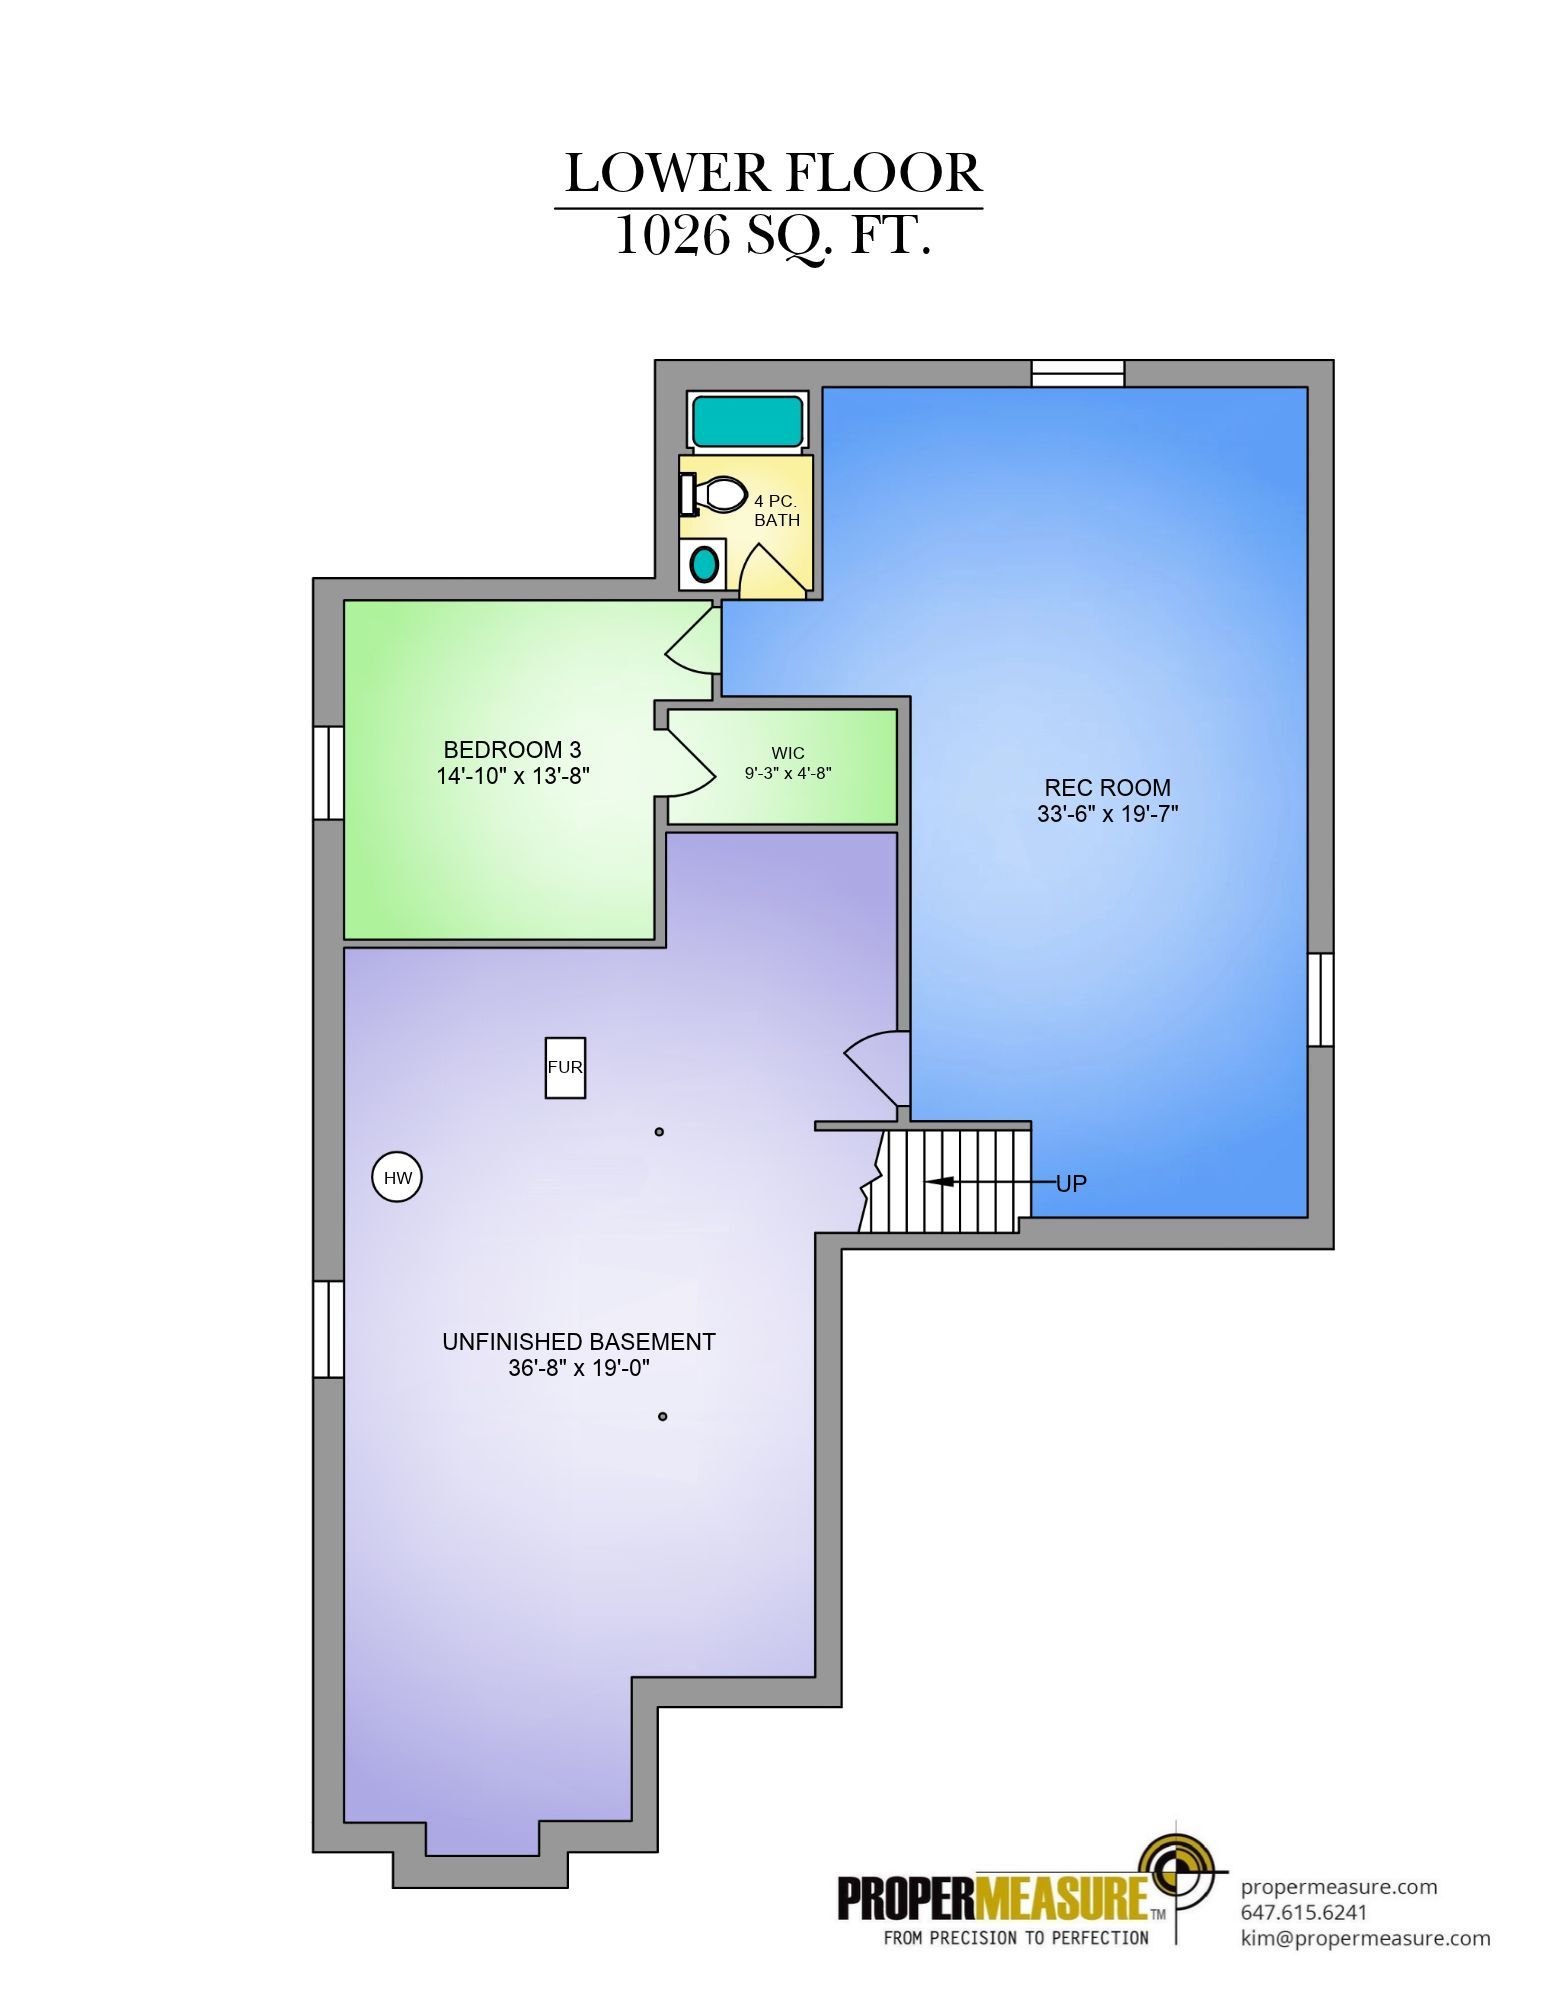
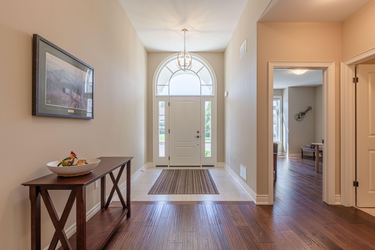
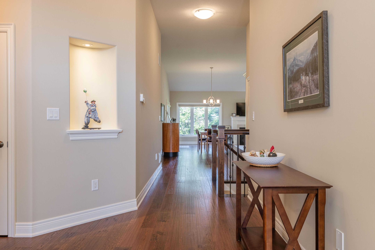
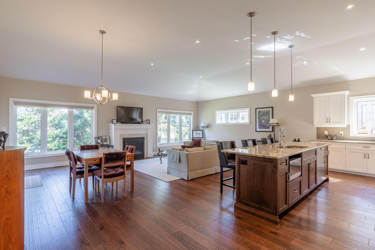
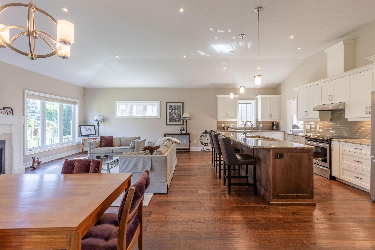
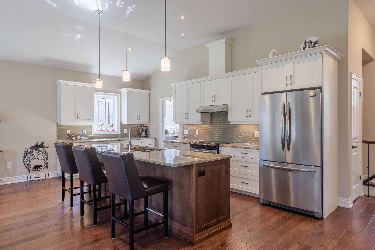
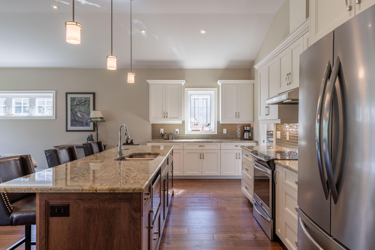
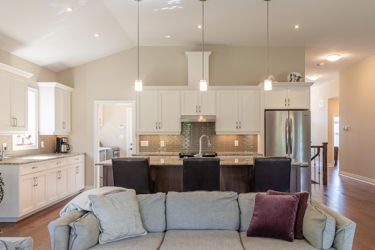
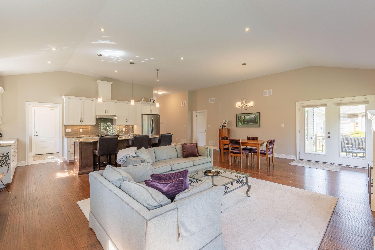
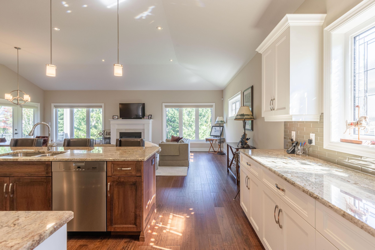
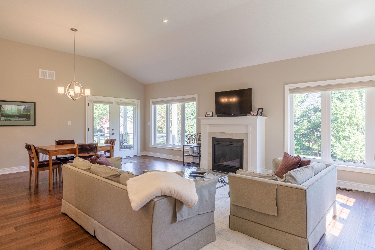
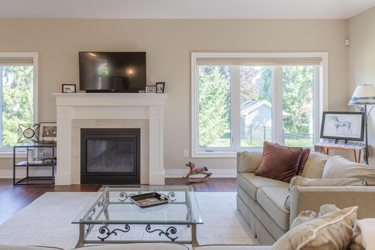
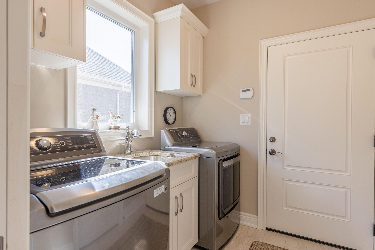
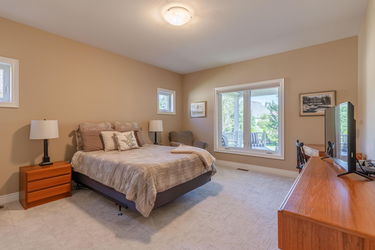
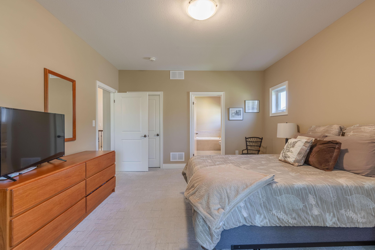
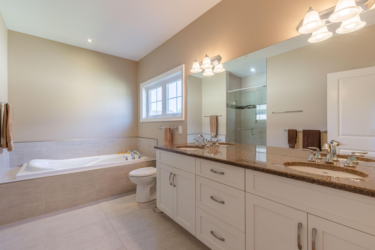
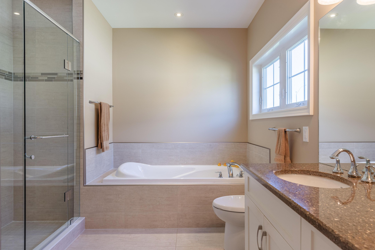
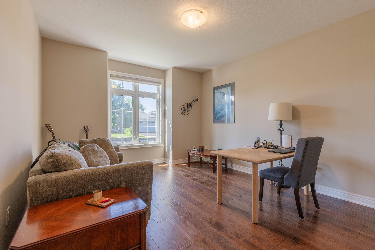
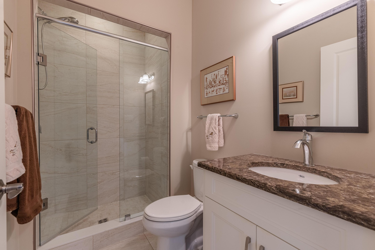
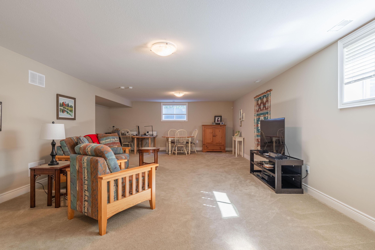
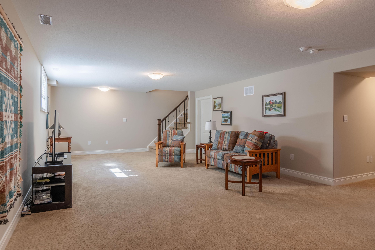
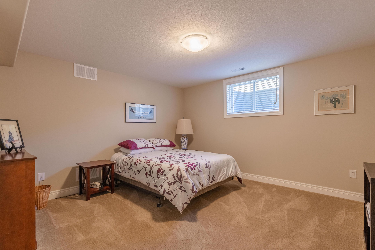
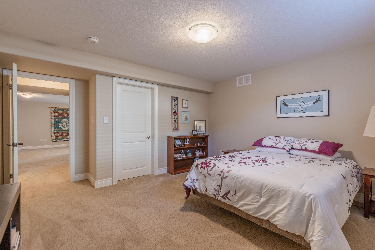
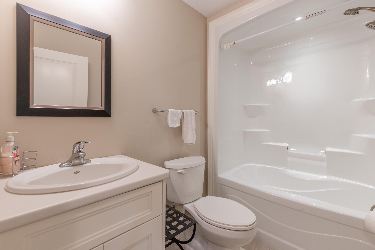
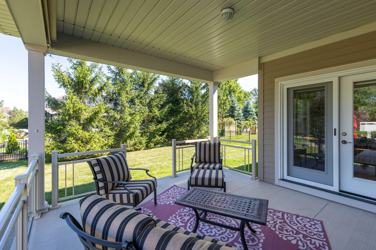
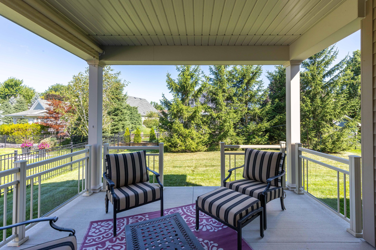
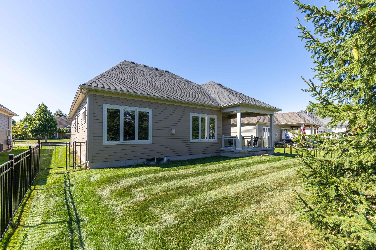
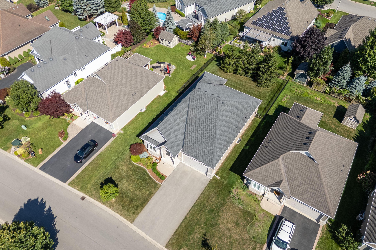
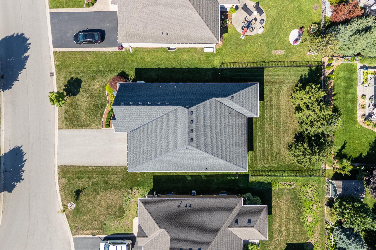
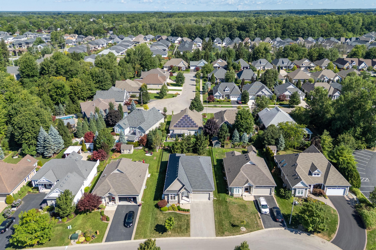
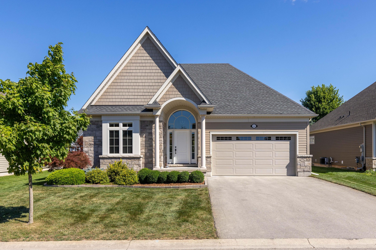
This former show home is a 3-bedroom, 3-bathroom bungalow offering 1,839 sq. Ft. Of living space, located in the upscale adult lifestyle community of ridgeway-by-the-lake, just minutes from lake erie, historic ridgeway and the sandy beaches of crystal beach. Step inside 3562 algonquin dr and you'll find a bright, open-concept design with vaulted ceilings, engineered hardwood flooring and oversized windows that fill the main living space with natural light. The kitchen is designed for both everyday living and entertaining, featuring granite countertops, stainless steel appliances, a double undermount sink, coffee bar and an extended island with seating for four. The adjoining living and dining area is anchored by a gas fireplace, while double glass doors open to the covered patio and fully fenced backyard, where mature spruce trees provide year-round privacy. The main floor offers two bedrooms and two full bathrooms, including a spacious primary suite with a custom walk-in closet and 5-piece ensuite featuring heated floors, quartz counters, double sinks, a soaker tub and separate shower. A well-equipped laundry room adds excellent functionality with granite counters, an undermount sink, upper cabinetry, a large walk-in pantry/closet and direct access to the 2-car garage. Downstairs, the finished basement expands the living space with a generous rec room, third bedroom with custom walk-in closet, 4-piece bath and large egress windows. The unfinished utility area provides plenty of additional storage. Other highlights include a generac generator, backup sump pump, roughed-in central vac, security system and gas bbq hookup. There's even more to discover-see the feature sheet in supplements for a complete list of additional features and upgrades. Also included is a brochure for the nearby algonquin club, where residents may choose optional membership and enjoy access to a saltwater pool, fitness centre, sauna, billiards room and a variety of social activities.
Listing IDX13692754
Address3562 Algonquin Drive
CityFort Erie, Ontario
Price$979,900
Bed / Bath3 / 3 Full
StyleBungalow, Detached
ConstructionHardboard, Stone
Land Size0.168
TypeResidential
StatusFor Sale
Subtype DetachedIndoor Features ERV/HRV, Primary Bedroom - Main Floor, Sump Pump, Generator - PartialOutdoor Features Porch, Deck, PrivacyAmenities Fenced Yard, Rec./Commun.CentreOwnership FreeholdWaterfront NoneBasement Full, Partially FinishedFoundation Poured ConcreteHeating / Cooling Forced AirHeating Fuel GasSewer Sewer
Parking 6.00
ASAP

Thu

20

Aug

Fri

21

Aug

Sat

22

Aug

Sun

23

Aug

Mon

24

Aug

Tue

25

Aug

Wed

26

Aug

Thu

27

Aug

Fri

28

Aug

Sat

29

Aug

Sun

30

Aug

Mon

31

Aug

Tue

1

Sep

Wed

2

Sep

Thu

3

Sep

Fri

4

Sep

Sat

5

Sep

Sun

6

Sep

Mon

7

Sep

Tue

8

Sep

Wed

9

Sep

Thu

10

Sep

Fri

11

Sep

Sat

12

Sep

Sun

13

Sep

Mon

14

Sep

Tue

15

Sep

Wed

16

Sep

Thu

17

Sep

By clicking “Get pre-qualified” and/or 'Submit' you are expressly consenting, in writing, to receive telemarketing and other messages, including artificial or prerecorded voices, via automated calls or texts from jumprealty.ca and up.mortgages at the number you provided above. This consent is not required to purchase any good or service. Message and data rates may apply, frequency varies. Text HELP for help or STOP to cancel. More details in Terms of Use and Privacy Policy.

Listing Agency:  RE/MAX NIAGARA REALTY LTD, BROKERAGE

* Data is provided courtesy of PROPTX. The information provided herein must only be used by consumers that have a bona fide interest in the purchase, sale, or lease of real estate and may not be used for any commercial purpose or any other purpose. The information is deemed reliable but is not guaranteed accurate by PROPTX.

Hospital
Parks
Schools
Place of Worship
Please select an amenity above to view a list.

Recommended Properties

Loading...
3562 Algonquin Drive
Fort Erie , Ontario
3 3 $979,900
Get more info