For Sale - 36 Craiglee Drive, Toronto, Ontario

Est payment $9,503/mo
Views   5
Time on Jump  74 day
  • Spacious 5+3 bedroom layout with 7 bathrooms for comfort and convenience.
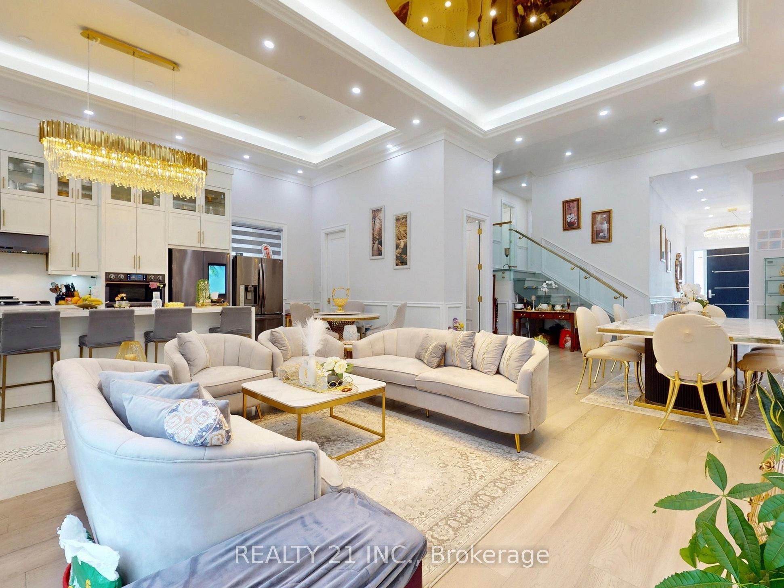
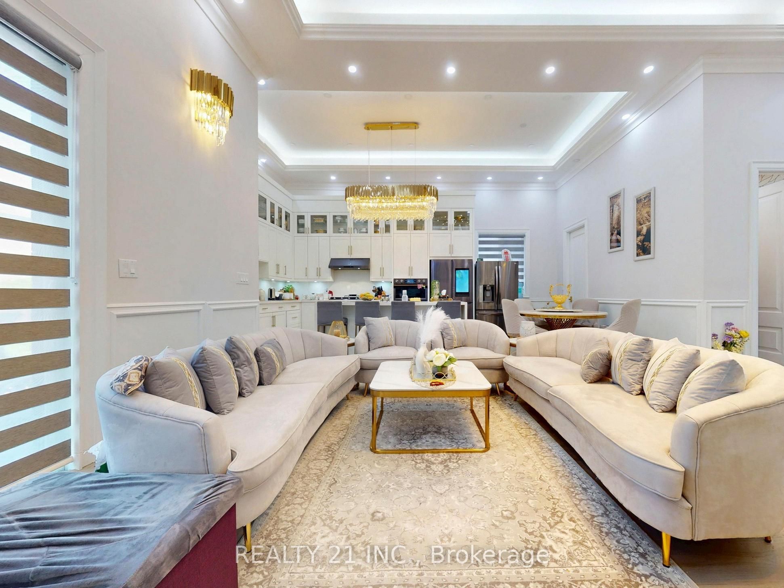
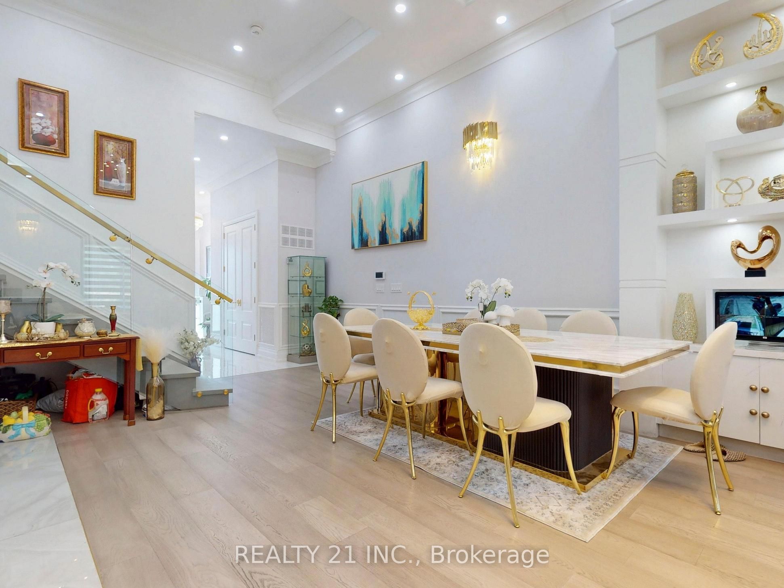
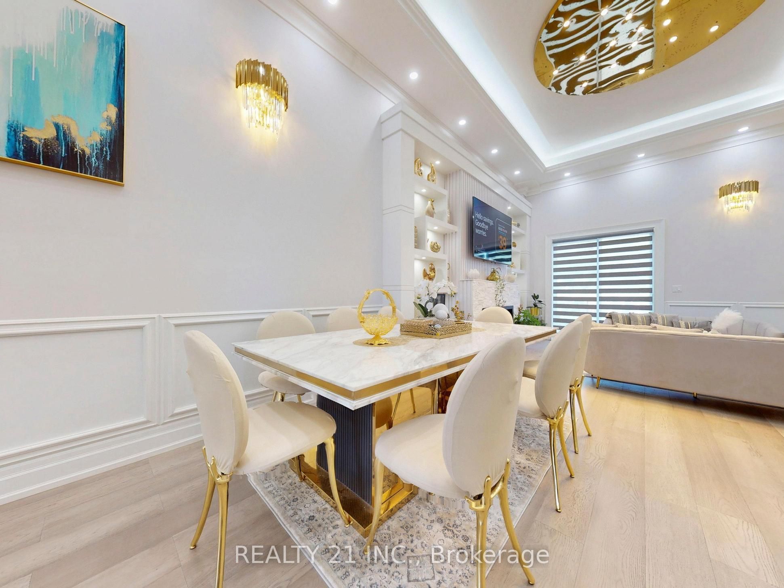
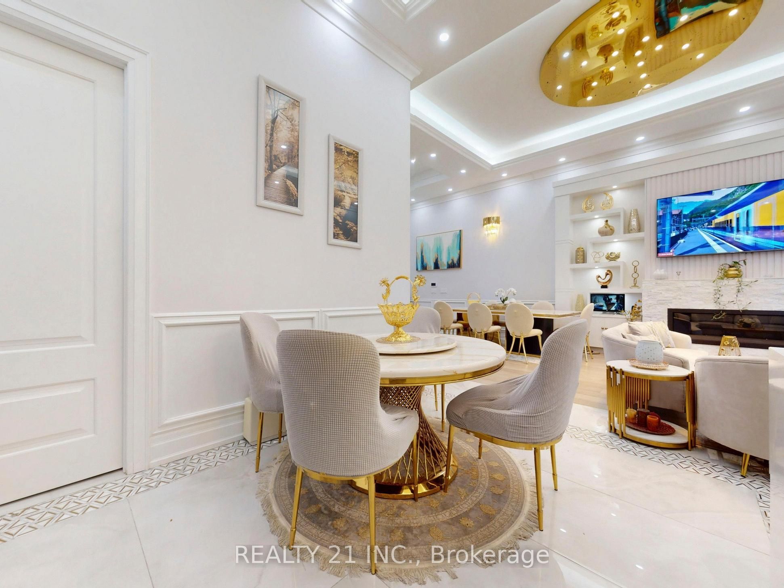
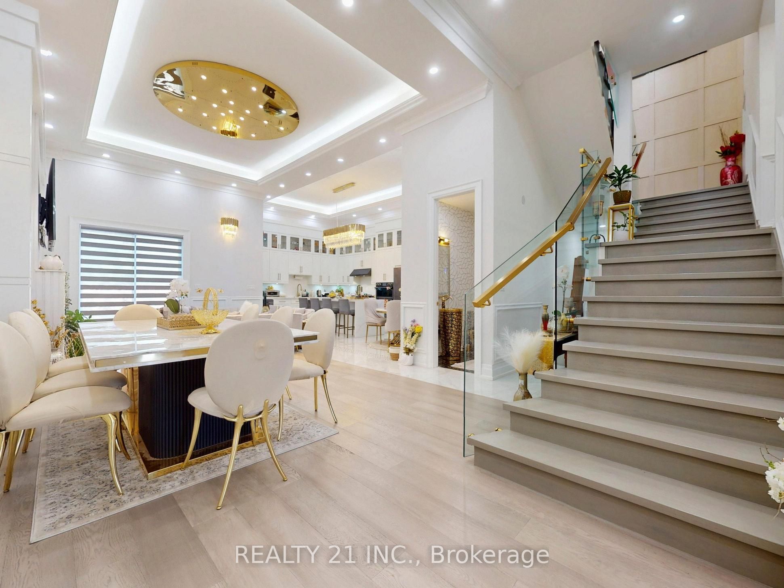
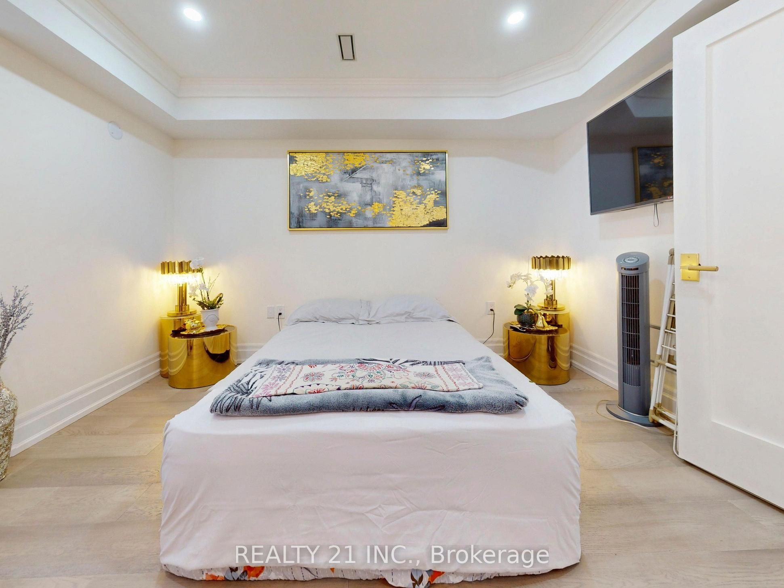
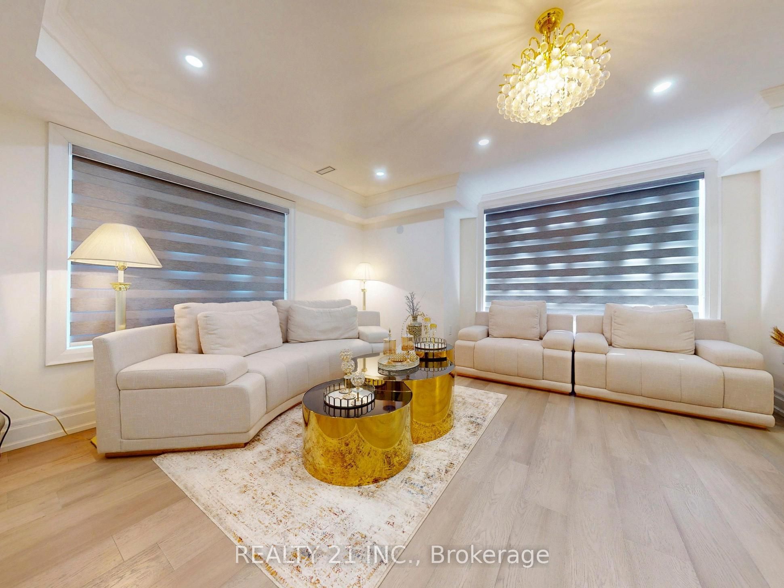
  • Luxurious finishes throughout, including coffered ceilings and hardwood floors.
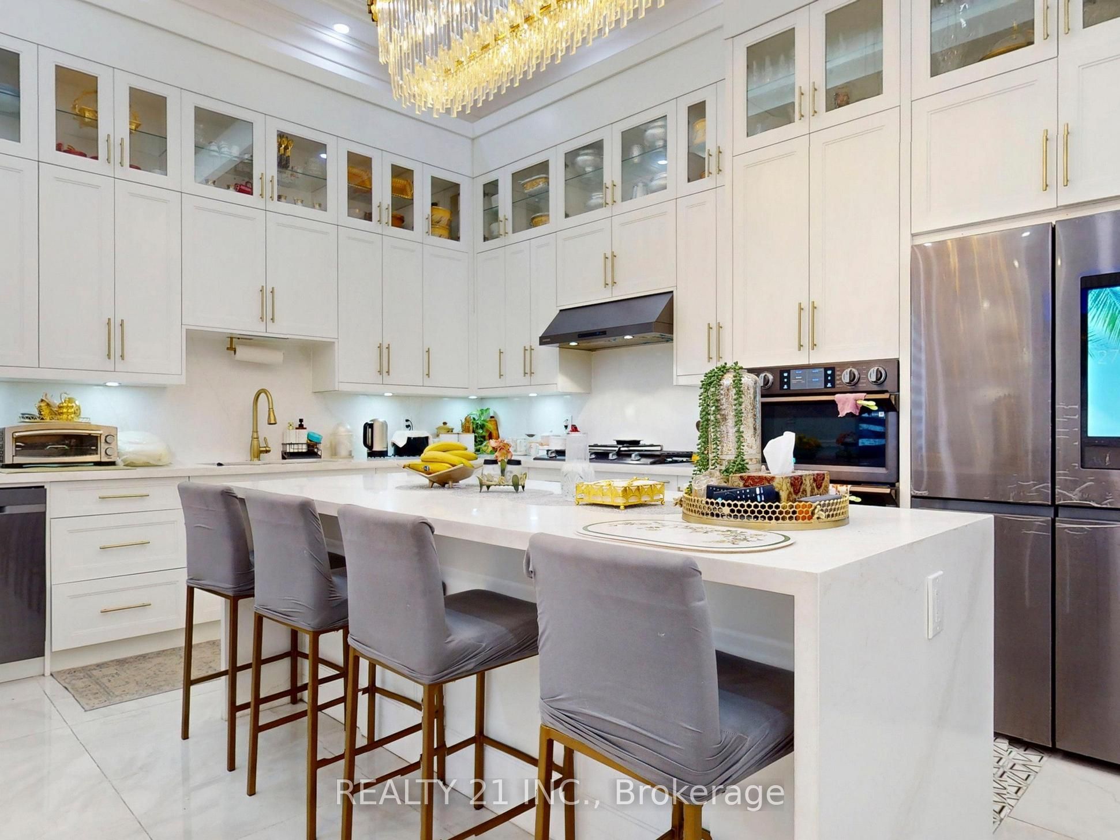
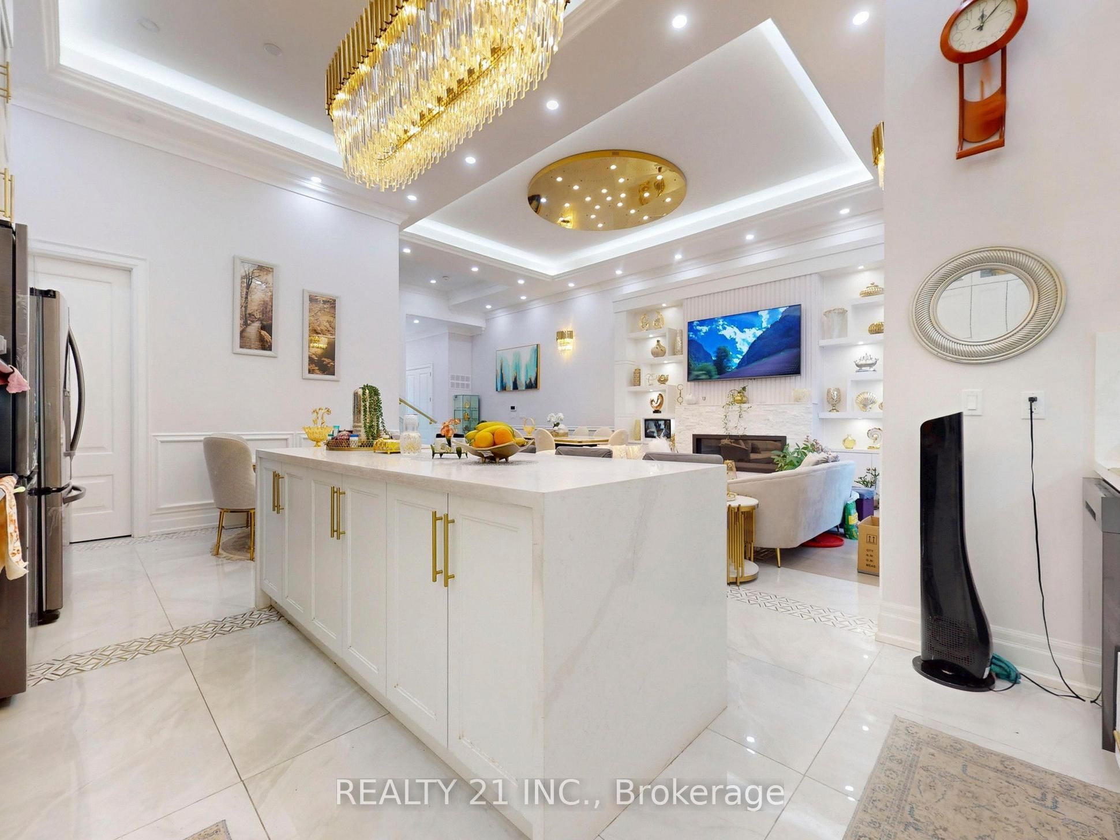
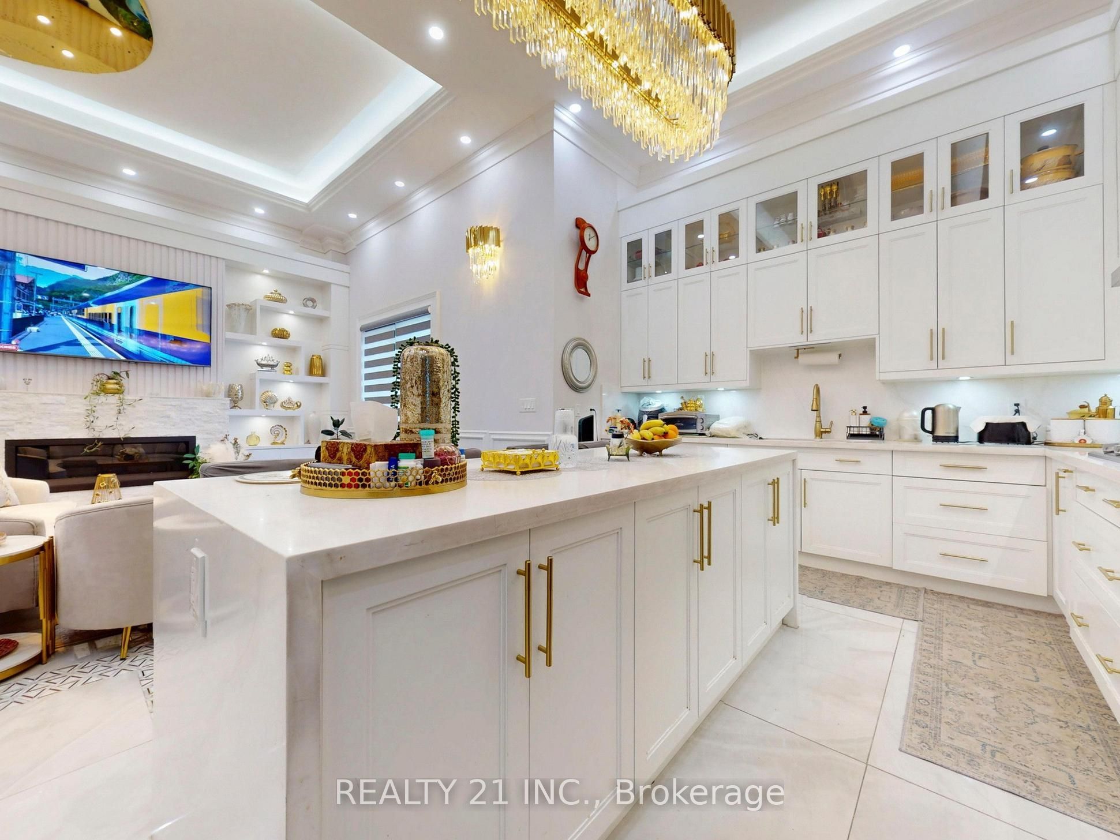
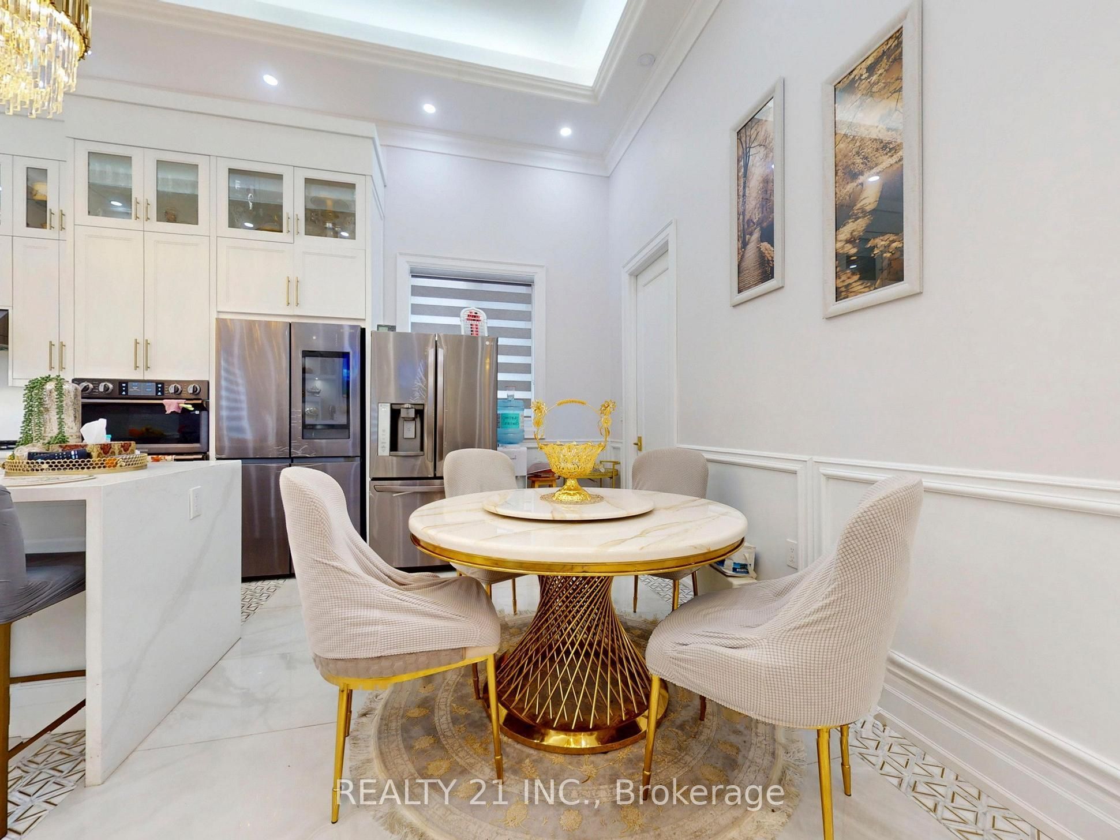
  • Custom kitchen with high-end appliances and a large center island.
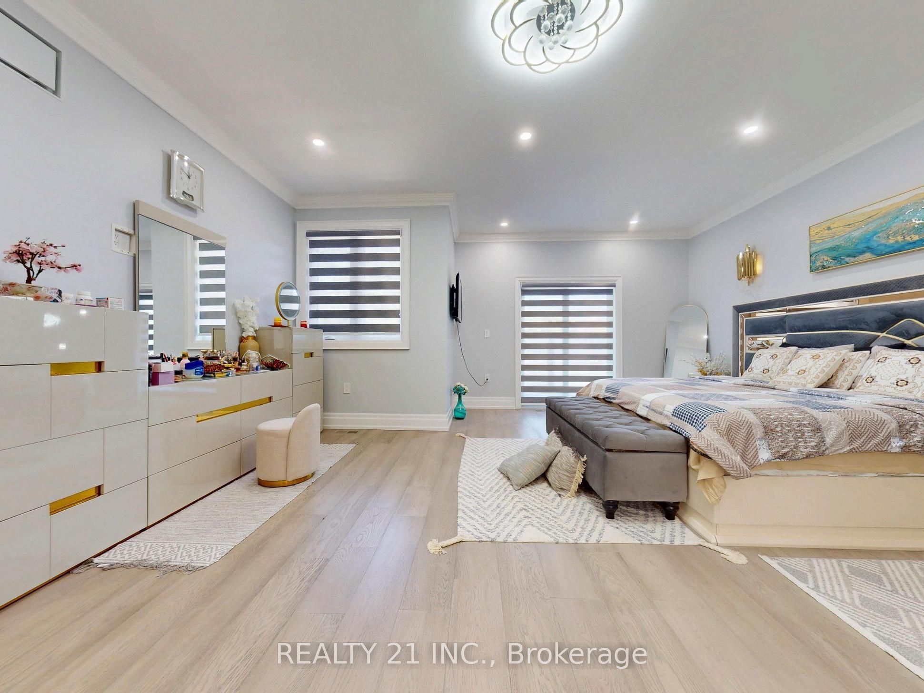
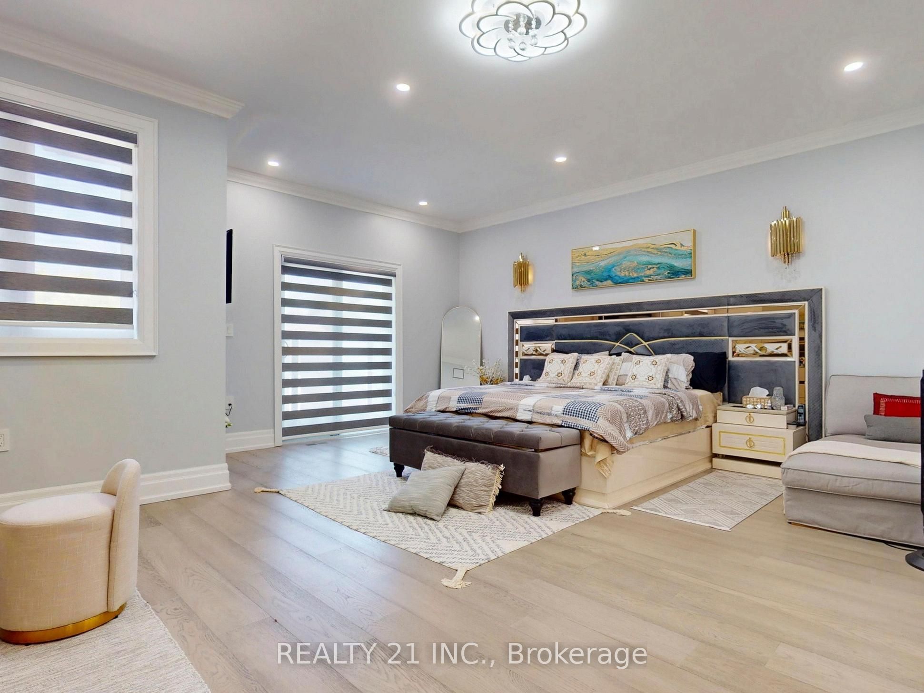
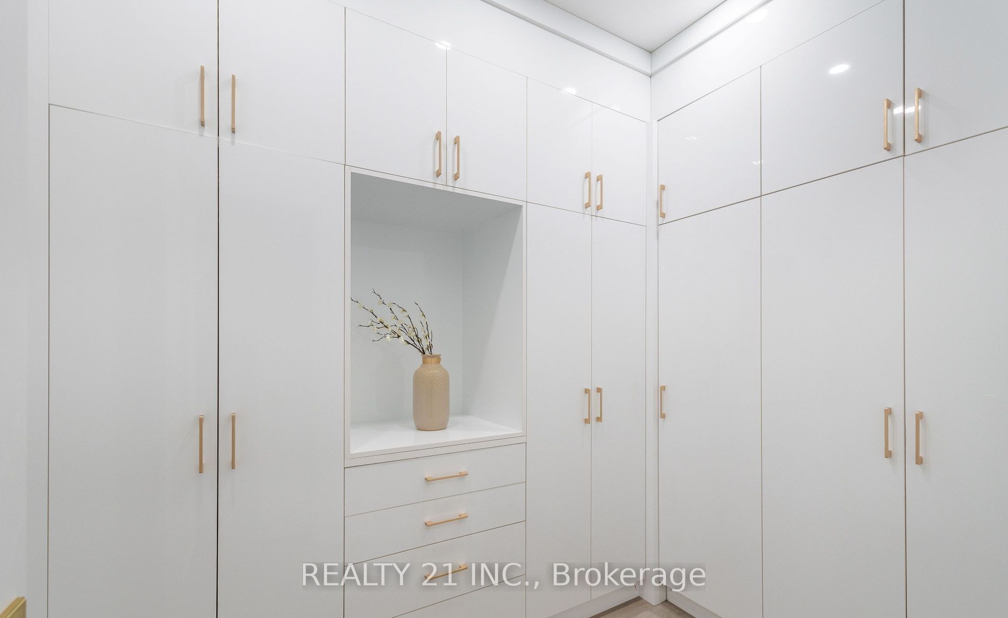
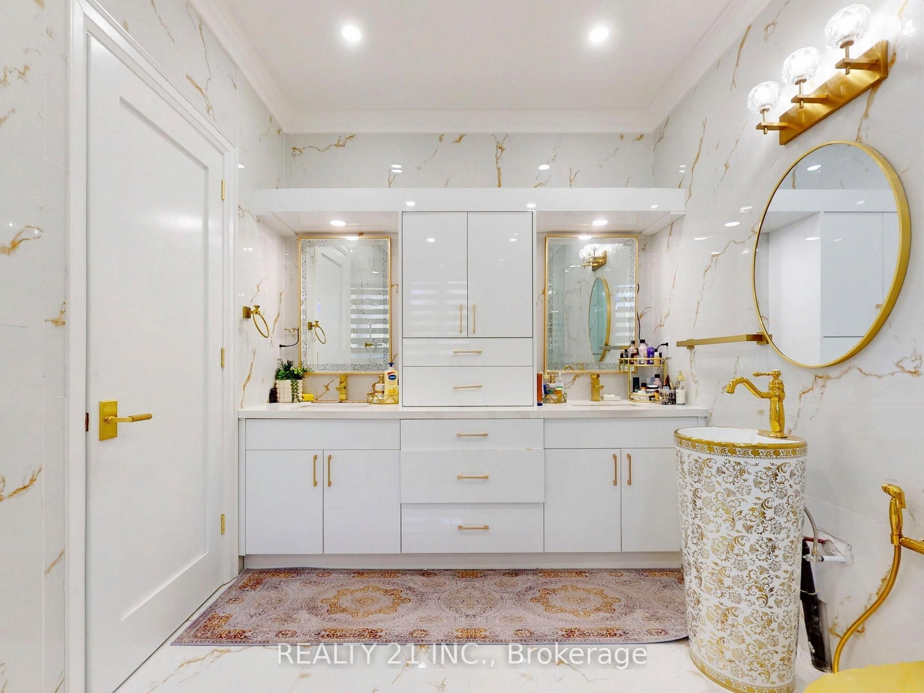
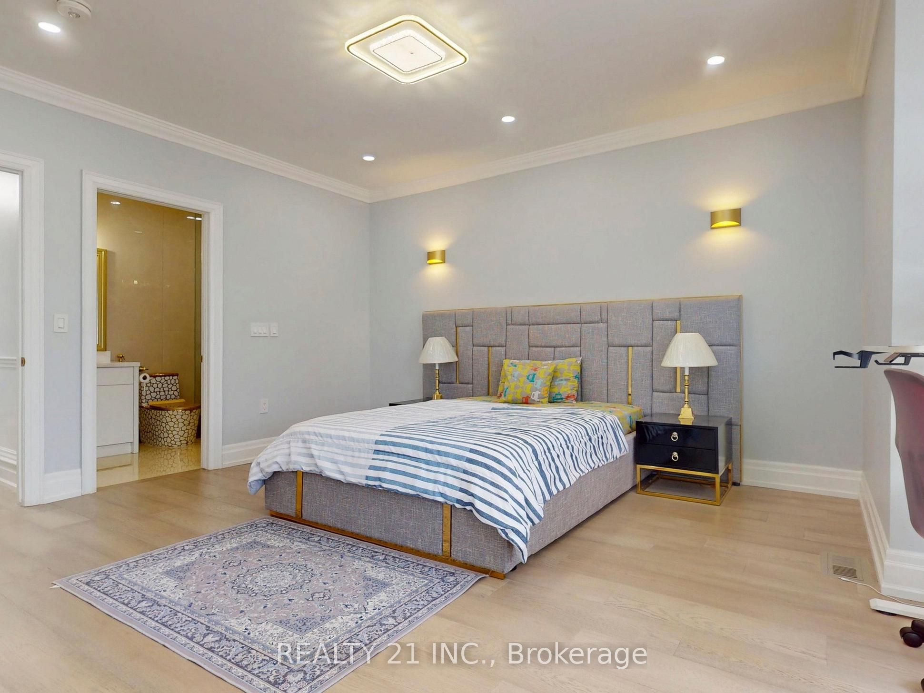
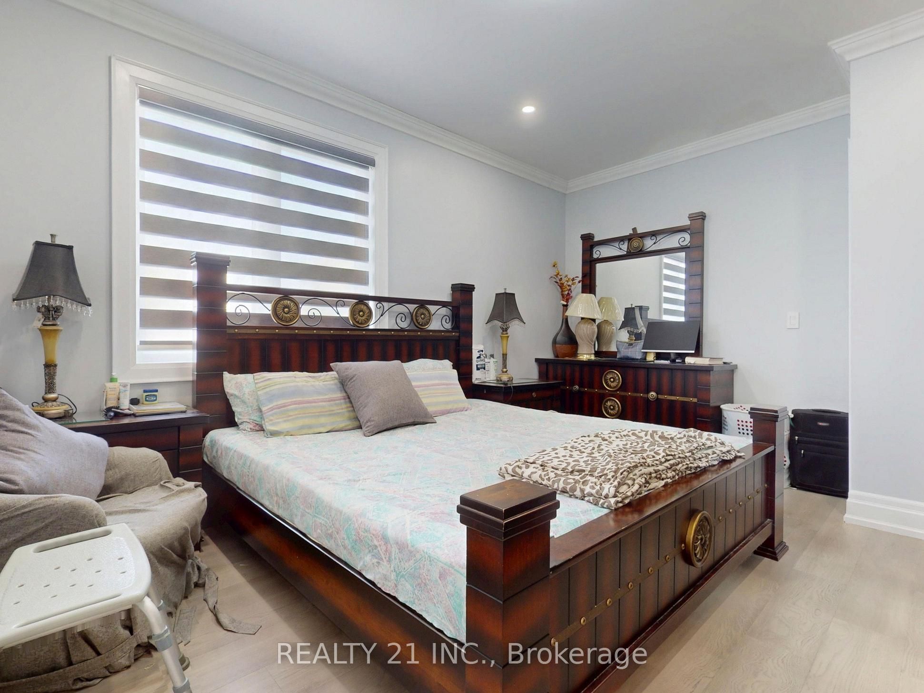
  • Oversized primary suite with spa-like ensuite and custom closet.
  • Professionally finished basement ideal for extended family or rental opportunities.


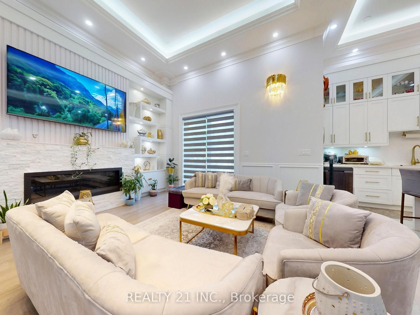
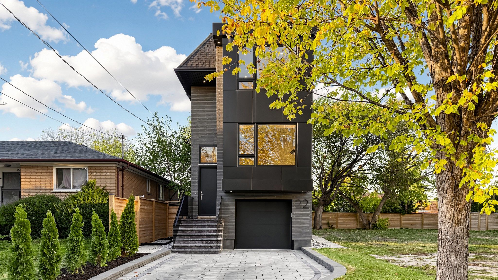
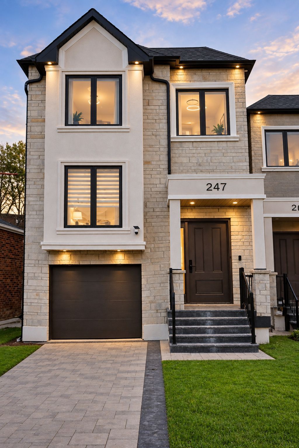
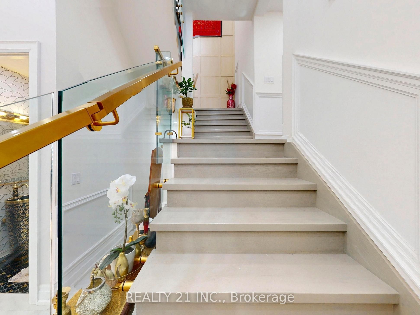
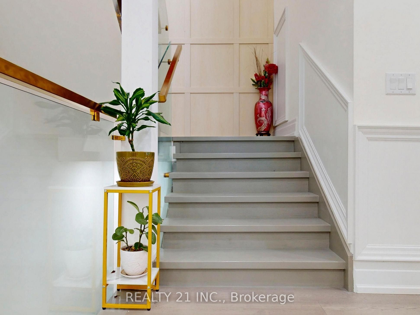
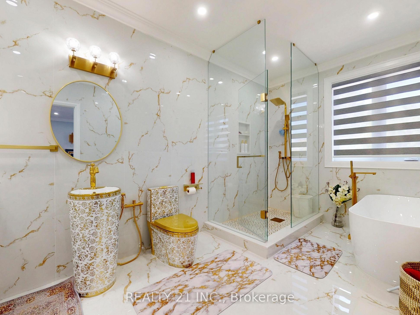
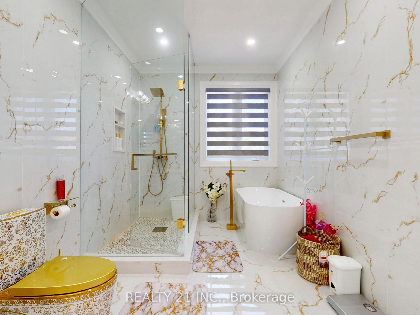
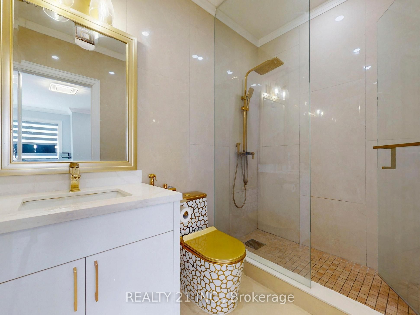
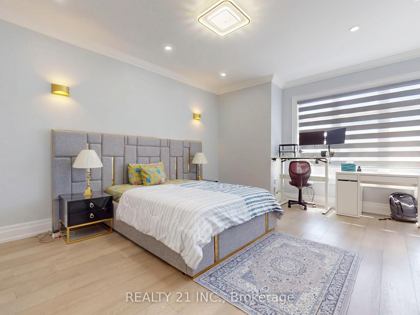
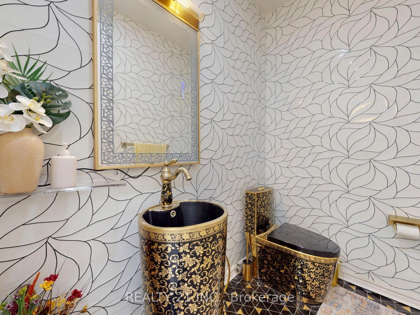
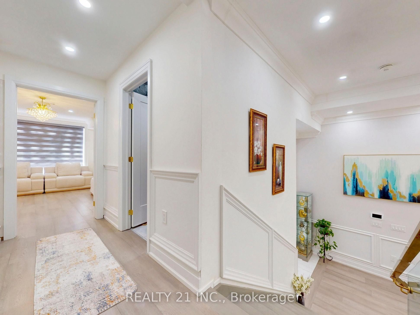
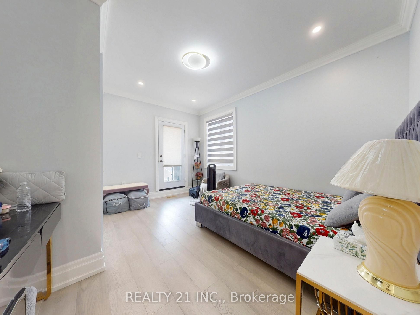
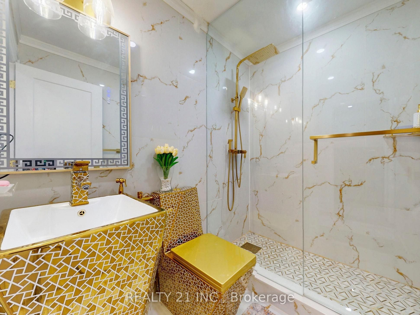
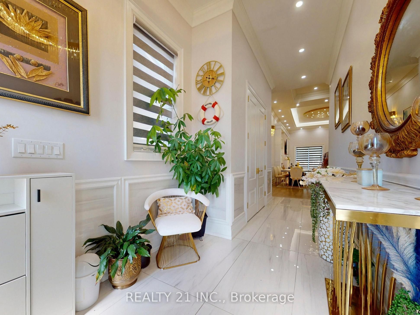
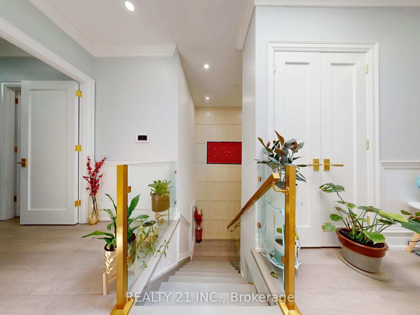
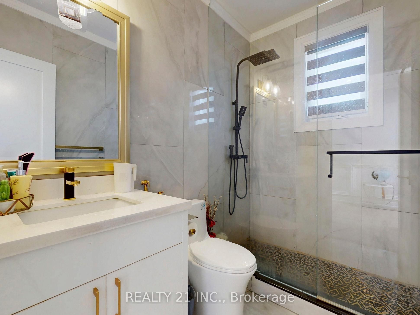
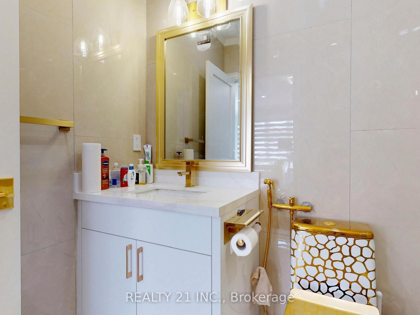
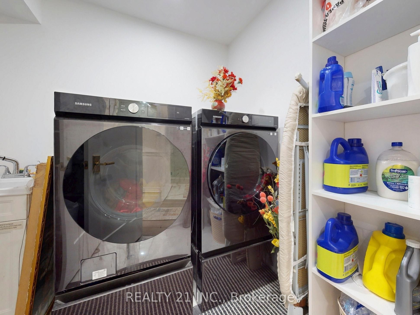
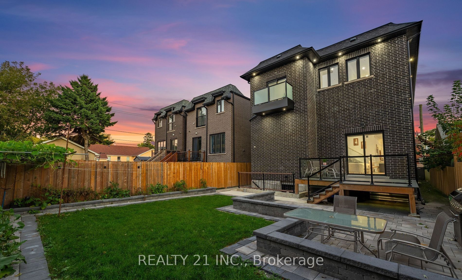
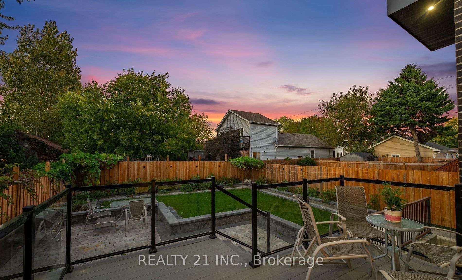
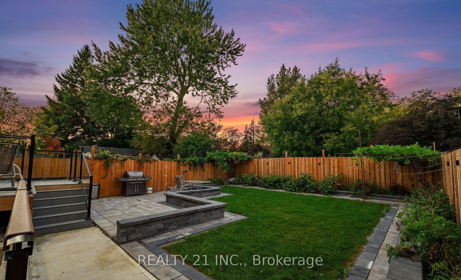
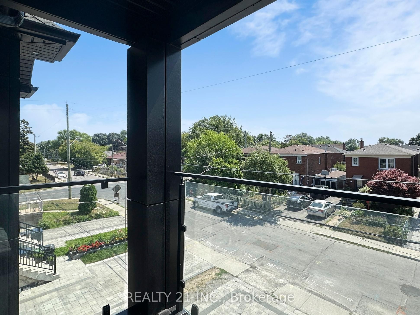
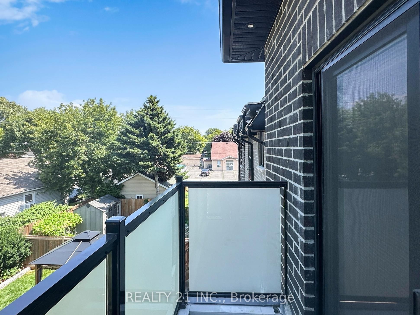
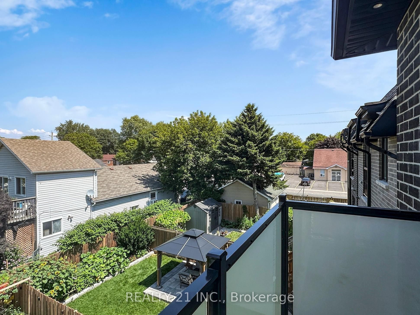
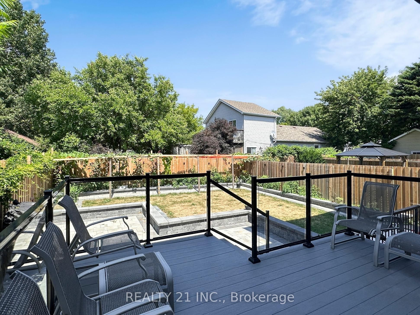
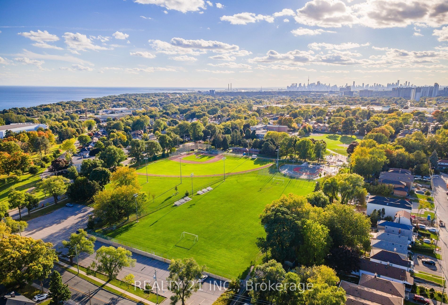
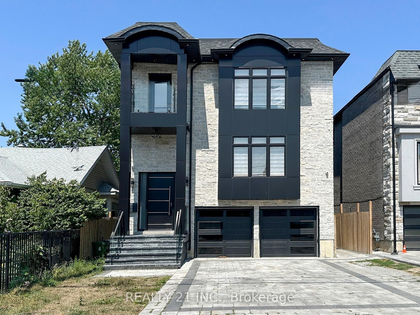
Welcome to 36 craiglee drive, a stunning 5+3 bedroom, 7 bathroom detached home located in one of toronto's most desirable neighborhoods, birchcliffe-cliffside. This residence impresses with a beautiful stone and aluminum-clad exterior and soaring 13-foot ceilings. Inside, you'll find luxurious finishes throughout, including coffered ceilings with recessed lighting, wainscoting, crown moldings, and hardwood floors. The elegant family room showcases a custom wall unit and modern fireplace, accented by sophisticated gold finishes. The custom dream kitchen features quartz waterfall countertops, a matching backsplash, a large center island, double sinks, an oversized pantry, and built-in high-end s/s appliances. Step outside to a spacious composite deck with glass railing, overlooking a beautifully landscaped and interlocked backyard. The mezzanine level includes a bedroom, a 3 pc bath and laundry area, while large windows flood the home with natural light and provide access to two balconies. The oversized primary suite offers a 6 pc spa-like ensuite and a large w/i closet with custom built-in shelving. The professionally finished basement with separate entrances includes 3 bedrooms, 2 full bathrooms, a living/dining area, and a recreation room, making it perfect for extended family or rental potential. This home truly combines modern elegance, thoughtful design, and premium craftsmanship, a gem you won't want to miss.
Listing IDE13659150
Address36 Craiglee Drive
CityToronto, Ontario
Price$1,979,000
Bed / Bath8 / 7 Full
Style2-Storey, Detached
ConstructionStone
TypeResidential
StatusFor Sale
Subtype DetachedIndoor Features In-Law Capability, Built-In Oven, Carpet Free, Countertop Range, Generator - FullOwnership FreeholdBasement Finished with Walk-OutFoundation ConcreteHeating / Cooling Forced AirHeating Fuel GasSewer Sewer
Parking 6.00
ASAP

Sat

24

Oct

Sun

25

Oct

Mon

26

Oct

Tue

27

Oct

Wed

28

Oct

Thu

29

Oct

Fri

30

Oct

Sat

31

Oct

Sun

1

Nov

Mon

2

Nov

Tue

3

Nov

Wed

4

Nov

Thu

5

Nov

Fri

6

Nov

Sat

7

Nov

Sun

8

Nov

Mon

9

Nov

Tue

10

Nov

Wed

11

Nov

Thu

12

Nov

Fri

13

Nov

Sat

14

Nov

Sun

15

Nov

Mon

16

Nov

Tue

17

Nov

Wed

18

Nov

Thu

19

Nov

Fri

20

Nov

Sat

21

Nov

By clicking “Get pre-qualified” and/or 'Submit' you are expressly consenting, in writing, to receive telemarketing and other messages, including artificial or prerecorded voices, via automated calls or texts from jumprealty.ca and up.mortgages at the number you provided above. This consent is not required to purchase any good or service. Message and data rates may apply, frequency varies. Text HELP for help or STOP to cancel. More details in Terms of Use and Privacy Policy.

Listing Brokerage: REALTY 21 INC.

* Data is provided courtesy of PROPTX. The information provided herein must only be used by consumers that have a bona fide interest in the purchase, sale, or lease of real estate and may not be used for any commercial purpose or any other purpose. The information is deemed reliable but is not guaranteed accurate by PROPTX.

Hospital
Parks
Schools
Place of Worship
Please select an amenity above to view a list.

Recommended Properties

Loading...
36 Craiglee Drive
Toronto , Ontario
8 7 $1,979,000
Get more info