For Sale - 36 Hazelton Avenue Unit# 2A, Toronto, Ontario

Est payment $23,986/mo
Views   1
Time on Jump  17 days
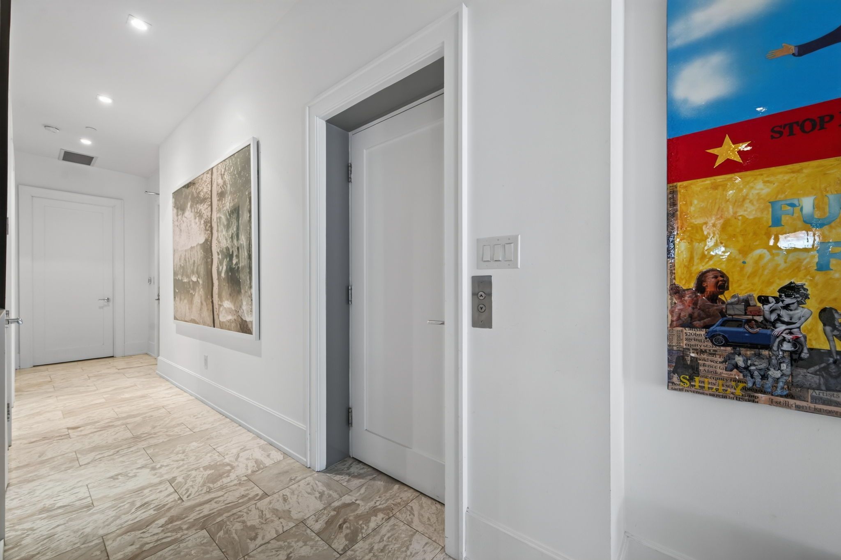
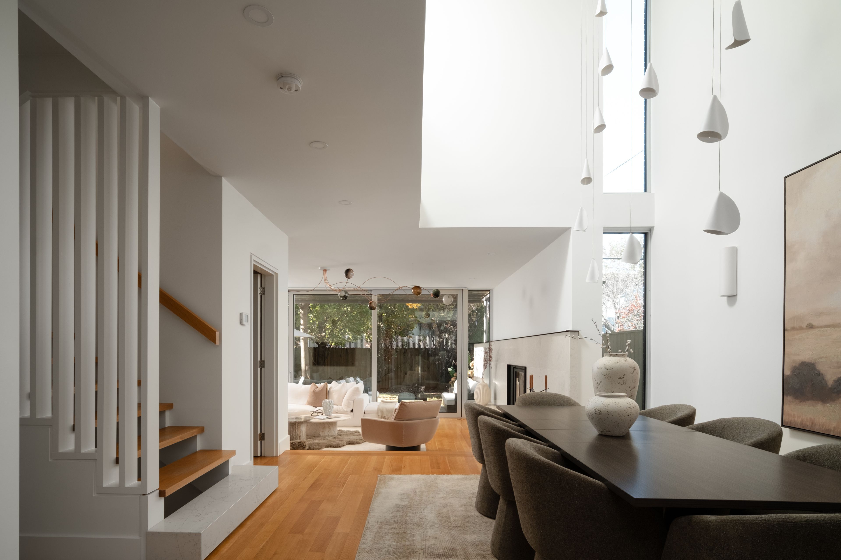
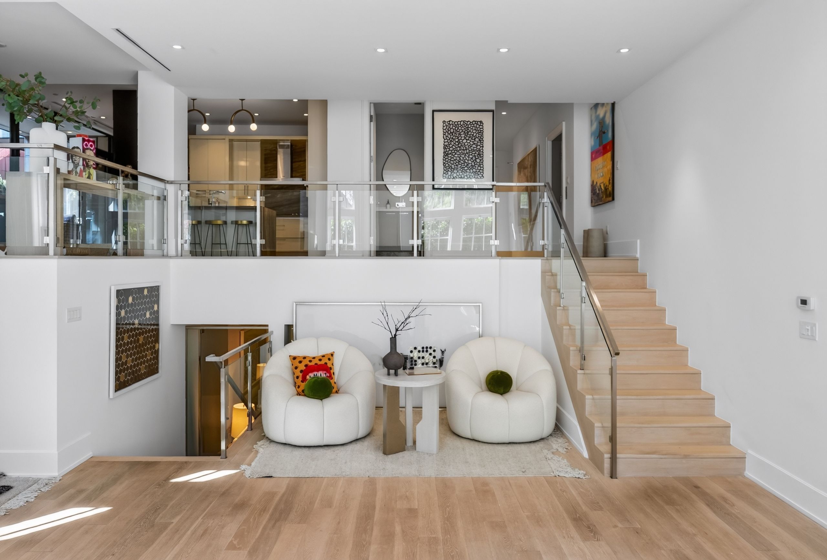
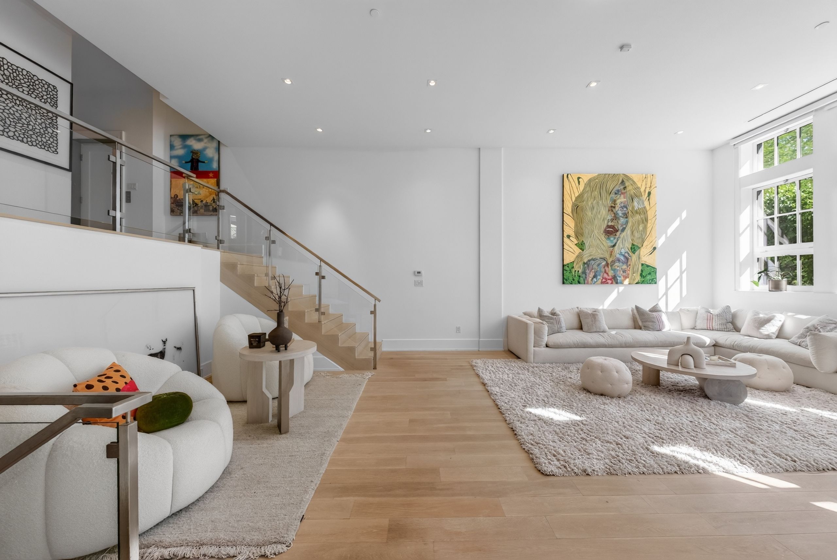
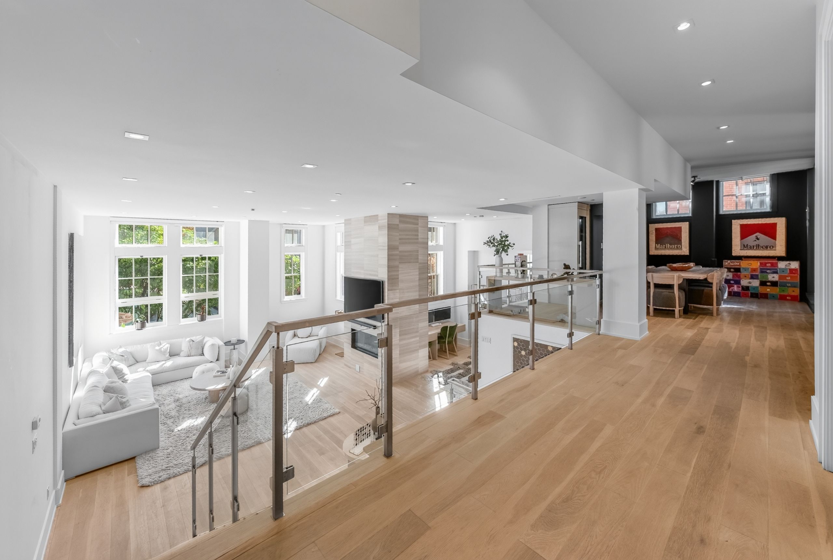
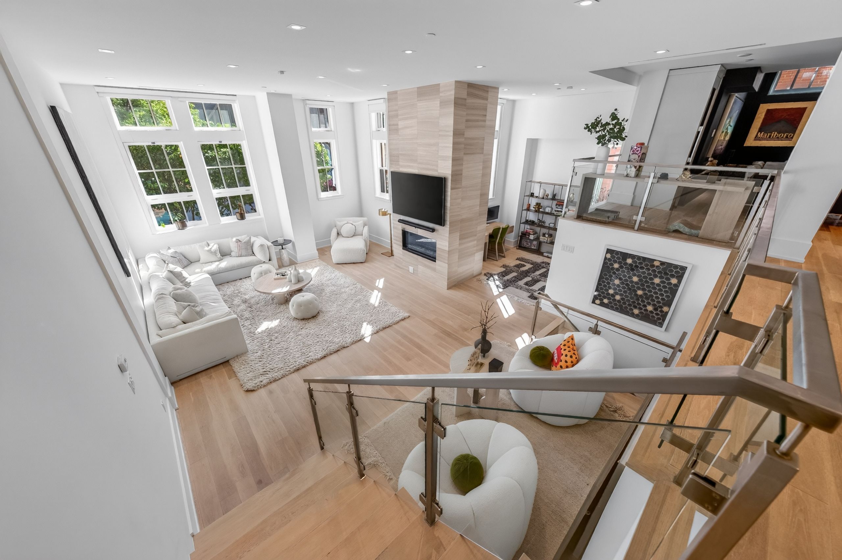
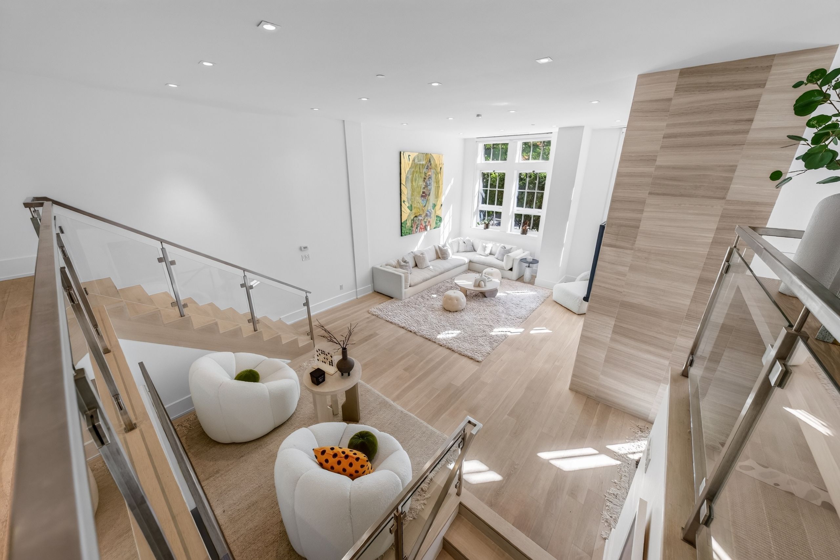
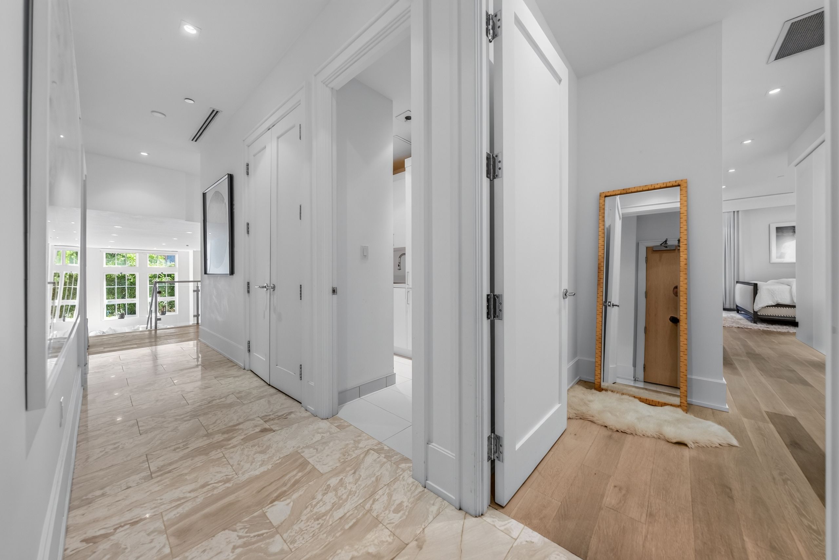
  • 2,690-square-foot, multi-level suite with direct elevator access and soaring 16-foot ceilings.
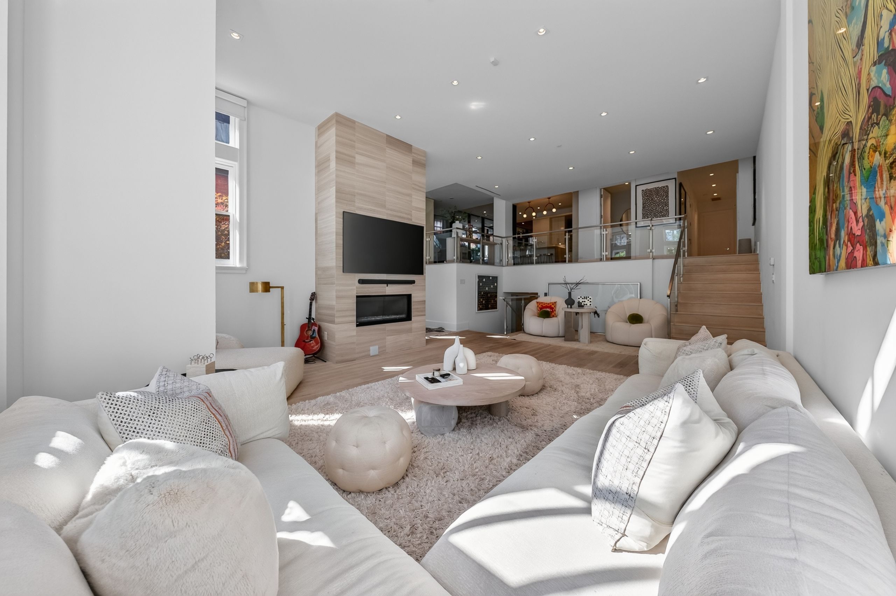
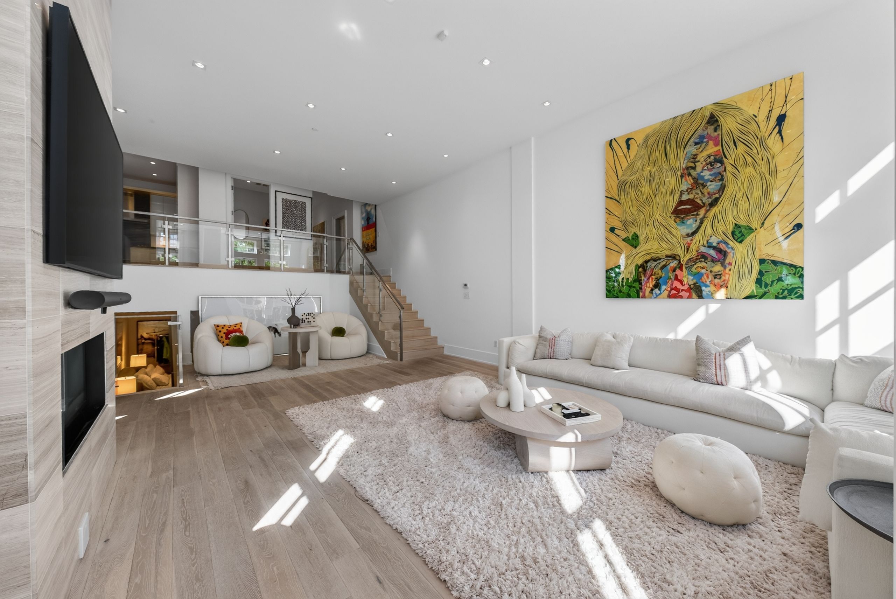
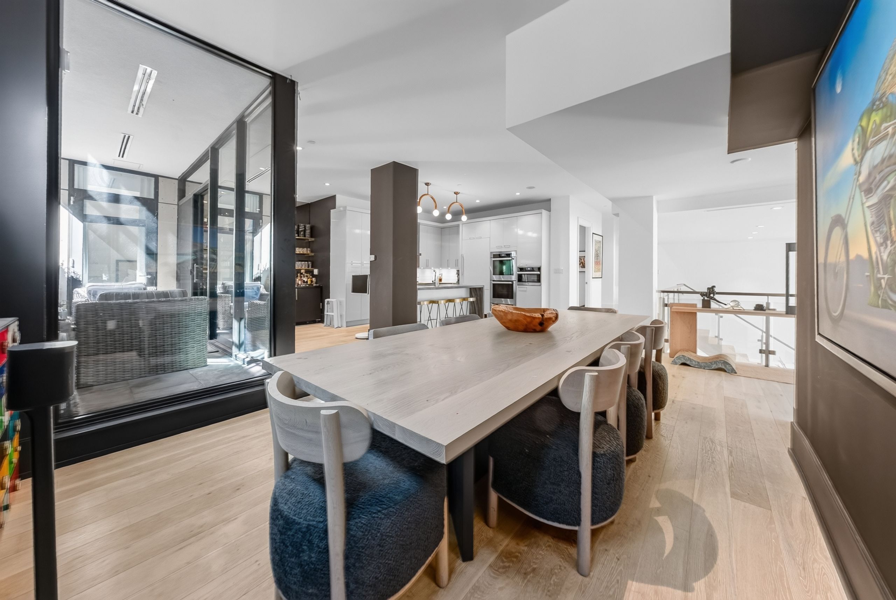
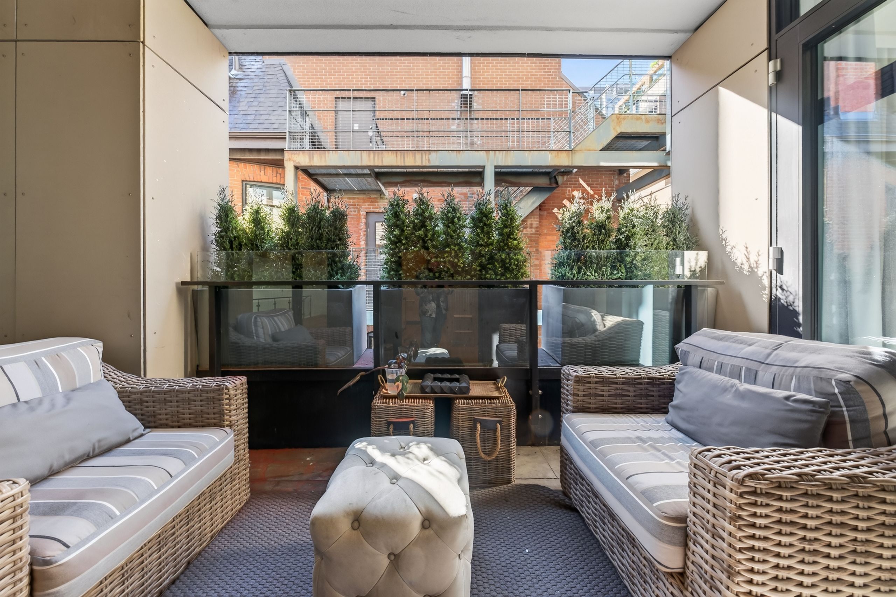
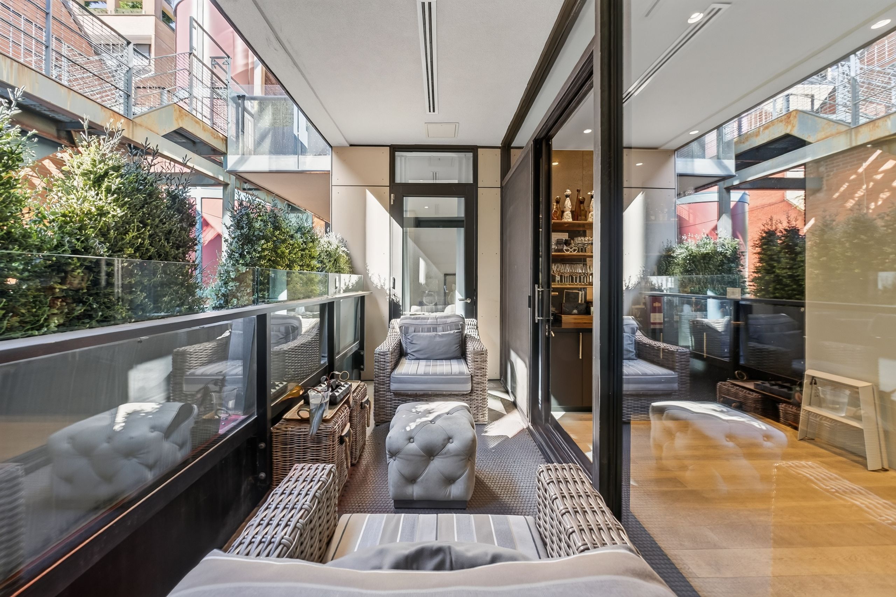
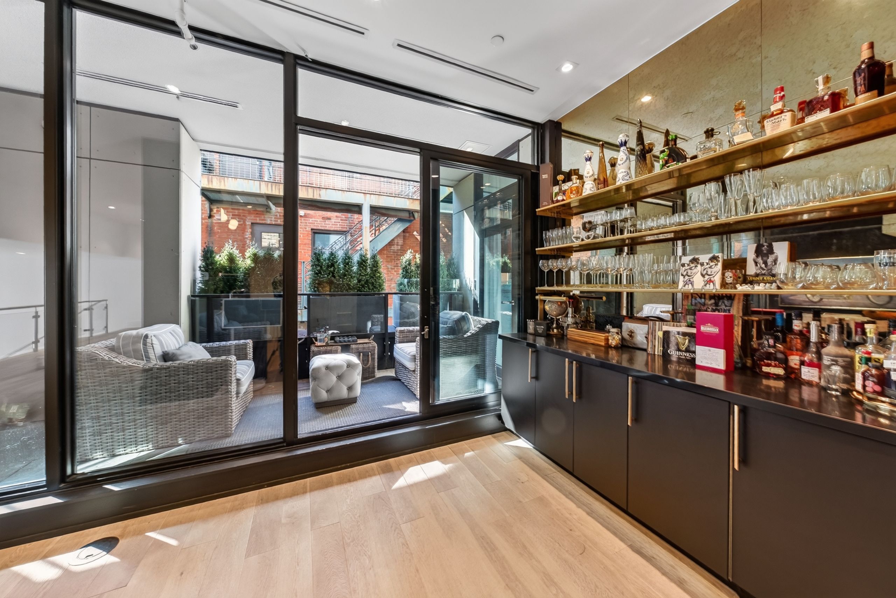
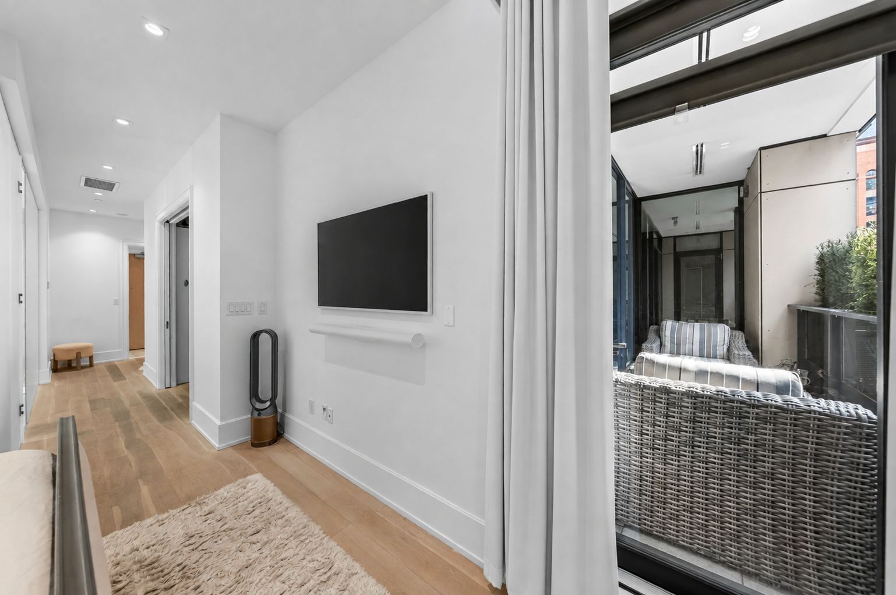
  • South- and east-facing windows, heated floors, oak hardwood, and a private balcony with two walkouts.
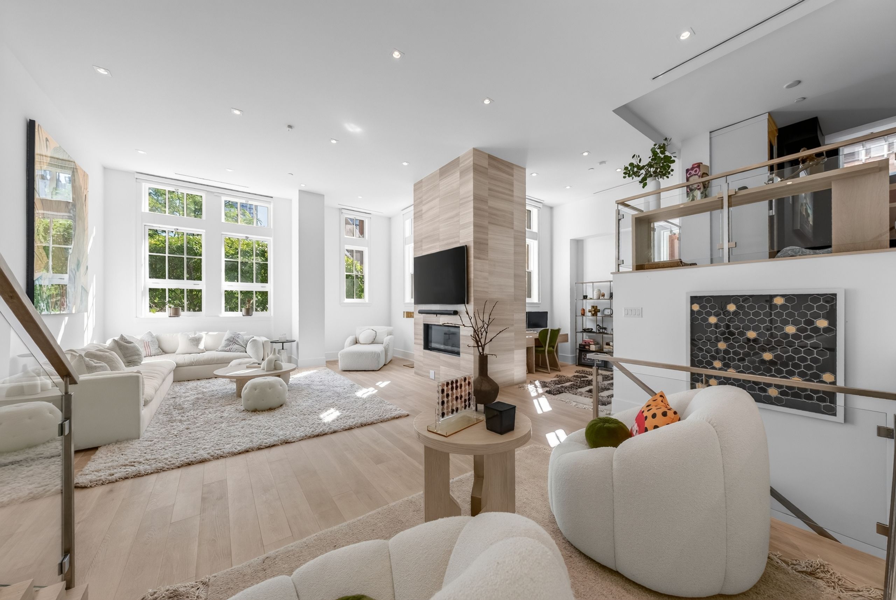
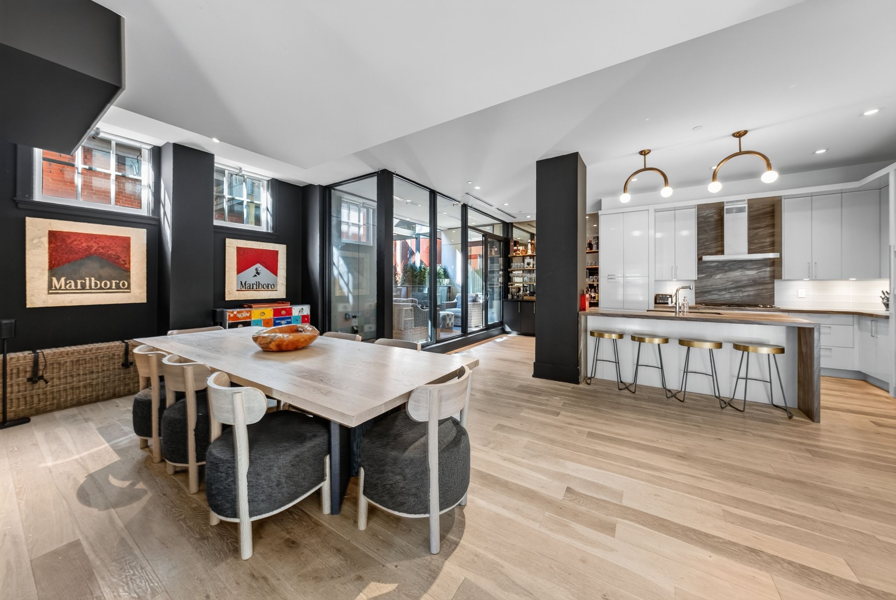
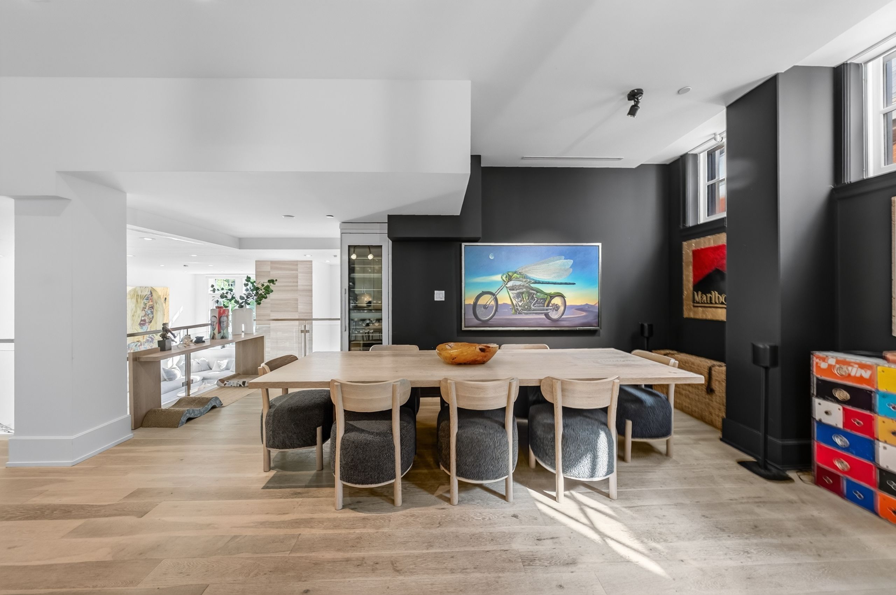
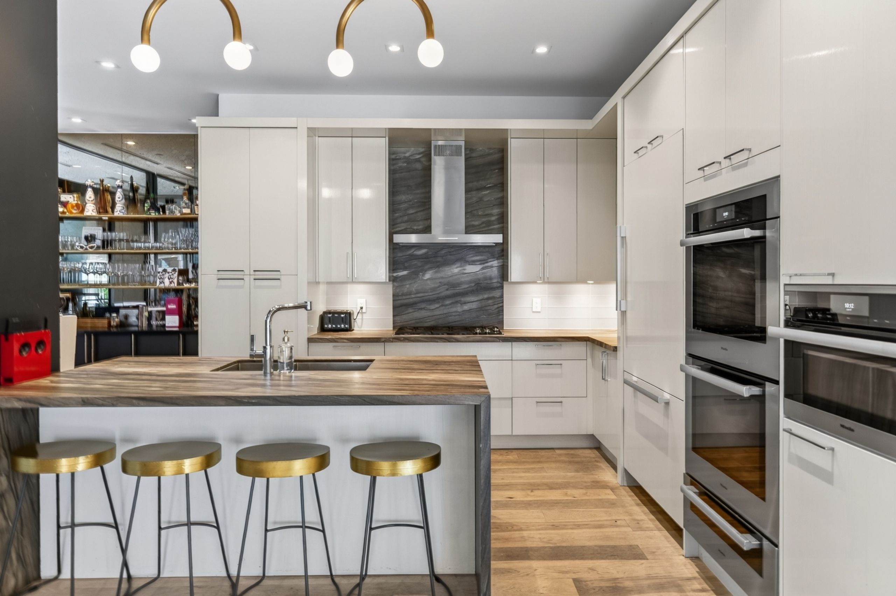
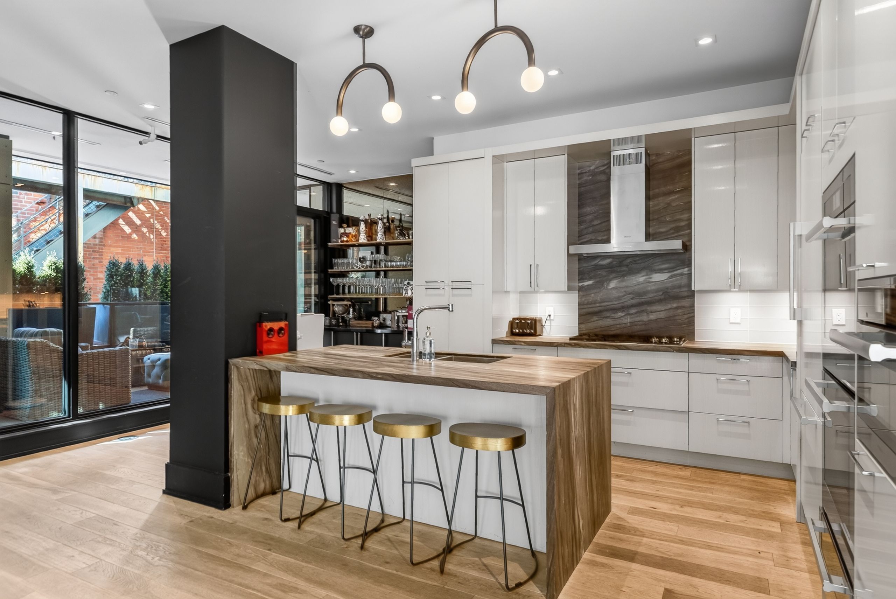
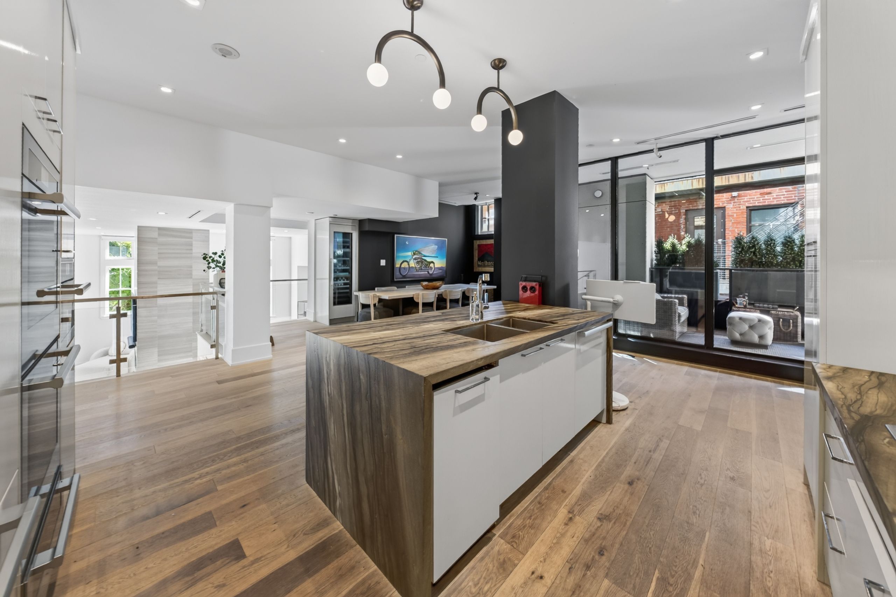
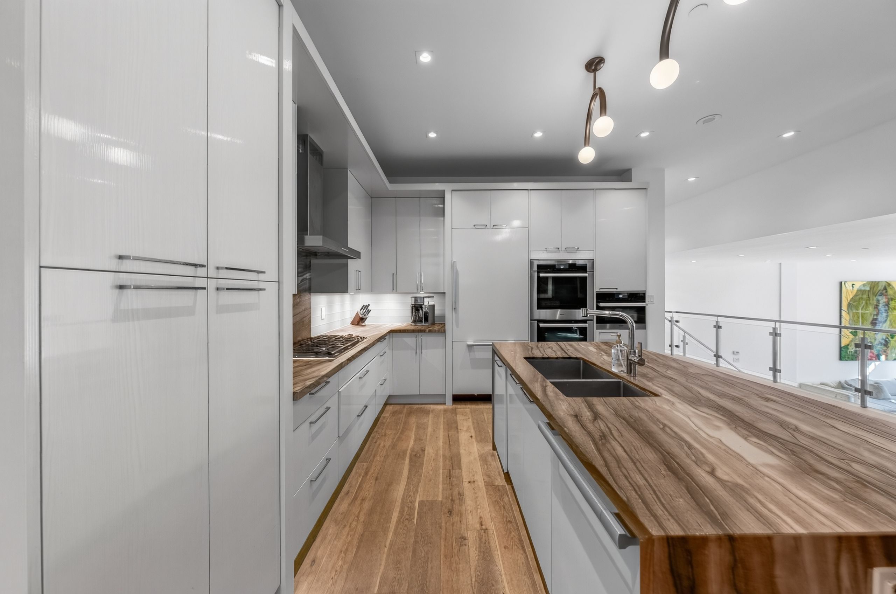
  • Open kitchen with Miele and Wolf appliances flows into dining and living areas with a gas fireplace.
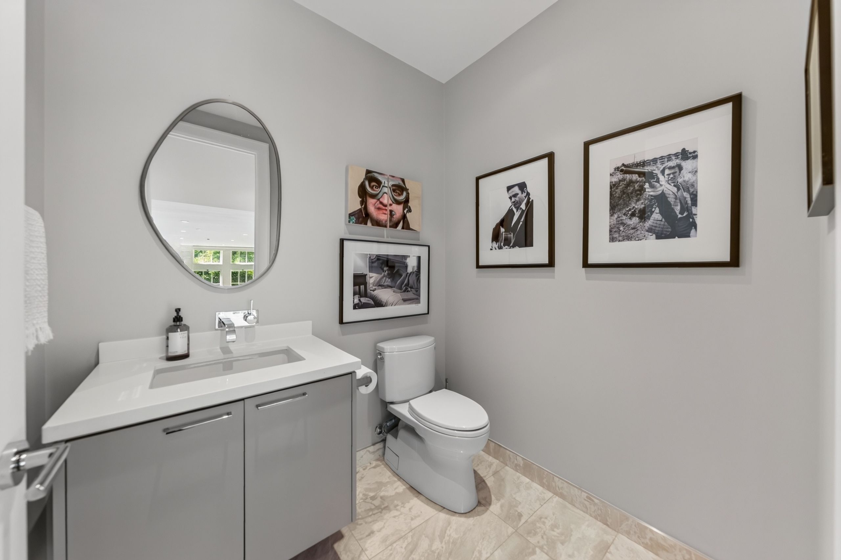
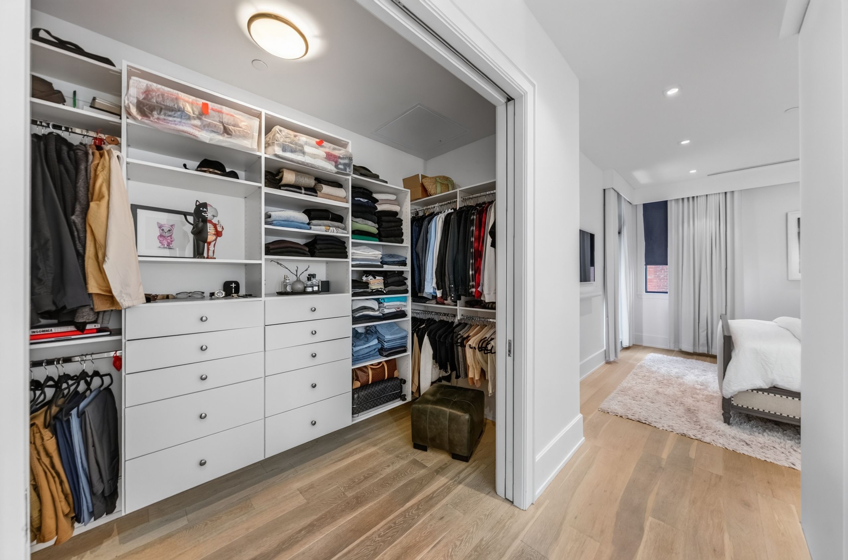
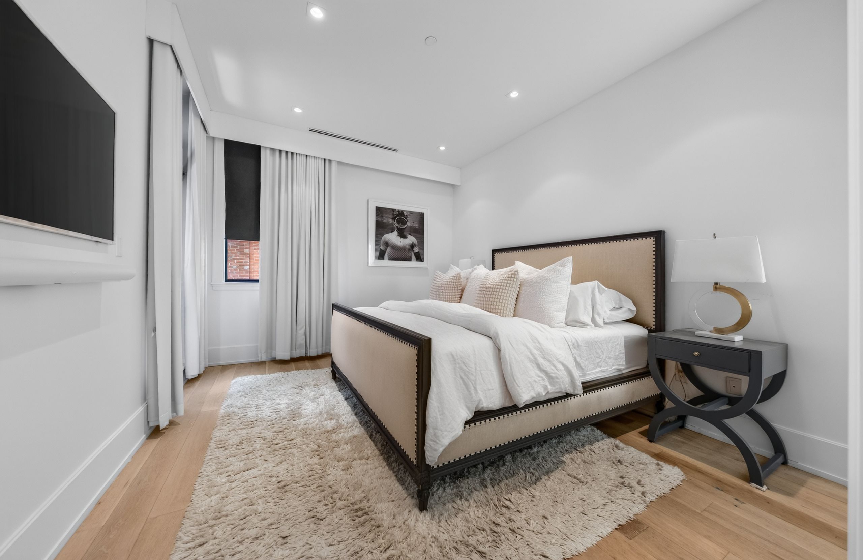
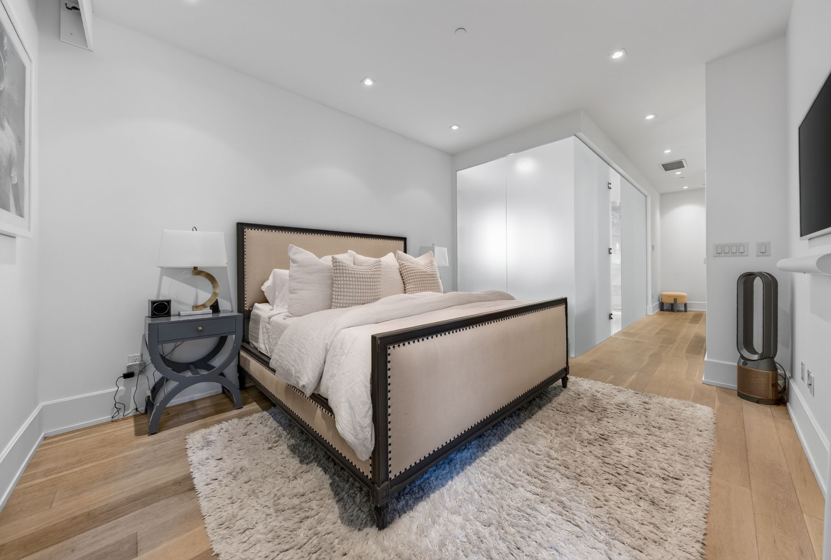
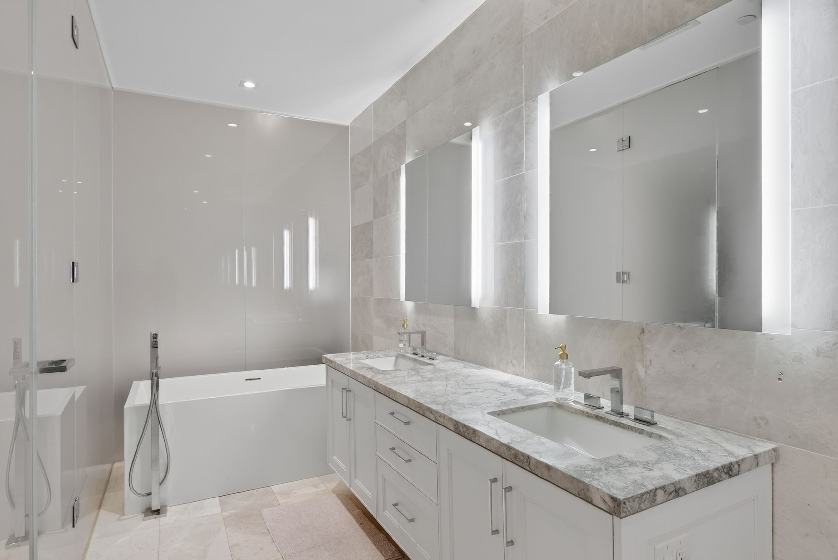
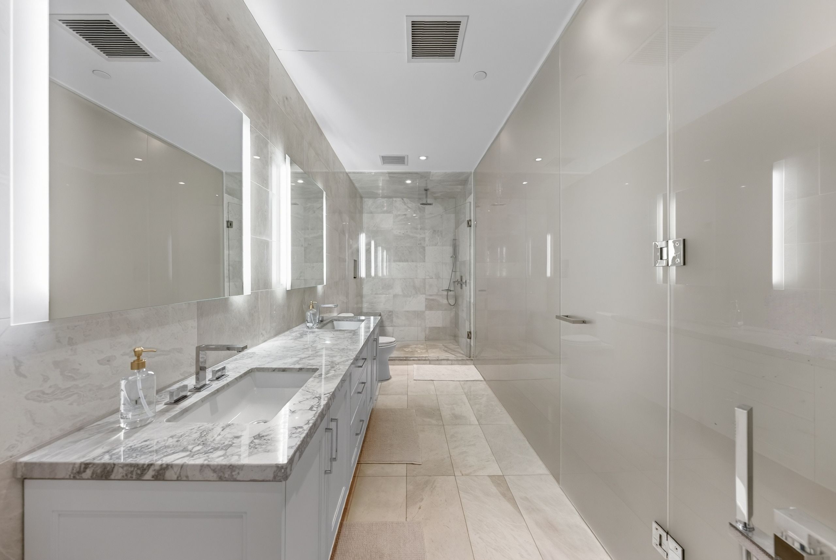
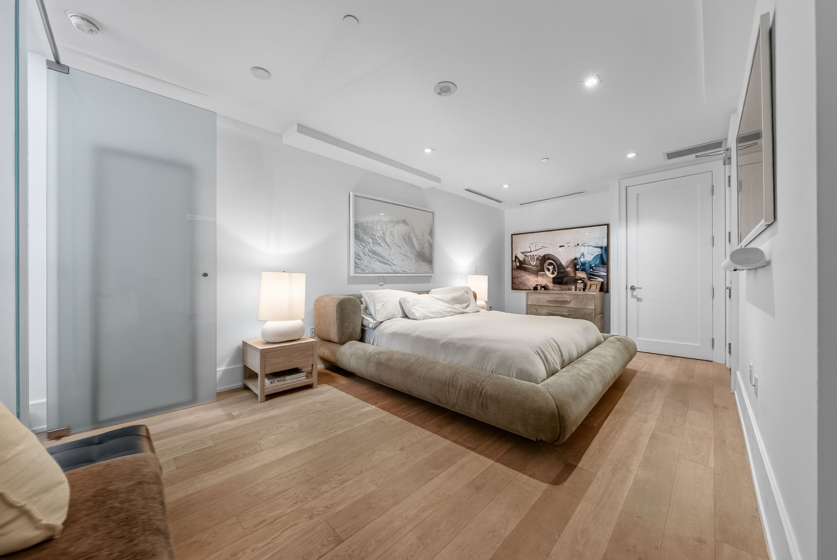
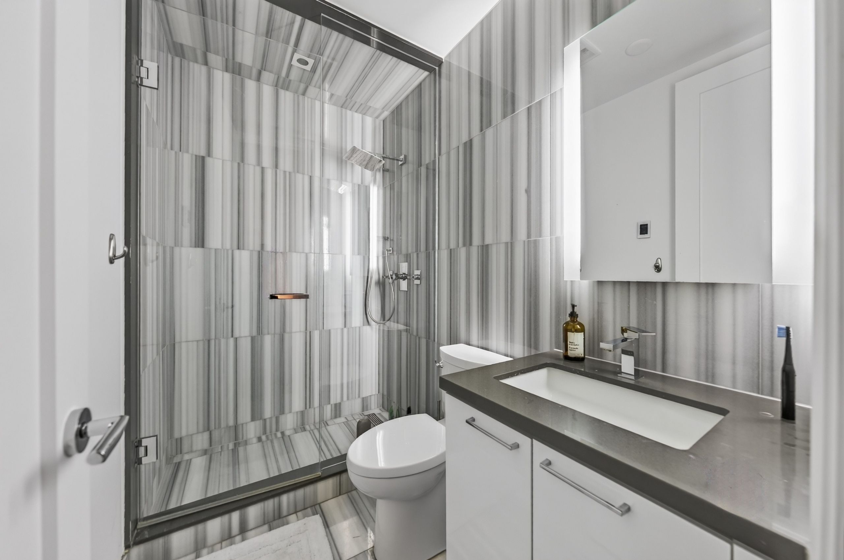
  • Primary suite features a walk-in closet and seven-piece marble ensuite; second bedroom has an ensuite.
  • Two parking spaces with EV charging, oversized locker, wine locker, and building amenities including concierge and fitness centre.


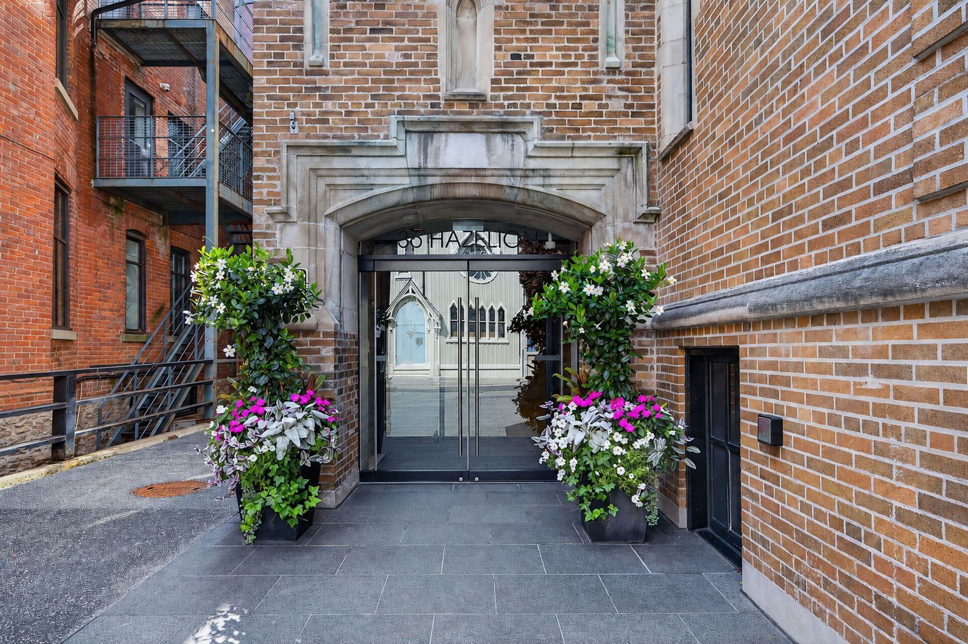
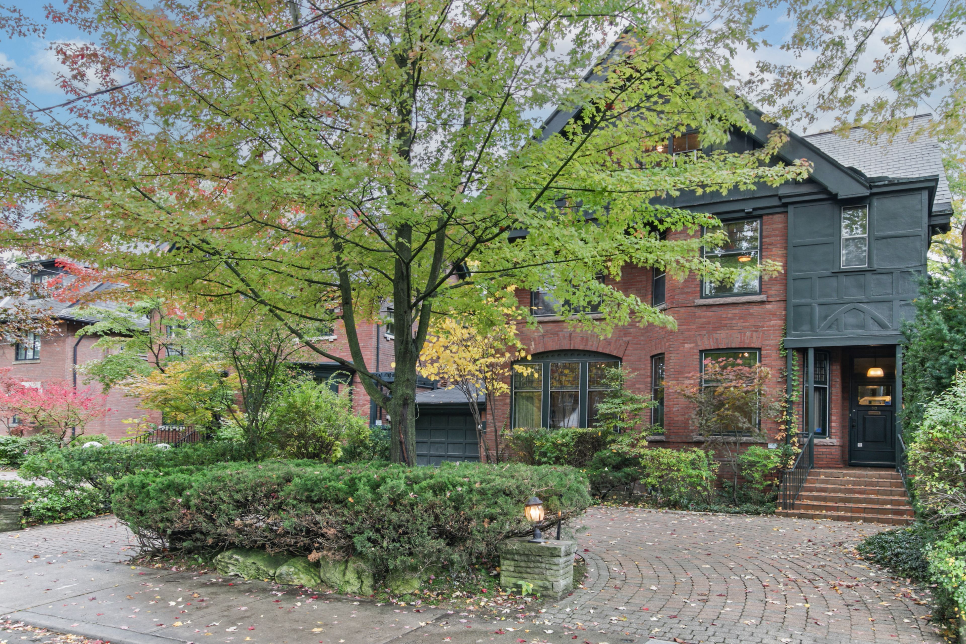
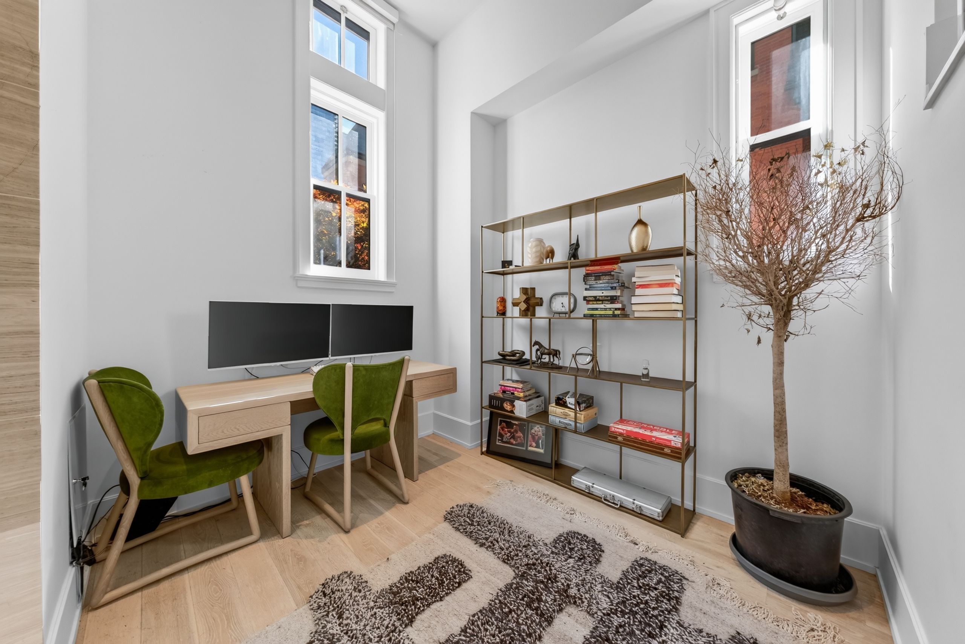
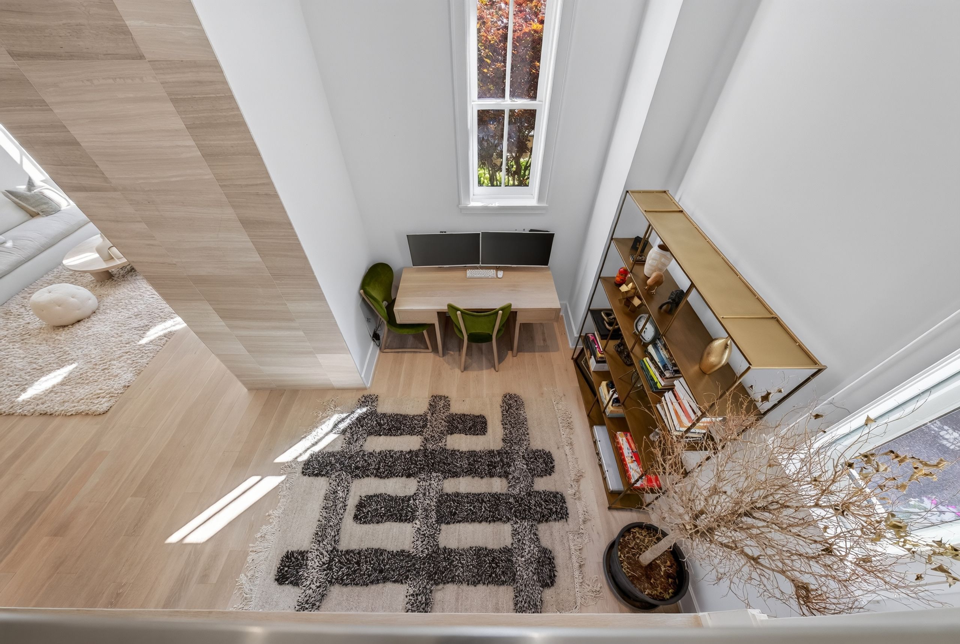
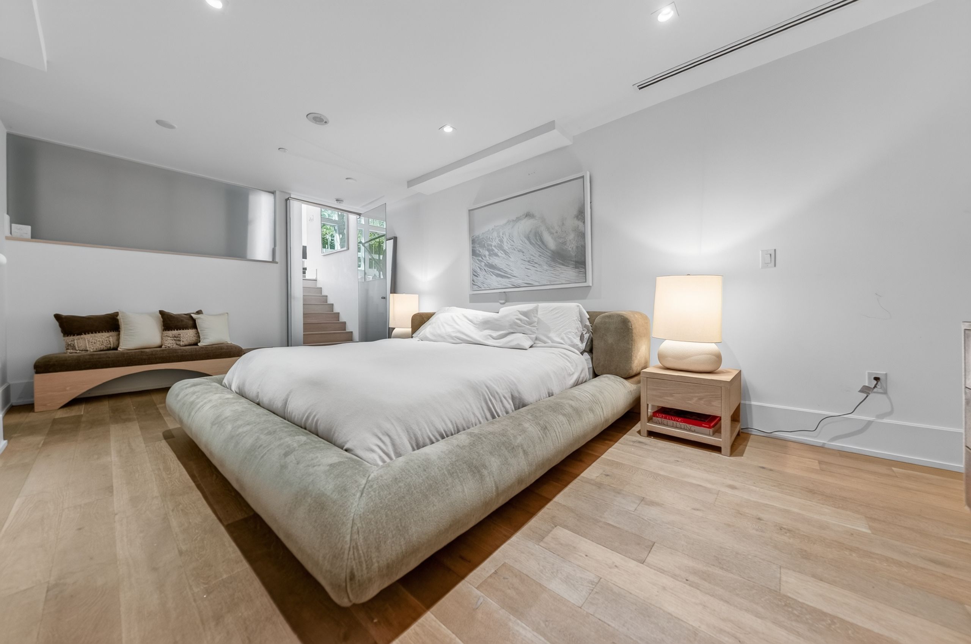
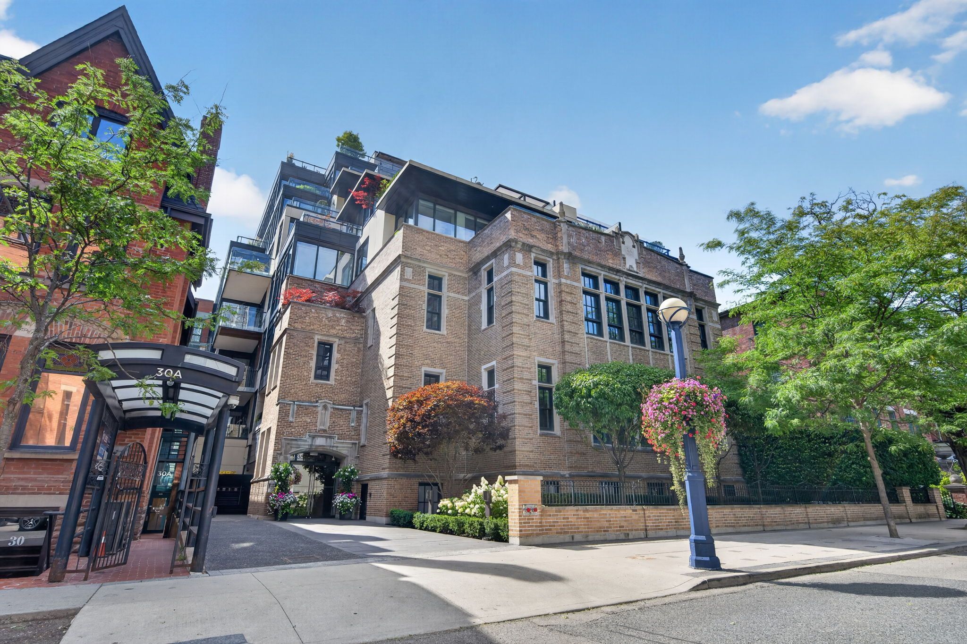
Rarely offered 2-bedroom multi-level suite with soaring ceilings is one of only 19 residences at this ultra-exclusive yorkville address, featuring a remarkable contemporary space of 2,690sqft across all levels with direct elevator access. Luxurious european oak hardwood, heated floors, 16' ceilings, tall south- and east-facing windows, private balcony with two walkouts, and refined finishes throughout. The chef-inspired kitchen, featuring top-tier miele and wolf appliances plus bespoke bar, is open in design to the dining area and overlooks the expansive living room complete with floor-to-ceiling gas fireplace - the ideal entertaining space. An open-concept office/den offers the perfect work-from-home space. The primary suite provides the ultimate place to unwind, featuring large walk-in custom closet and spa-inspired 7pc marble ensuite. A luxurious 2nd bedroom suite completes the lower level of this ultra-exclusive urban retreat. This suite includes 2 parking spaces equipped with a personal ev charging station, oversized locker, and private wine locker. Set within the restored 1928 gothic revival facade of st. Basil's catholic school, the building's amenities reflect the same level of distinction, including 24hr concierge, 24hr valet, state-of-the-art fitness centre, bespoke games and billiard room with wine cellar, and spa room. A quiet residential retreat right in the middle of toronto's most luxurious enclave, with the finest dining, upscale shopping, and the neighbourhood's historic charm at your doorstep!
Listing IDC14138450
Address36 Hazelton Avenue Unit# 2A
CityToronto, Ontario
Price$4,995,000
Bed / Bath3 / 3 Full
Style2-Storey, Condo Apartment
ConstructionBrick
TypeCondominium
StatusFor Sale
Subtype Condo ApartmentIndoor Features Built-In Oven, Central Vacuum, Countertop Range, EnsuiteAmenities Library, Public Transit, School, ParkBuilding Amenities BBQs Allowed, Concierge, Exercise Room, Game Room, Visitor Parking, Party Room/Meeting RoomBasement NoneHeating / Cooling Forced AirHeating Fuel Gas
Parking 2.00
ASAP

Fri

20

Nov

Sat

21

Nov

Sun

22

Nov

Mon

23

Nov

Tue

24

Nov

Wed

25

Nov

Thu

26

Nov

Fri

27

Nov

Sat

28

Nov

Sun

29

Nov

Mon

30

Nov

Tue

1

Dec

Wed

2

Dec

Thu

3

Dec

Fri

4

Dec

Sat

5

Dec

Sun

6

Dec

Mon

7

Dec

Tue

8

Dec

Wed

9

Dec

Thu

10

Dec

Fri

11

Dec

Sat

12

Dec

Sun

13

Dec

Mon

14

Dec

Tue

15

Dec

Wed

16

Dec

Thu

17

Dec

Fri

18

Dec

By clicking “Get pre-qualified” and/or 'Submit' you are expressly consenting, in writing, to receive telemarketing and other messages, including artificial or prerecorded voices, via automated calls or texts from jumprealty.ca and up.mortgages at the number you provided above. This consent is not required to purchase any good or service. Message and data rates may apply, frequency varies. Text HELP for help or STOP to cancel. More details in Terms of Use and Privacy Policy.

Listing Brokerage: RE/MAX REALTRON BARRY COHEN HOMES INC.

* Data is provided courtesy of PROPTX. The information provided herein must only be used by consumers that have a bona fide interest in the purchase, sale, or lease of real estate and may not be used for any commercial purpose or any other purpose. The information is deemed reliable but is not guaranteed accurate by PROPTX.

Recommended Properties

Loading...
36 Hazelton Avenue Unit# 2a
Toronto , Ontario
3 3 $4,995,000
Get more info