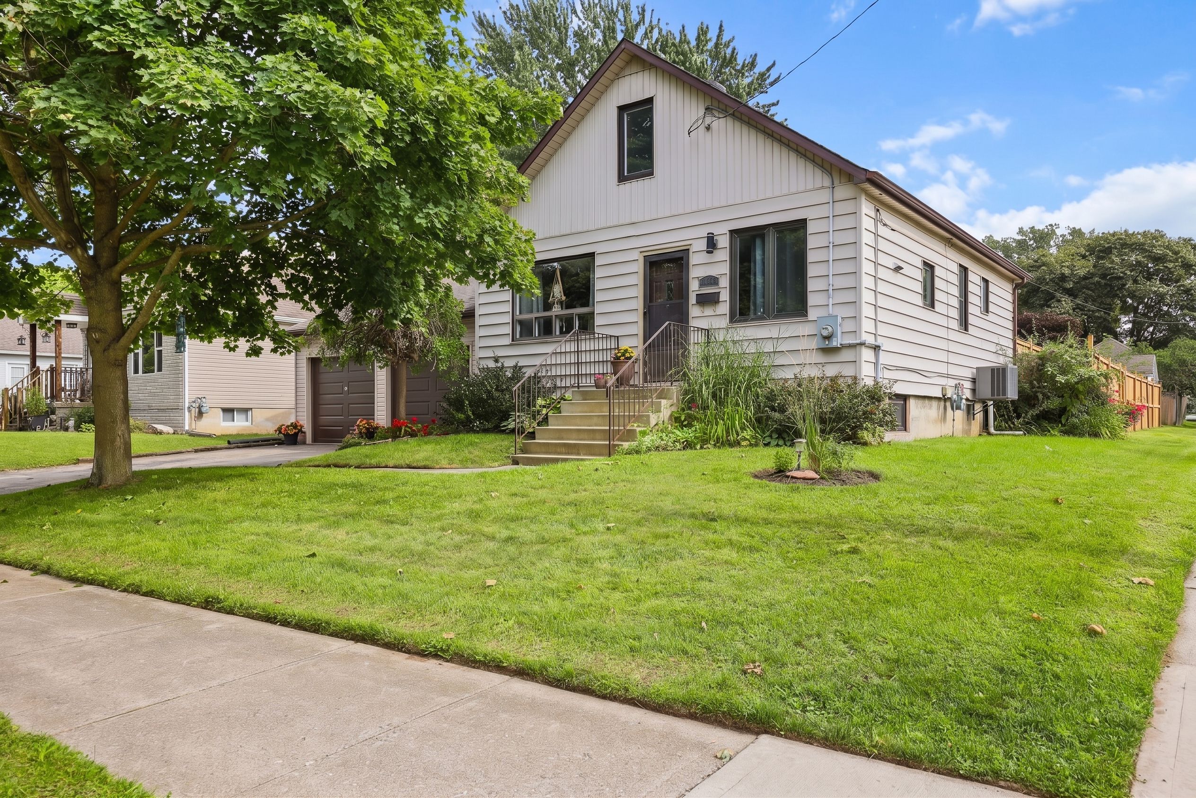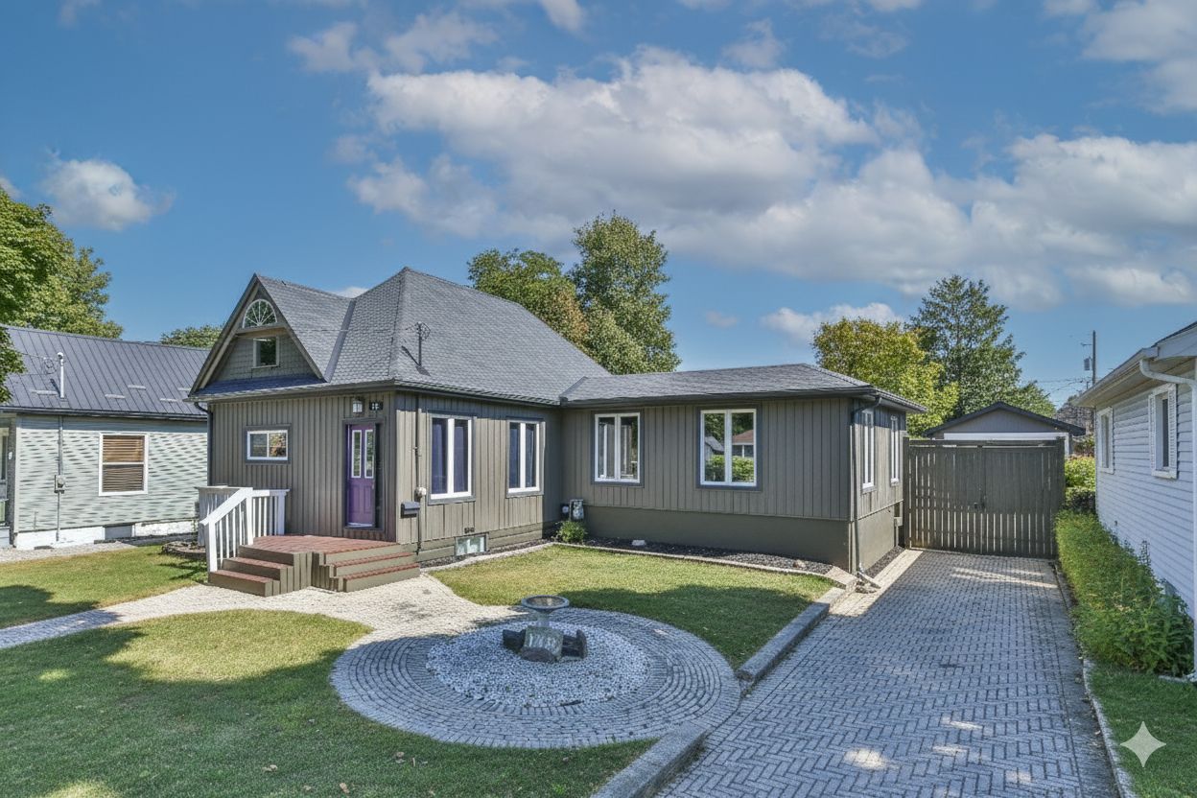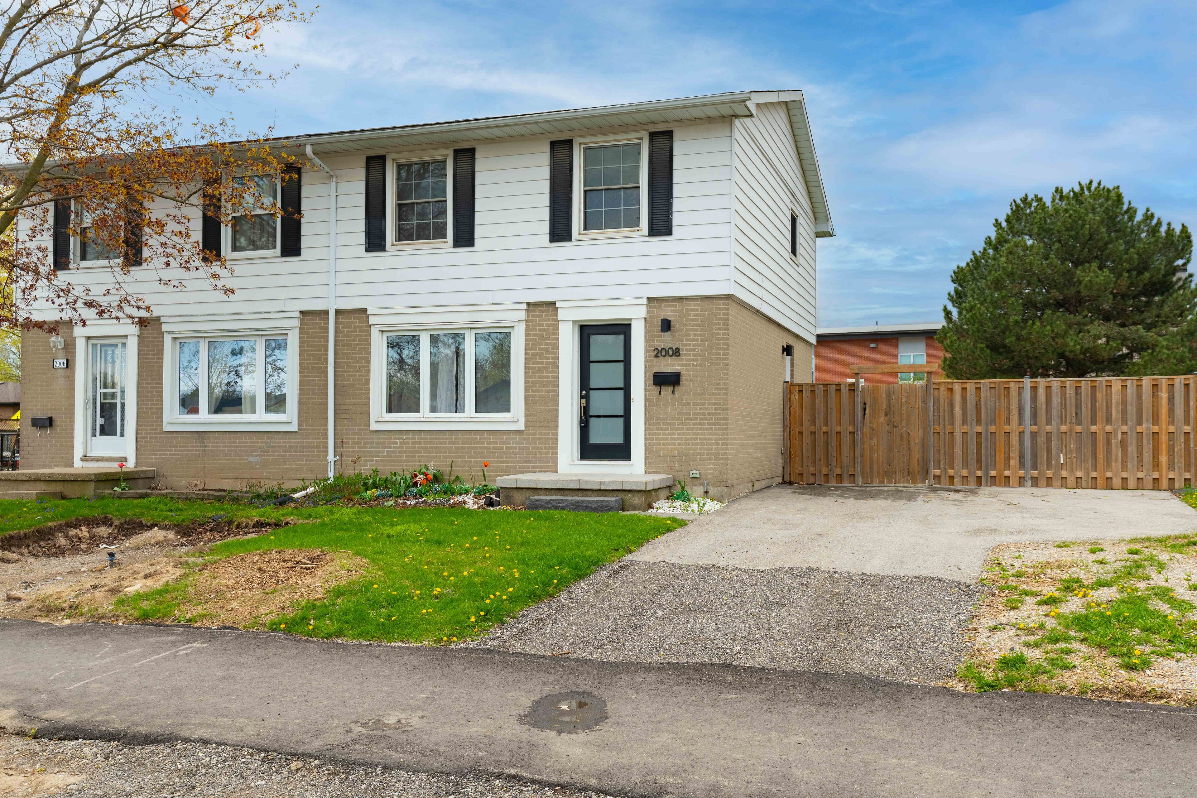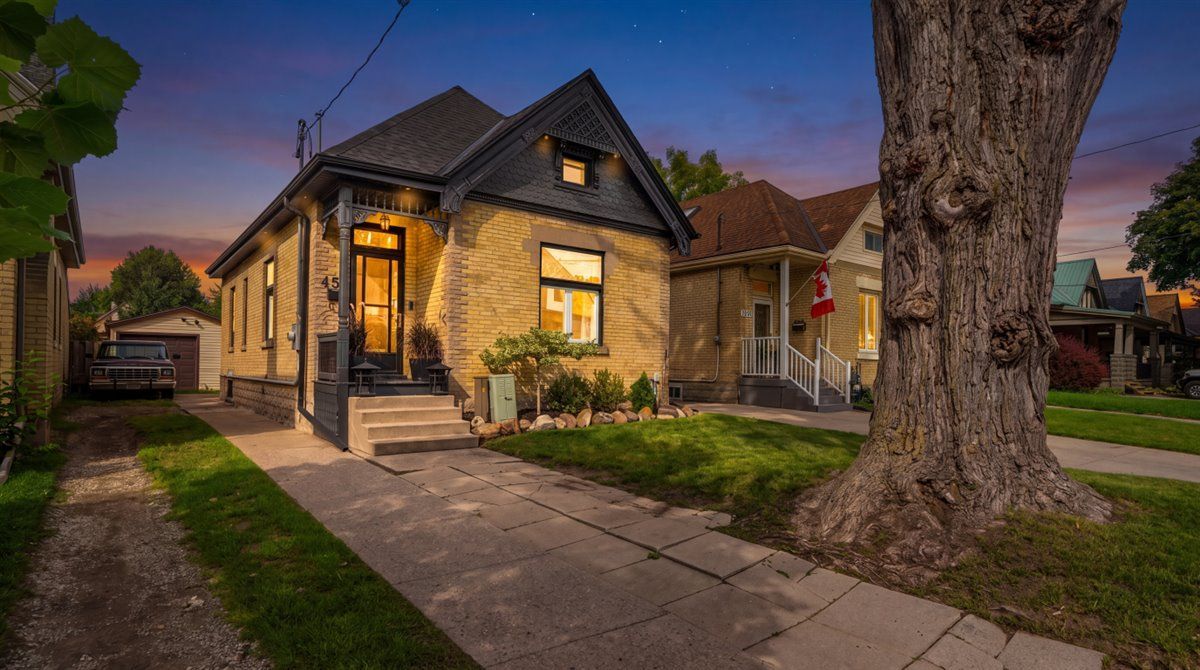
For Sale - 367 Maitland Street, London East, Ontario

Est payment $2,304/mo
Views   1
Time on Jump  1 days
  • Charming all-brick home with 2,100 sq. ft. of living space.
  • Bright living room with a gas fireplace and high ceilings.
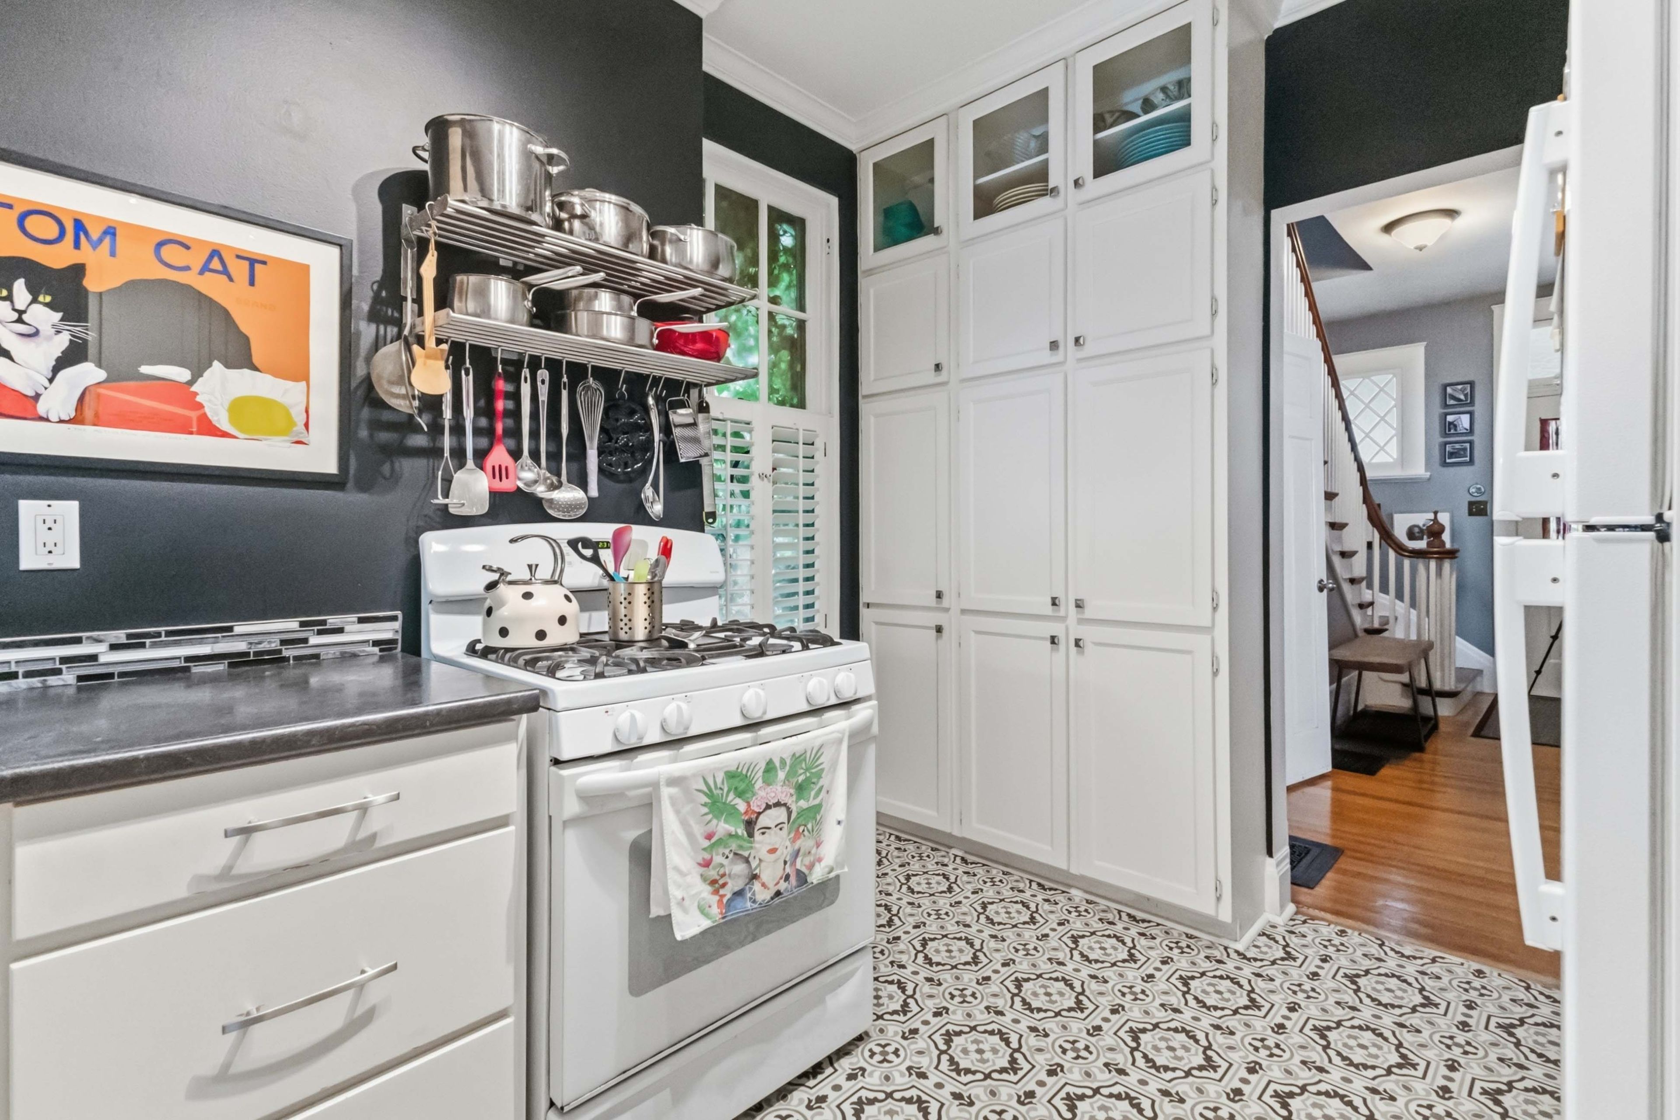
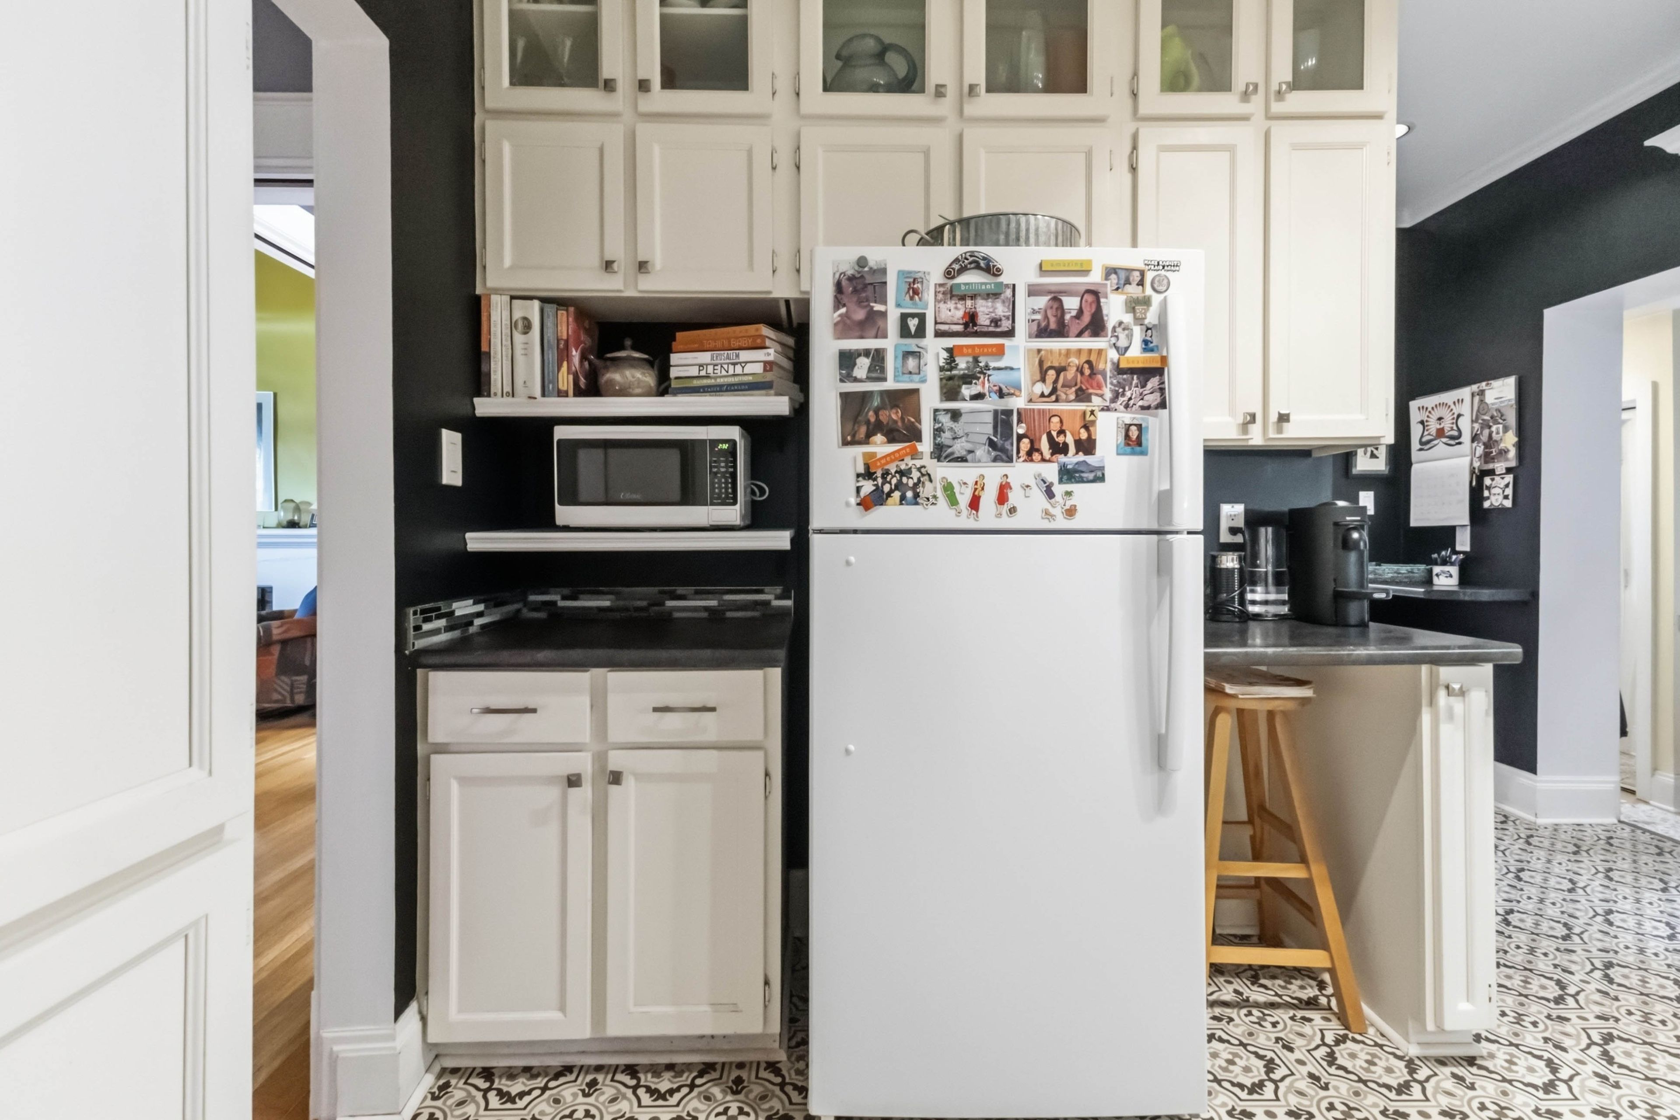
  • Updated kitchen with handcrafted cabinetry and modern finishes.
  • Private fenced backyard with a deck and custom shed.
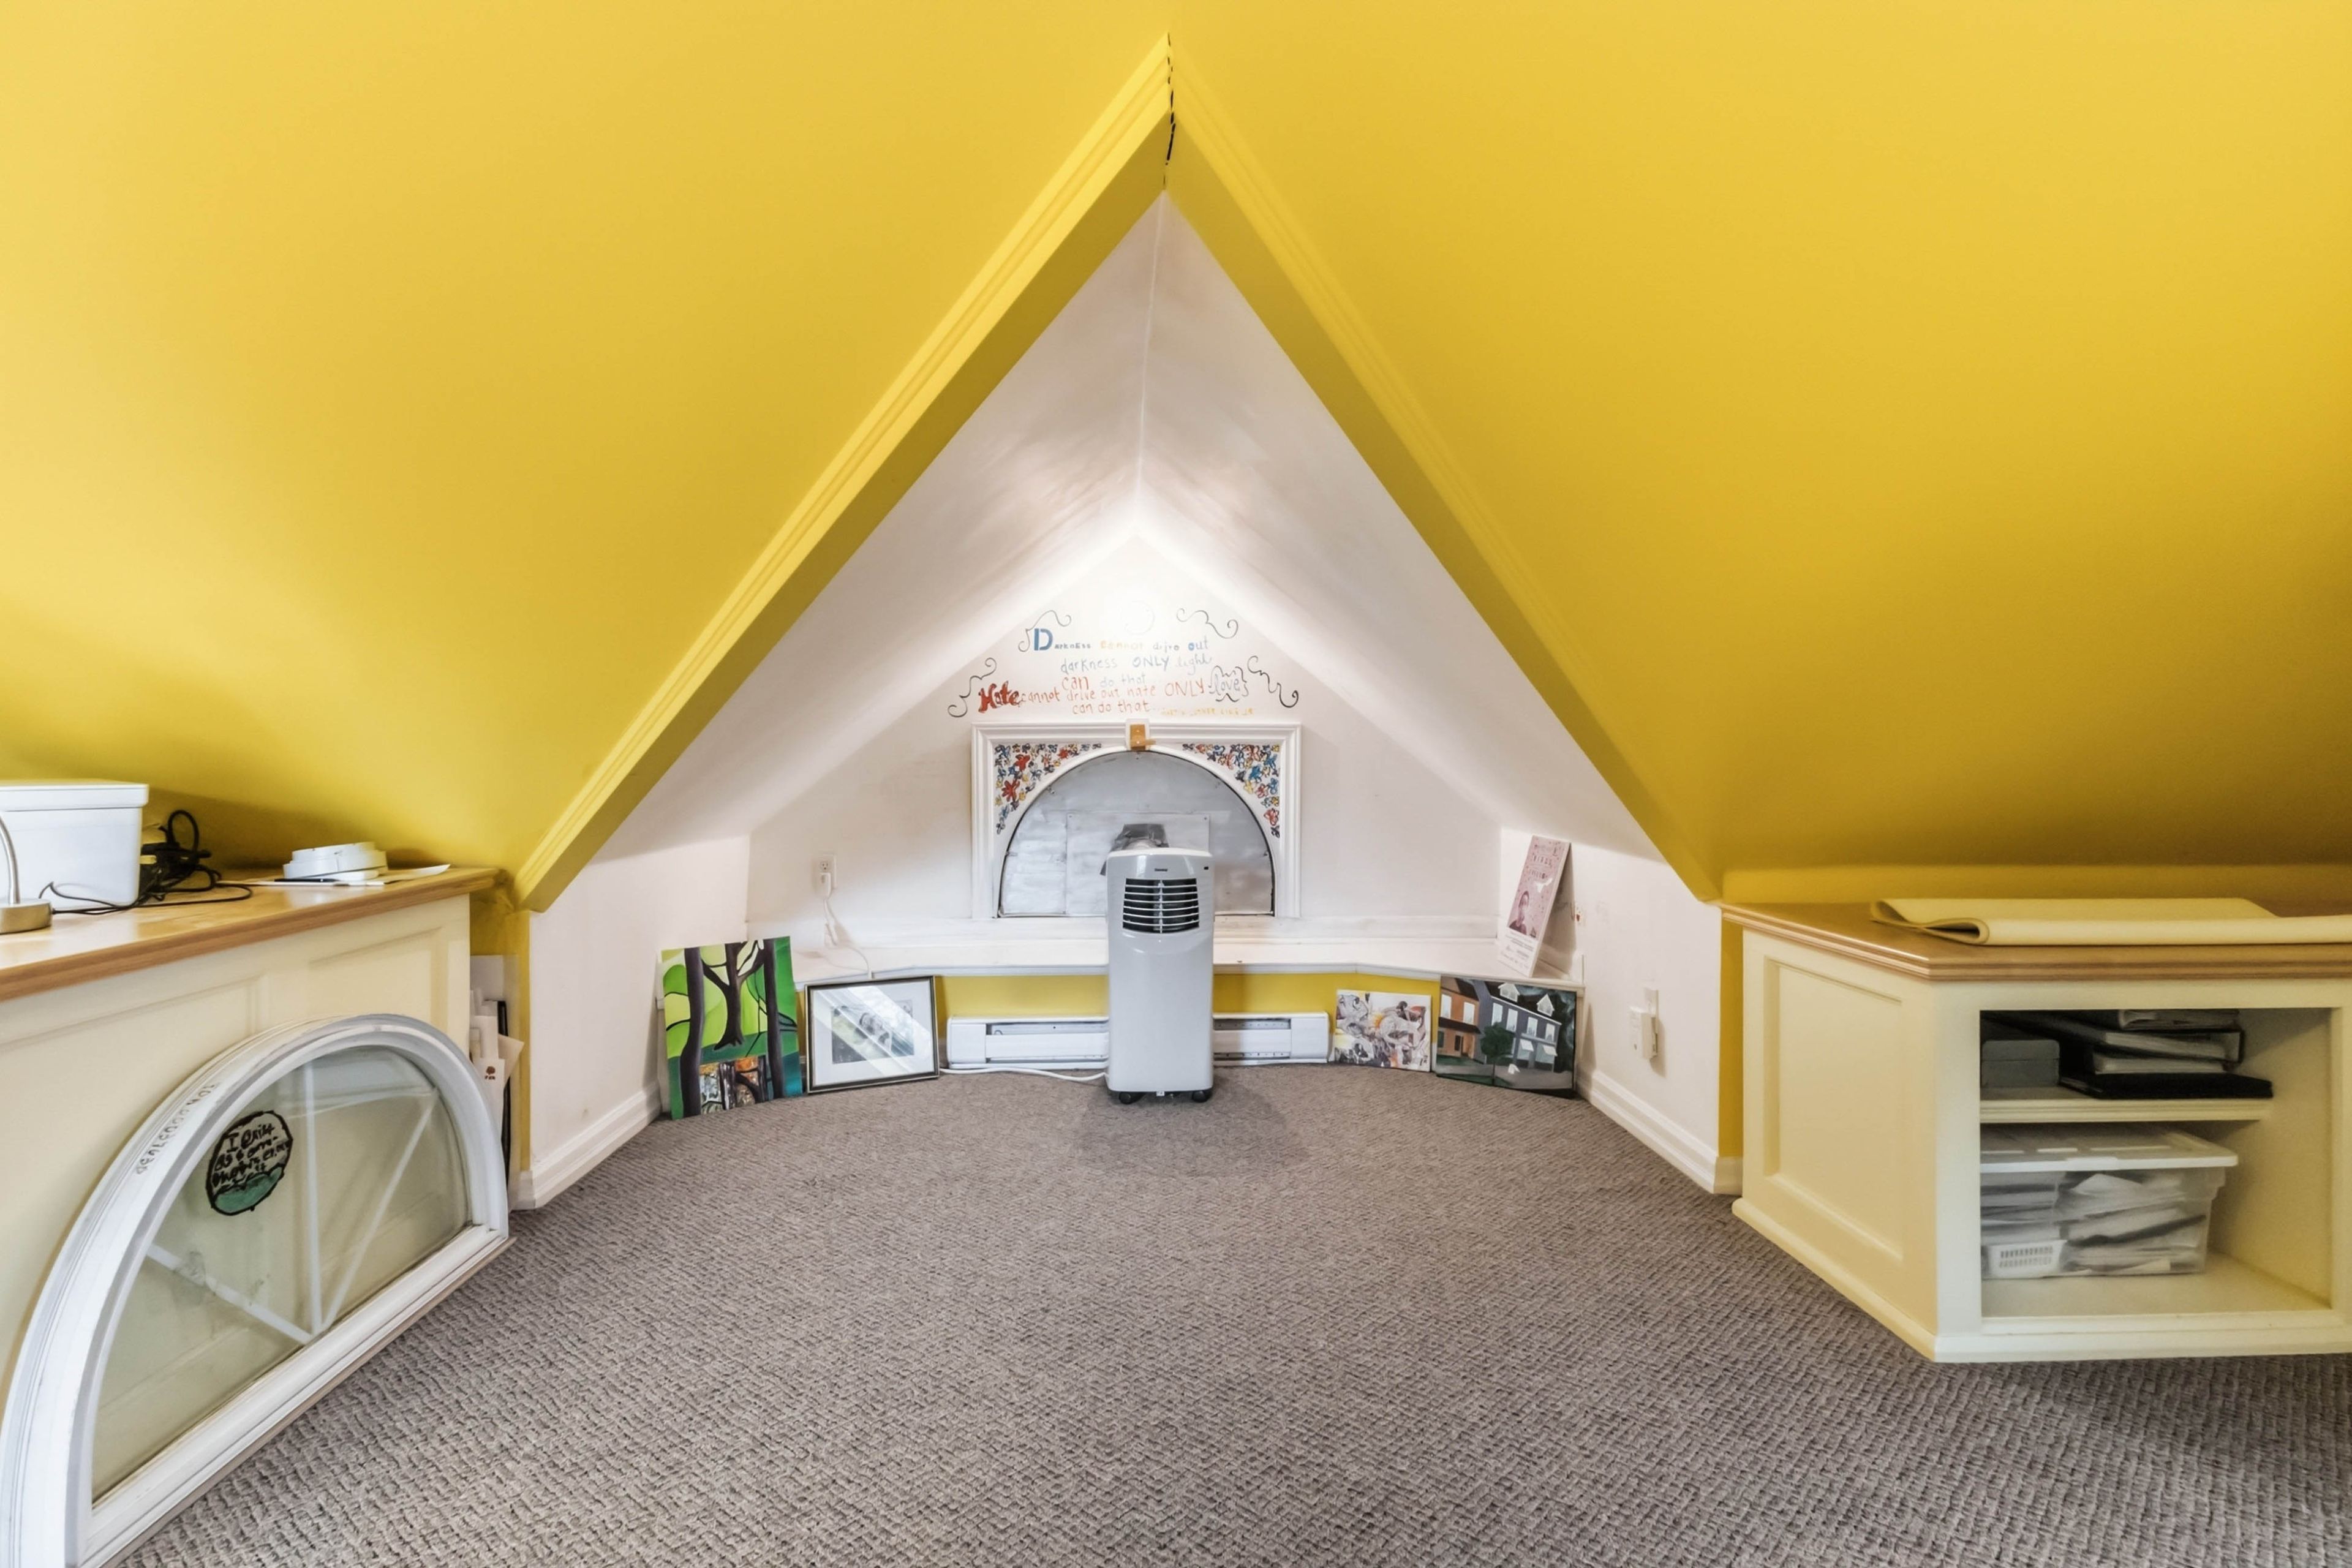
  • Versatile finished loft space, perfect for play or work.


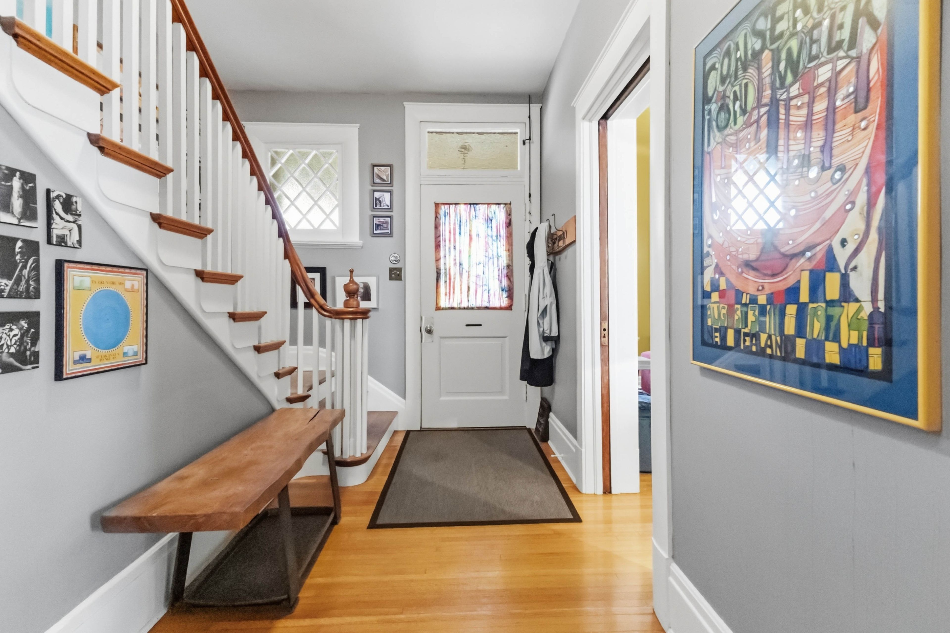
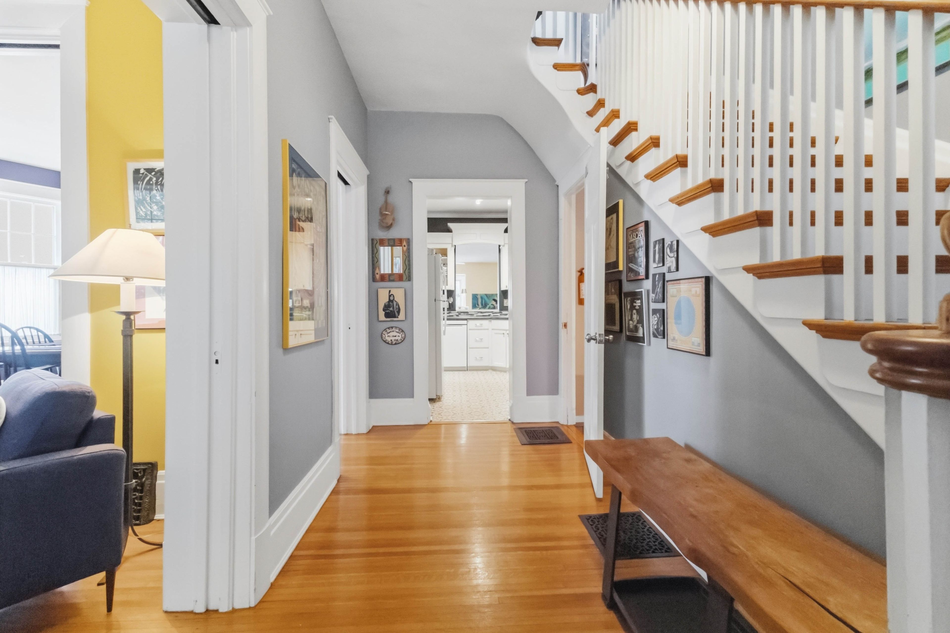
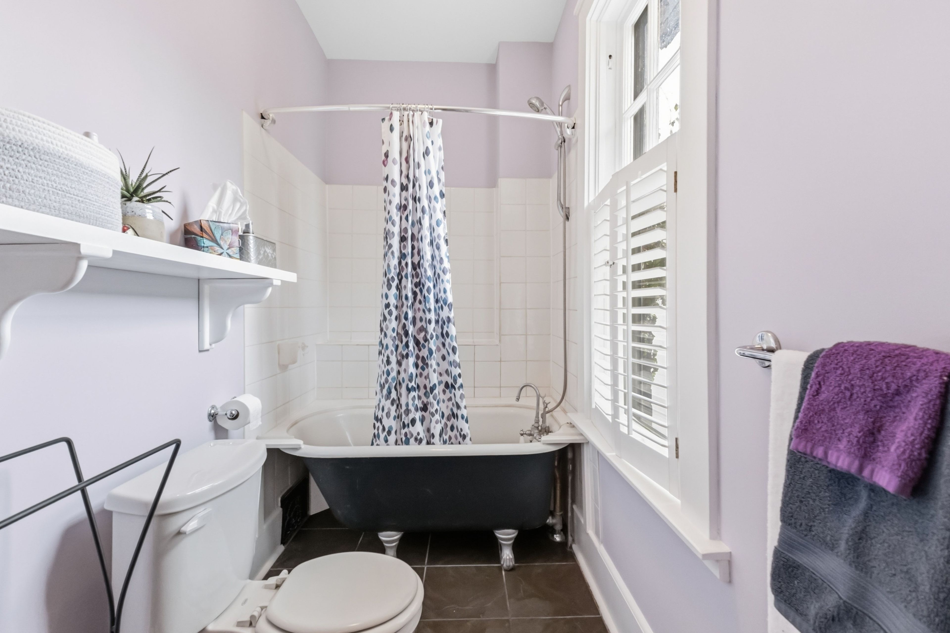
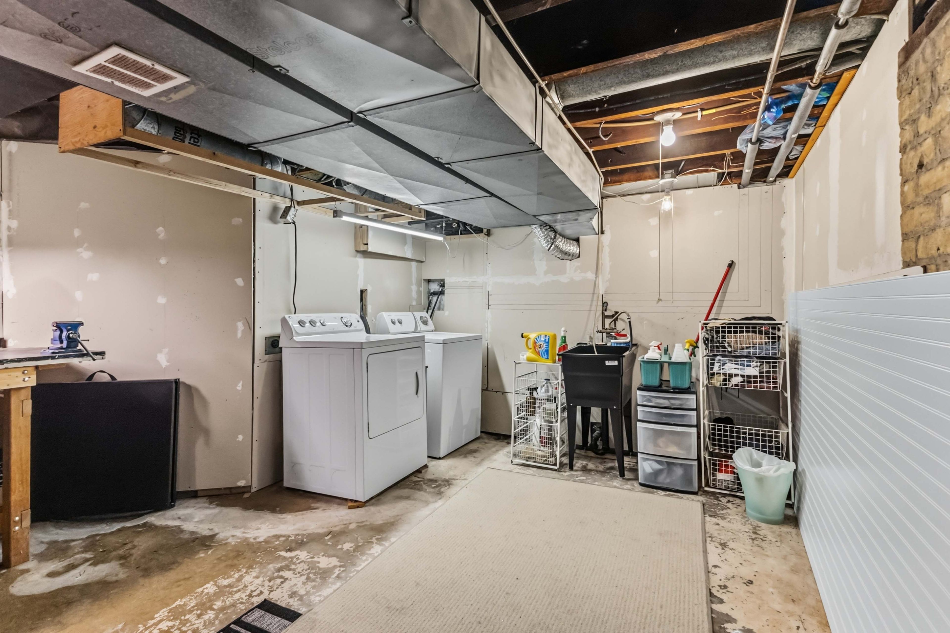
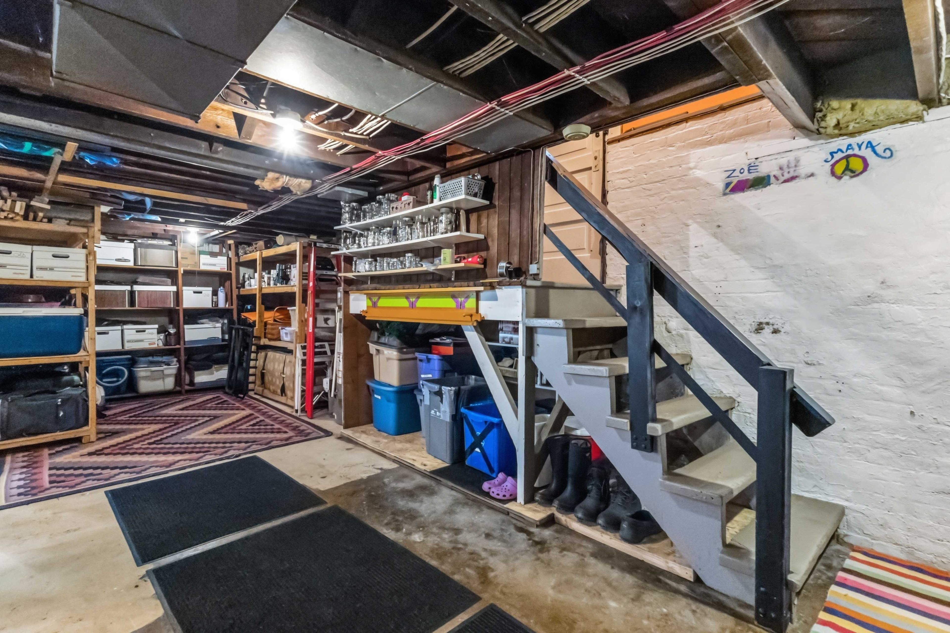
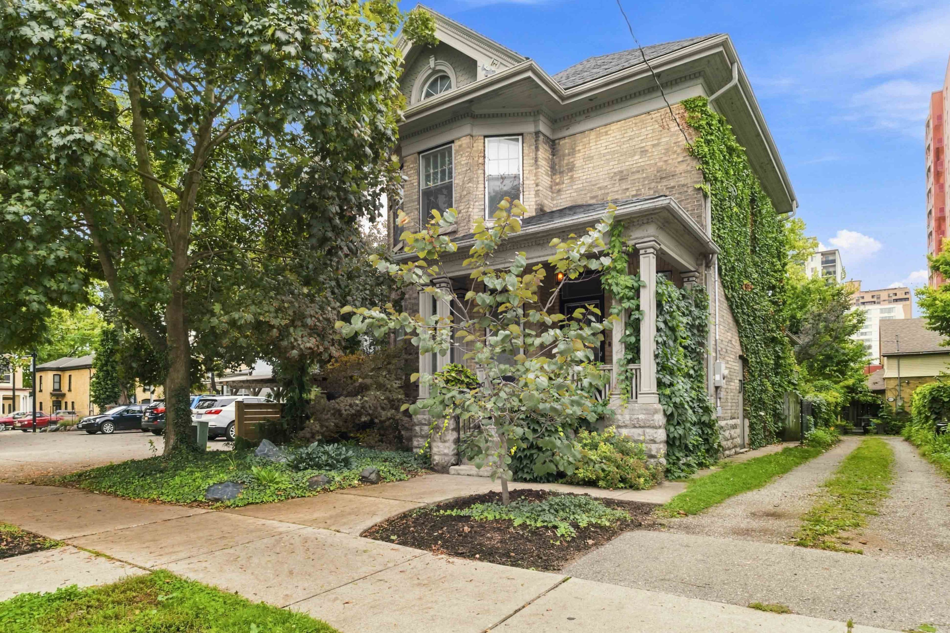
Welcome to 367 maitland street, a charming all-brick 2-storey home with a finished loft, private backyard and approximately 2,100 sq. Ft. Of above-grade living space in central london. Offering character, generous room sizes and flexible living space, this home is ideal for families, professionals or anyone looking for the convenience of central living. The main floor features high ceilings, a bright living room with an operational gas fireplace and plenty of windows, plus an oversized dining room ideal for entertaining. The updated kitchen features handcrafted white cabinetry, transoms and countertops, while the cozy rear den/family room offers direct access to the private deck and fully fenced backyard. A powder room completes the main level. Upstairs are three comfortable bedrooms, including a spacious primary with walk-in closet, plus a 4-piece bathroom with handcrafted vanity and countertop. A finished loft with two skylights provides versatile additional space for a playroom, office, recreation room or potential fourth bedroom. The approximately 635 sq. Ft. Unfinished basement features a separate entrance, laundry, concrete floors and good ceiling height, offering excellent potential to expand the home's living space. Enjoy the private fenced backyard, updated fencing, deck and custom-built 6' x 8' shed completed in 2025. Updates include furnace & a/c (2013), roof (2015), hardwood flooring (2014), kitchen & powder room flooring (2023), second-floor carpet, hallway & bedroom laminate (2022), bathroom tile (2016), handcrafted bathroom vanity/countertop (2019), handcrafted kitchen cabinetry/transoms/countertops (2018), south-side fence (2024) and finished attic/loft (2003). Close to downtown london, schools, parks, shopping, restaurants, transit, trails and the thames river, with convenient access to major roadways and the 401.
Listing IDX13766050
Address367 Maitland Street
CityLondon East, Ontario
Price$479,900
Bed / Bath3 / 2 Full
Style2 1/2 Storey, Detached
ConstructionBrick
TypeResidential
StatusFor Sale
Subtype DetachedIndoor Features OtherOwnership FreeholdBasement Full, Development Potential, UnfinishedFoundation BrickHeating / Cooling BaseboardHeating Fuel GasSewer Sewer
Parking 1.00
ASAP

Fri

11

Sep

Sat

12

Sep

Sun

13

Sep

Mon

14

Sep

Tue

15

Sep

Wed

16

Sep

Thu

17

Sep

Fri

18

Sep

Sat

19

Sep

Sun

20

Sep

Mon

21

Sep

Tue

22

Sep

Wed

23

Sep

Thu

24

Sep

Fri

25

Sep

Sat

26

Sep

Sun

27

Sep

Mon

28

Sep

Tue

29

Sep

Wed

30

Sep

Thu

1

Oct

Fri

2

Oct

Sat

3

Oct

Sun

4

Oct

Mon

5

Oct

Tue

6

Oct

Wed

7

Oct

Thu

8

Oct

Fri

9

Oct

By clicking “Get pre-qualified” and/or 'Submit' you are expressly consenting, in writing, to receive telemarketing and other messages, including artificial or prerecorded voices, via automated calls or texts from jumprealty.ca and up.mortgages at the number you provided above. This consent is not required to purchase any good or service. Message and data rates may apply, frequency varies. Text HELP for help or STOP to cancel. More details in Terms of Use and Privacy Policy.

Listing Agency:  CENTURY 21 FIRST CANADIAN CORP

* Data is provided courtesy of PROPTX. The information provided herein must only be used by consumers that have a bona fide interest in the purchase, sale, or lease of real estate and may not be used for any commercial purpose or any other purpose. The information is deemed reliable but is not guaranteed accurate by PROPTX.

Hospital
Parks
Schools
Place of Worship
Please select an amenity above to view a list.

Recommended Properties

Loading...
367 Maitland Street
London East , Ontario
3 2 $479,900
Get more info