For Lease - 37 Armstrong Street Unit# 3, Orangeville, Ontario

Views   1
Time on Jump  62 day
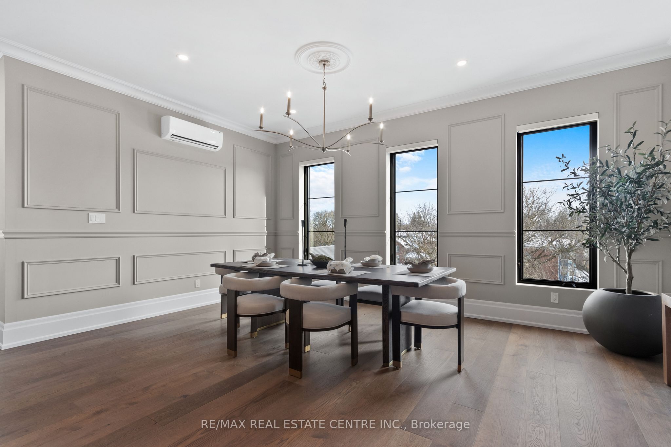
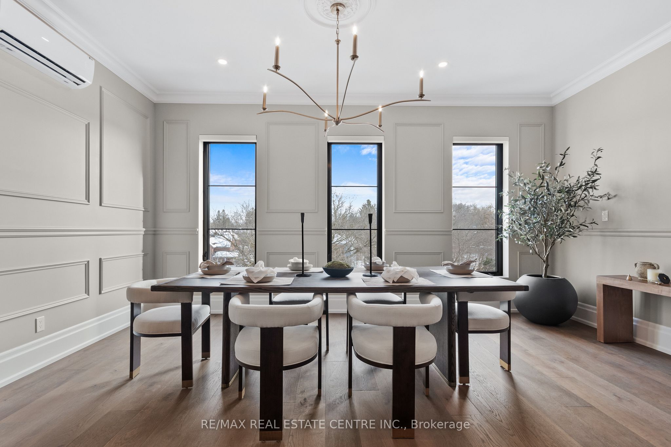
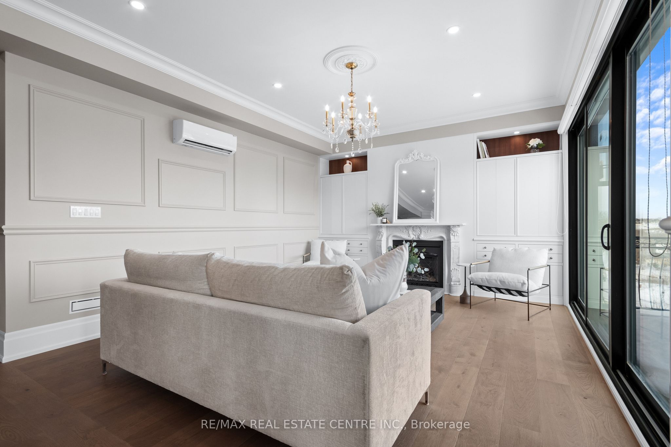
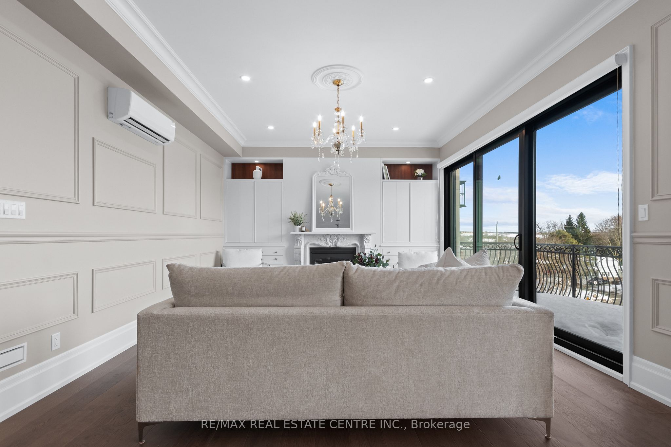
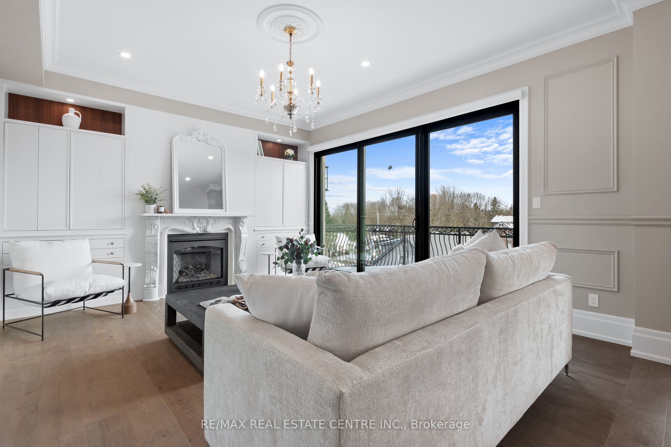
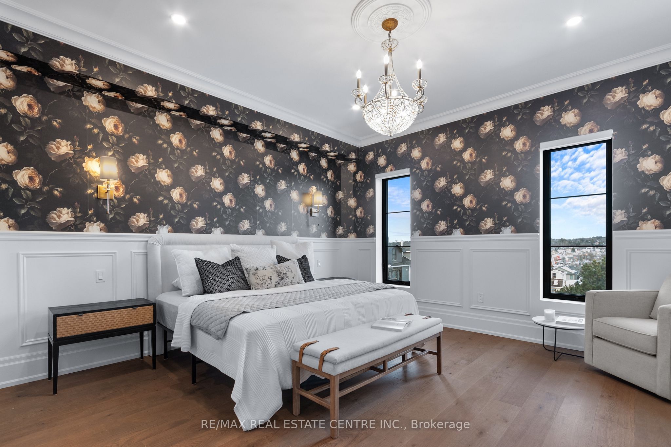
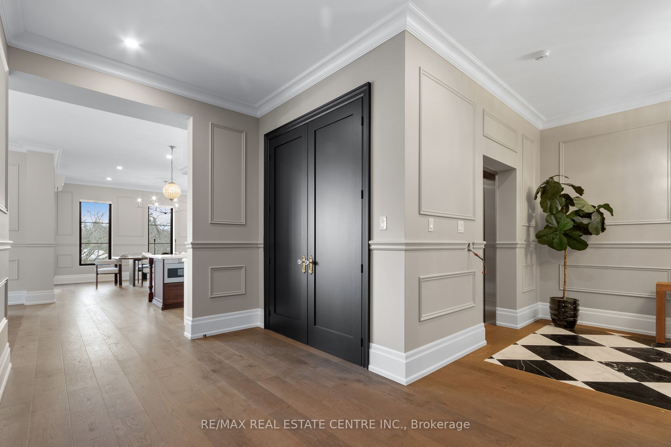
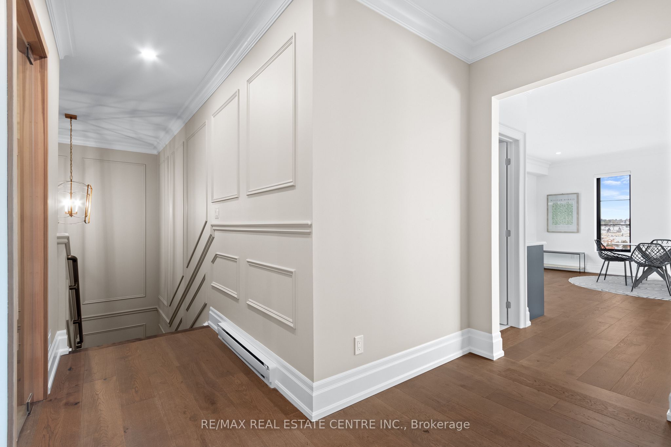
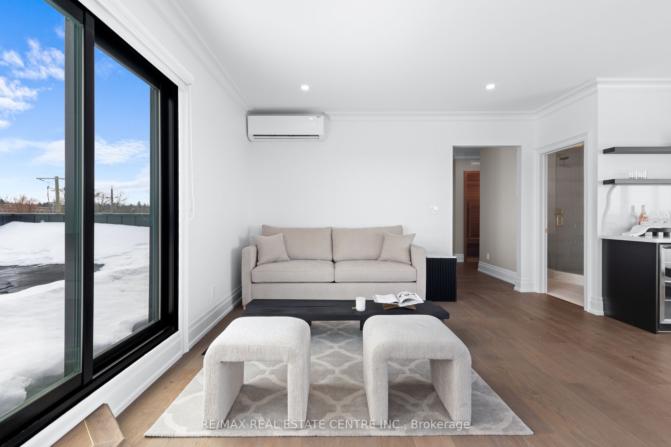
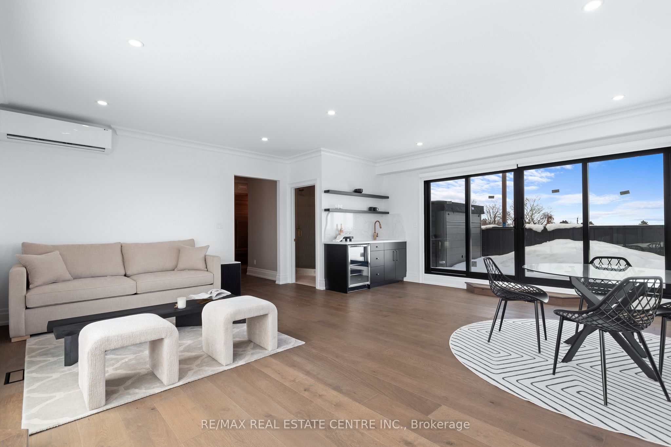
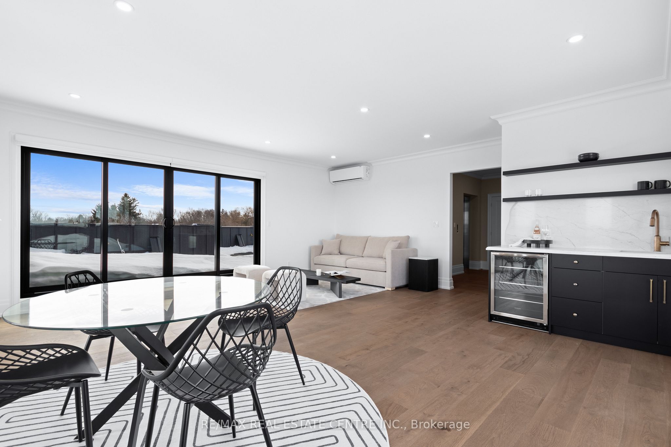
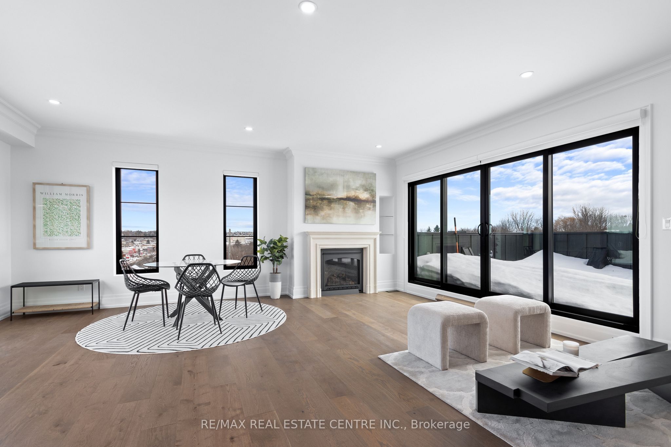
  • Spacious 4300 sq ft apartment with soaring 10 ft ceilings.
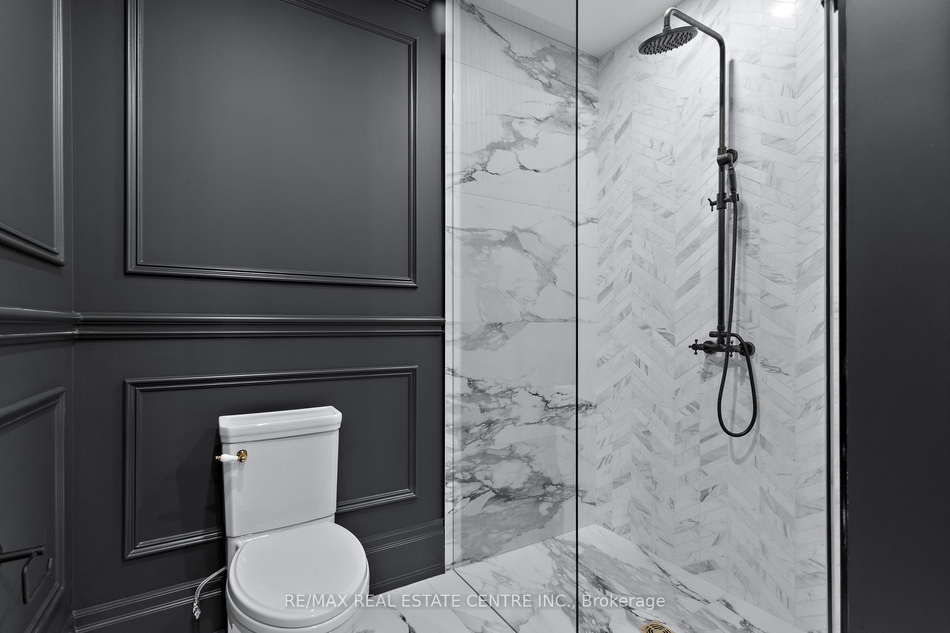
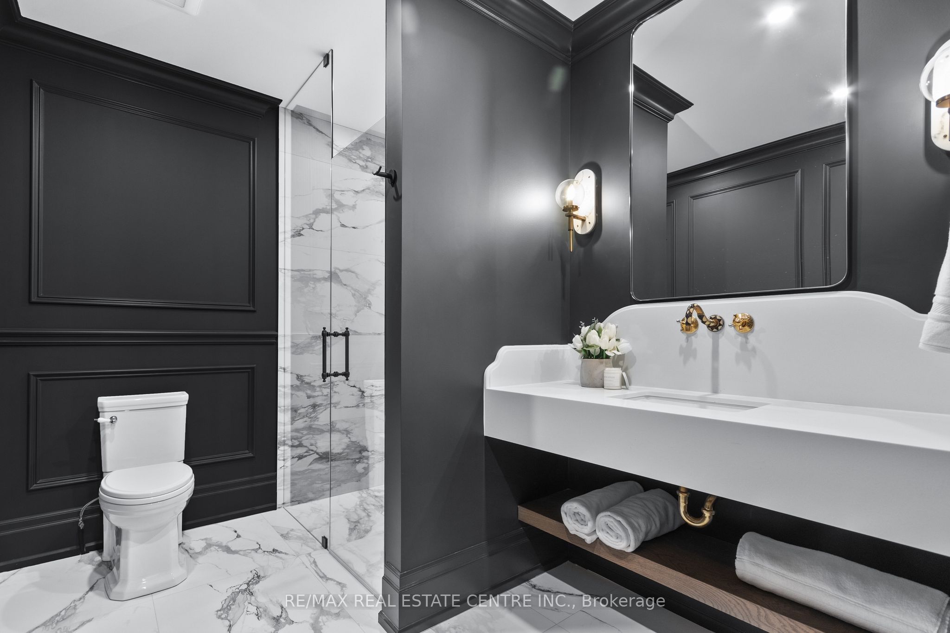
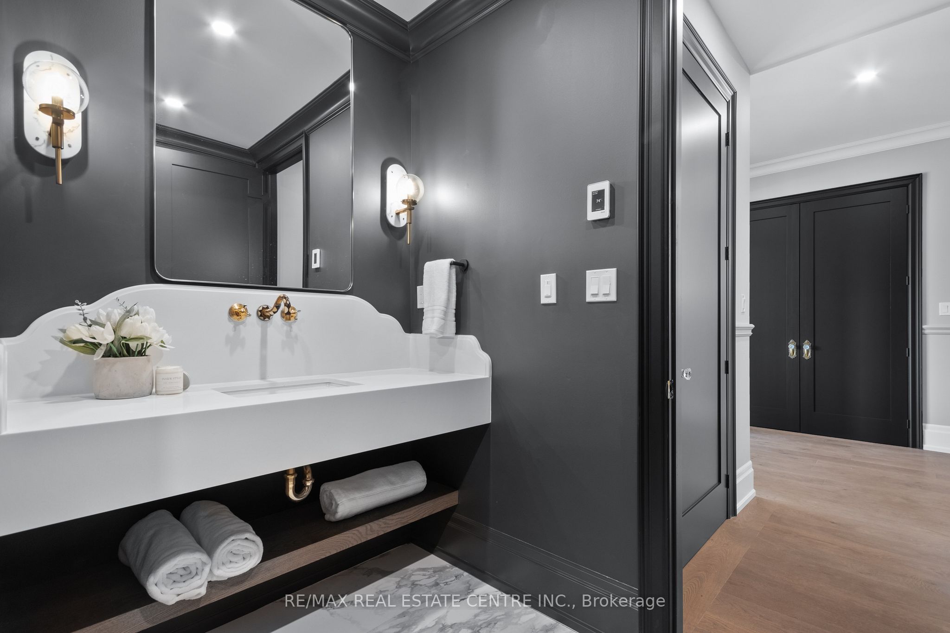
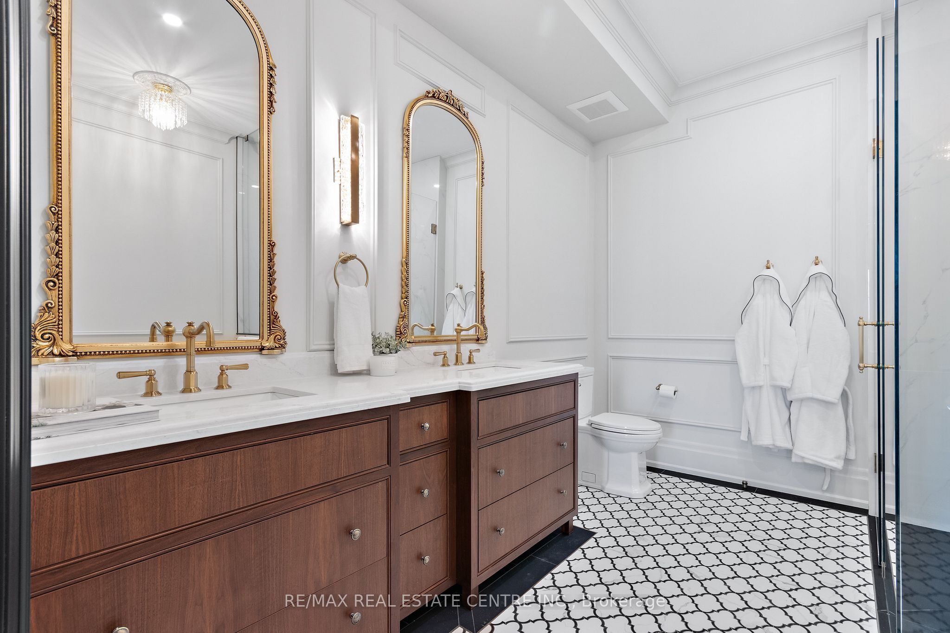
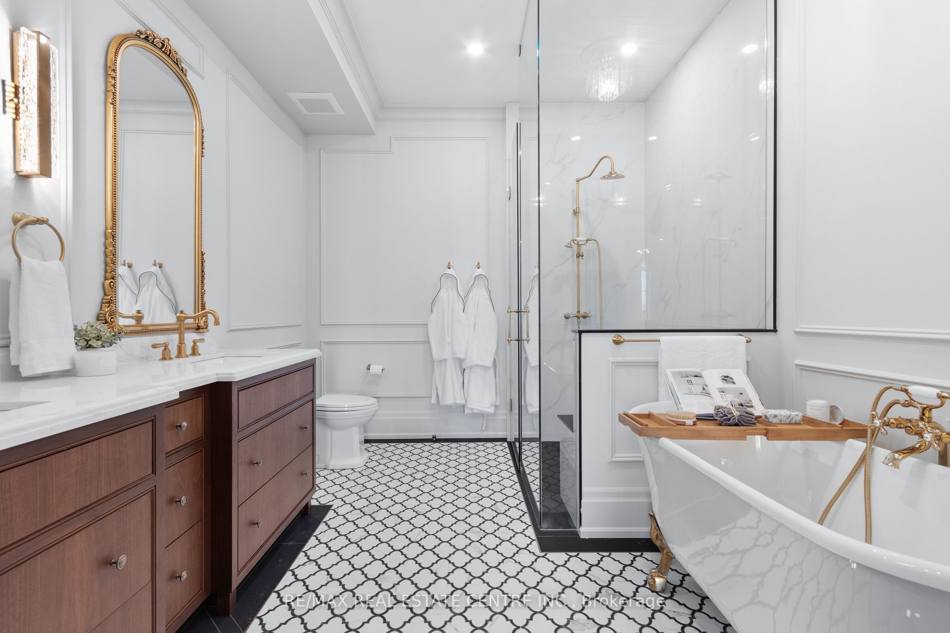
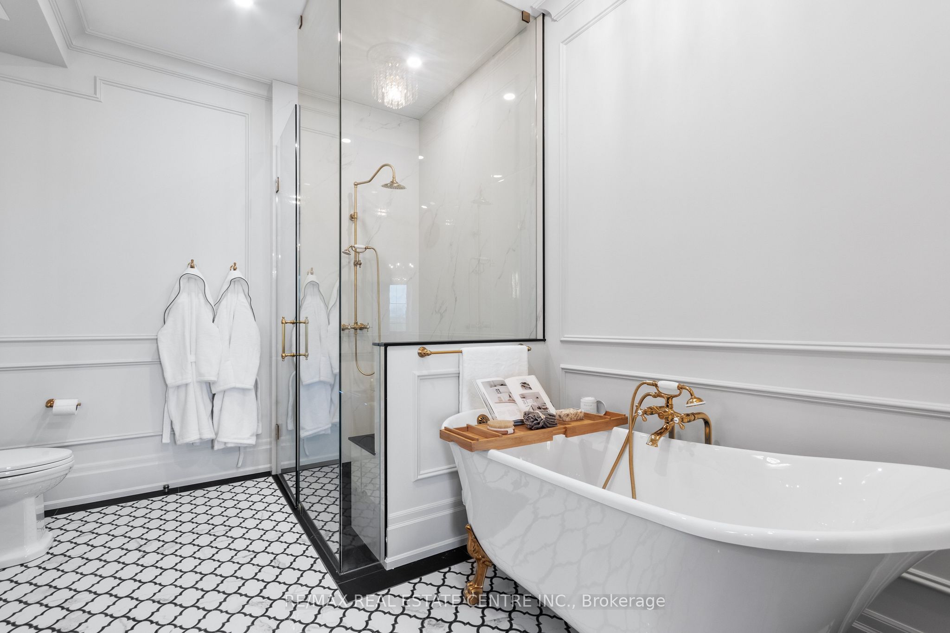
  • Luxurious bedrooms with custom bathrooms and heated floors.
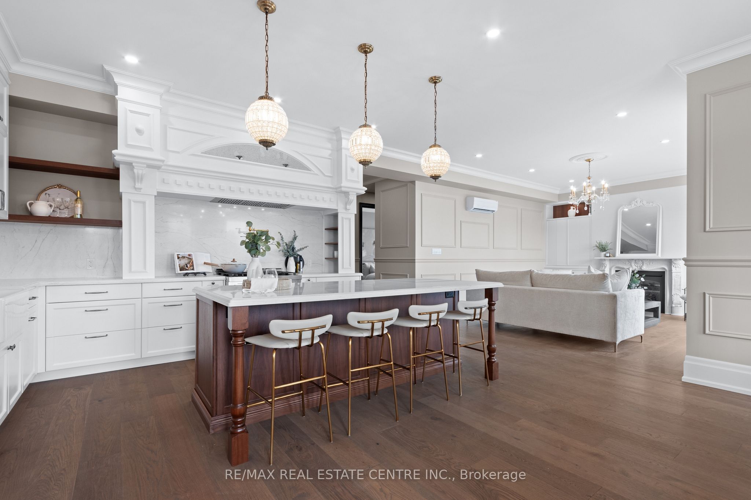
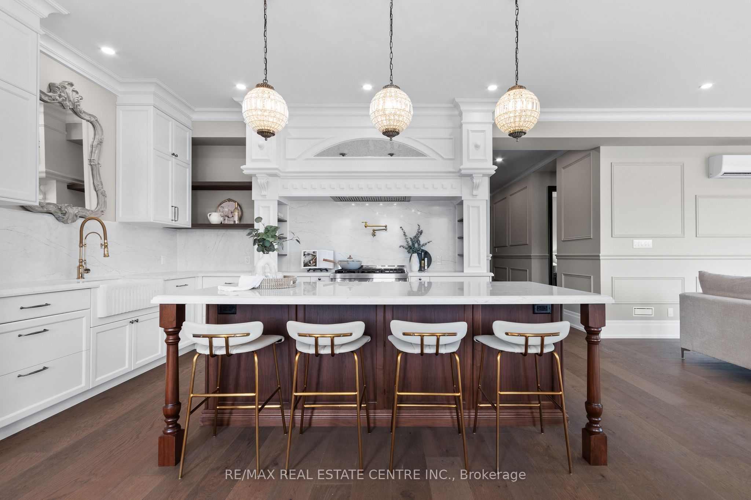
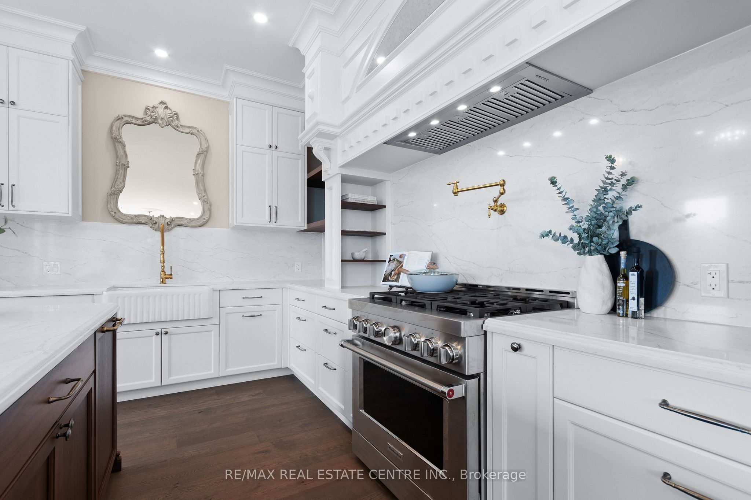
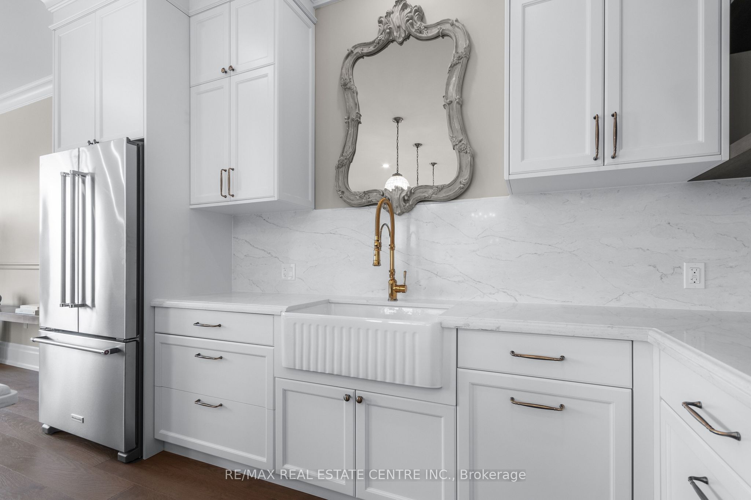
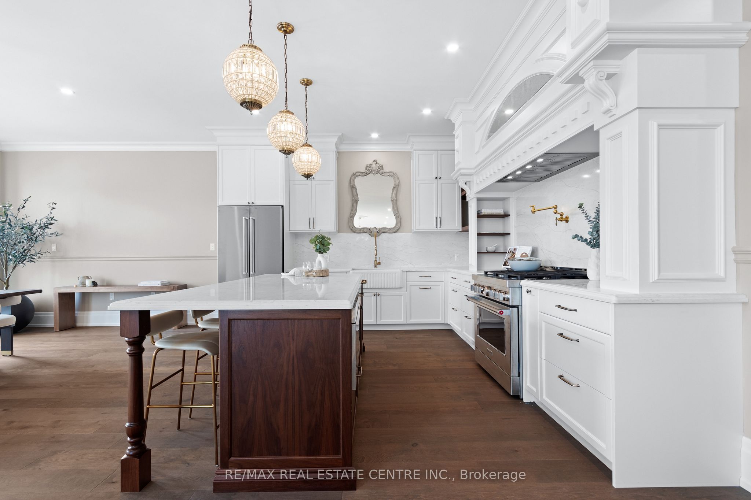
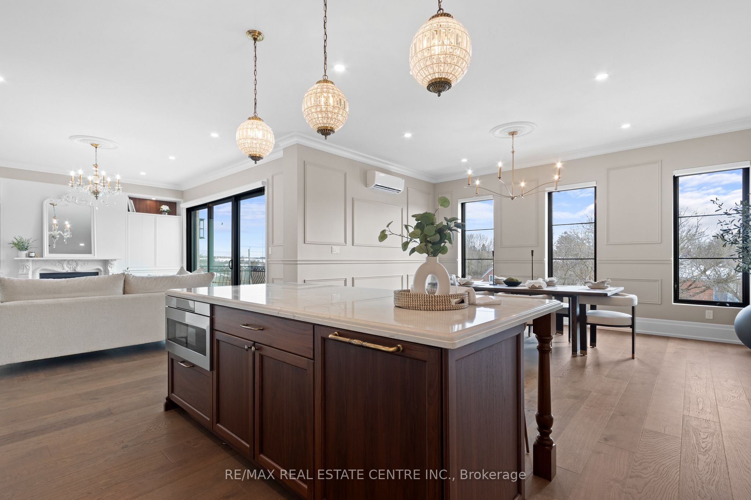
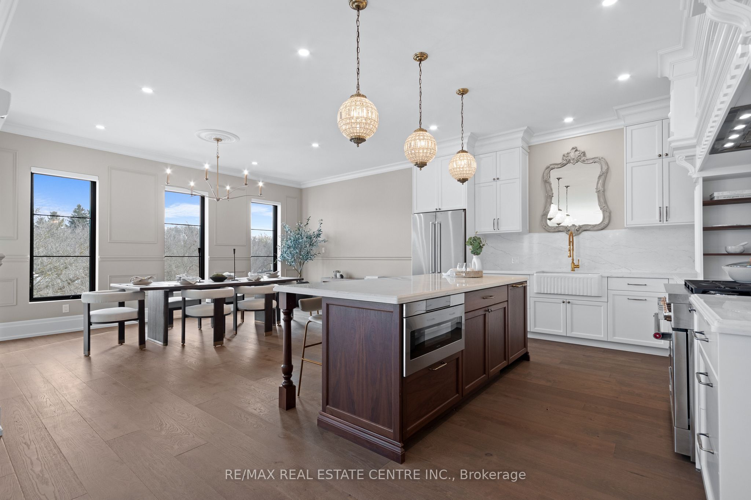
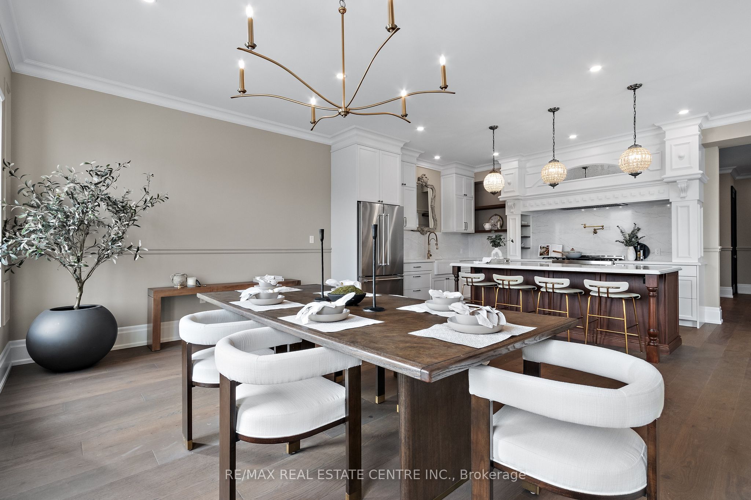
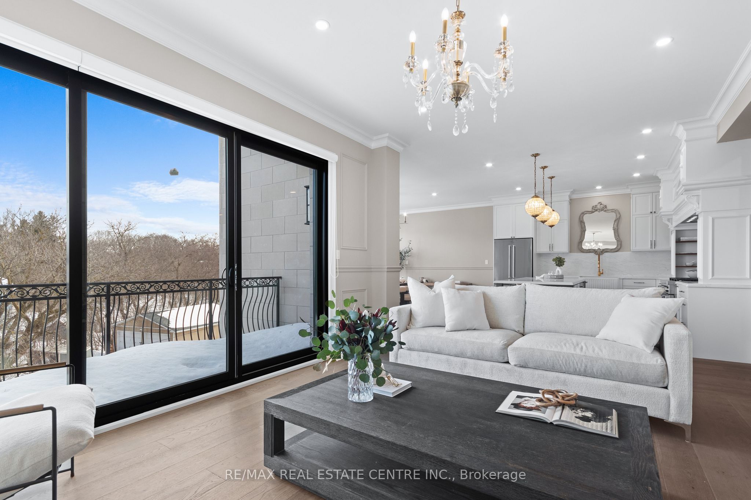
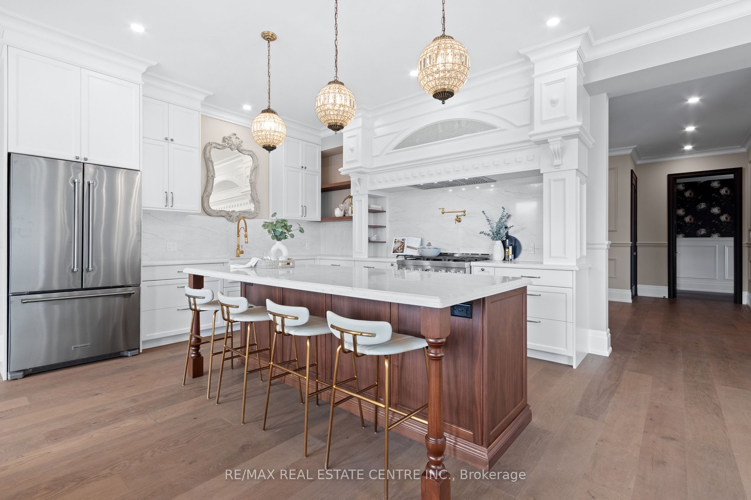
  • High-end kitchen with top appliances and a large island.
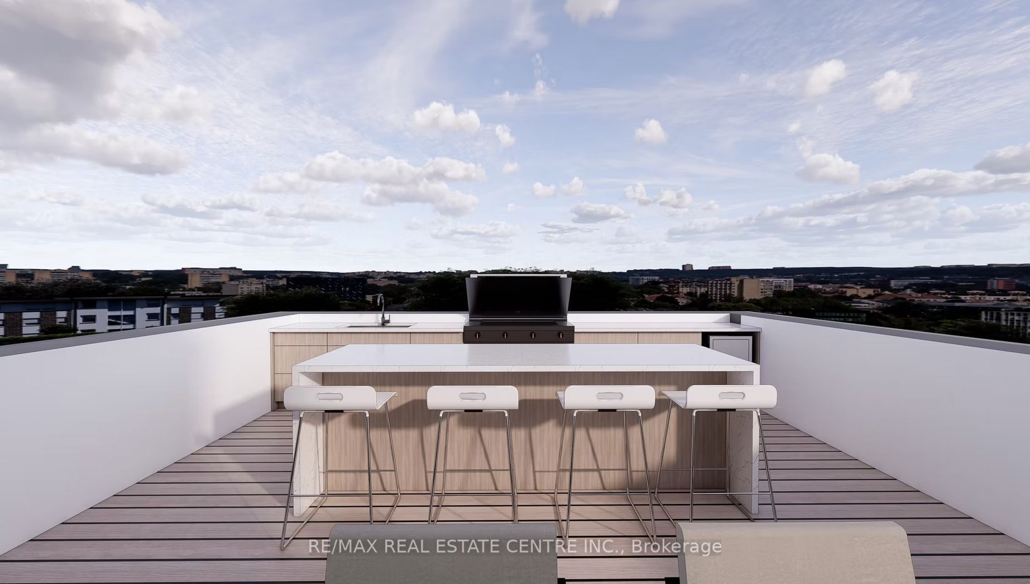
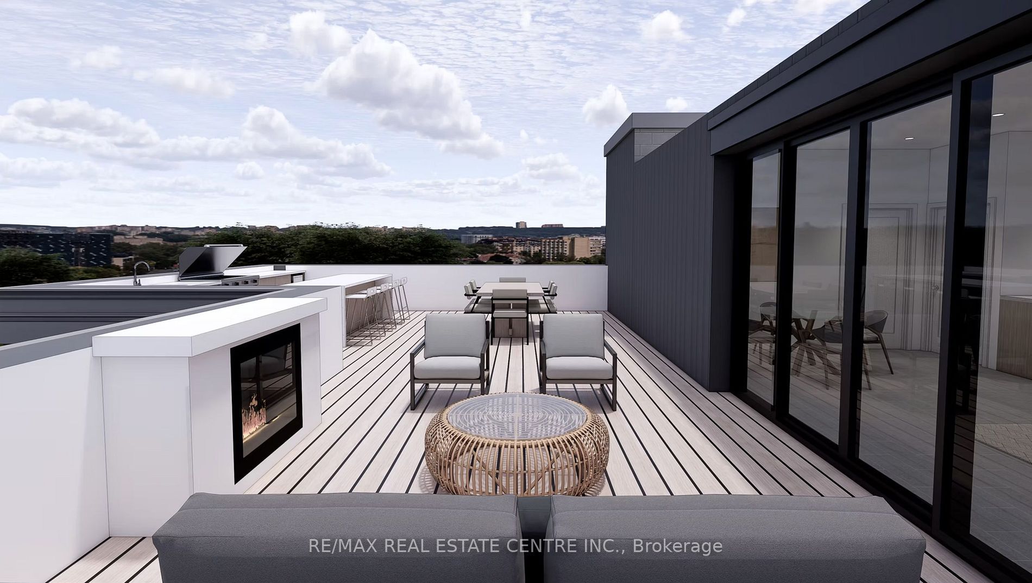
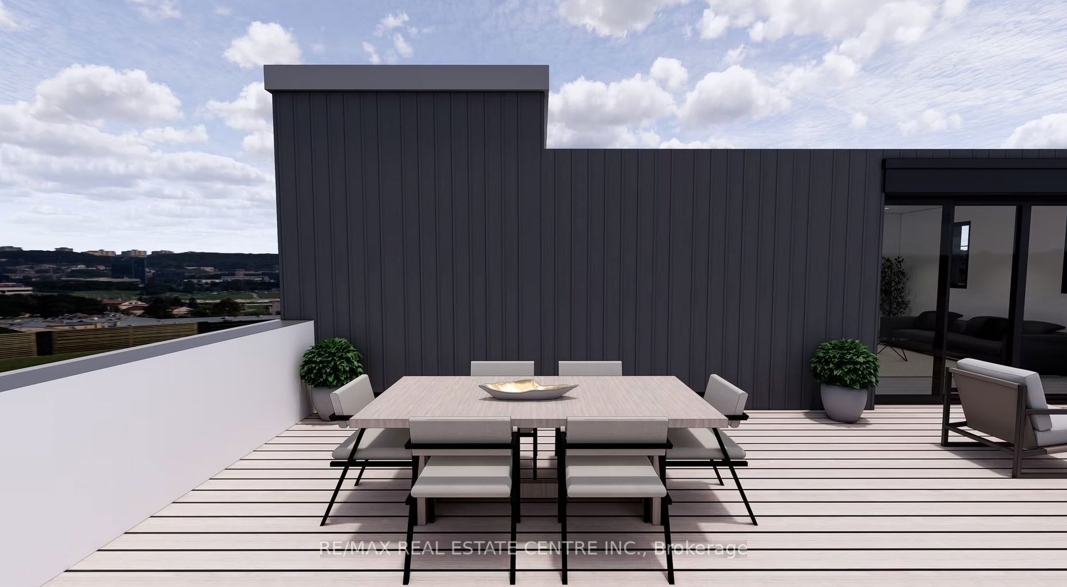
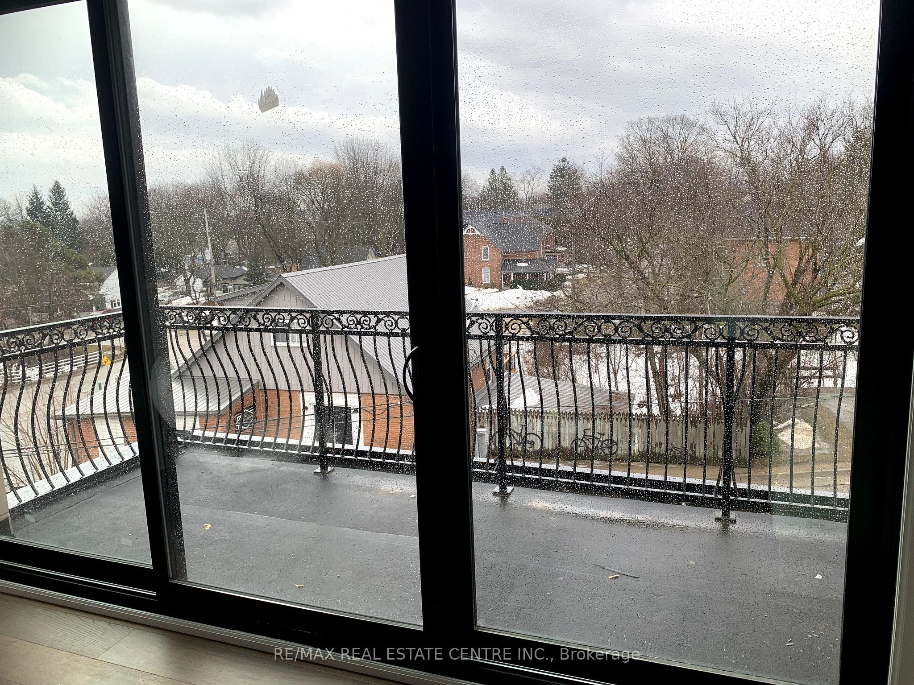
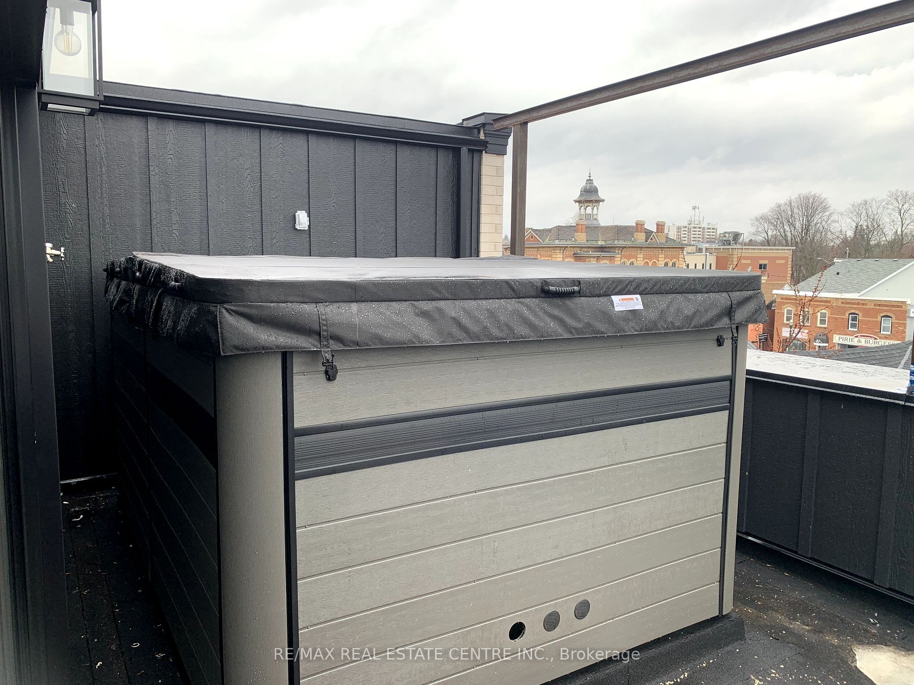
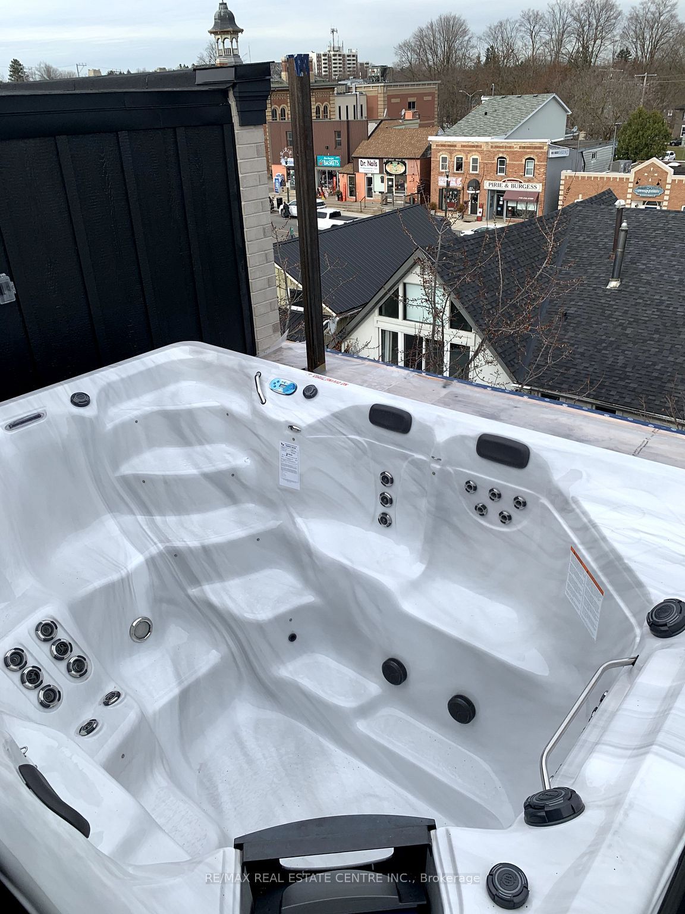
  • Private patio, multiple outdoor spaces, and a swim spa.
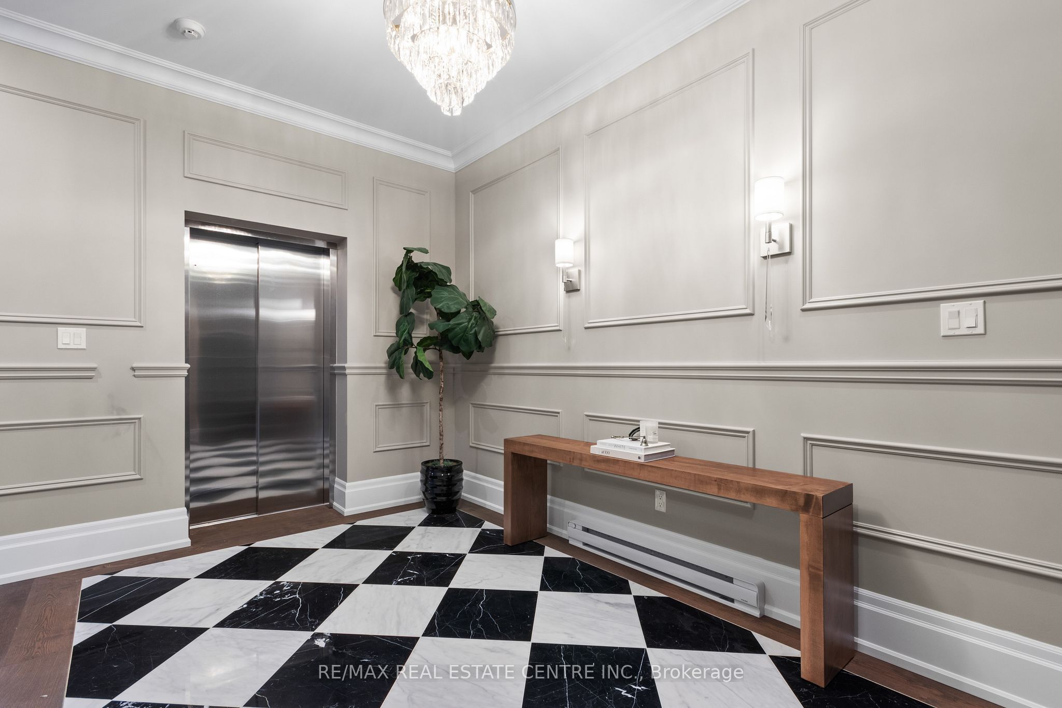
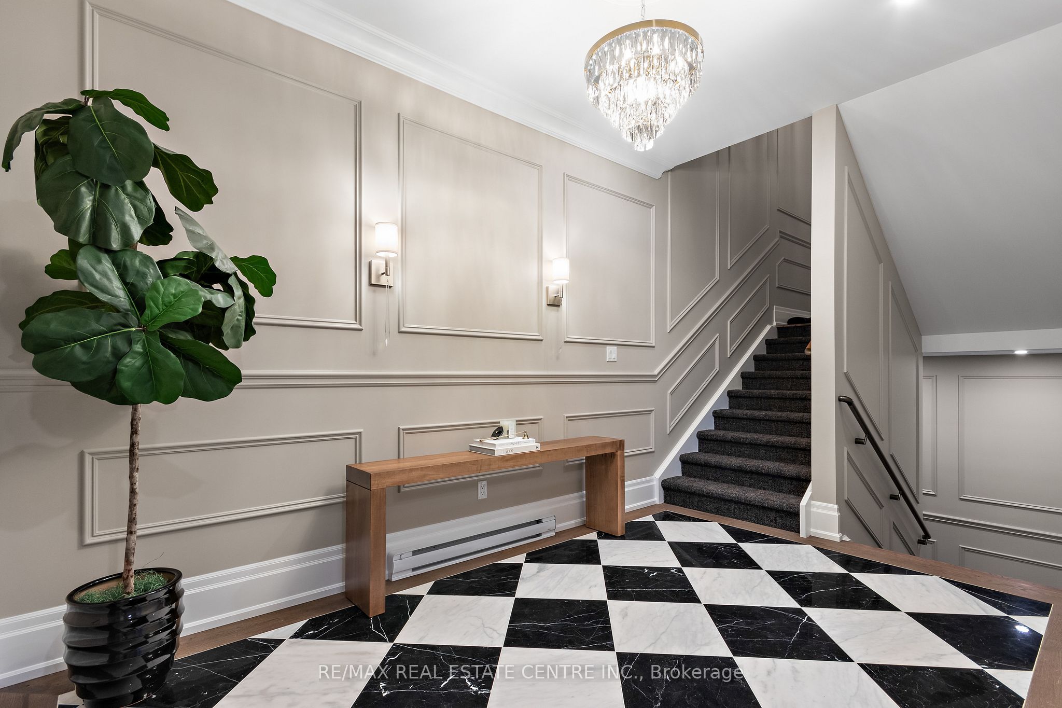
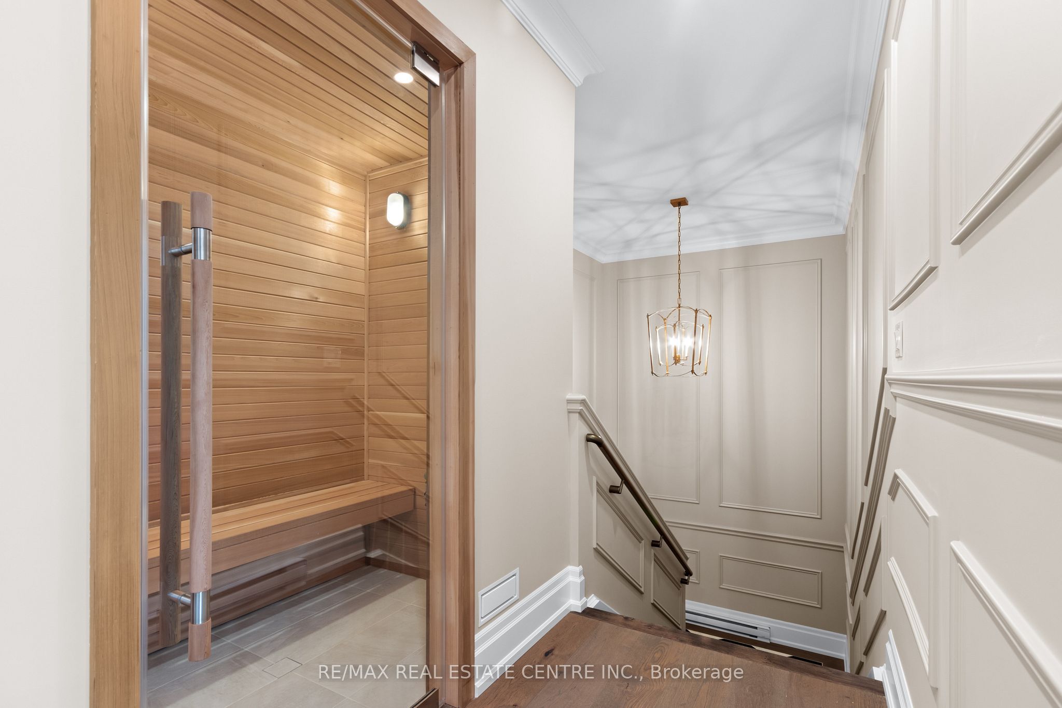
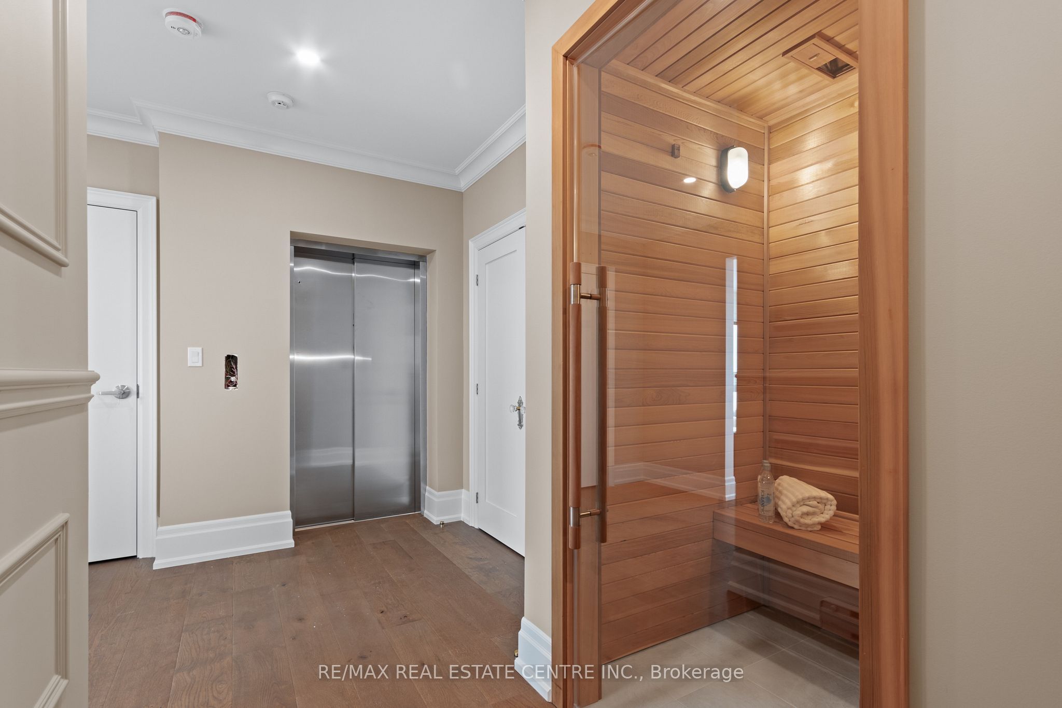
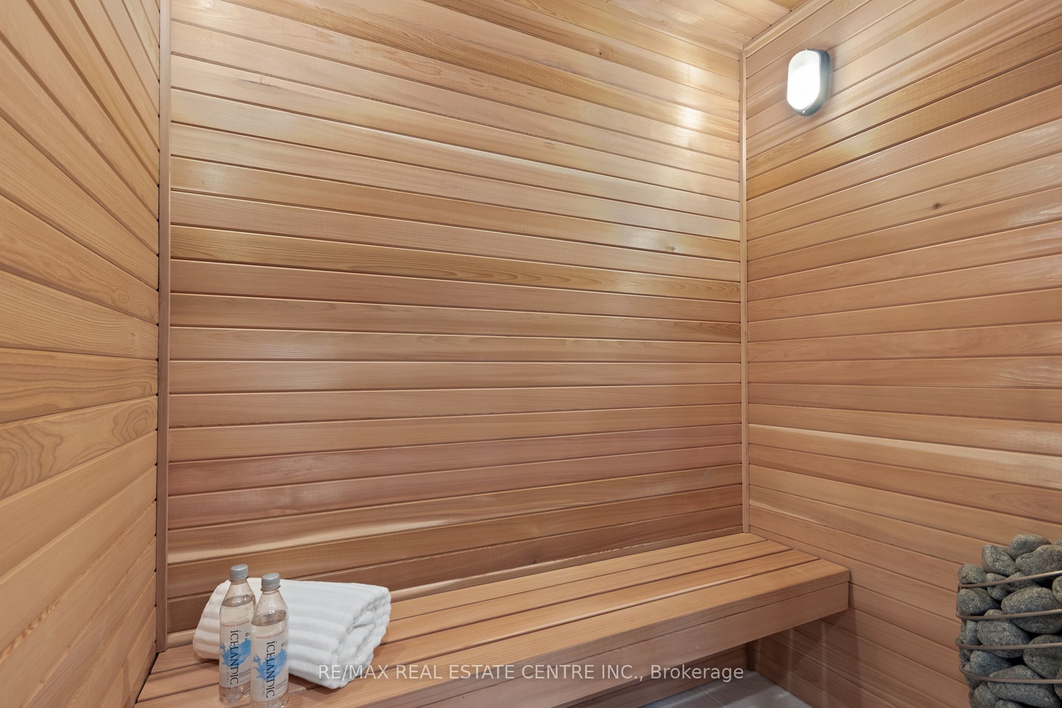
  • Accessible with private elevator, sauna, and recreation room.
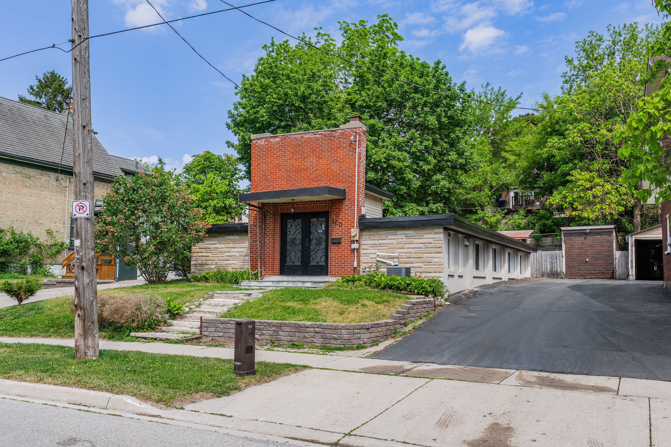
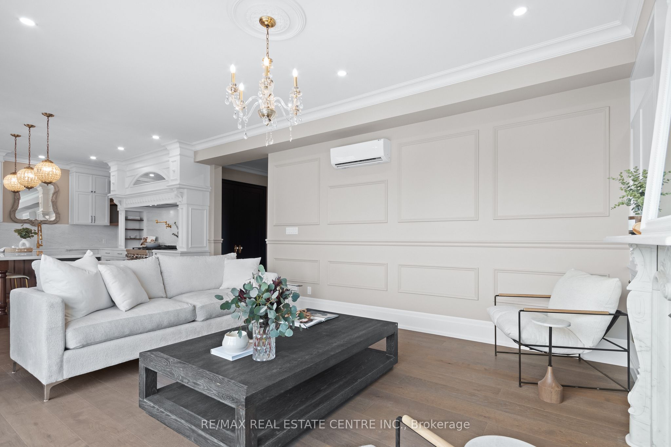
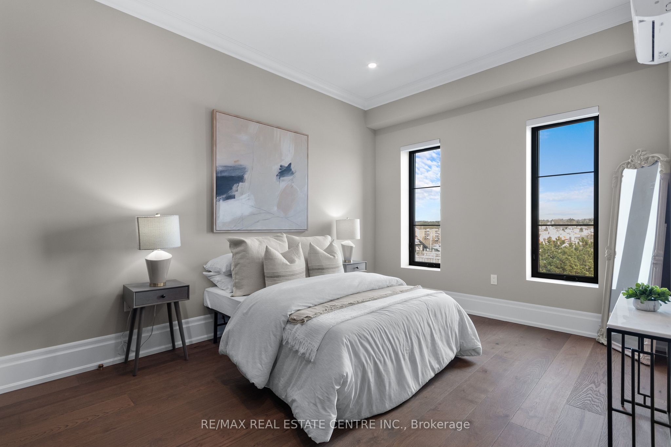
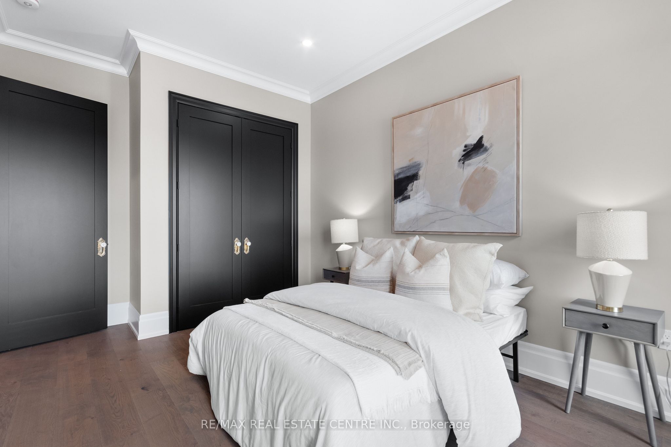
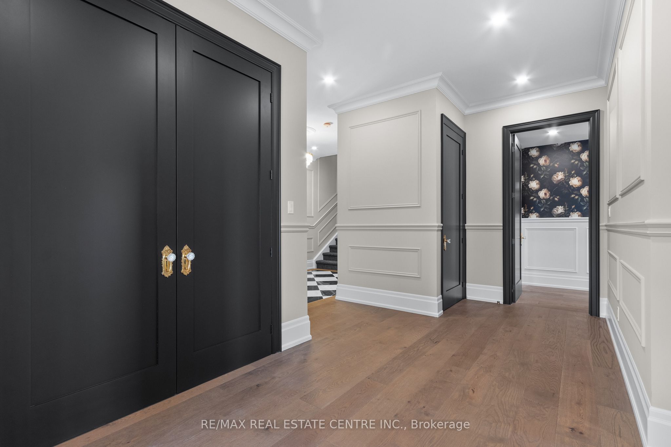
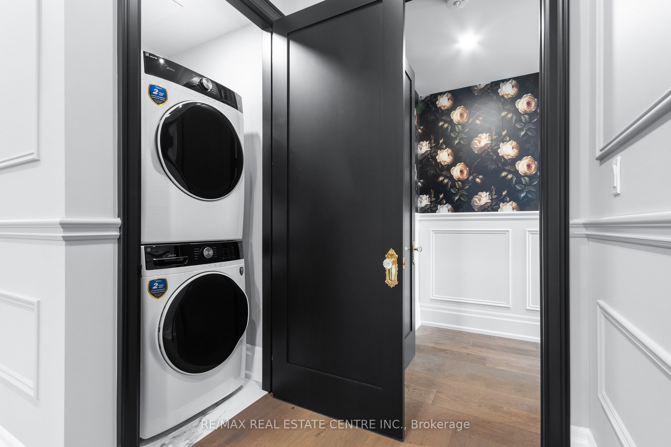
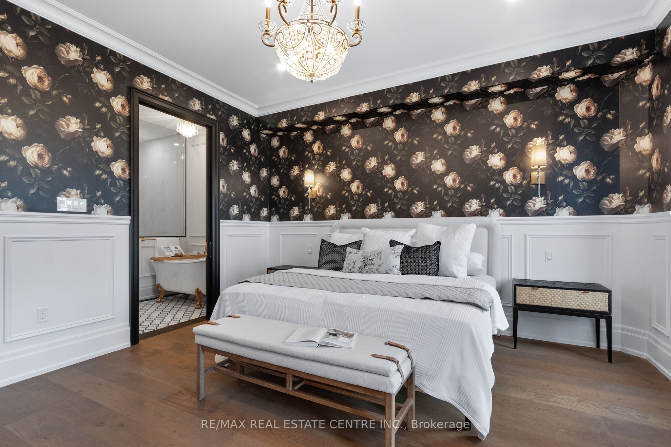
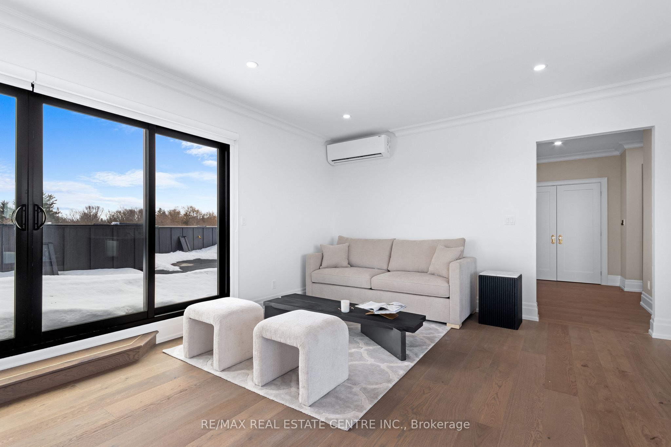
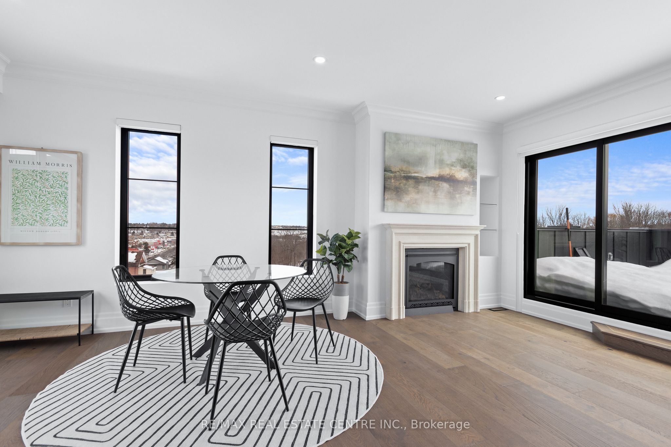
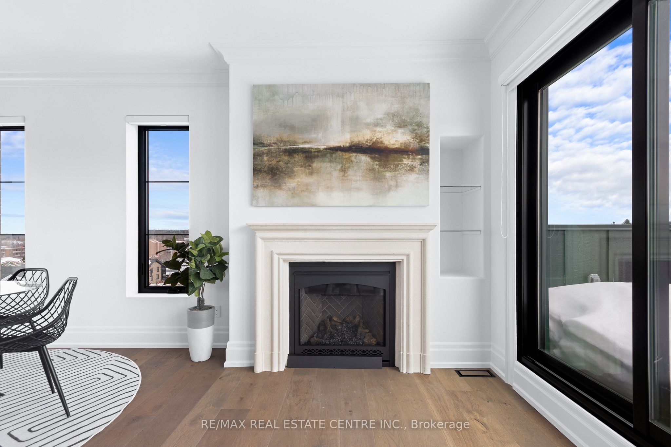
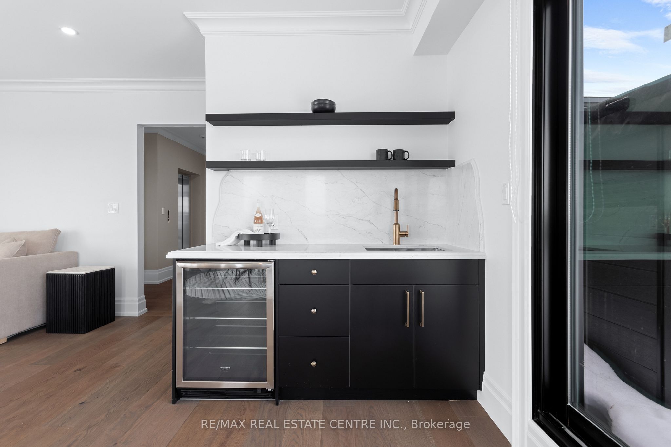
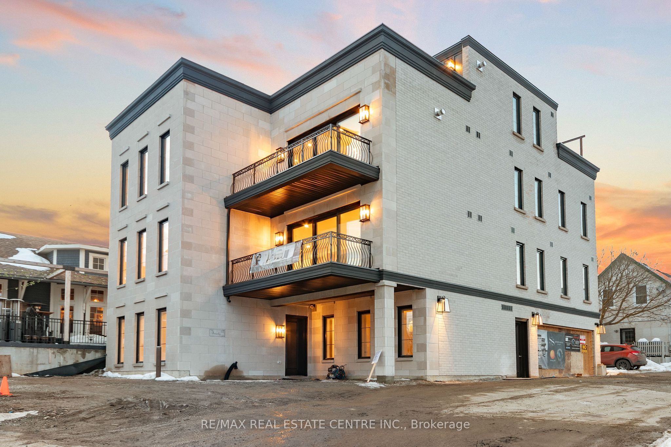
This has to be the most extraordinary apartment in all of dufferin! 10 ft soaring ceilings! Over 4300 sq ft of indoor and outdoor space! 2+1 beautiful bedrooms and top notch full bathrooms with custom showers, heated floors and dreamy vanities. Ensuite has epic claw foot soaker tub! Primary bedroom w/ walk in closet. Stunning burly custom kitchen with no expense spared. 48 inch gas range and pot filler! High end s/s appliances, quartz countertops, island for 4 people. Private patio off living room! Private (fob access) elevator access direct into the unit for increased accessibility, curb-less showers. Hi-efficiency heat pump and cooling system. Fibre direct to tv option. This unit has private sauna, 4th floor rec room, gas fire place, multiple patio walk outs, 2nd kitchen, pull out couch (can act as a guest suite), outdoor kitchen and bbq, patio cedar decking. A full swim spa on the roof! Set up for ev charging! Furniture can be purchased or the unit can be rented fully furnished (discuss with listing agent). Landlord to pay water, tenant to pay heat/hydro. Open to shorter term rentals! Available starting september 1st, 2026
Listing IDW13236960
Address37 Armstrong Street Unit# 3
CityOrangeville, Ontario
Lease$6,750
Bed / Bath2 / 3 Full
StyleOther
ConstructionBrick, Stone
TypeResidential
StatusFor Lease
Subtype OtherIndoor Features Water Heater, Water Softener, Wheelchair Access, Carpet Free, Upgraded Insulation, Sauna, EnsuiteInclusions Parking, High Speed Internet, Water, Snow RemovalAmenities Electric Car ChargerOwnership LeaseholdAppliances 32 Inch Min Doors, Elevator, Hallway Width 36-41 Inches, Hallway Width 42 Inches or More, Roll-In Shower, Open Floor PlanFoundation ConcreteSewer Sewer
Parking 2.00
ASAP

Wed

5

Aug

Thu

6

Aug

Fri

7

Aug

Sat

8

Aug

Sun

9

Aug

Mon

10

Aug

Tue

11

Aug

Wed

12

Aug

Thu

13

Aug

Fri

14

Aug

Sat

15

Aug

Sun

16

Aug

Mon

17

Aug

Tue

18

Aug

Wed

19

Aug

Thu

20

Aug

Fri

21

Aug

Sat

22

Aug

Sun

23

Aug

Mon

24

Aug

Tue

25

Aug

Wed

26

Aug

Thu

27

Aug

Fri

28

Aug

Sat

29

Aug

Sun

30

Aug

Mon

31

Aug

Tue

1

Sep

Wed

2

Sep

By clicking “Get pre-qualified” and/or 'Submit' you are expressly consenting, in writing, to receive telemarketing and other messages, including artificial or prerecorded voices, via automated calls or texts from jumprealty.ca and up.mortgages at the number you provided above. This consent is not required to purchase any good or service. Message and data rates may apply, frequency varies. Text HELP for help or STOP to cancel. More details in Terms of Use and Privacy Policy.

Listing Agency:  RE/MAX REAL ESTATE CENTRE INC.

* Data is provided courtesy of PROPTX. The information provided herein must only be used by consumers that have a bona fide interest in the purchase, sale, or lease of real estate and may not be used for any commercial purpose or any other purpose. The information is deemed reliable but is not guaranteed accurate by PROPTX.

Hospital
Parks
Schools
Place of Worship
Please select an amenity above to view a list.

Recommended Properties

Loading...
37 Armstrong Street Unit# 3
Orangeville , Ontario
2 3 $6,750
Get more info