For Sale - 37 Aspermont Crescent, Brampton, Ontario

Est payment $4,442/mo
Views   1
Time on Jump  1 days
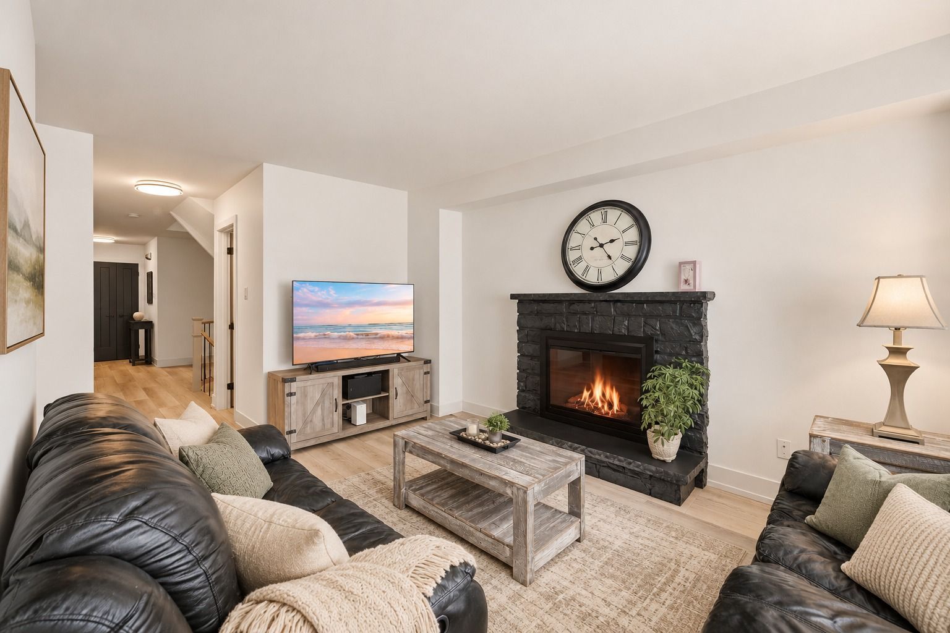
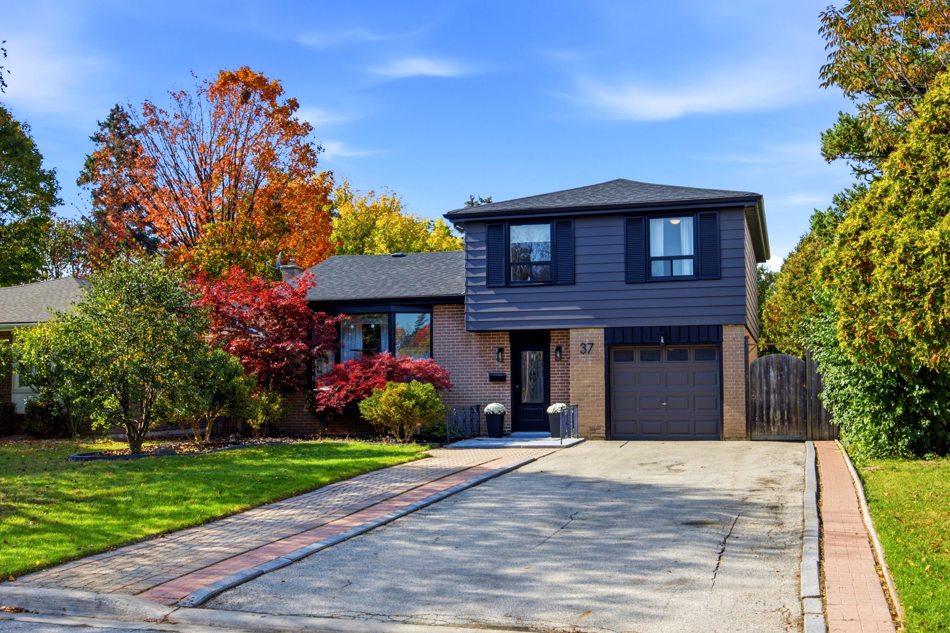
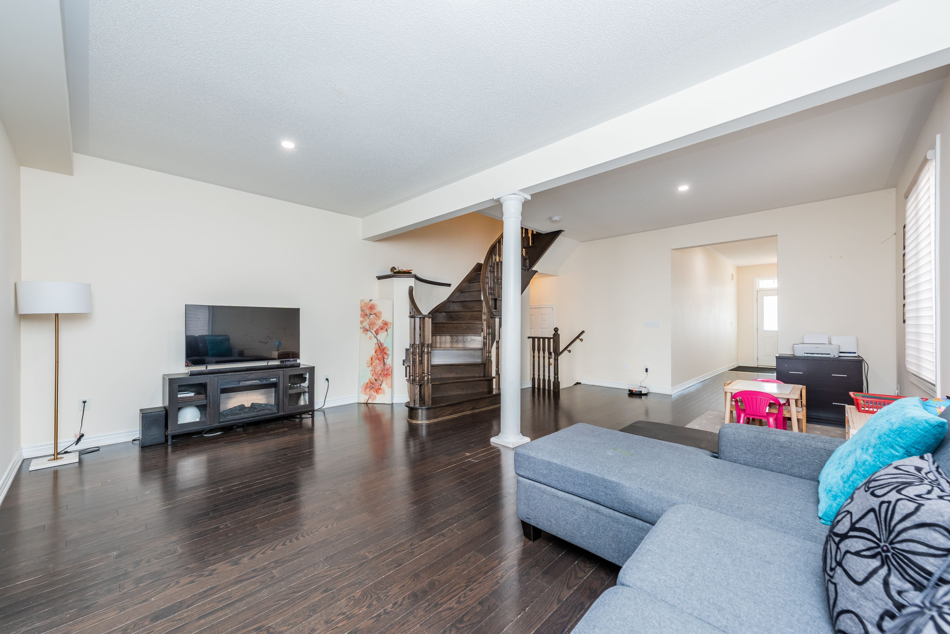
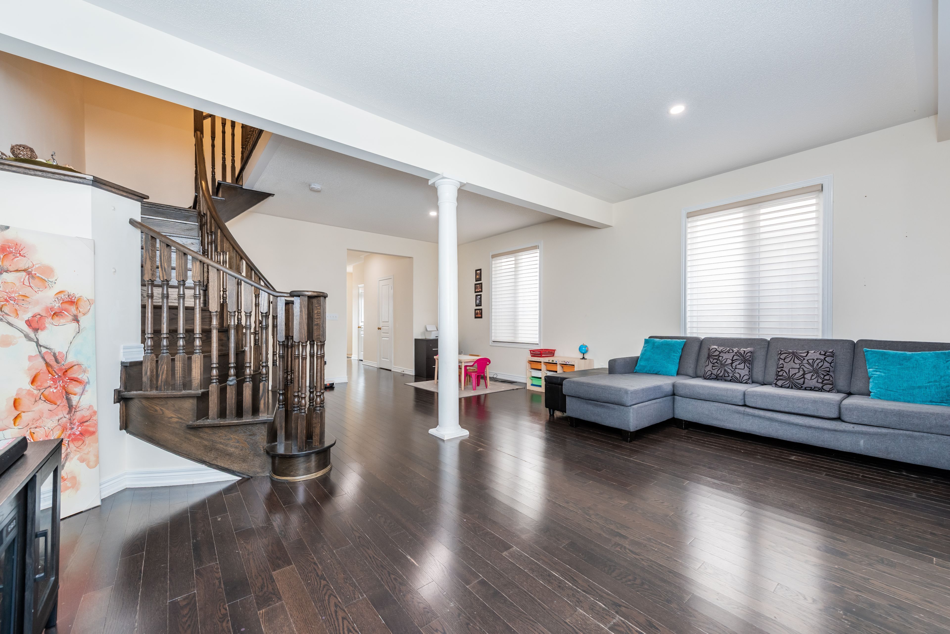
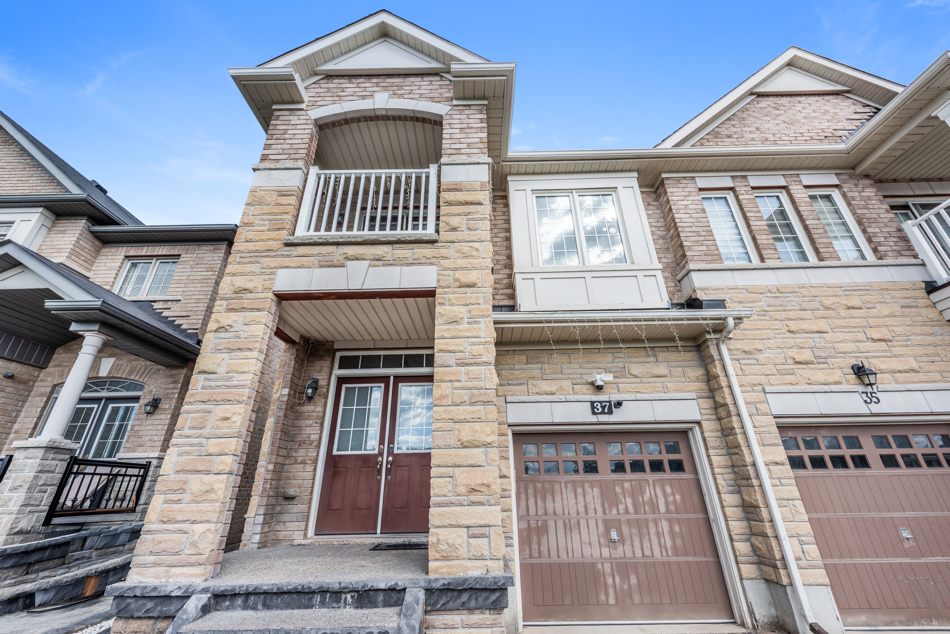
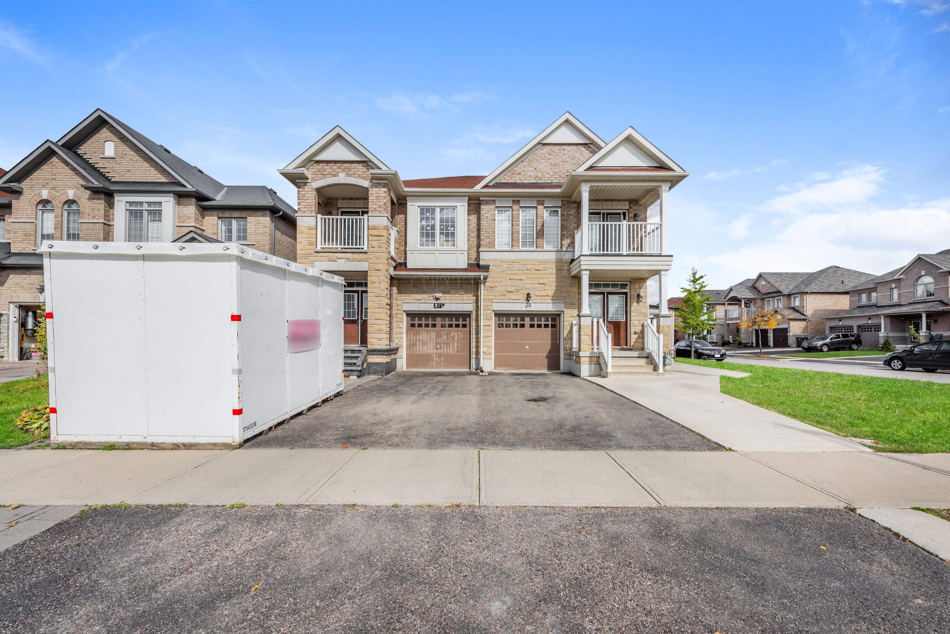
  • Welcoming 3-bedroom semi-detached home with nearly 2,000 sq. ft. of space.
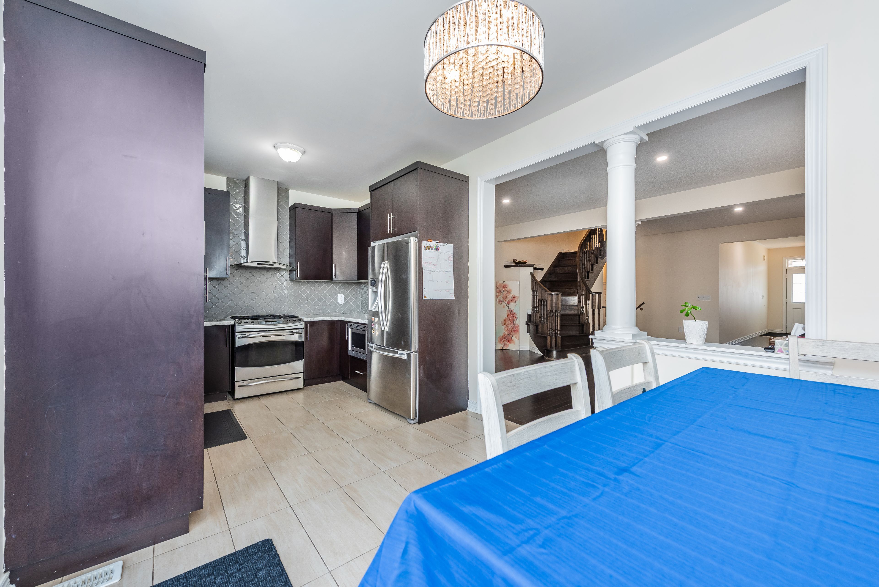
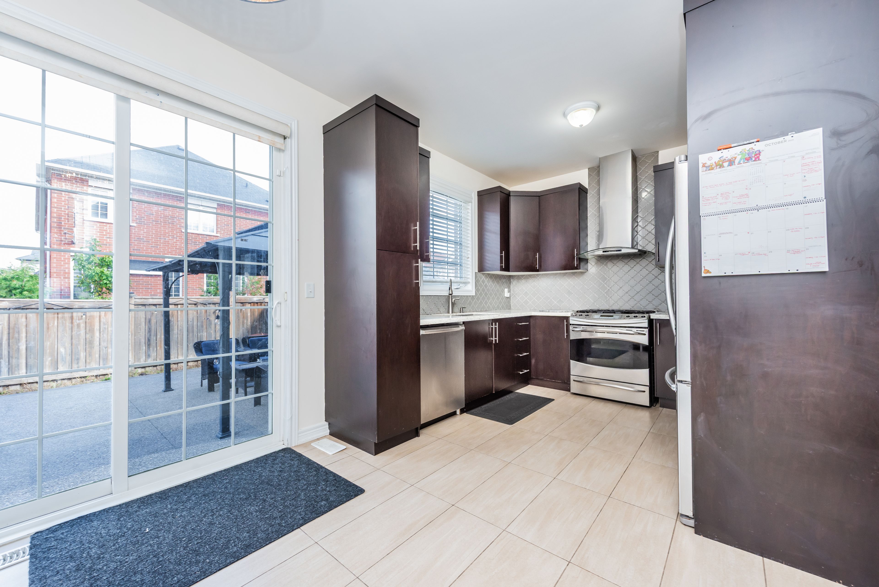
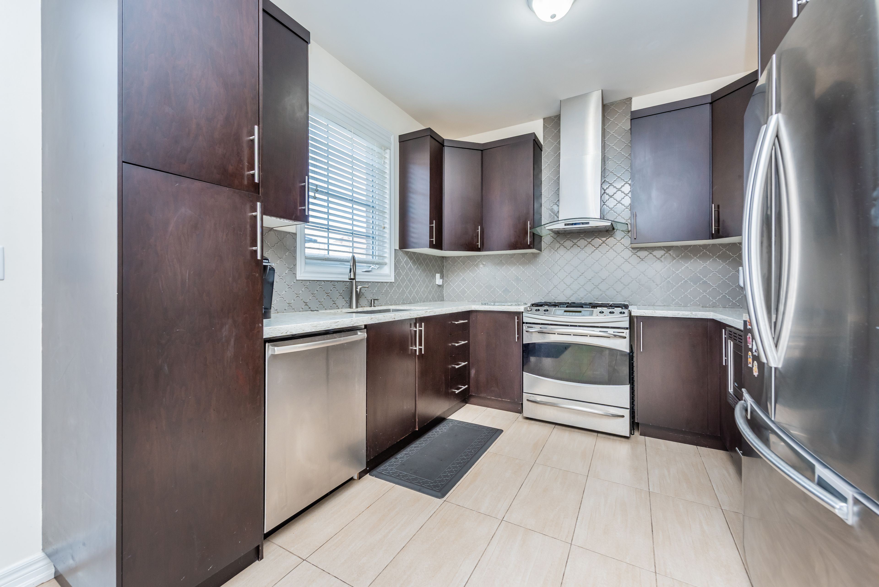
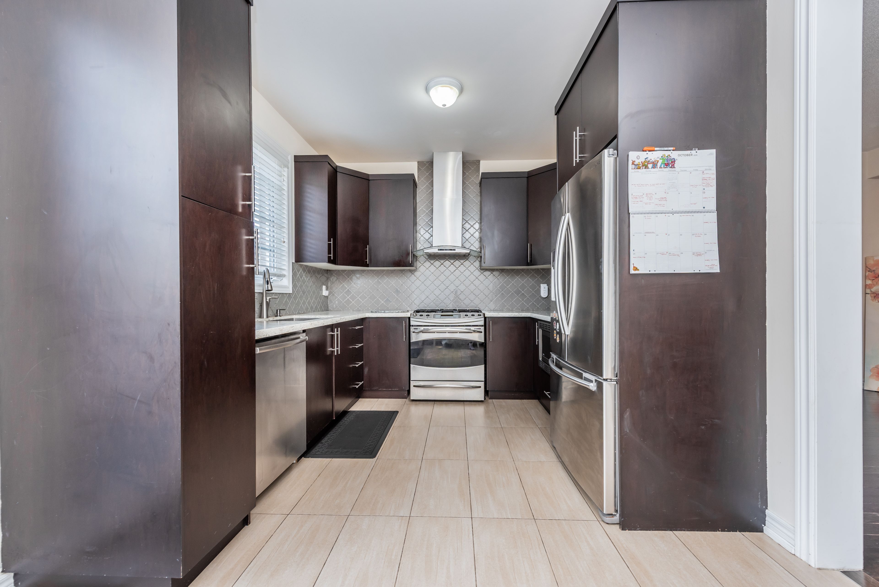
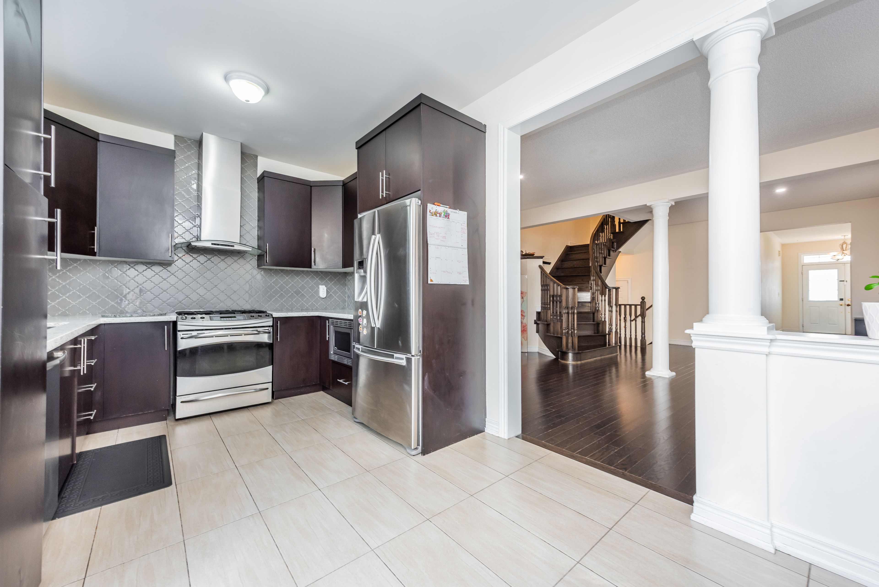
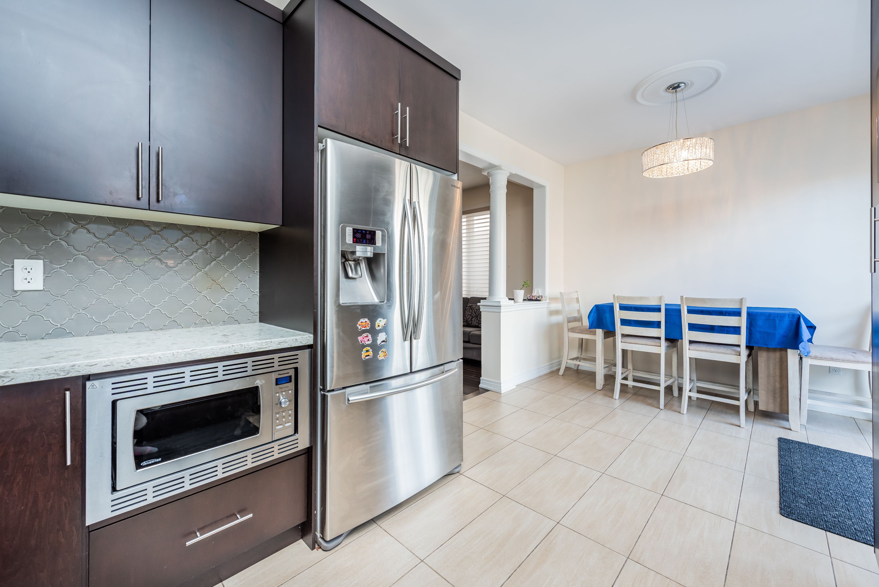
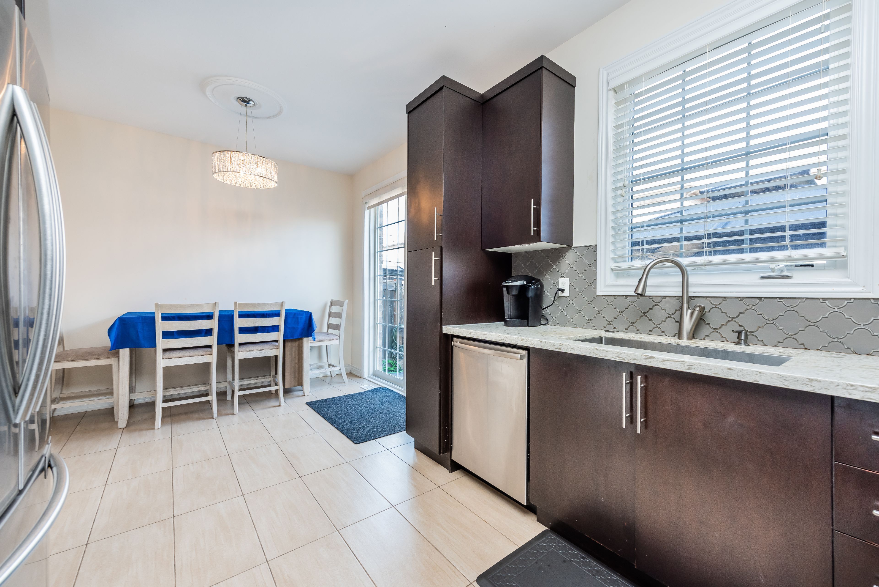
  • Modern kitchen features quartz countertops and stainless steel appliances.
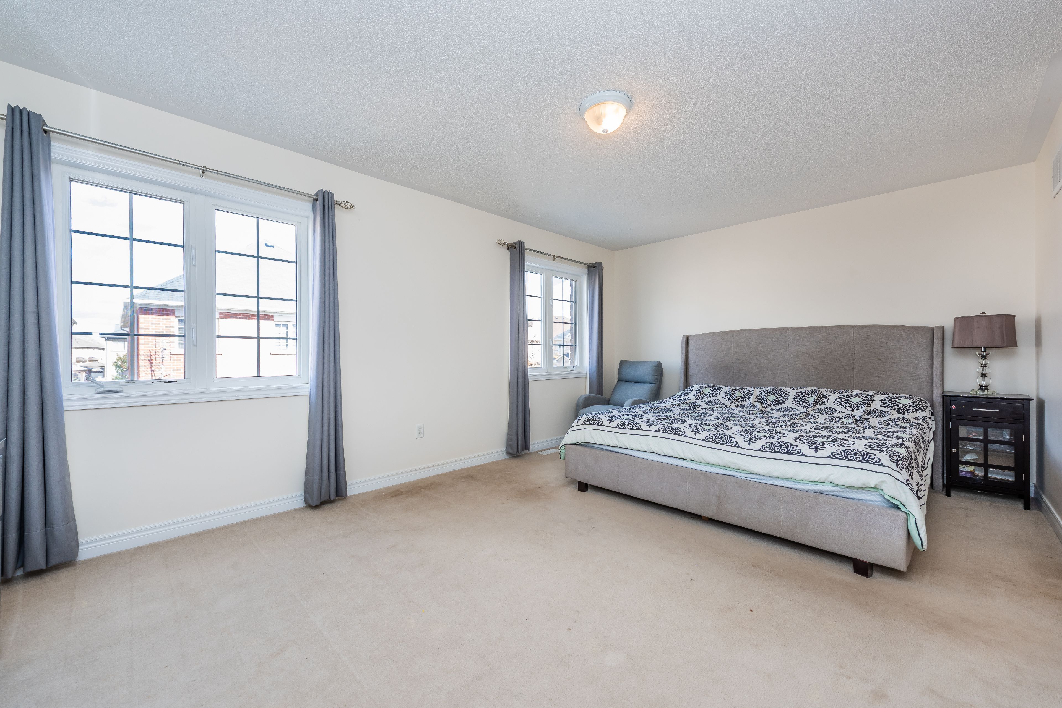
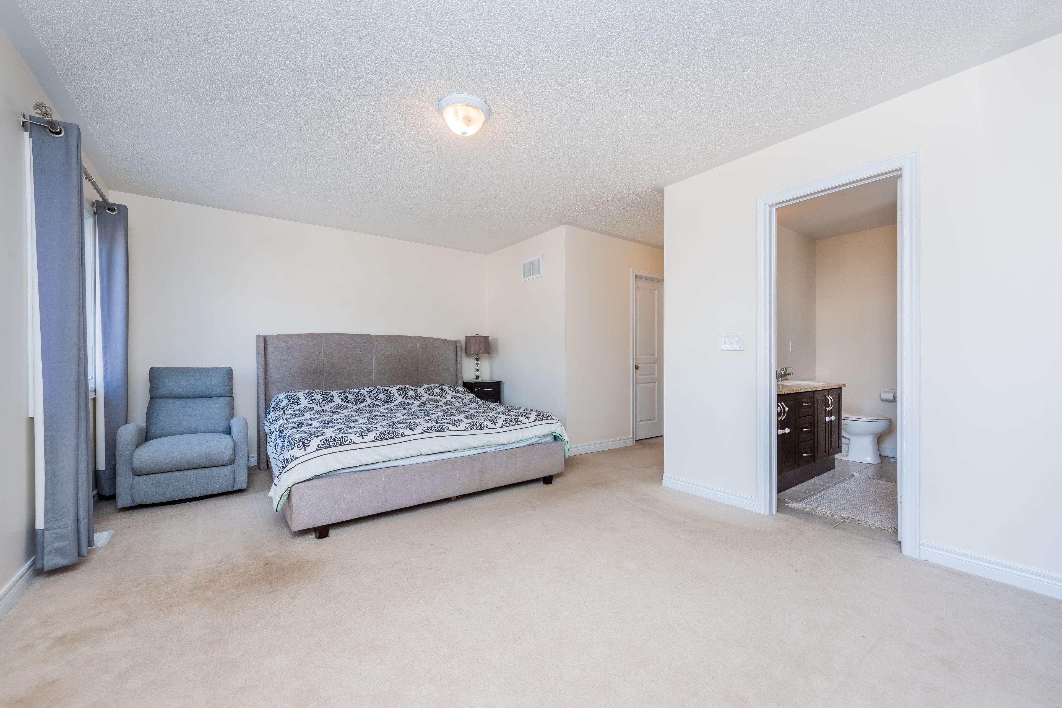
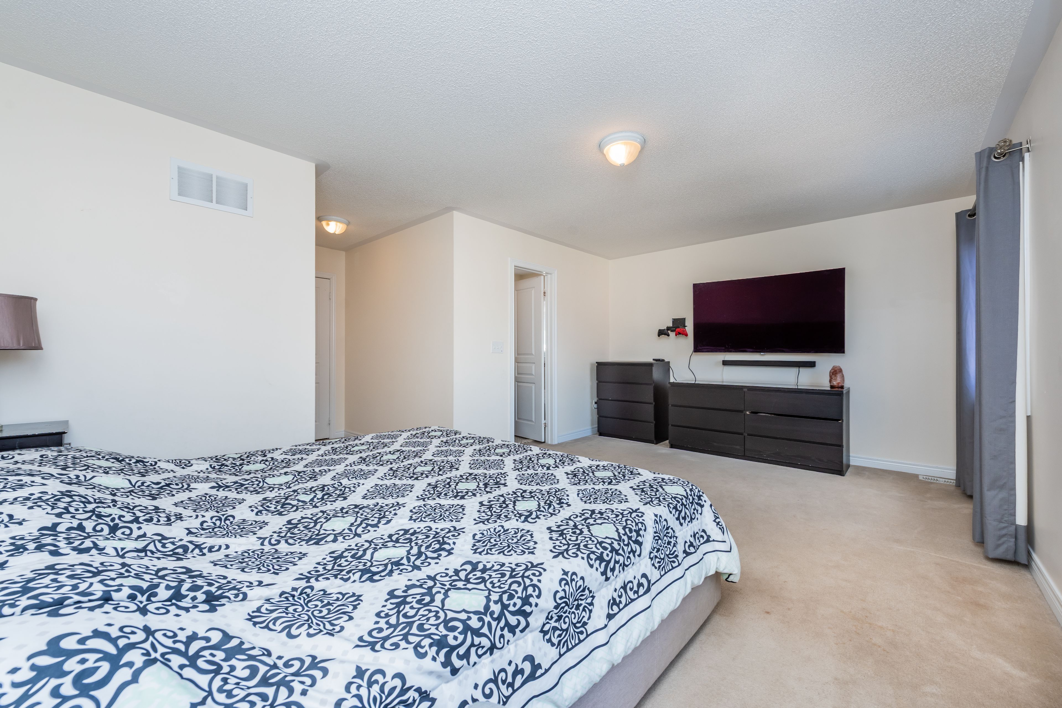
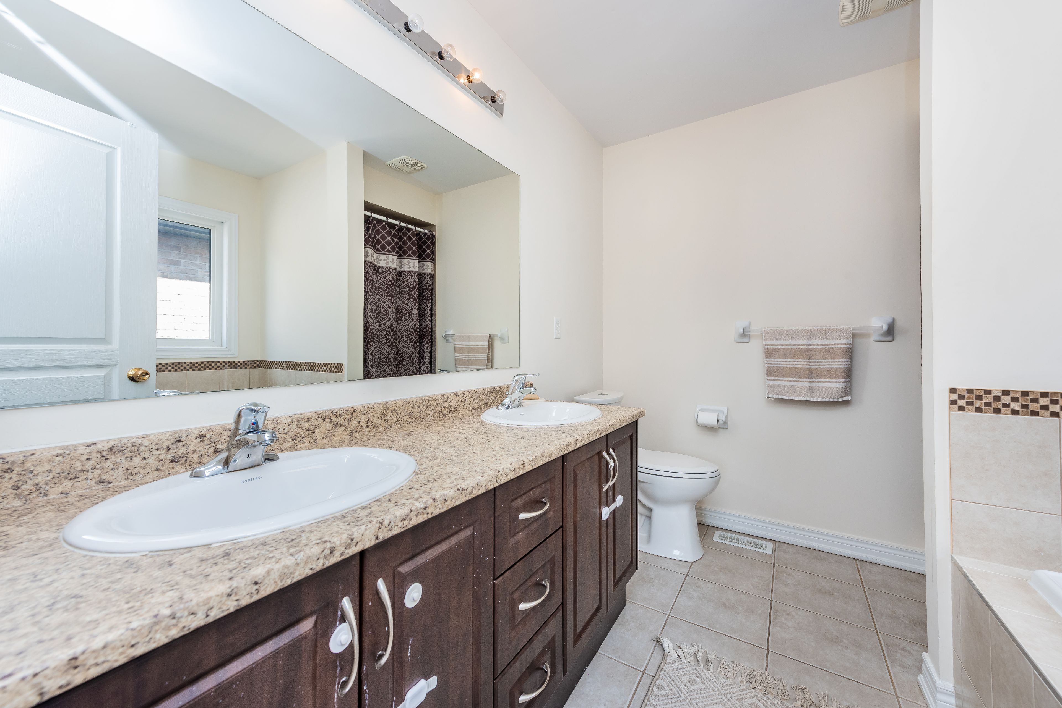
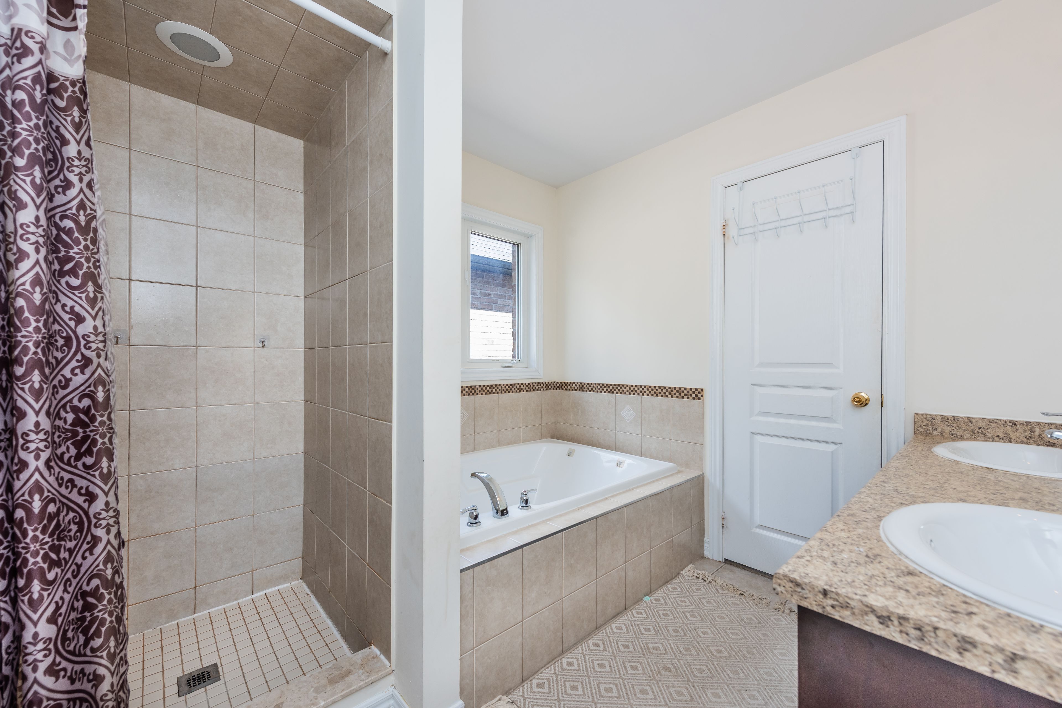
  • Spacious primary bedroom includes walk-in closet and private ensuite.
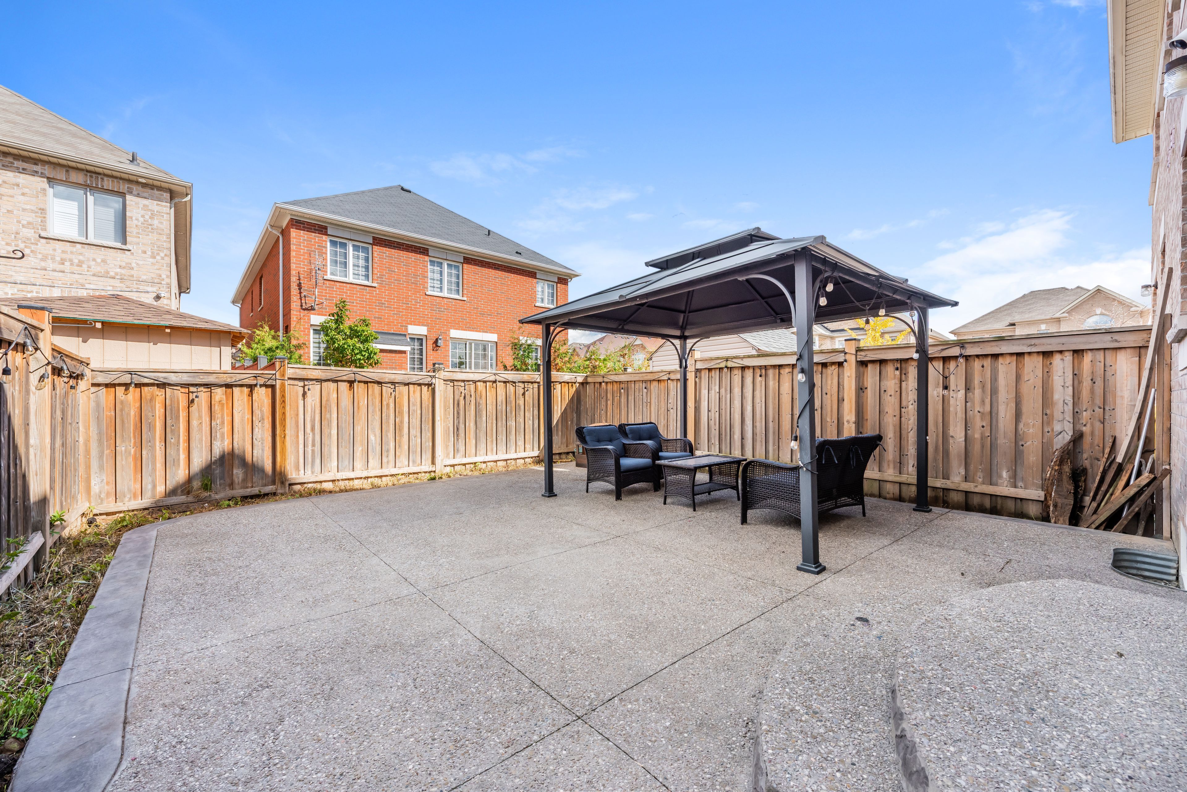
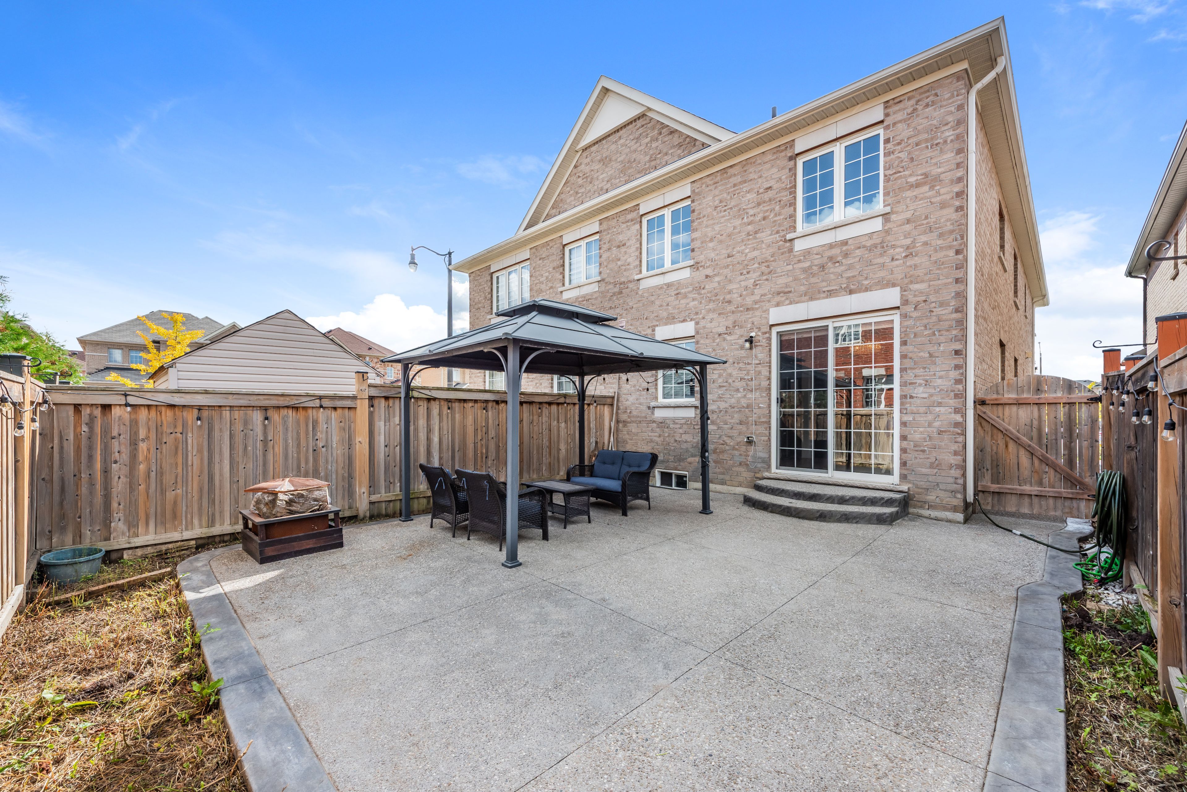
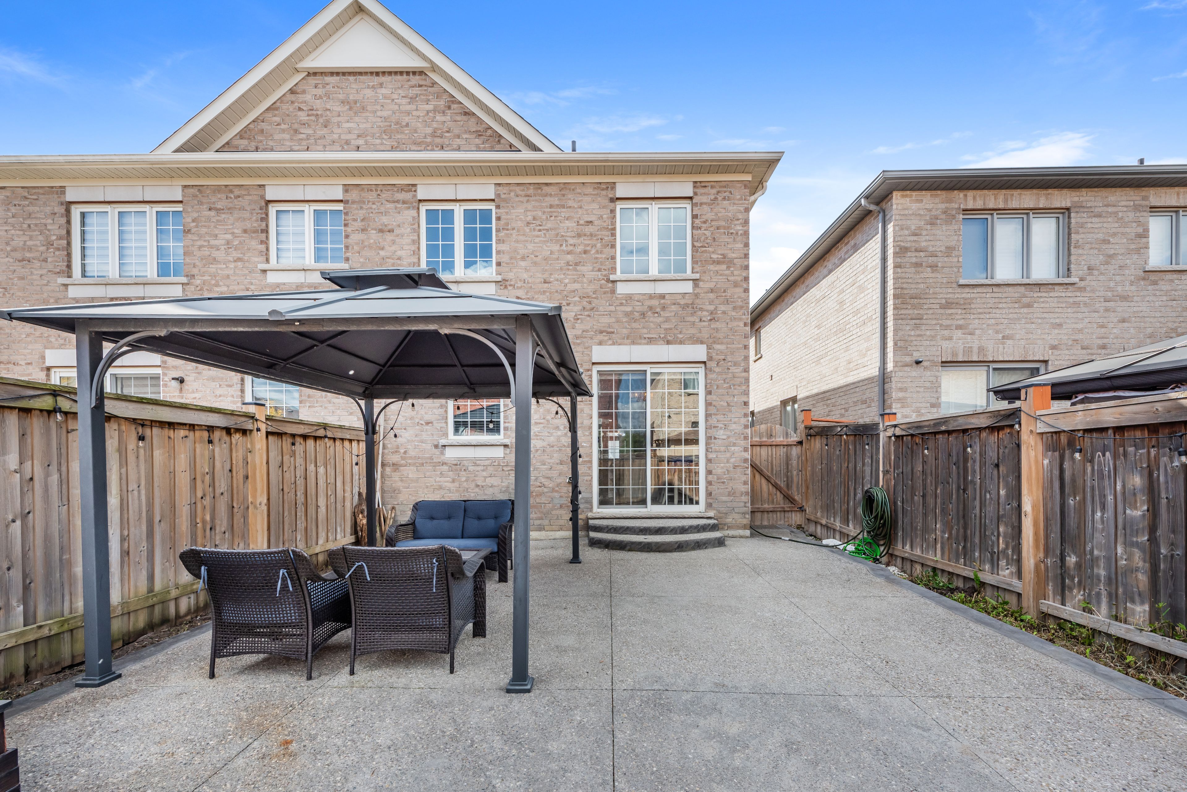
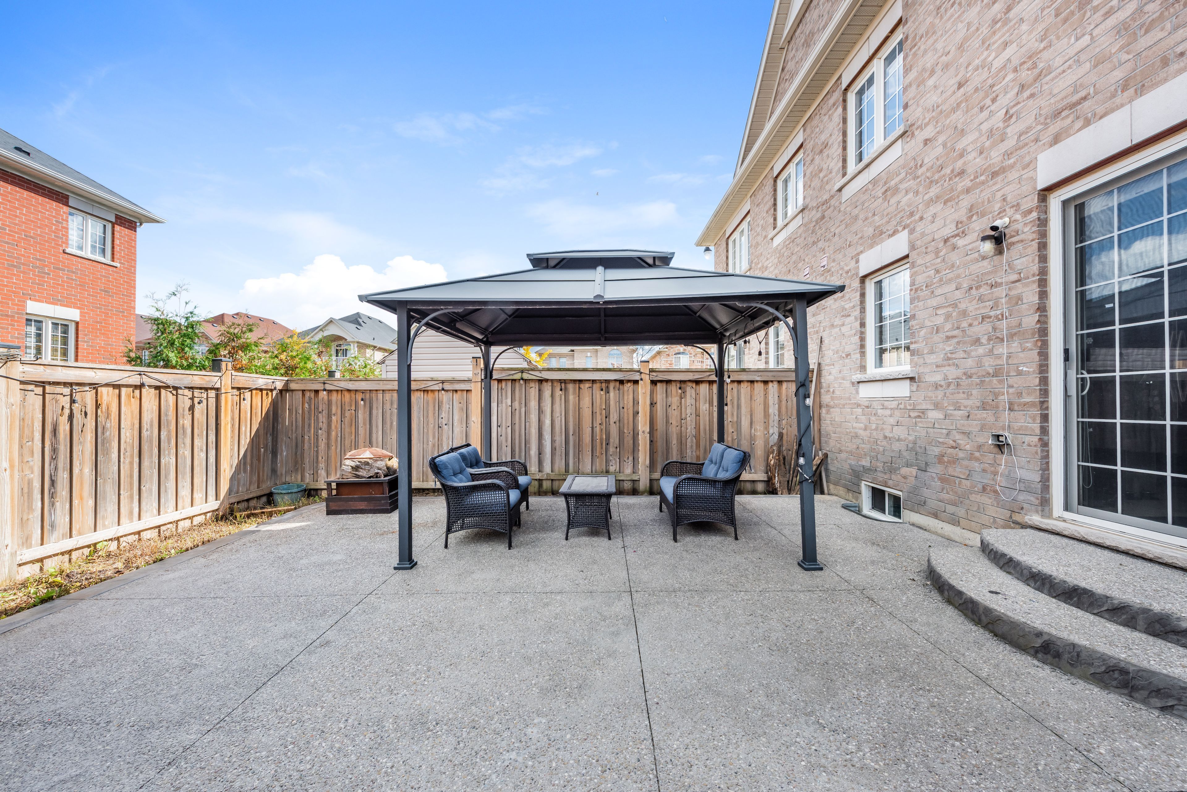
  • Enjoy a backyard with a stamped concrete patio and gazebo.
  • Conveniently located near highways, schools, parks, and transit for easy living.


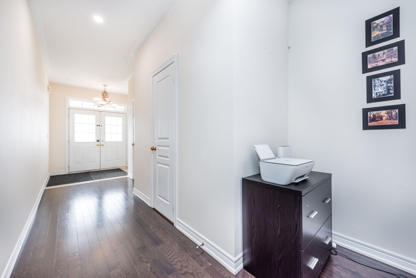
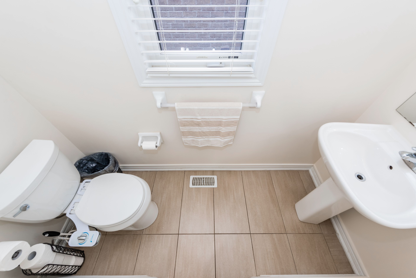
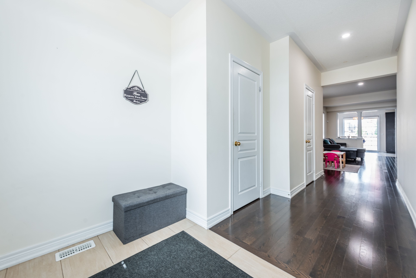
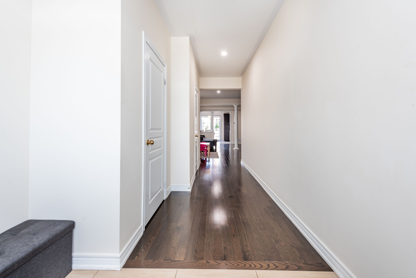
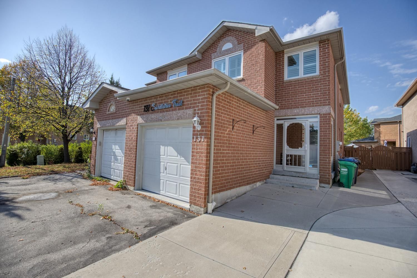
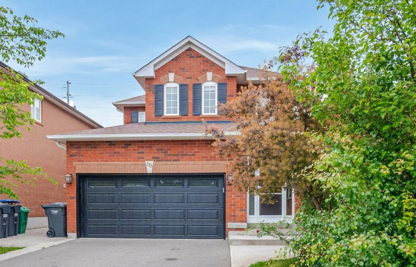
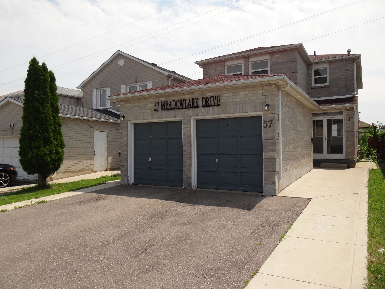
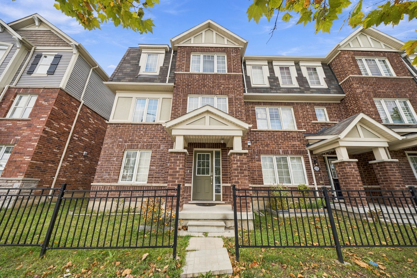
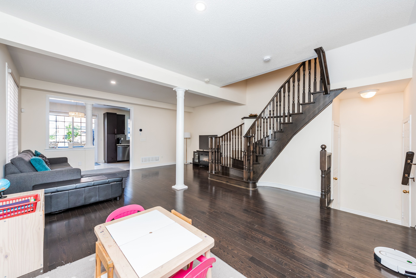
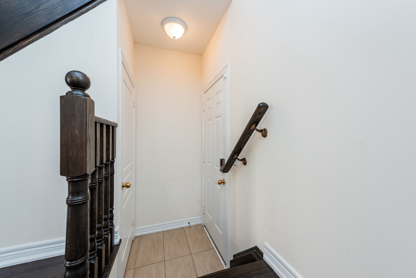
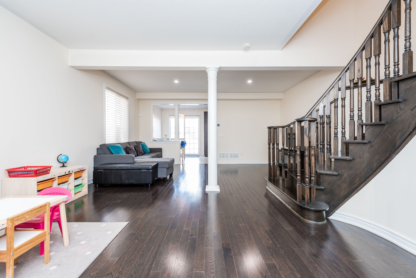
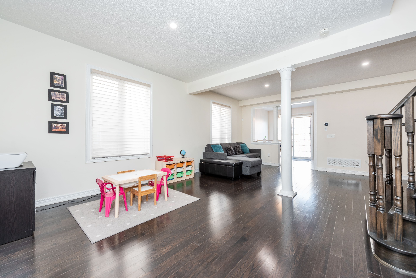
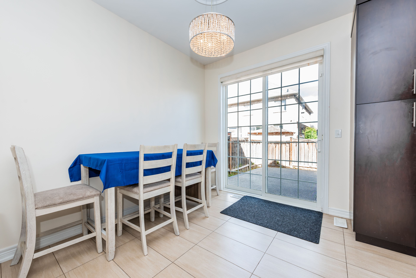
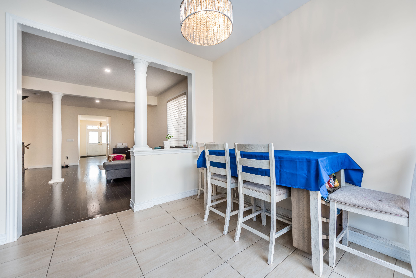
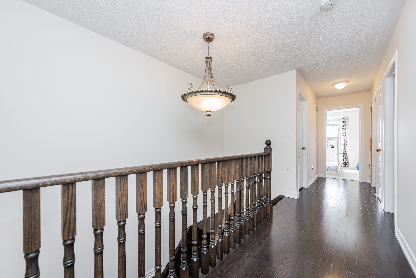
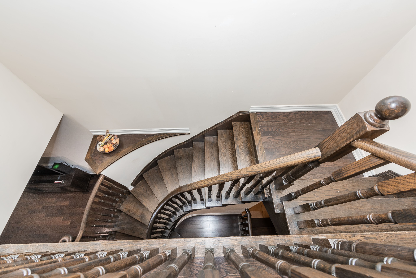
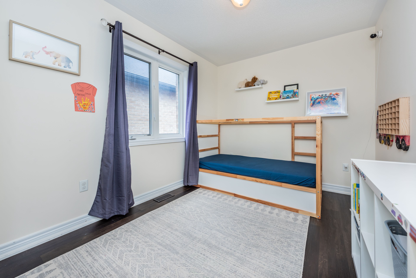
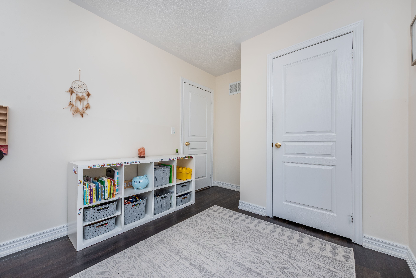
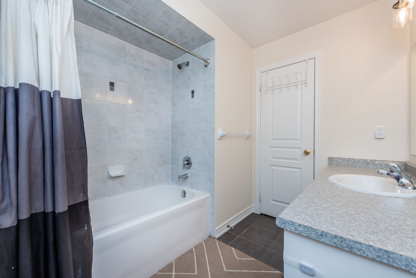
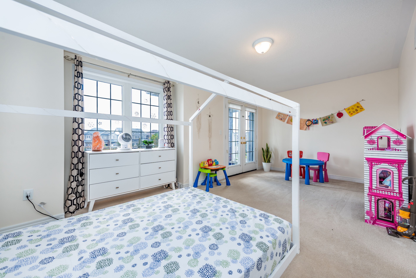
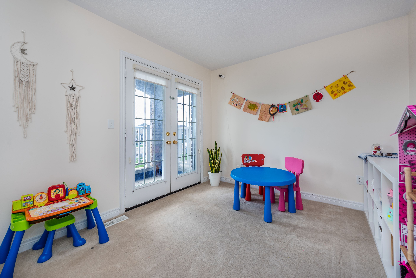
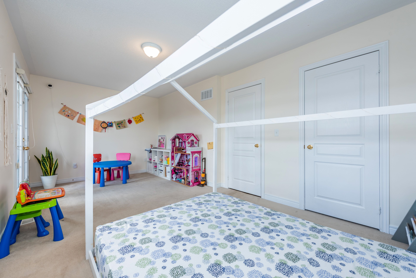
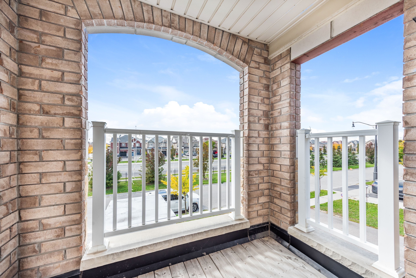
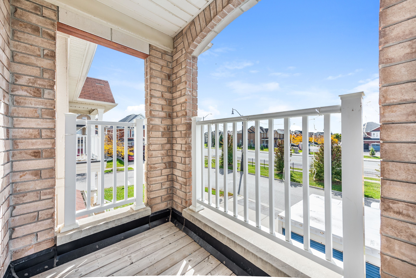
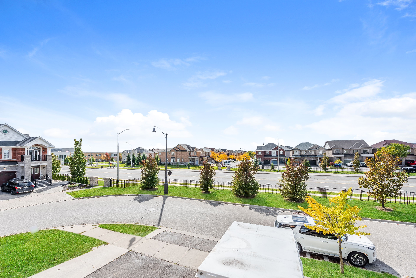
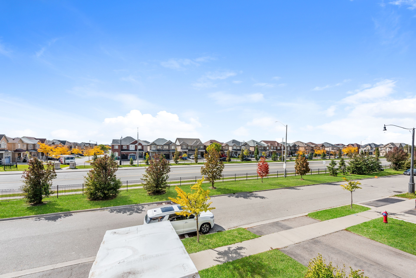
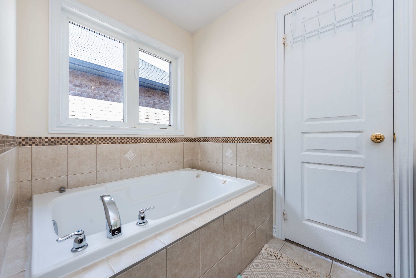
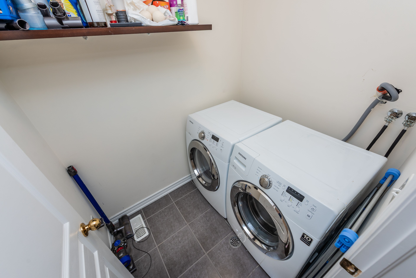
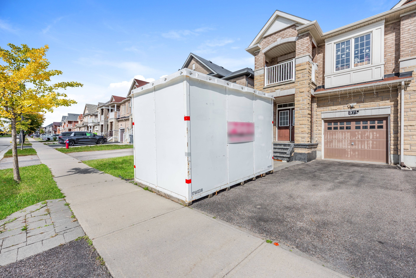
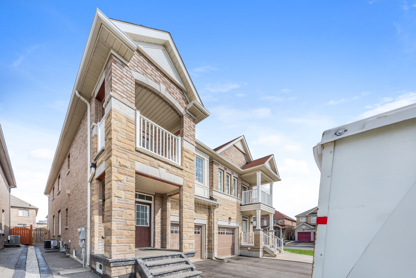
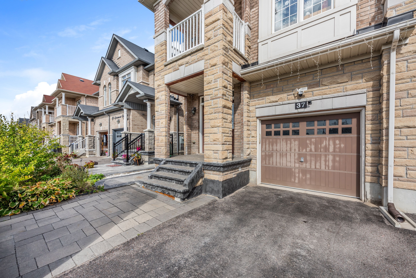
Welcome to your beautiful home in prime bram east! From the moment you walk through the double-door entry, this beautiful 3-bedroom, 2. 5-bathroom brick and stone semi-detached home feels warm and welcoming. Offering almost 2,000 sq. Ft. Of living space, it's a wonderful place to make memories, entertain friends and enjoy the comforts of home. Inside, you'll find impressive 9-foot ceilings, gleaming hardwood floors, elegant oak stairs and inviting living spaces perfect for everyday family life. The modern kitchen features stylish quartz countertops, dark cabinetry, a contemporary backsplash, and stainless steel appliances - a lovely space to cook, gather and enjoy time with family and friends. Upstairs, enjoy the convenience of second-floor laundry, along with a spacious primary bedroom featuring a walk-in closet and private ensuite. The second bedroom offers its own private balcony with a clear view, making it a lovely spot to enjoy your morning coffee or unwind at the end of the day. Enjoy the backyard's stamped concrete patio and gazebo, creating a lovely outdoor space for summer bbqs and relaxing with family and friends. There's plenty of room to grow, too, with an unfinished basement ready for your personal touch, a built-in garage and parking for 4 vehicles. Located in sought-after bram east, this home is conveniently close to major highways, including highways 407 and 427, with easy access to the airport, schools within walking distance, parks and transit, making everyday life that much easier. A beautiful home with space to grow, room to entertain and a location you'll love. Come see it for yourself and imagine the possibilities!
Listing IDW14082086
Address37 Aspermont Crescent
CityBrampton, Ontario
Price$924,999
Bed / Bath3 / 3 Full
Style2-Storey, Semi-Detached
ConstructionBrick, Stone
TypeResidential
StatusFor Sale
Subtype Semi-Detached Indoor Features Auto Garage Door RemoteOutdoor Features Landscaped, Patio, PorchAmenities Fenced Yard, Library, Park, Public Transit, Rec./Commun.Centre, SchoolOwnership FreeholdBasement UnfinishedFoundation Poured ConcreteHeating / Cooling Forced AirHeating Fuel GasSewer Sewer
Parking 4.00
ASAP

Fri

16

Oct

Sat

17

Oct

Sun

18

Oct

Mon

19

Oct

Tue

20

Oct

Wed

21

Oct

Thu

22

Oct

Fri

23

Oct

Sat

24

Oct

Sun

25

Oct

Mon

26

Oct

Tue

27

Oct

Wed

28

Oct

Thu

29

Oct

Fri

30

Oct

Sat

31

Oct

Sun

1

Nov

Mon

2

Nov

Tue

3

Nov

Wed

4

Nov

Thu

5

Nov

Fri

6

Nov

Sat

7

Nov

Sun

8

Nov

Mon

9

Nov

Tue

10

Nov

Wed

11

Nov

Thu

12

Nov

Fri

13

Nov

By clicking “Get pre-qualified” and/or 'Submit' you are expressly consenting, in writing, to receive telemarketing and other messages, including artificial or prerecorded voices, via automated calls or texts from jumprealty.ca and up.mortgages at the number you provided above. This consent is not required to purchase any good or service. Message and data rates may apply, frequency varies. Text HELP for help or STOP to cancel. More details in Terms of Use and Privacy Policy.

Listing Brokerage: CITYSCAPE REAL ESTATE LTD.

* Data is provided courtesy of PROPTX. The information provided herein must only be used by consumers that have a bona fide interest in the purchase, sale, or lease of real estate and may not be used for any commercial purpose or any other purpose. The information is deemed reliable but is not guaranteed accurate by PROPTX.

Hospital
Parks
Schools
Place of Worship
Please select an amenity above to view a list.

Recommended Properties

Loading...
37 Aspermont Crescent
Brampton , Ontario
3 3 $924,999
Get more info