For Sale - 37 Degrey Drive, Brampton, Ontario

Est payment $9,555/mo
Views   5
Time on Jump  10 day


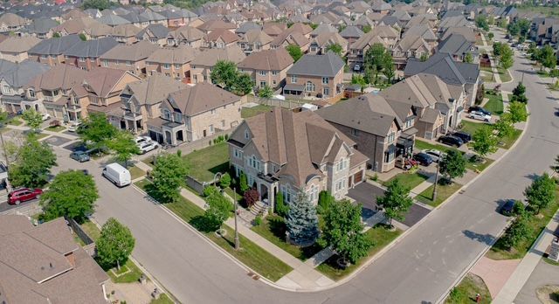
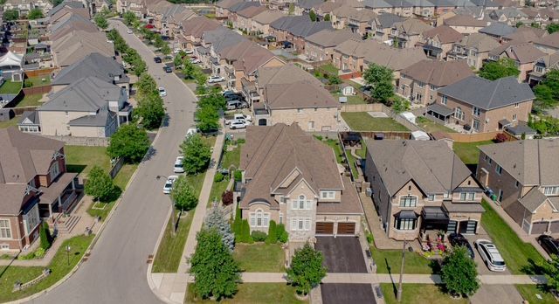
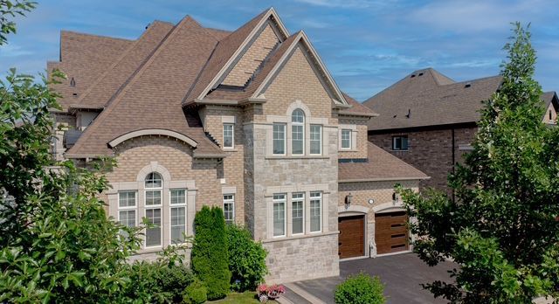
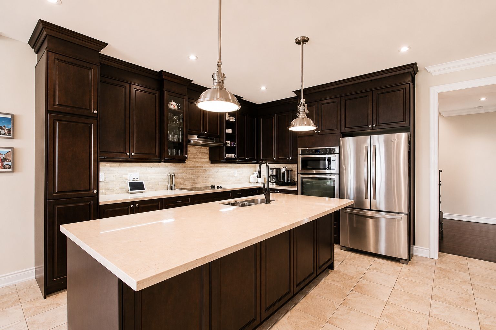
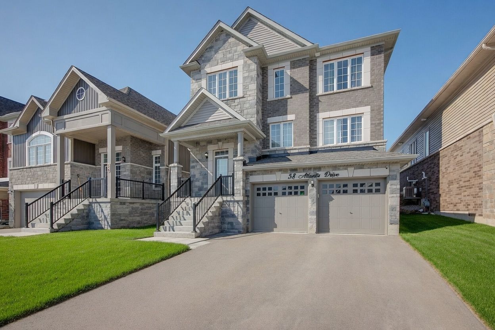
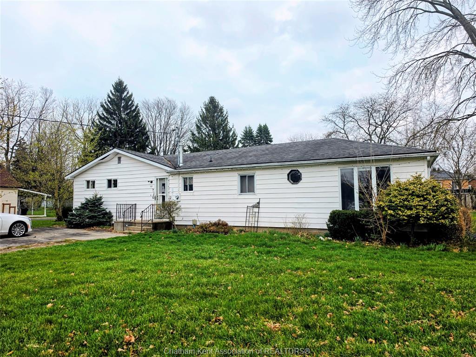
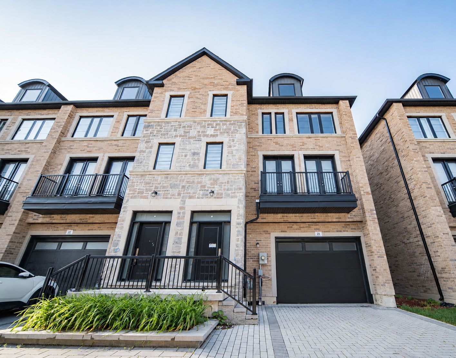
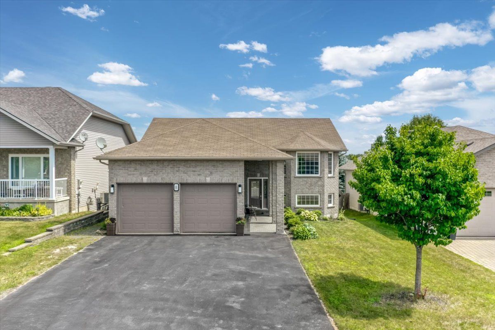
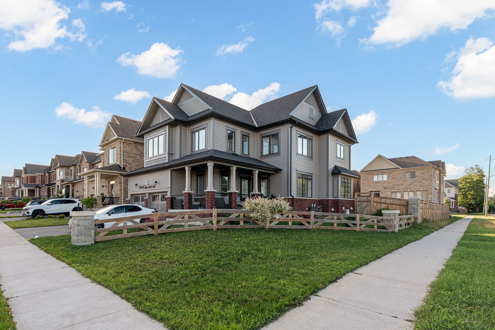
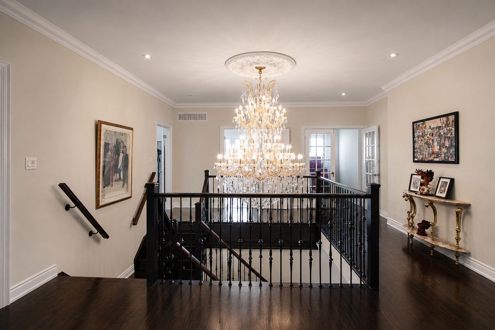
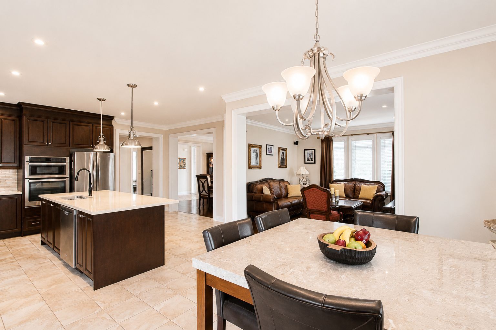
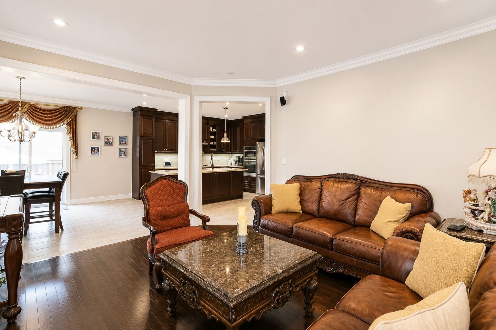
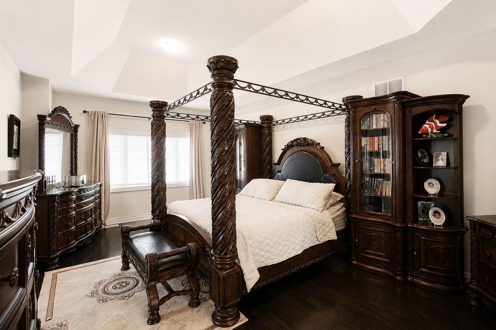
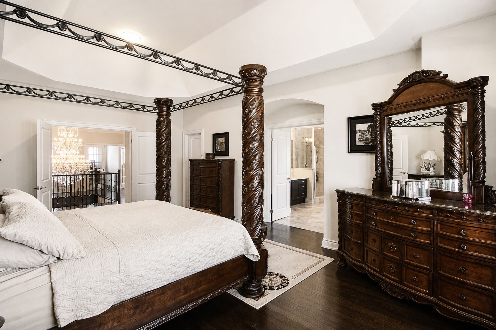
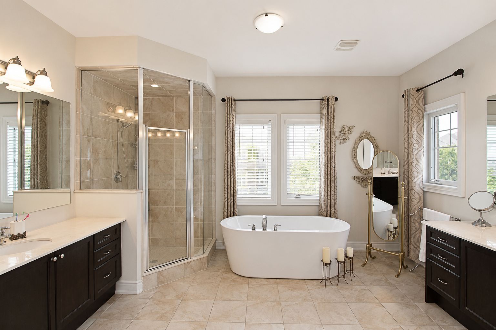
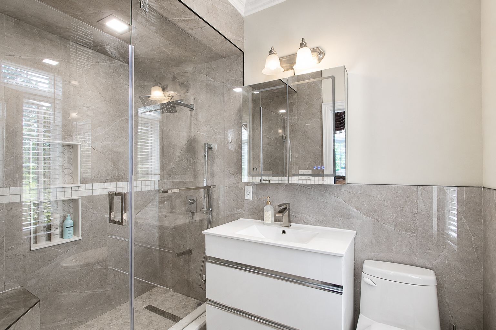
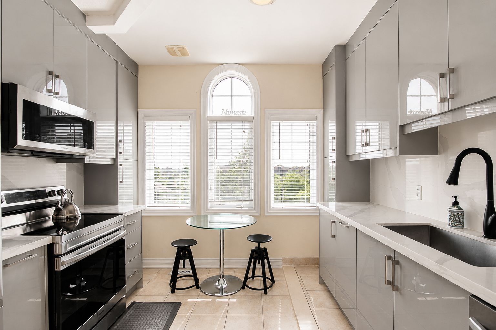
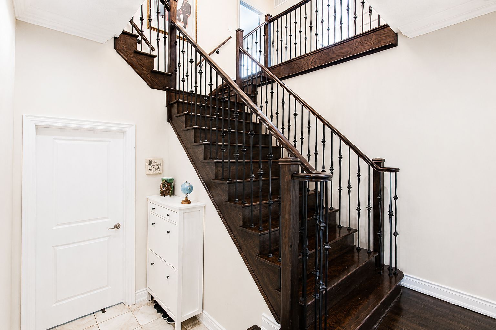
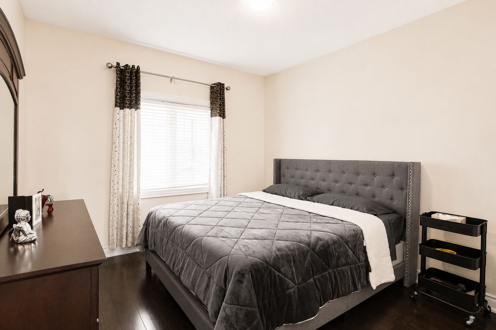
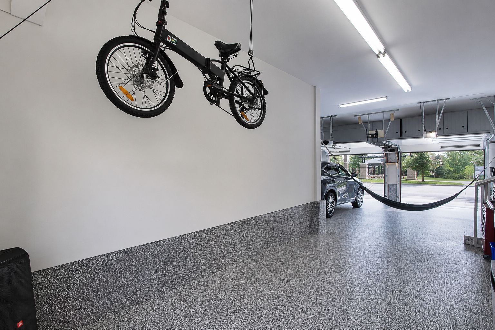
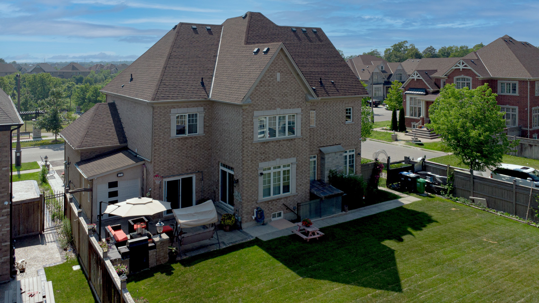
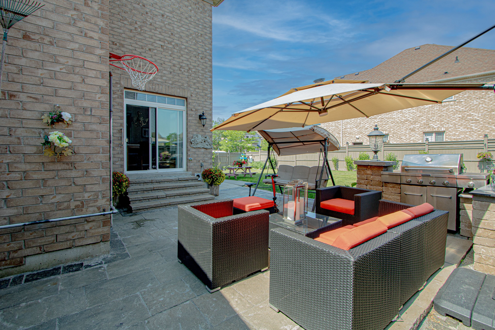
2014 built, stunning executive home! Located on a premium corner in highly sought riverstone community. Close to excellent schools, hwy 427, hwy 407, hwy 50 and hwy 7, parks and trails, shopping and all amenities. Well maintained, 3 car garages, fully landscaped grounds, exceptional curb appeal, unobstructed view-with no homes directly infront. Inside loaded with upgrades, natural lighting, spacious, luxury finishes, mainfloor is 9' ceiling, hardwood floor, crown moulding, pot lights, formal living room open to above, dining room and spacious family room with fireplace overlooking kitchen and backyard. The upgraded chef's kitchen is equipped with high cabinets, stylish backsplash, oversize island and new built-in appliances, along with a generous breakfast area. Large office overlooking park and a fully upgraded 3 piece bathroom. The second level, offers 4 large bedrooms, with huge walk-in closets, 3 washrooms and a new kitchen equipped with 3 new appliances, laundry room, oversize hallways throughout. Finished basement with separate entrance, two washrooms, kitchen, and 4 appliances. Owned hot water tank. Exterior pot-lights, upgraded lighting fixtures, paving stone patio area and walkways, built-in bbq, security cameras, epoxy flooring in garage, inground sprinkler and much more.
Listing IDW13579242
Address37 Degrey Drive
CityBrampton, Ontario
Price$1,989,900
Bed / Bath6 / 6 Full
Style2-Storey, Detached
ConstructionBrick Front
TypeResidential
StatusFor Sale
Subtype DetachedIndoor Features Accessory Apartment, Auto Garage Door Remote, Built-In Oven, Carpet Free, Central Vacuum, ERV/HRV, Generator - Full, In-Law SuiteOutdoor Features Built-In-BBQ, Landscaped, Lawn Sprinkler System, Lighting, PrivacyAmenities Library, Place Of Worship, Public Transit, Rec./Commun.Centre, School, HospitalOwnership FreeholdViews Clear, Park/Greenbelt, PondAppliances 32 Inch Min Doors, Bath Grab Bars, 60 Inch Turn Radius, Hallway Width 36-41 Inches, Level Within DwellingBasement Separate EntranceFoundation Poured ConcreteHeating / Cooling Forced AirHeating Fuel GasSewer Sewer
Parking 6.00
ASAP

Wed

29

Jul

Thu

30

Jul

Fri

31

Jul

Sat

1

Aug

Sun

2

Aug

Mon

3

Aug

Tue

4

Aug

Wed

5

Aug

Thu

6

Aug

Fri

7

Aug

Sat

8

Aug

Sun

9

Aug

Mon

10

Aug

Tue

11

Aug

Wed

12

Aug

Thu

13

Aug

Fri

14

Aug

Sat

15

Aug

Sun

16

Aug

Mon

17

Aug

Tue

18

Aug

Wed

19

Aug

Thu

20

Aug

Fri

21

Aug

Sat

22

Aug

Sun

23

Aug

Mon

24

Aug

Tue

25

Aug

Wed

26

Aug

By clicking “Get pre-qualified” and/or 'Submit' you are expressly consenting, in writing, to receive telemarketing and other messages, including artificial or prerecorded voices, via automated calls or texts from jumprealty.ca and up.mortgages at the number you provided above. This consent is not required to purchase any good or service. Message and data rates may apply, frequency varies. Text HELP for help or STOP to cancel. More details in Terms of Use and Privacy Policy.

Listing Agency:  HOMELIFE/MIRACLE REALTY LTD

* Data is provided courtesy of PROPTX. The information provided herein must only be used by consumers that have a bona fide interest in the purchase, sale, or lease of real estate and may not be used for any commercial purpose or any other purpose. The information is deemed reliable but is not guaranteed accurate by PROPTX.

Hospital
Parks
Schools
Place of Worship
Please select an amenity above to view a list.

Recommended Properties

Loading...
37 Degrey Drive
Brampton , Ontario
6 6 $1,989,900
Get more info