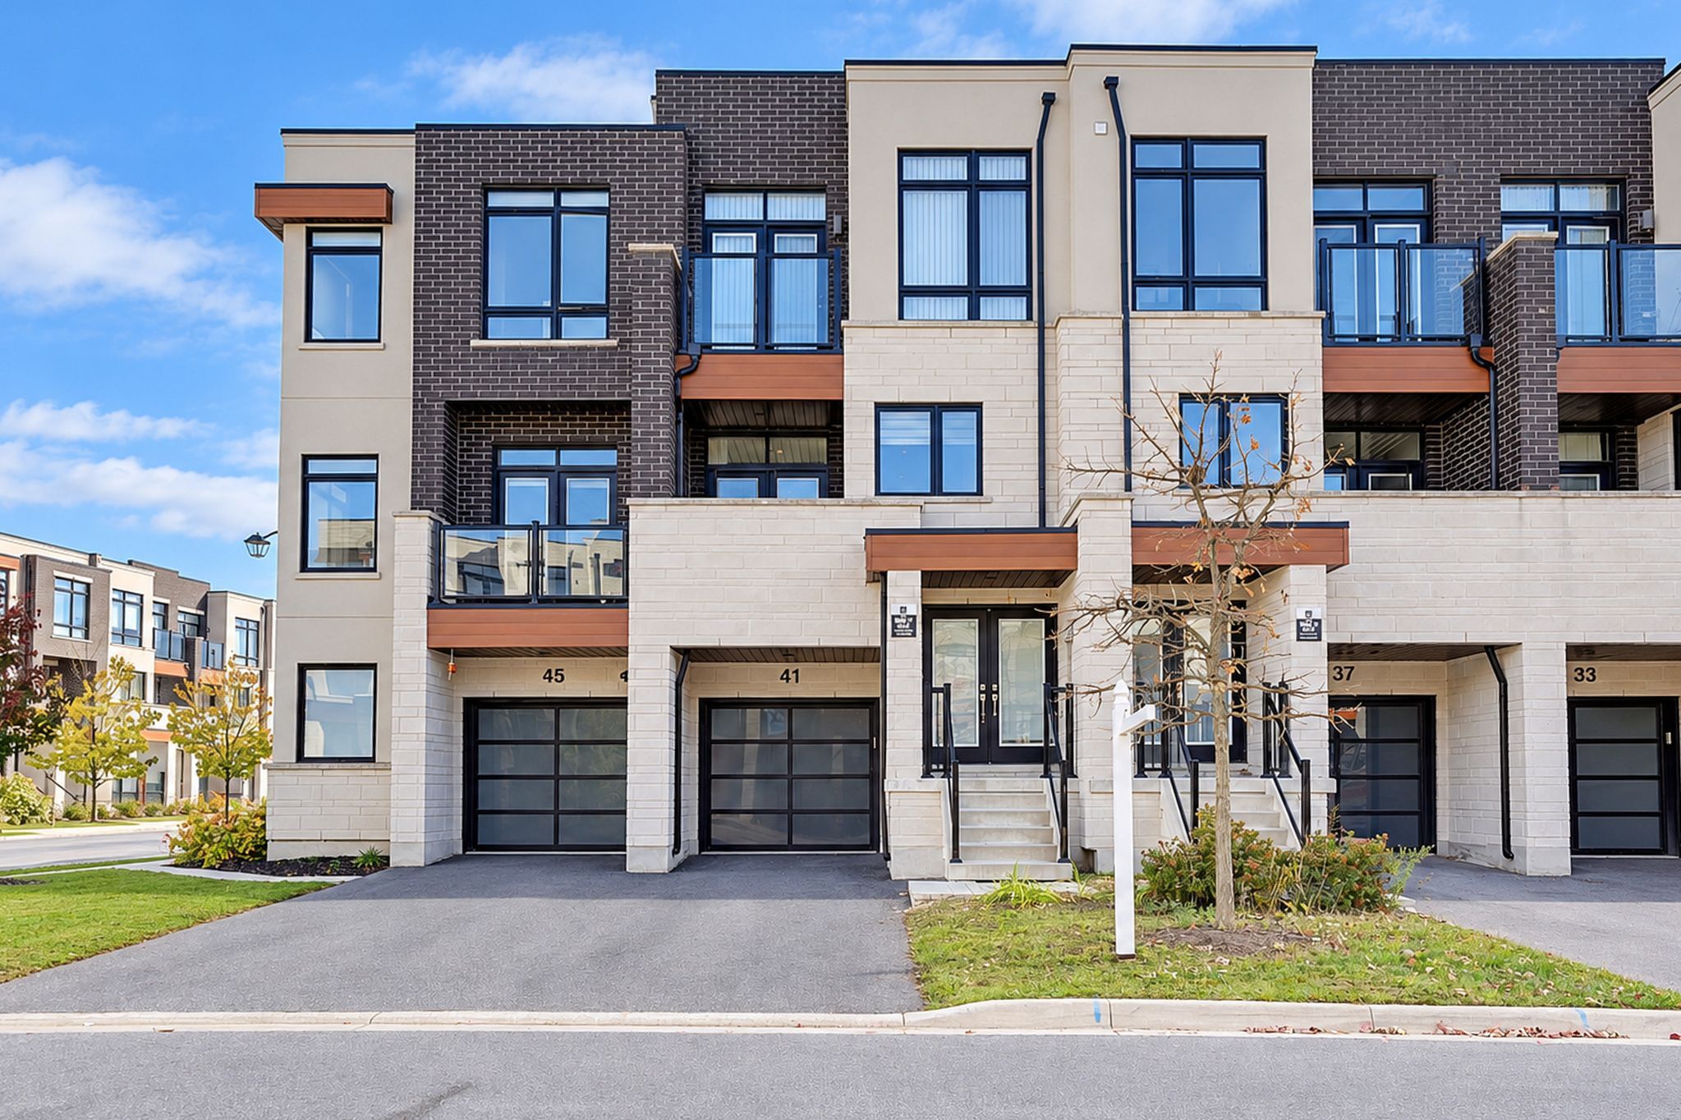

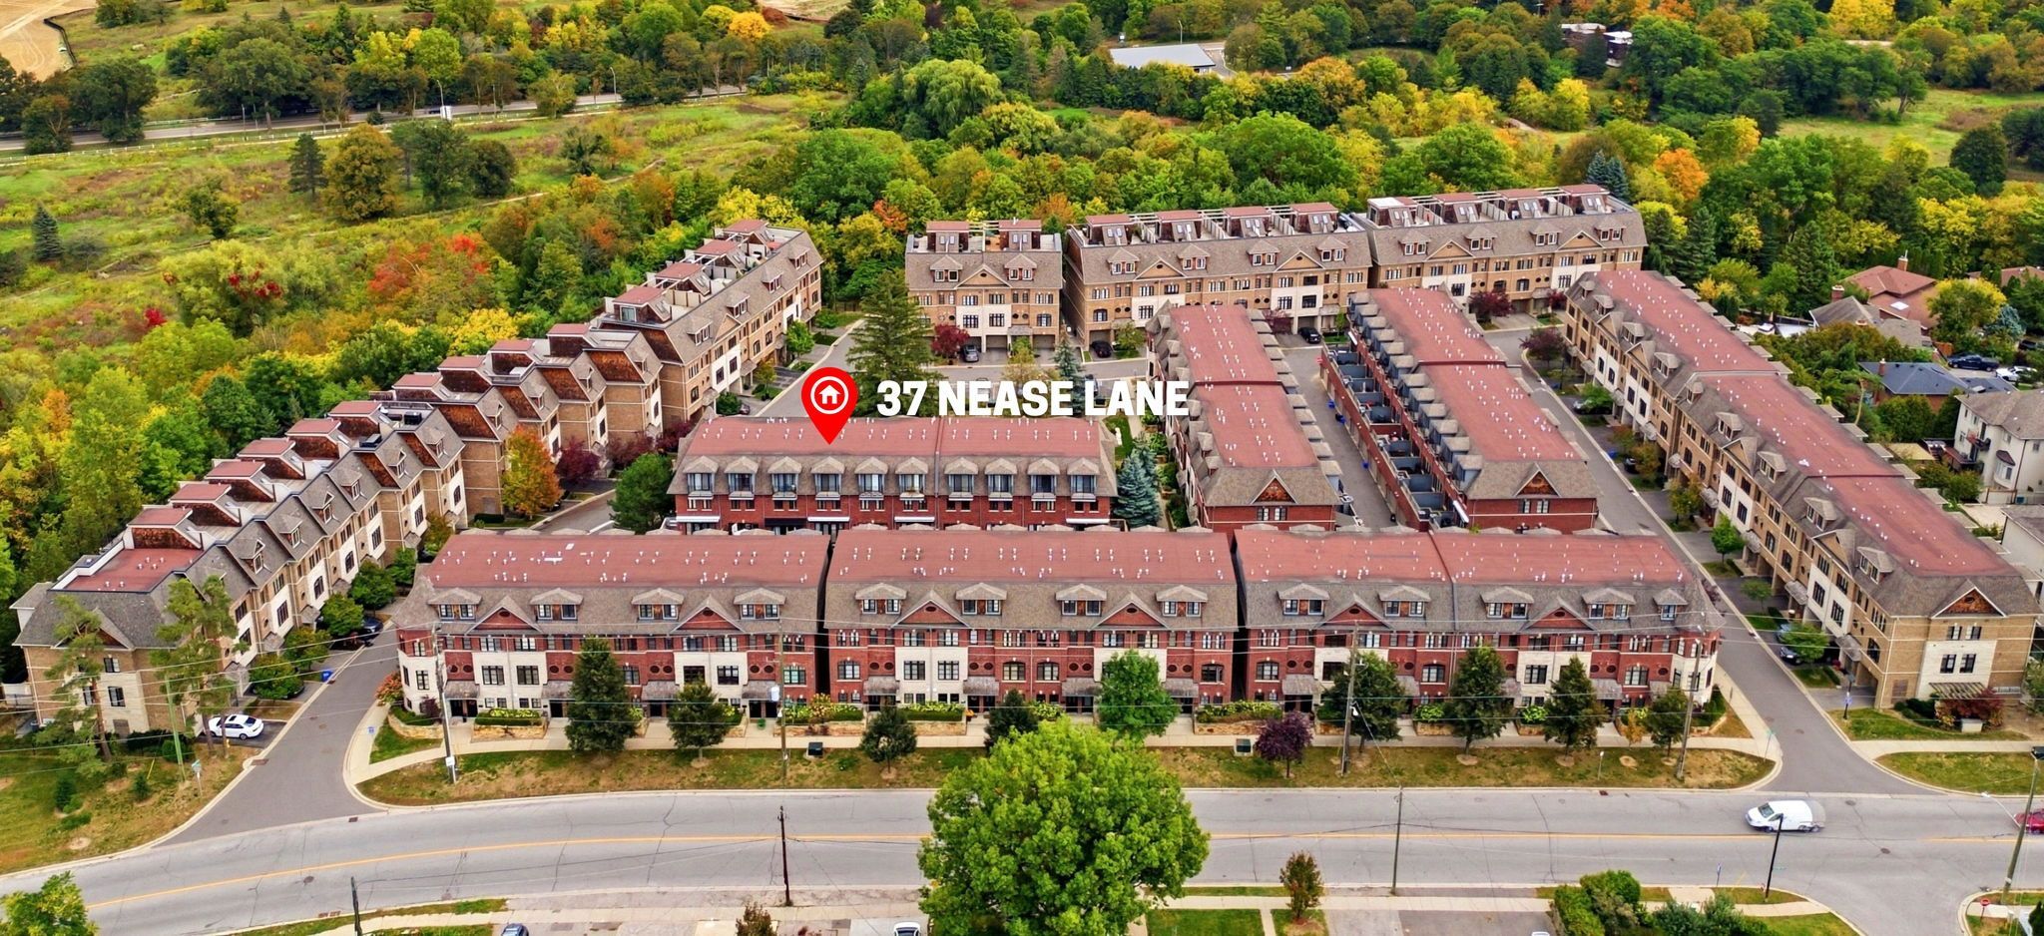
For Sale - 37 Nease Lane, Vaughan, Ontario

Est payment $4,561/mo
Views   1
Time on Jump  26 day
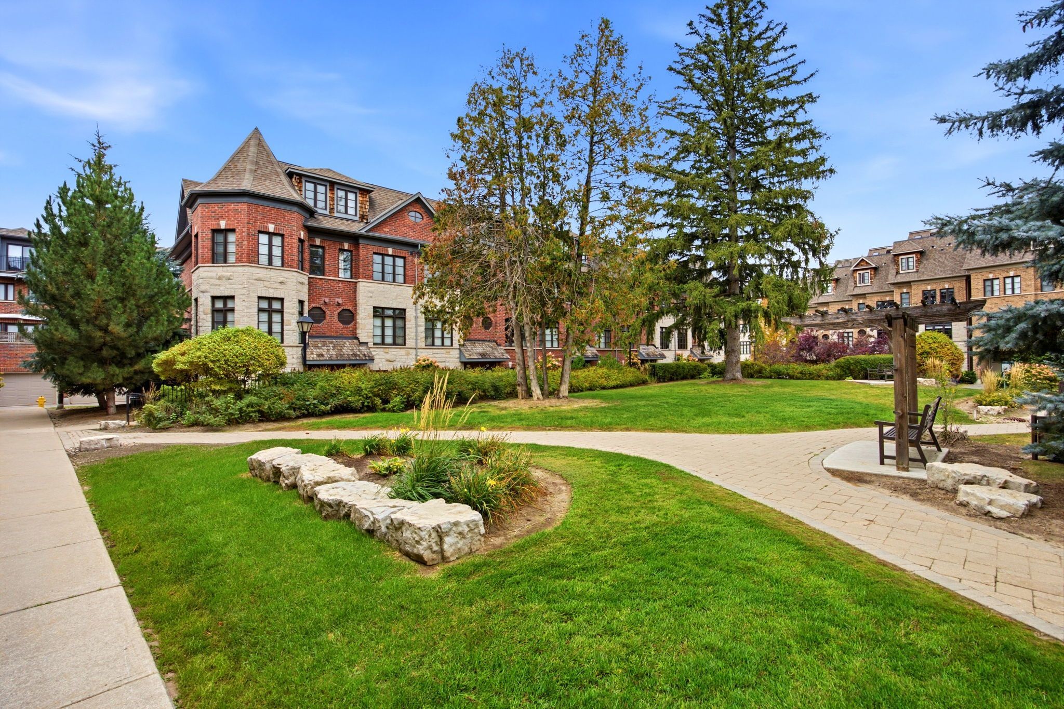
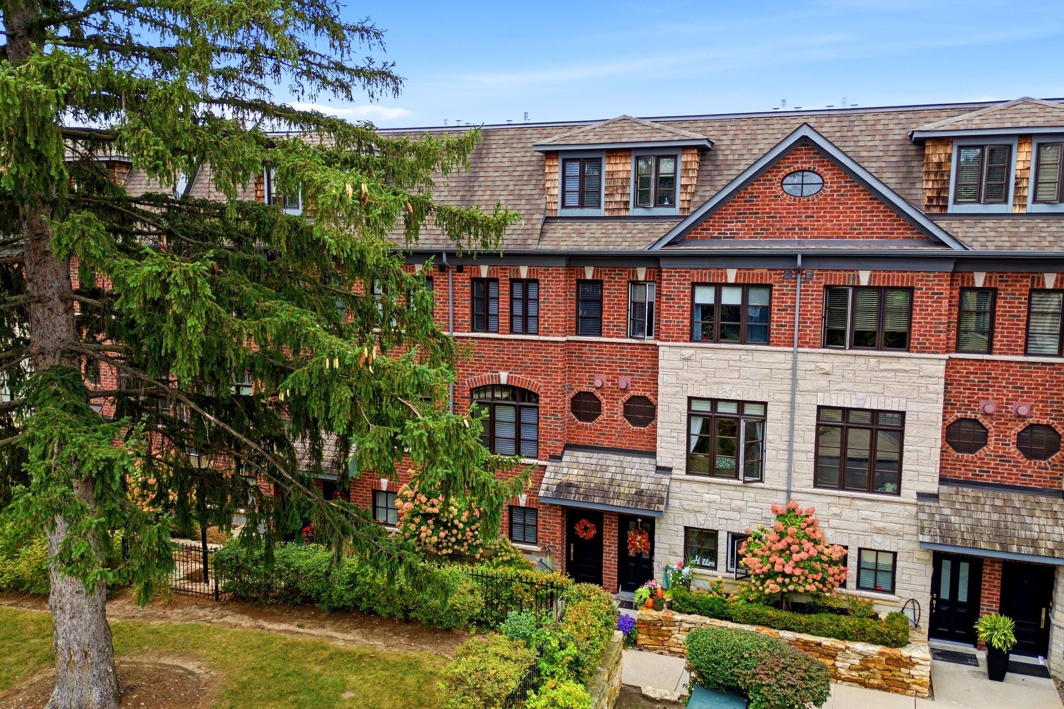
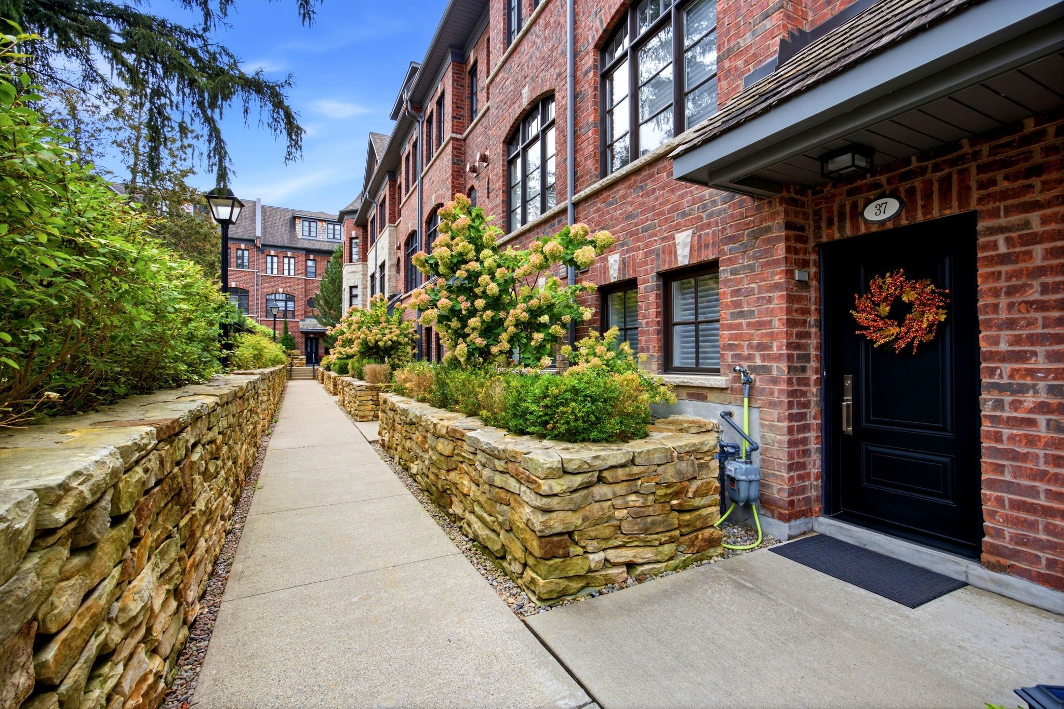
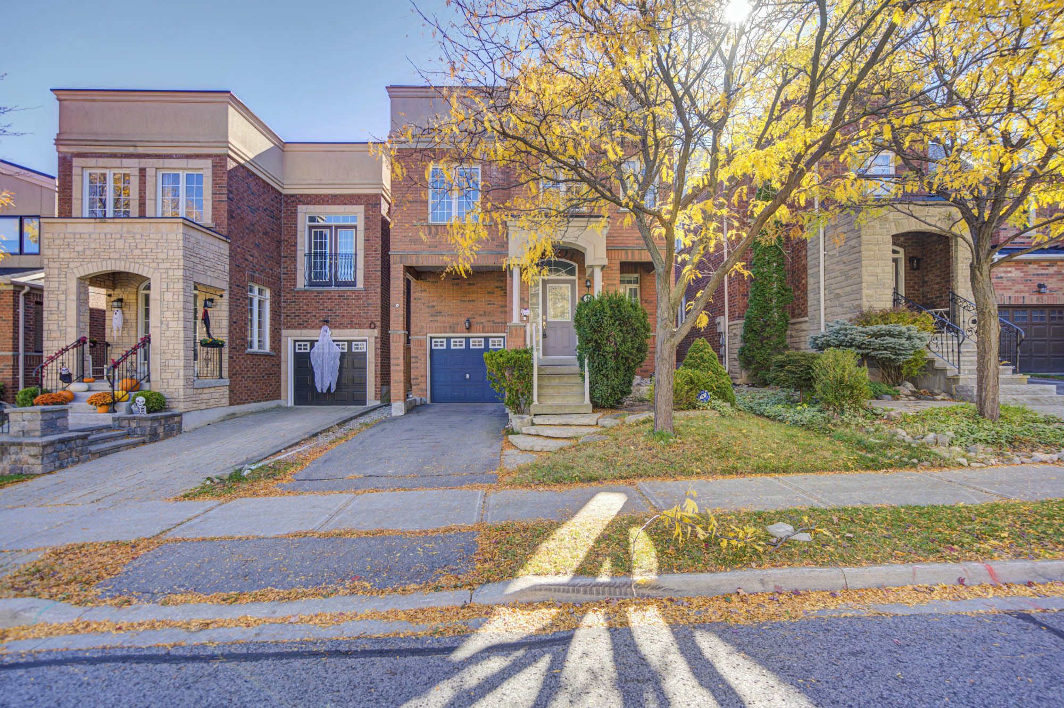
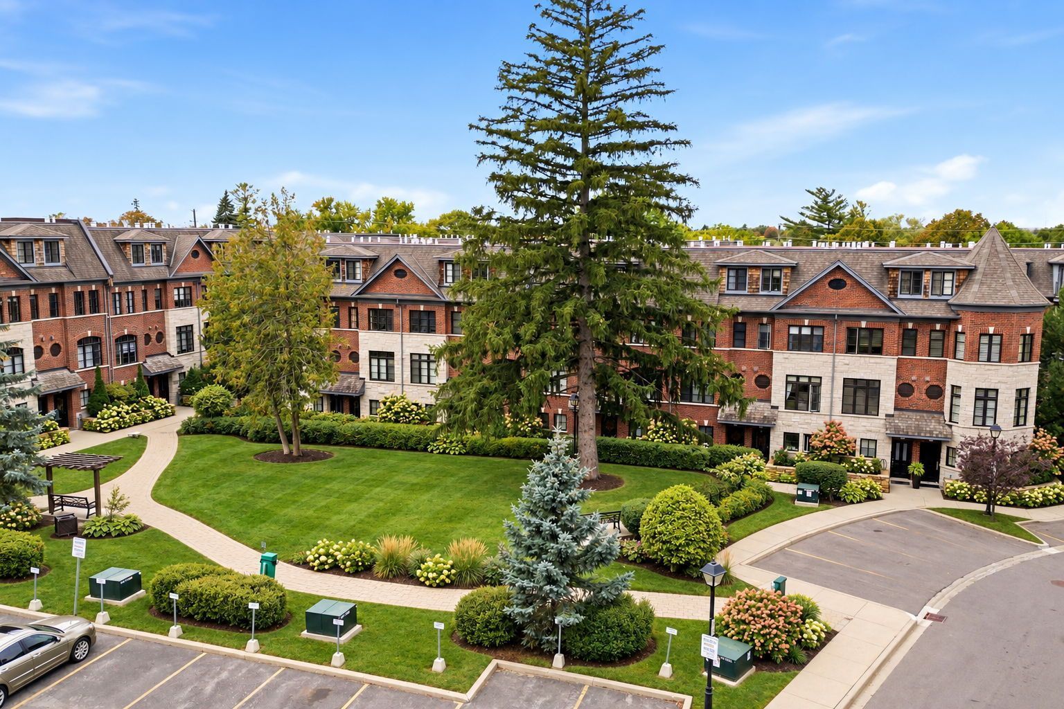
  • Executive townhouse with beautiful park views and great privacy.
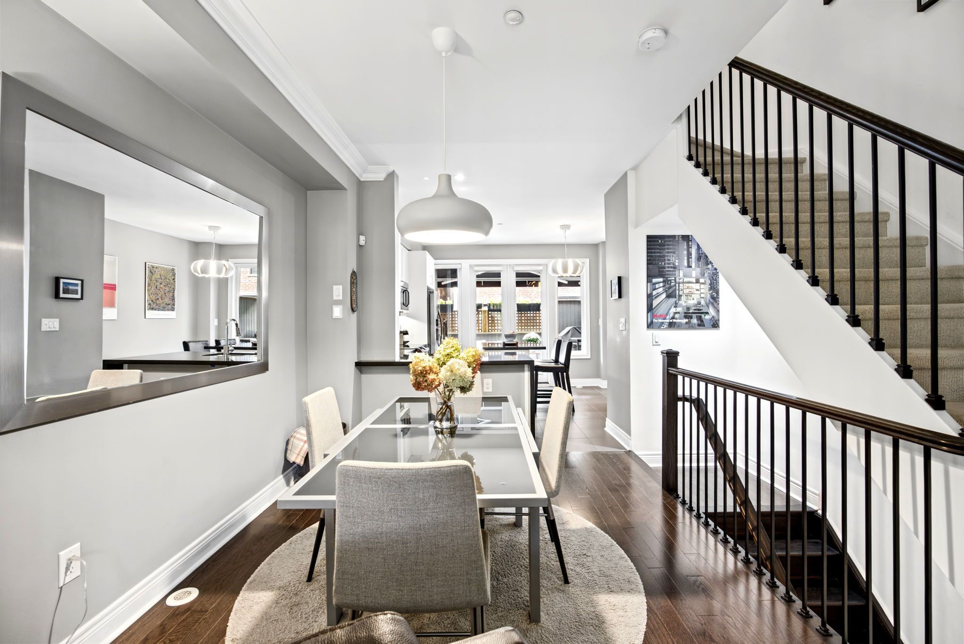
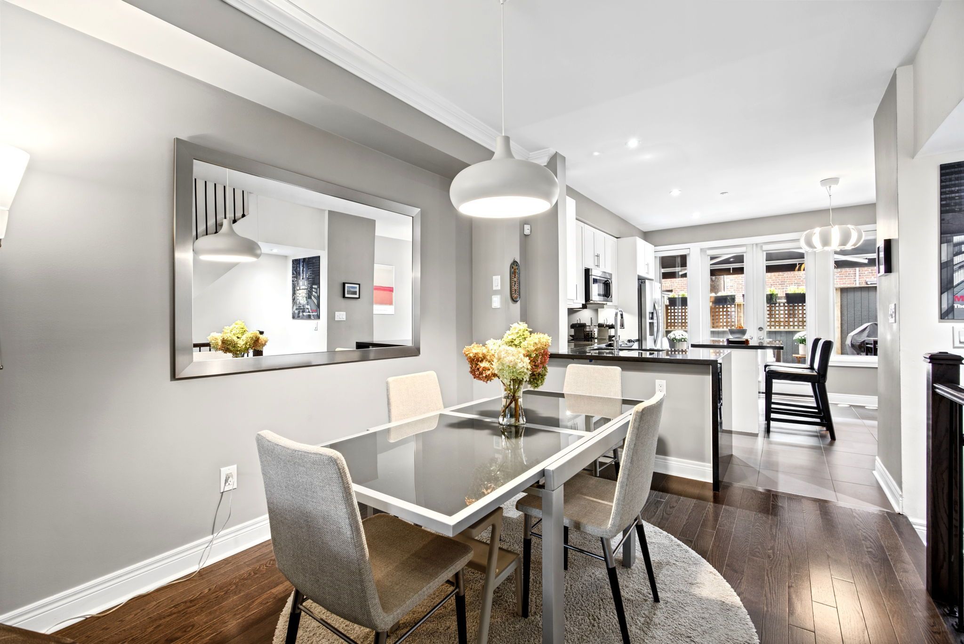
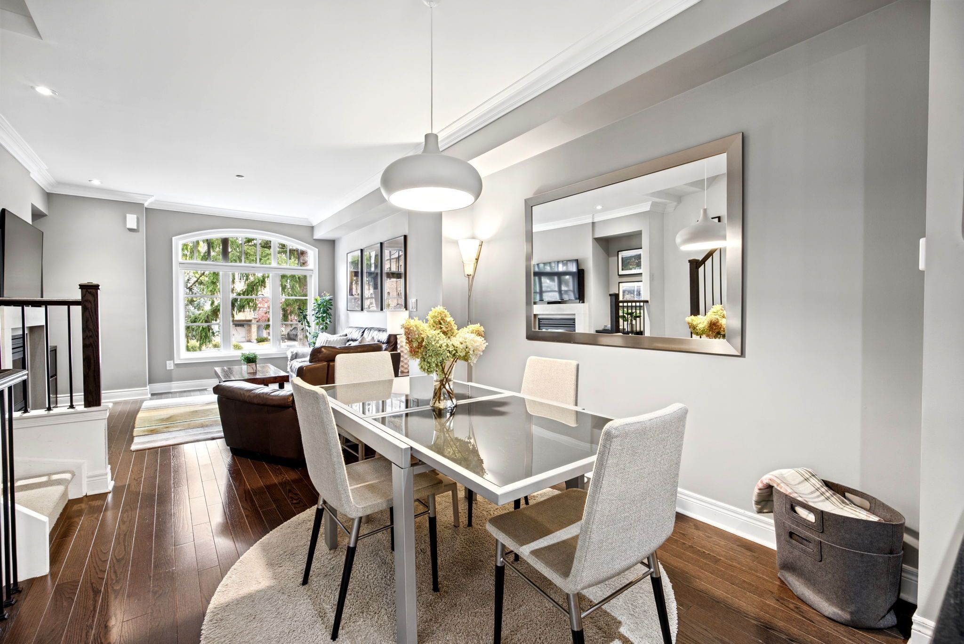
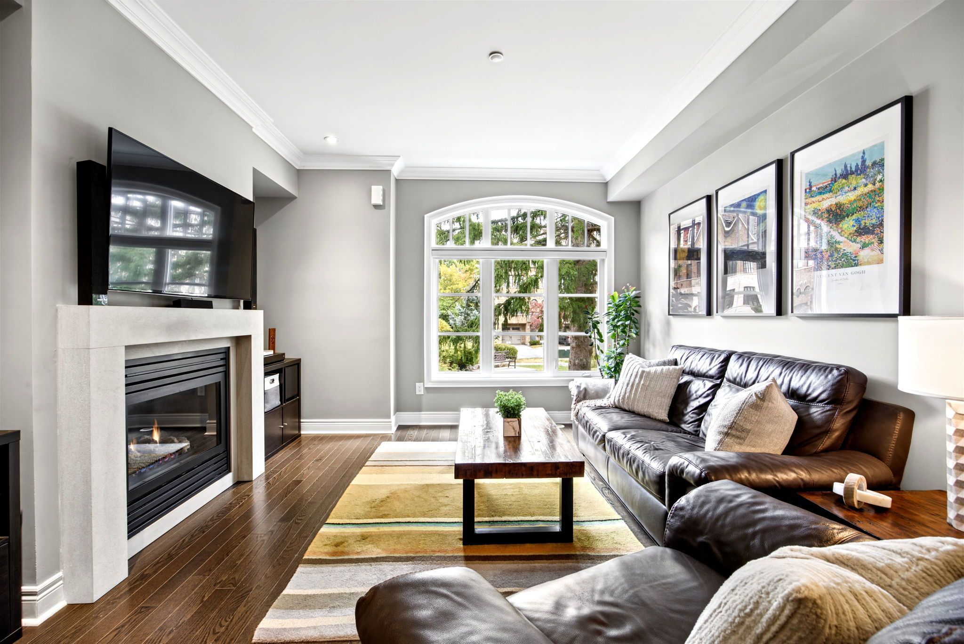
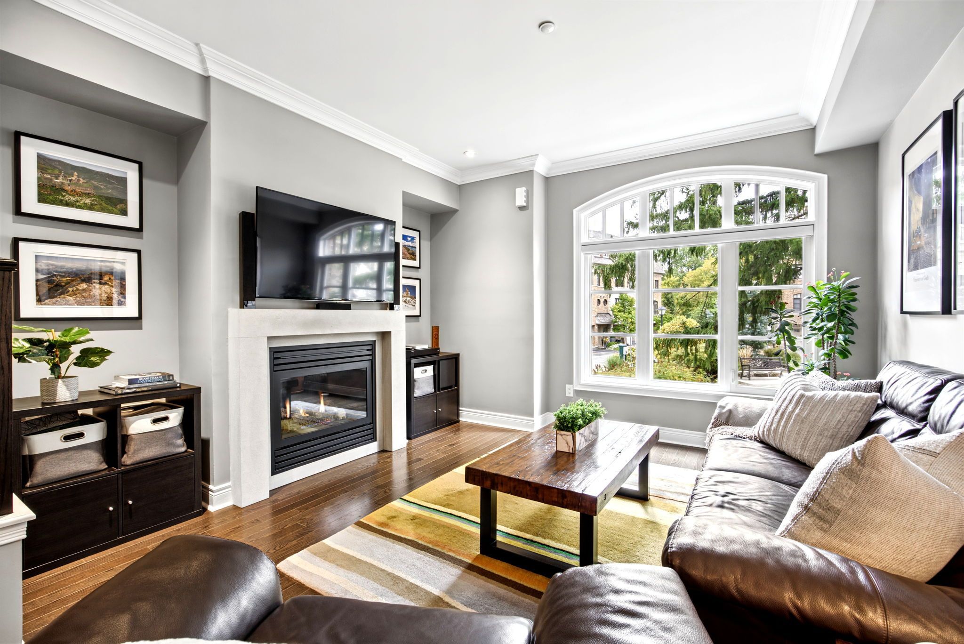
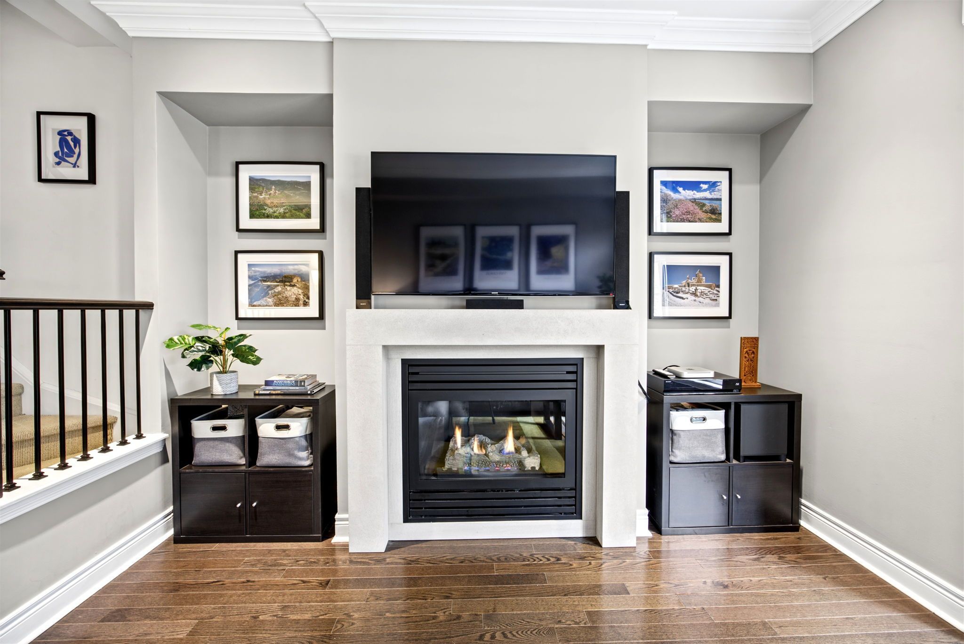
  • Bright open-concept living and dining area with large windows and gas fireplace.
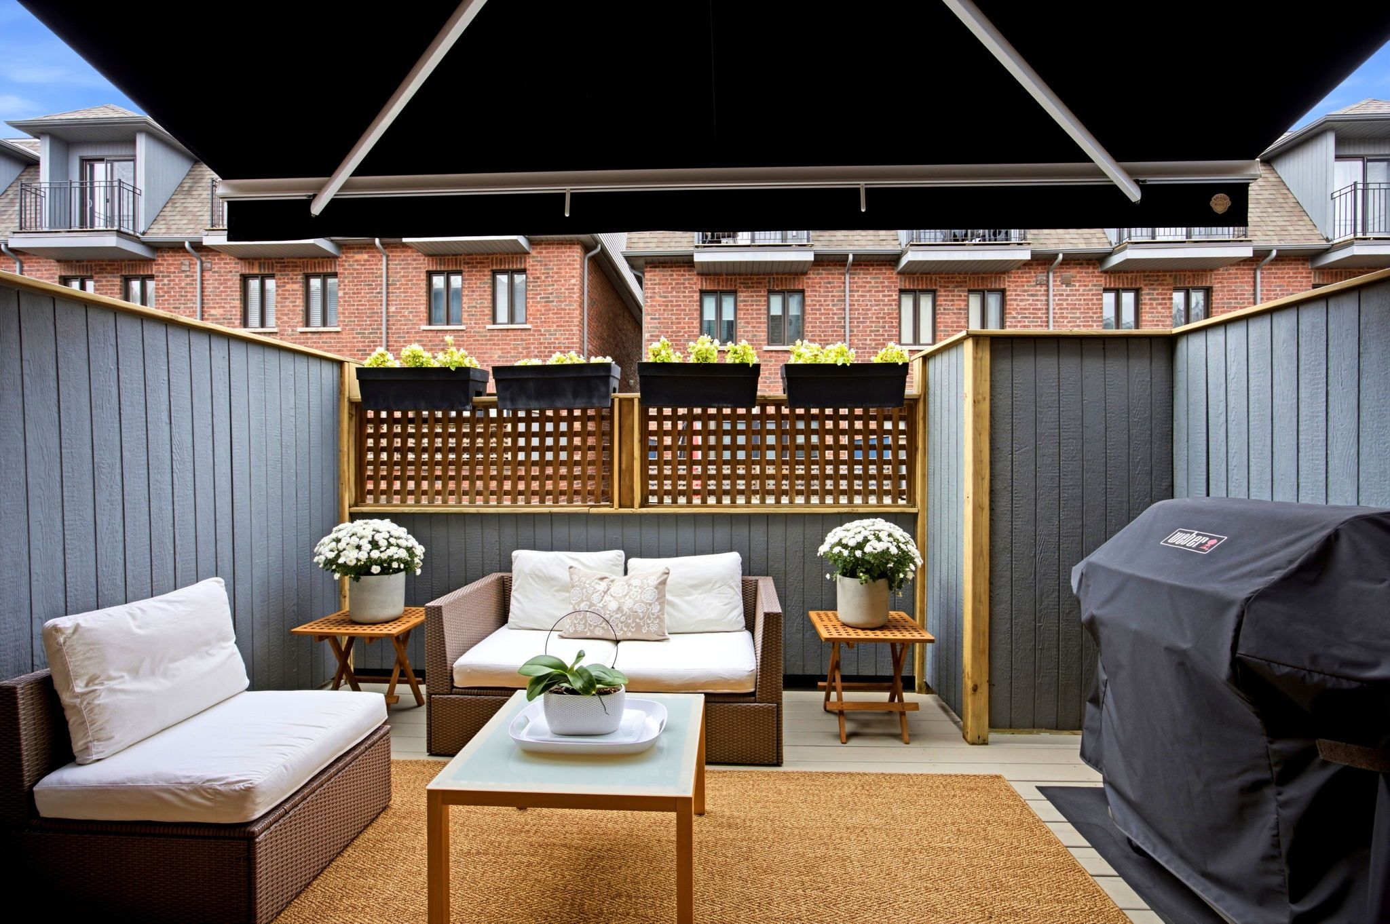
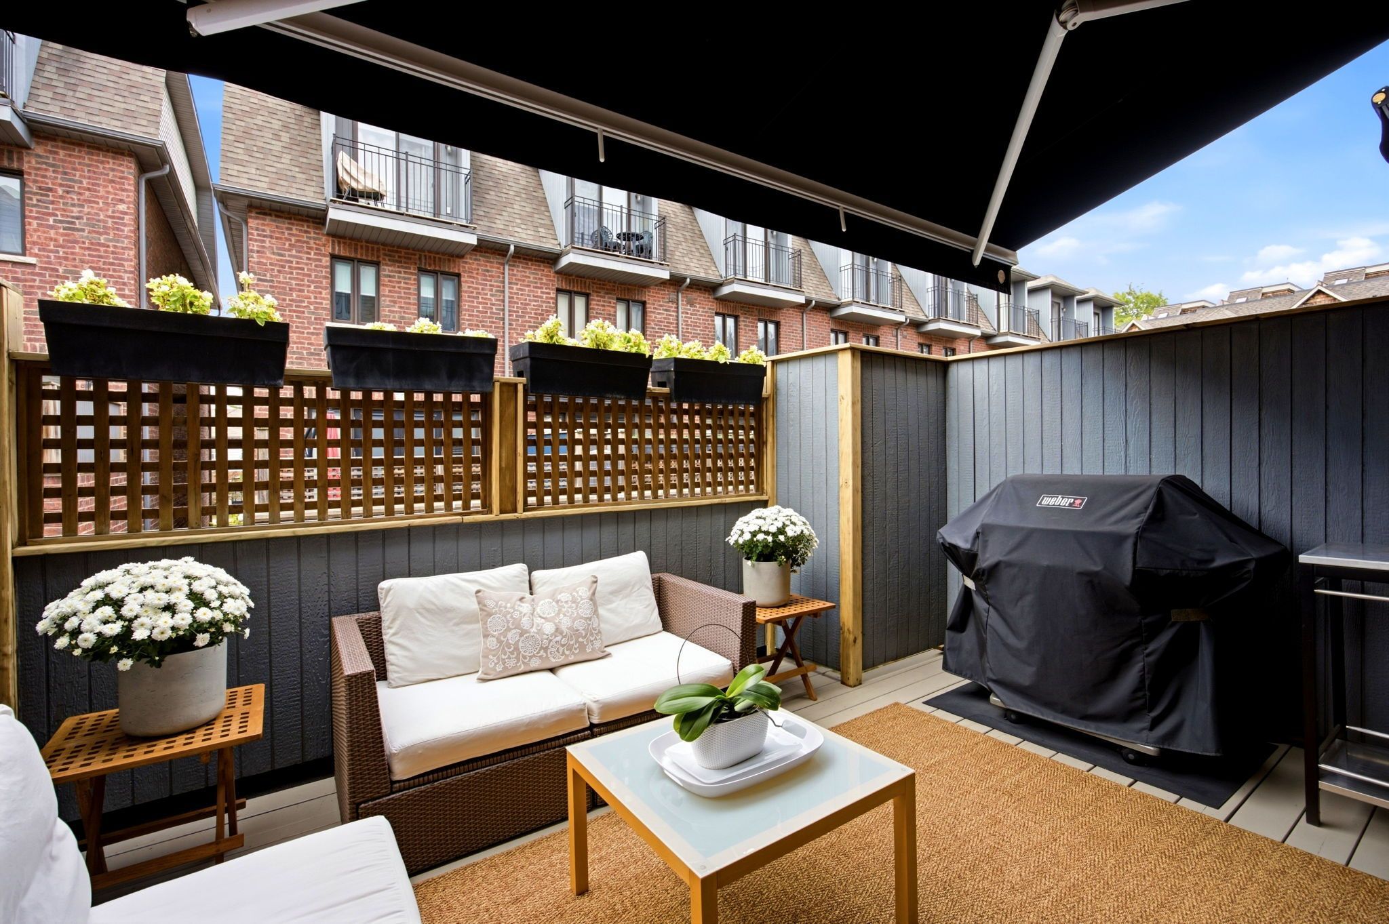
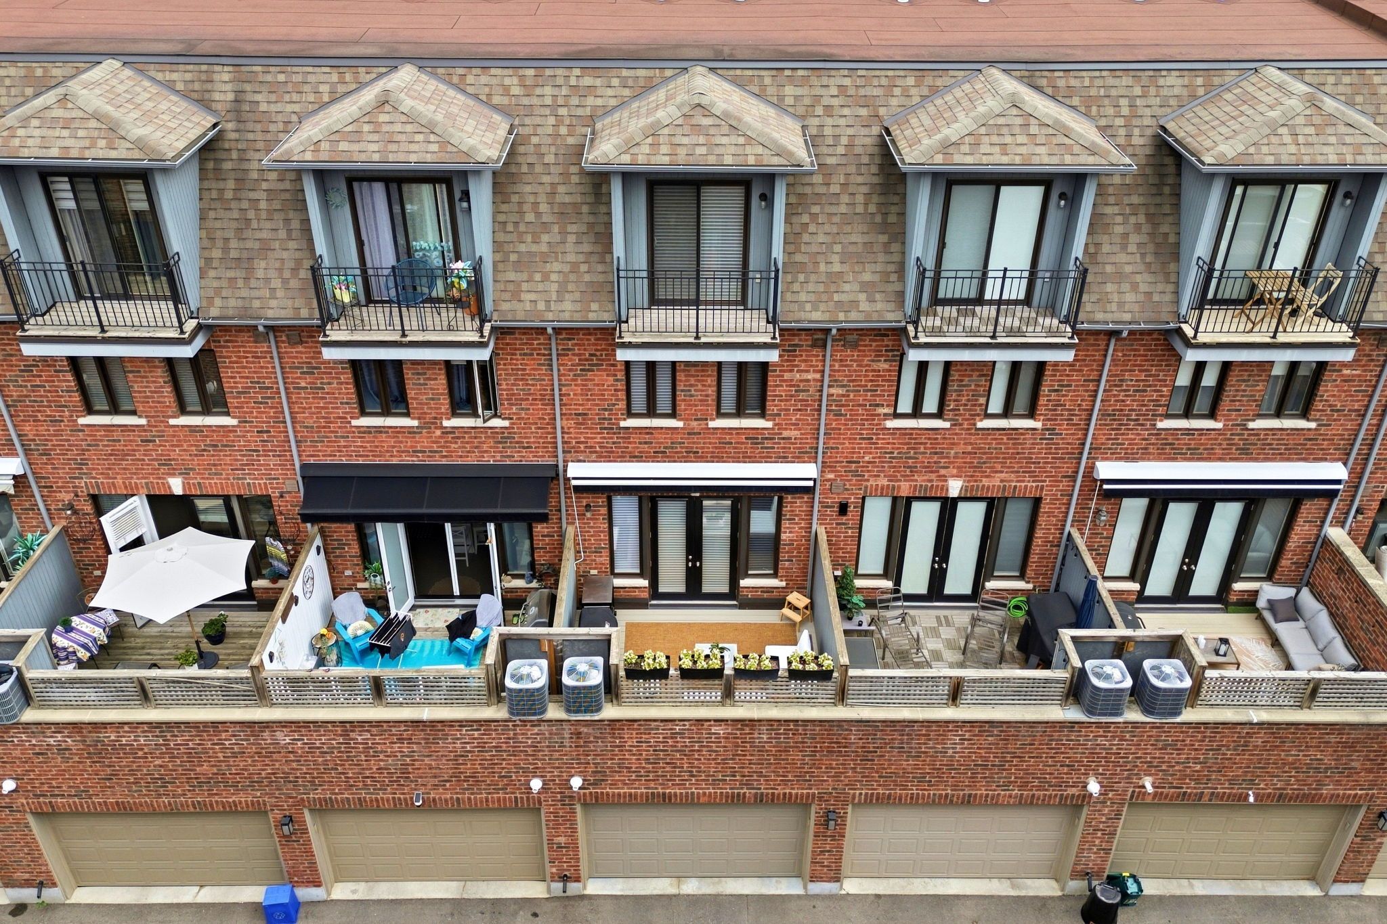
  • Private patio with awning, perfect for relaxing and entertaining outdoors.
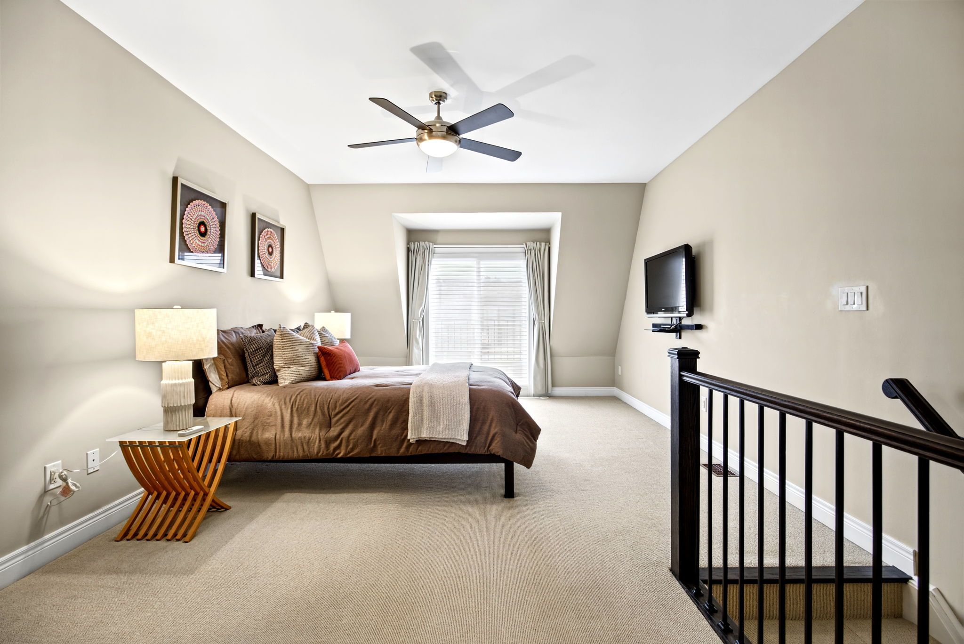
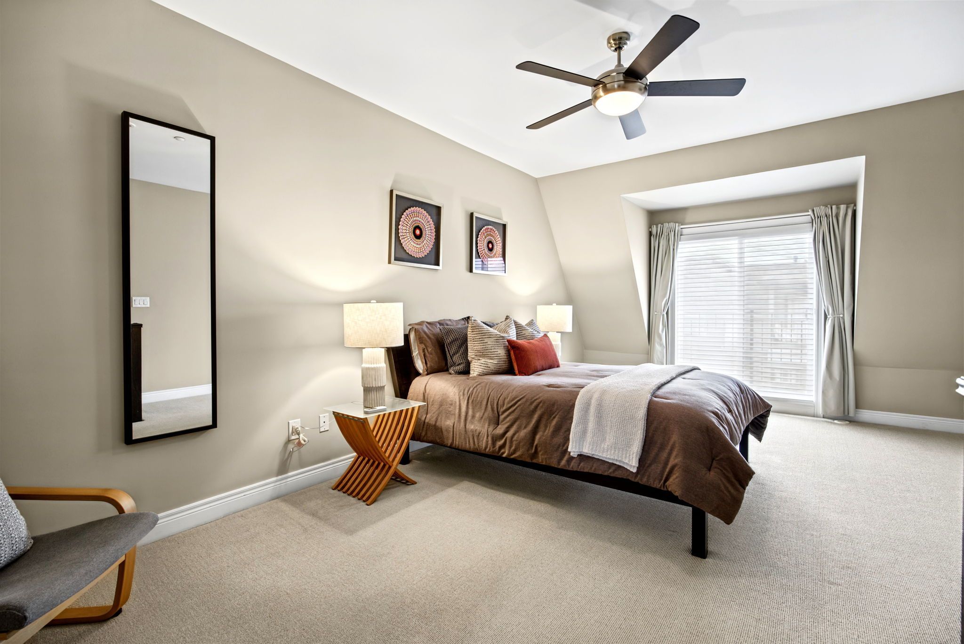
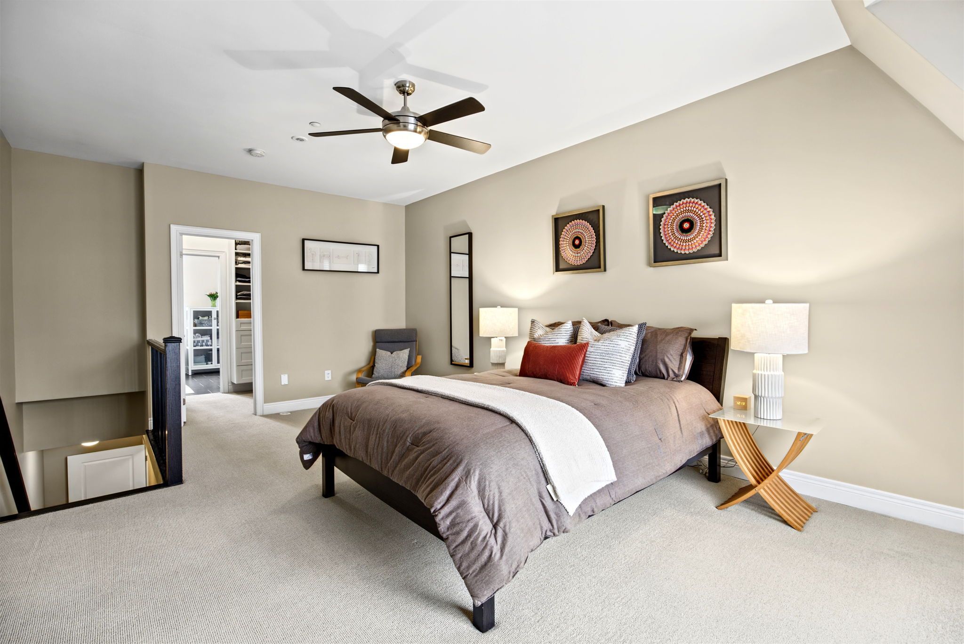
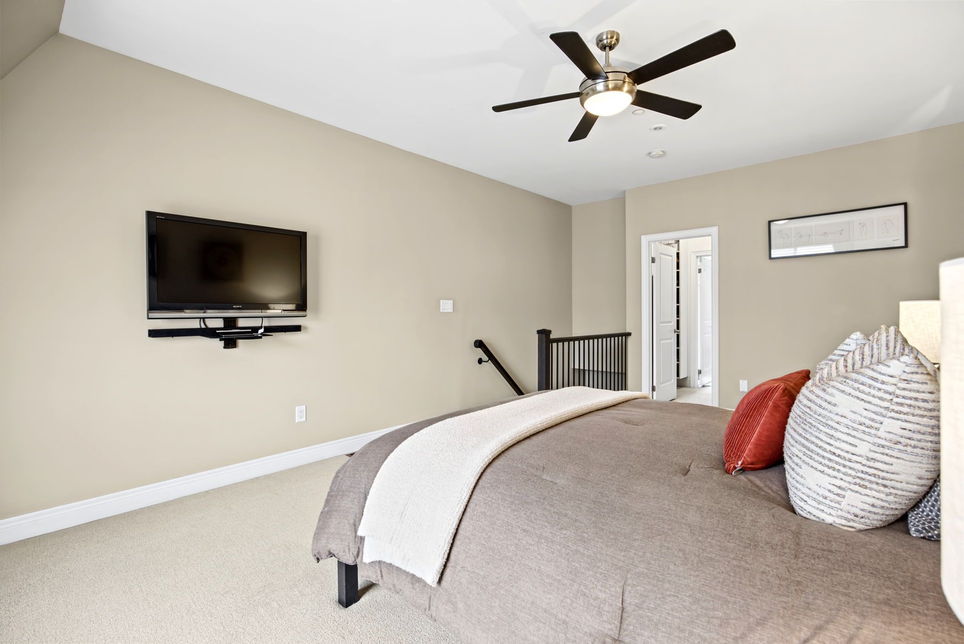
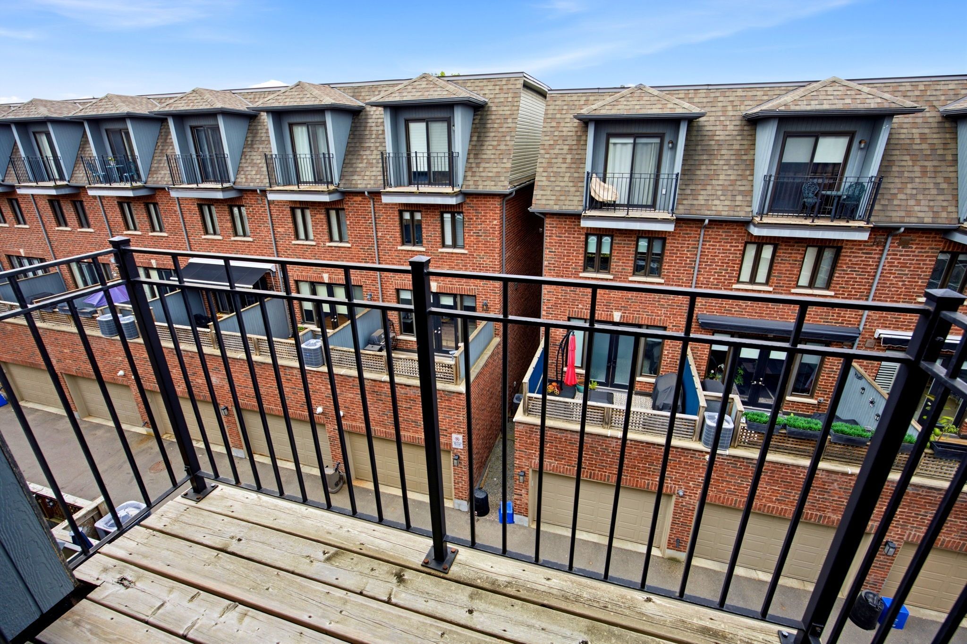
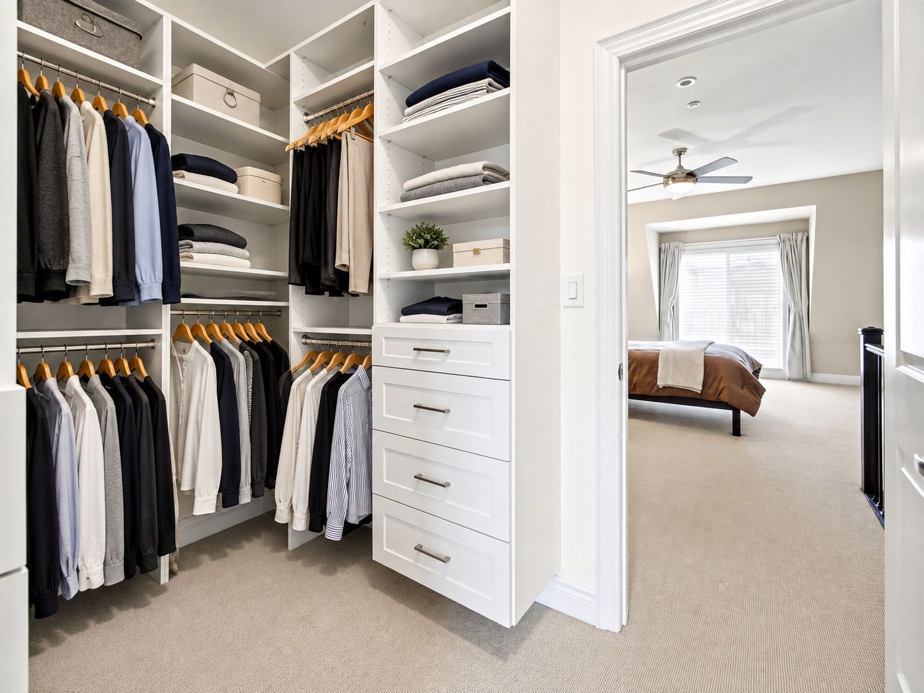
  • Spacious bedrooms including a primary with a walk-out balcony and ensuite.
  • Convenient location near shops, restaurants, and walking trails.


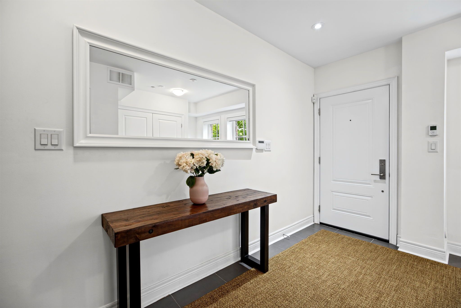
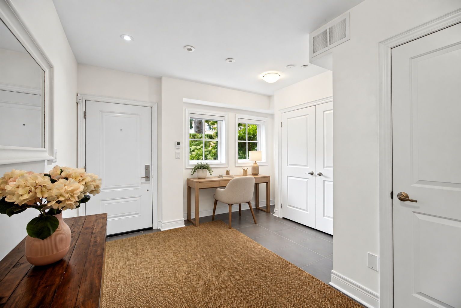
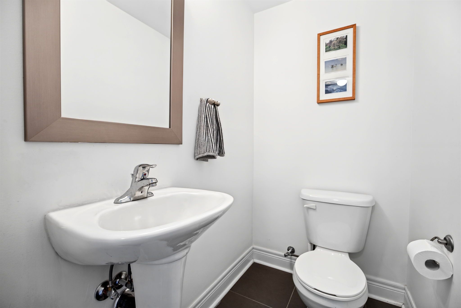
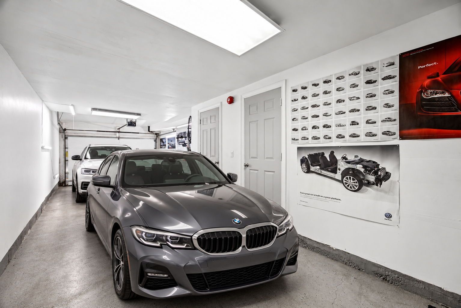
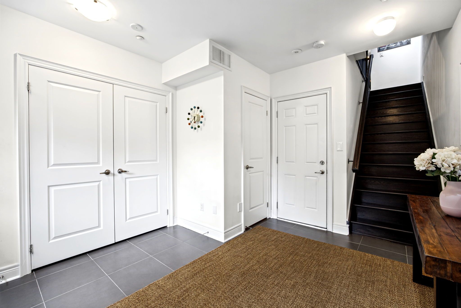
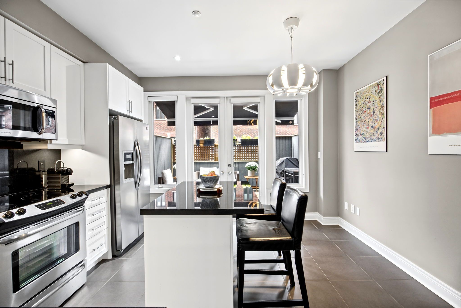
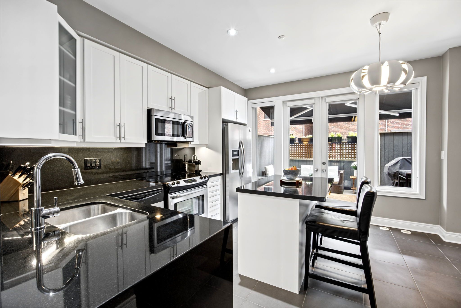
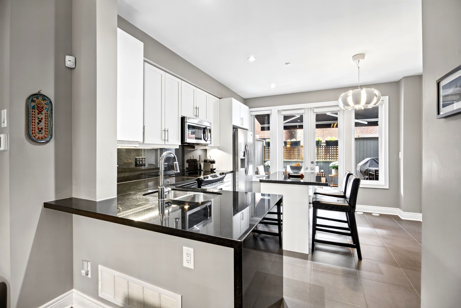
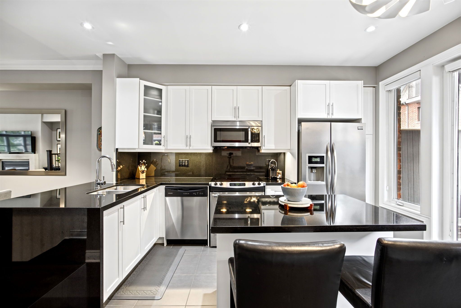
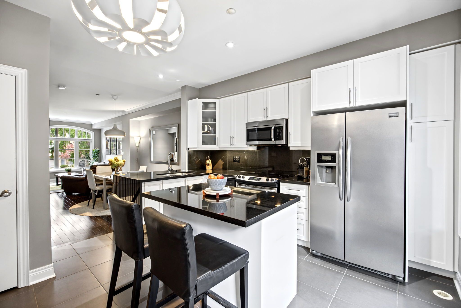
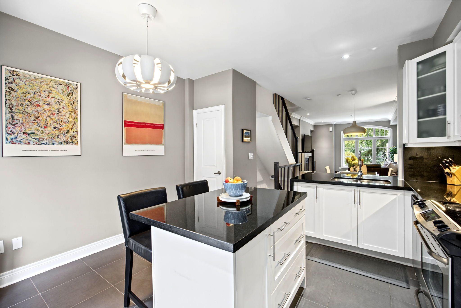
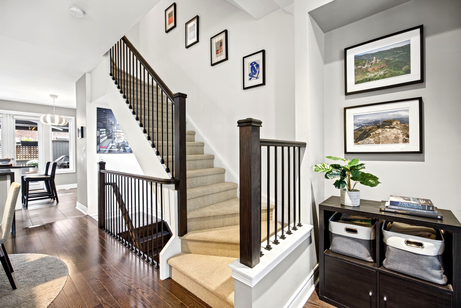
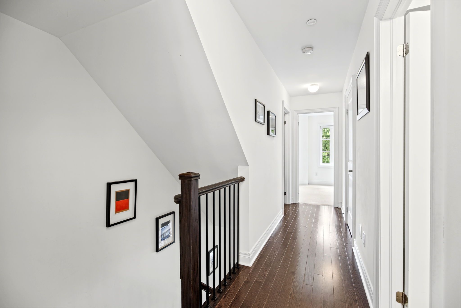
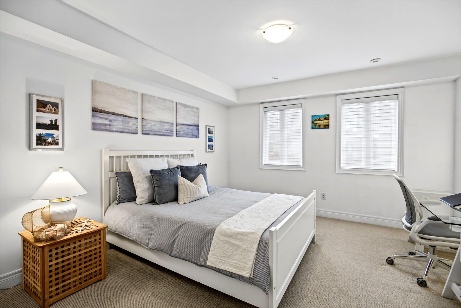
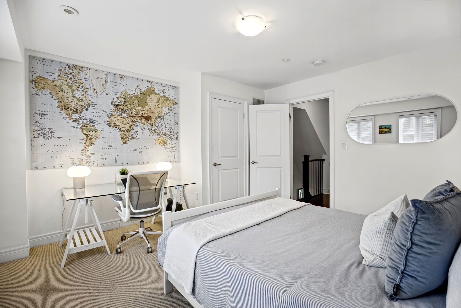
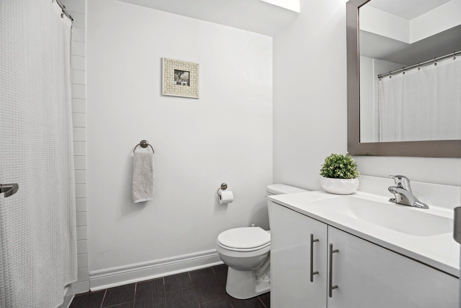
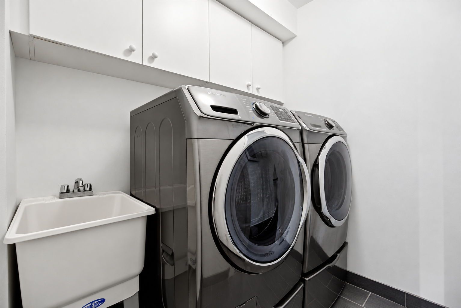
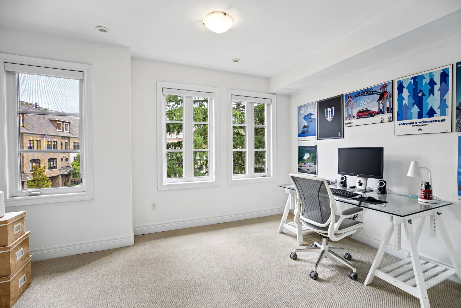
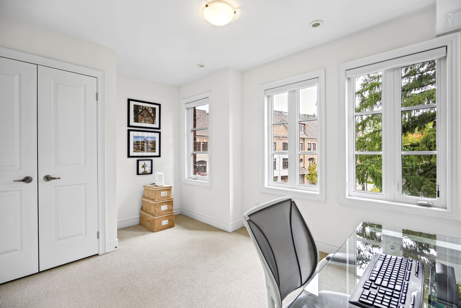
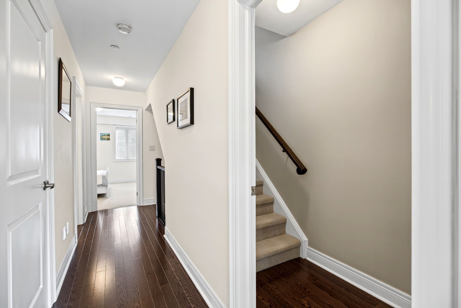
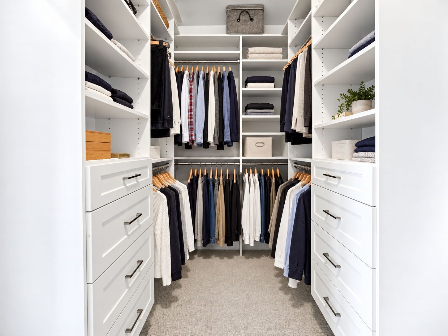
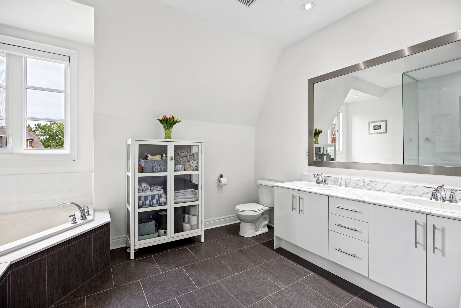
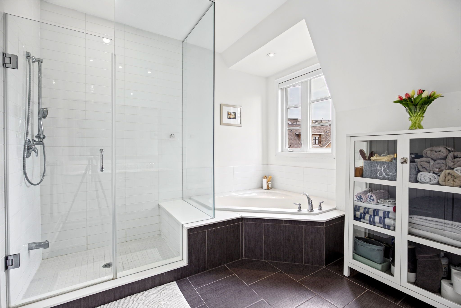
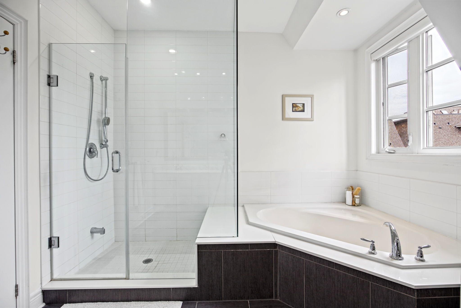
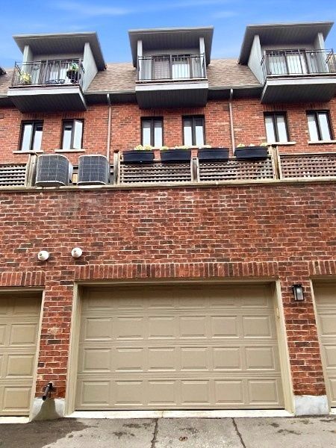
Park views and privacy in a desirable woodbridge location! Welcome to this beautifully maintained "executive townhouse" in a quiet woodbridge community, ideally positioned overlooking a private park. With the living room facing the greenery, enjoy privacy, natural light and an easy connection to the outdoors. The main level features a bright open-concept living and dining area with large park-facing windows, cozy gas fireplace, 9-ft ceilings and crown molding. The kitchen boasts generous cabinetry, pantry storage, granite countertops, a centre island with additional storage and stainless-steel appliances. Double french doors open to a private, refreshed 13'10" x 10'9" patio with a custom awning and gas bbq hookup, perfect for enjoying afternoon sunshine, relaxing or entertaining. The entry level features heated foyer flooring, a powder room, central vacuum rough-in and a versatile park-facing den, ideal for a home office, exercise room or quiet retreat. Custom window blinds throughout add to the home's thoughtful finishing touches. Upstairs, two spacious bedrooms share a full bathroom and convenient laundry room with ample storage. One bedroom offers a pleasant view of the private park. The primary bedroom features a private walk-out balcony, custom-built his-and-her closets and a beautiful 5-piece ensuite with tall ceilings and peaceful views of the evergreens. The oversized two-car tandem garage offers excellent storage, with visitor parking also available. Enjoy a neighbourhood setting, just a short walk to market lane, humber river walking trails, shops, restaurants, supermarkets and public transit, with easy access to major highways. A welcoming turnkey home offering a rare park-facing setting, private outdoor space, thoughtful features and a location that makes everyday living easy.
Listing IDN13848244
Address37 Nease Lane
CityVaughan, Ontario
Price$949,900
Bed / Bath4 / 3 Full
Style3-Storey, Condo Townhouse
ConstructionBrick
TypeCondominium
StatusFor Sale
Subtype Condo TownhouseIndoor Features Auto Garage Door Remote, Central Vacuum, Laundry RoomViews Park/Greenbelt, Trees/WoodsBasement NoneHeating / Cooling Forced AirHeating Fuel Gas
Parking 2.00
ASAP

Wed

28

Oct

Thu

29

Oct

Fri

30

Oct

Sat

31

Oct

Sun

1

Nov

Mon

2

Nov

Tue

3

Nov

Wed

4

Nov

Thu

5

Nov

Fri

6

Nov

Sat

7

Nov

Sun

8

Nov

Mon

9

Nov

Tue

10

Nov

Wed

11

Nov

Thu

12

Nov

Fri

13

Nov

Sat

14

Nov

Sun

15

Nov

Mon

16

Nov

Tue

17

Nov

Wed

18

Nov

Thu

19

Nov

Fri

20

Nov

Sat

21

Nov

Sun

22

Nov

Mon

23

Nov

Tue

24

Nov

Wed

25

Nov

By clicking “Get pre-qualified” and/or 'Submit' you are expressly consenting, in writing, to receive telemarketing and other messages, including artificial or prerecorded voices, via automated calls or texts from jumprealty.ca and up.mortgages at the number you provided above. This consent is not required to purchase any good or service. Message and data rates may apply, frequency varies. Text HELP for help or STOP to cancel. More details in Terms of Use and Privacy Policy.

Listing Brokerage: RE/MAX PREMIER INC.

* Data is provided courtesy of PROPTX. The information provided herein must only be used by consumers that have a bona fide interest in the purchase, sale, or lease of real estate and may not be used for any commercial purpose or any other purpose. The information is deemed reliable but is not guaranteed accurate by PROPTX.

Hospital
Parks
Schools
Place of Worship
Please select an amenity above to view a list.

Recommended Properties

Loading...
37 Nease Lane
Vaughan , Ontario
4 3 $949,900
Get more info