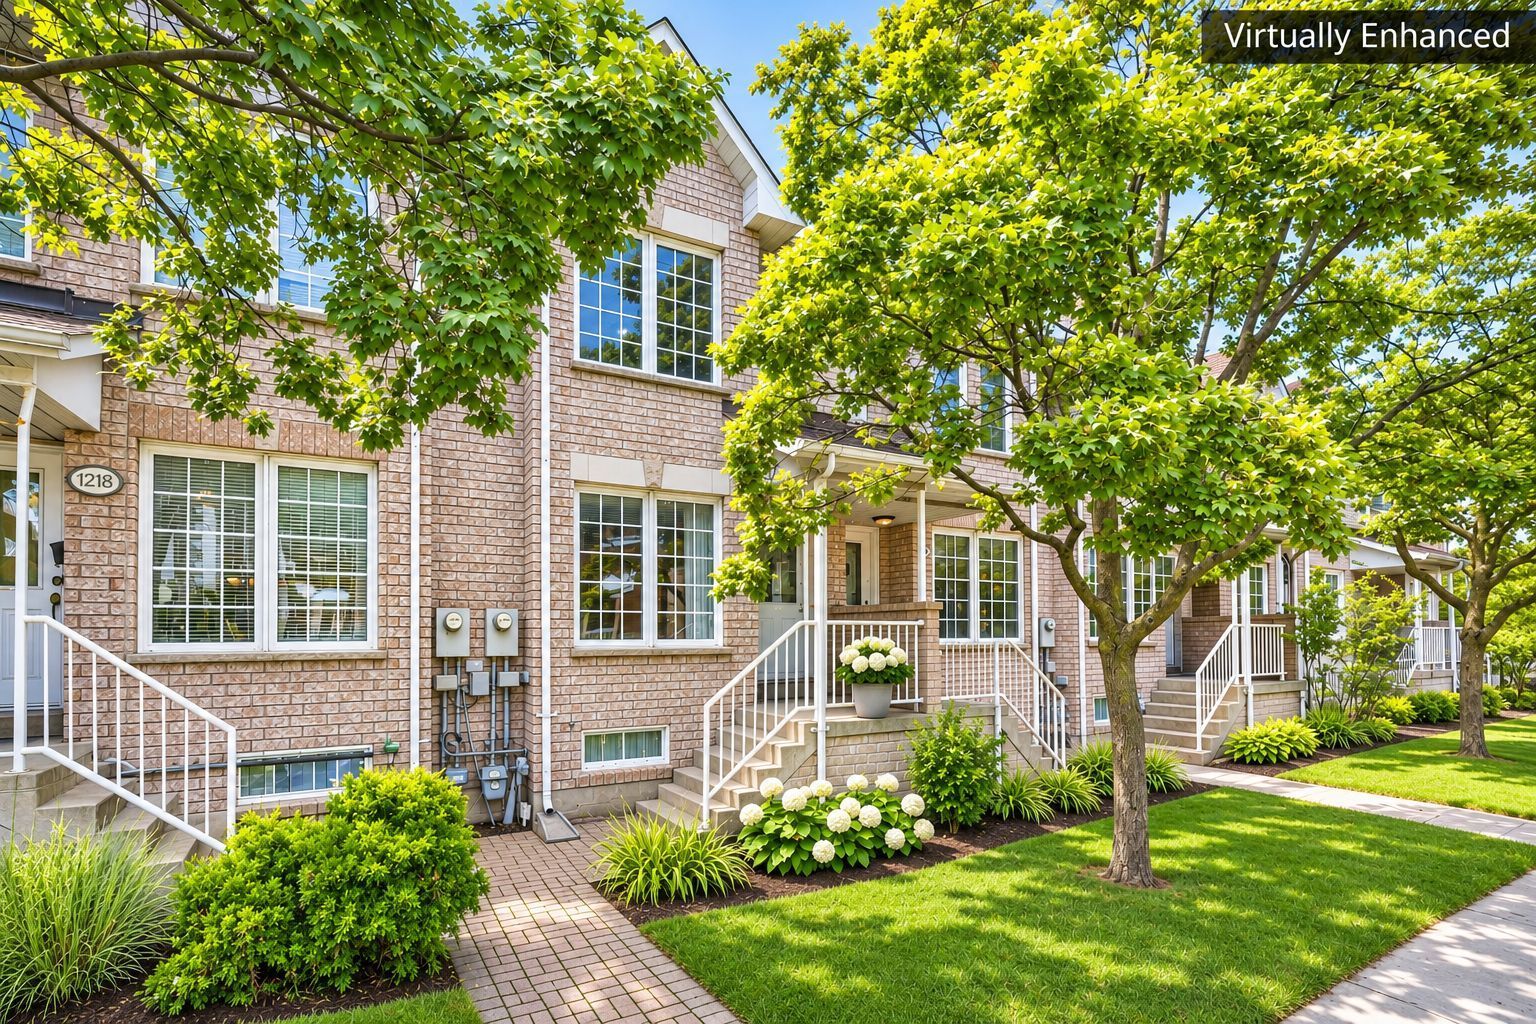
For Sale - 38 Dan Leckie Way Unit# 2908, Toronto, Ontario

Est payment $3,212/mo
Views   1
Time on Jump  15 days
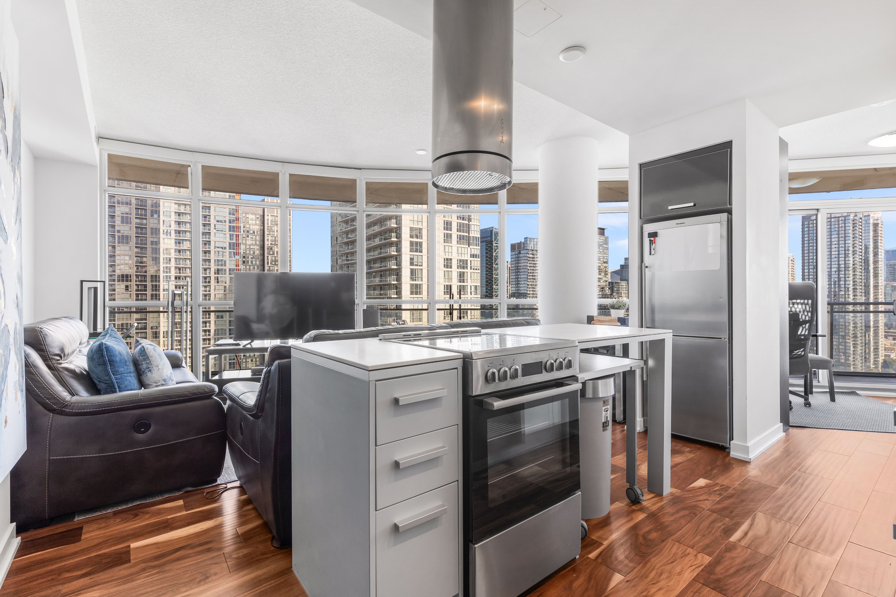
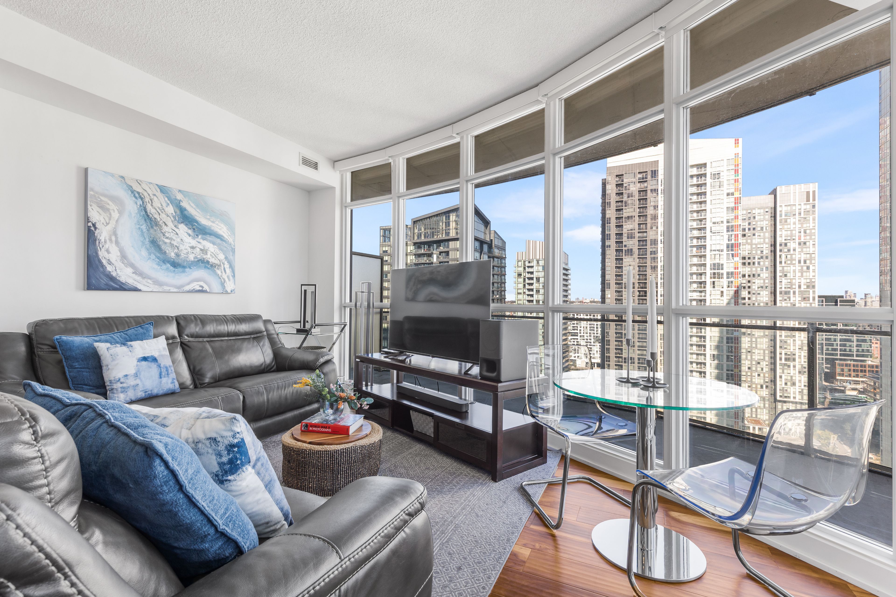
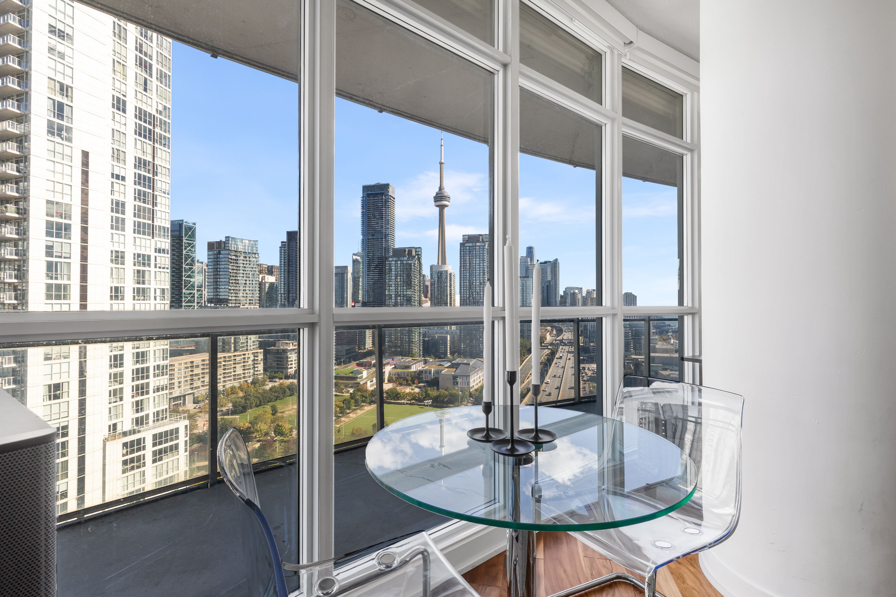
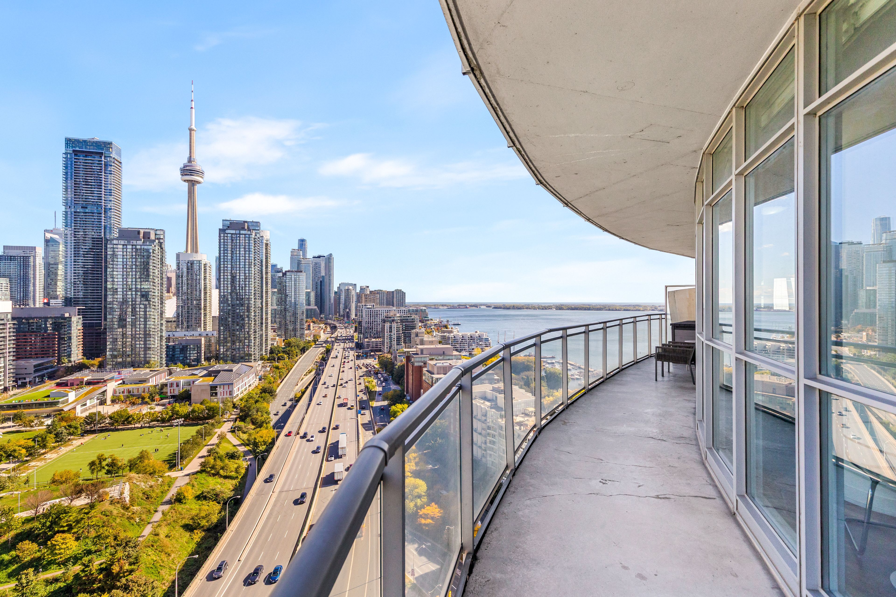
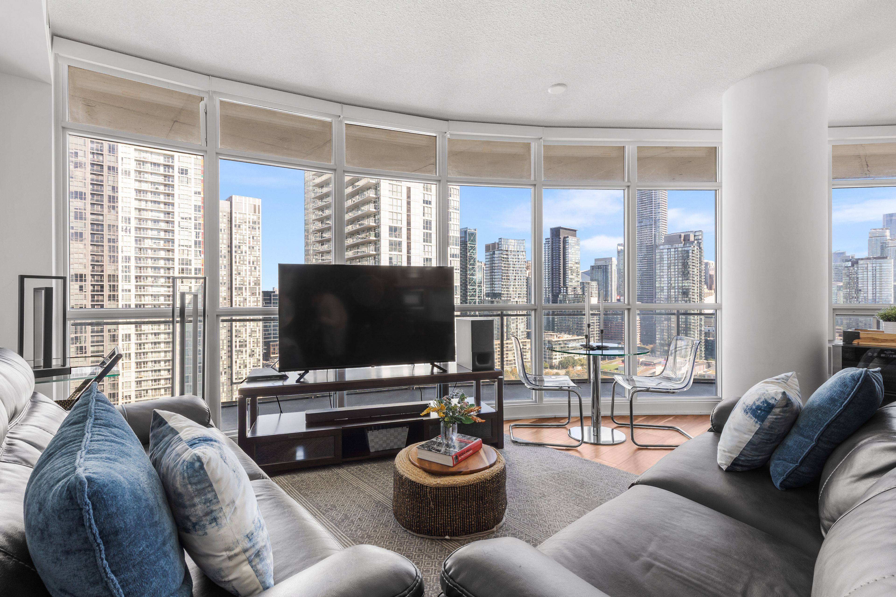
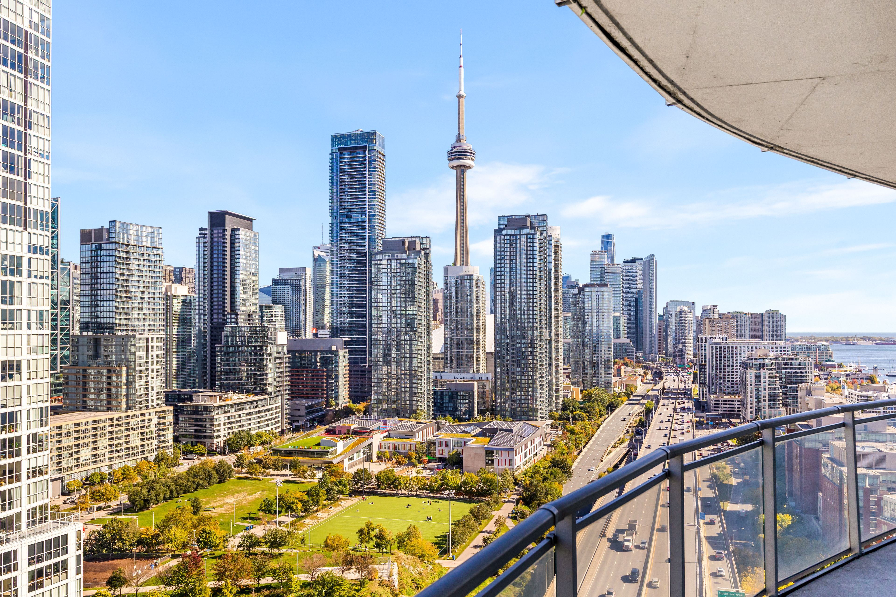
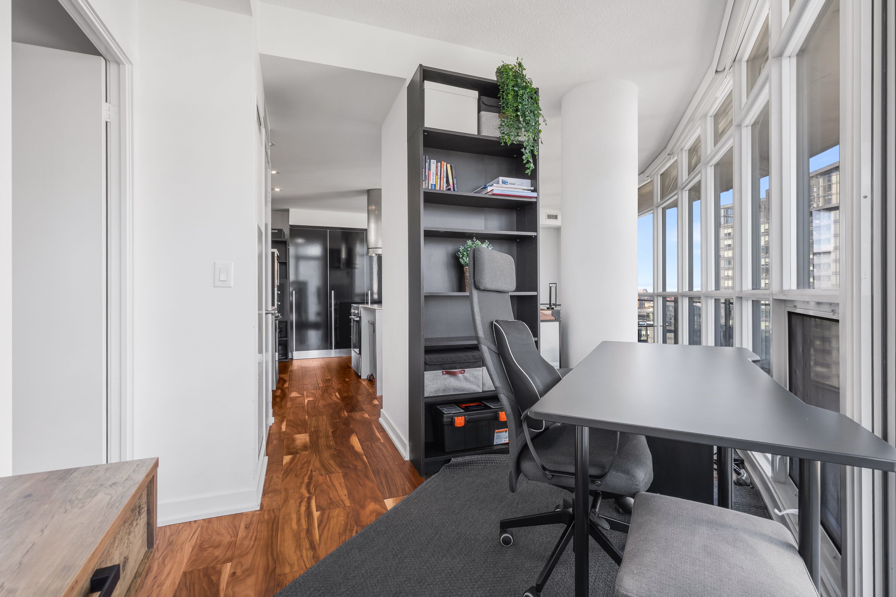
  • 29th-floor suite with floor-to-ceiling windows and city and lake views.
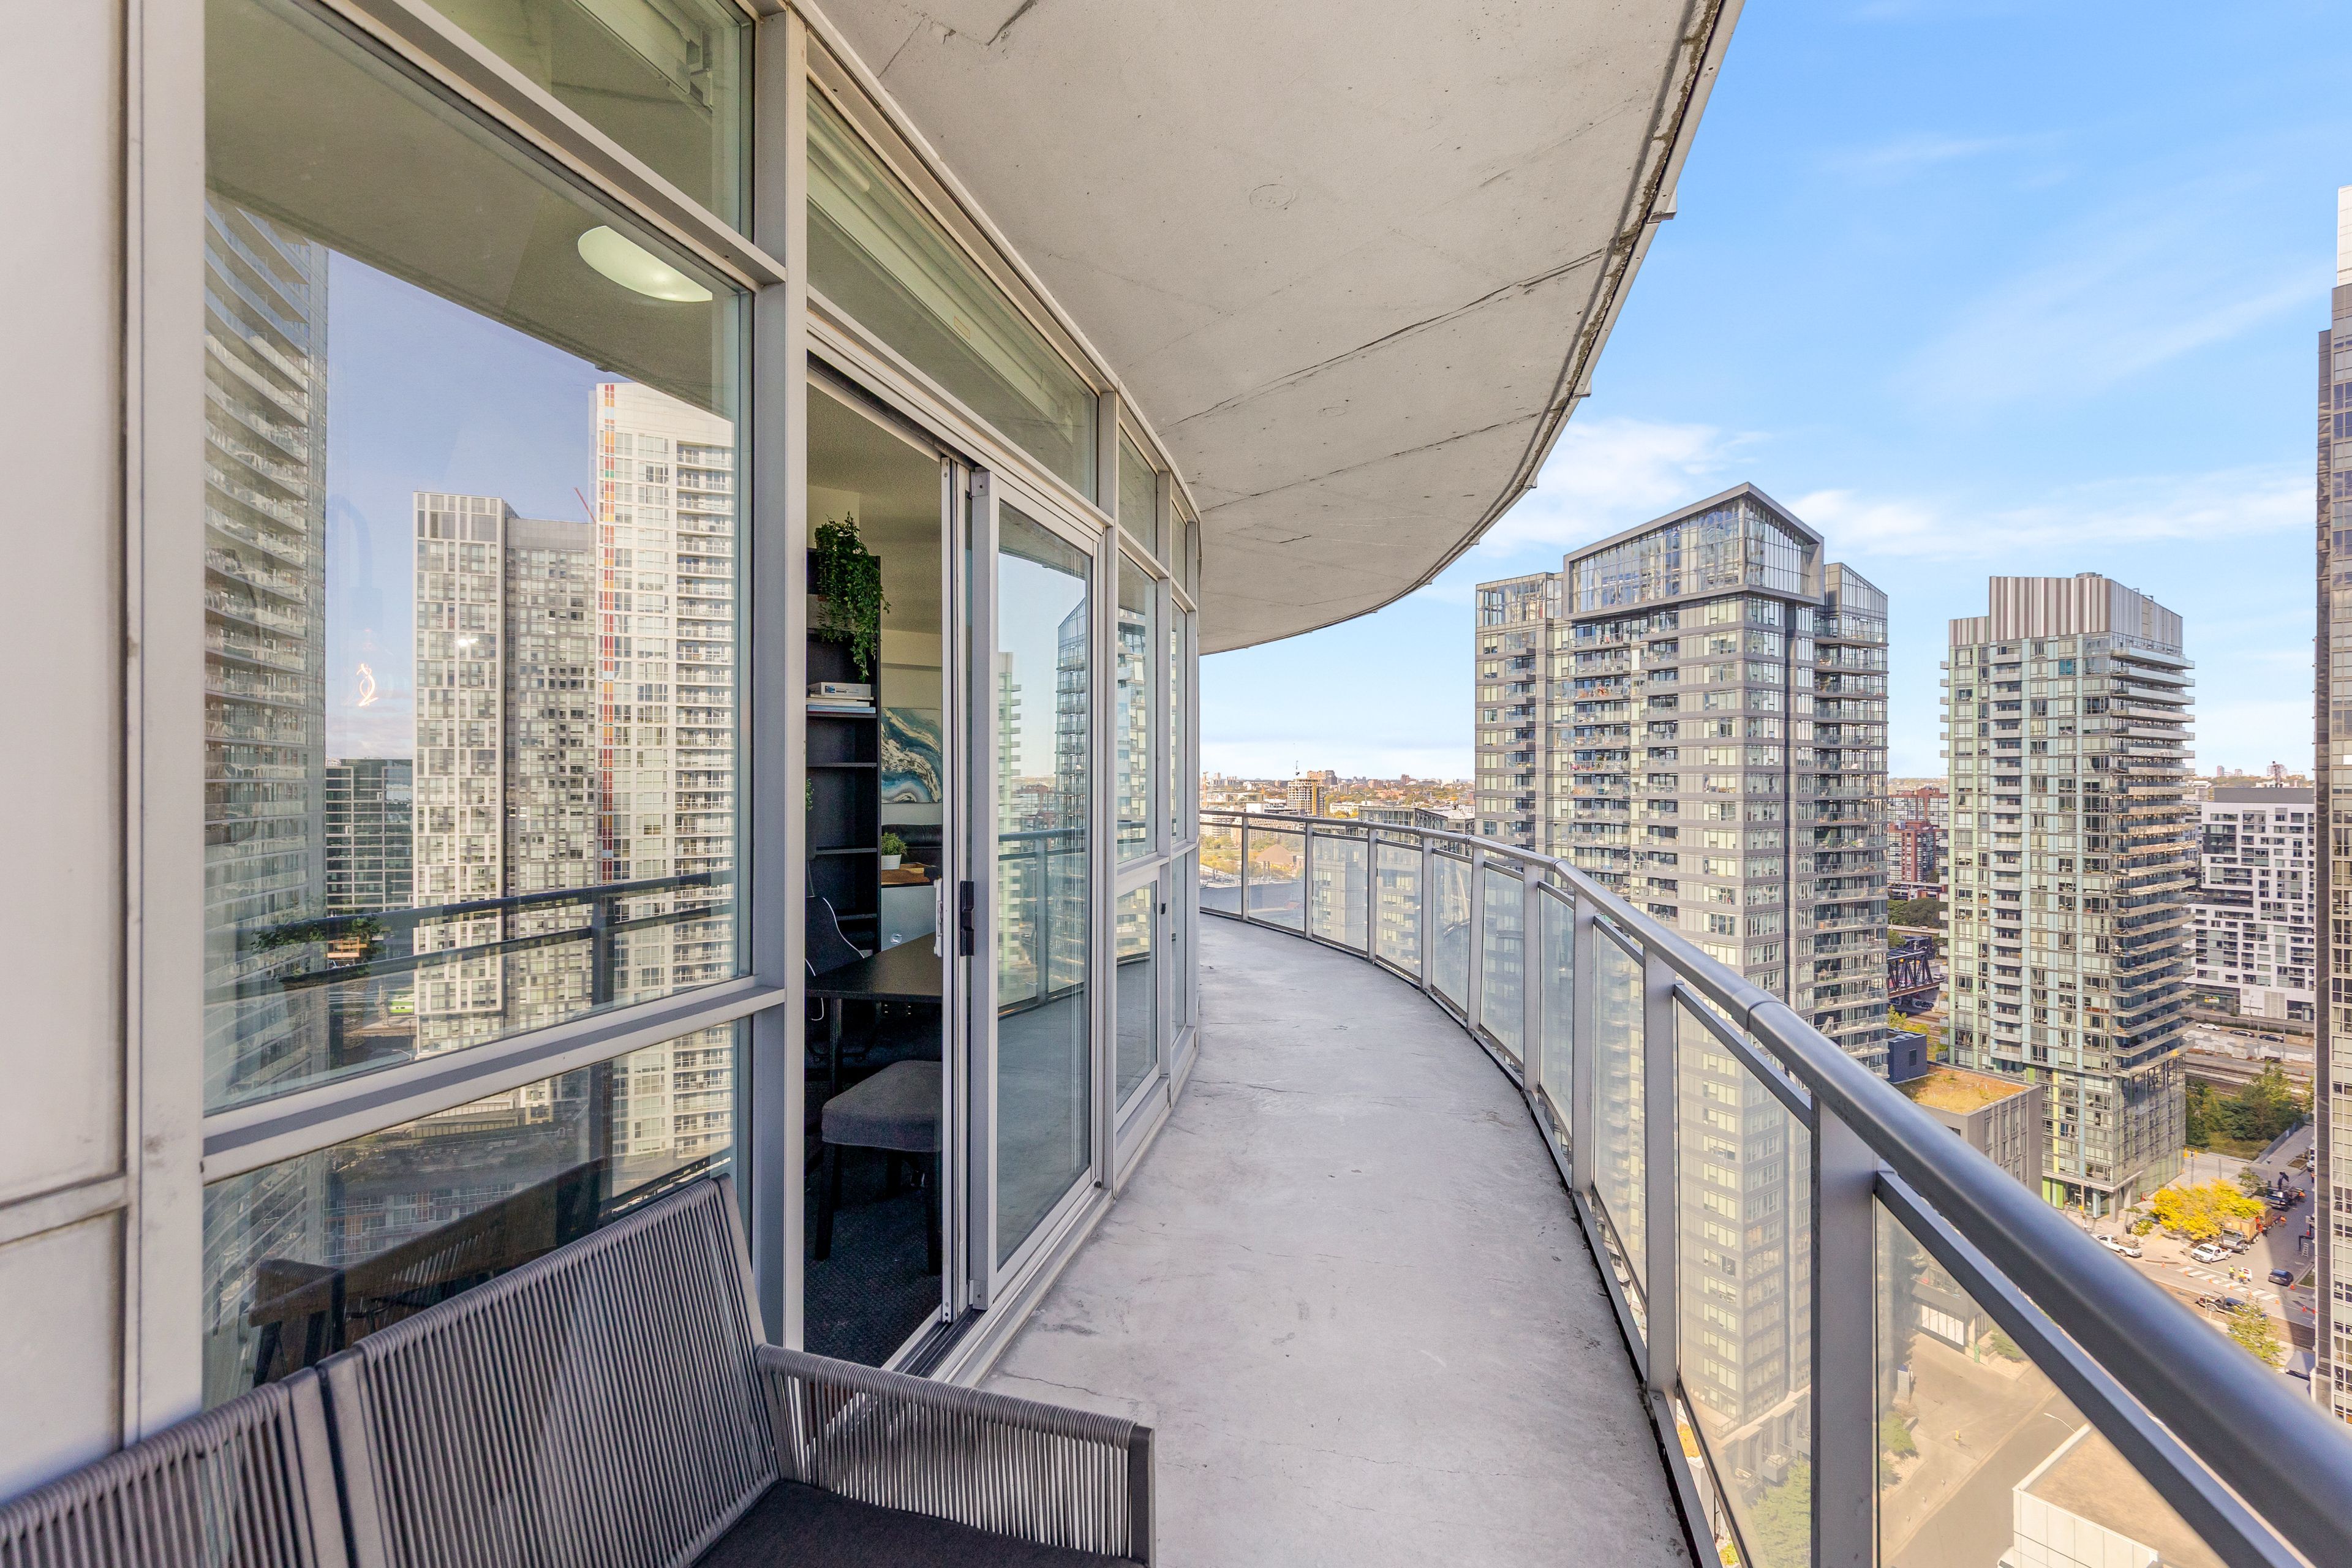
  • Wraparound balcony offers about 257 square feet of outdoor space.
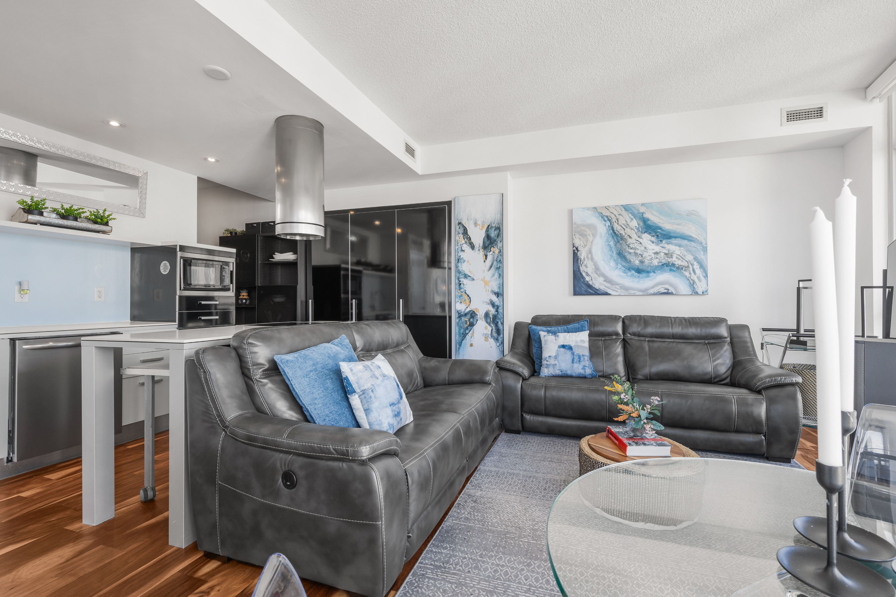
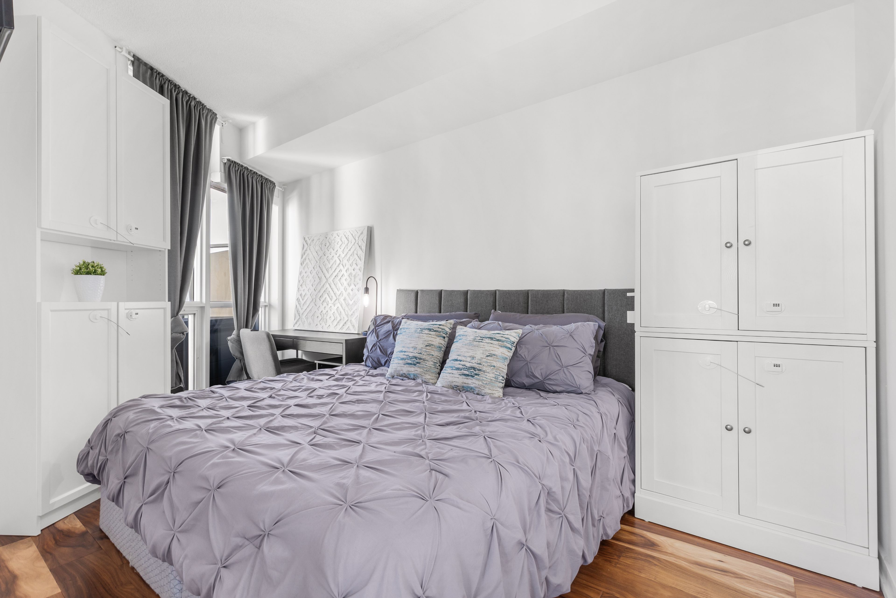
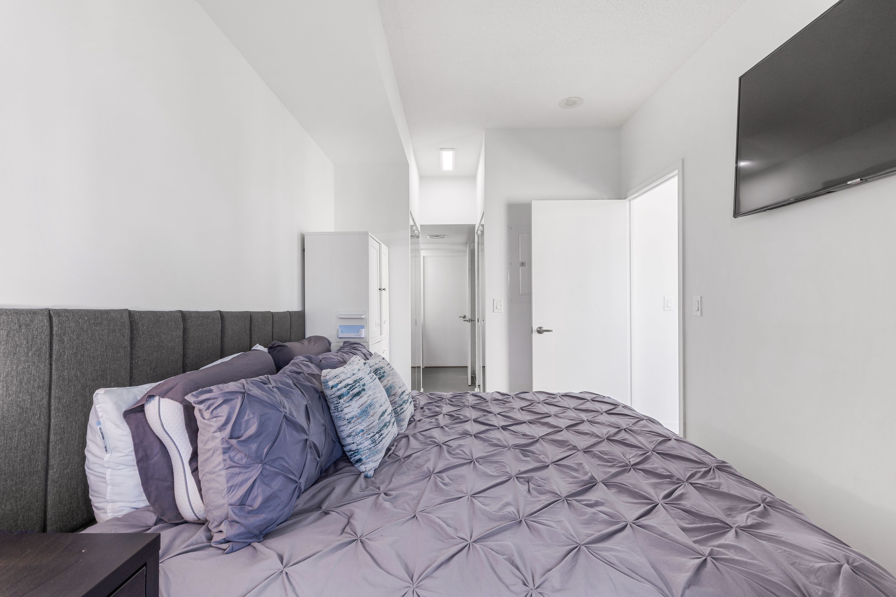
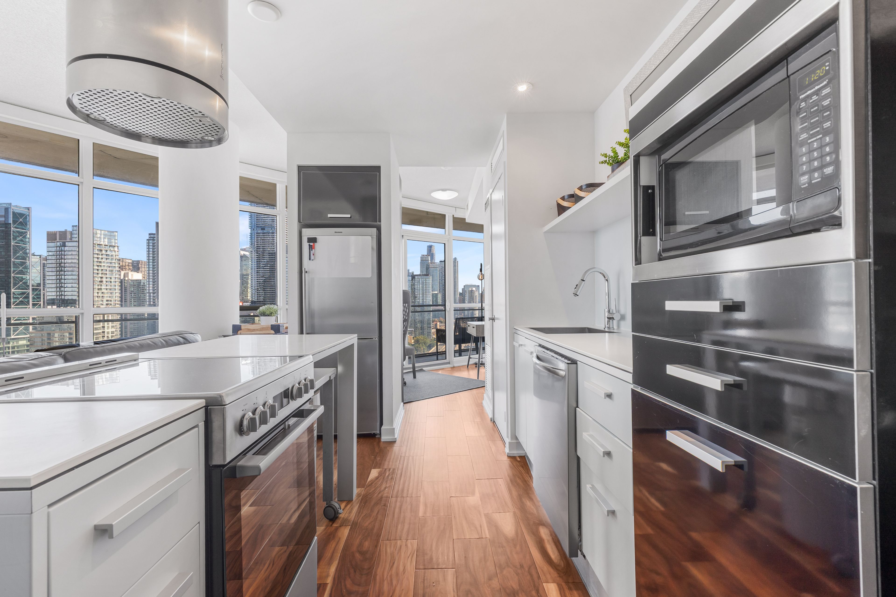
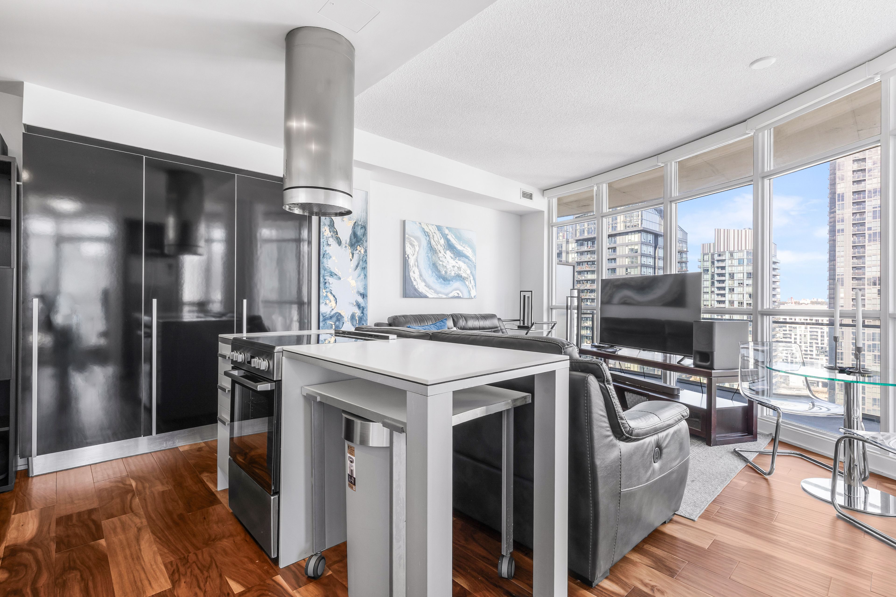
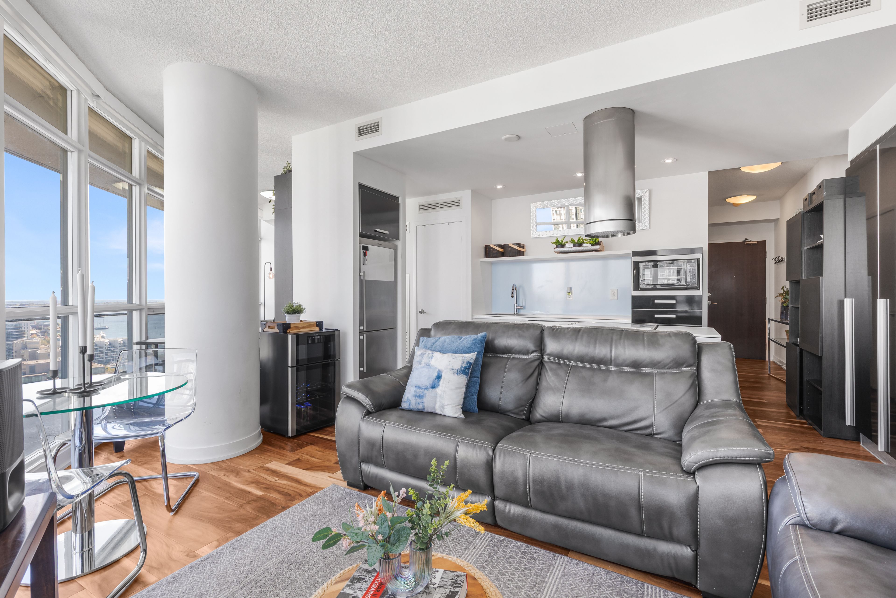
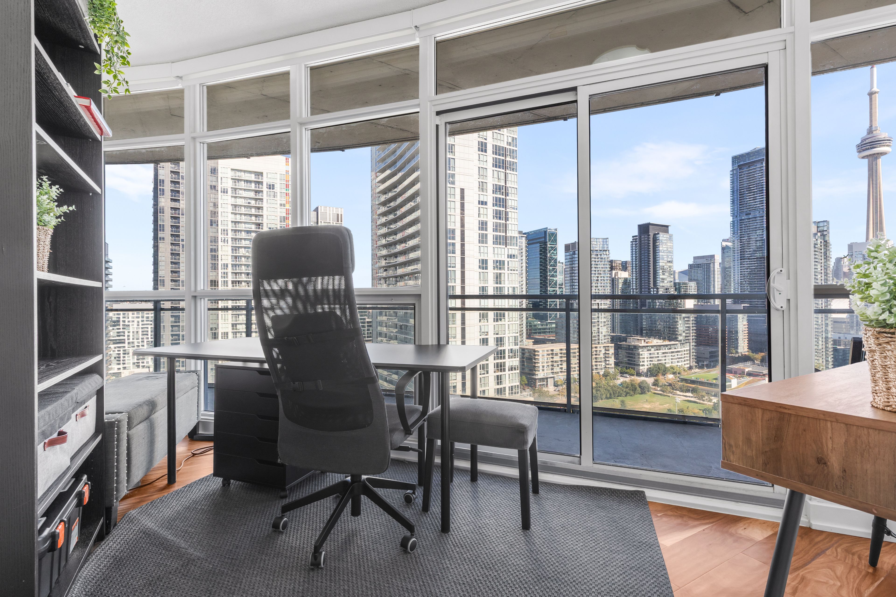
  • Open living and dining area, well-appointed kitchen, primary bedroom, and flexible den.
  • Building amenities include a fitness centre, sauna, rooftop terrace, BBQs, and hot tub.
  • Near waterfront parks, transit, shops, entertainment, and the Gardiner.


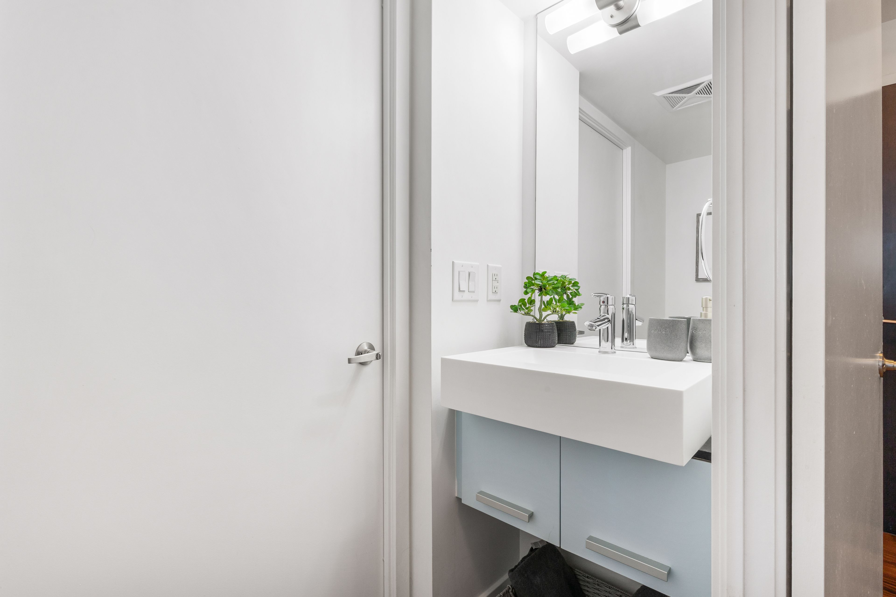
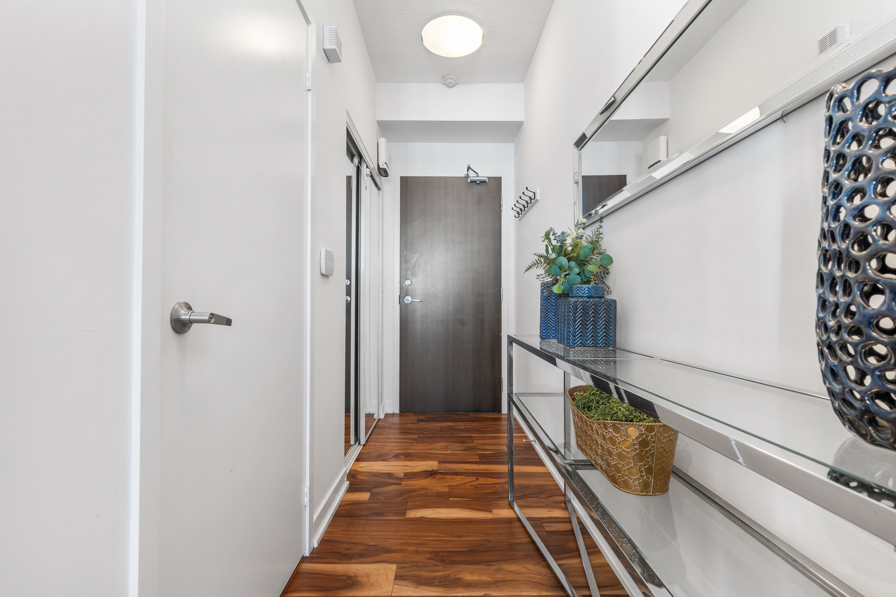
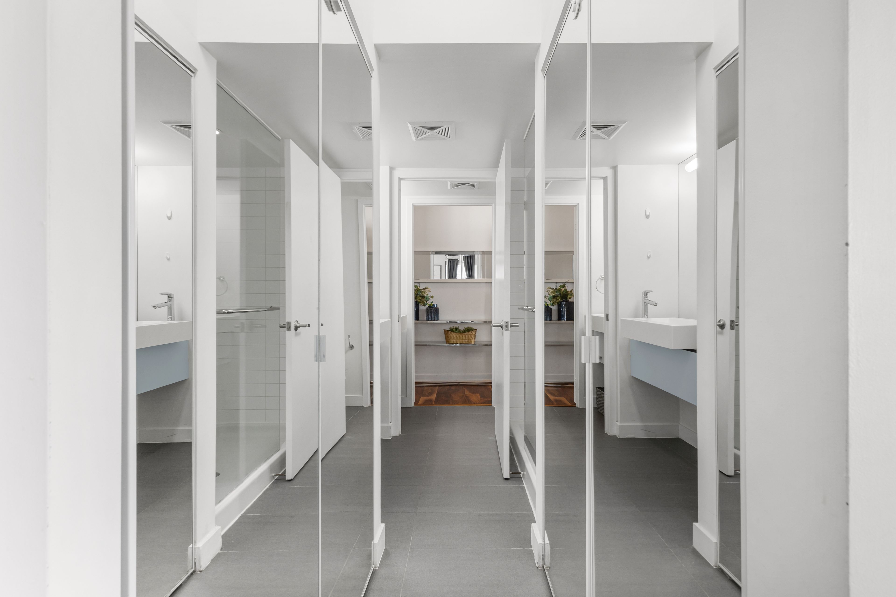
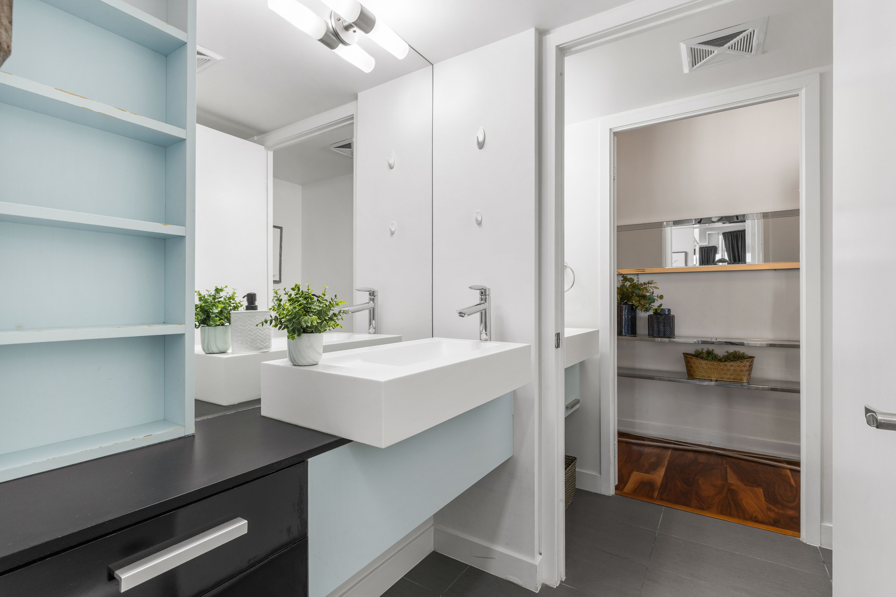
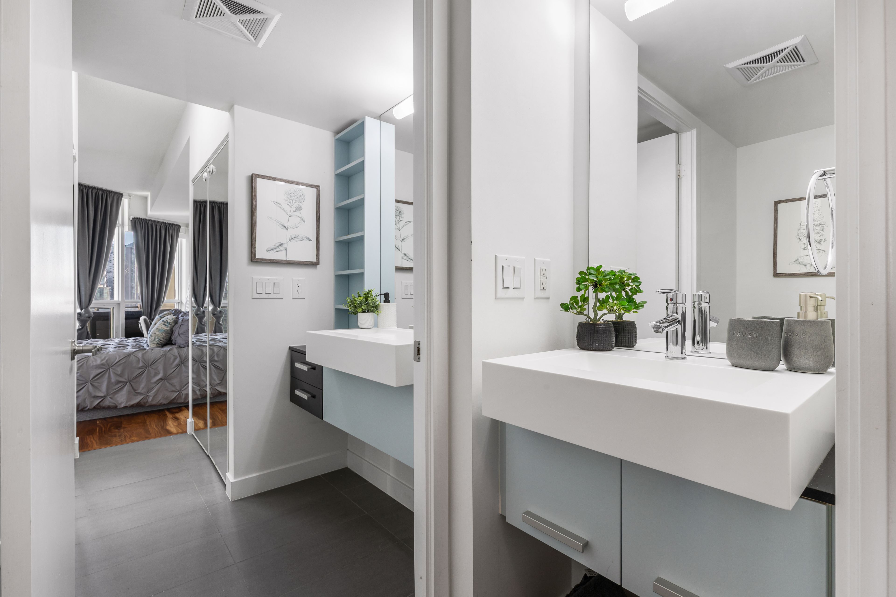
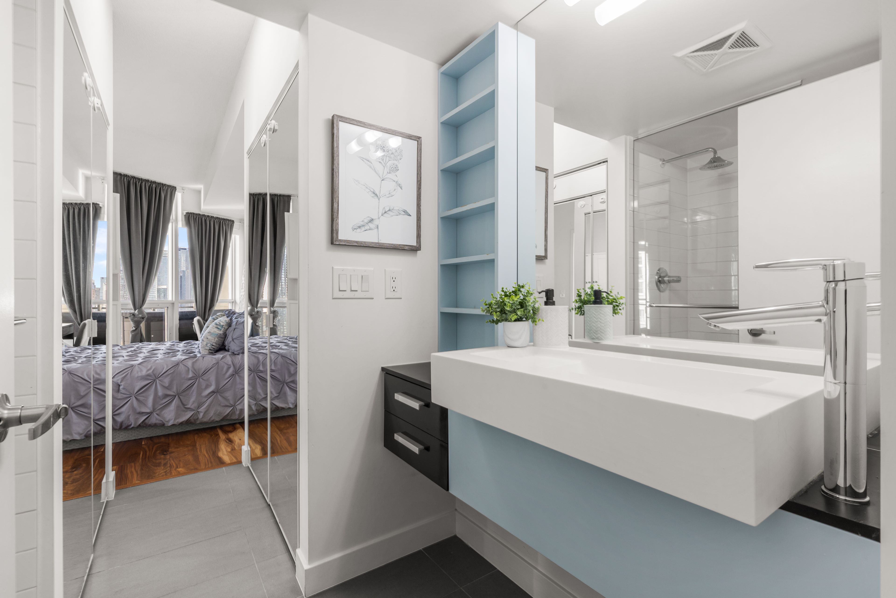
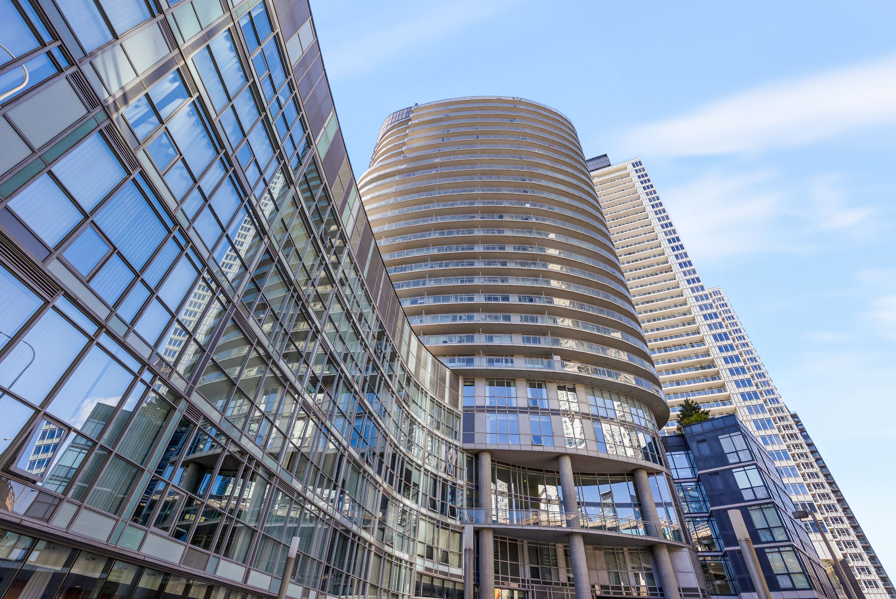
Welcome to panorama condos at 38 dan leckie way, where spectacular city and lake views meetdowntown waterfront living! Perched high on the 29th floor, this bright and spacious 1+densuite offers approximately 728 sq. Ft. Of thoughtfully designed living space plus an impressiveapprox. 257 sq. Ft. Wraparound balcony-the perfect place to take in the skyline, lake views andbreathtaking sunsets. Floor-to-ceiling windows fill the suite with natural light and showcase the views from nearlyevery angle. The open-concept living and dining area offers a comfortable and functionallayout, complemented by a well-appointed kitchen with plenty of storage. The spacious primarybedroom features generous mirrored closets, while the versatile den provides the perfect spacefor a home office, guest area or additional living space. Centre island, remote-controlledwindow coverings and underground parking complete this exceptional suite. Panorama offers an impressive collection of amenities including 24-hour concierge, fitnesscentre, guest suites, party and games rooms, theatre/meeting spaces, sauna and an incrediblerooftop terrace with bbqs, outdoor entertaining areas and hot tub. And the location is hard to beat. Enjoy the best of toronto's waterfront with loblaws juststeps away, ttc nearby, waterfront trail, canoe landing park, toronto music garden and littlenorway park all within easy reach. You're minutes from billy bishop airport, king west, theentertainment district, rogers centre, scotiabank arena, financial district and harbourfront,with quick access to the gardiner for easy commuting. A rare combination of space, views, outdoor living and convenience in one of downtown toronto'smost connected waterfront communities.
Listing IDC14148492
Address38 Dan Leckie Way Unit# 2908
CityToronto, Ontario
Price$668,888
Bed / Bath2 / 1 Full
StyleApartment, Condo Apartment
ConstructionConcrete
TypeCondominium
StatusFor Sale
Subtype Condo ApartmentIndoor Features Carpet Free, EnsuiteAmenities Hospital, Lake/Pond, Park, Public Transit, Library, MarinaBuilding Amenities Concierge, Game Room, Guest Suites, Gym, Party Room/Meeting Room, SaunaBasement NoneHeating / Cooling Fan CoilHeating Fuel Electric
Parking 1.00
ASAP

Sat

21

Nov

Sun

22

Nov

Mon

23

Nov

Tue

24

Nov

Wed

25

Nov

Thu

26

Nov

Fri

27

Nov

Sat

28

Nov

Sun

29

Nov

Mon

30

Nov

Tue

1

Dec

Wed

2

Dec

Thu

3

Dec

Fri

4

Dec

Sat

5

Dec

Sun

6

Dec

Mon

7

Dec

Tue

8

Dec

Wed

9

Dec

Thu

10

Dec

Fri

11

Dec

Sat

12

Dec

Sun

13

Dec

Mon

14

Dec

Tue

15

Dec

Wed

16

Dec

Thu

17

Dec

Fri

18

Dec

Sat

19

Dec

By clicking “Get pre-qualified” and/or 'Submit' you are expressly consenting, in writing, to receive telemarketing and other messages, including artificial or prerecorded voices, via automated calls or texts from jumprealty.ca and up.mortgages at the number you provided above. This consent is not required to purchase any good or service. Message and data rates may apply, frequency varies. Text HELP for help or STOP to cancel. More details in Terms of Use and Privacy Policy.

Listing Brokerage: RE/MAX REALTY SPECIALISTS INC.

* Data is provided courtesy of PROPTX. The information provided herein must only be used by consumers that have a bona fide interest in the purchase, sale, or lease of real estate and may not be used for any commercial purpose or any other purpose. The information is deemed reliable but is not guaranteed accurate by PROPTX.

Recommended Properties

Loading...
38 Dan Leckie Way Unit# 2908
Toronto , Ontario
2 1 $668,888
Get more info