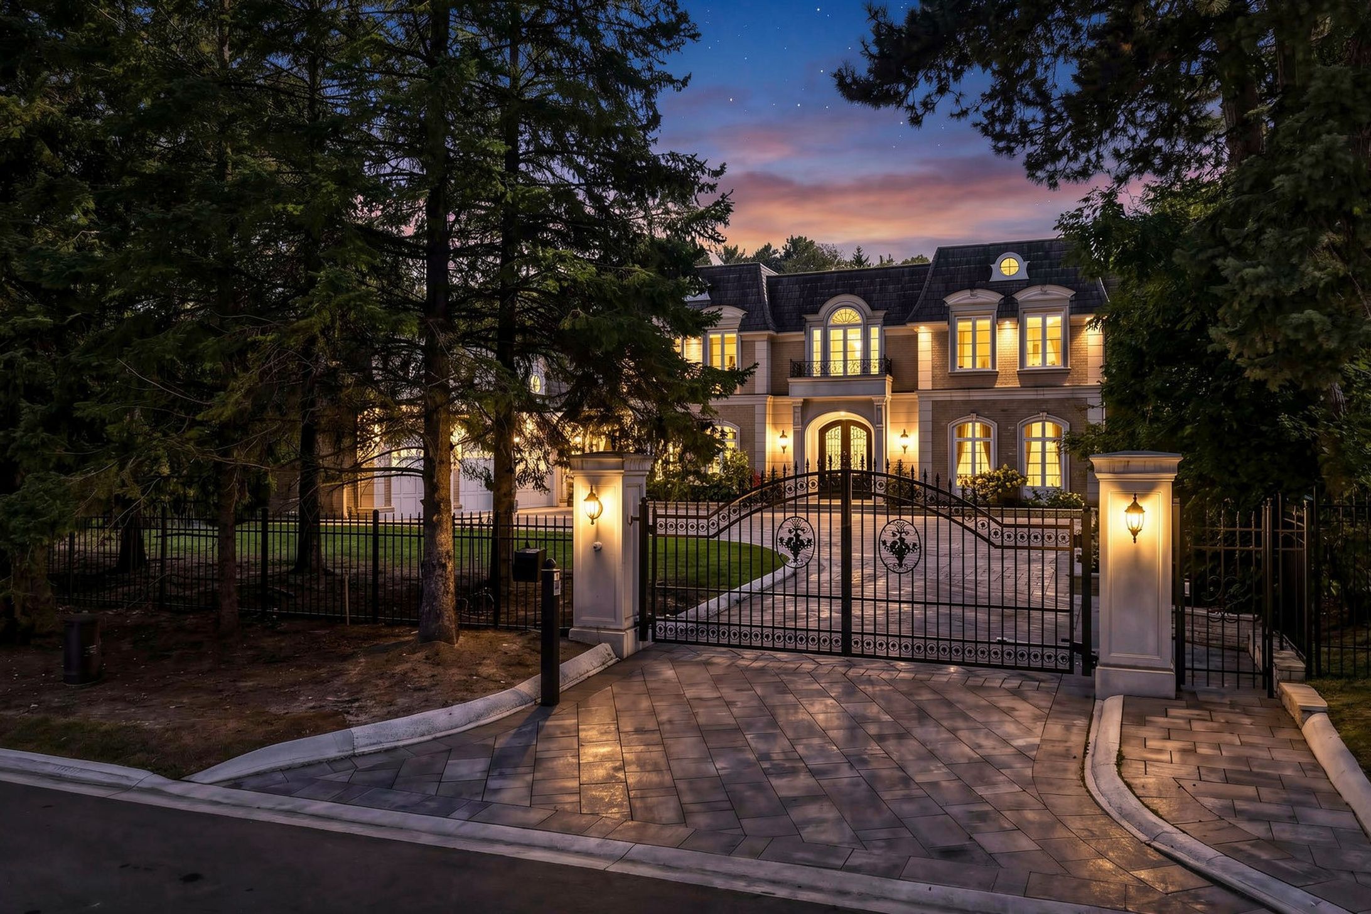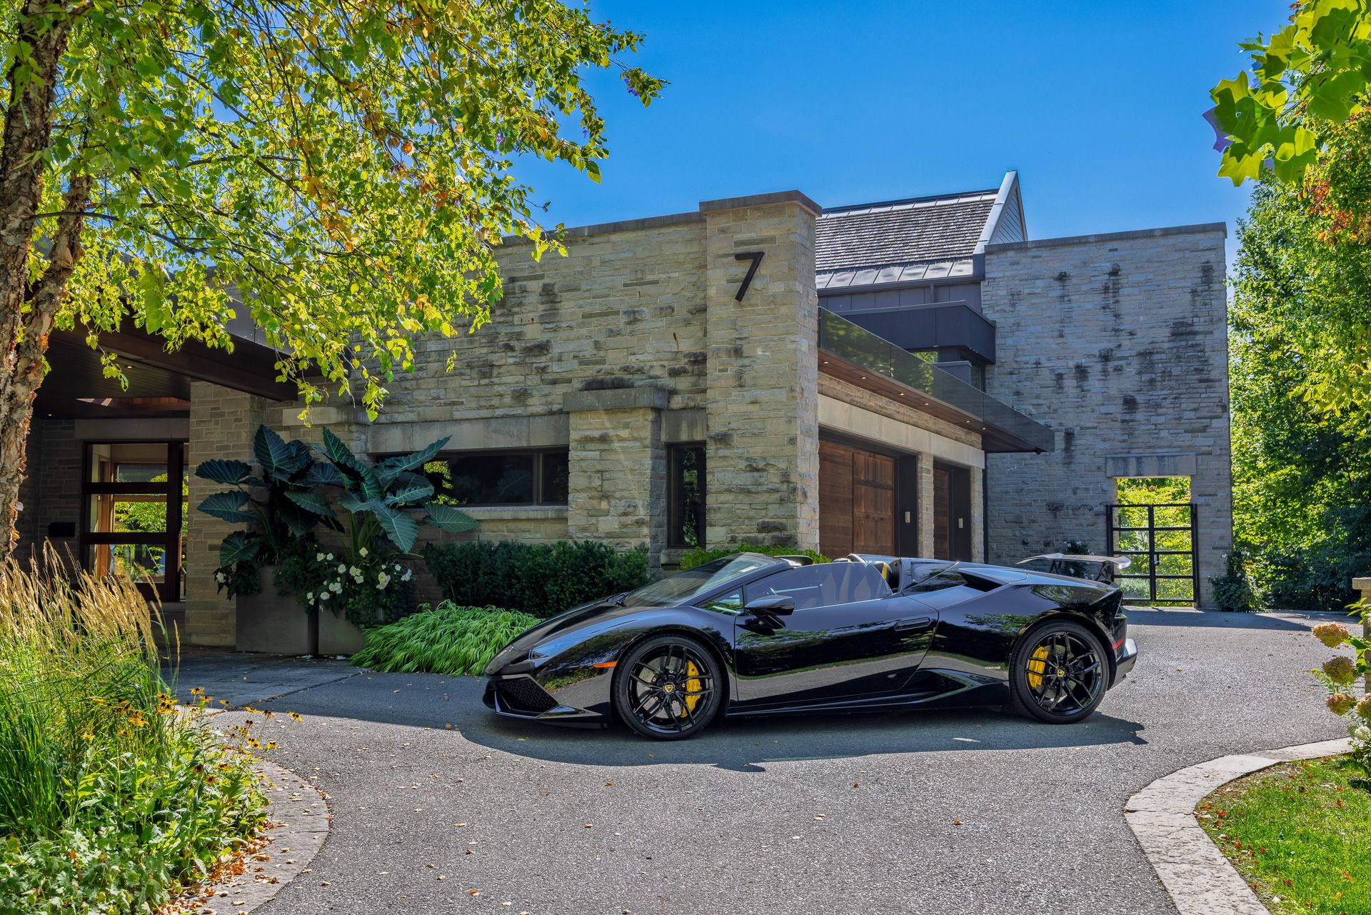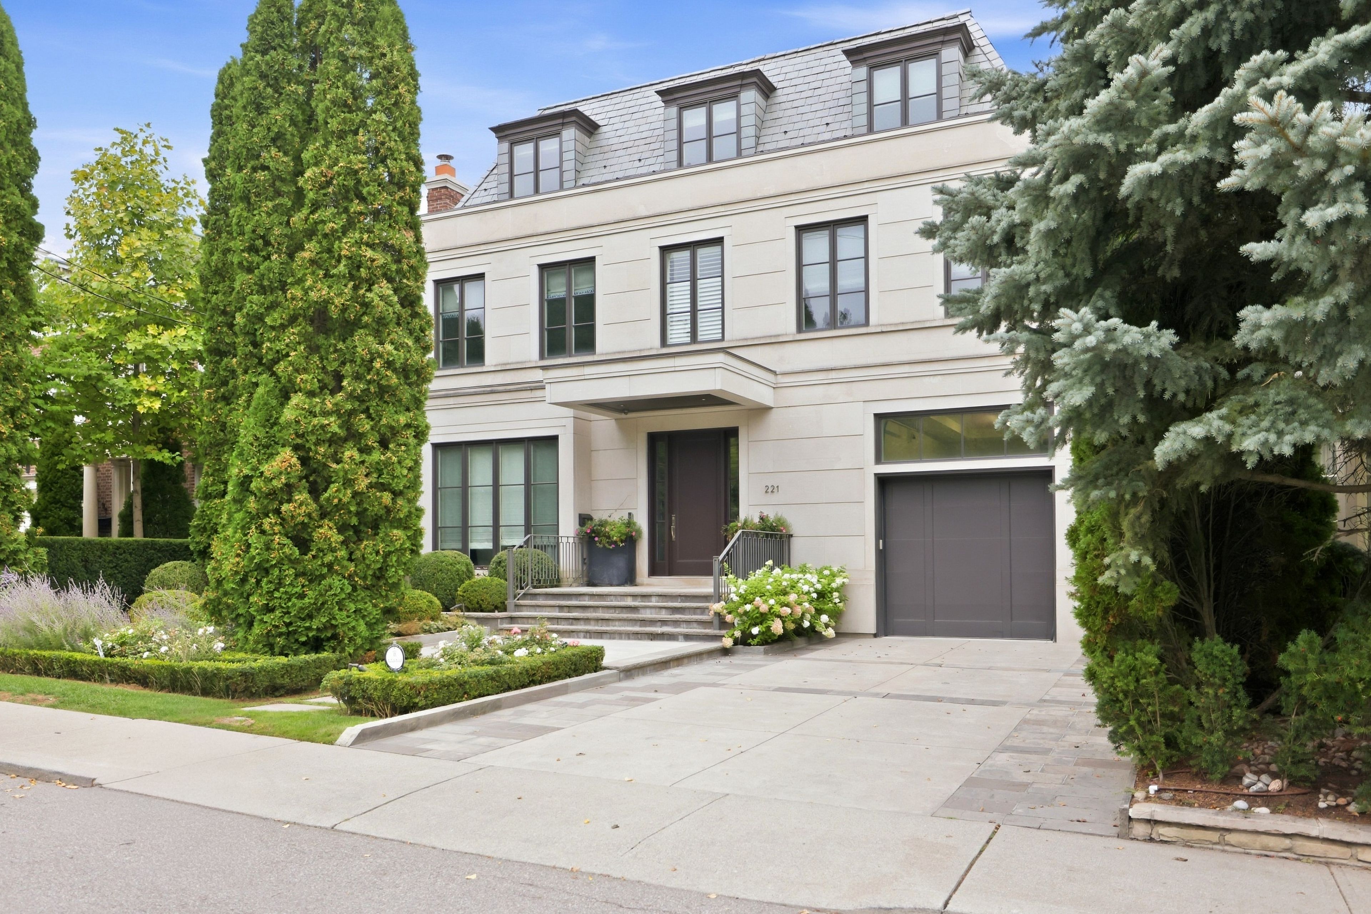
For Sale - 38 Edgar Avenue, Toronto, Ontario

Est payment $58,583/mo
Views   1
Time on Jump  2 day
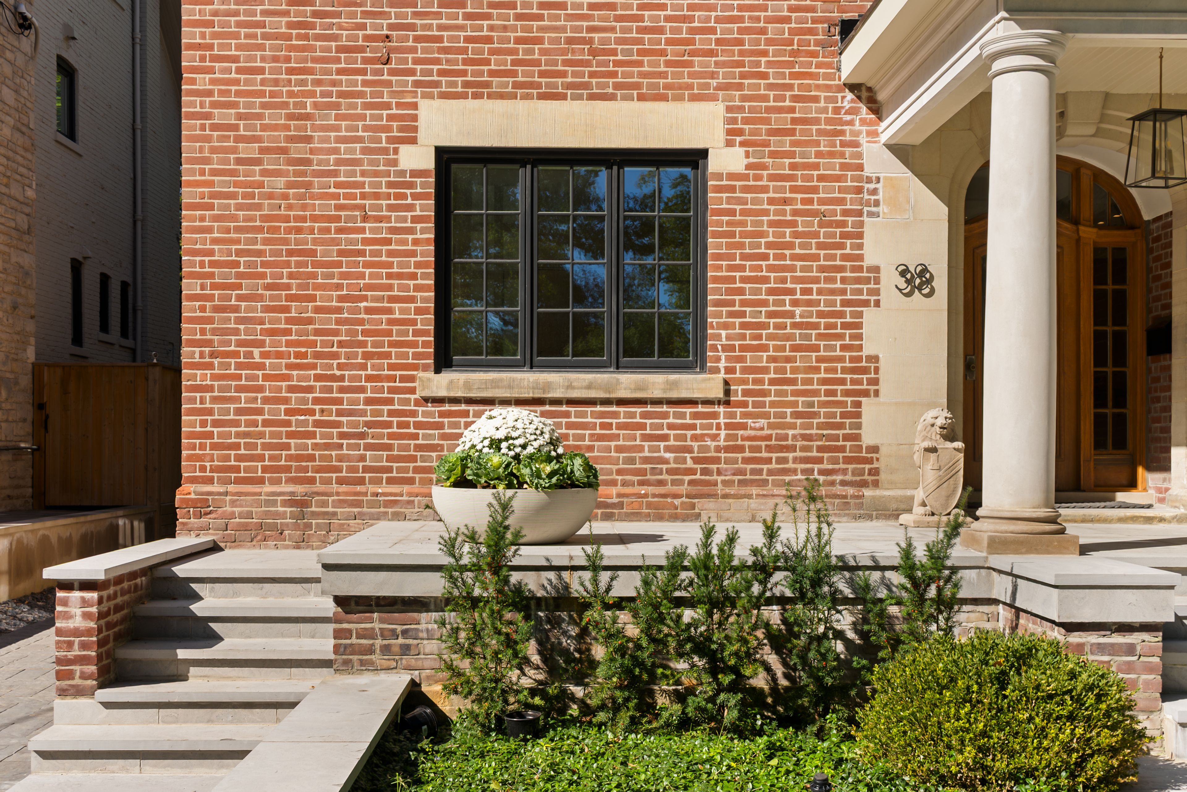
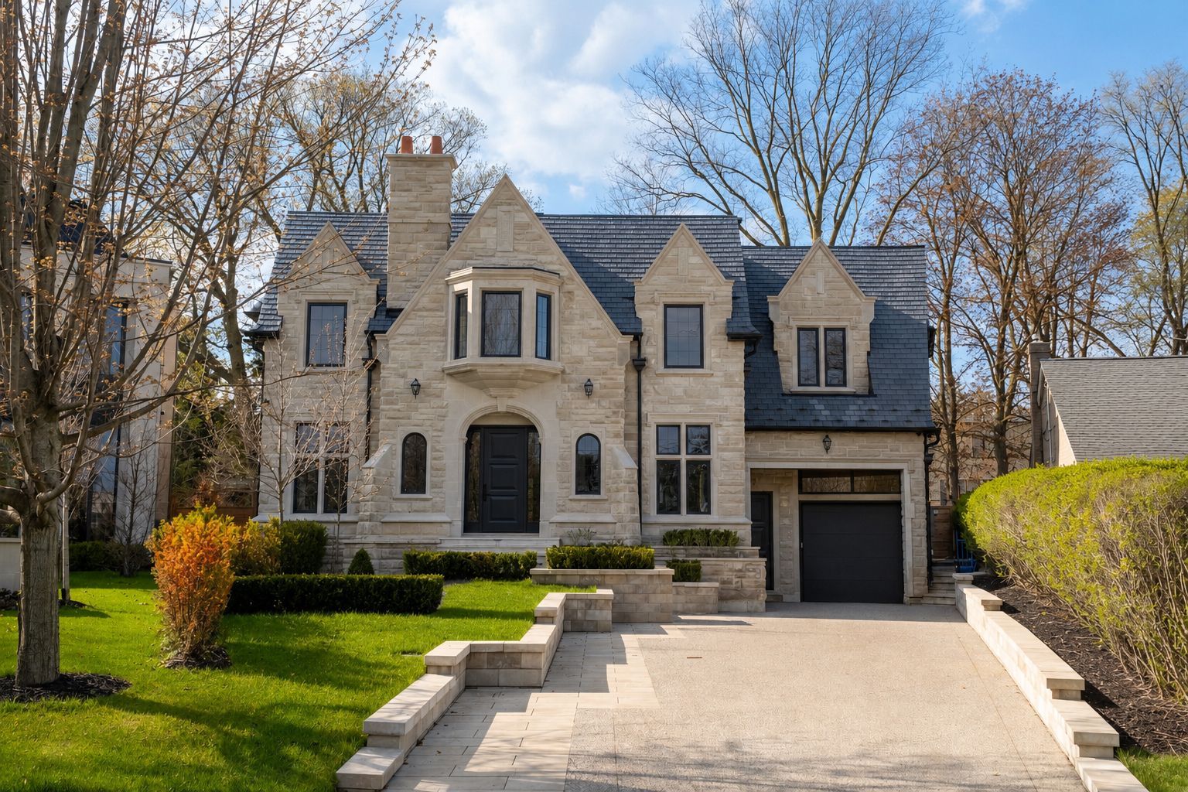
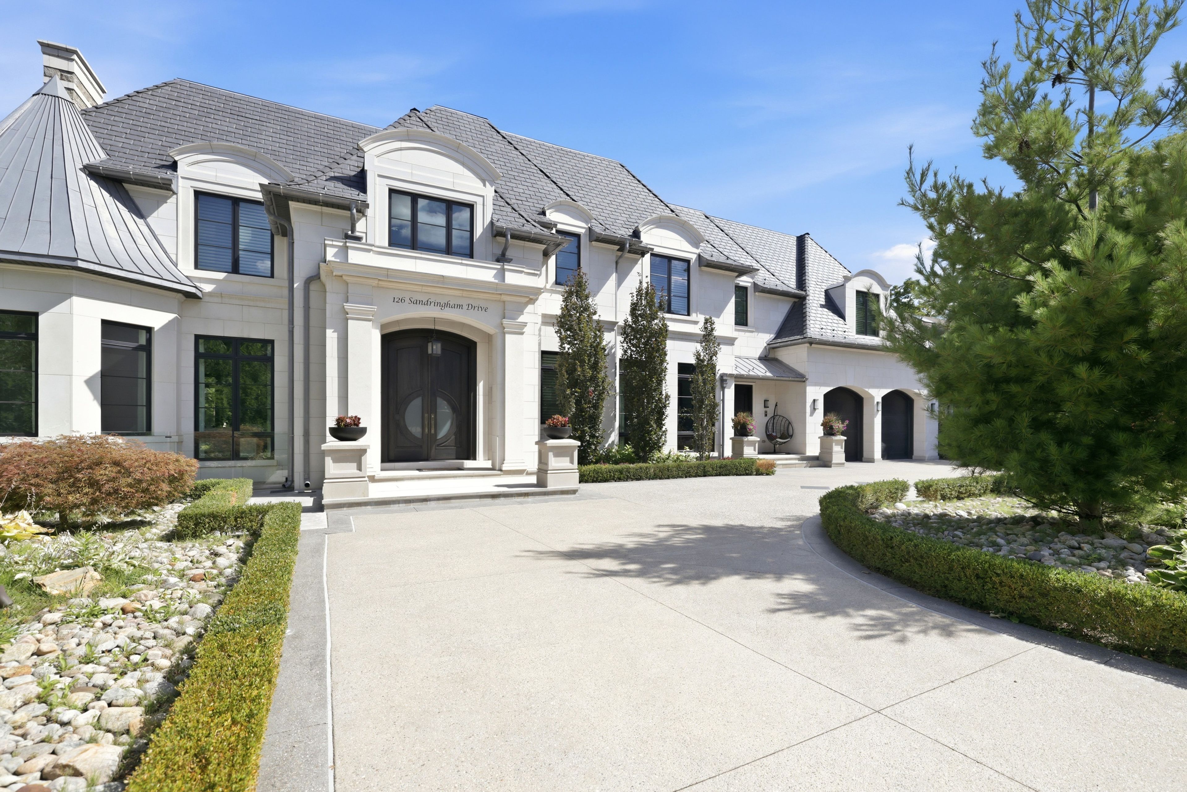
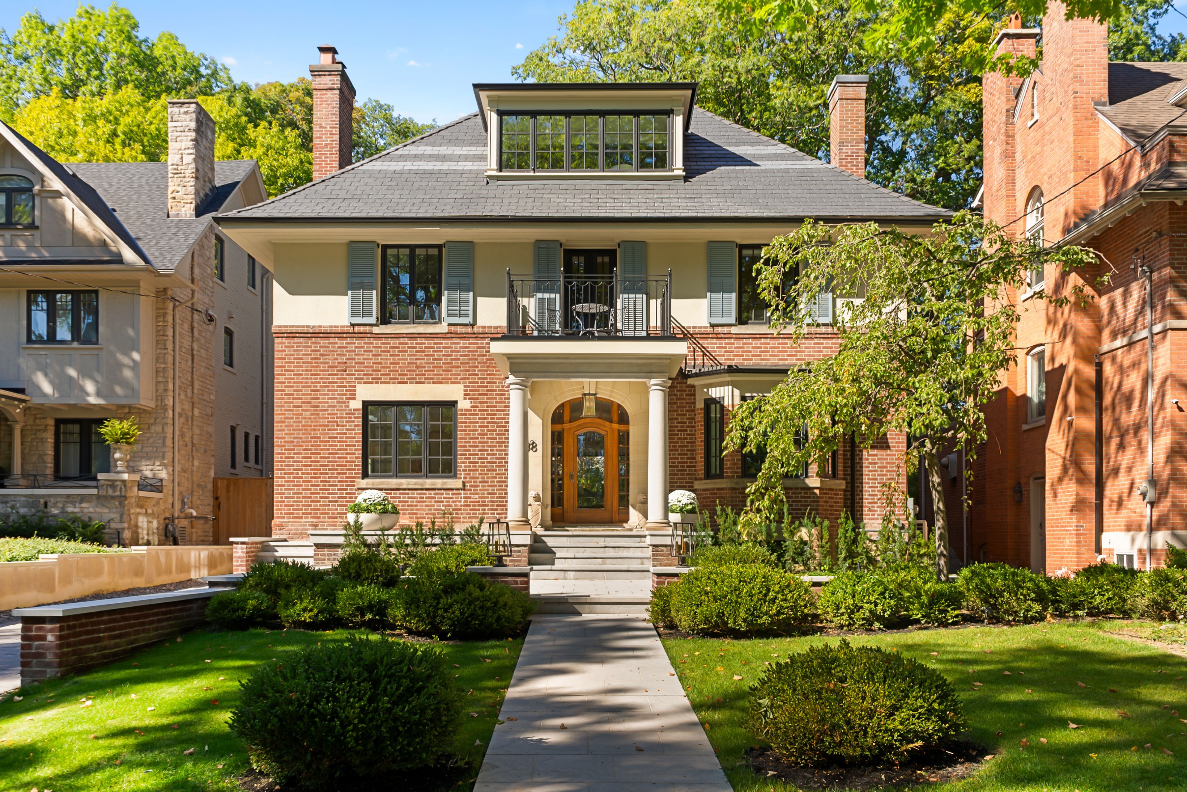
  • Heritage architecture meets contemporary design in a unique Rosedale setting.
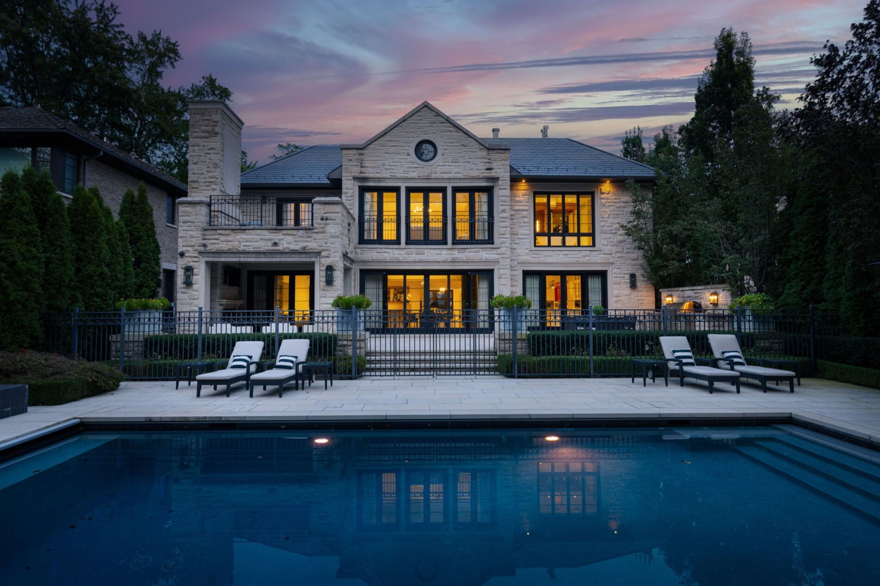
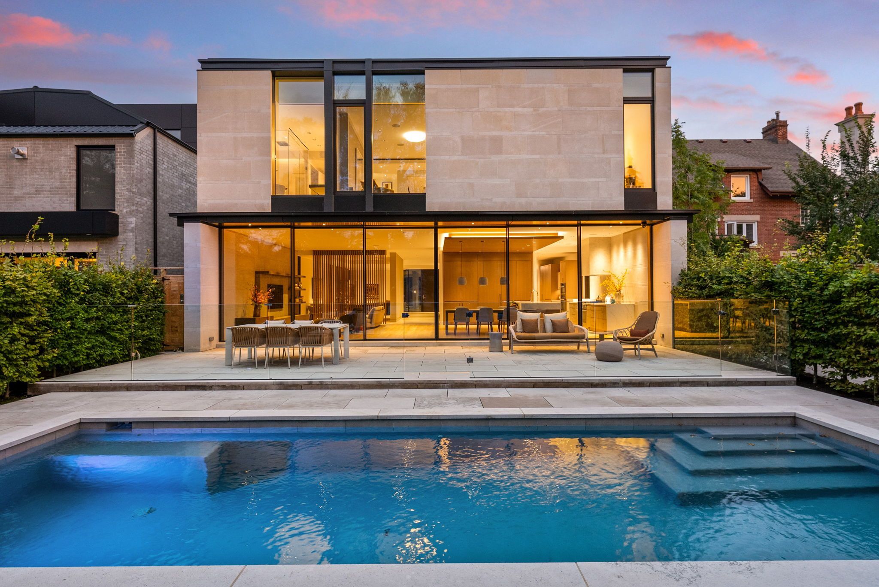
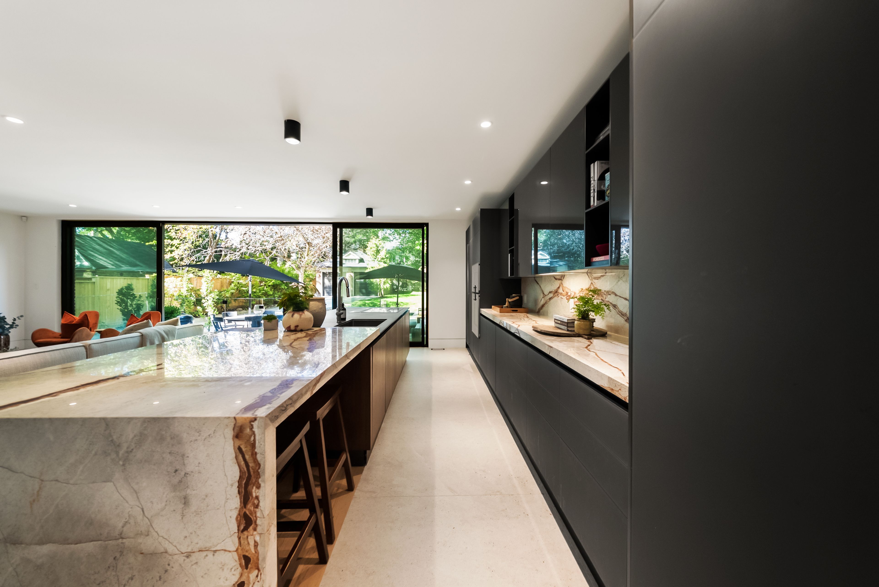
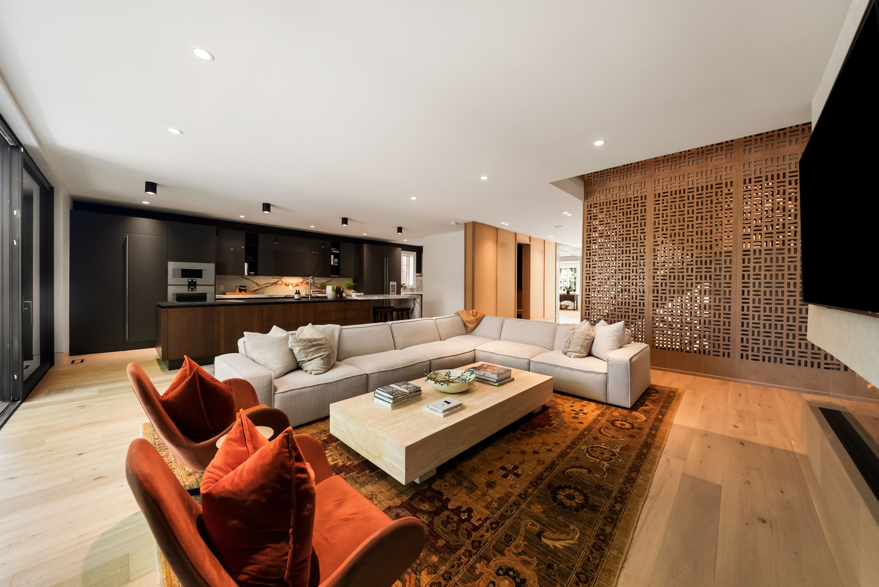
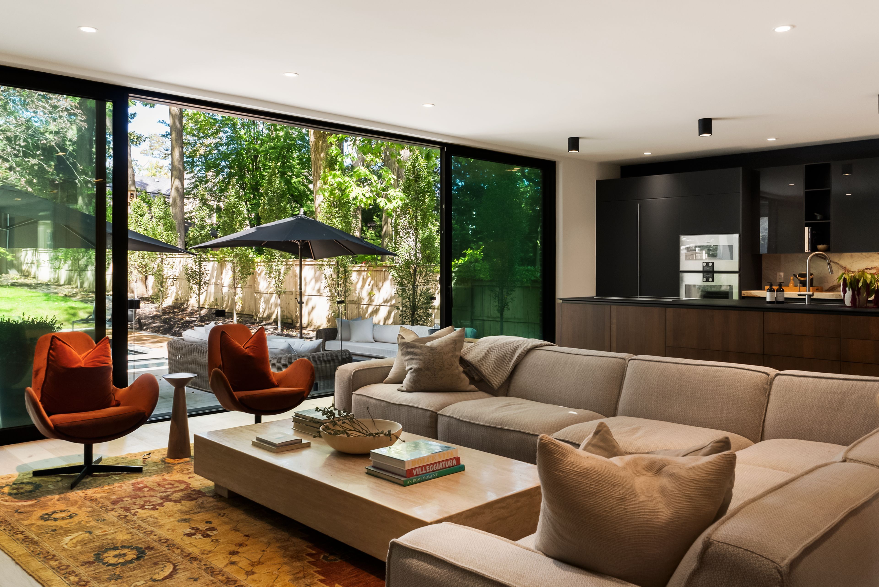
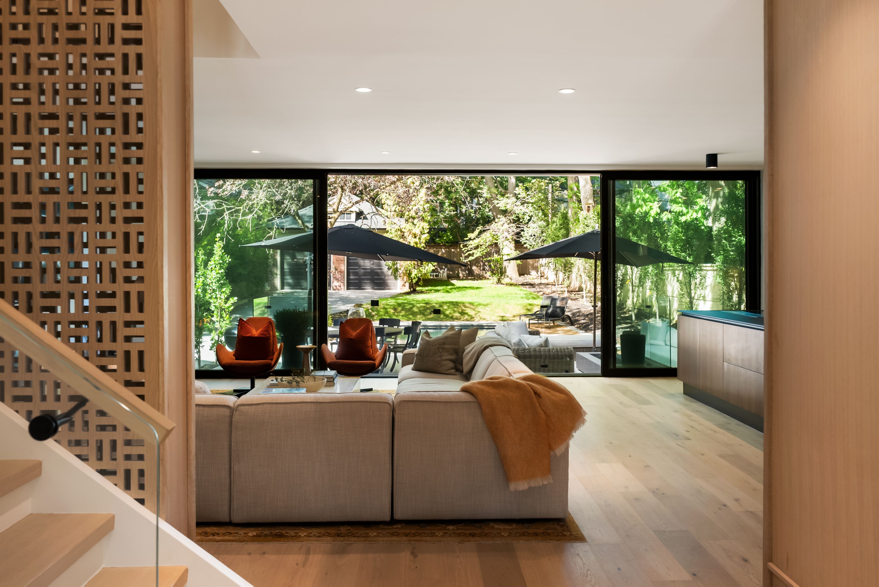
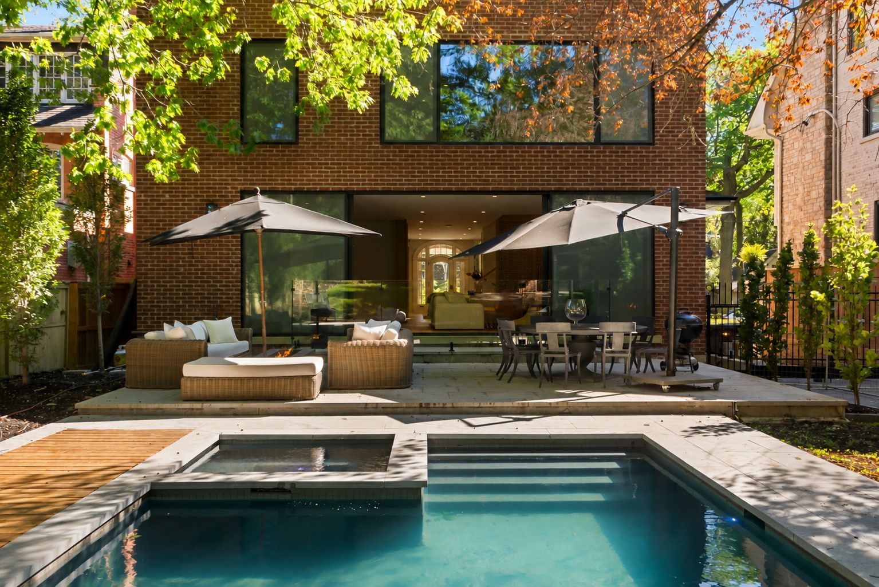
  • Light-filled family room and kitchen overlook a landscaped garden and pool.
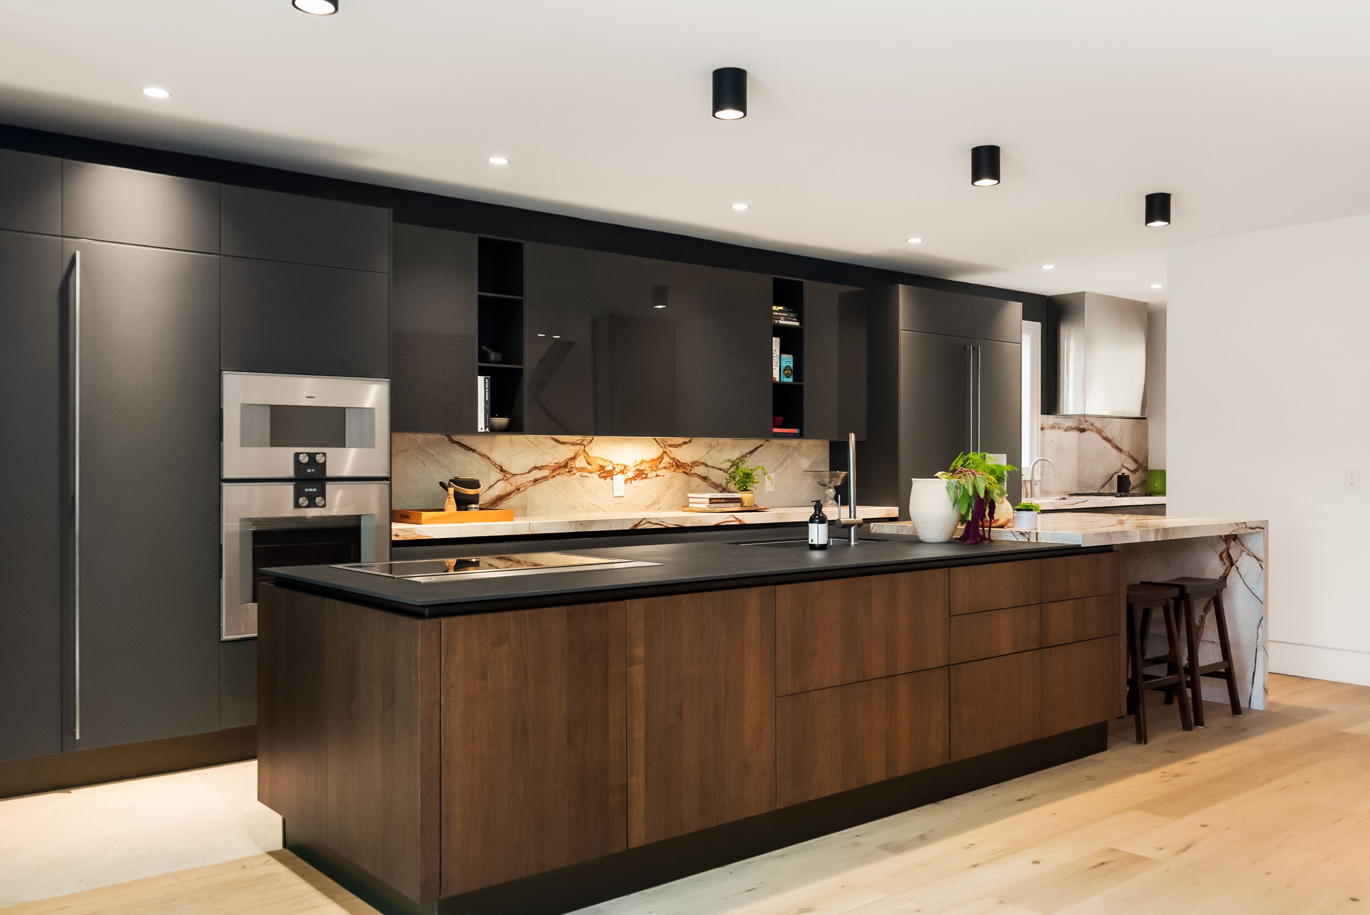
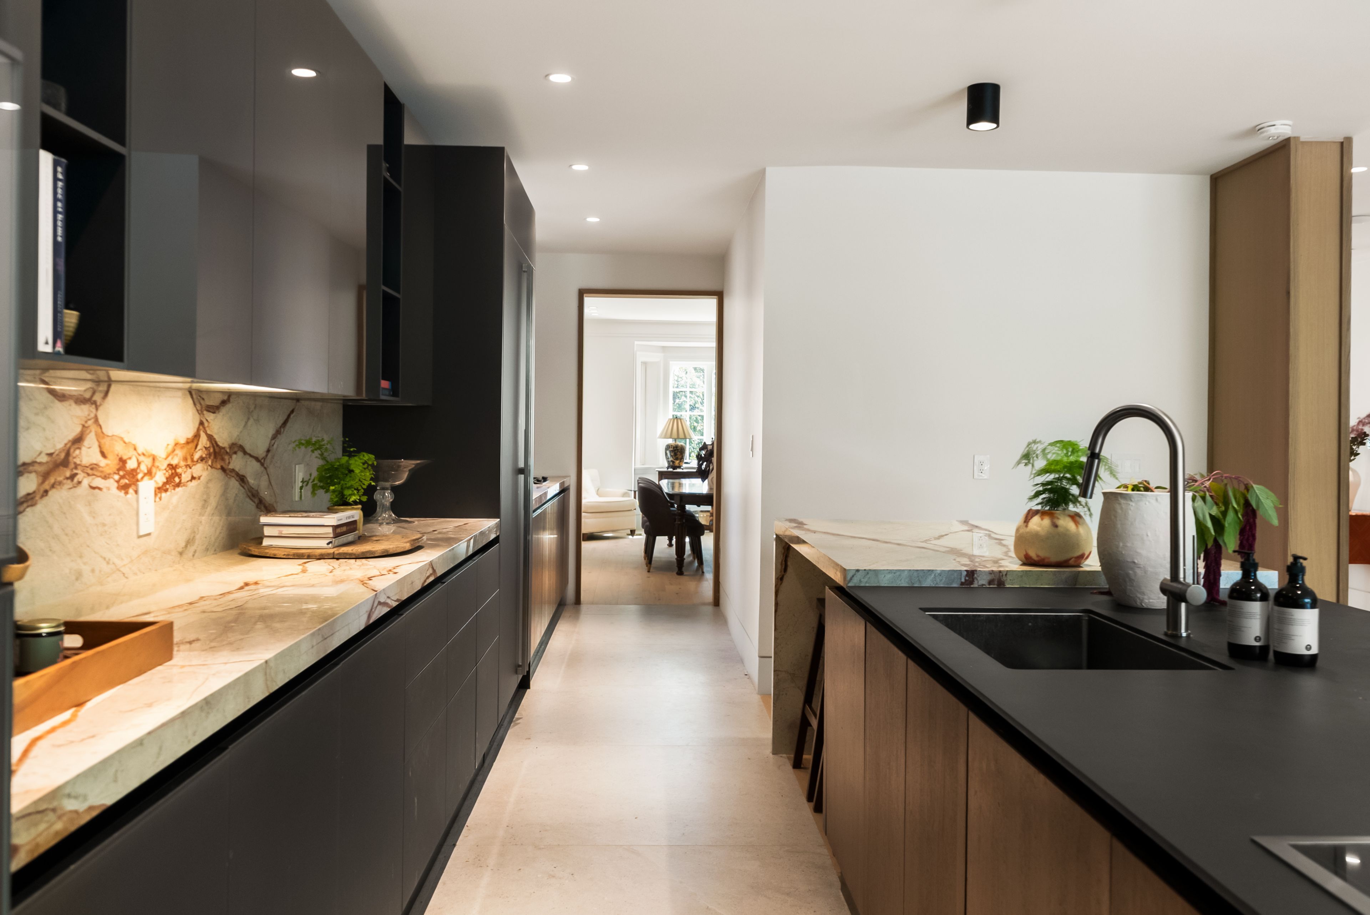
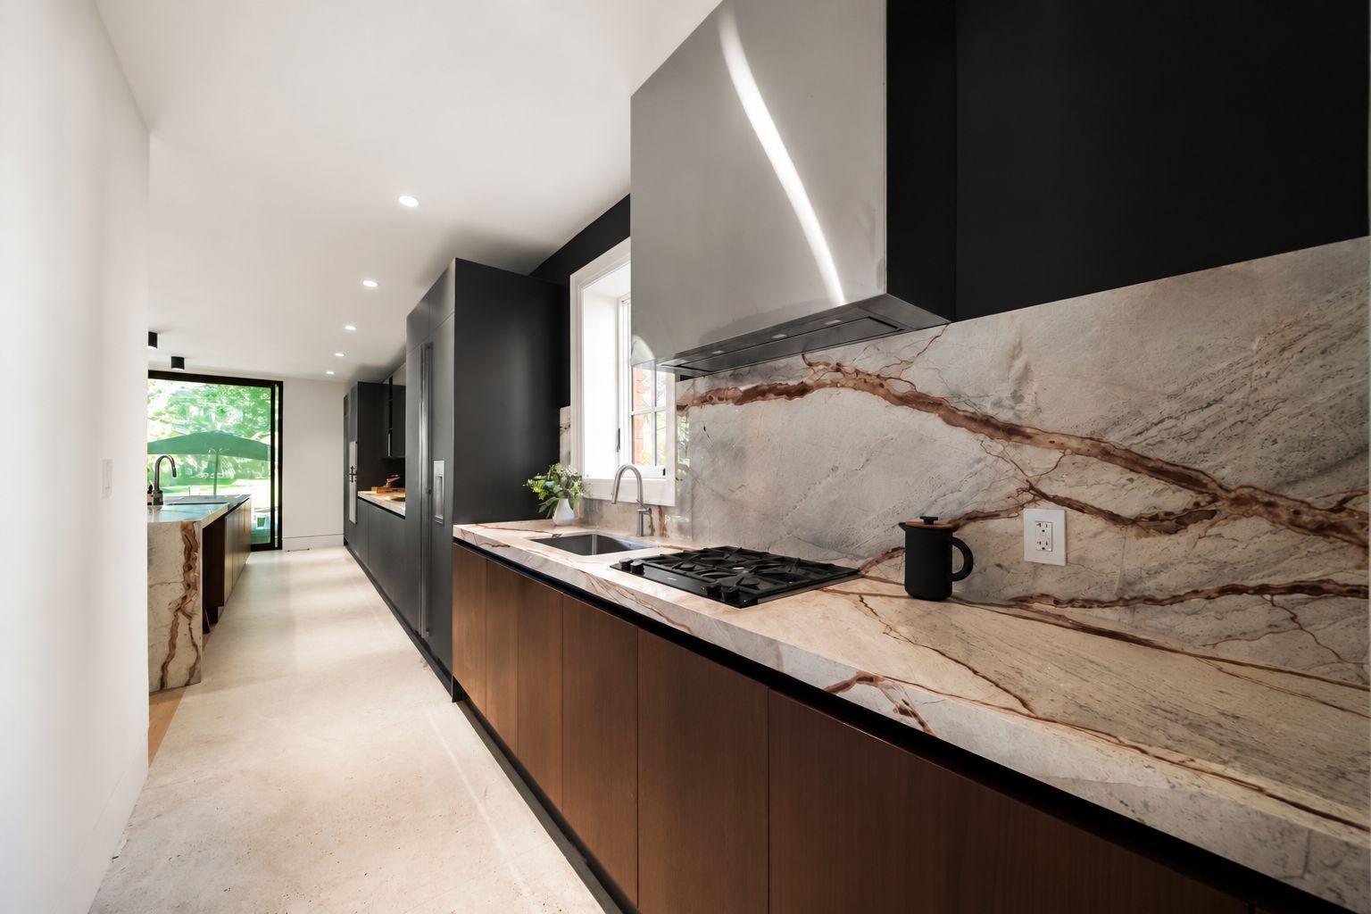
  • Gourmet Scavolini kitchen with high-end appliances and separate catering area.
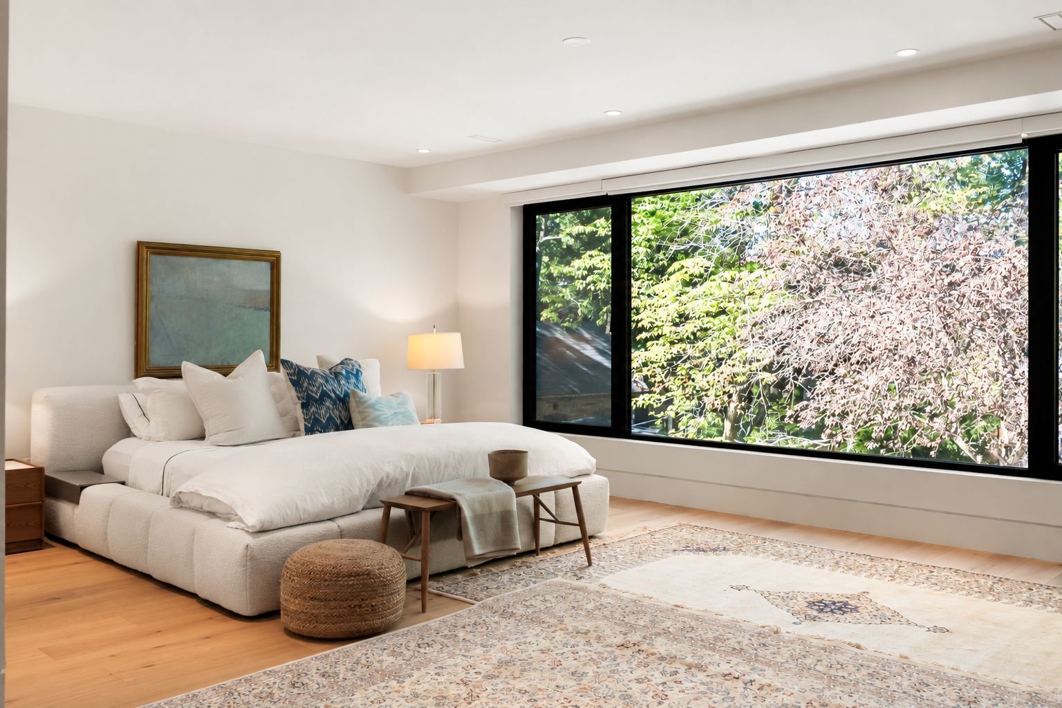
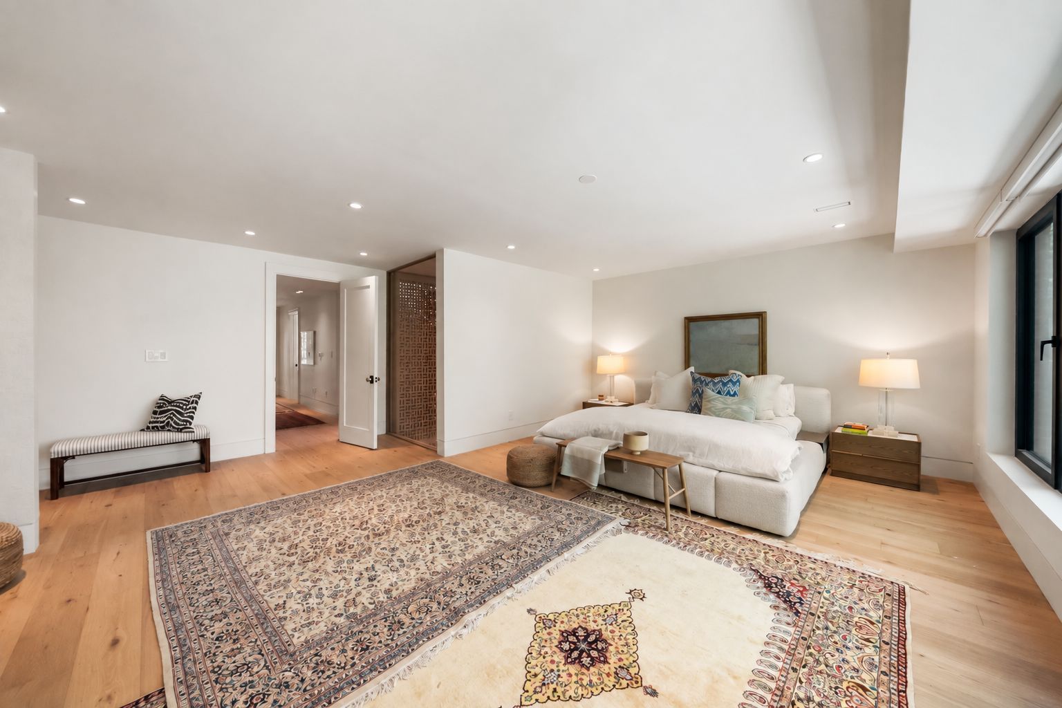
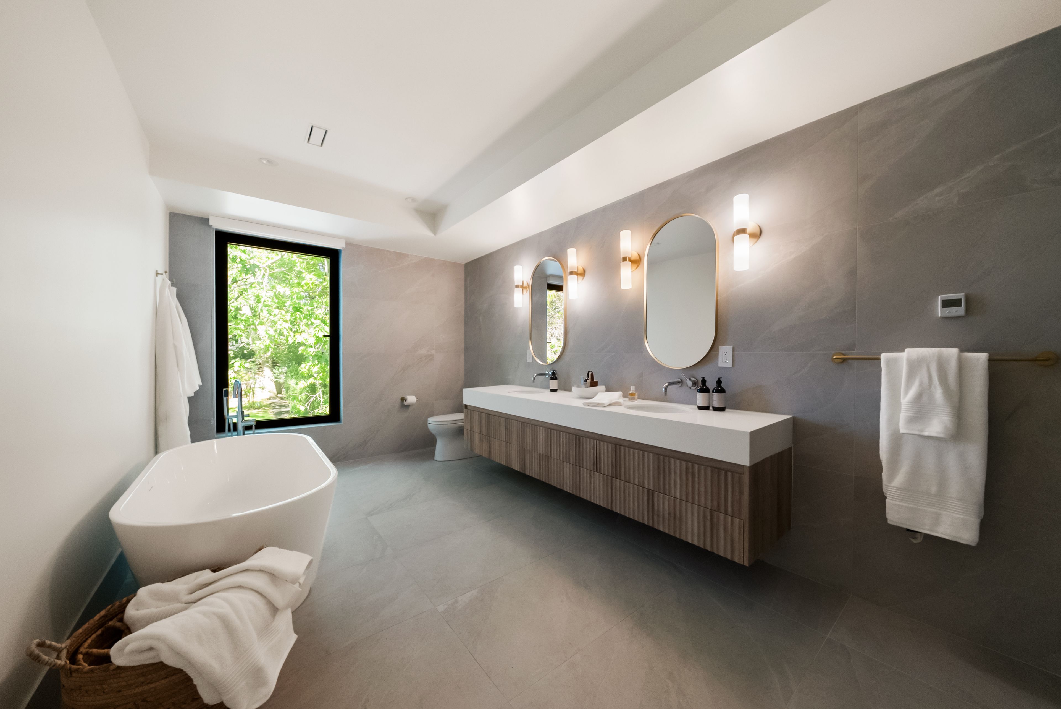
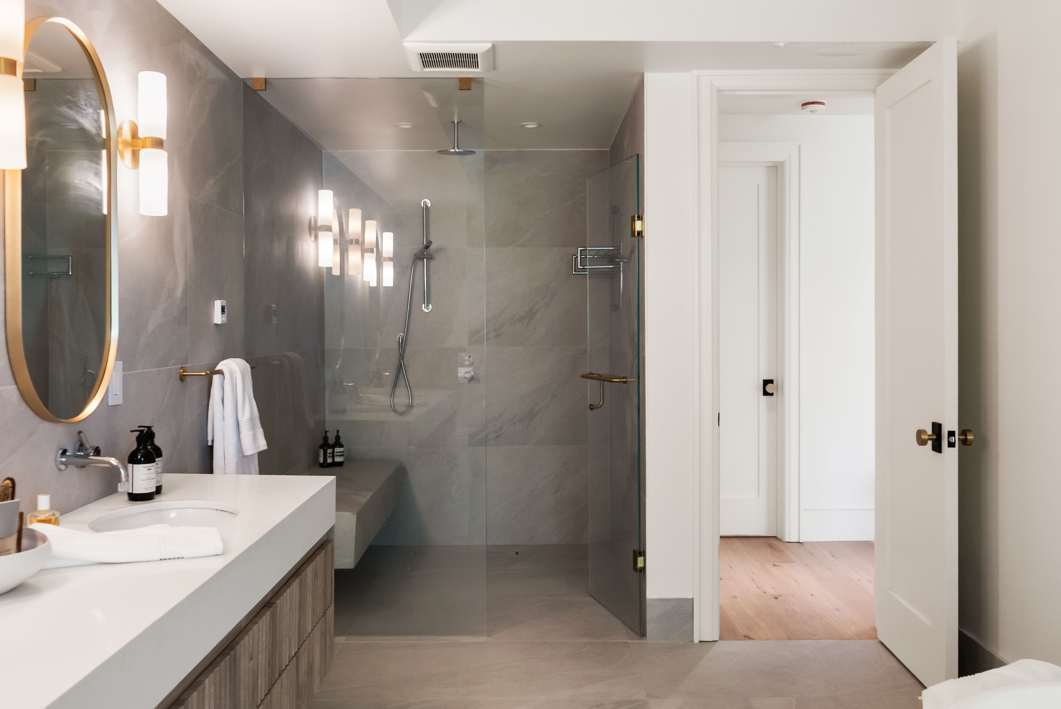
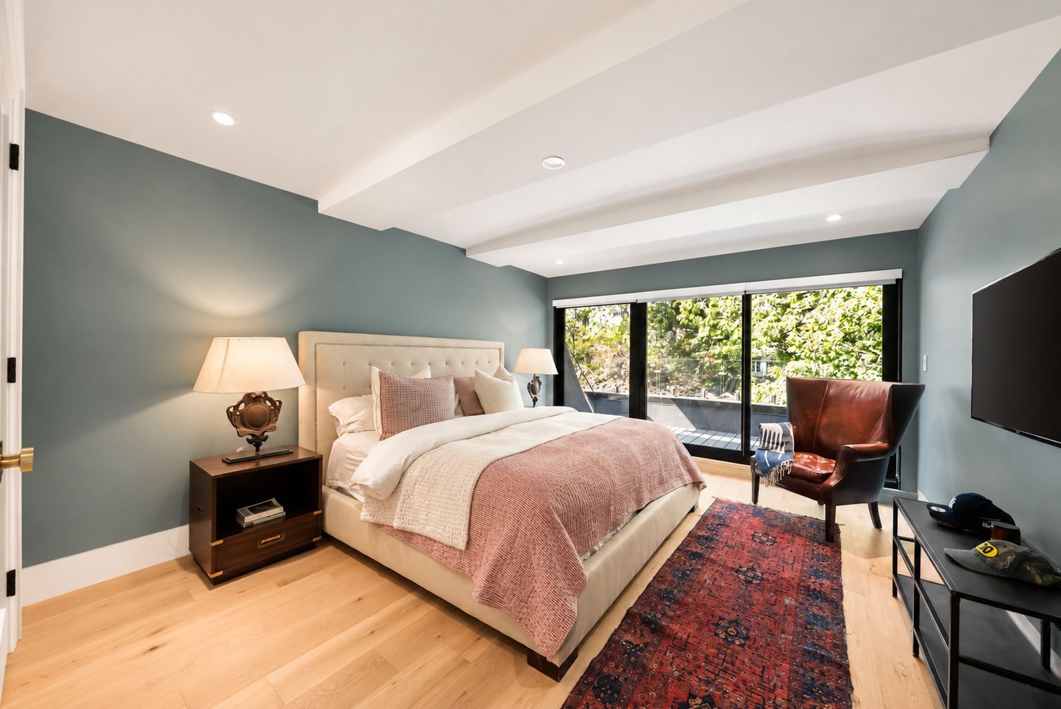
  • Spacious primary suite offers garden views and a luxurious ensuite.
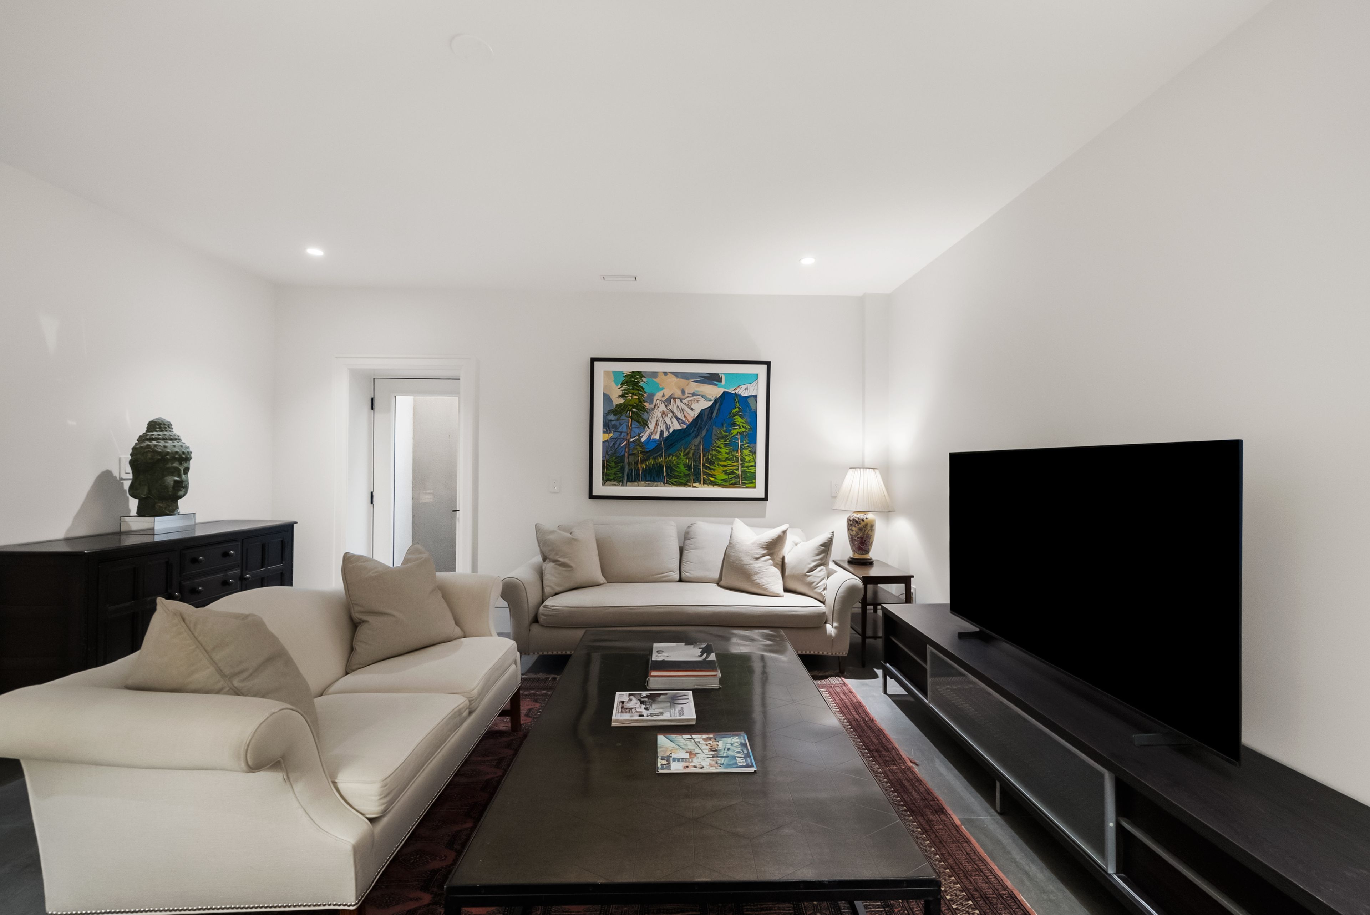
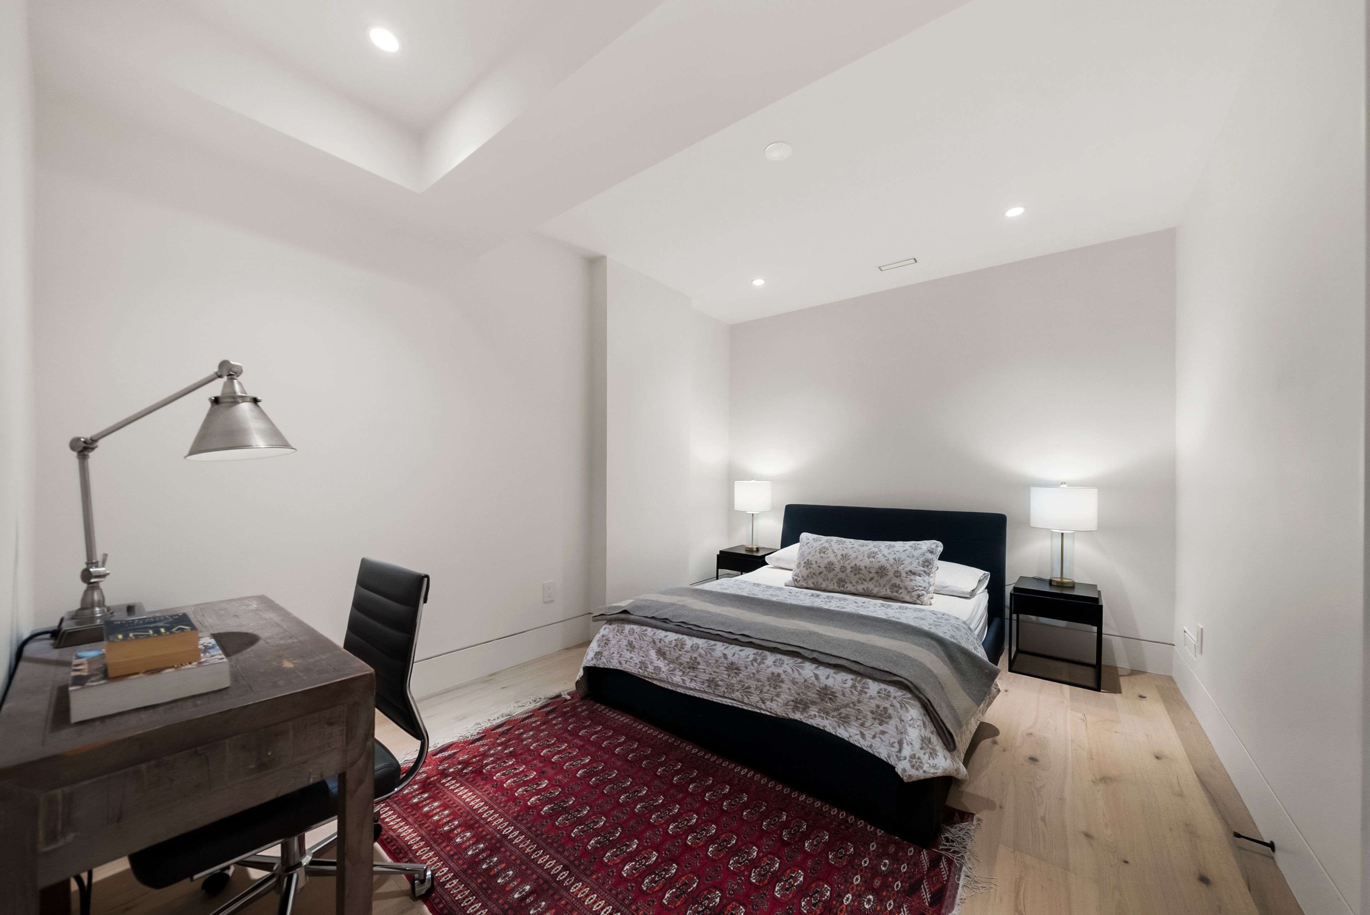
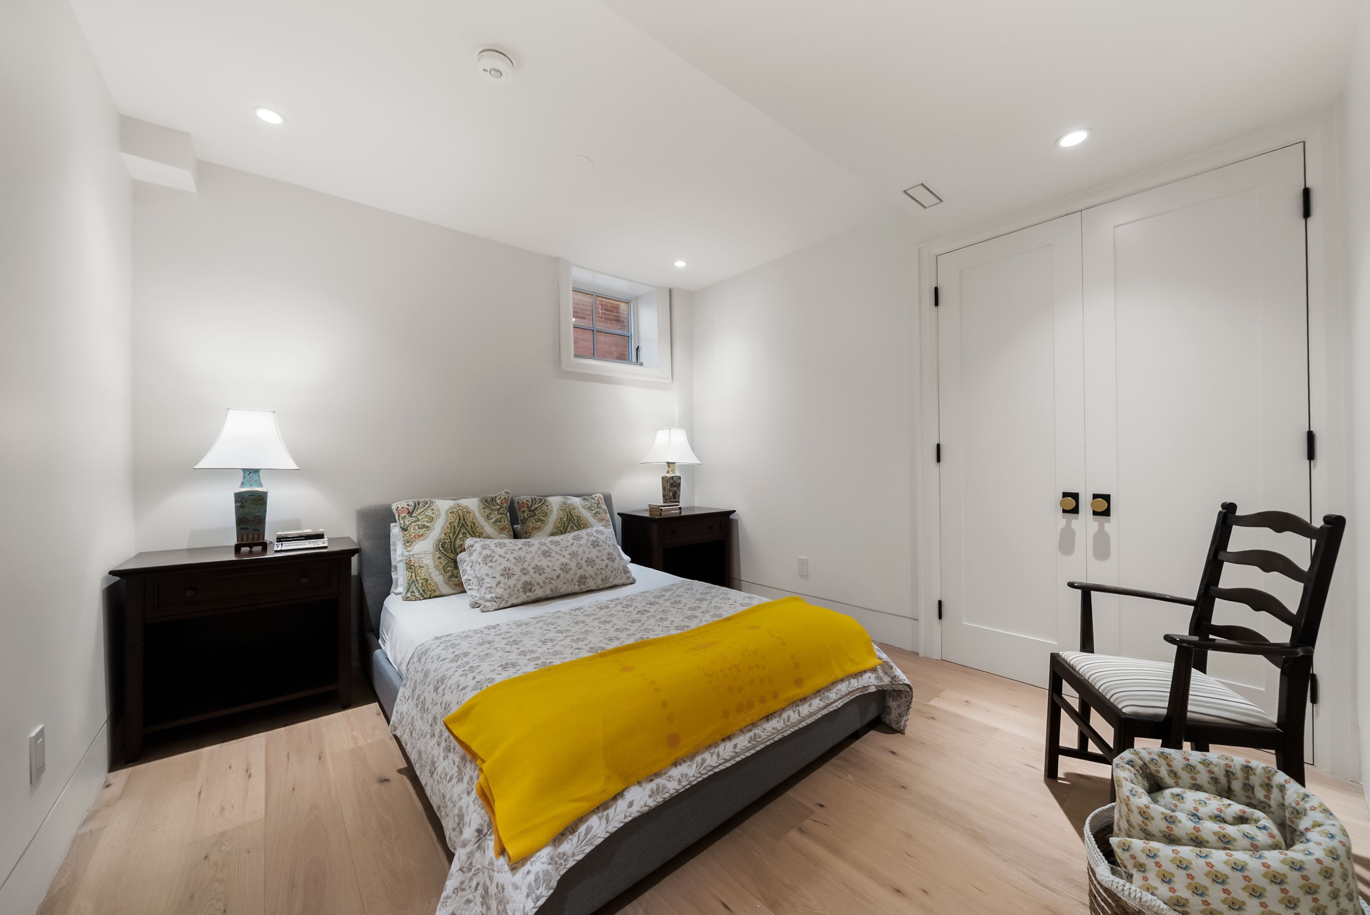
  • Flexible lower level includes a large recreation room and private suite.


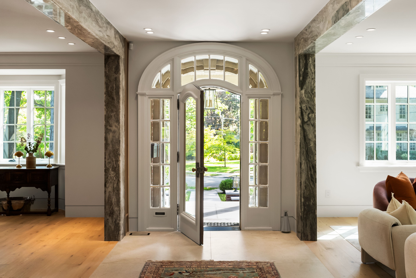
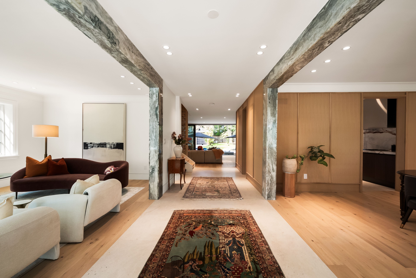
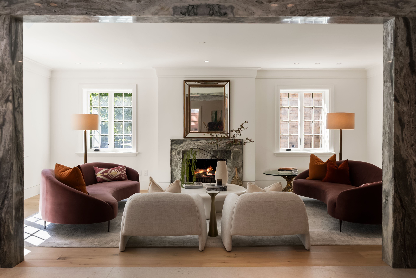
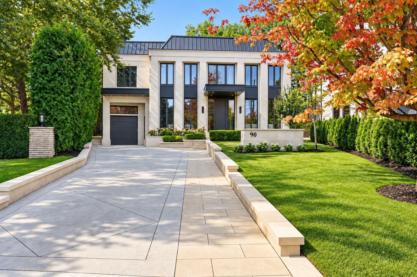
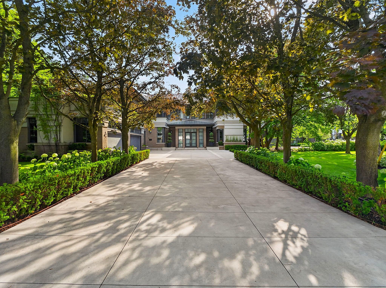
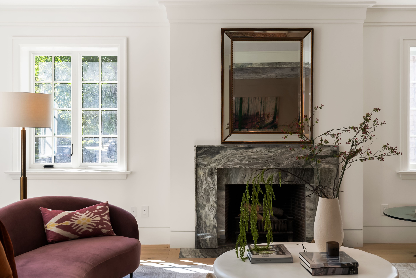
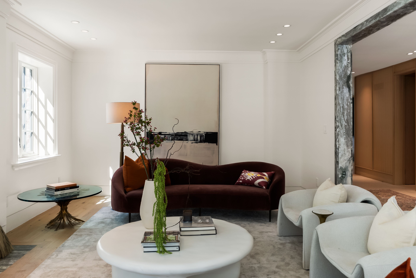
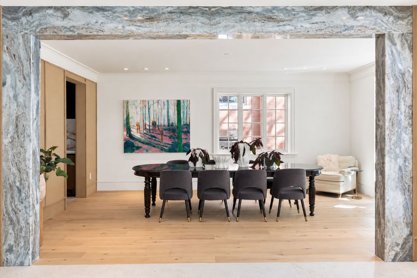
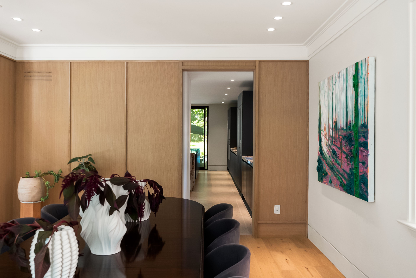
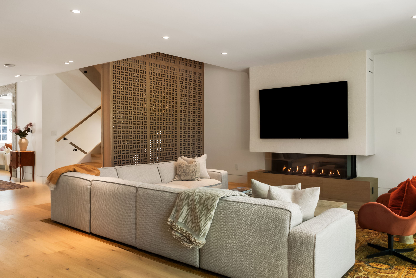
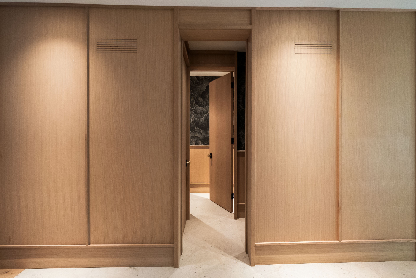
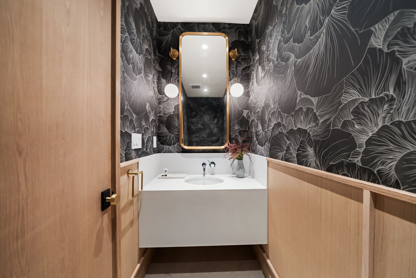
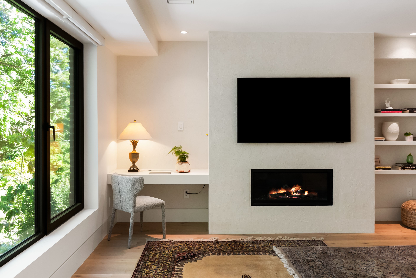
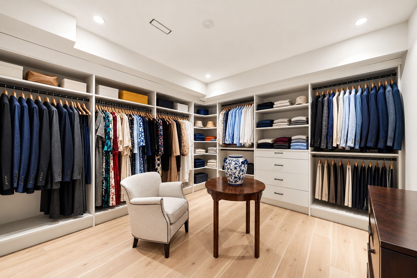
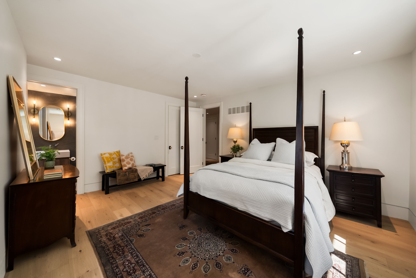
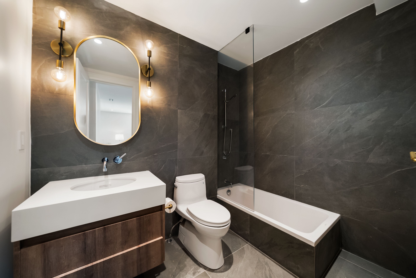
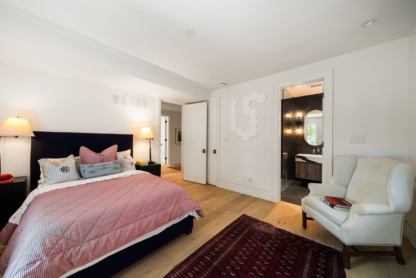
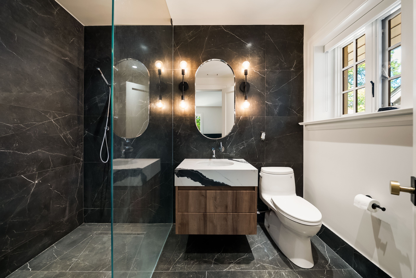
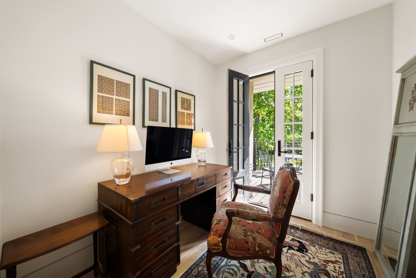
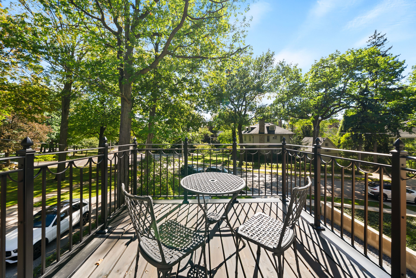
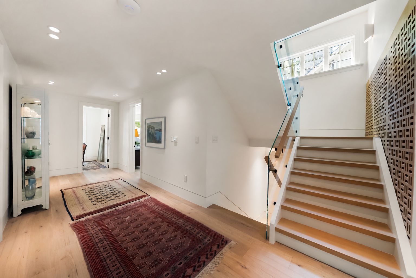
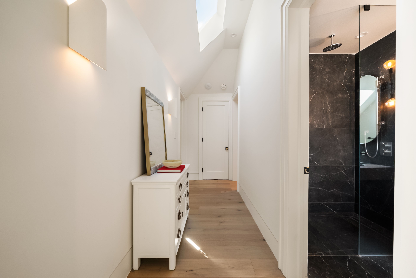
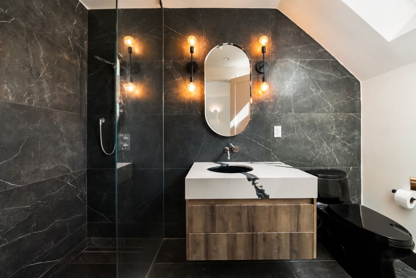
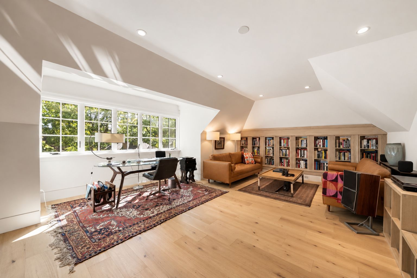
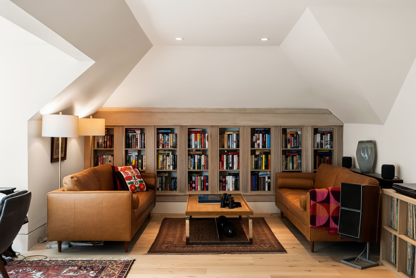
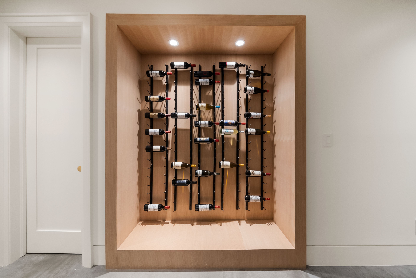
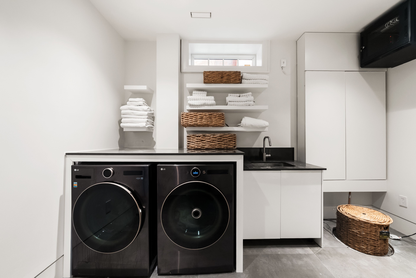
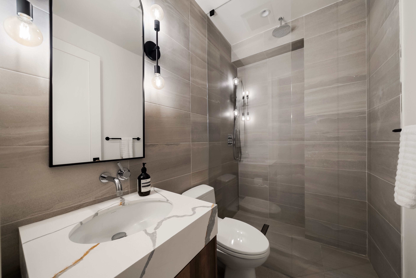
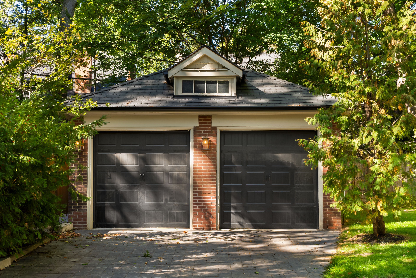
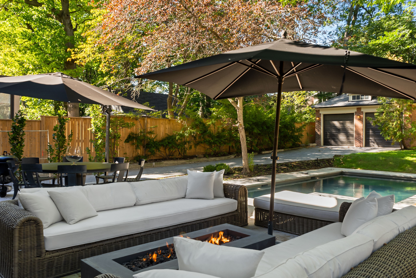
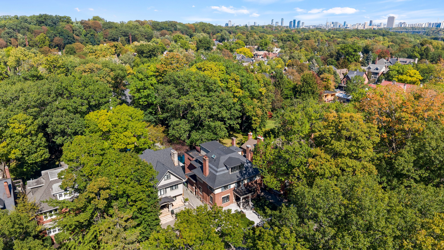
Thoughtfully rebuilt and beautifully layered, 38 edgar avenue brings together heritage architecture, contemporary design, and global influences in a distinctly rosedale setting. A traditional centre hall plan introduces generous principal rooms, including a living room with wood-burning fireplace and an expansive formal dining room, while the rear of the home opens into a light-filled family room and kitchen overlooking the landscaped garden and deep blue concrete pool. The scavolini kitchen features all-glass cabinetry, marble counters, maple millwork, and gaggenau appliances, complemented by a separate catering kitchen. Throughout, refined details create a strong sense of character, from marble-trimmed doorways inspired by the bulgari hotel in rome to microcement fireplaces, custom panelling, and a sculptural wood screen rising through the home. Upstairs, the primary suite feels like a private retreat with garden views, a walk-in closet, and spa-like ensuite, alongside two additional bedrooms with ensuites and a front study opening to a terrace. The third floor offers a charming "treehouse" bedroom, a flexible office or lounge, and second laundry. The lower level extends the living space with a large recreation room, music studio or bedroom, laundry and storage, plus a private two-bedroom caregiver or in-law suite with sitting room, full bath, and rough-in for a future kitchenette. Limestone landscaping connects the front and rear gardens to the detached two-car garage, with additional space beyond, prepared garden suite plans, and further future potential, subject to approvals. A warm, highly considered home where traditional craftsmanship and modern living come together with ease.
Listing IDC13850836
Address38 Edgar Avenue
CityToronto, Ontario
Price$12,200,000
Bed / Bath8 / 7 Full
Style3-Storey, Detached
ConstructionBrick
TypeResidential
StatusFor Sale
Subtype DetachedIndoor Features StorageOwnership FreeholdBasement Apartment, Finished with Walk-OutFoundation ConcreteHeating / Cooling Forced AirHeating Fuel GasSewer Sewer
Parking 5.00
ASAP

Sun

4

Oct

Mon

5

Oct

Tue

6

Oct

Wed

7

Oct

Thu

8

Oct

Fri

9

Oct

Sat

10

Oct

Sun

11

Oct

Mon

12

Oct

Tue

13

Oct

Wed

14

Oct

Thu

15

Oct

Fri

16

Oct

Sat

17

Oct

Sun

18

Oct

Mon

19

Oct

Tue

20

Oct

Wed

21

Oct

Thu

22

Oct

Fri

23

Oct

Sat

24

Oct

Sun

25

Oct

Mon

26

Oct

Tue

27

Oct

Wed

28

Oct

Thu

29

Oct

Fri

30

Oct

Sat

31

Oct

Sun

1

Nov

By clicking “Get pre-qualified” and/or 'Submit' you are expressly consenting, in writing, to receive telemarketing and other messages, including artificial or prerecorded voices, via automated calls or texts from jumprealty.ca and up.mortgages at the number you provided above. This consent is not required to purchase any good or service. Message and data rates may apply, frequency varies. Text HELP for help or STOP to cancel. More details in Terms of Use and Privacy Policy.

Listing Brokerage: ROYAL LEPAGE REAL ESTATE SERVICES HEAPS ESTRIN TEAM

* Data is provided courtesy of PROPTX. The information provided herein must only be used by consumers that have a bona fide interest in the purchase, sale, or lease of real estate and may not be used for any commercial purpose or any other purpose. The information is deemed reliable but is not guaranteed accurate by PROPTX.

Hospital
Parks
Schools
Place of Worship
Please select an amenity above to view a list.

Recommended Properties

Loading...
38 Edgar Avenue
Toronto , Ontario
8 7 $12,200,000
Get more info