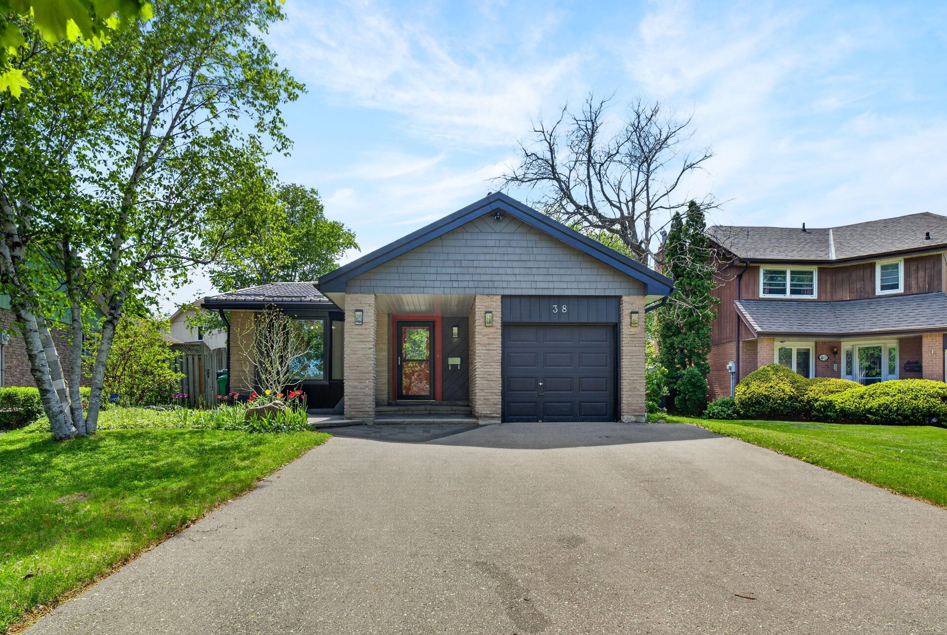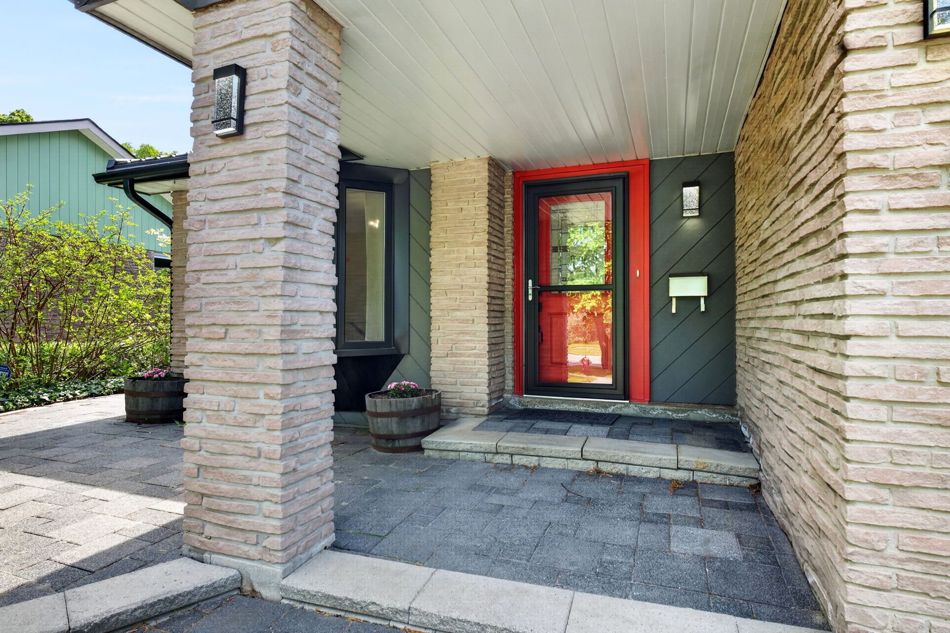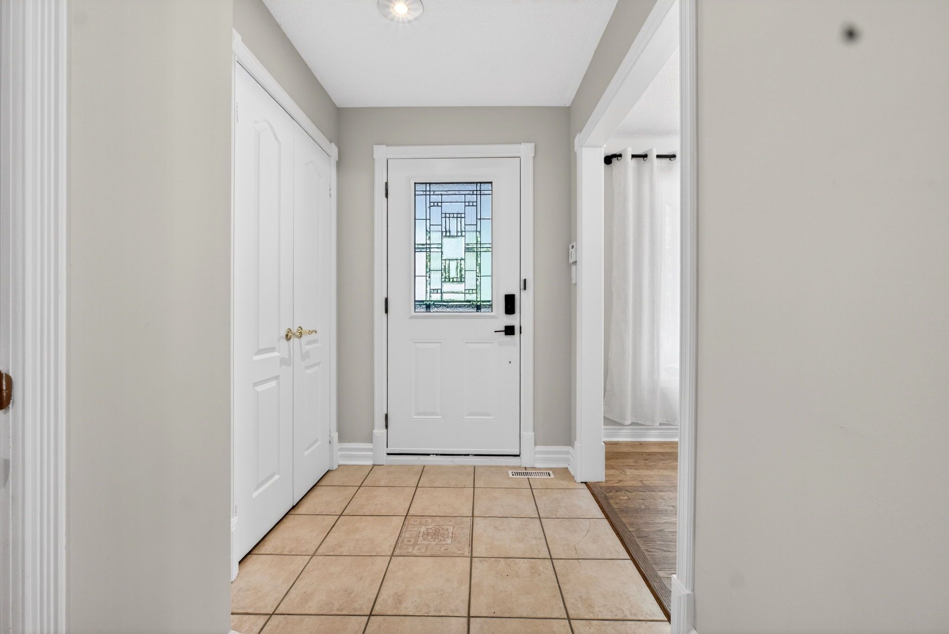
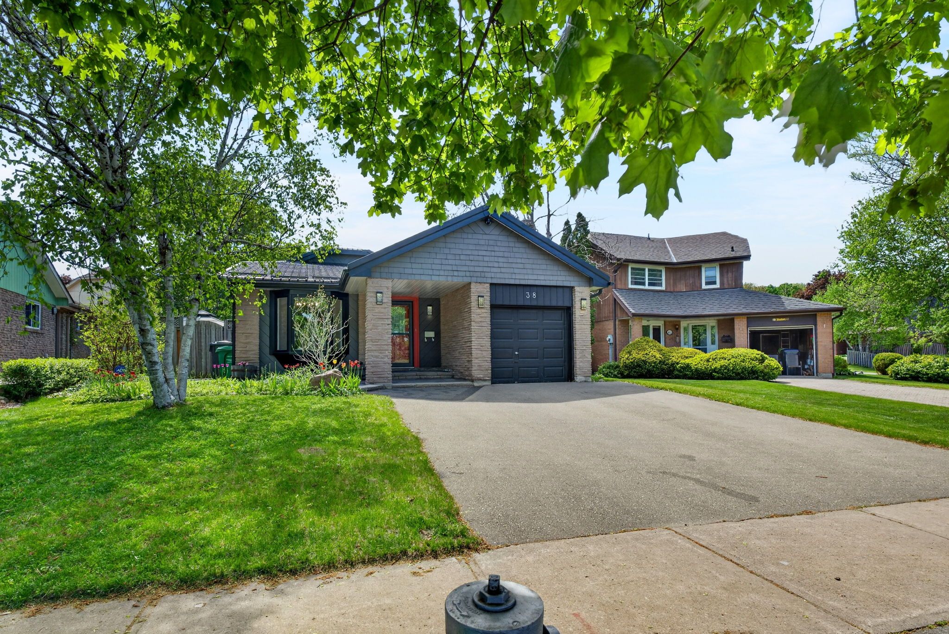
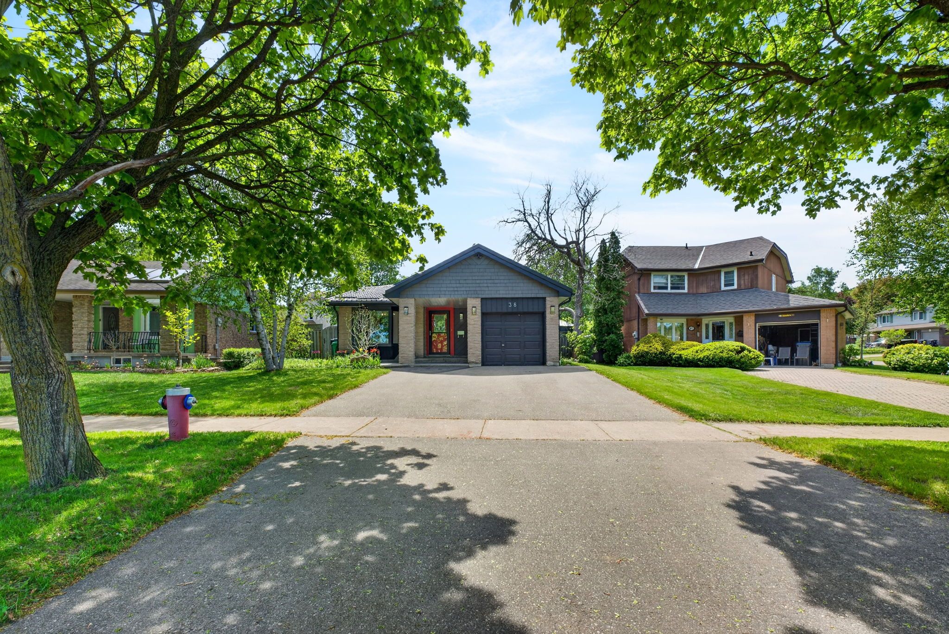
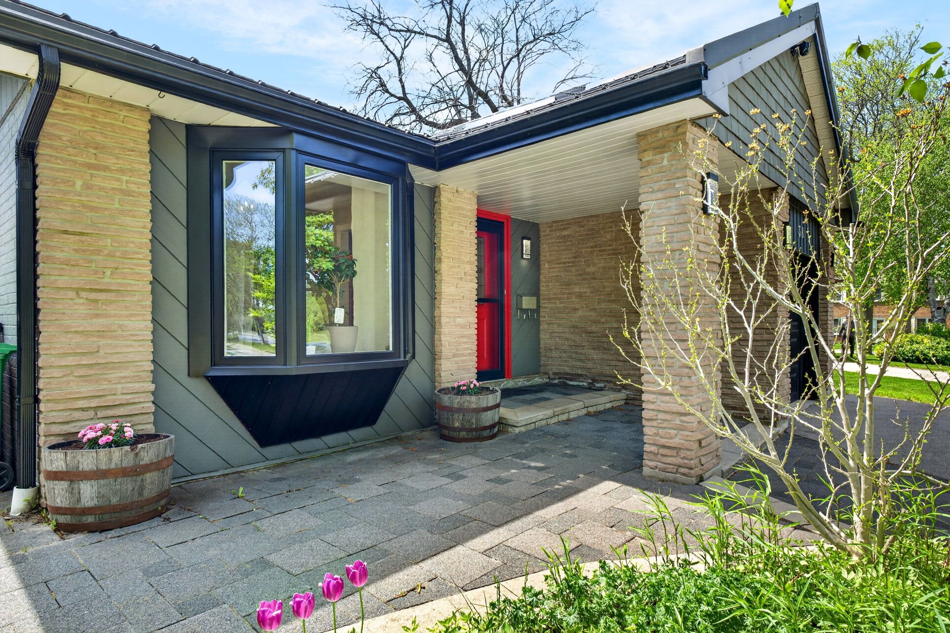
For Sale - 38 Laurelcrest Street, Brampton, Ontario

Est payment $3,837/mo
Views   1
Time on Jump  1 days
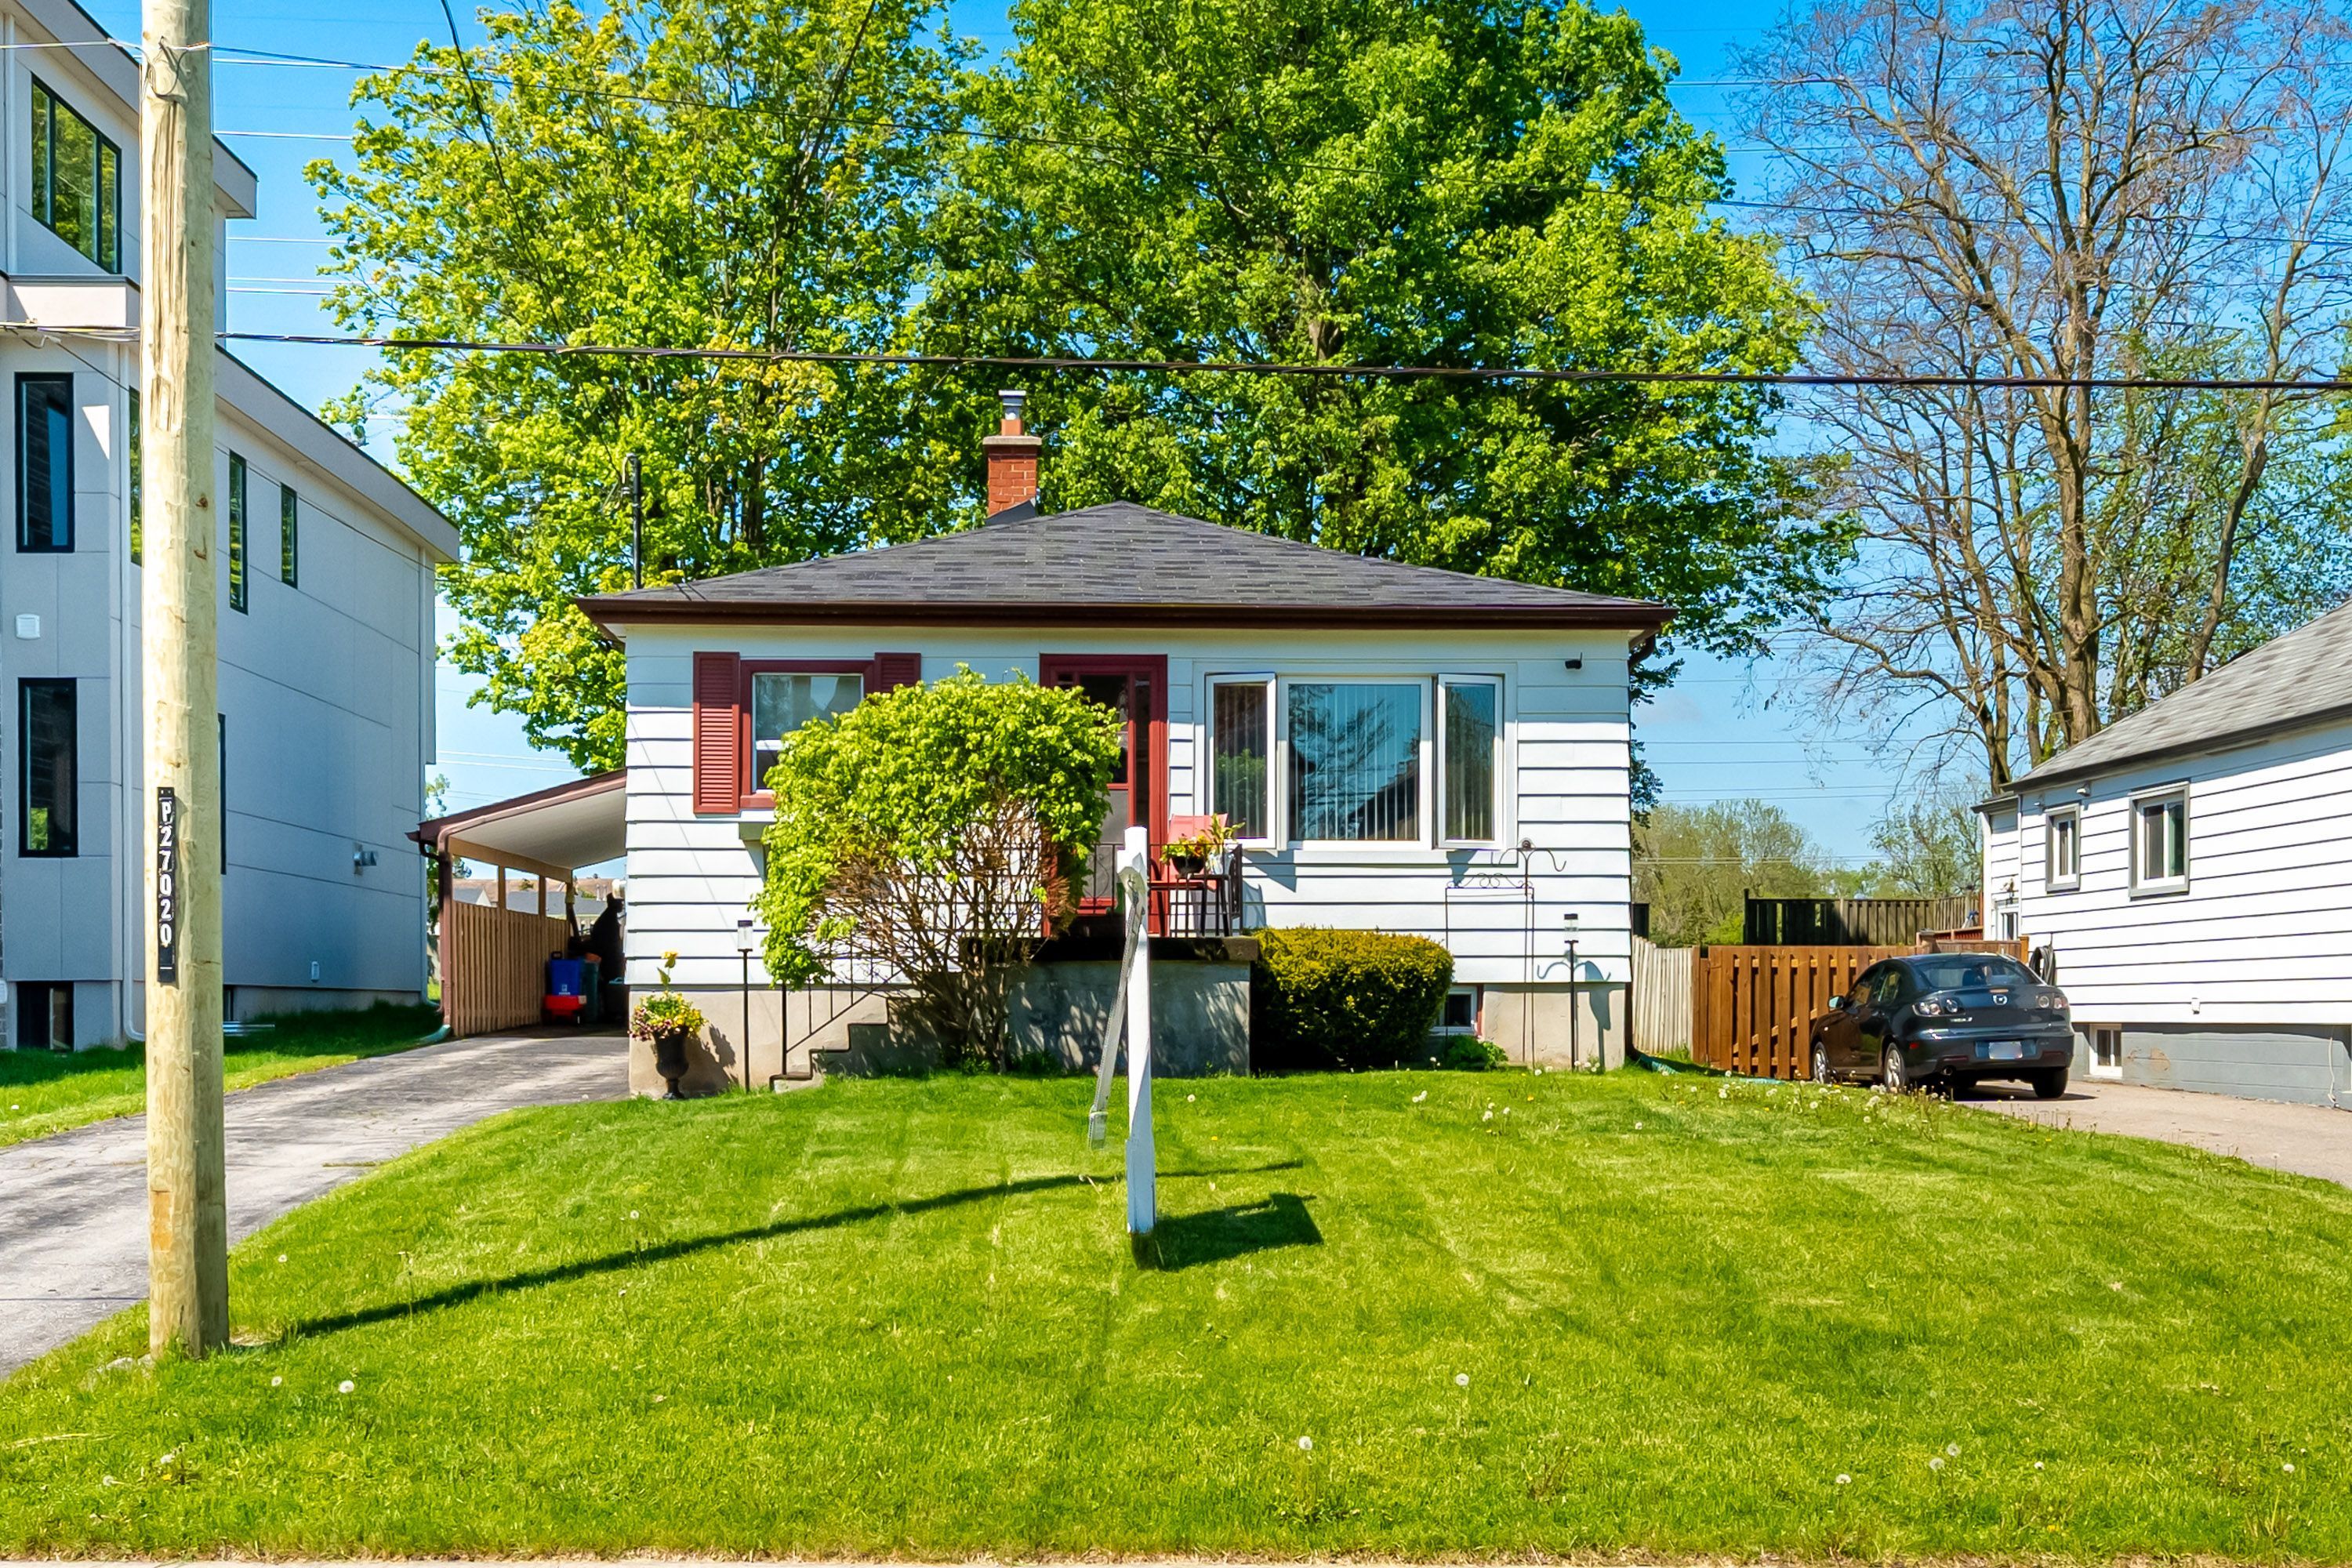
  • Bright and spacious backsplit in a family-friendly neighborhood.
  • Open-concept layout fosters easy living and connection.
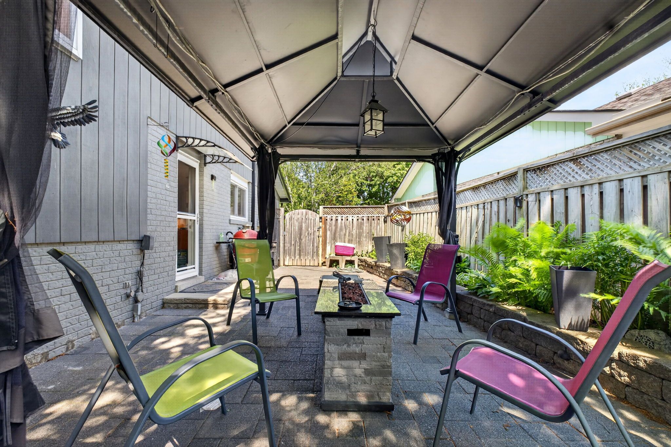
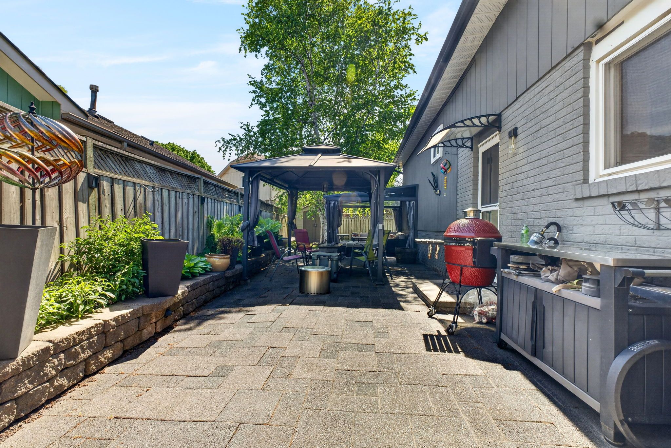
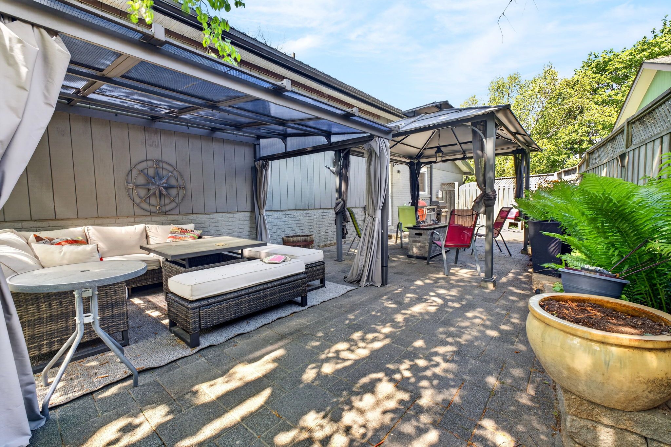
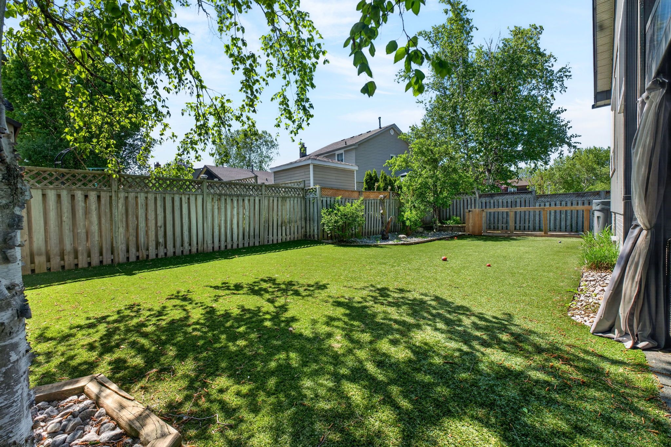
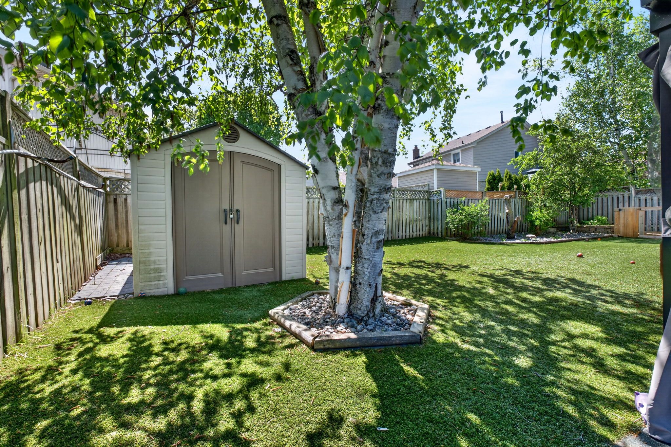
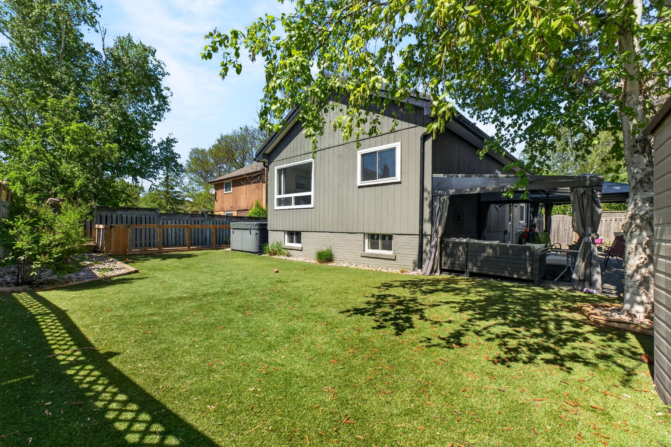
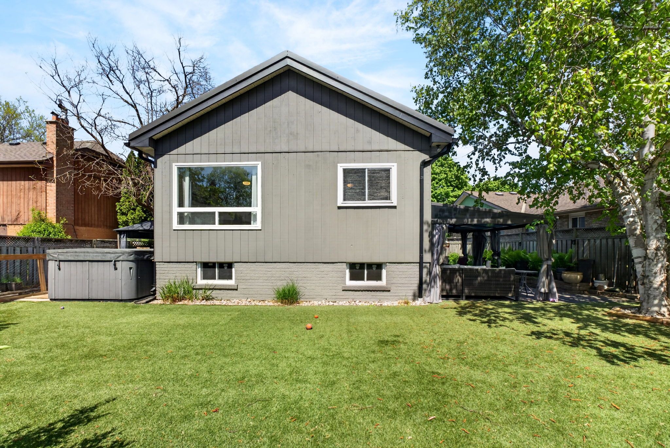
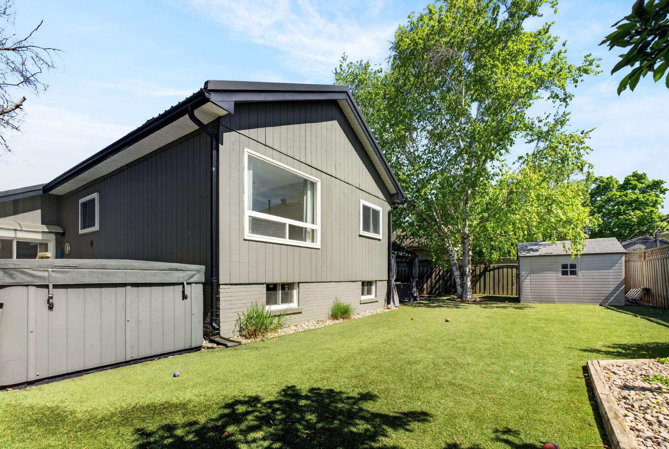
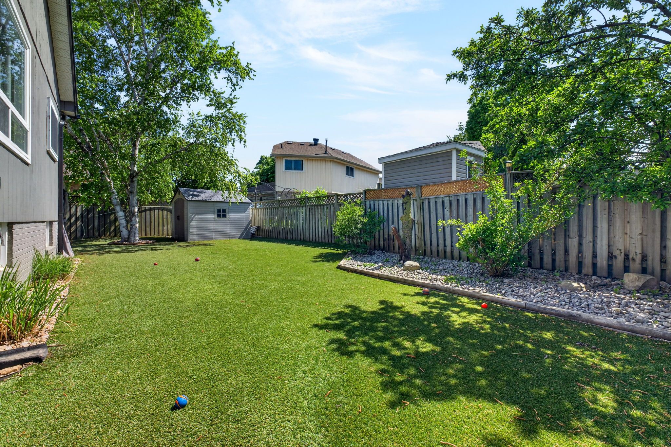
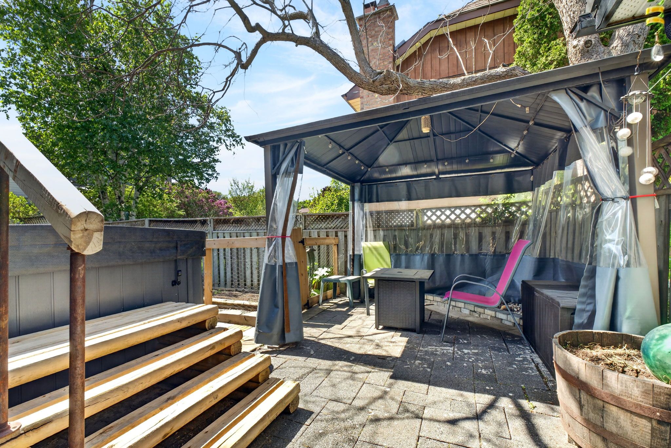
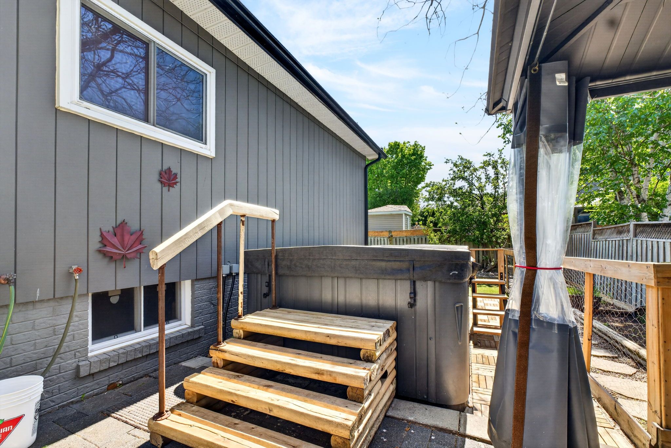
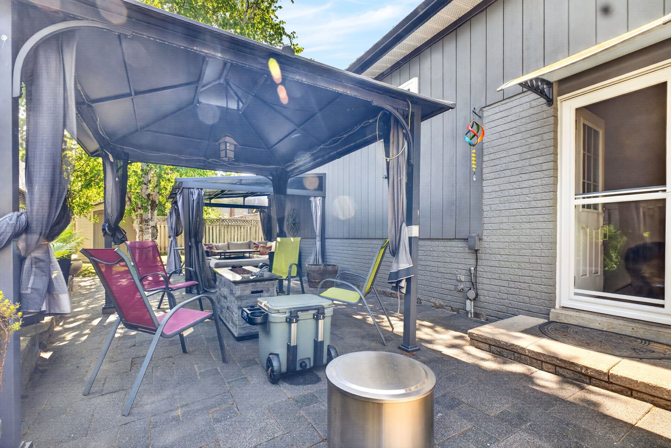
  • Large backyard with pergolas and a swim spa for outdoor enjoyment.
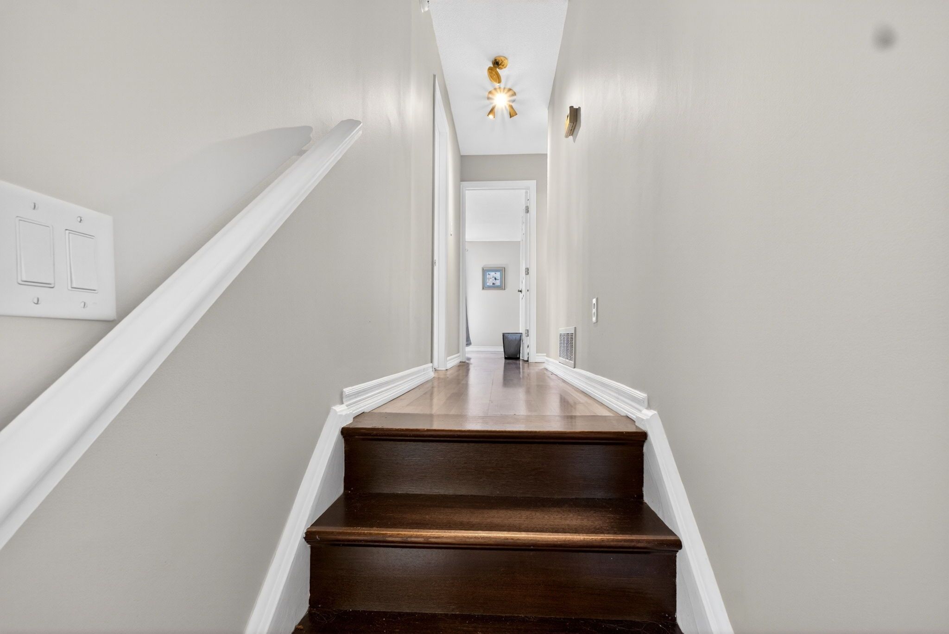
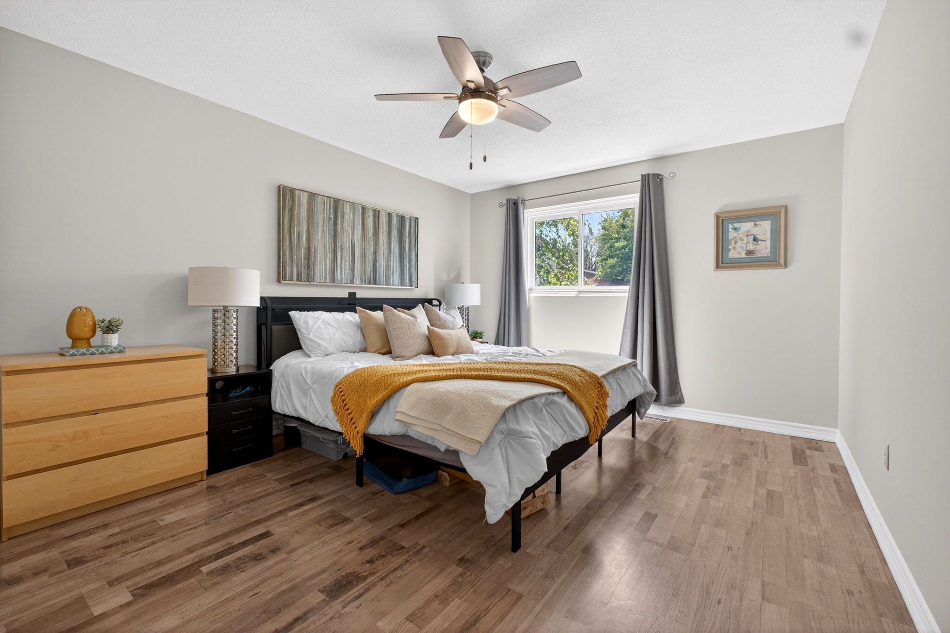
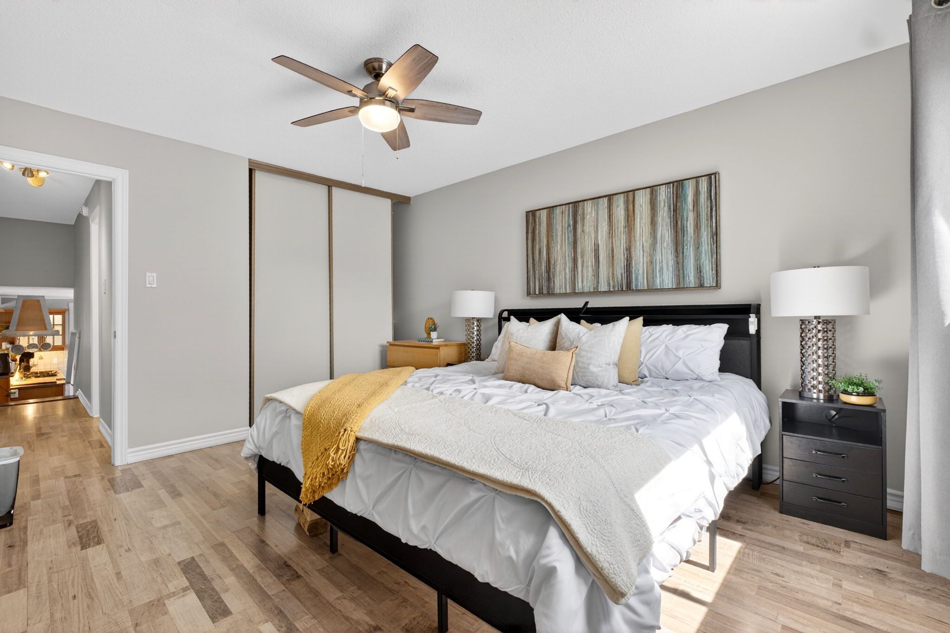
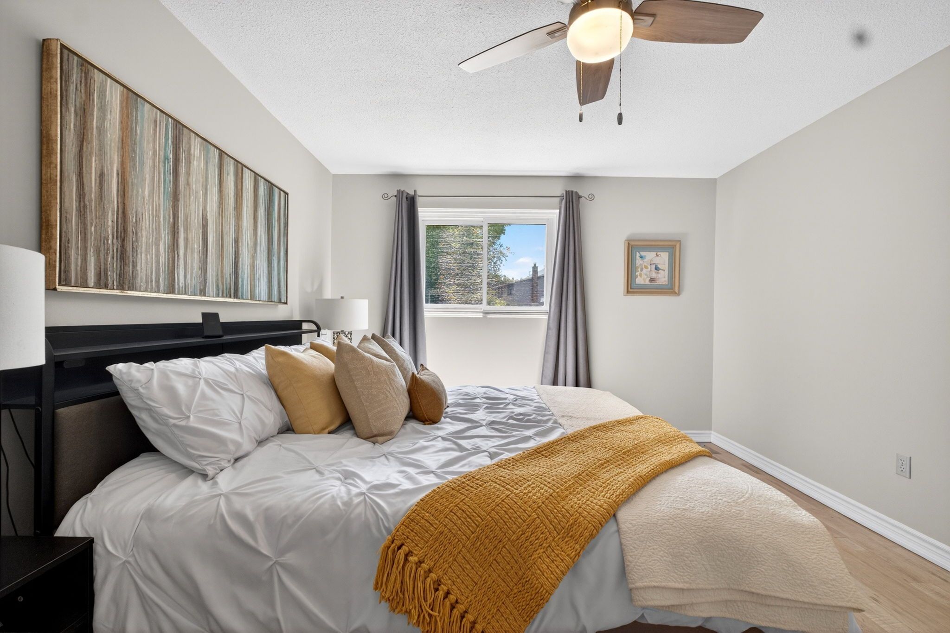
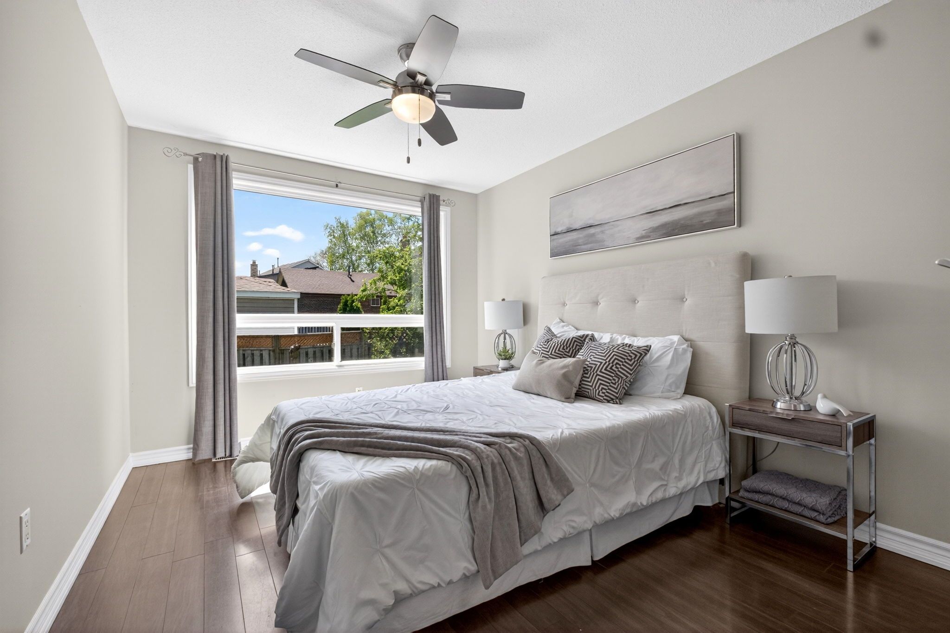
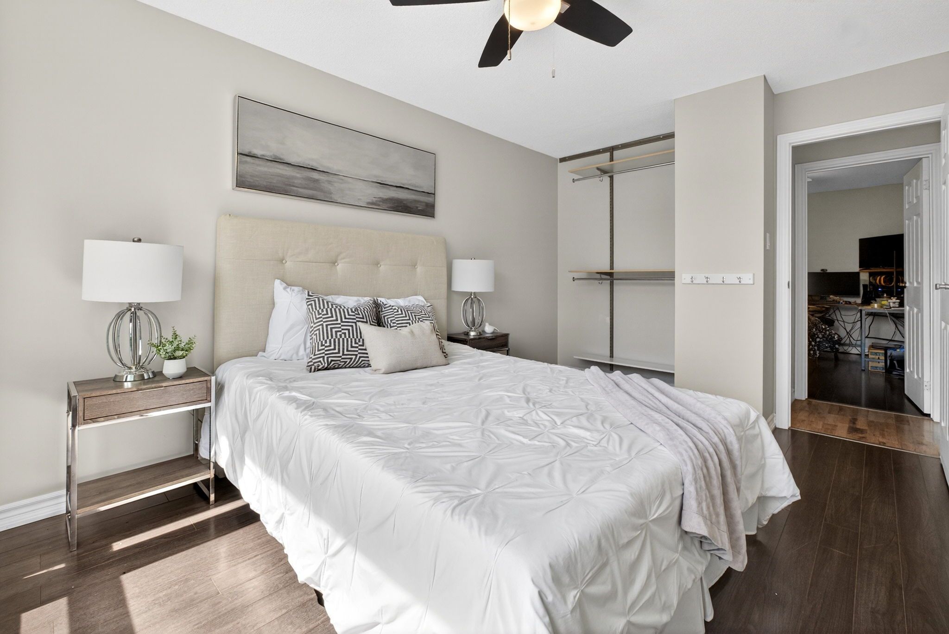
  • Generous bedrooms adaptable for families or guests.
  • Proximity to parks, schools, shopping, and transit adds convenience.


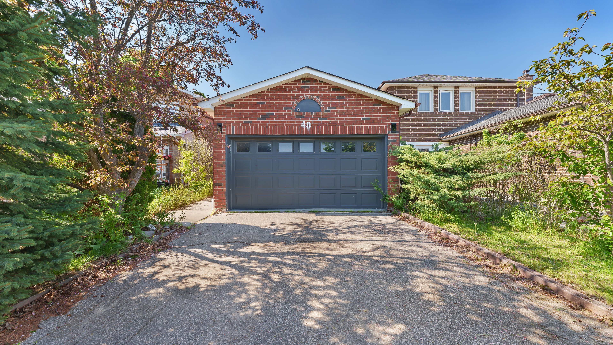
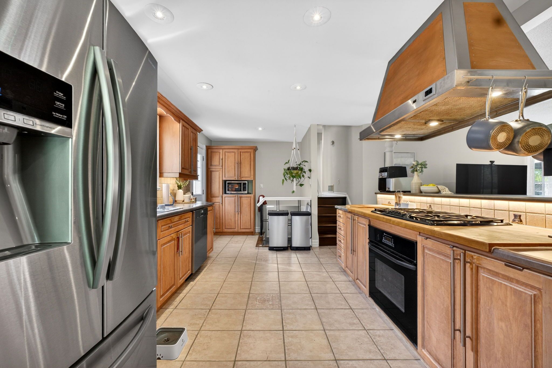
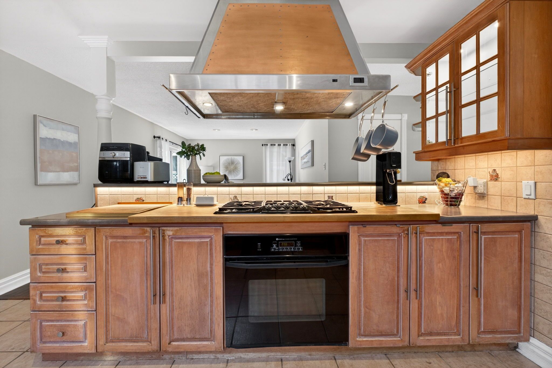
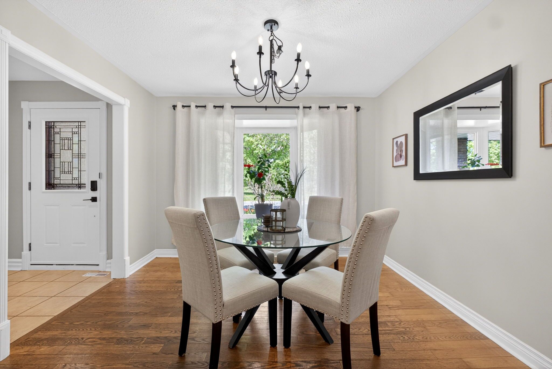
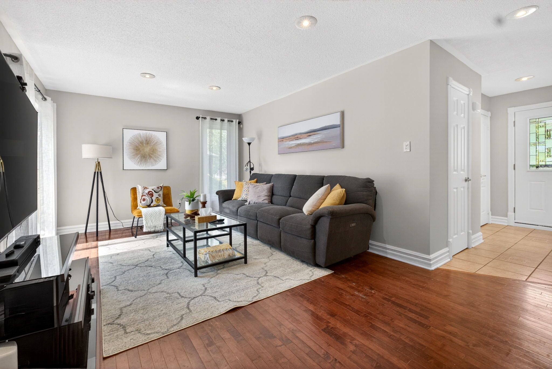
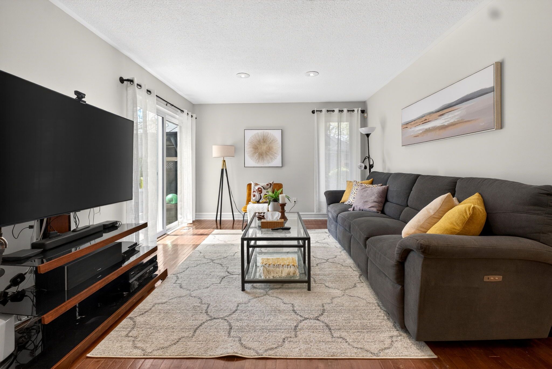
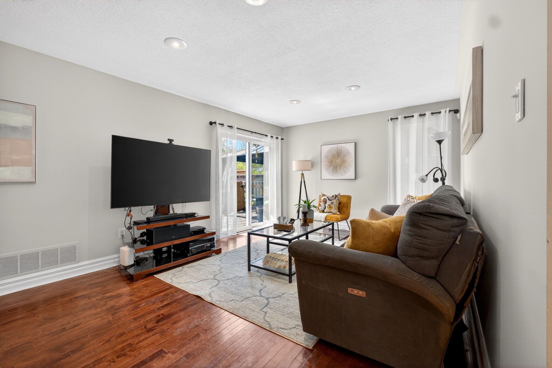
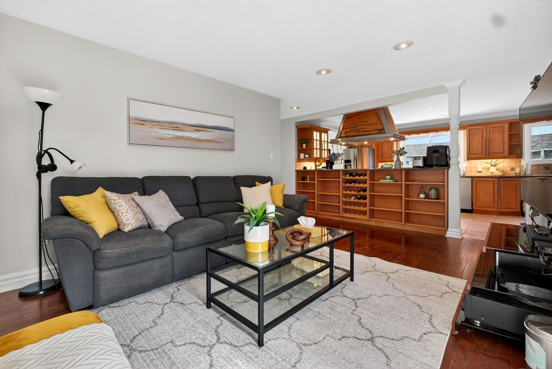
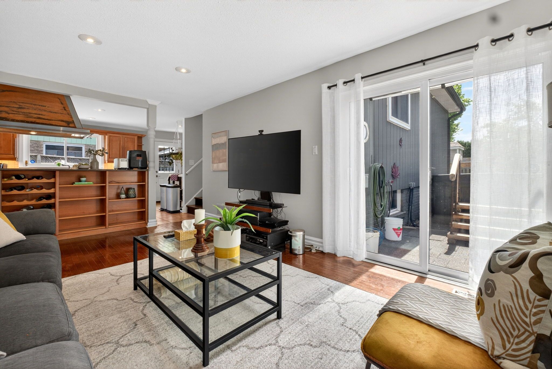
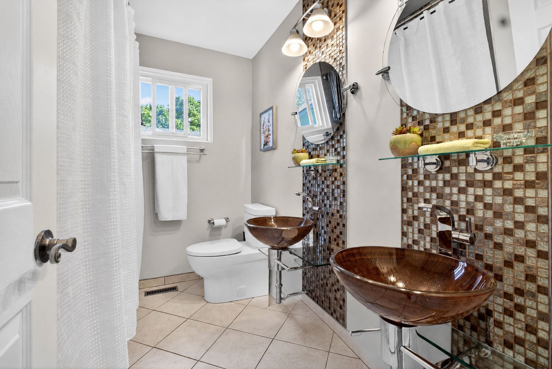
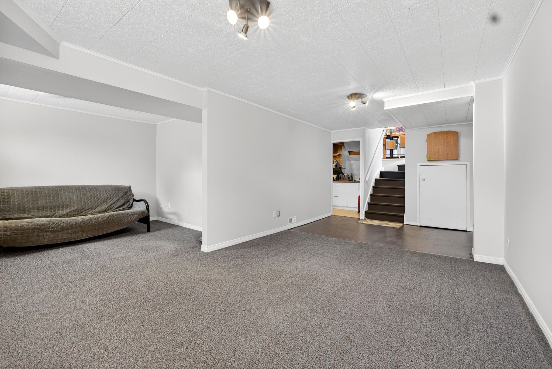
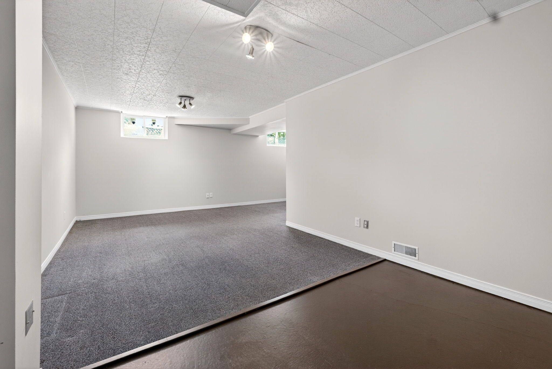
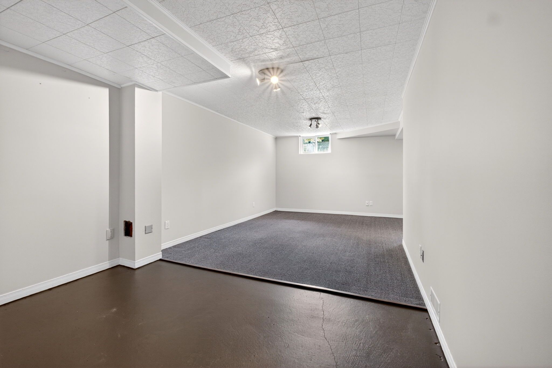
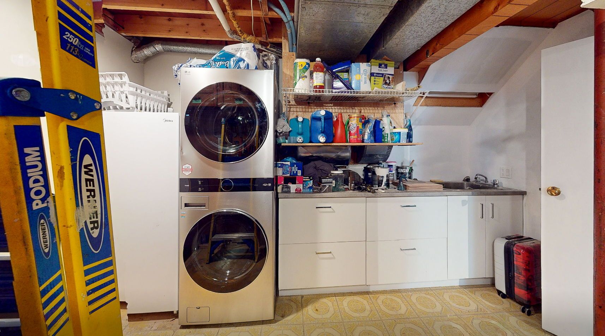
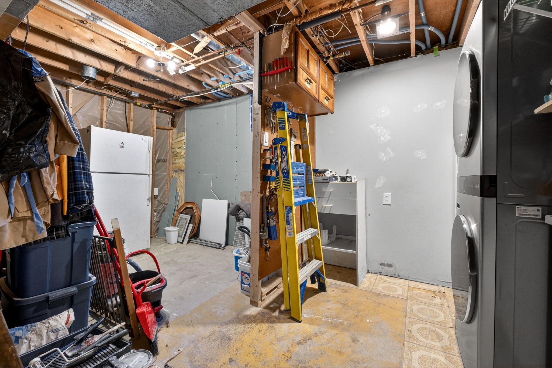
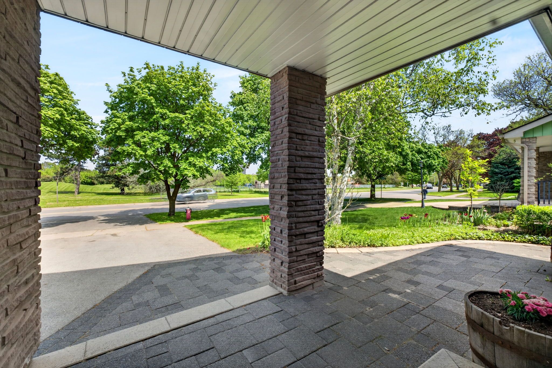
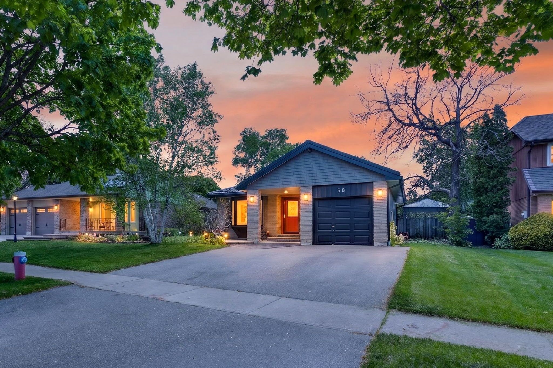
Set on a tree-lined street in brampton's family-oriented westgate district, this bright and spacious backsplit is designed for gathering, slowing down, and making the most of both indoor and outdoor living. Natural light moves throughout the open-concept layout, where the kitchen, dining, and living areas connect effortlessly to create a welcoming setting. The kitchen overlooks the main living space, allowing conversation and daily life to flow naturally whether preparing meals, hosting family, or spending quiet evenings at home. Walkouts from the kitchen and living area extend daily life outdoors, where a wide backyard framed by three separate pergolas creates space to gather, unwind in the swim spa, enjoy meals outside, or spend time in the south-west facing garden. The bedrooms offer generous proportions and flexibility for growing families, overnight guests, or changing routines over time, while the lower level room can easily transition into a home office, creative studio, or extra bedroom when needed. The lower level expands the home's versatility with a spacious open-concept layout well suited for extended family living, recreation, entertaining, or adapting alongside evolving needs, while an expansive crawl space adds exceptional practicality for organization and storage. Thoughtfully arranged and filled with warmth throughout, this is a home that balances connection, comfort, and outdoor living in a way that feels easy to settle into from day one. With proximity to parks, schools (including the in-demand sainte-jeanne-d'arc catholic elementary across the street) bramalea city centre, transit options including go service, and major highways, the home also benefits from the kind of everyday convenience that makes family life feel just a little easier.
Listing IDW13174954
Address38 Laurelcrest Street
CityBrampton, Ontario
Price$799,000
Bed / Bath4 / 2 Full
StyleBacksplit 3, Detached
ConstructionBrick
TypeResidential
StatusFor Sale
Subtype DetachedIndoor Features On Demand Water HeaterOutdoor Features DeckAmenities Park, Place Of Worship, SchoolOwnership FreeholdBasement FinishedFoundation Poured ConcreteHeating / Cooling Forced AirHeating Fuel GasSewer Sewer
Parking 5.00
ASAP

Wed

27

May

Thu

28

May

Fri

29

May

Sat

30

May

Sun

31

May

Mon

1

Jun

Tue

2

Jun

Wed

3

Jun

Thu

4

Jun

Fri

5

Jun

Sat

6

Jun

Sun

7

Jun

Mon

8

Jun

Tue

9

Jun

Wed

10

Jun

Thu

11

Jun

Fri

12

Jun

Sat

13

Jun

Sun

14

Jun

Mon

15

Jun

Tue

16

Jun

Wed

17

Jun

Thu

18

Jun

Fri

19

Jun

Sat

20

Jun

Sun

21

Jun

Mon

22

Jun

Tue

23

Jun

Wed

24

Jun

By clicking “Get pre-qualified” and/or 'Submit' you are expressly consenting, in writing, to receive telemarketing and other messages, including artificial or prerecorded voices, via automated calls or texts from jumprealty.ca and up.mortgages at the number you provided above. This consent is not required to purchase any good or service. Message and data rates may apply, frequency varies. Text HELP for help or STOP to cancel. More details in Terms of Use and Privacy Policy.

Listing Agency:  KELLER WILLIAMS PORTFOLIO REALTY

* Data is provided courtesy of PROPTX. The information provided herein must only be used by consumers that have a bona fide interest in the purchase, sale, or lease of real estate and may not be used for any commercial purpose or any other purpose. The information is deemed reliable but is not guaranteed accurate by PROPTX.

Hospital
Parks
Schools
Place of Worship
Please select an amenity above to view a list.

Recommended Properties

Loading...
38 Laurelcrest Street
Brampton , Ontario
4 2 $799,000
Get more info