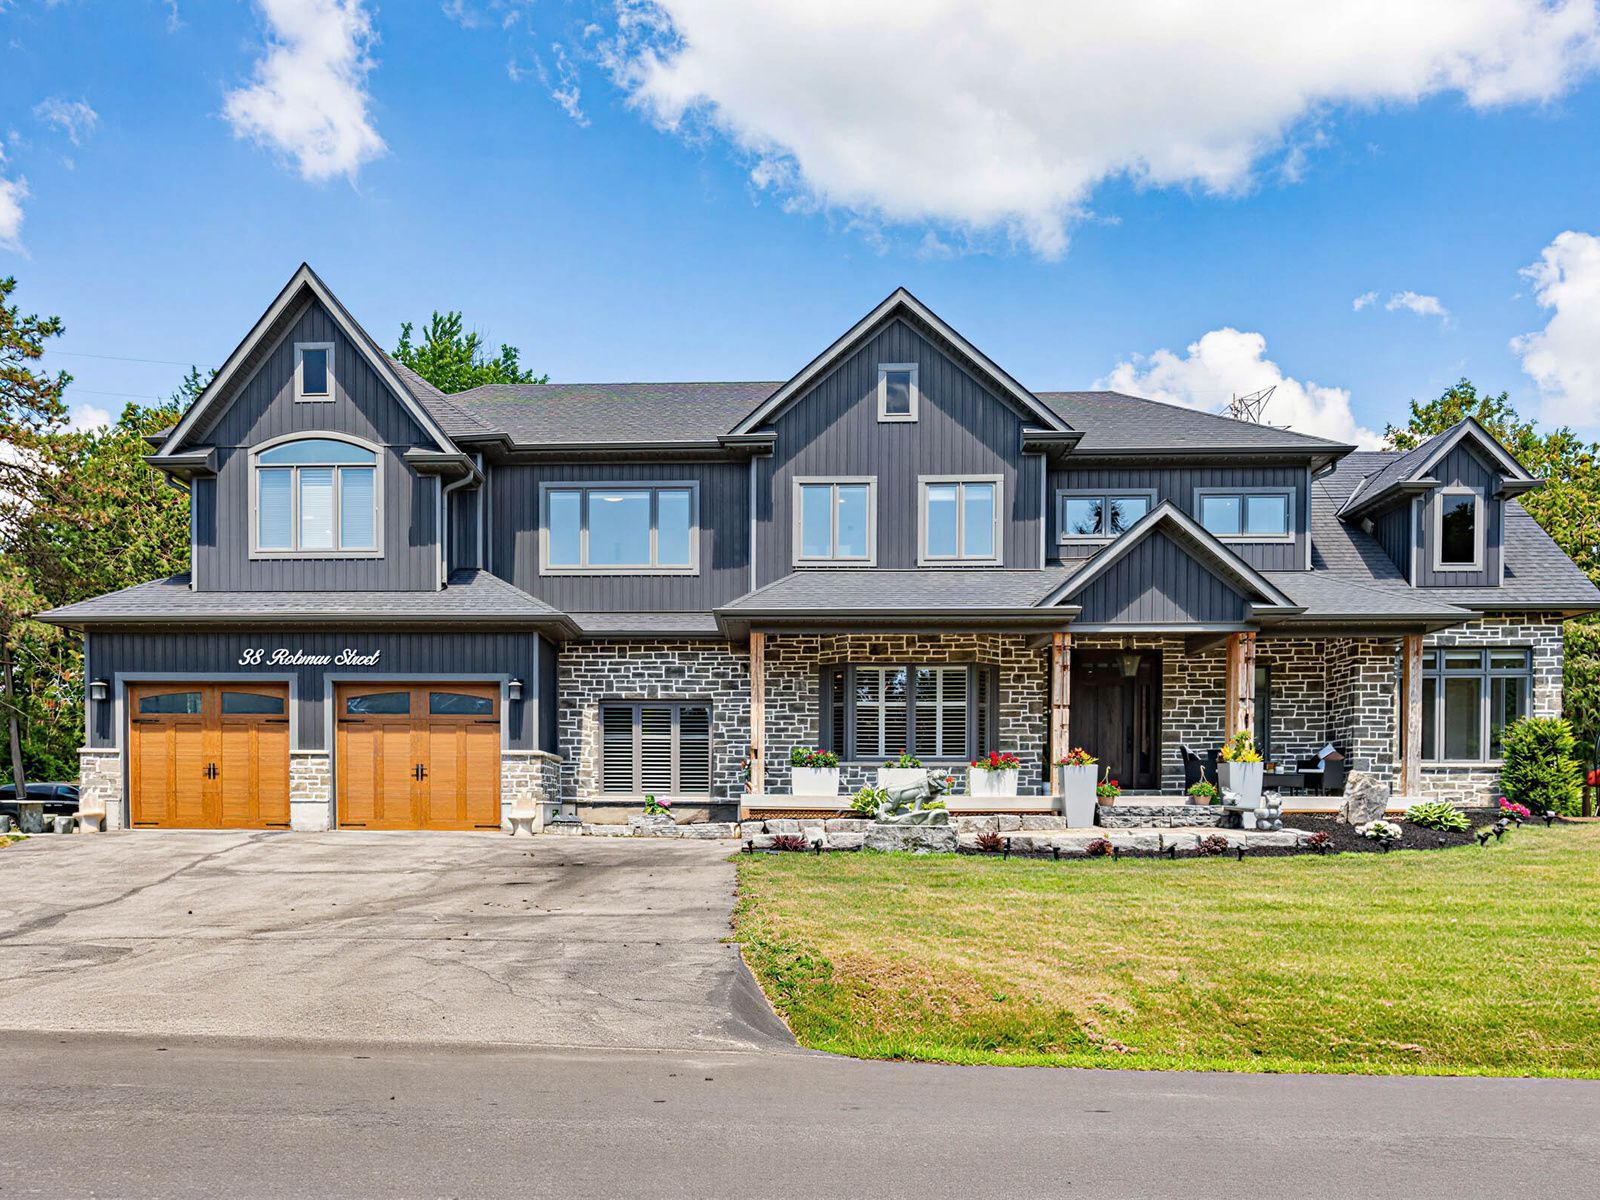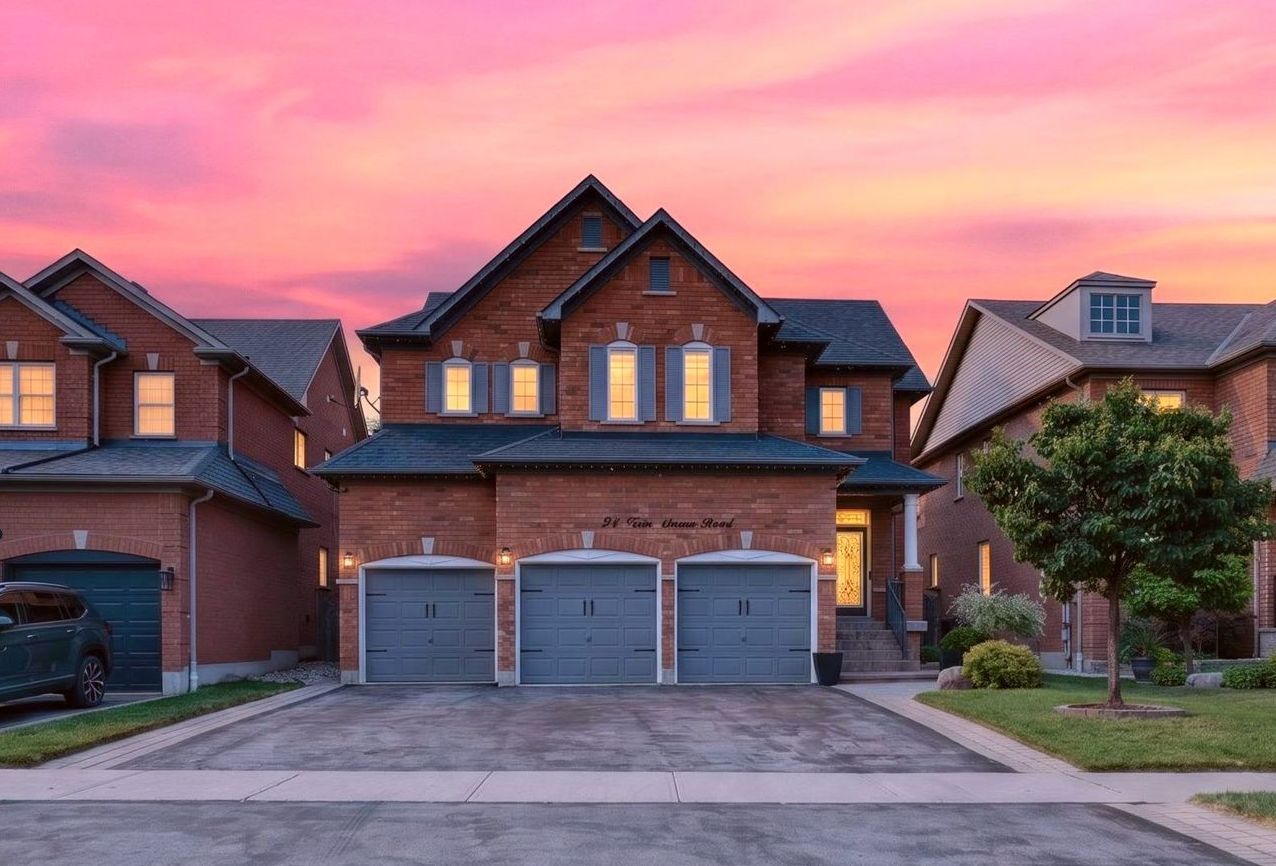
For Sale - 38 Robmar Street, Whitby, Ontario

Est payment $8,110/mo
Views   1
Time on Jump  1 days
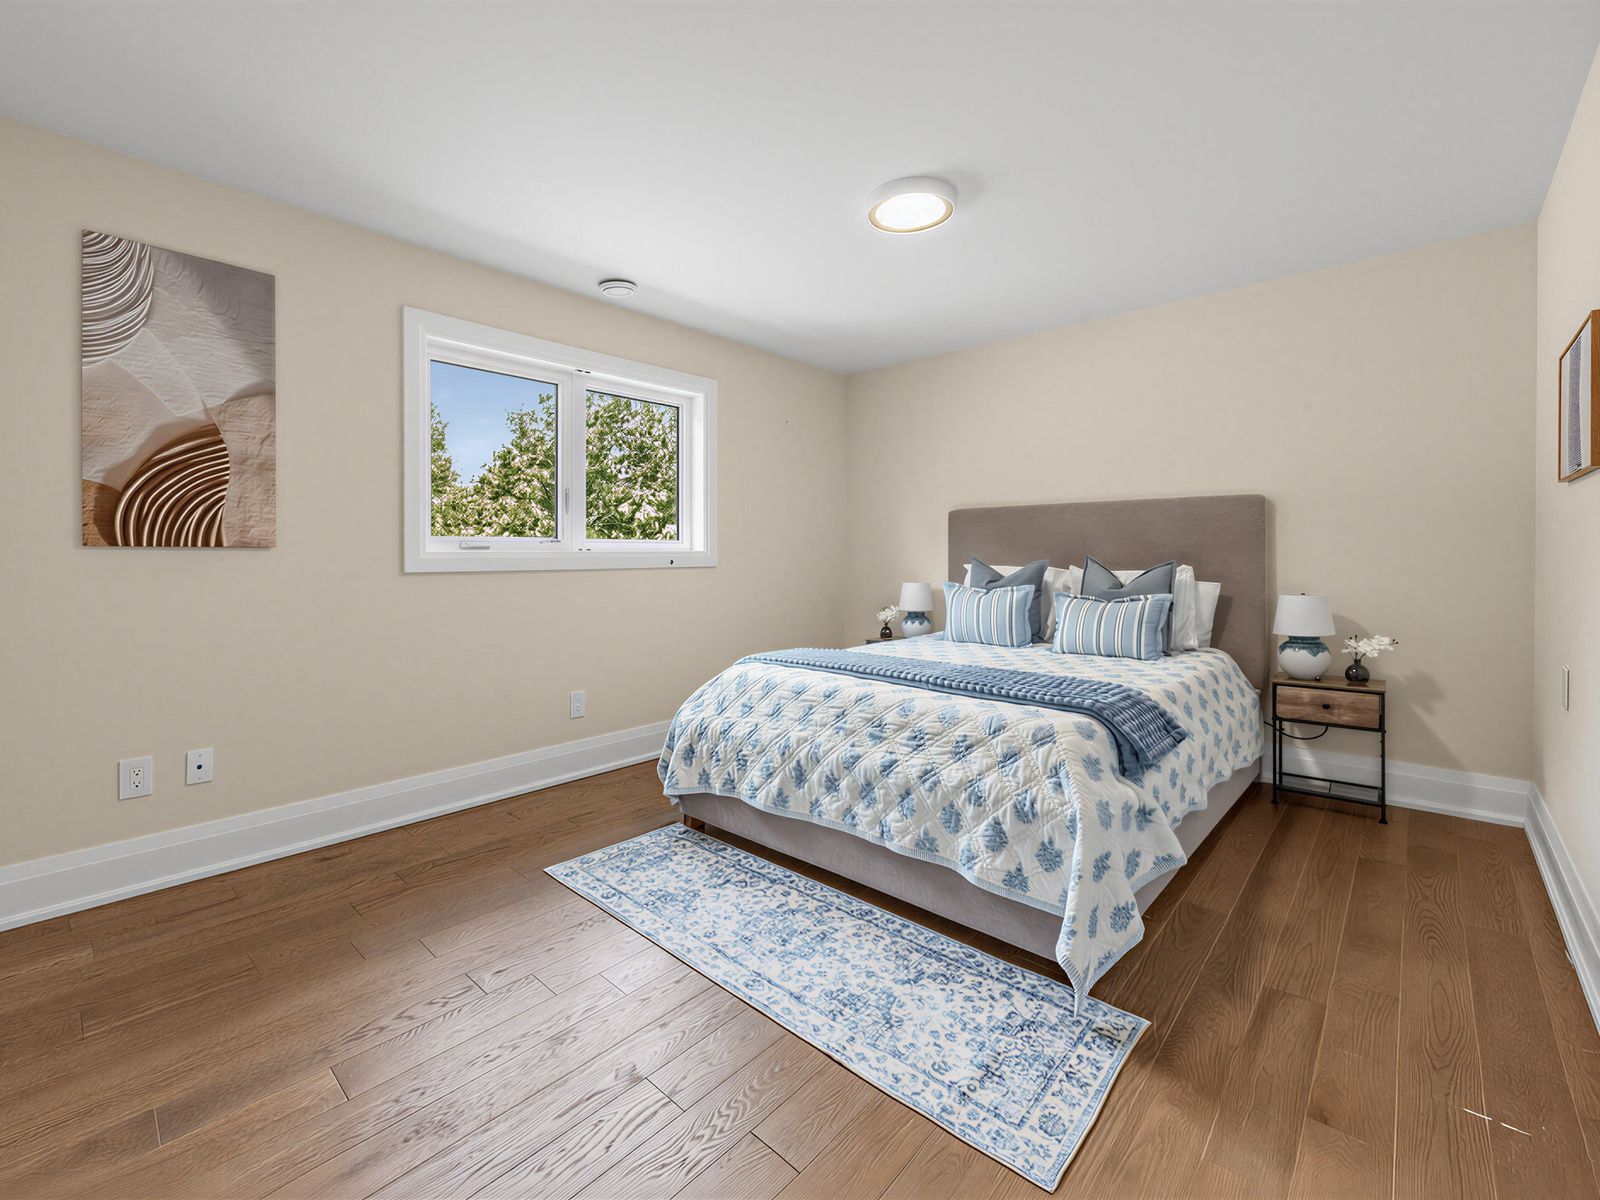
  • Spacious 5+2 bedroom layout perfect for large families and guests.
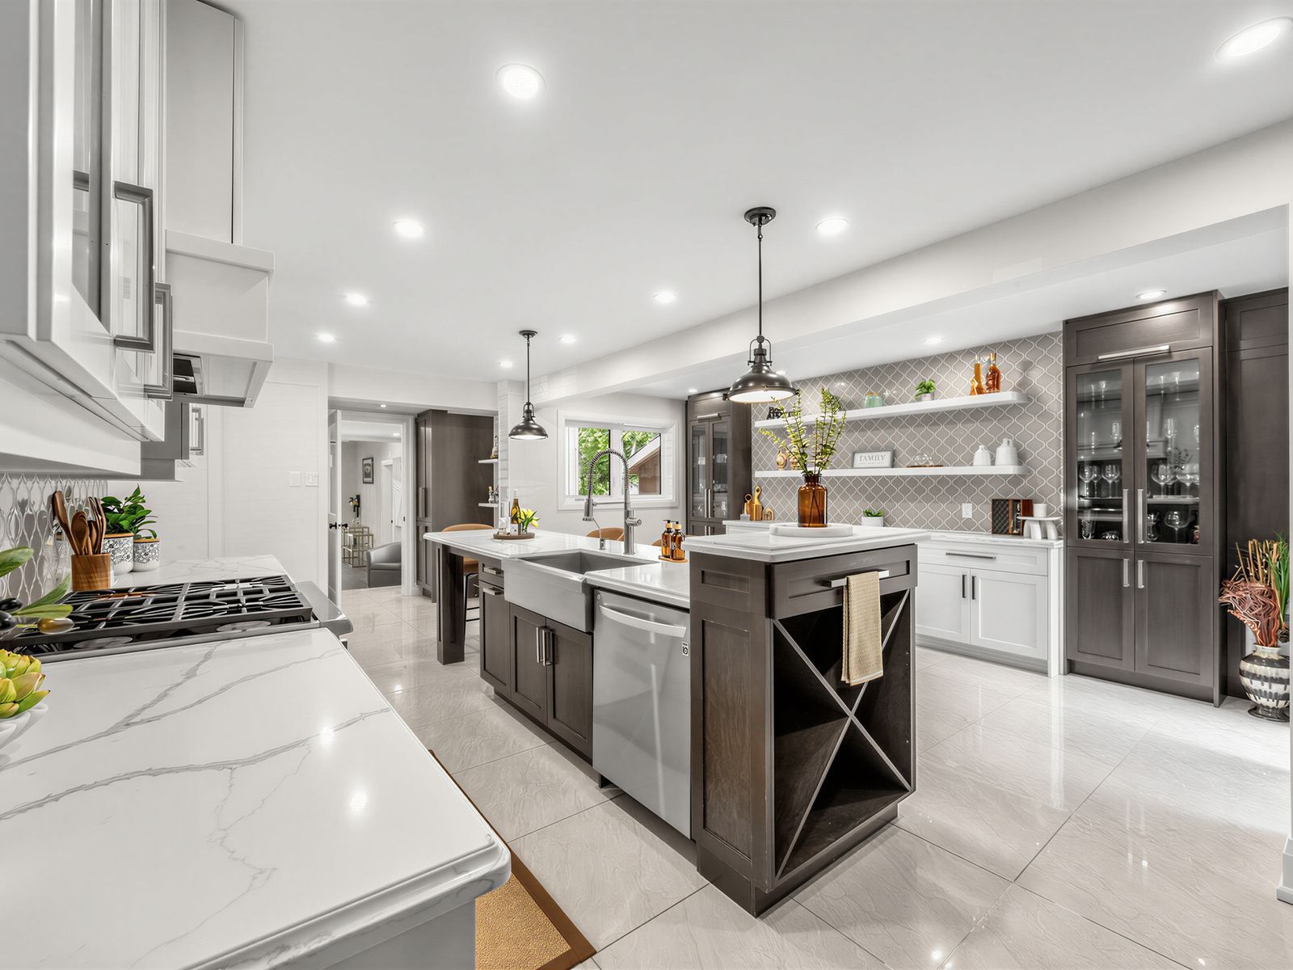
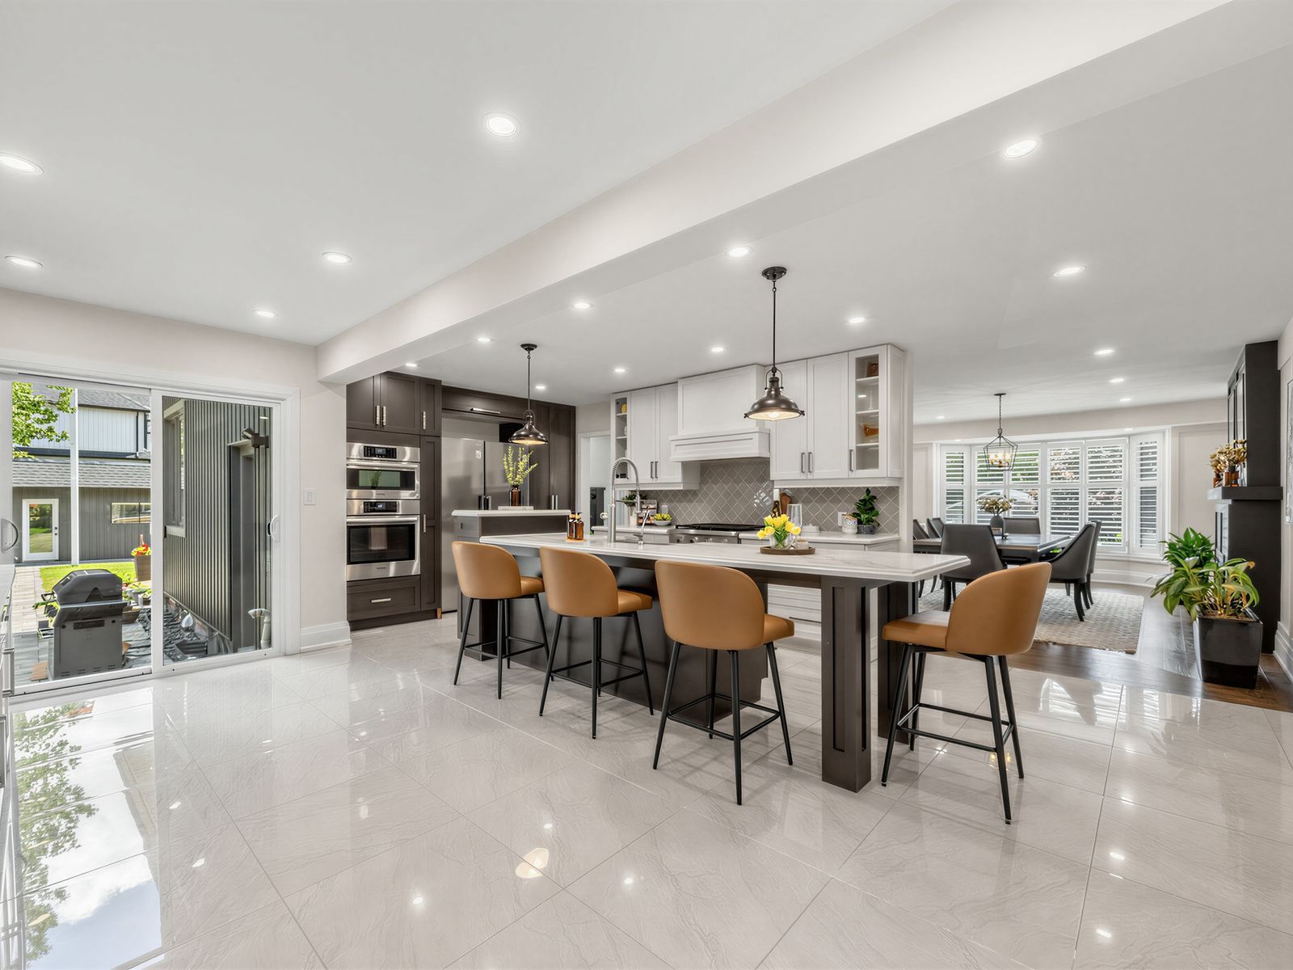
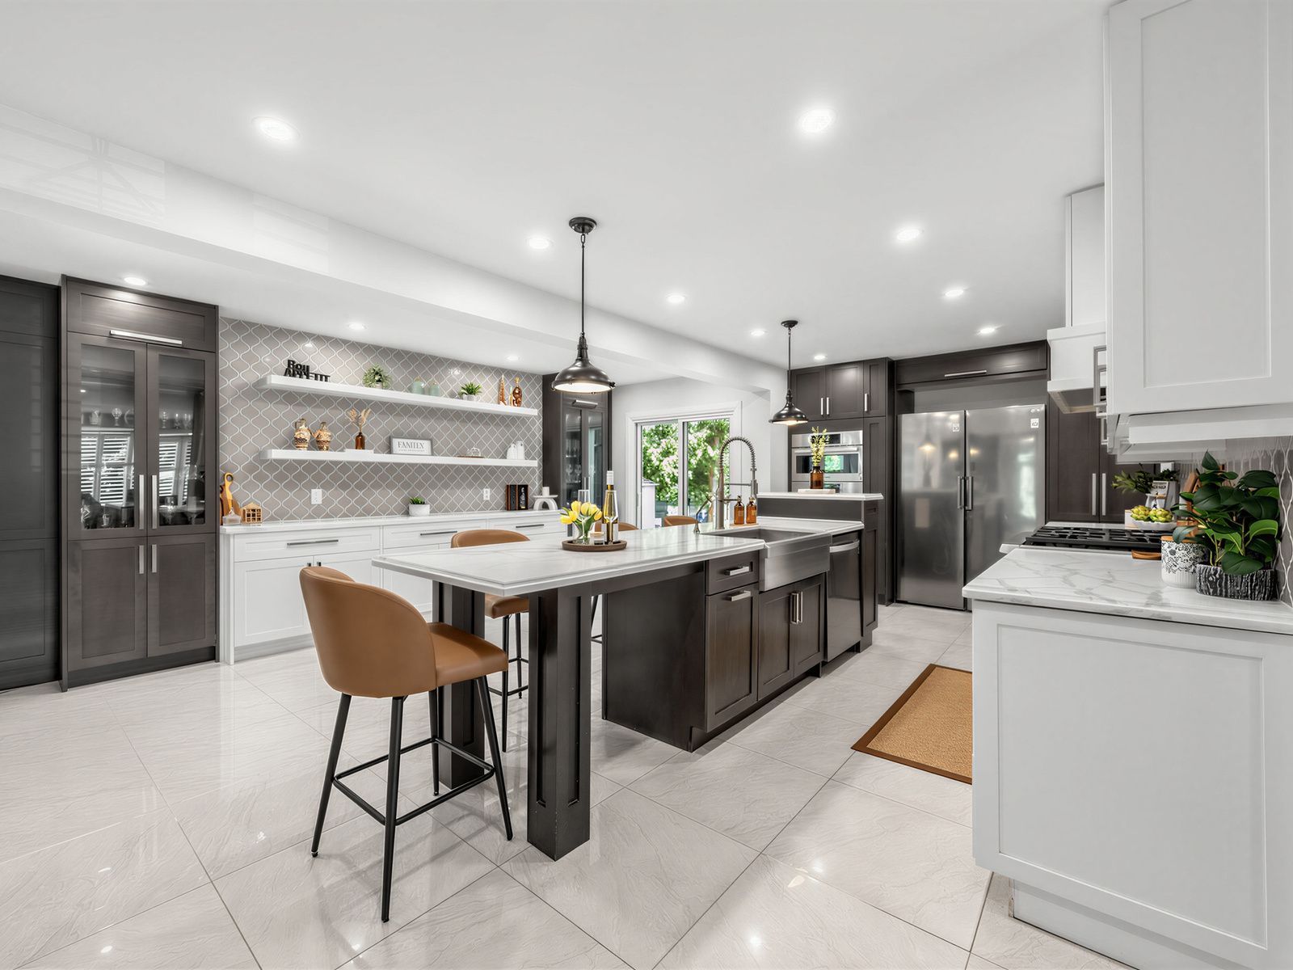
  • Gourmet kitchen with top-notch appliances makes cooking enjoyable.
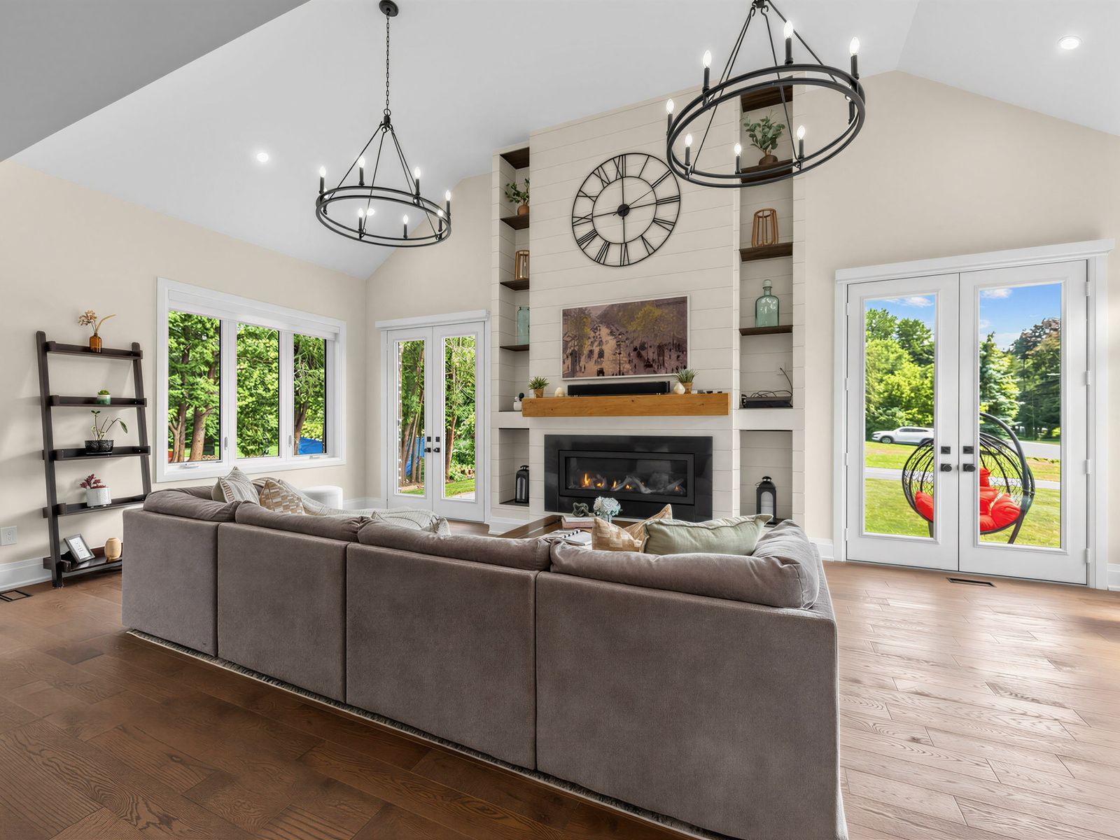
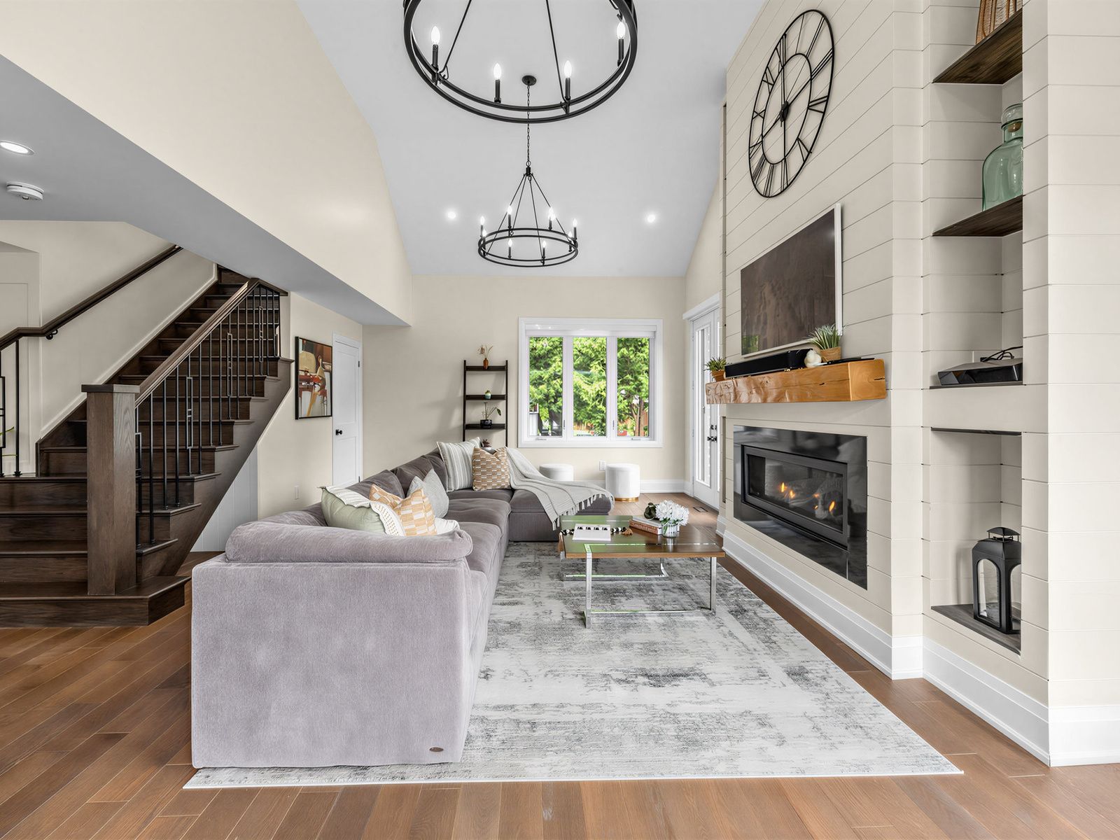
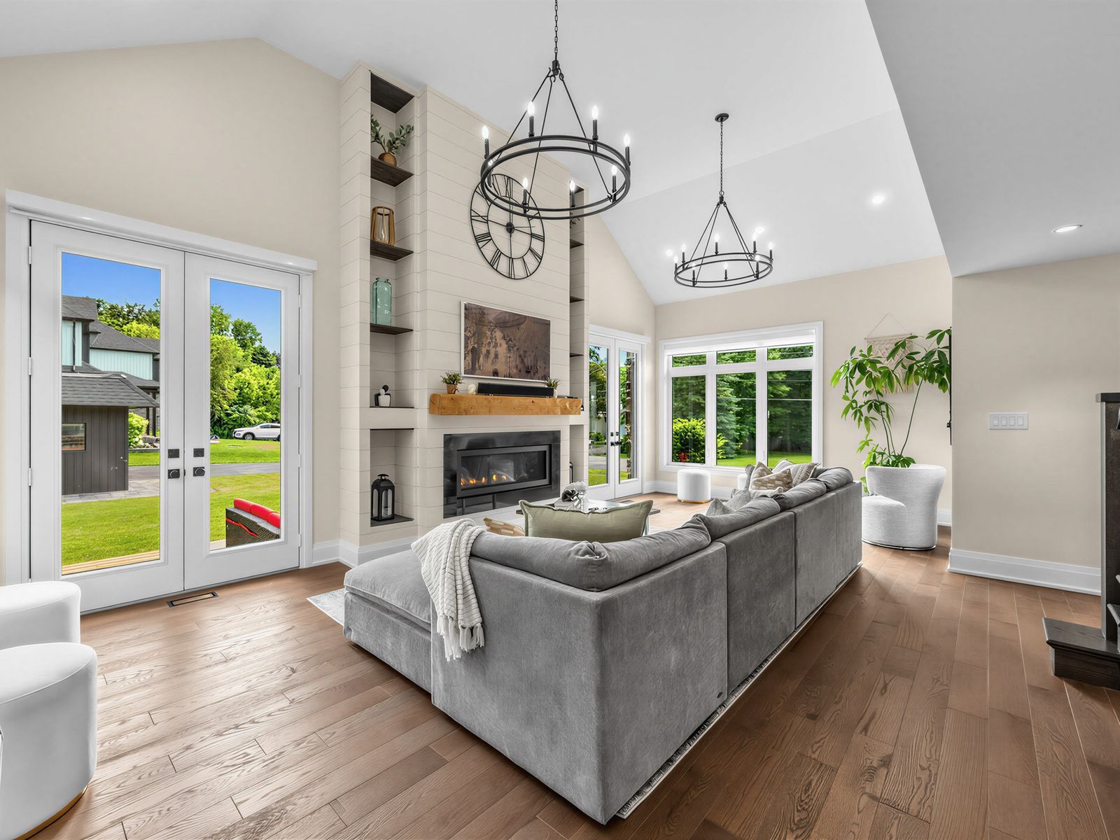
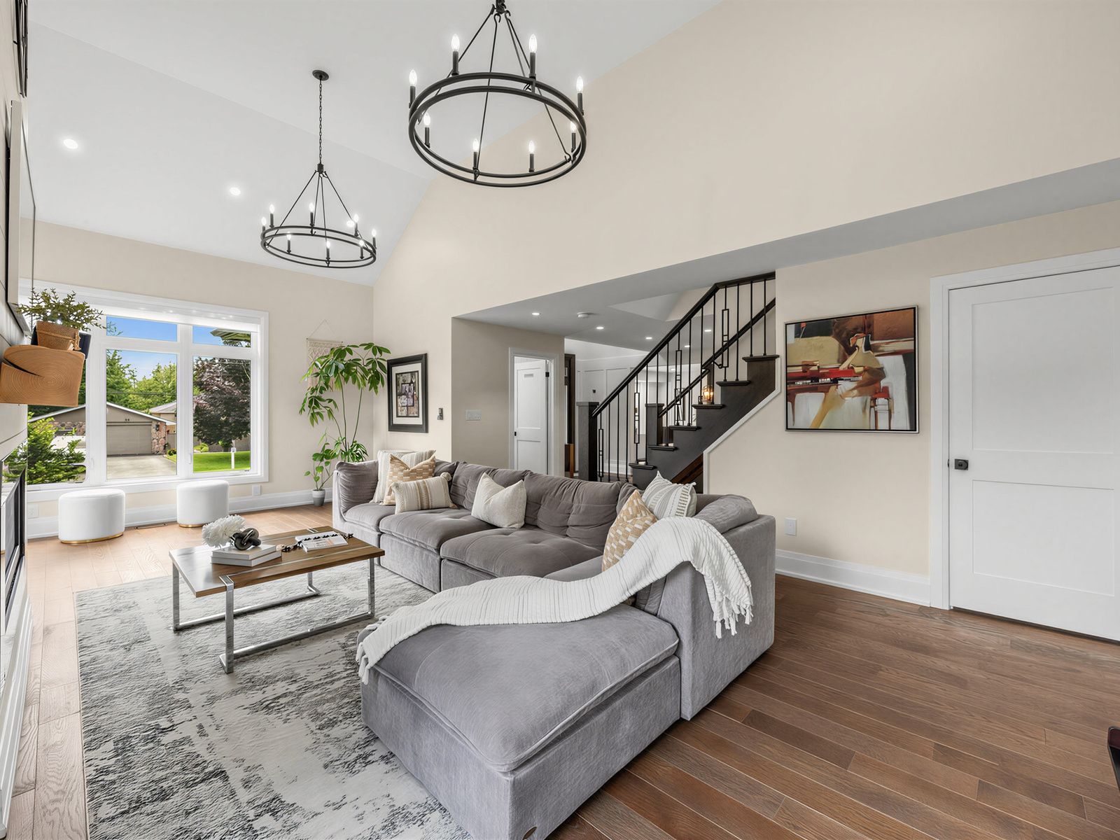
  • Inviting great room with 16-ft ceilings and elegant fireplace.
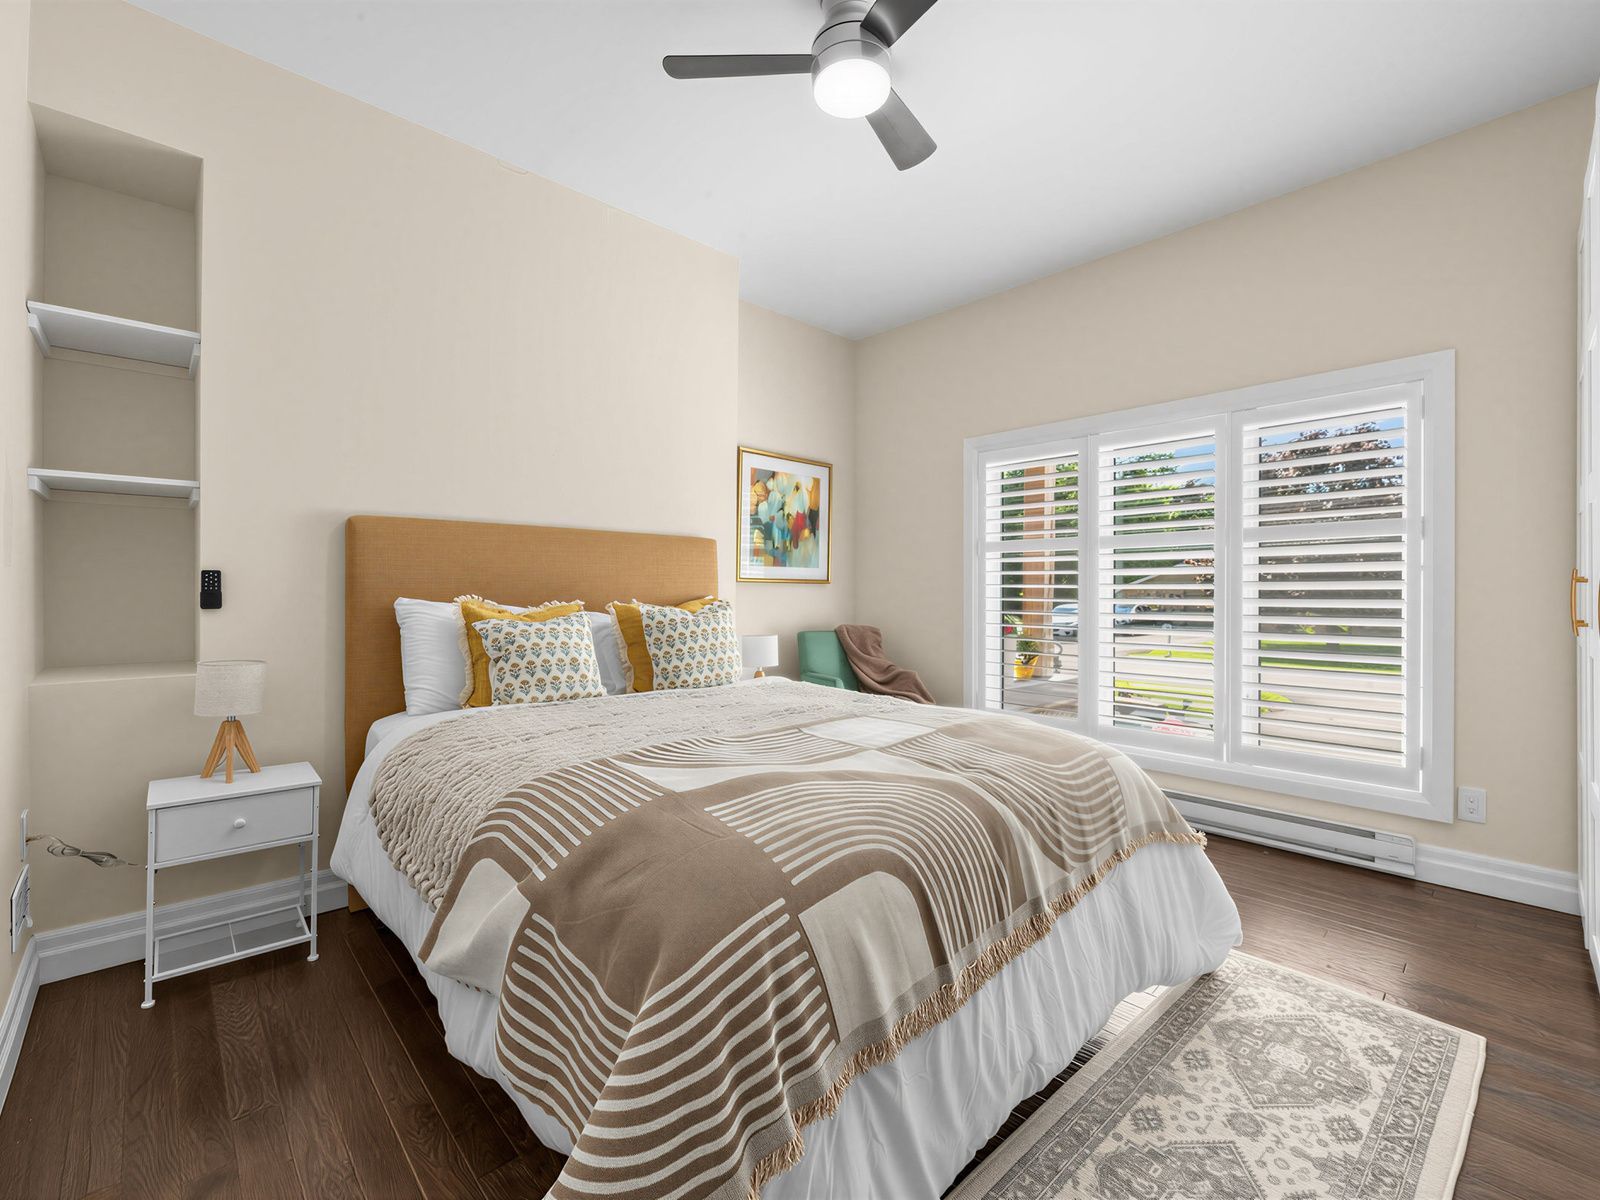
  • Main-floor in-law suite offers comfort and privacy for relatives.
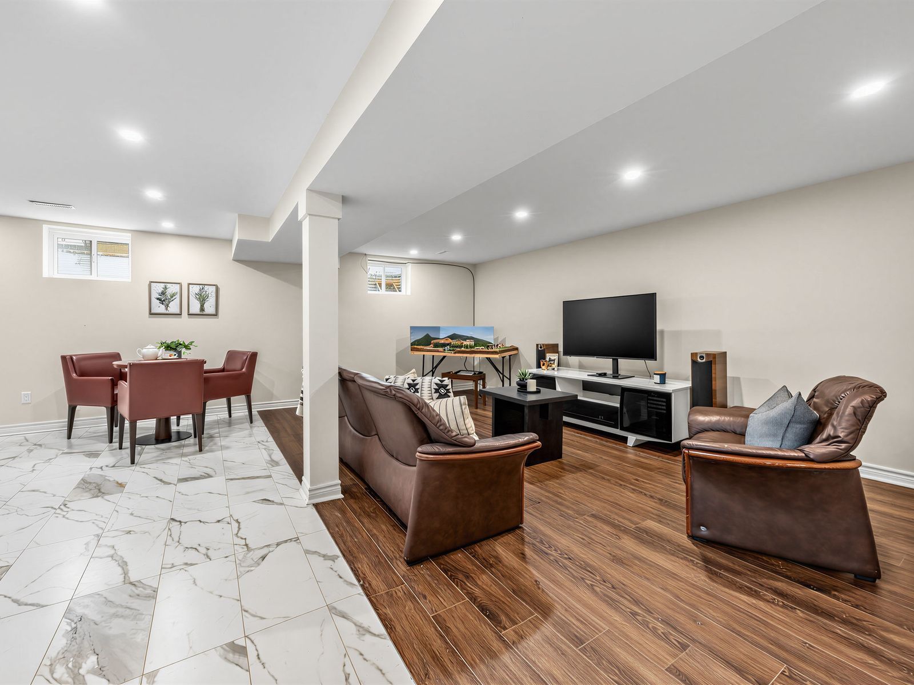
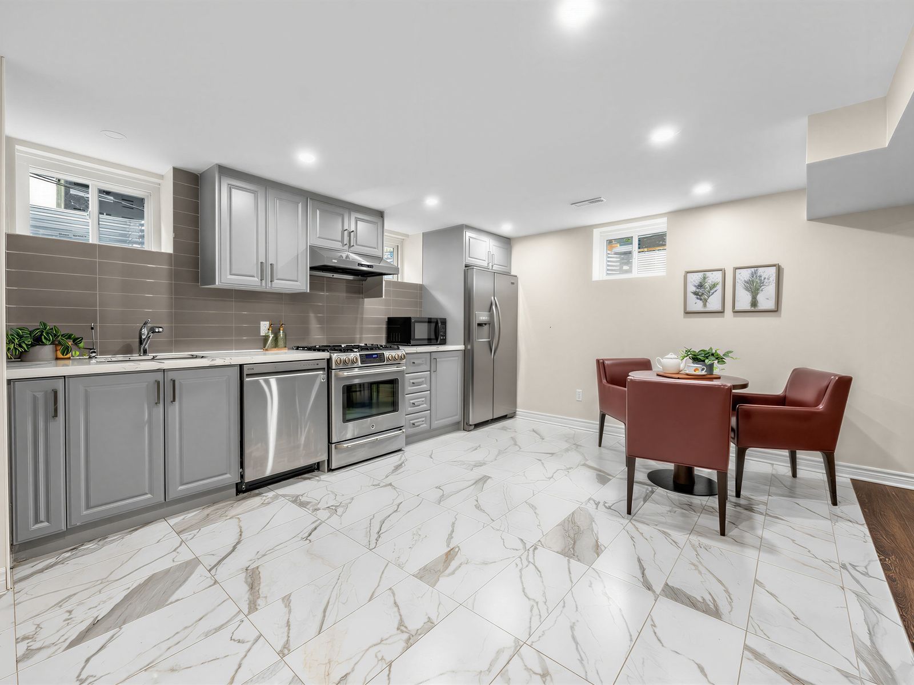
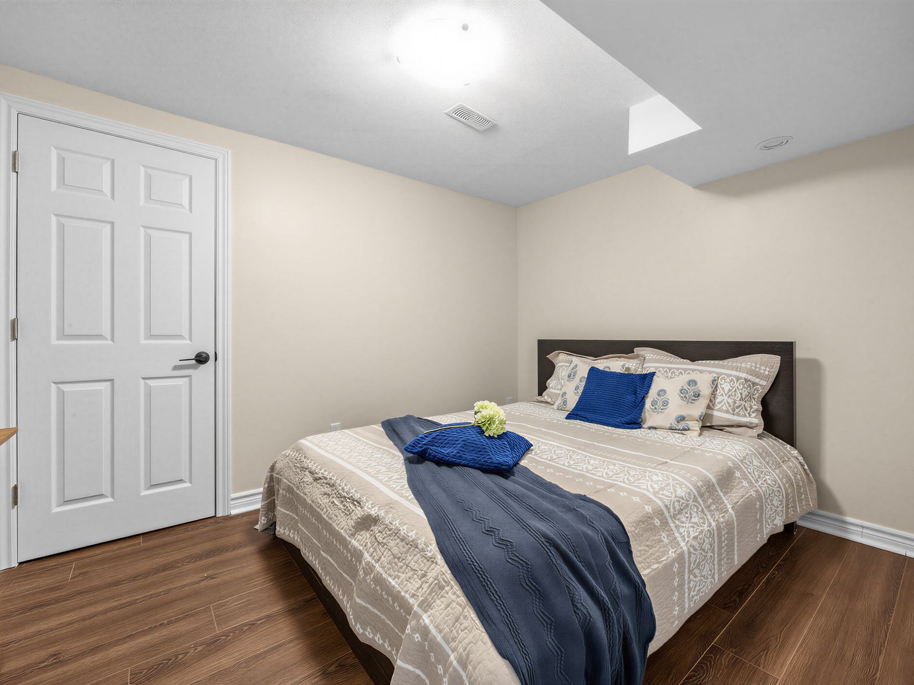
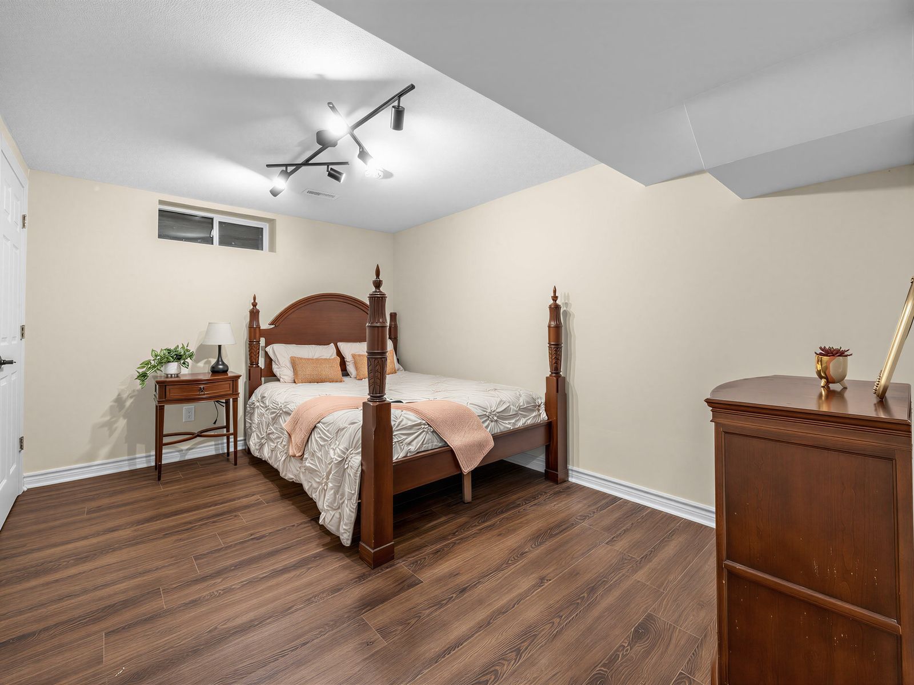
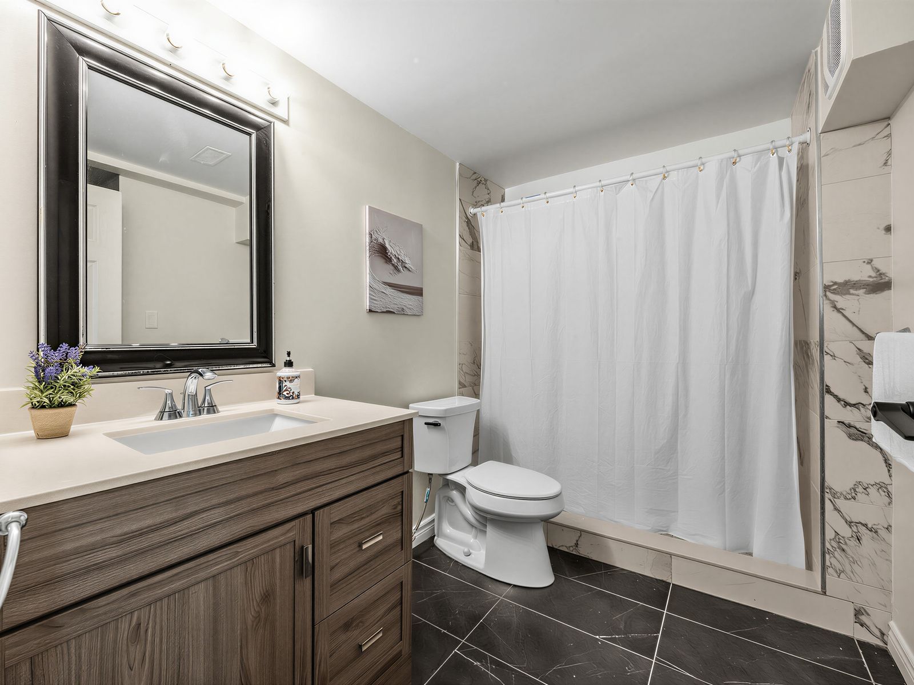
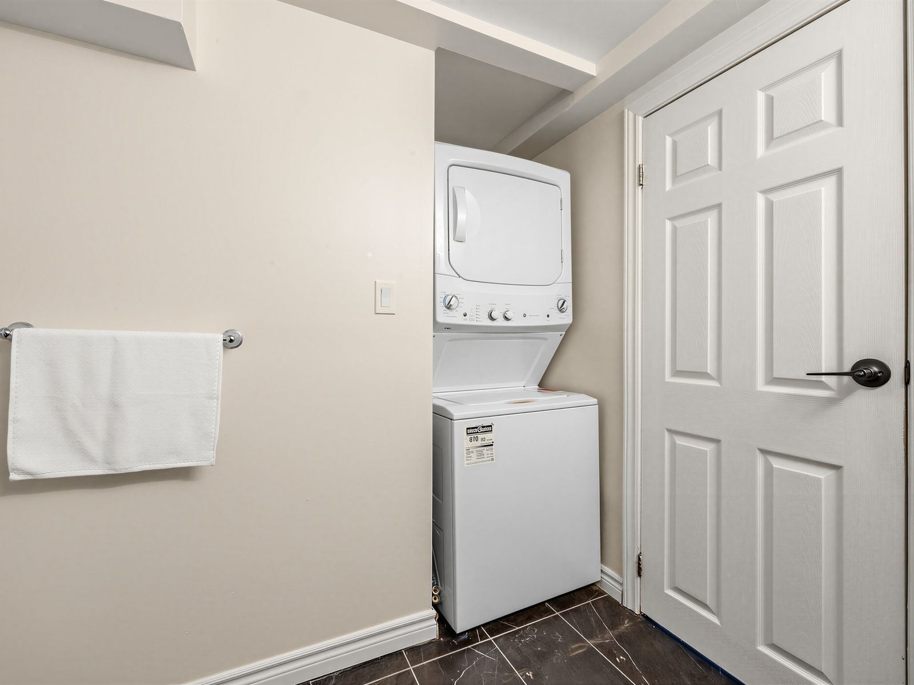
  • Fully finished basement provides extra space with independent living facilities.


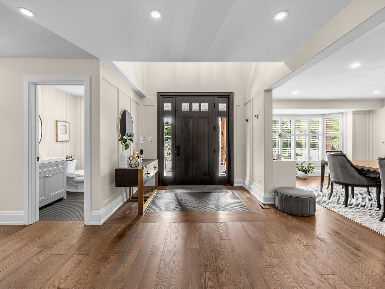
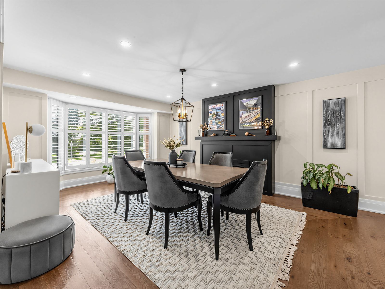
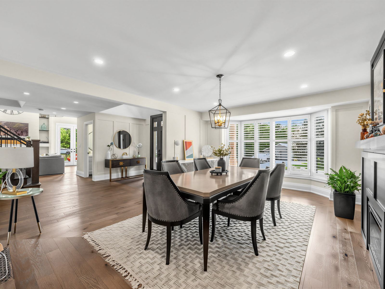
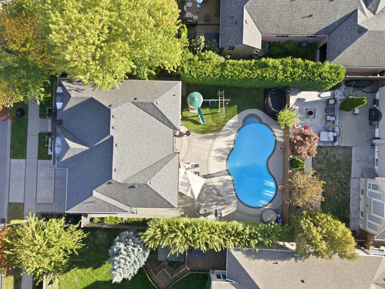
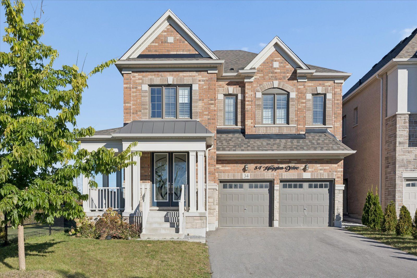
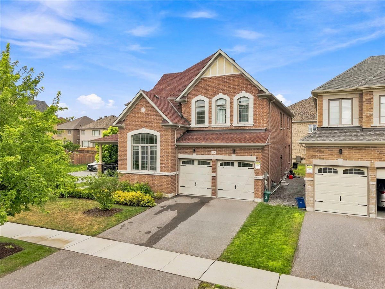
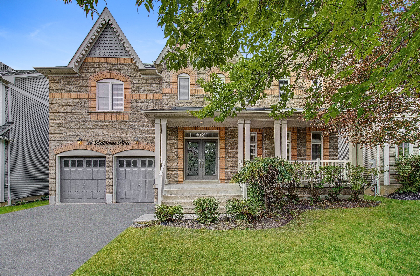
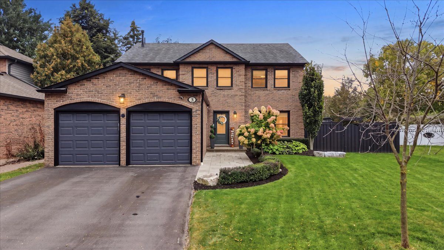
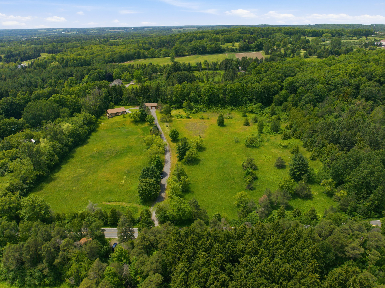
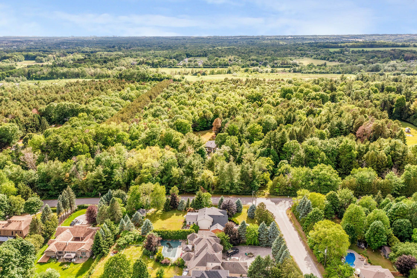
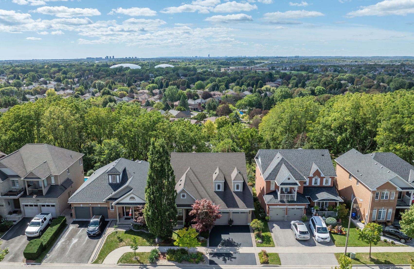
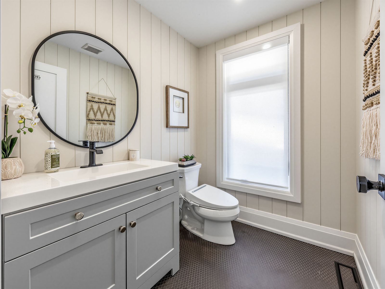
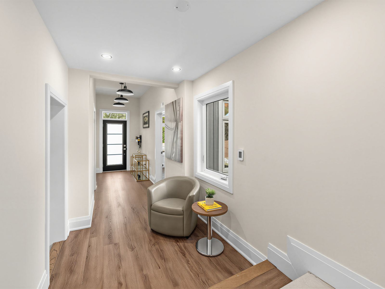
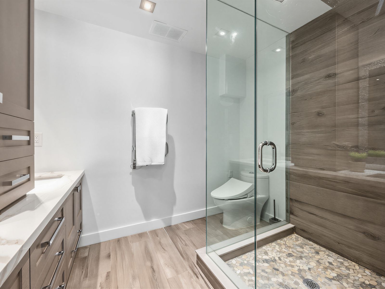
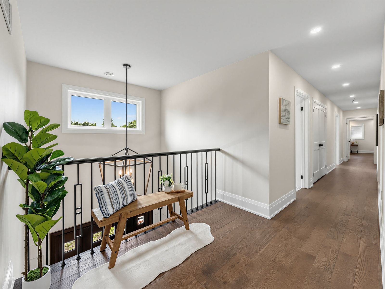
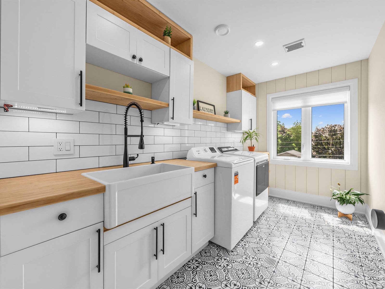
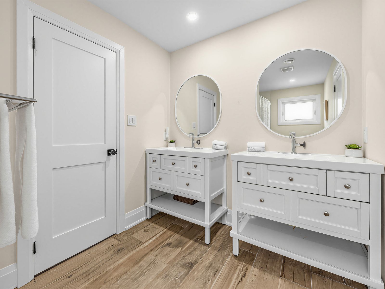
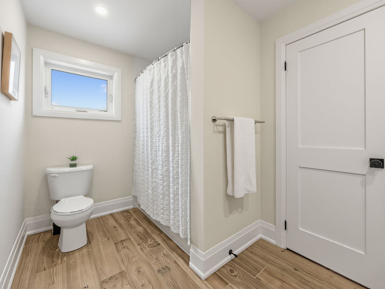
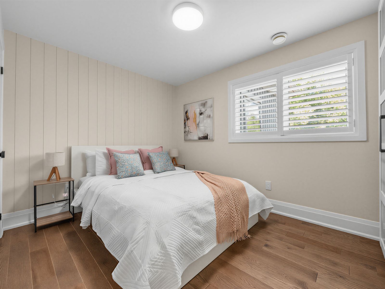
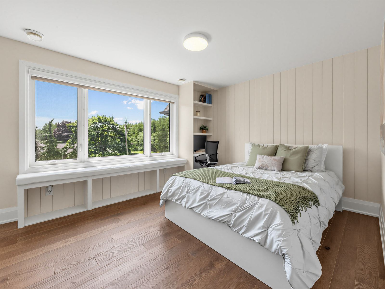
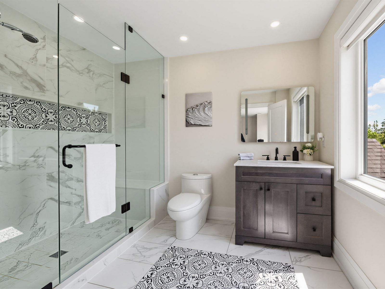
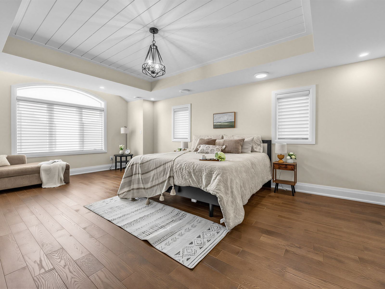
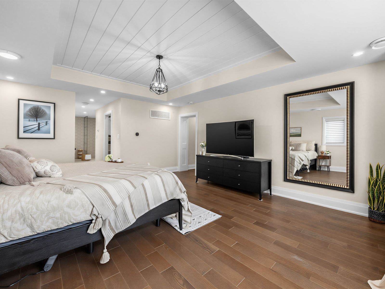
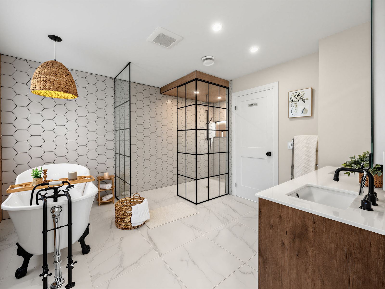
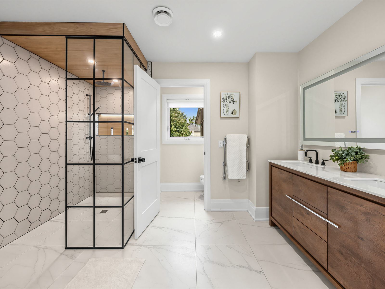
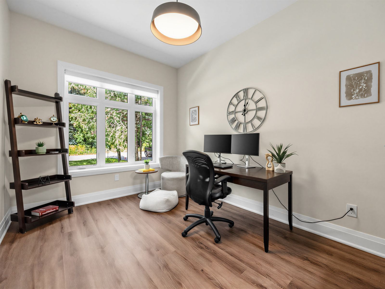
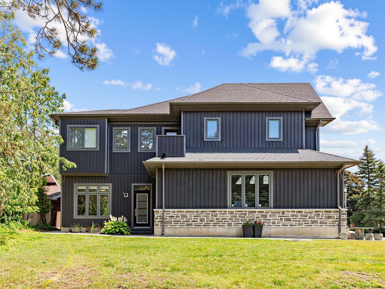
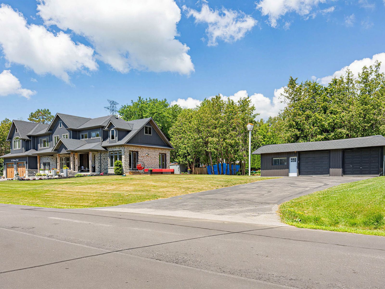
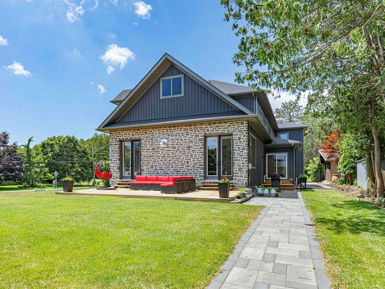
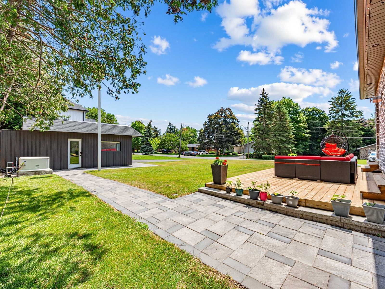
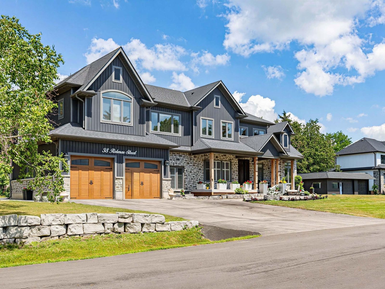
Absolutely stunning 5+2 bedroom custom executive home in sought-after brooklin, showcasing high-end finishes and exceptional attention to detail throughout! A grand entrance welcomes you to a formal dining room with an electric fireplace and a custom gourmet eat-in kitchen with top-of-the-line appliances. The spectacular great room features soaring 16-ft ceilings and a designer shiplap gas fireplace wall, complemented by electric roller blinds in the family room and den. A main-floor in-law suite with heated flooring and a separate office offer flexibility for multi-generational living and working from home. The luxurious primary retreat boasts a spa-inspired ensuite with heated floors, a private balcony, and a spacious walk-in closet. The fully finished basement includes two additional bedrooms, a full kitchen, a washer and dryer, and a separate entrance, ideal for extended family. Additional features include a backup generator, deck, gemstone exterior smart lighting across both storeys, lower-storey exterior pot lights, an interlocking pathway around the home, and a brand-new fence on one side. Please see attached schedules for the complete list of upgrades and inclusions. A rare opportunity in one of brooklin's most desirable neighbourhoods!
Listing IDE13869134
Address38 Robmar Street
CityWhitby, Ontario
Price$1,689,000
Bed / Bath7 / 6 Full
Style2-Storey, Detached
ConstructionStone, Vinyl Siding
Land Size15317.03
TypeResidential
StatusFor Sale
Subtype DetachedIndoor Features Built-In Oven, In-Law SuiteOutdoor Features Landscaped, PorchOwnership FreeholdViews ClearBasement Separate Entrance, FinishedFoundation Concrete BlockHeating / Cooling Forced AirHeating Fuel GasSewer Septic
Parking 12.00
ASAP

Fri

9

Oct

Sat

10

Oct

Sun

11

Oct

Mon

12

Oct

Tue

13

Oct

Wed

14

Oct

Thu

15

Oct

Fri

16

Oct

Sat

17

Oct

Sun

18

Oct

Mon

19

Oct

Tue

20

Oct

Wed

21

Oct

Thu

22

Oct

Fri

23

Oct

Sat

24

Oct

Sun

25

Oct

Mon

26

Oct

Tue

27

Oct

Wed

28

Oct

Thu

29

Oct

Fri

30

Oct

Sat

31

Oct

Sun

1

Nov

Mon

2

Nov

Tue

3

Nov

Wed

4

Nov

Thu

5

Nov

Fri

6

Nov

By clicking “Get pre-qualified” and/or 'Submit' you are expressly consenting, in writing, to receive telemarketing and other messages, including artificial or prerecorded voices, via automated calls or texts from jumprealty.ca and up.mortgages at the number you provided above. This consent is not required to purchase any good or service. Message and data rates may apply, frequency varies. Text HELP for help or STOP to cancel. More details in Terms of Use and Privacy Policy.

Listing Brokerage: RE/MAX COMMUNITY REALTY INC.

* Data is provided courtesy of PROPTX. The information provided herein must only be used by consumers that have a bona fide interest in the purchase, sale, or lease of real estate and may not be used for any commercial purpose or any other purpose. The information is deemed reliable but is not guaranteed accurate by PROPTX.

Hospital
Parks
Schools
Place of Worship
Please select an amenity above to view a list.

Recommended Properties

Loading...
38 Robmar Street
Whitby , Ontario
7 6 $1,689,000
Get more info