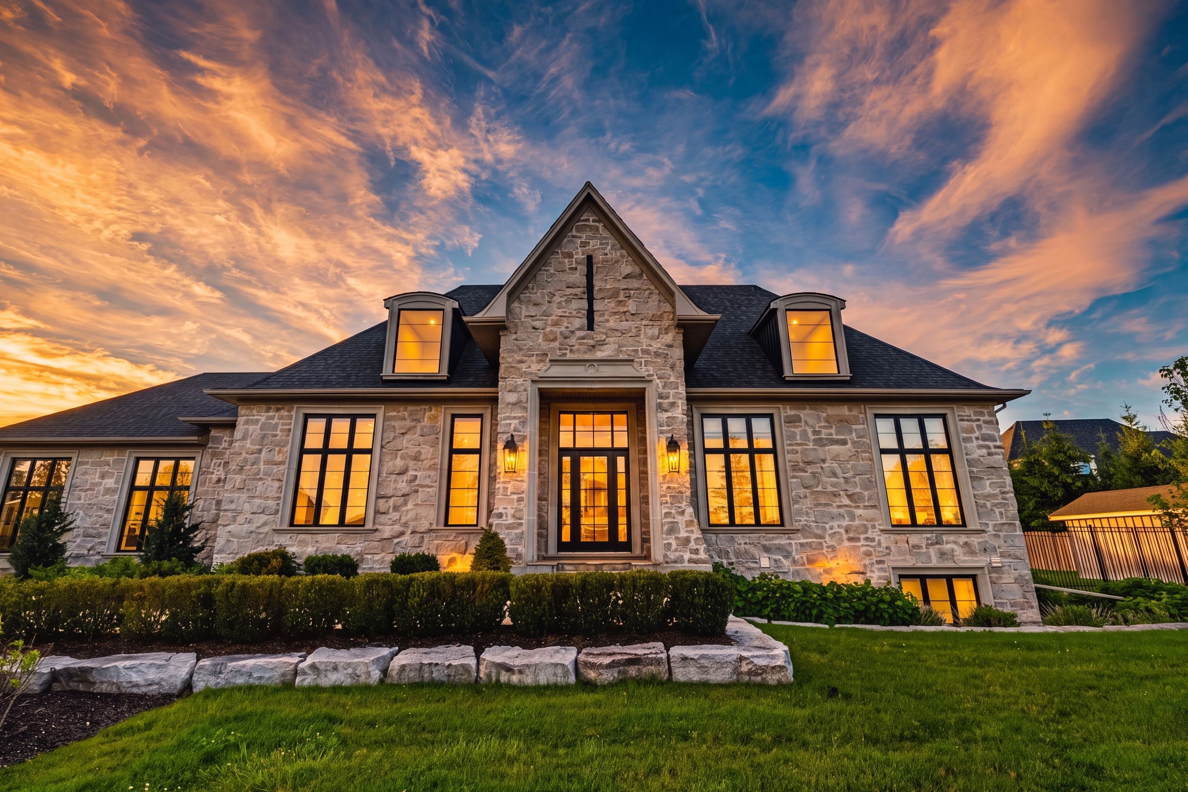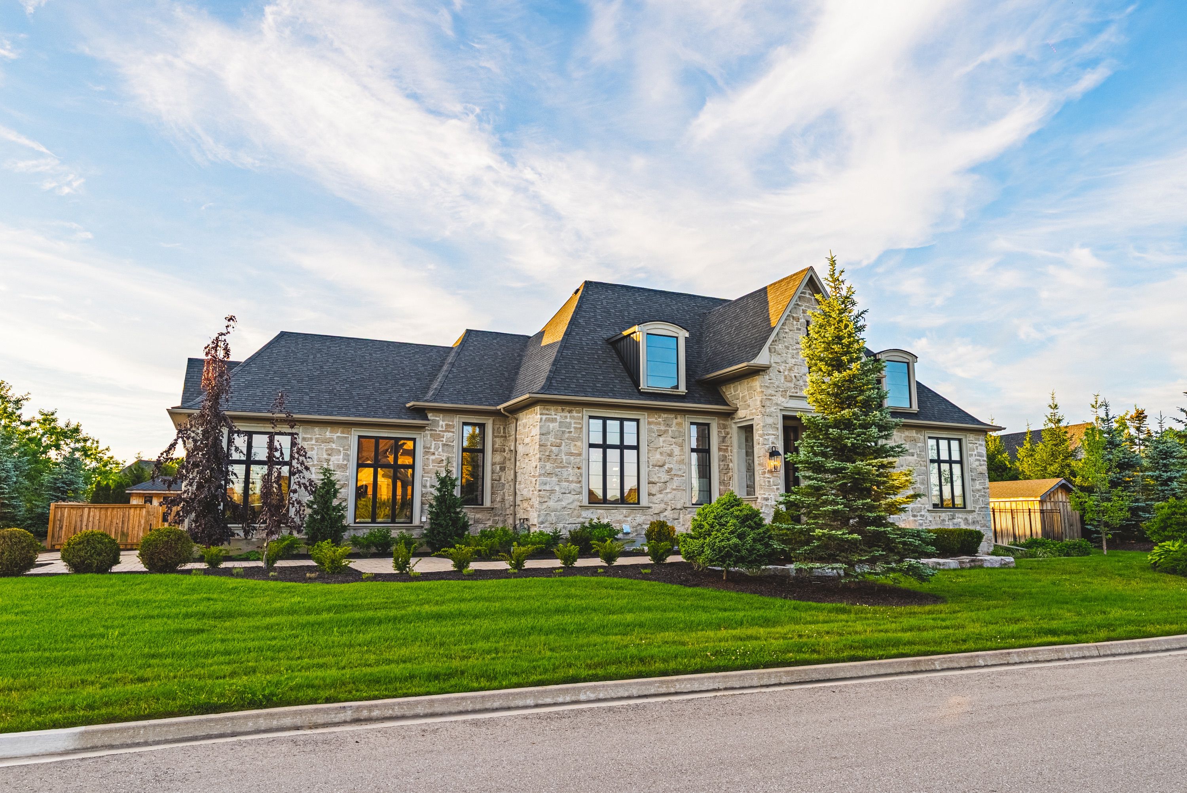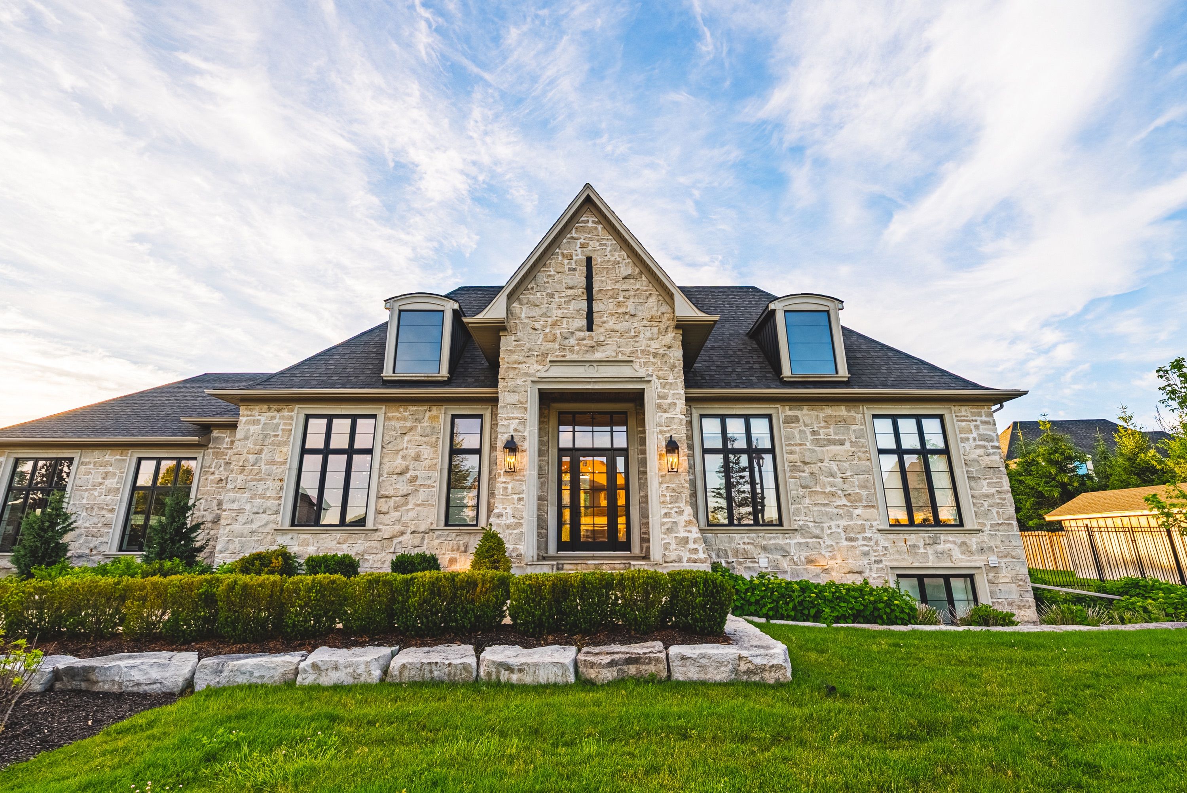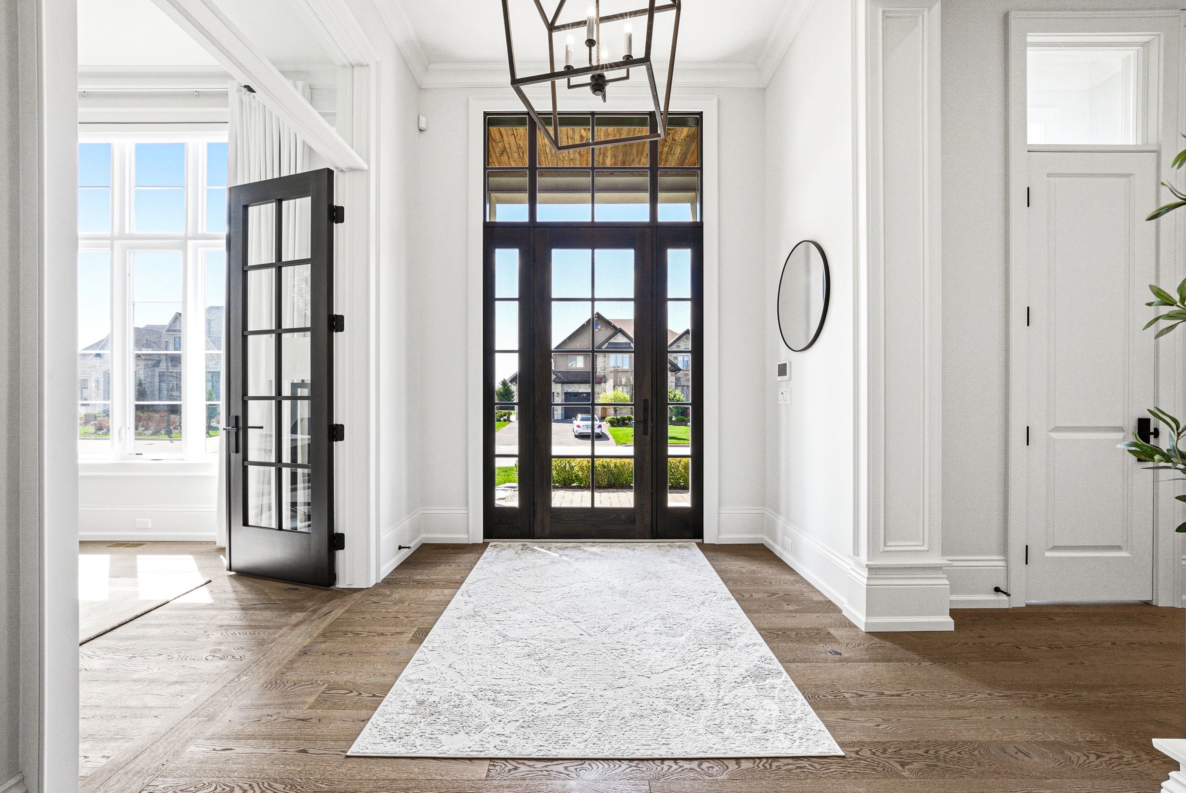
For Sale - 38 Visser Drive, Puslinch, Ontario

Est payment $16,562/mo
Views   1
Time on Jump  17 day
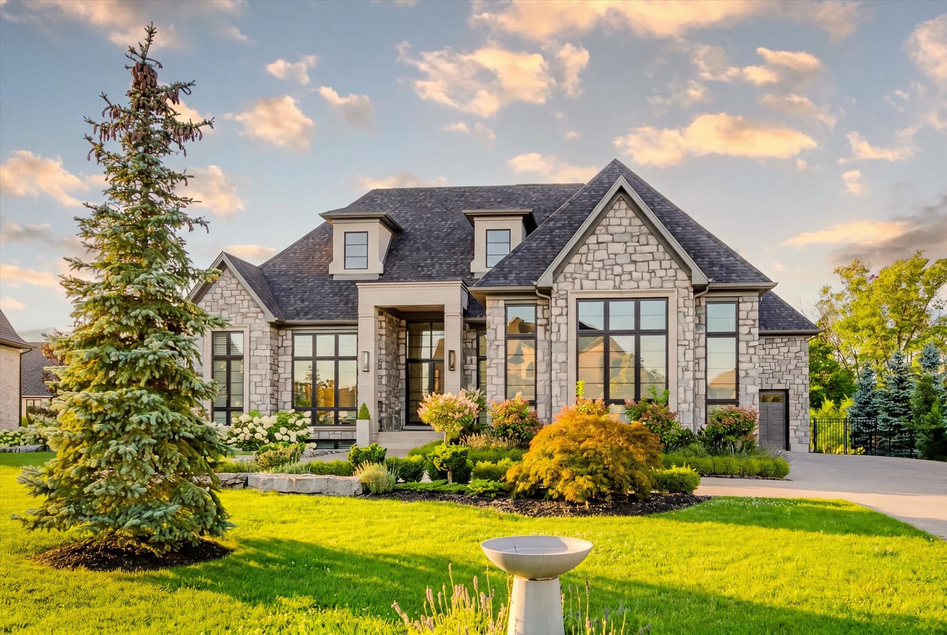
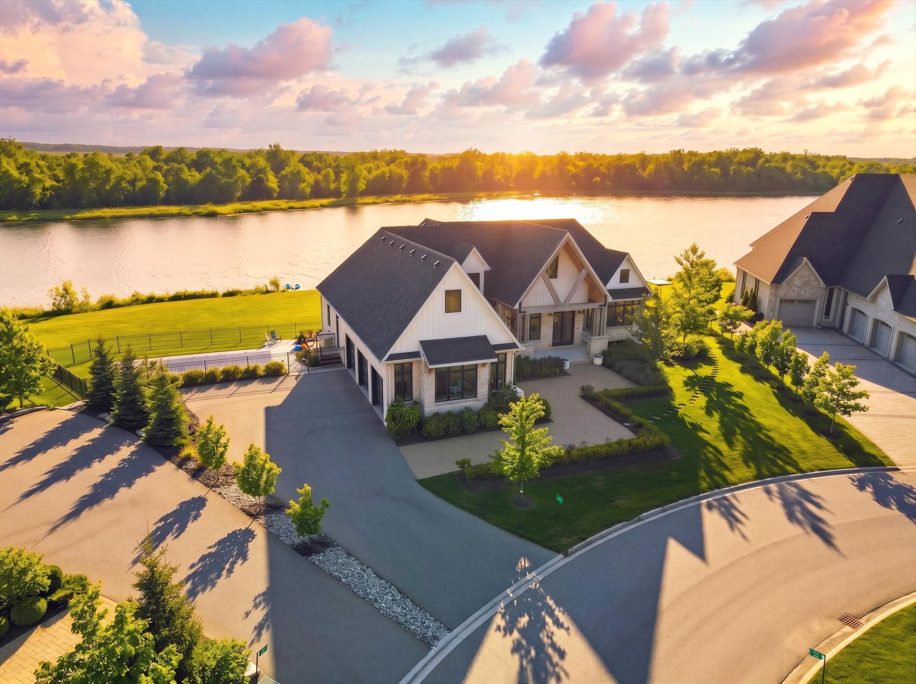
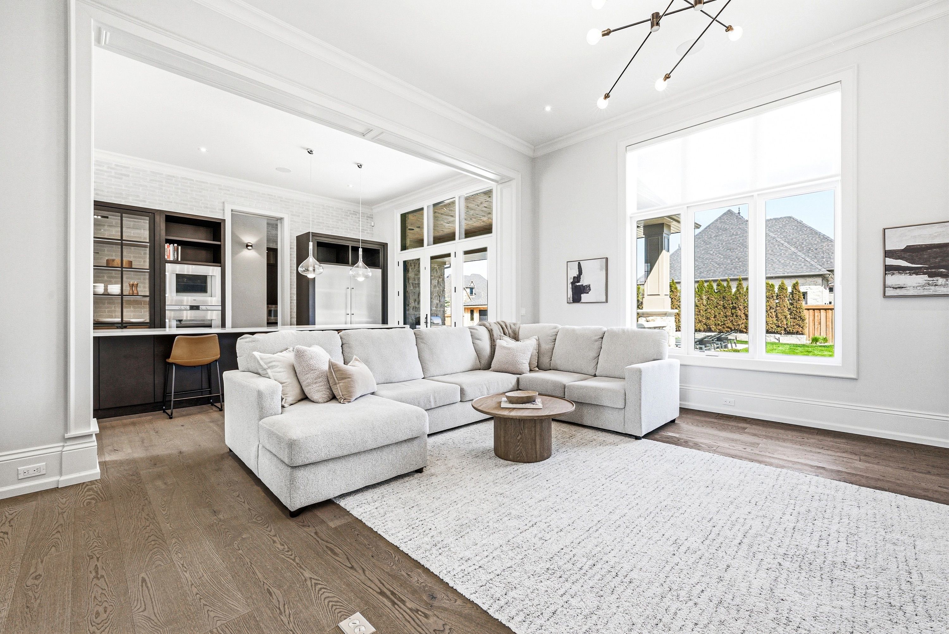
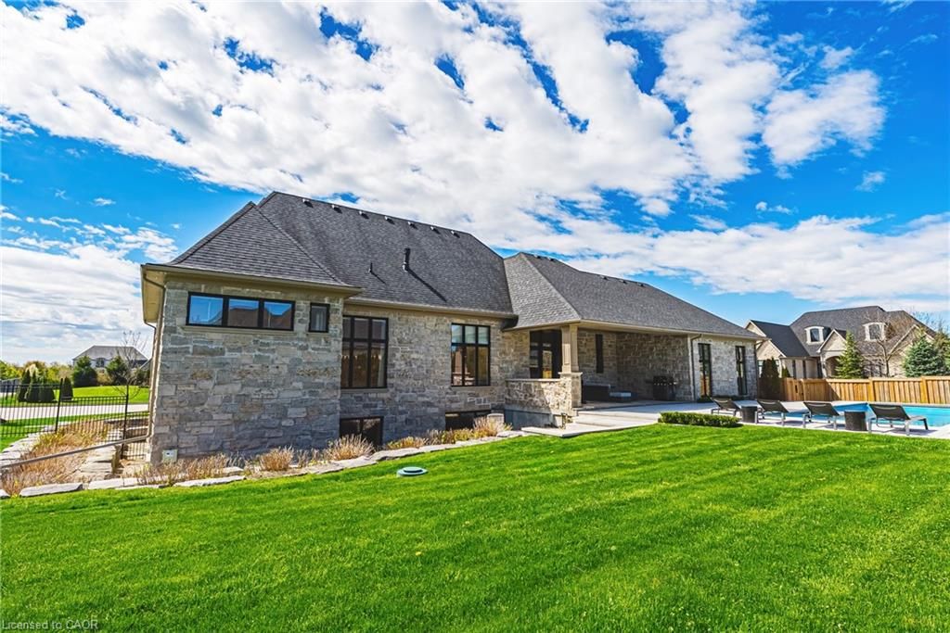
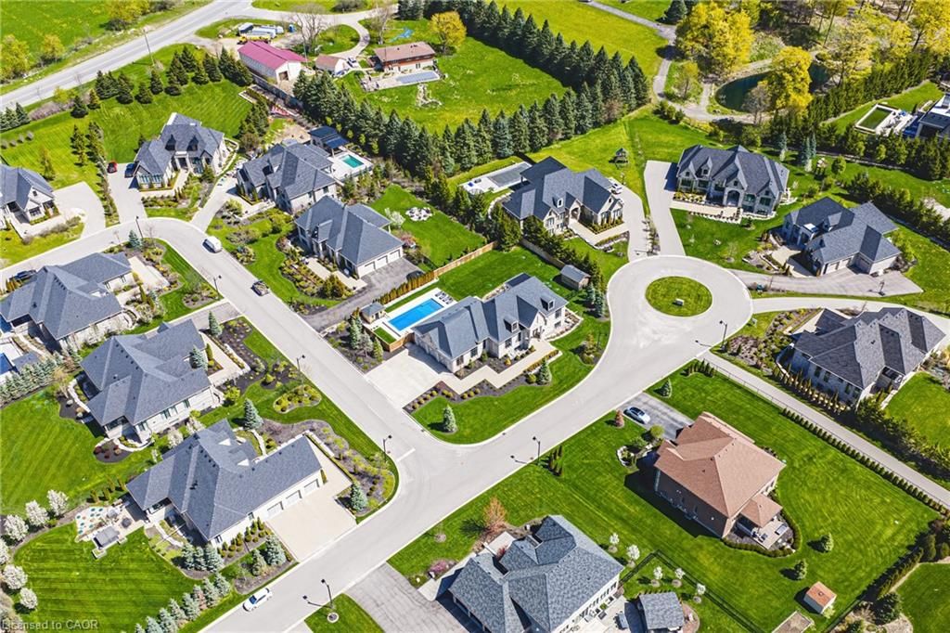
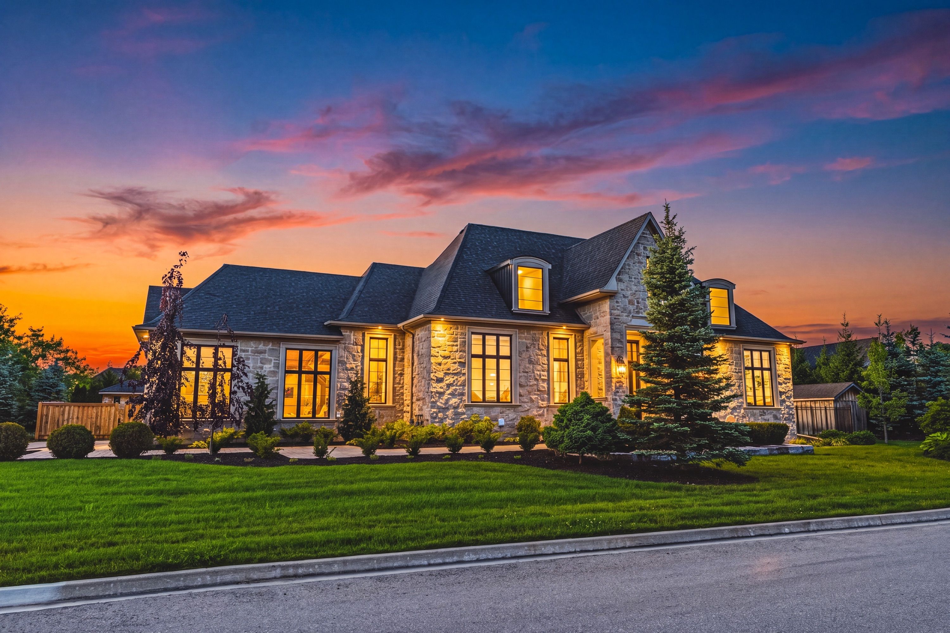
  • Custom bungalow on a private half-acre lot with 4,800 sq. ft. of space.
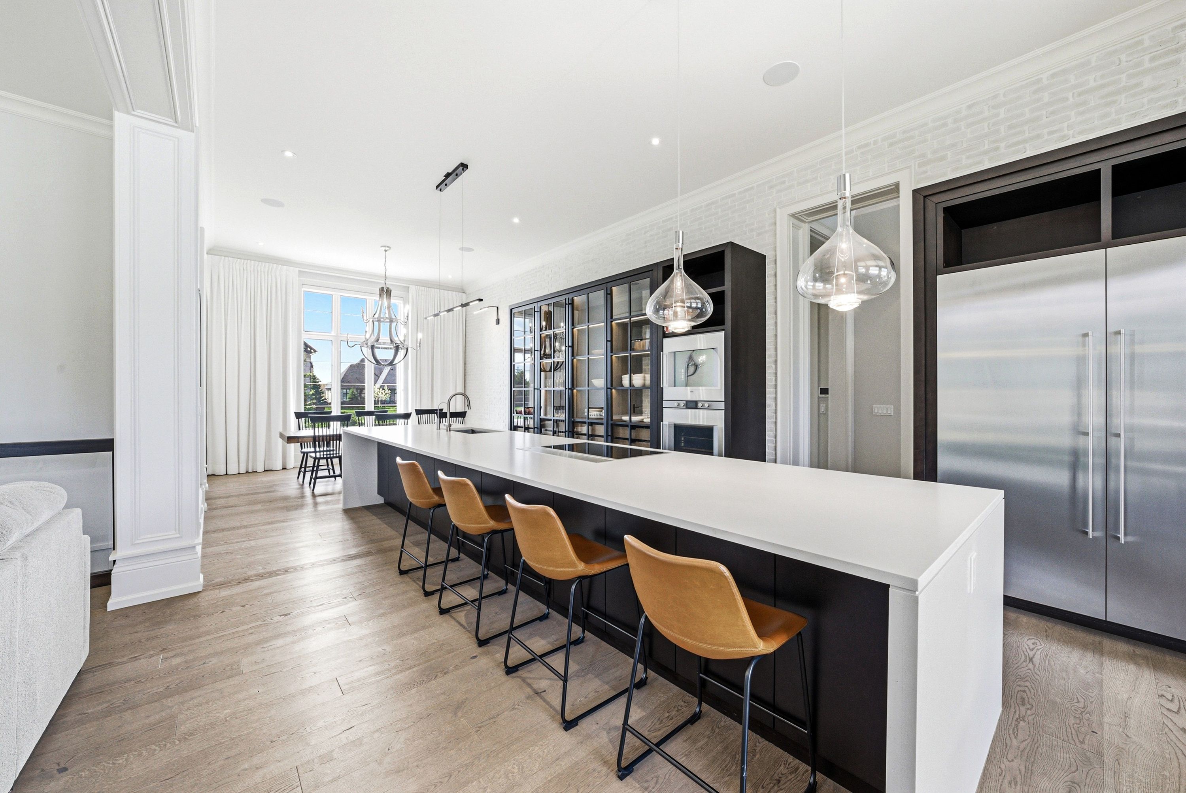
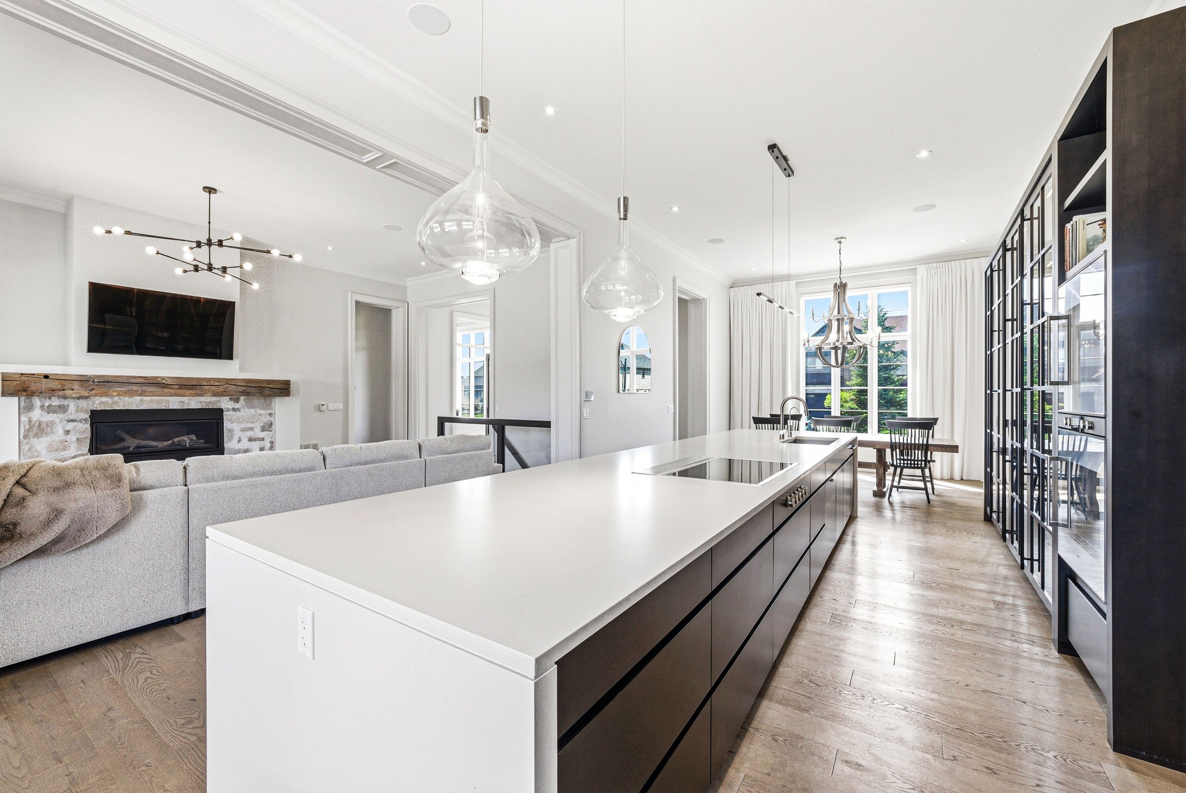
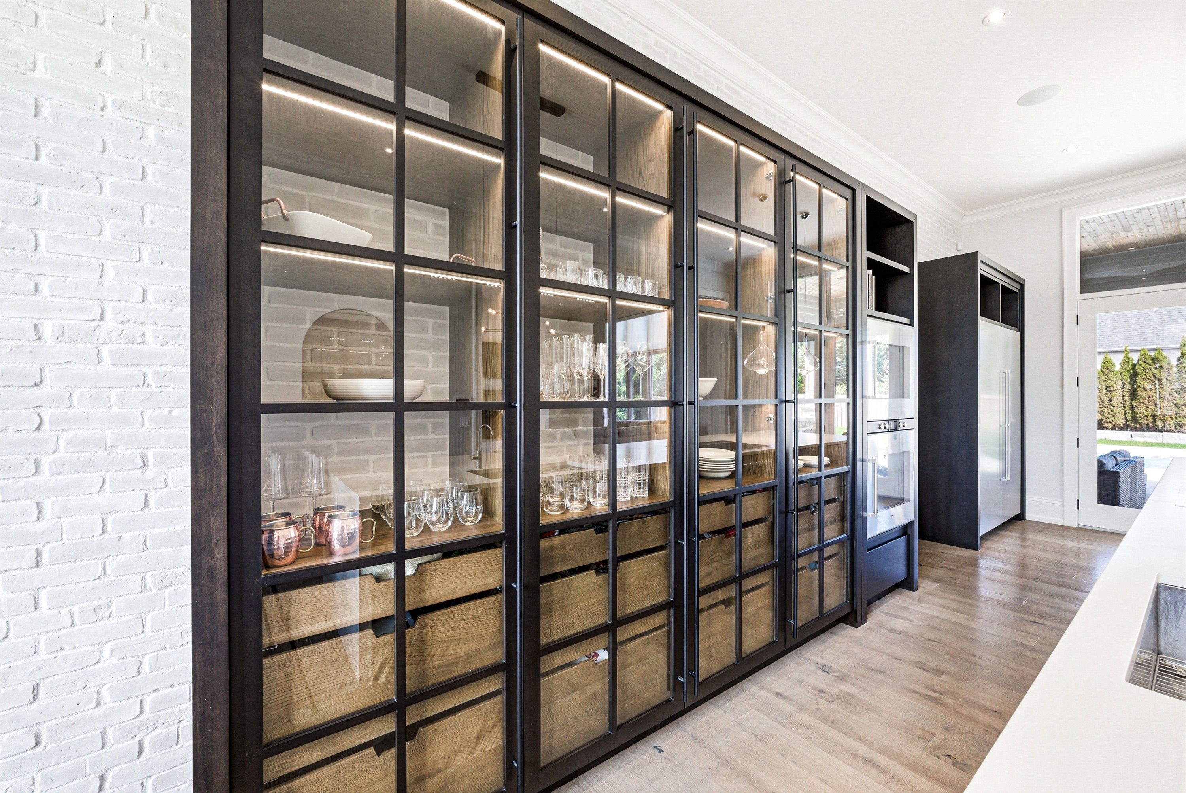
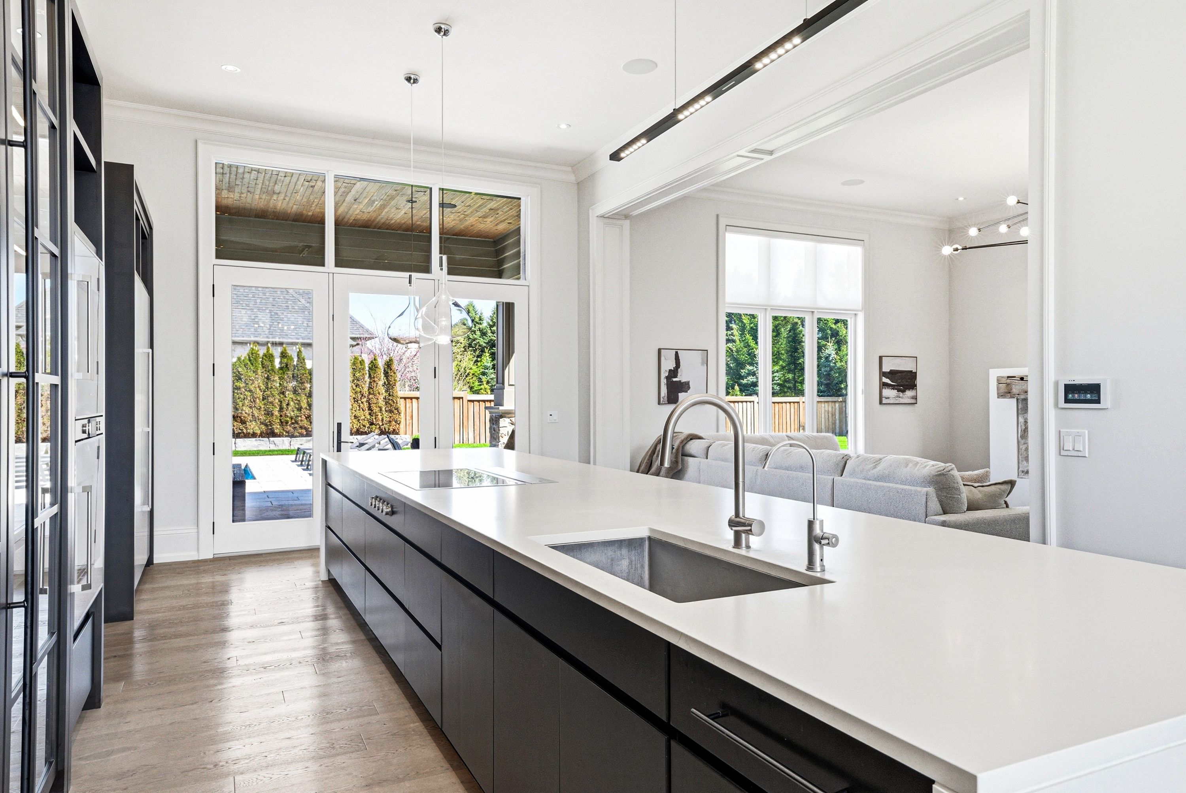
  • Designer kitchen features an 18-ft island and high-end appliances.
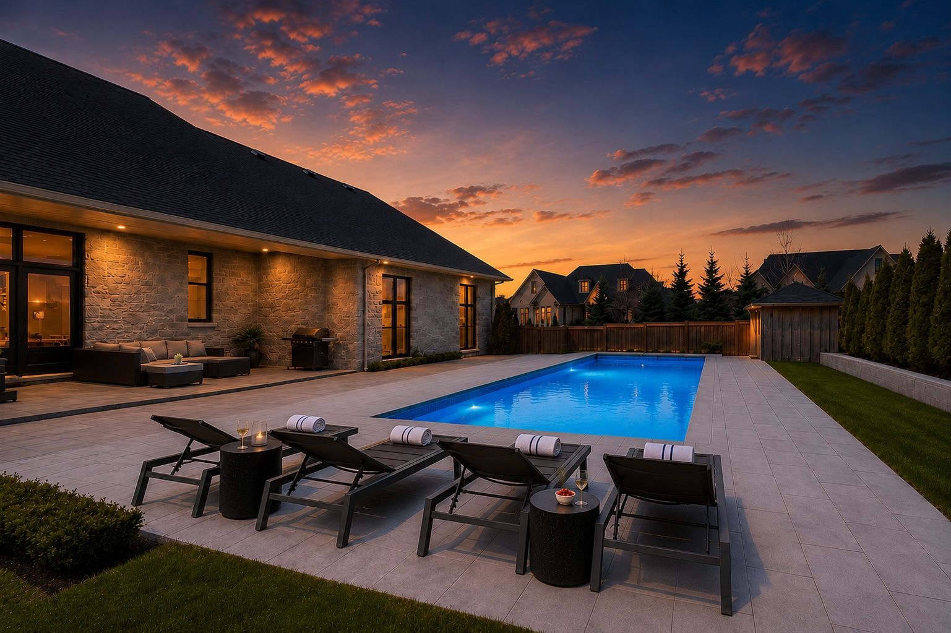
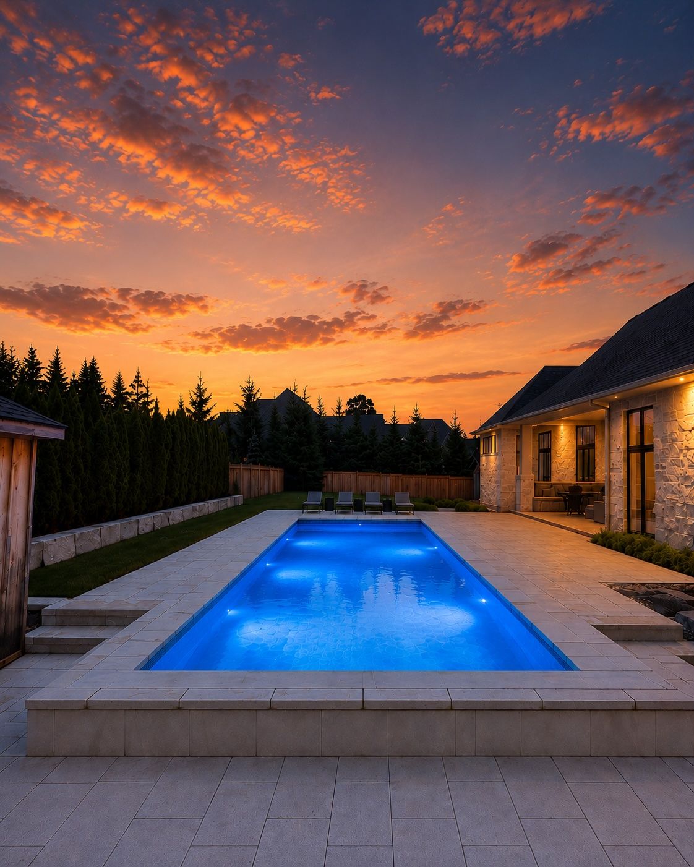
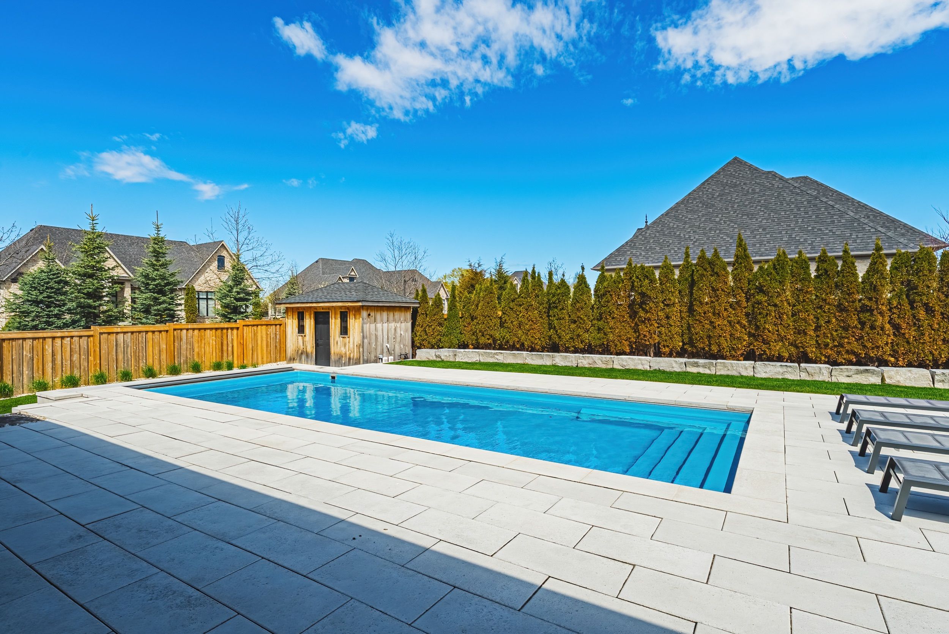
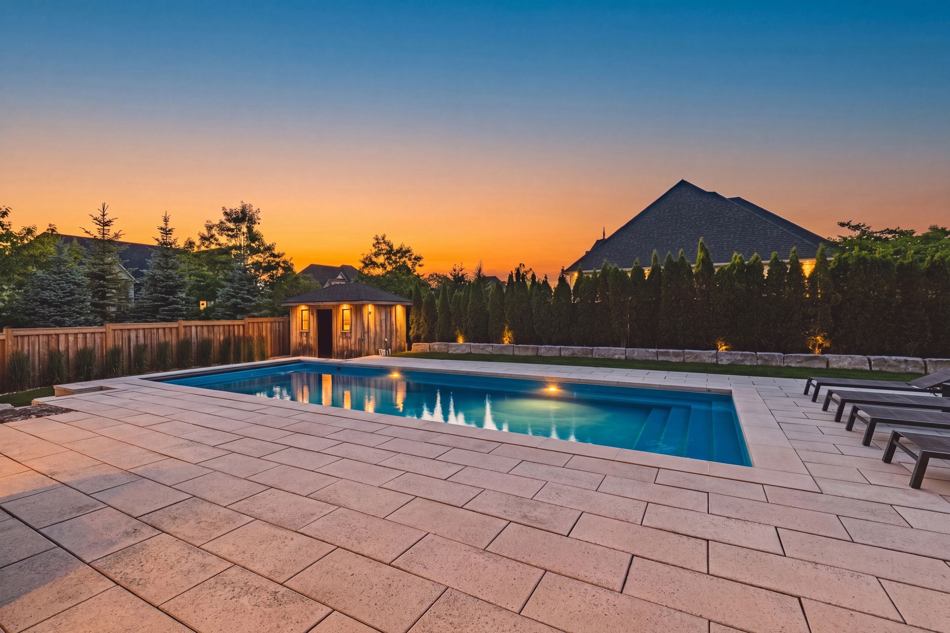
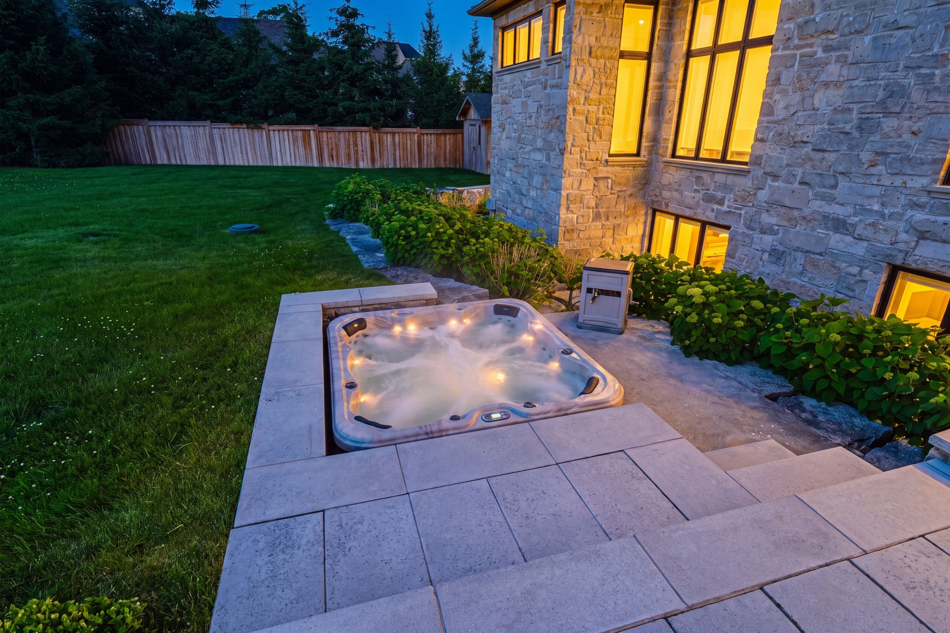
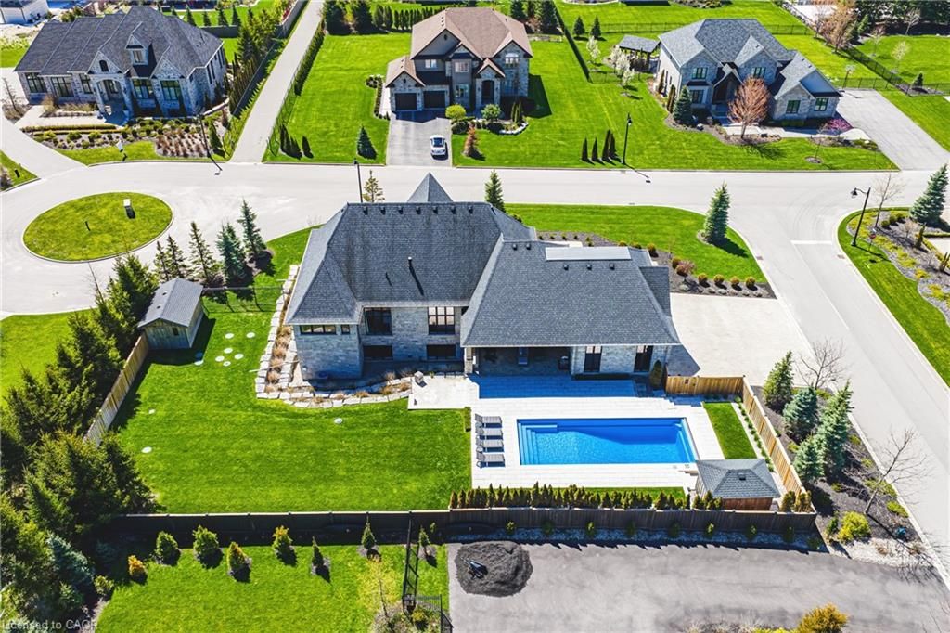
  • Resort-style backyard with heated pool, hot tub, and outdoor sound system.
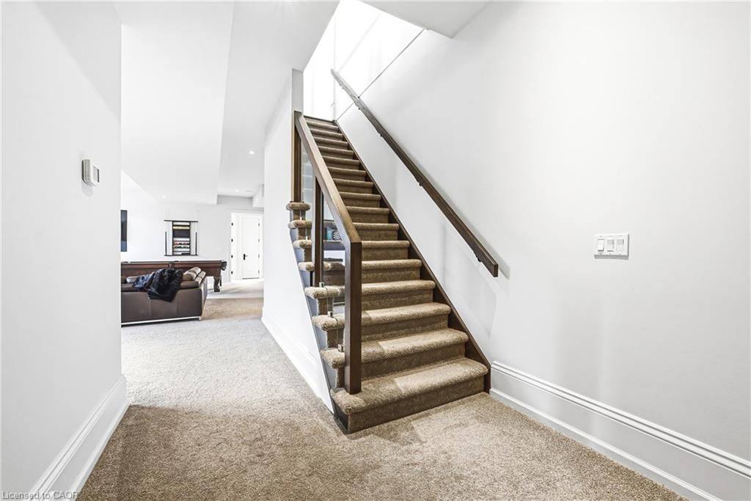
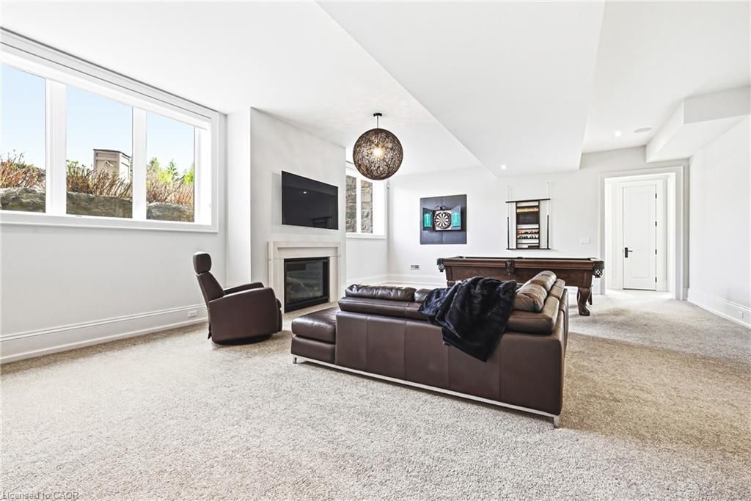
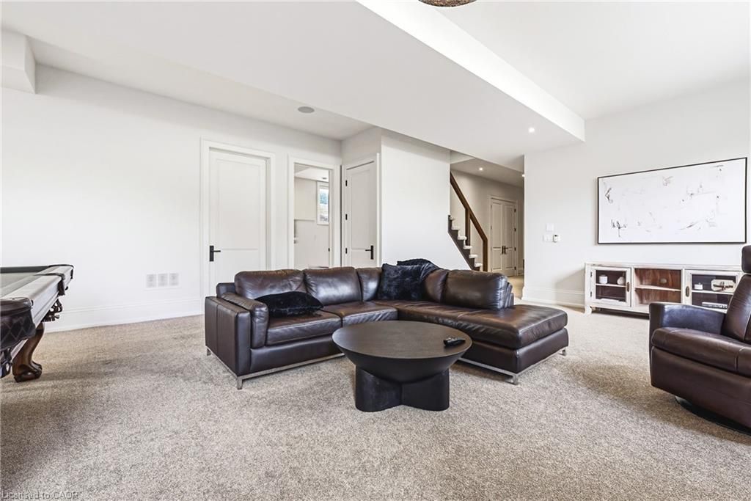
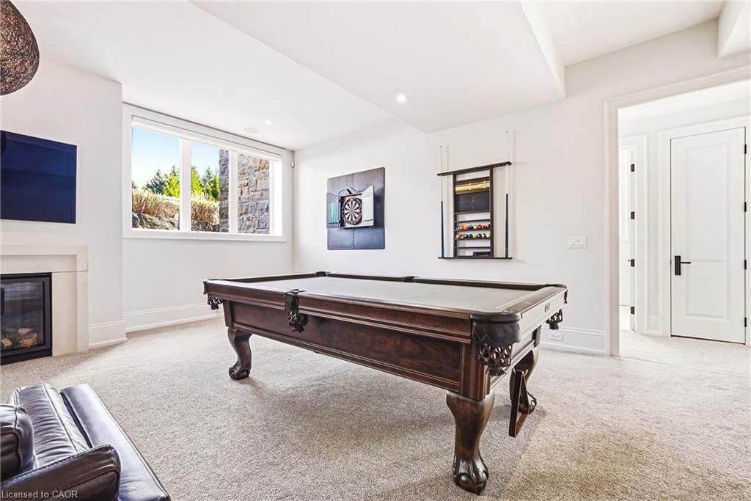
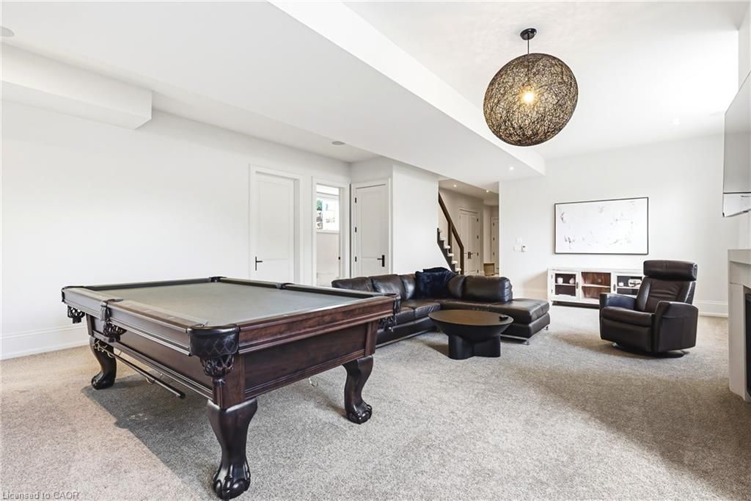
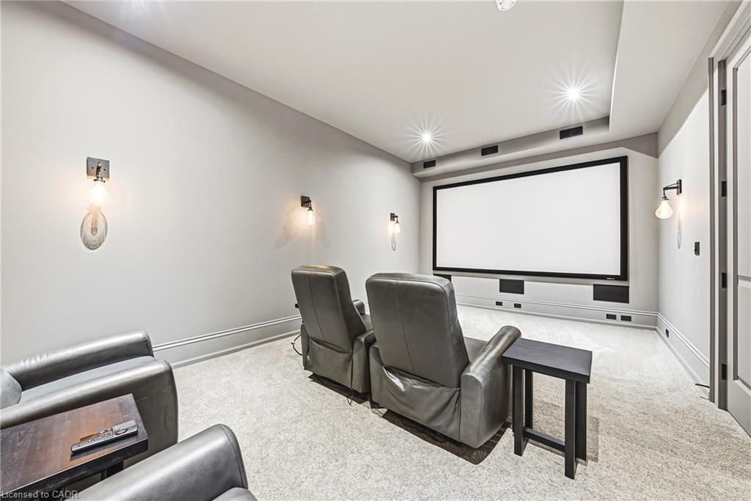
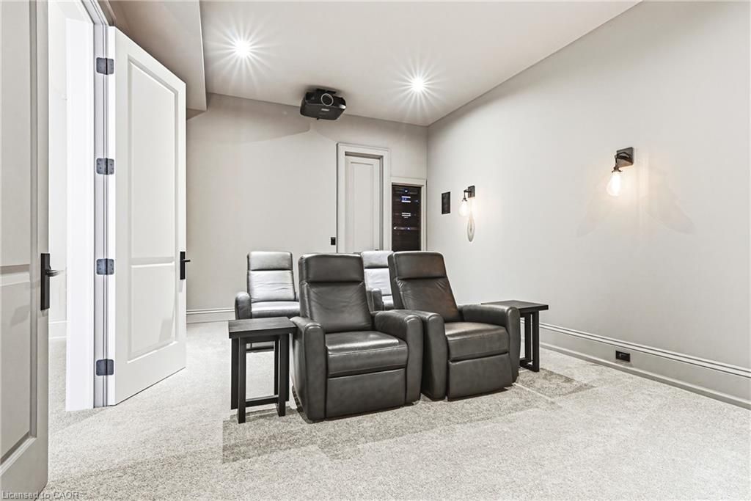
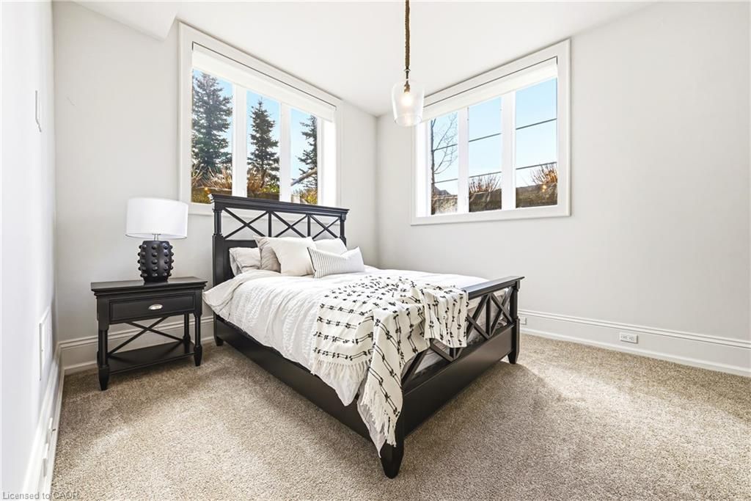
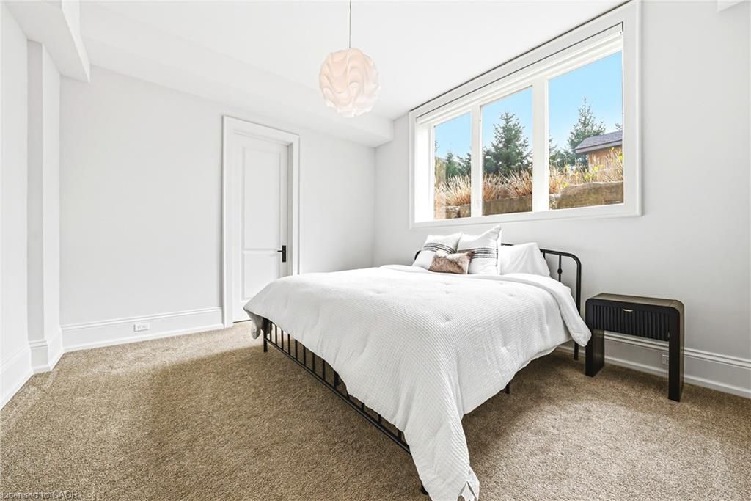
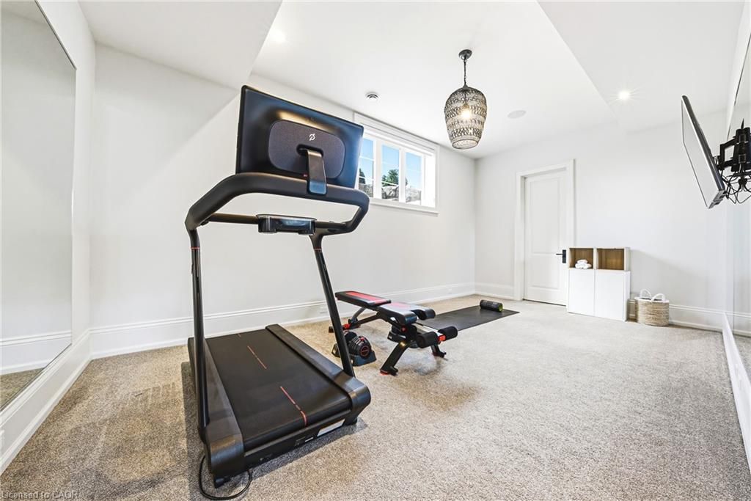
  • Sun-filled lower level with home theatre, gym, and spacious bedrooms.
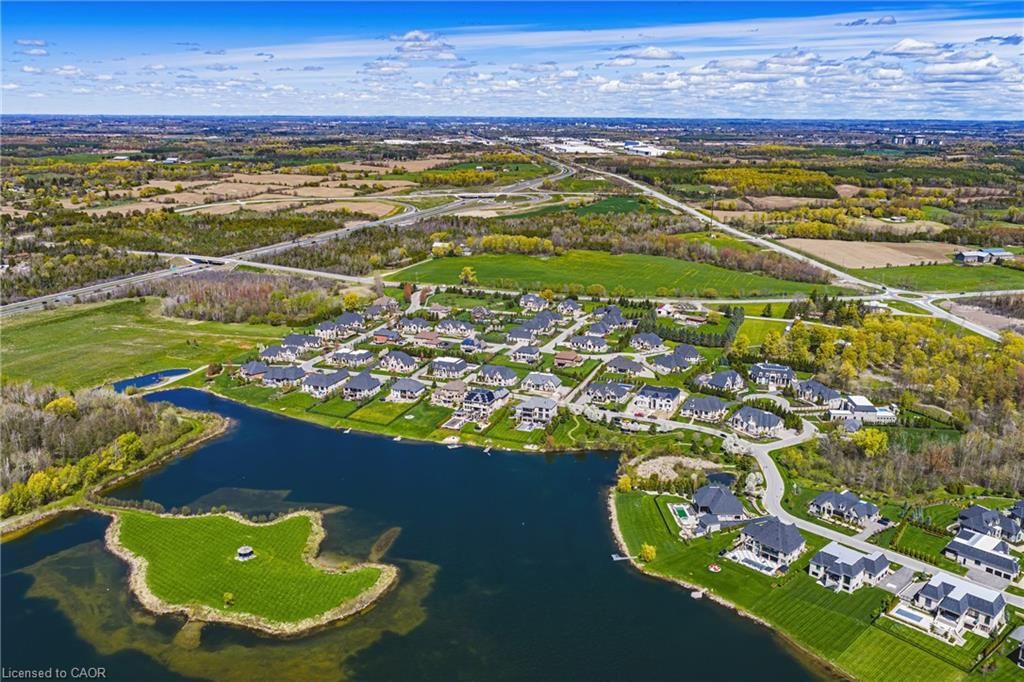
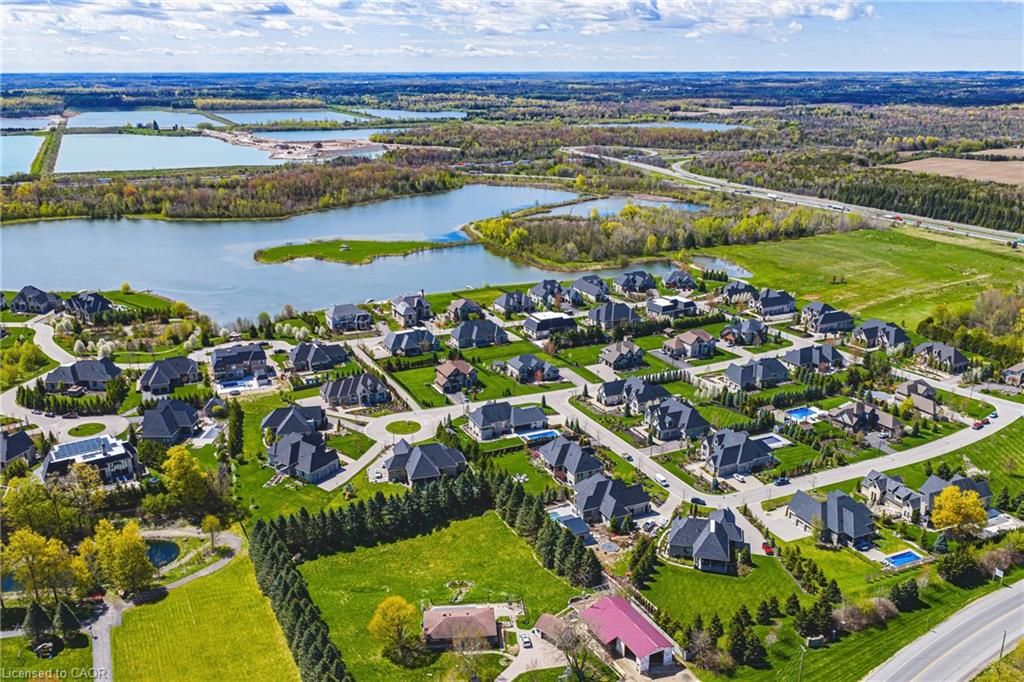
  • Located near a private lake and walking trails for outdoor activities.


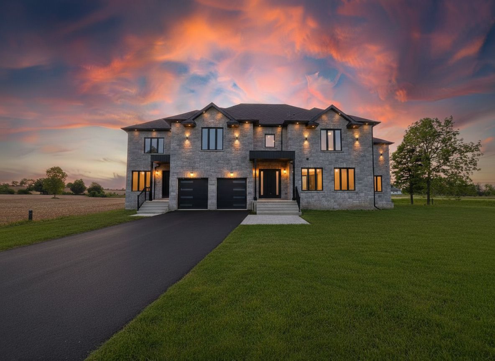
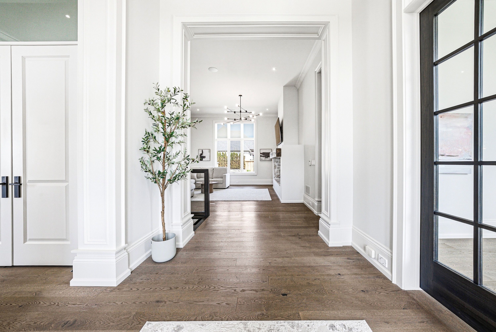
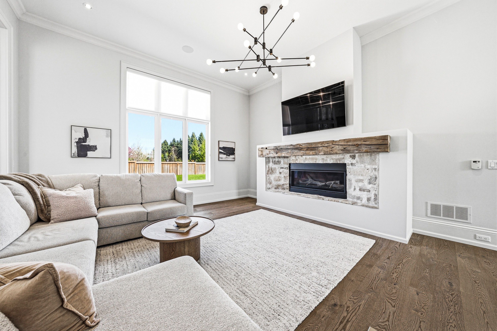
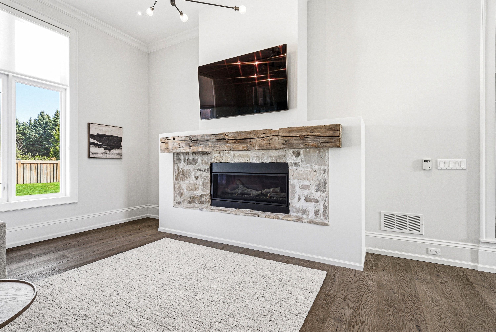
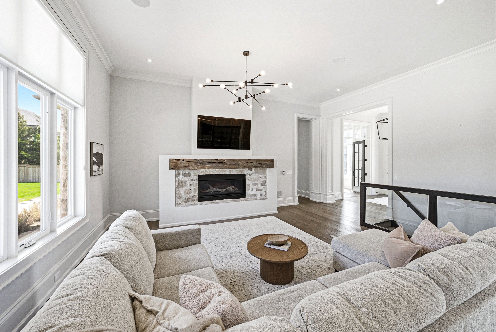
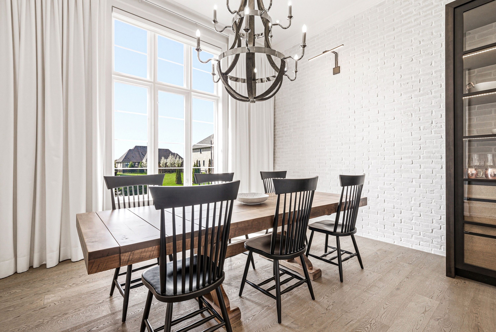
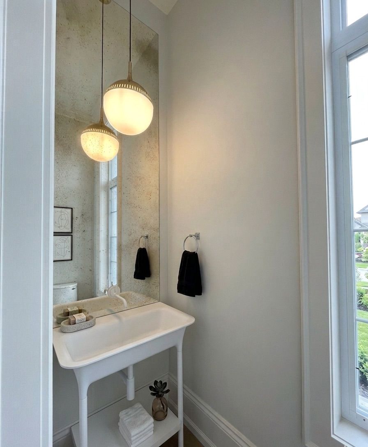
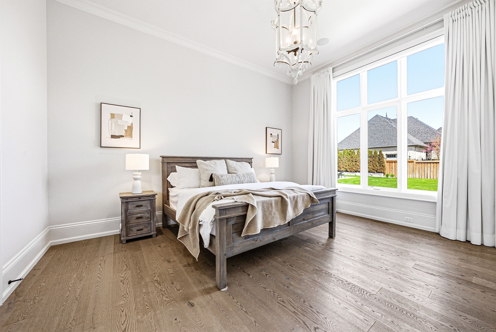
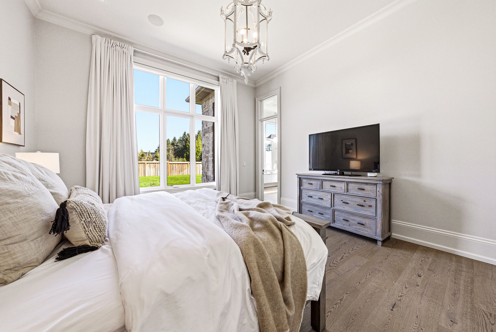
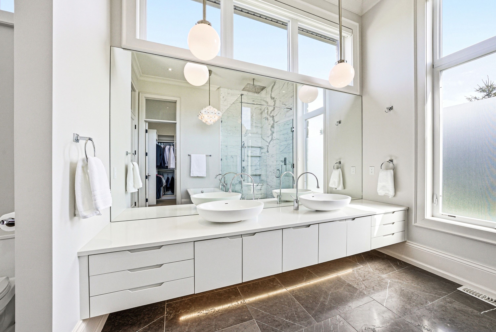
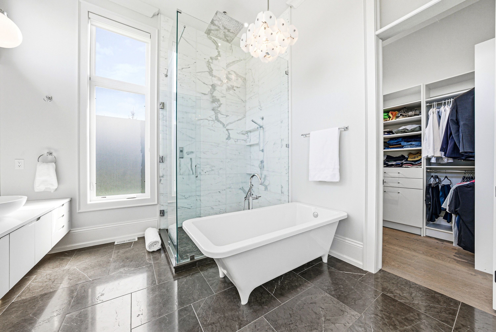
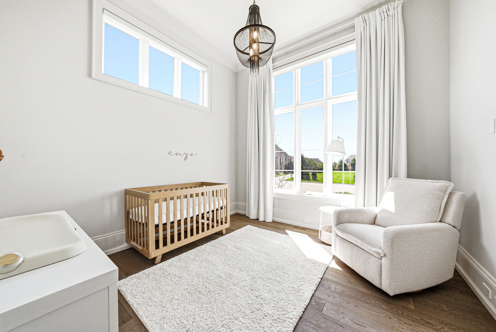
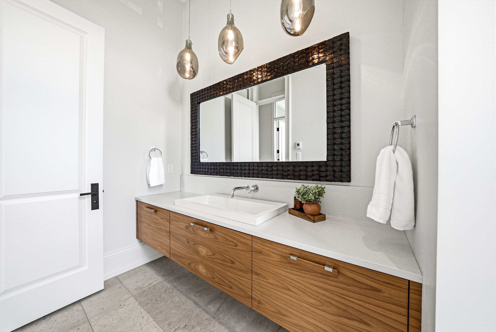
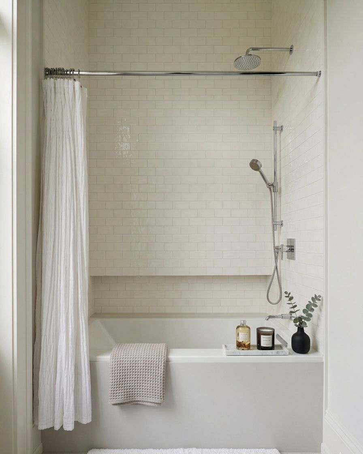
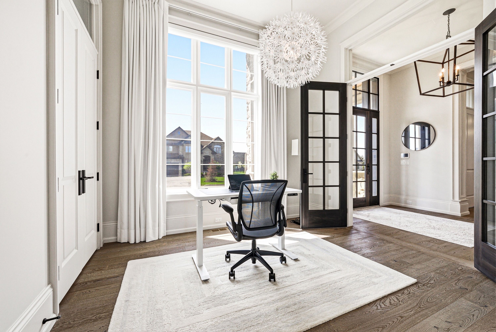
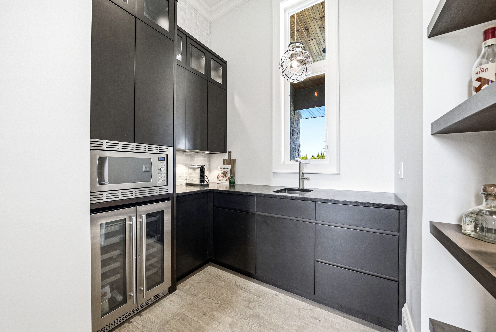
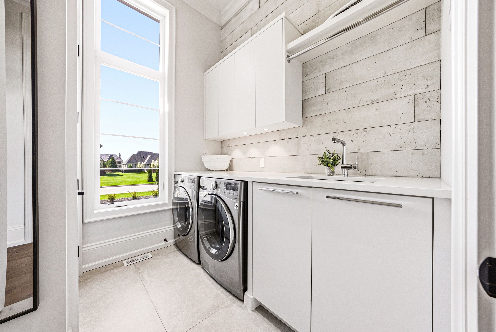
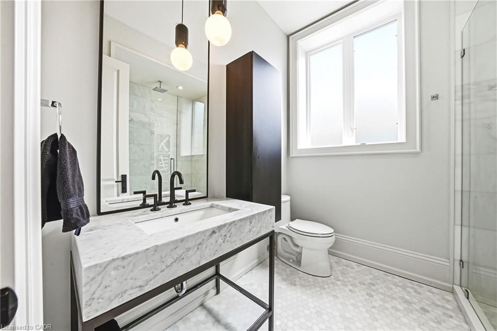
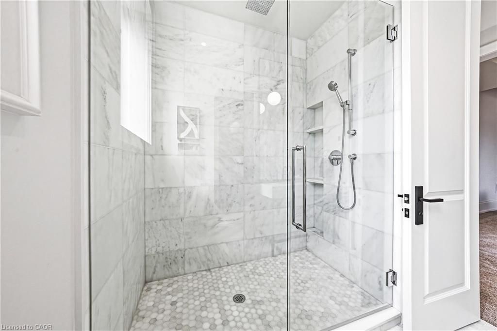
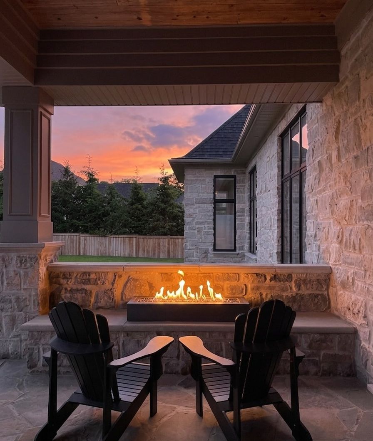
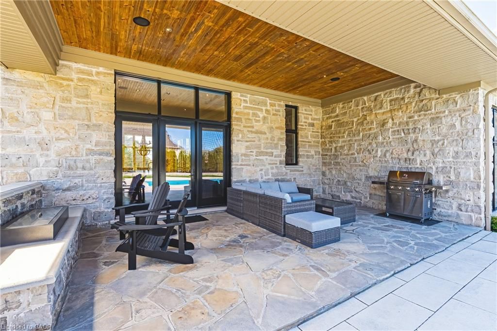
Set behind the gates of prestigious heritage lake estates on a private half-acre lot, this claxton marsh custom bungalow offers over 4,800 sq. Ft. Of refined living designed for effortless entertaining and everyday comfort. Featuring 3+3 bedrooms, 4 bathrooms, a fully finished lower level, triple-car garage, and a resort-inspired backyard retreat. Soaring 12-ft ceilings, oversized windows, european white oak and heated tile floors create a bright, elegant setting, with smart home technology and in-ceiling speakers throughout. The designer kitchen features an 18-ft island and gaggenau appliances, opening to a family room with a dramatic old montreal-inspired gas fireplace. A formal dining room with a servery is ideal for hosting. The primary suite is a private retreat with a walk-in closet and spa-inspired 5-piece ensuite, joined by 2 additional bedrooms, a powder room and main-floor laundry. The sun-filled lower level with 10-ft ceilings offers a home theatre, gym, 2 bedrooms, a 3-piece bath and separate garage access. Outdoors, a covered stone terrace overlooks professionally landscaped, irrigated grounds, a heated pool with automatic safety cover, a hot tub area, outdoor sound system and 2 storage sheds. Steps to the community's private 60-acre lake and walking trails, minutes to amenities and hwy 401. A rare offering of privacy, prestige and luxury living. Luxury certified.
Listing IDX13843664
Address38 Visser Drive
CityPuslinch, Ontario
Price$3,449,000
Bed / Bath6 / 4 Full
StyleBungalow, Detached
ConstructionStone
TypeResidential
StatusFor Sale
Subtype DetachedIndoor Features Auto Garage Door Remote, Central Vacuum, Built-In Oven, Sump Pump, Water Purifier, Water Softener, OtherOutdoor Features Security Gate, Privacy, Lawn Sprinkler System, Fishing, PatioAmenities Cul de Sac/Dead End, Lake Access, School Bus Route, SchoolOwnership FreeholdViews PoolBasement Full, Separate EntranceFoundation Poured ConcreteHeating / Cooling Forced AirHeating Fuel GasSewer Septic
Parking 12.00
ASAP

Sun

18

Oct

Mon

19

Oct

Tue

20

Oct

Wed

21

Oct

Thu

22

Oct

Fri

23

Oct

Sat

24

Oct

Sun

25

Oct

Mon

26

Oct

Tue

27

Oct

Wed

28

Oct

Thu

29

Oct

Fri

30

Oct

Sat

31

Oct

Sun

1

Nov

Mon

2

Nov

Tue

3

Nov

Wed

4

Nov

Thu

5

Nov

Fri

6

Nov

Sat

7

Nov

Sun

8

Nov

Mon

9

Nov

Tue

10

Nov

Wed

11

Nov

Thu

12

Nov

Fri

13

Nov

Sat

14

Nov

Sun

15

Nov

By clicking “Get pre-qualified” and/or 'Submit' you are expressly consenting, in writing, to receive telemarketing and other messages, including artificial or prerecorded voices, via automated calls or texts from jumprealty.ca and up.mortgages at the number you provided above. This consent is not required to purchase any good or service. Message and data rates may apply, frequency varies. Text HELP for help or STOP to cancel. More details in Terms of Use and Privacy Policy.

Listing Brokerage: RE/MAX ESCARPMENT REALTY INC.

* Data is provided courtesy of PROPTX. The information provided herein must only be used by consumers that have a bona fide interest in the purchase, sale, or lease of real estate and may not be used for any commercial purpose or any other purpose. The information is deemed reliable but is not guaranteed accurate by PROPTX.

Hospital
Parks
Schools
Place of Worship
Please select an amenity above to view a list.

Recommended Properties

Loading...
38 Visser Drive
Puslinch , Ontario
6 4 $3,449,000
Get more info