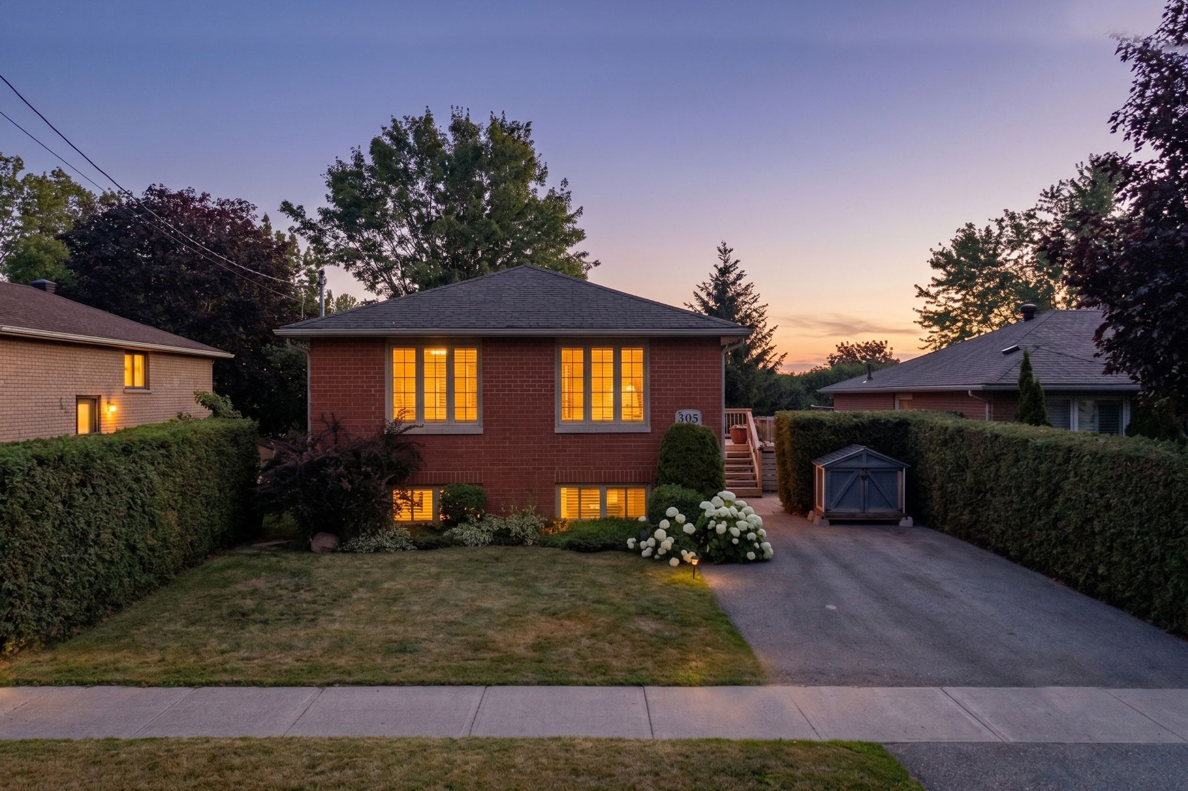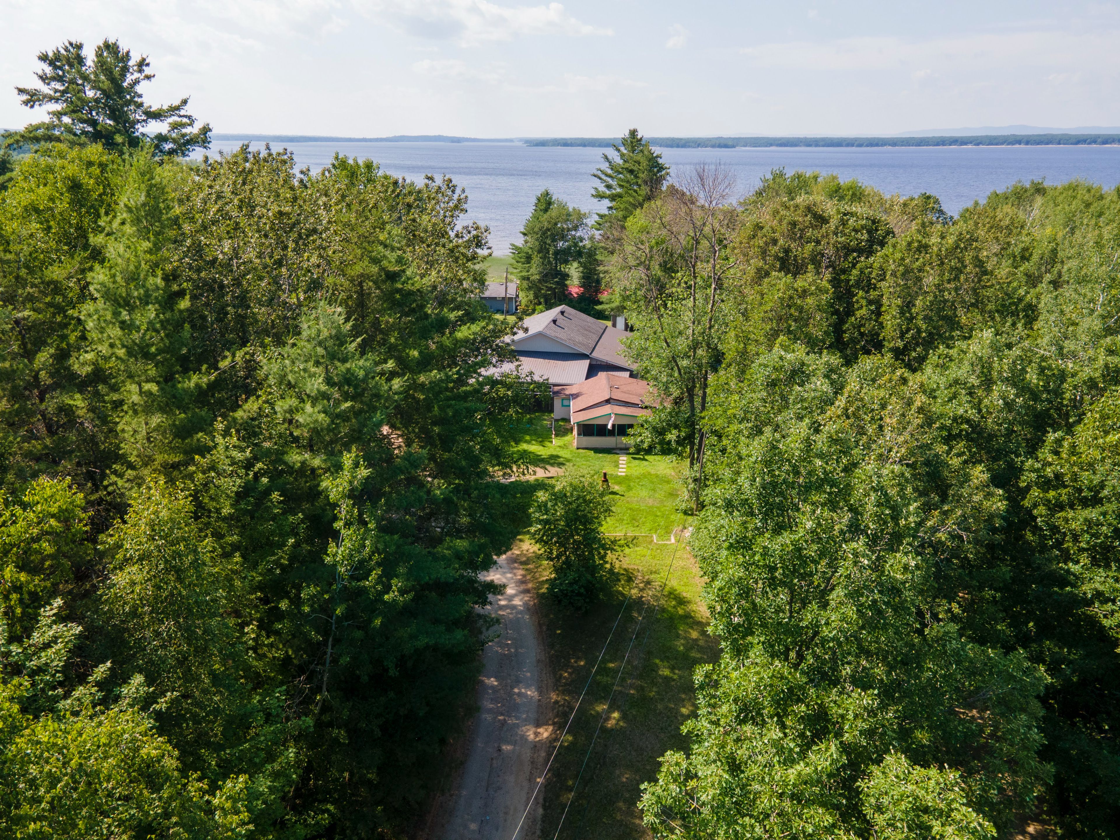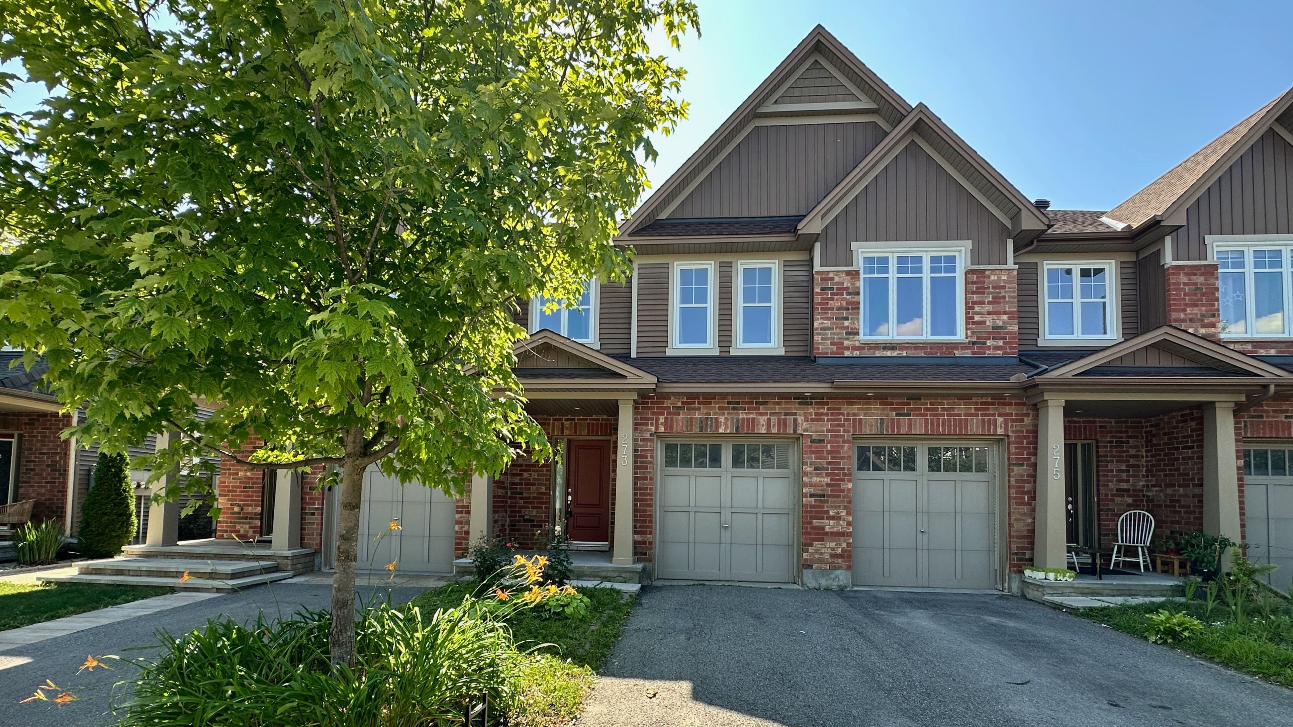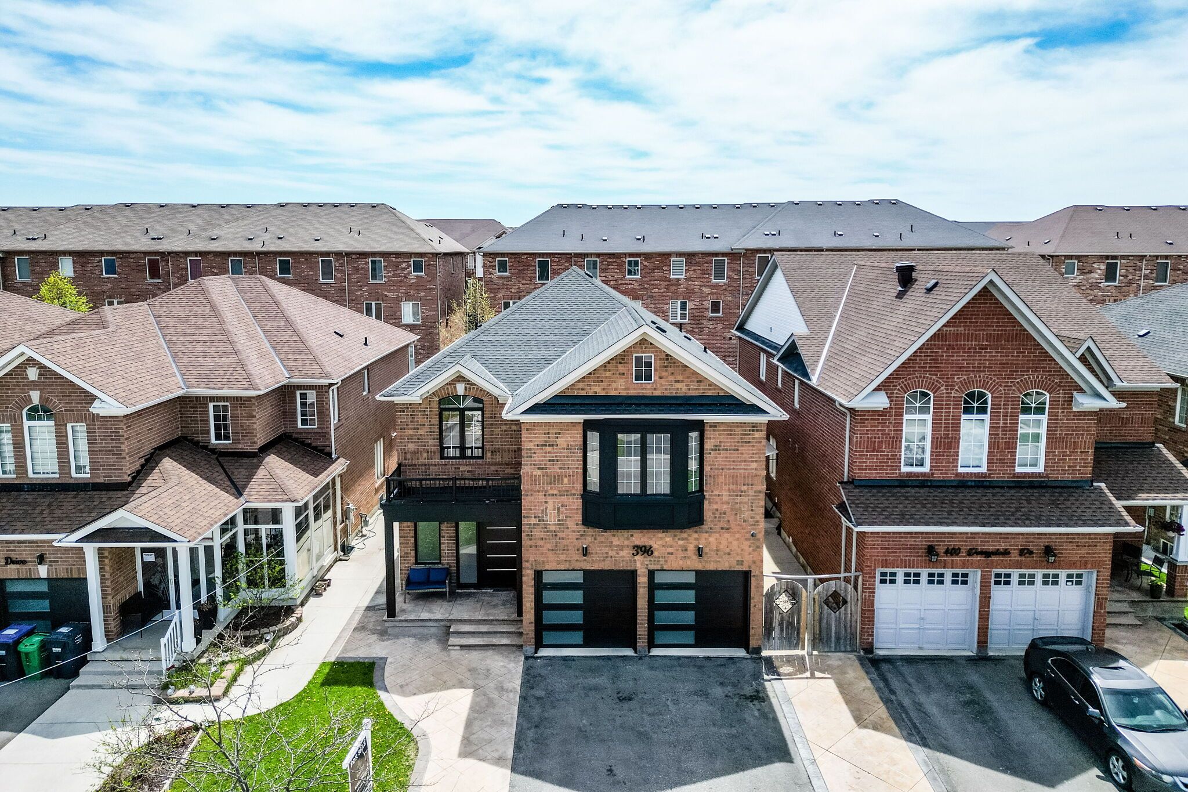
For Sale - 3819 Deer Trail, London South, Ontario

Est payment $17,762/mo
Views   2
Time on Jump  1 days


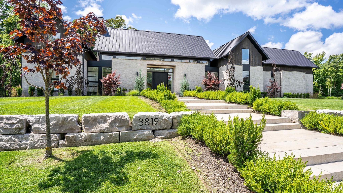
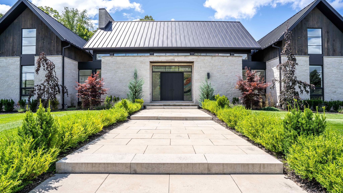
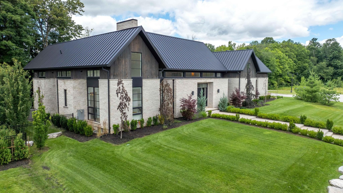
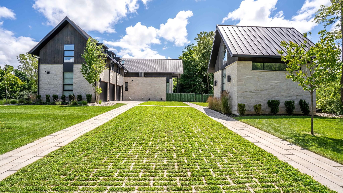
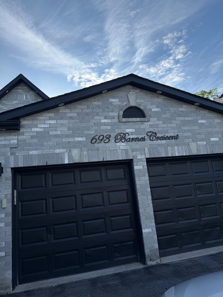
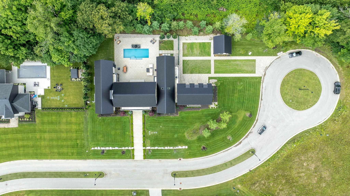
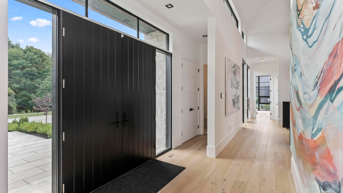
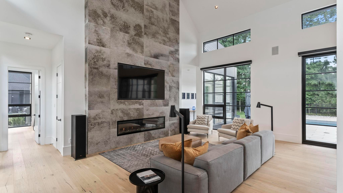
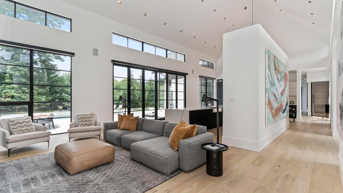
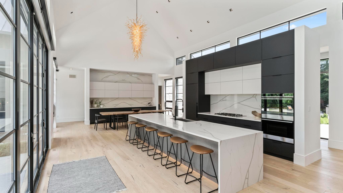
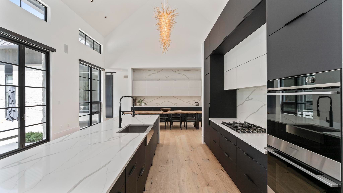
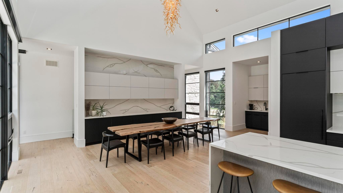
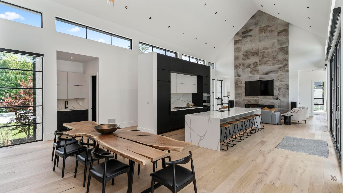
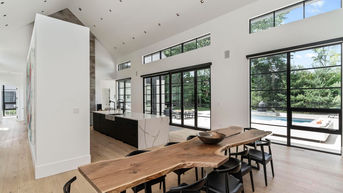
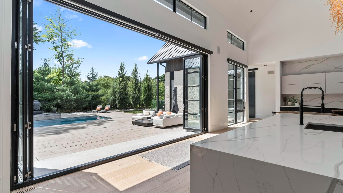
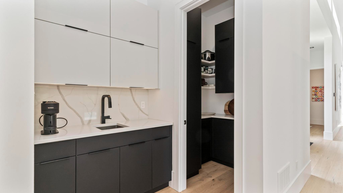
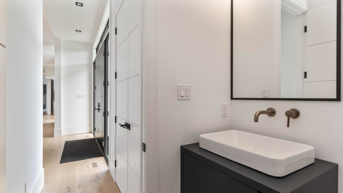
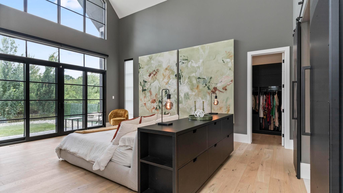
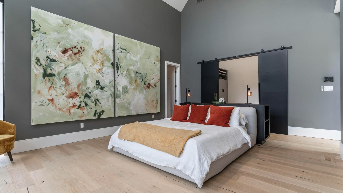
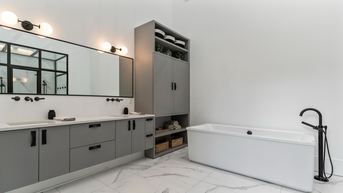
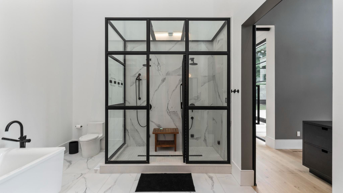
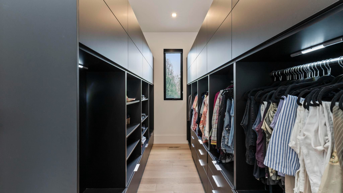
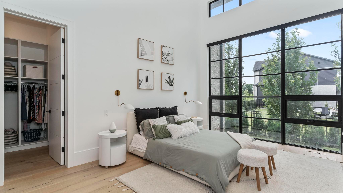
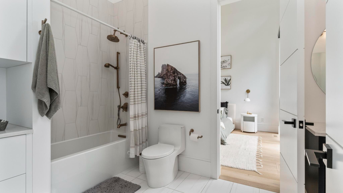
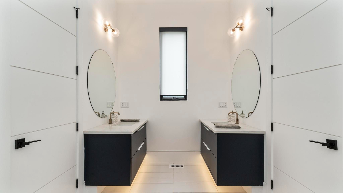
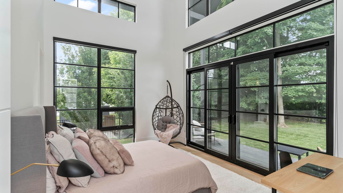
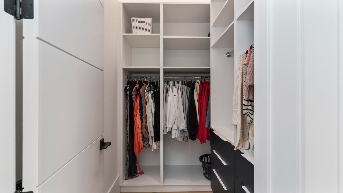
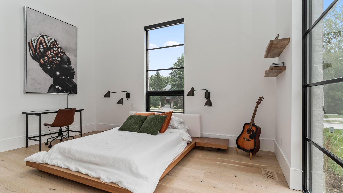
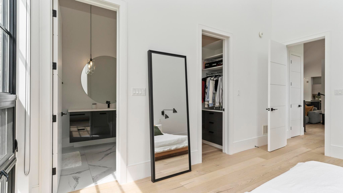
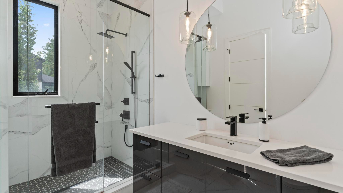
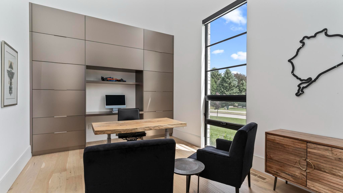
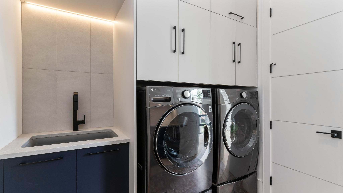
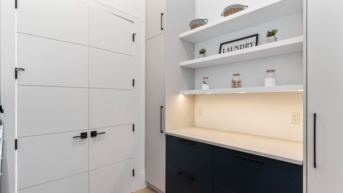
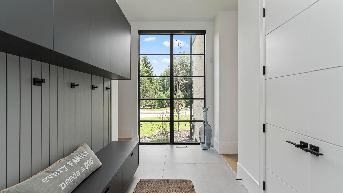
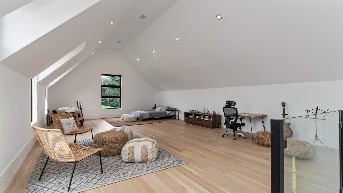
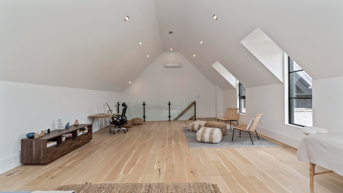
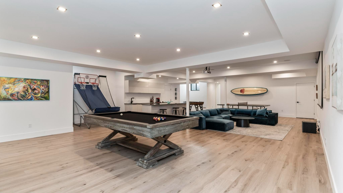
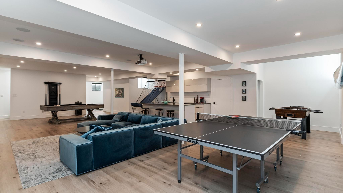
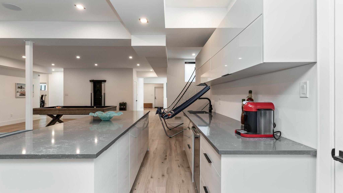
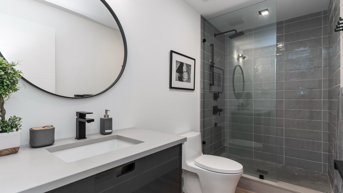
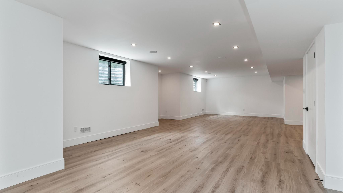
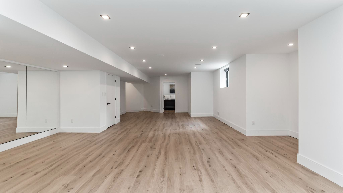
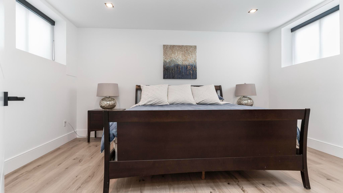
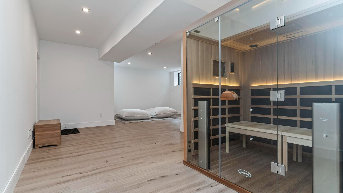
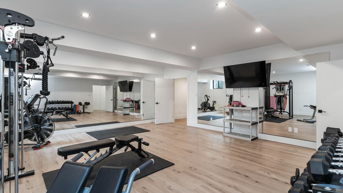
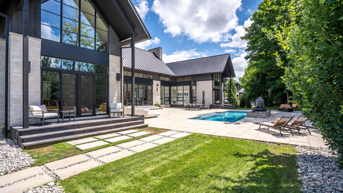
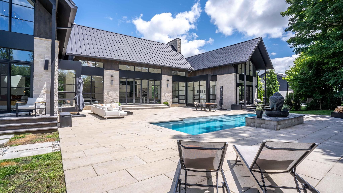
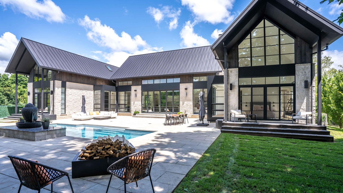
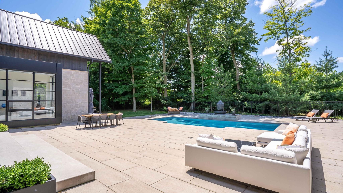
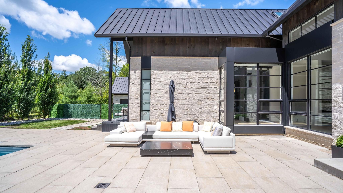
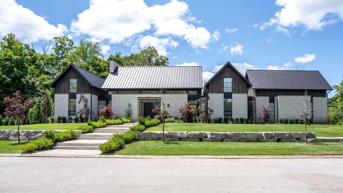
Spectacular scandinavian design & modern luxury. Truly one of a kind builders home in the heart of lambeth's deer run enclave. Private cul-de-sac surrounded by nature backing onto forested land and open space. Contemporary scandinavian architecture, open concept with exuding pure elegance. Stone exterior modern design with over 8000 sq ft of quality craftsmanship and design. 5 bedrooms, 5 1/2 baths, 26 foot vaulted ceilings, natural light overlooking spectacular private outdoor pool area magnificently landscaped. Open concept with chef's kitchen fully equipped with premium appliances, custom cabinets, oversized center island overlooking outdoor living area perfect for large family gatherings and entertaining. Lower level with separate entrance offers modern living area complete with home theatre, bar and kitchen area for living or entertaining, home gym, sauna, guest suite and large guest suite, high ceilings with natural light 5 car garage with one lift, parking for 16 additional spots for family & friends. 3819 deer trail is not just a home, it's your own personal retreat. Located minutes from schools, shopping, hwy 401 access in an exclusive enclave in london, ontario, exuding peaceful tranquility and modern elegance in the heart of nature, this home is truly a one-of-a-kind unparalleled living experience.
Listing IDX13579766
Address3819 Deer Trail
CityLondon South, Ontario
Price$3,699,000
Bed / Bath5 / 6 Full
StyleBungaloft, Detached
ConstructionStone, Wood
Land Size0.699
TypeResidential
StatusFor Sale
Subtype DetachedIndoor Features Bar Fridge, Built-In Oven, Primary Bedroom - Main Floor, Separate Heating Controls, Water HeaterOutdoor Features Controlled Entry, Landscaped, Lawn Sprinkler System, Patio, Paved Yard, Privacy, Year Round LivingAmenities Cul de Sac/Dead End, Electric Car Charger, Wooded/TreedOwnership FreeholdAppliances 32 Inch Min Doors, Hallway Width 36-41 Inches, Level Within Dwelling, Open Floor PlanBasement Apartment, Separate Entrance, Full, Walk-Up, FinishedFoundation Insulated Concrete FormHeating / Cooling Forced AirHeating Fuel GasSewer Septic
Parking 21.00
ASAP

Sat

18

Jul

Sun

19

Jul

Mon

20

Jul

Tue

21

Jul

Wed

22

Jul

Thu

23

Jul

Fri

24

Jul

Sat

25

Jul

Sun

26

Jul

Mon

27

Jul

Tue

28

Jul

Wed

29

Jul

Thu

30

Jul

Fri

31

Jul

Sat

1

Aug

Sun

2

Aug

Mon

3

Aug

Tue

4

Aug

Wed

5

Aug

Thu

6

Aug

Fri

7

Aug

Sat

8

Aug

Sun

9

Aug

Mon

10

Aug

Tue

11

Aug

Wed

12

Aug

Thu

13

Aug

Fri

14

Aug

Sat

15

Aug

By clicking “Get pre-qualified” and/or 'Submit' you are expressly consenting, in writing, to receive telemarketing and other messages, including artificial or prerecorded voices, via automated calls or texts from jumprealty.ca and up.mortgages at the number you provided above. This consent is not required to purchase any good or service. Message and data rates may apply, frequency varies. Text HELP for help or STOP to cancel. More details in Terms of Use and Privacy Policy.

Listing Agency:  RE/MAX WEST REALTY INC.

* Data is provided courtesy of PROPTX. The information provided herein must only be used by consumers that have a bona fide interest in the purchase, sale, or lease of real estate and may not be used for any commercial purpose or any other purpose. The information is deemed reliable but is not guaranteed accurate by PROPTX.

Hospital
Parks
Schools
Place of Worship
Please select an amenity above to view a list.

Recommended Properties

Loading...
3819 Deer Trail
London South , Ontario
5 6 $3,699,000
Get more info