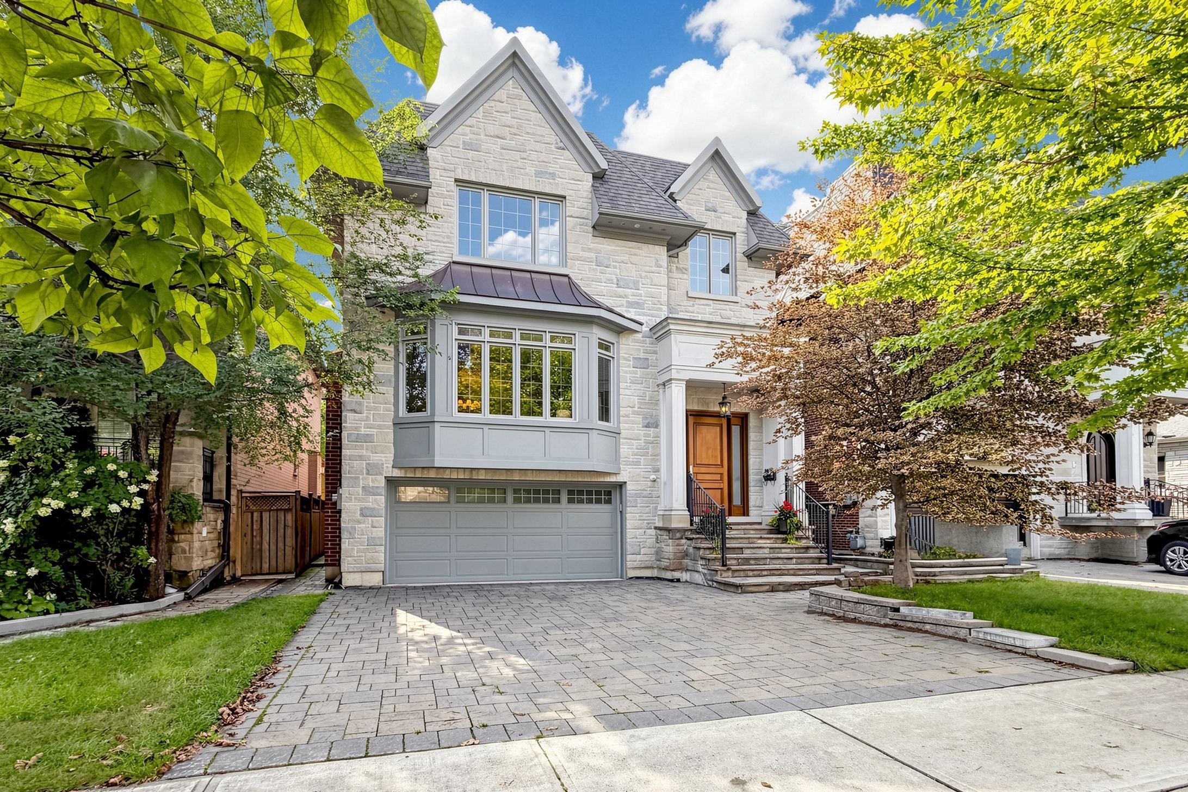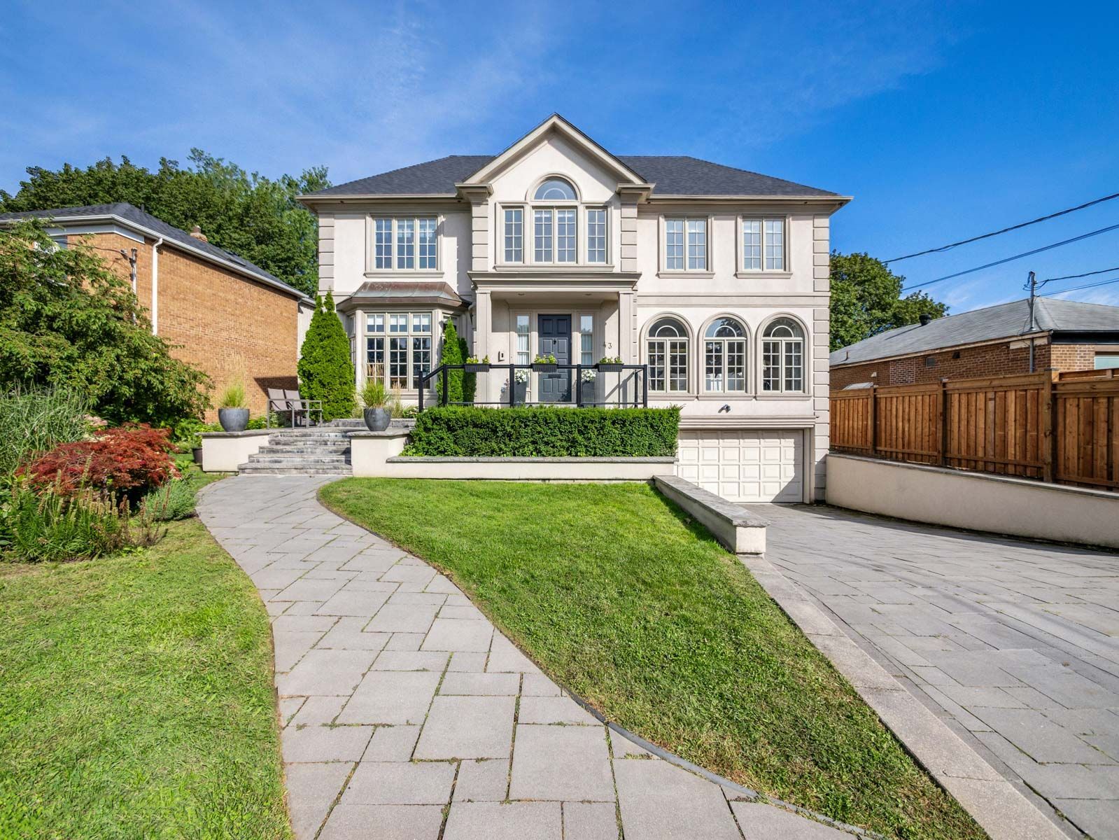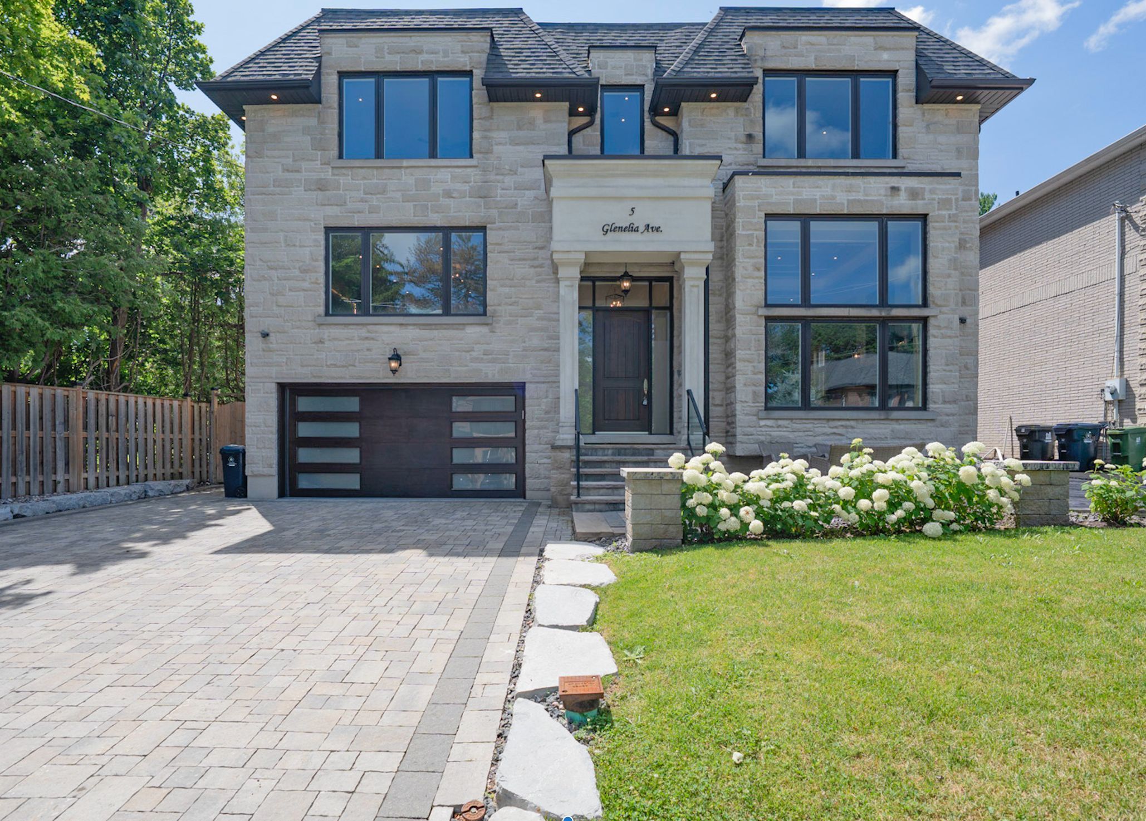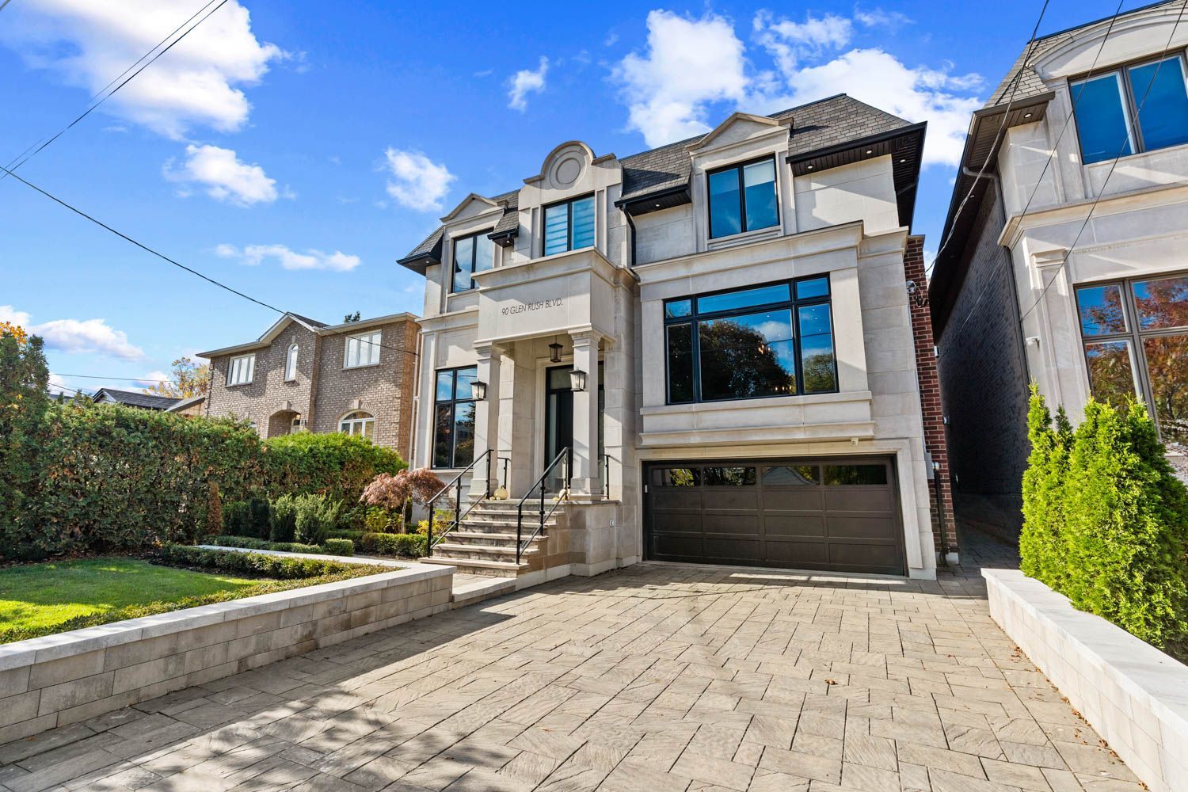
For Sale - 386 Rosewell Avenue, Toronto, Ontario

Est payment $17,767/mo
Views   1
Time on Jump  1 days


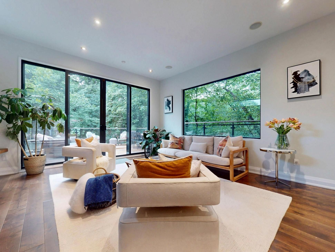
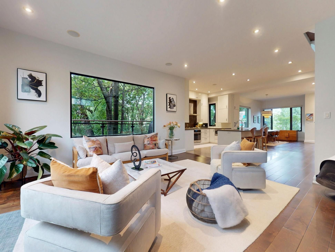
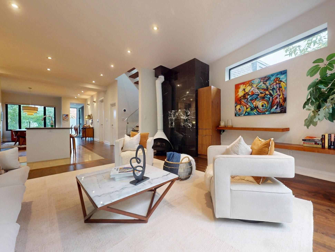
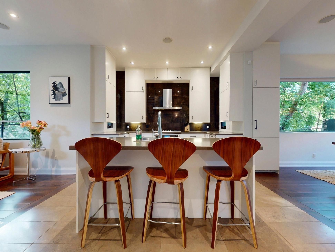
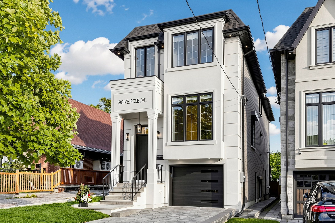
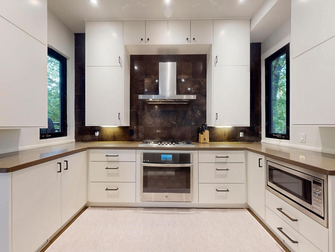
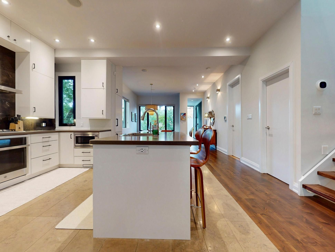
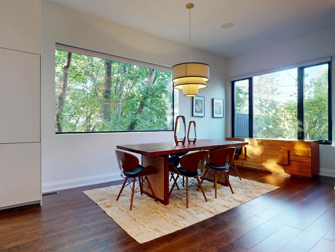
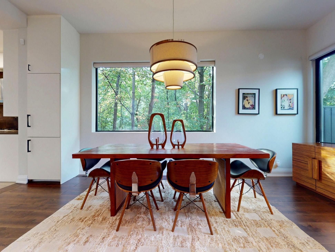
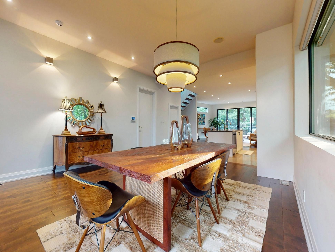
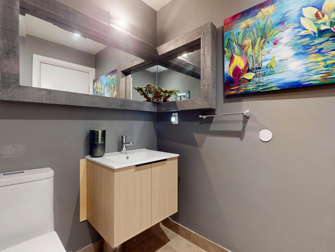
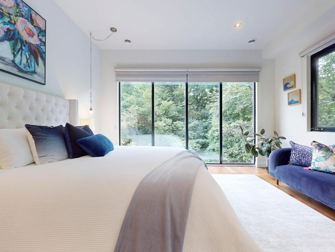
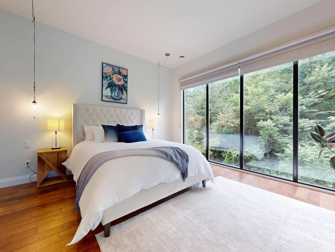
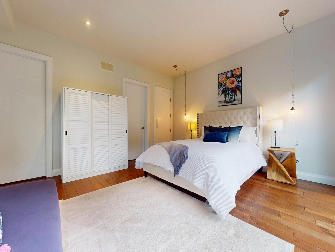
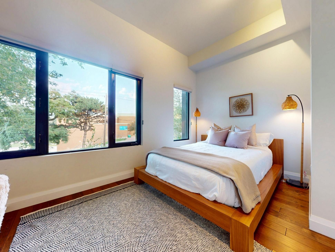
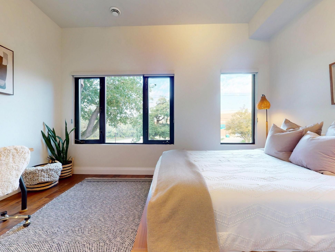
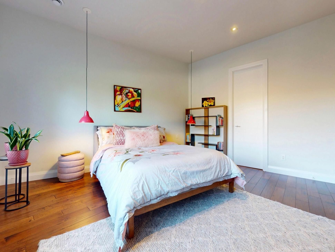
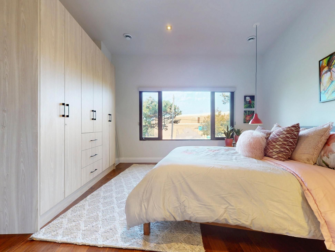
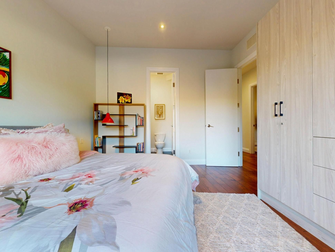
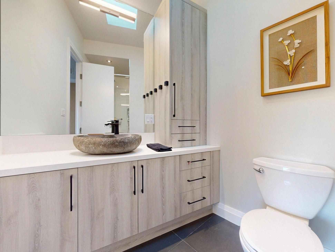
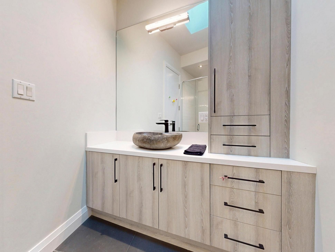
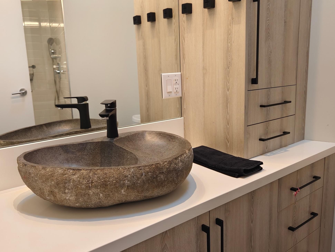
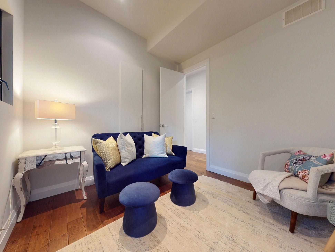
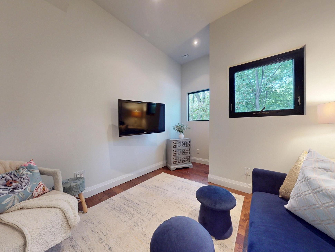
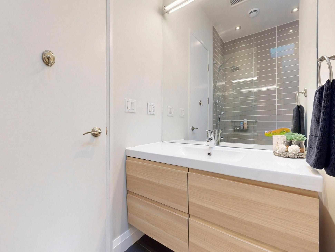
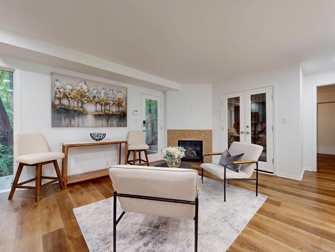
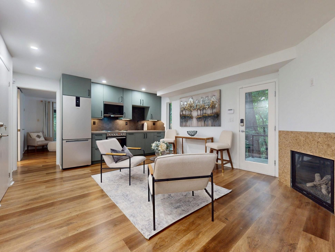
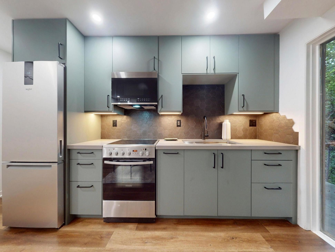
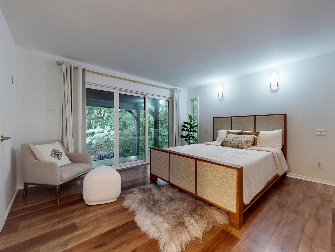
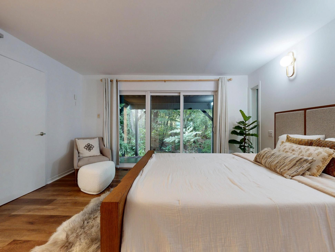
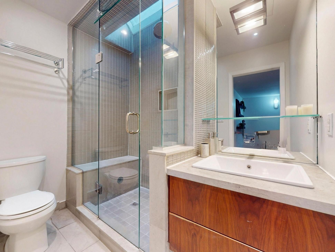
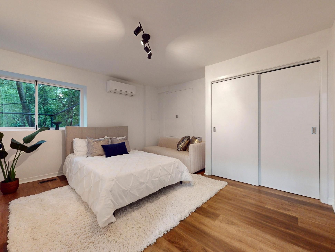
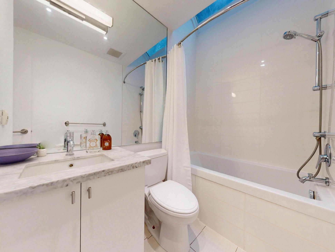
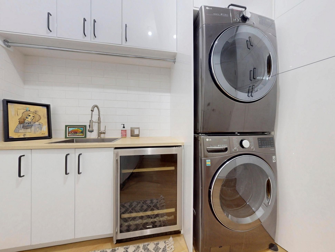
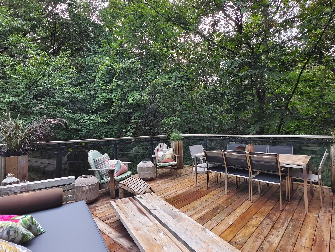
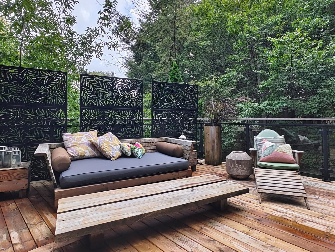
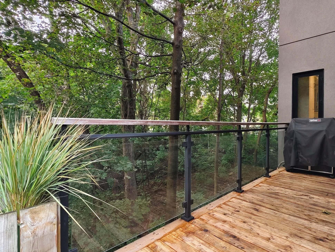
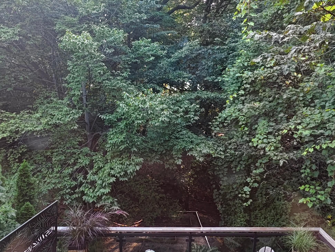
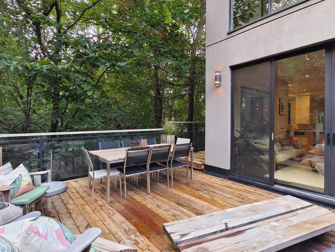
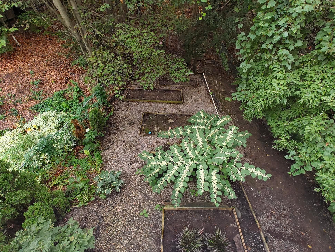
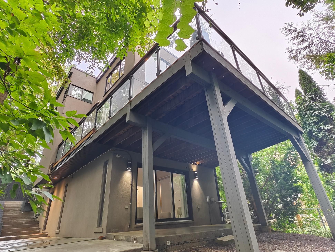
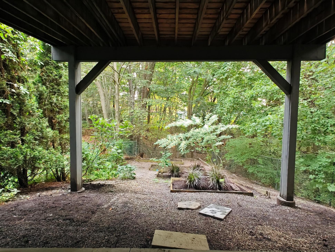
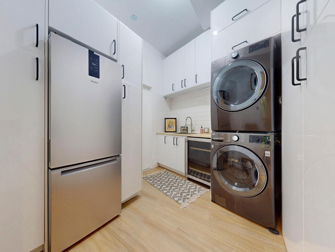
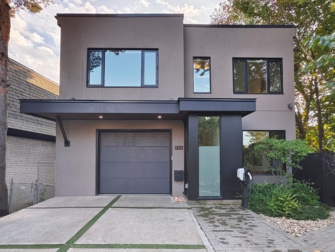
Fabulous contemporary family home in coveted lytton park - city living with a tranquil country feel. Backing onto a serene, lush ravine, this beautiful home offers unmatched privacy across three finished levels. Spanning over 3,000 sq ft of meticulously crafted living space, the home features over $400,000 in recent upgrades, high-end contemporary finishes, soaring 10-ft ceilings, and massive windows that flood every room with rich, natural light. The airy, open-concept main floor is an entertainer's dream, featuring a sun-drenched family room anchored by a cozy fireplace. The main level flows seamlessly to a spectacular walk-out deck overlooking the peaceful ravine-the ultimate backdrop for morning coffee or evening gatherings. At the heart of the home is a beautifully updated gourmet kitchen equipped with premium appliances. For maximum convenience, a dedicated laundry room is also situated on the main floor. The second level features an incredible primary suite complete with dramatic floor-to-ceiling windows that capture gorgeous, unobstructed views of the flourishing greenery, offering a truly private, treehouse-like sanctuary. The property offers an exceptionally versatile 4+3 bedroom and 6-bathroom layout. The lower level stands out with incredible flexibility, housing a fully legal basement apartment complete with its own private fireplace and a separate, second laundry setup. This lower level can be effortlessly utilized as a premium, high-yield rental unit, a private in-law suite, or an executive work-from-home office oasis. Nestled in one of toronto's most prestigious neighbourhoods, this turnkey home offers unparalleled urban connectivity steps to the ttc for an easy commute downtown. Families will benefit from access to top-tier school districts, including john ross robertson (j. R. R.) junior public school, glenview senior public school, lawrence park collegiate institute, and elite private schools like havergal college.
Listing IDC13738608
Address386 Rosewell Avenue
CityToronto, Ontario
Price$3,700,000
Bed / Bath7 / 6 Full
Style2-Storey, Detached
ConstructionStucco (Plaster)
TypeResidential
StatusFor Sale
Subtype DetachedIndoor Features Bar Fridge, Built-In Oven, In-Law Suite, Separate Heating Controls, Central Vacuum, StorageOutdoor Features PatioAmenities Fenced Yard, Park, Public Transit, Ravine, SchoolFeatures Irregular LotOwnership FreeholdWaterfront NoneBasement Finished with Walk-Out, Separate EntranceFoundation Poured ConcreteHeating / Cooling Forced AirHeating Fuel GasSewer Sewer
Parking 3.00
ASAP

Thu

3

Sep

Fri

4

Sep

Sat

5

Sep

Sun

6

Sep

Mon

7

Sep

Tue

8

Sep

Wed

9

Sep

Thu

10

Sep

Fri

11

Sep

Sat

12

Sep

Sun

13

Sep

Mon

14

Sep

Tue

15

Sep

Wed

16

Sep

Thu

17

Sep

Fri

18

Sep

Sat

19

Sep

Sun

20

Sep

Mon

21

Sep

Tue

22

Sep

Wed

23

Sep

Thu

24

Sep

Fri

25

Sep

Sat

26

Sep

Sun

27

Sep

Mon

28

Sep

Tue

29

Sep

Wed

30

Sep

Thu

1

Oct

By clicking “Get pre-qualified” and/or 'Submit' you are expressly consenting, in writing, to receive telemarketing and other messages, including artificial or prerecorded voices, via automated calls or texts from jumprealty.ca and up.mortgages at the number you provided above. This consent is not required to purchase any good or service. Message and data rates may apply, frequency varies. Text HELP for help or STOP to cancel. More details in Terms of Use and Privacy Policy.

Listing Agency:  RIGHT AT HOME REALTY

* Data is provided courtesy of PROPTX. The information provided herein must only be used by consumers that have a bona fide interest in the purchase, sale, or lease of real estate and may not be used for any commercial purpose or any other purpose. The information is deemed reliable but is not guaranteed accurate by PROPTX.

Hospital
Parks
Schools
Place of Worship
Please select an amenity above to view a list.

Recommended Properties

Loading...
386 Rosewell Avenue
Toronto , Ontario
7 6 $3,700,000
Get more info