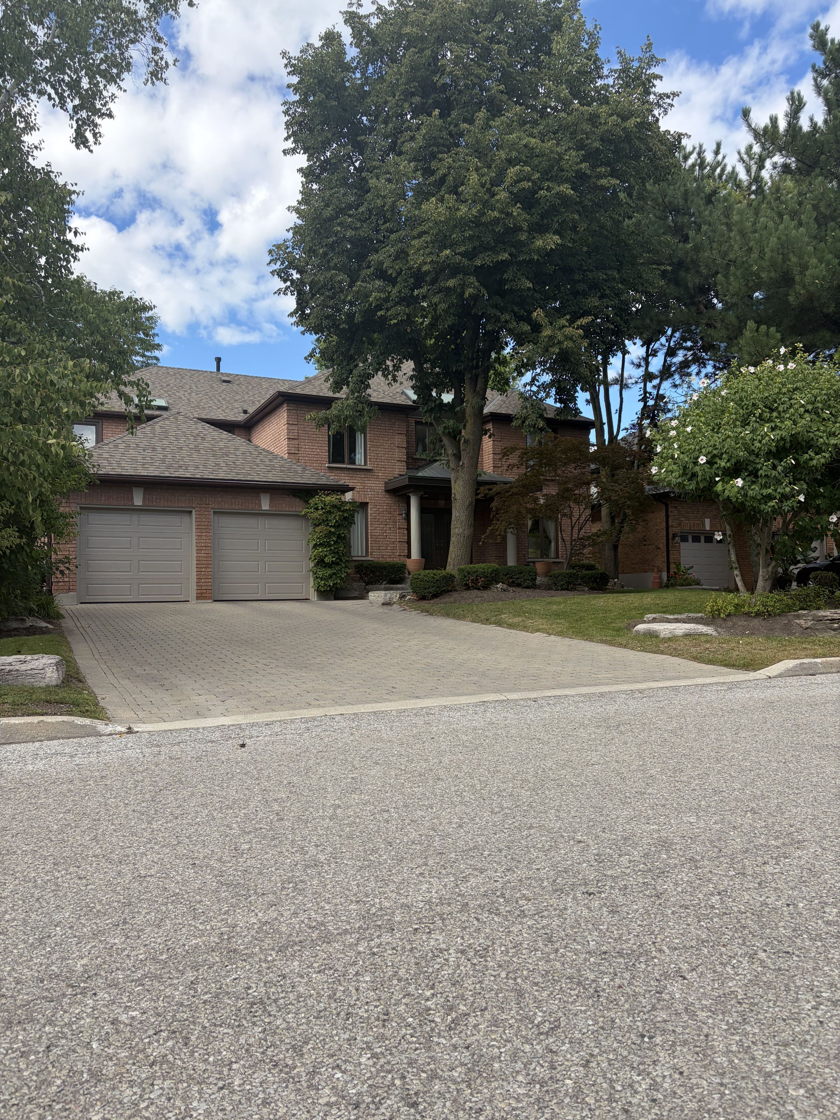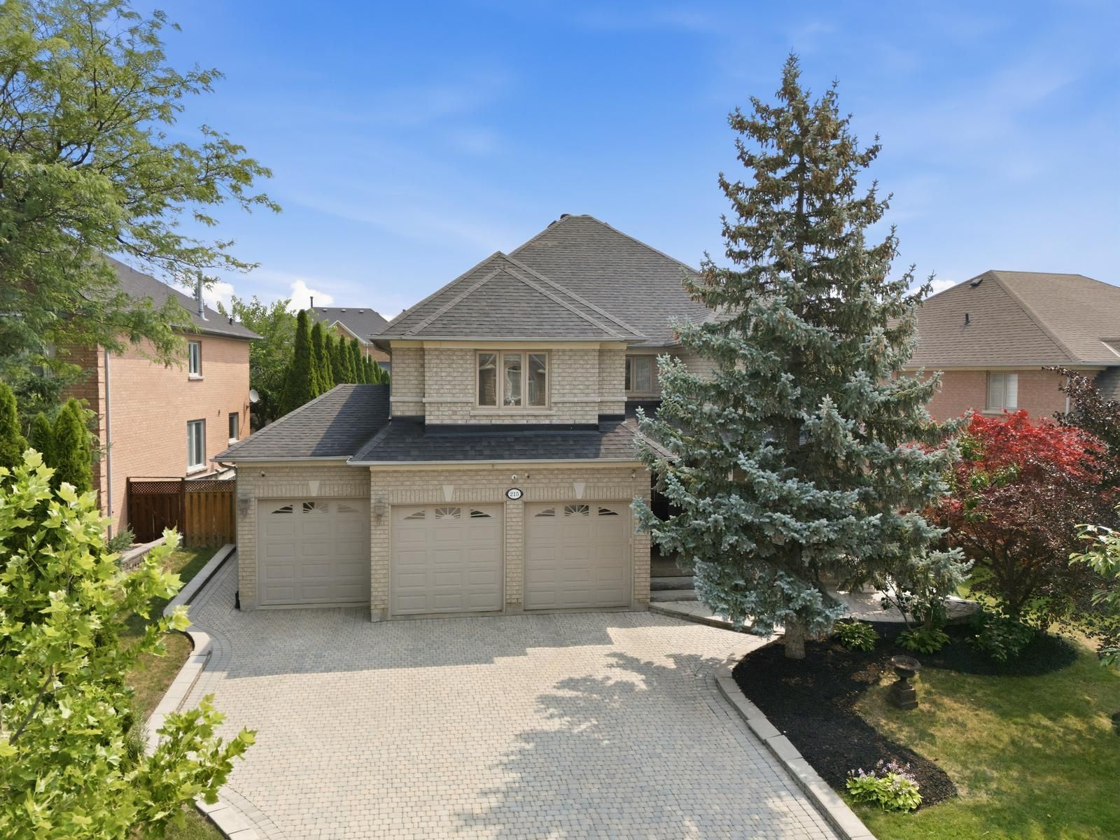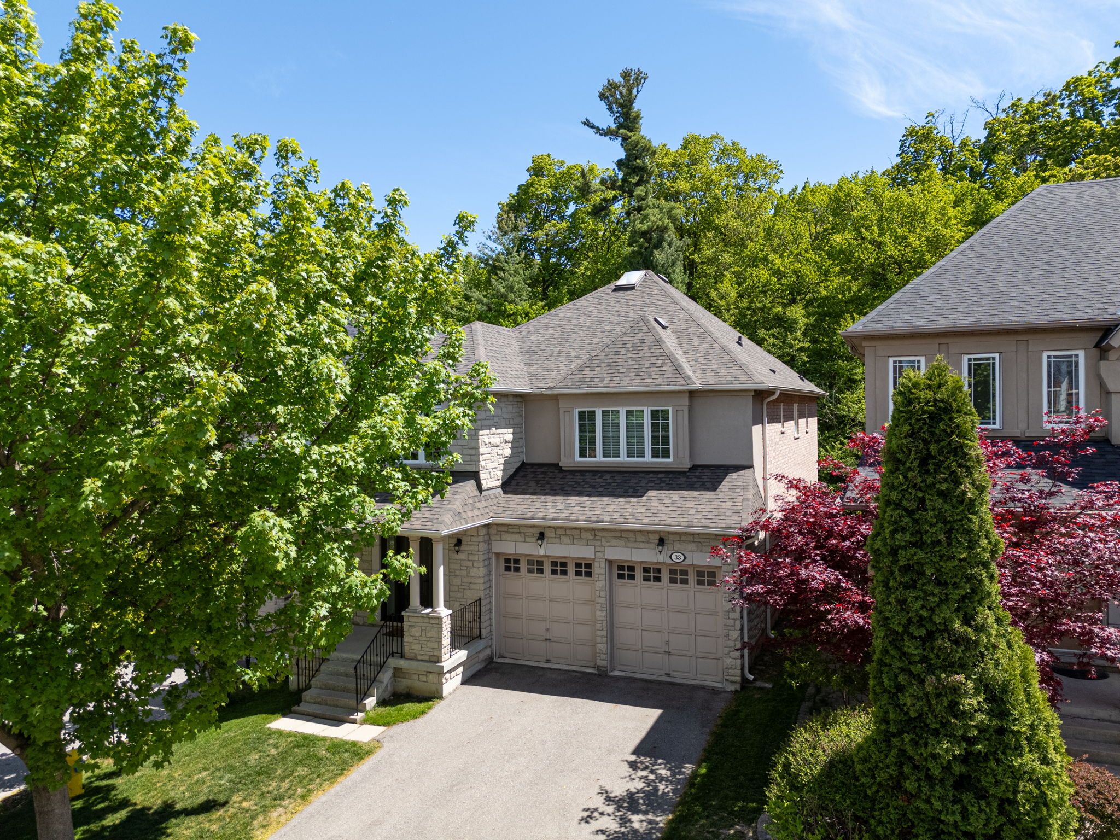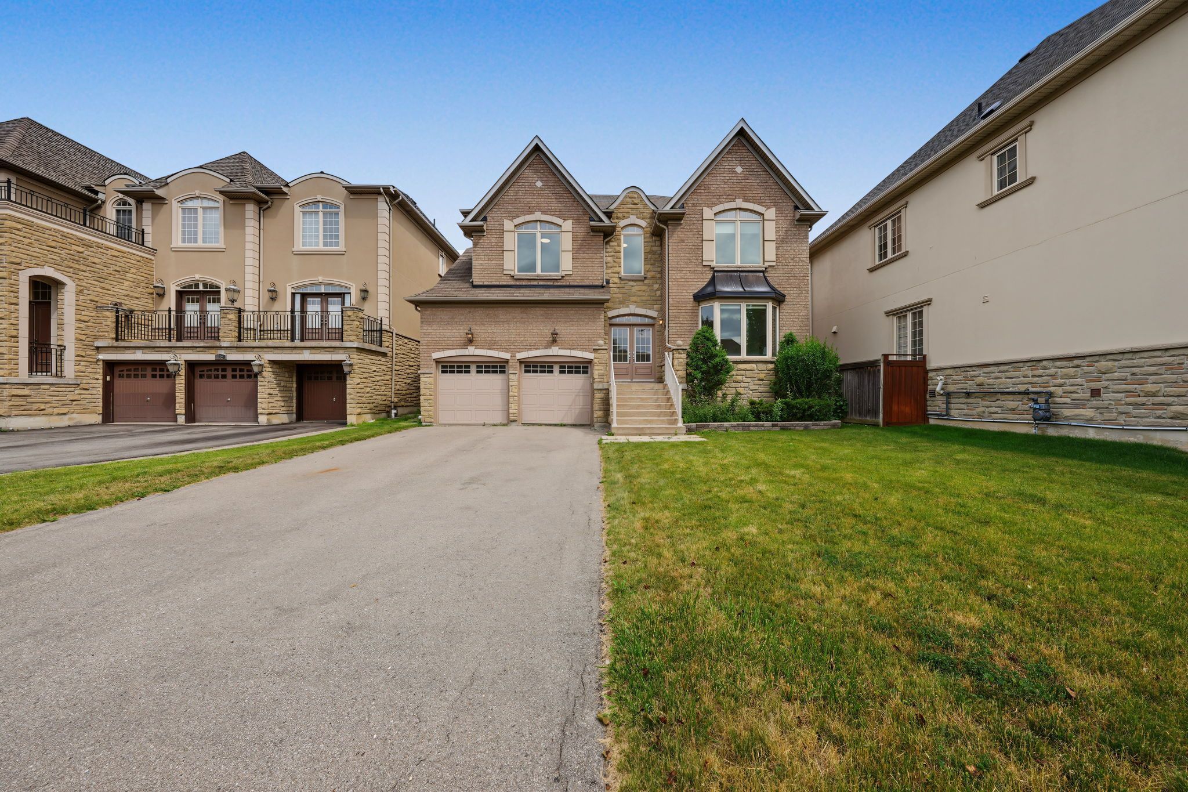
For Sale - 39 Harley Drive, Vaughan, Ontario

Est payment $9,604/mo
Views   1
Time on Jump  1 days


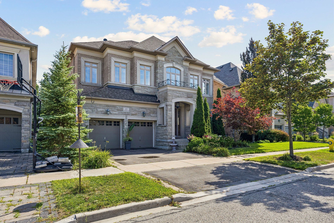
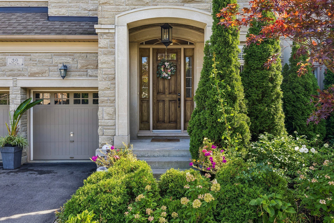
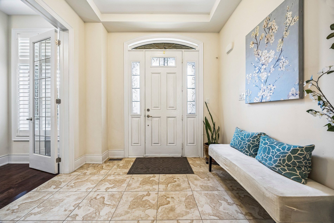
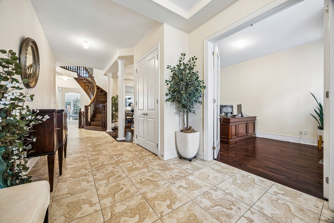
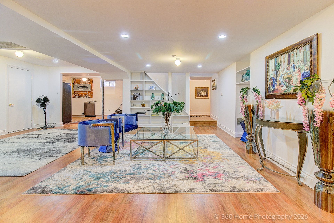
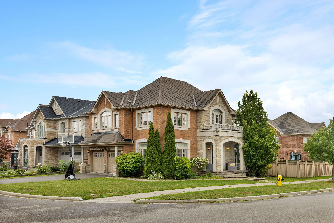
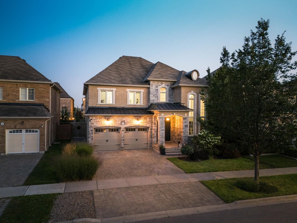
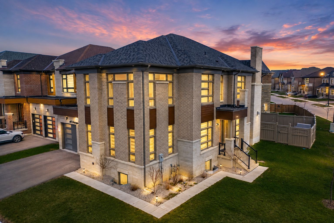
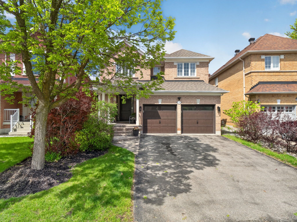

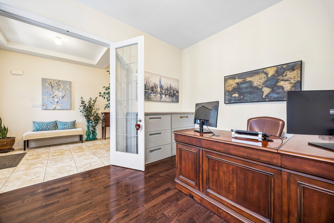
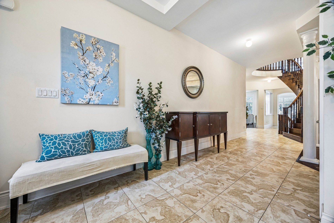
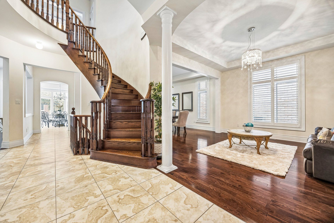
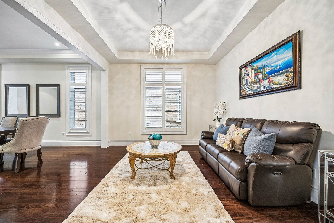
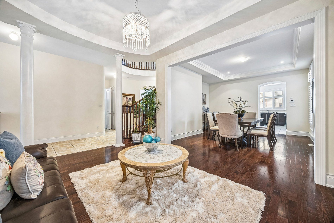
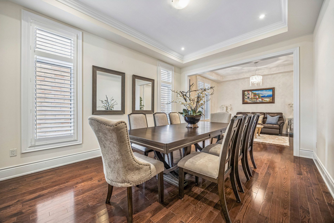
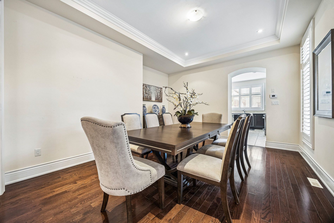
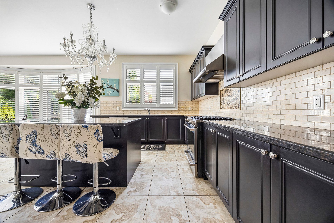
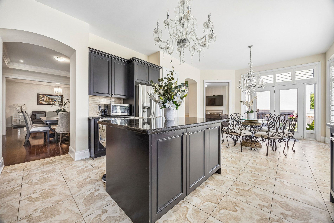
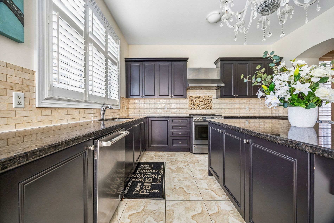
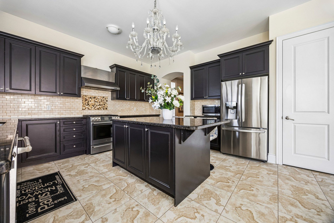
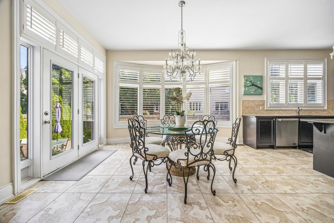
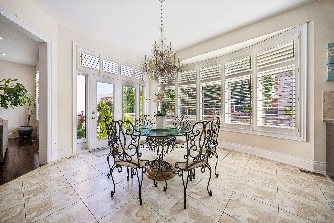
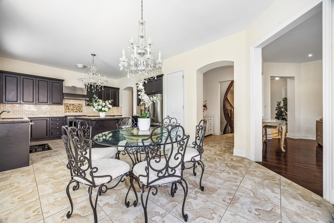
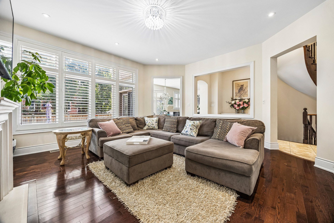
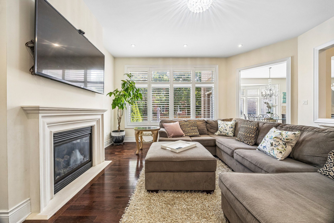
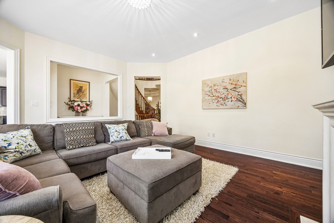
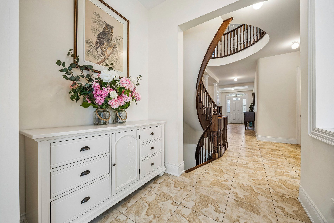
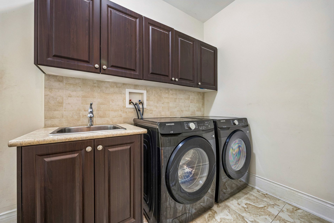

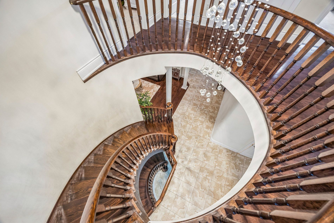
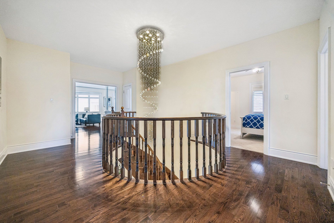
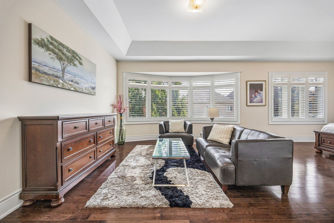
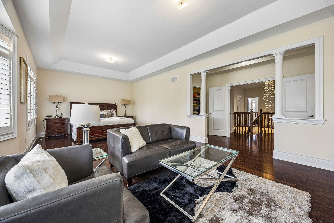
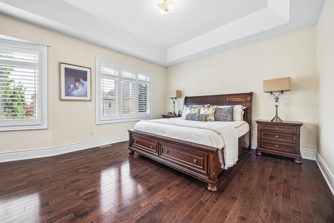
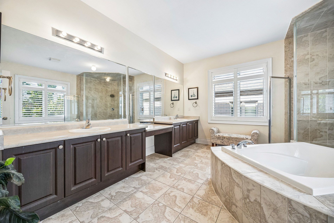
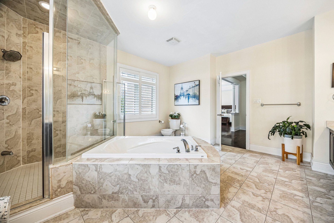
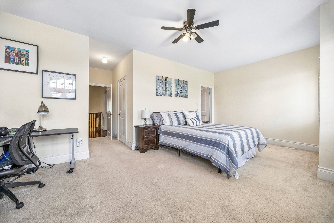
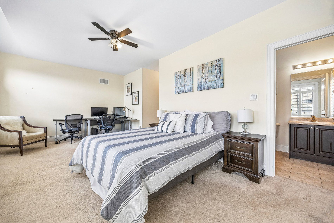
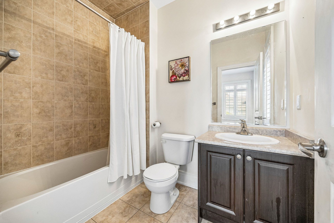
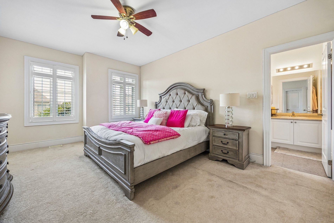
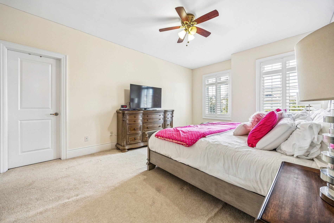
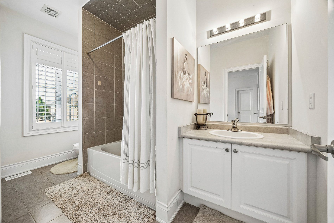
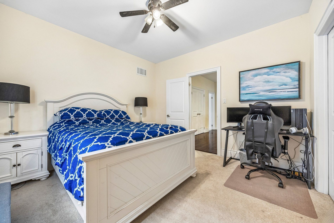
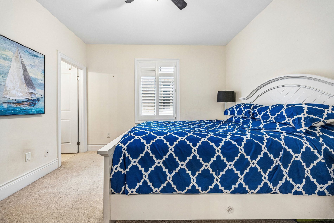
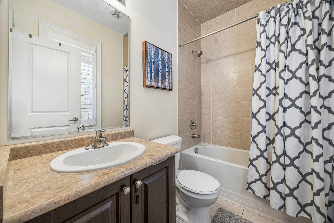
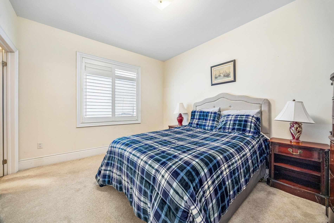
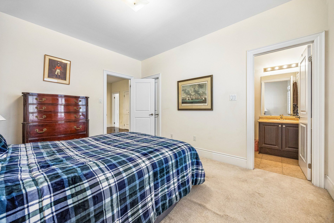
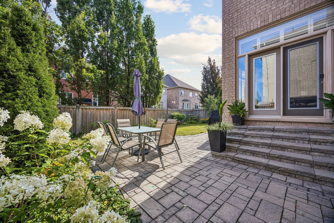
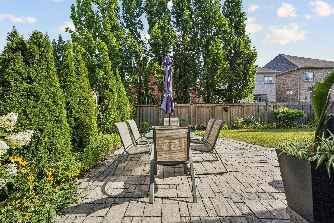
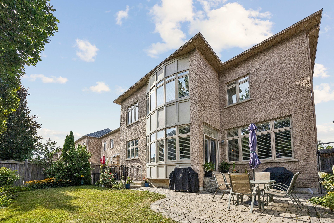
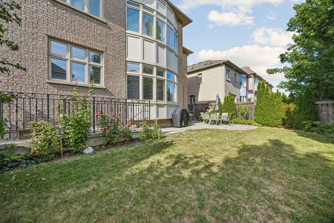
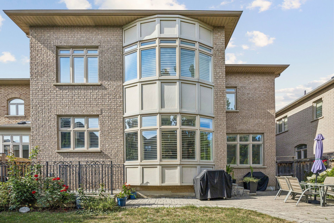
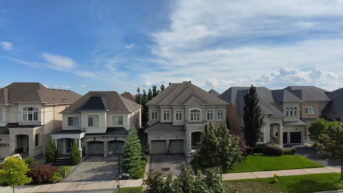
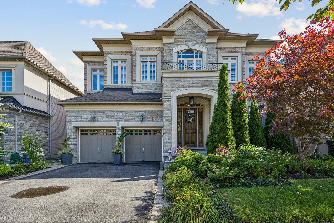
Welcome to 39 harley drive, featuring the corvina design by fieldgate homes, a popular and highly functional floor plan offering approximately 4,400 sq. Ft. Of spacious living in the desirable vellore village community. Generously proportioned principal rooms, excellent flow and a practical layout provide plenty of space for family living, working from home and entertaining. 10-ft ceilings on the main floor and 9-ft ceilings upstairs enhance the home's spacious and airy feel, complemented by california shutters throughout, stainless steel appliances and quality finishes. The 2,052 sq. Ft. Basement offers excellent future potential, with approximately 8-ft ceilings, rough-in and a separate rear entrance, providing an expansive blank canvas for additional living and recreation space, home theatre, gym, office, guest area or in-law space, subject to applicable approvals. Enjoy a beautifully established, family-oriented community surrounded by parks, green space, trails and recreational amenities, including tennis courts, sports fields, playgrounds and walking routes. Conveniently located close to well-regarded schools, shopping, restaurants and everyday amenities, with easy access to highways 400, 407 and 427 for convenient gta commuting. Just minutes from vaughan mills and canada's wonderland, offering an outstanding selection of shopping, dining, entertainment and recreation. A spacious and versatile home offering the comfort, functionality and flexibility to meet your family's needs today and for years to come. Visit www. 39harleydrive. Com for more details.
Listing IDN13724004
Address39 Harley Drive
CityVaughan, Ontario
Price$2,000,000
Bed / Bath5 / 6 Full
Style2-Storey, Detached
ConstructionStone, Brick
TypeResidential
StatusFor Sale
Subtype DetachedIndoor Features Auto Garage Door RemoteOwnership FreeholdAppliances Bath Grab BarsBasement Walk-Up, Unfinished, FullFoundation Poured ConcreteHeating / Cooling Forced AirHeating Fuel GasSewer Sewer
Parking 4.00
ASAP

Sat

29

Aug

Sun

30

Aug

Mon

31

Aug

Tue

1

Sep

Wed

2

Sep

Thu

3

Sep

Fri

4

Sep

Sat

5

Sep

Sun

6

Sep

Mon

7

Sep

Tue

8

Sep

Wed

9

Sep

Thu

10

Sep

Fri

11

Sep

Sat

12

Sep

Sun

13

Sep

Mon

14

Sep

Tue

15

Sep

Wed

16

Sep

Thu

17

Sep

Fri

18

Sep

Sat

19

Sep

Sun

20

Sep

Mon

21

Sep

Tue

22

Sep

Wed

23

Sep

Thu

24

Sep

Fri

25

Sep

Sat

26

Sep

By clicking “Get pre-qualified” and/or 'Submit' you are expressly consenting, in writing, to receive telemarketing and other messages, including artificial or prerecorded voices, via automated calls or texts from jumprealty.ca and up.mortgages at the number you provided above. This consent is not required to purchase any good or service. Message and data rates may apply, frequency varies. Text HELP for help or STOP to cancel. More details in Terms of Use and Privacy Policy.

Listing Agency:  BAY STREET GROUP INC.

* Data is provided courtesy of PROPTX. The information provided herein must only be used by consumers that have a bona fide interest in the purchase, sale, or lease of real estate and may not be used for any commercial purpose or any other purpose. The information is deemed reliable but is not guaranteed accurate by PROPTX.

Hospital
Parks
Schools
Place of Worship
Please select an amenity above to view a list.

Recommended Properties

Loading...
39 Harley Drive
Vaughan , Ontario
5 6 $2,000,000
Get more info