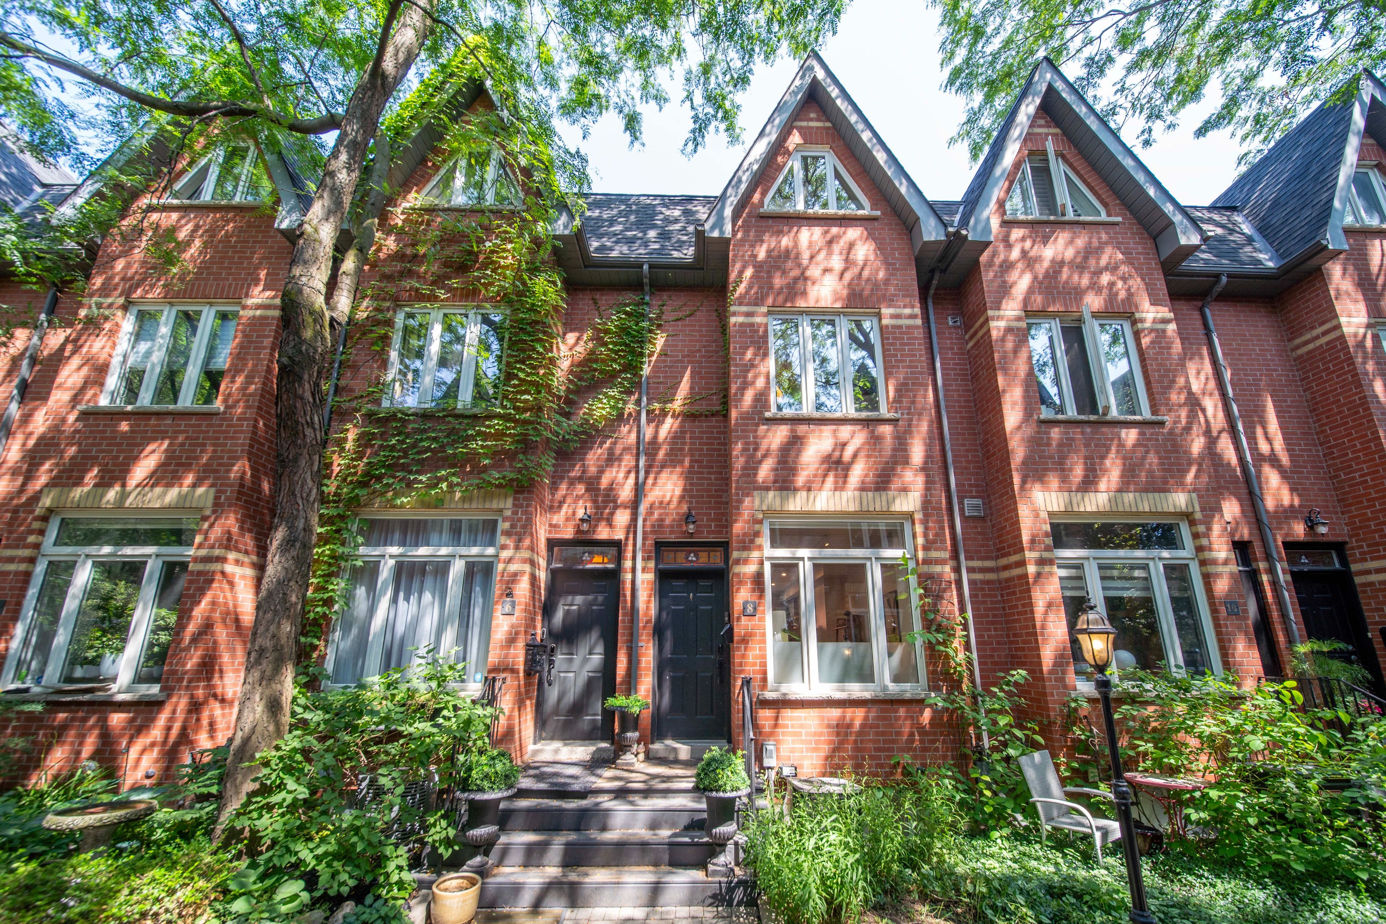
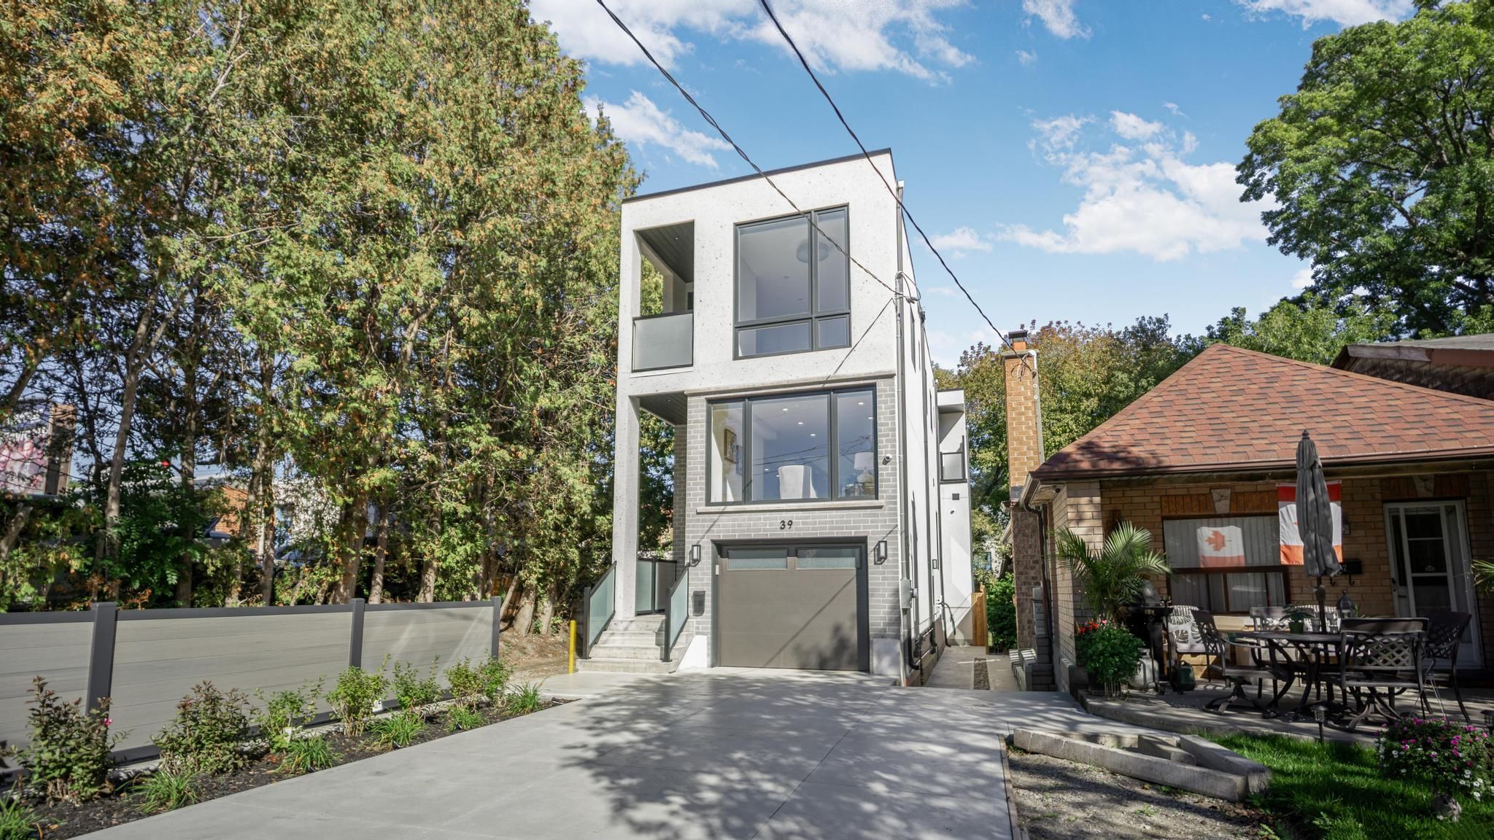
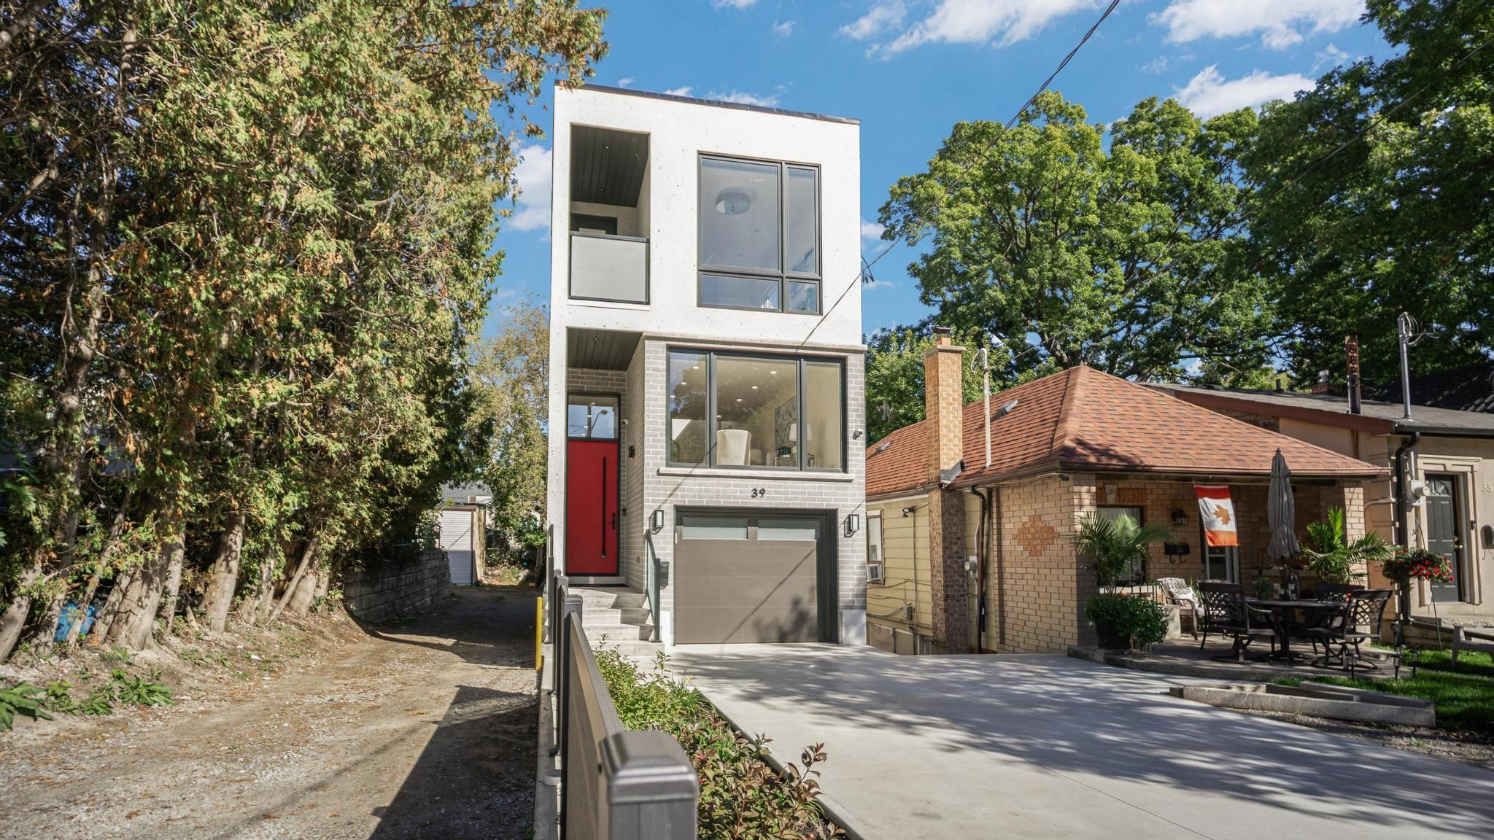
For Lease - 39 Kenworthy Avenue, Toronto, Ontario

Views   1
Time on Jump  1 days
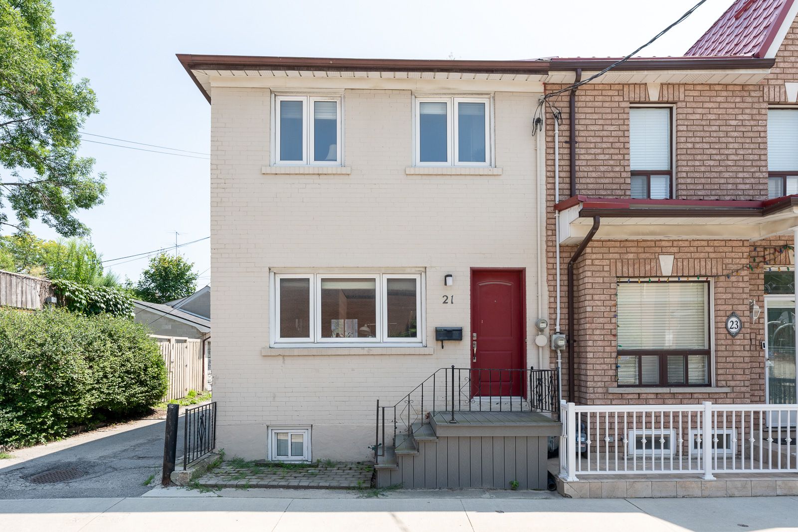
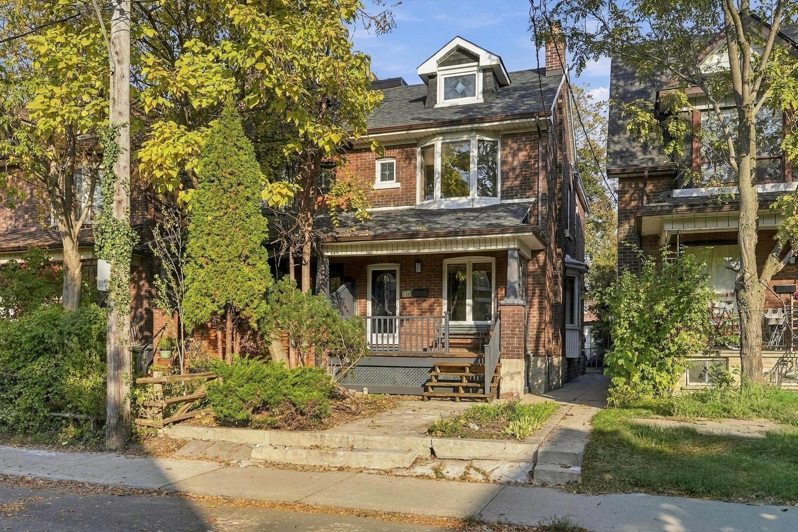
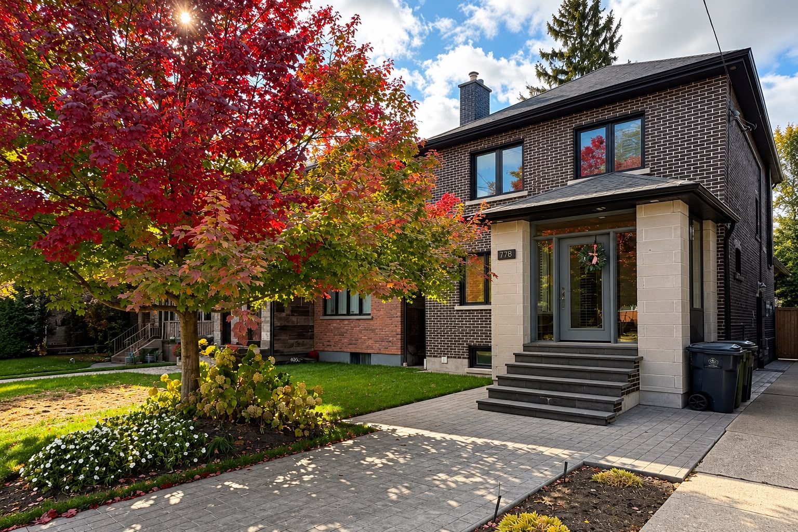
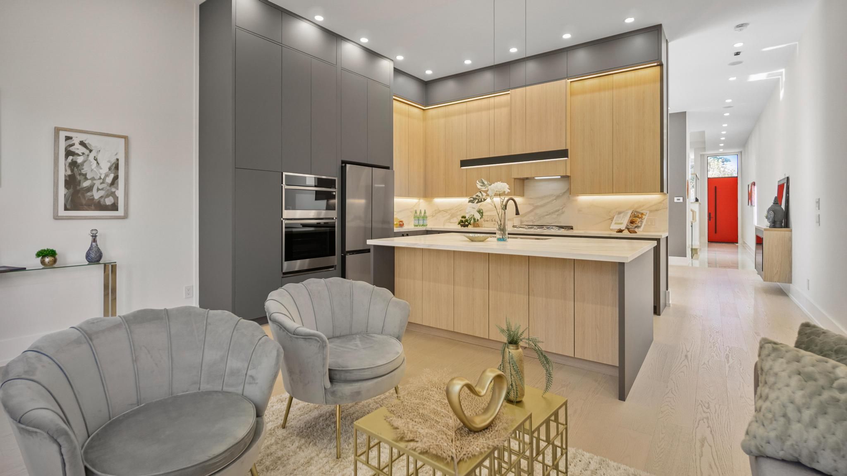
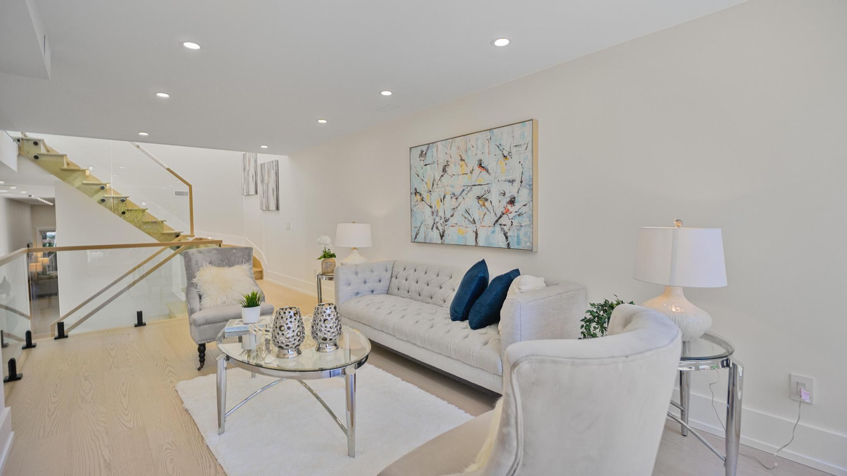
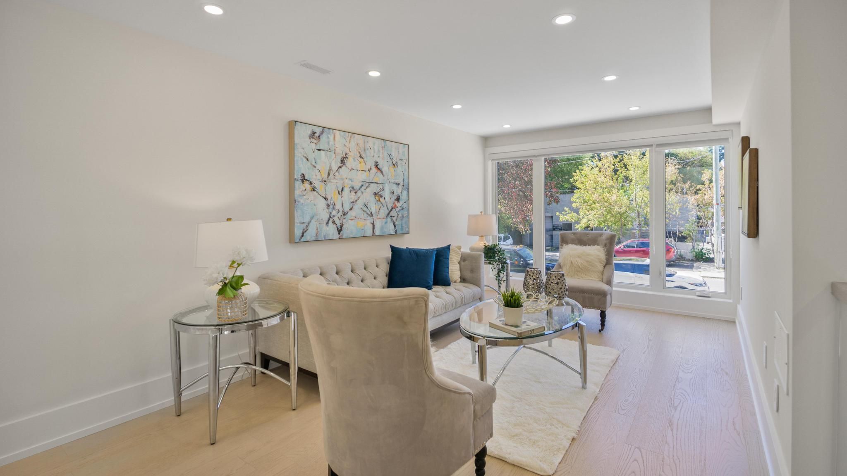
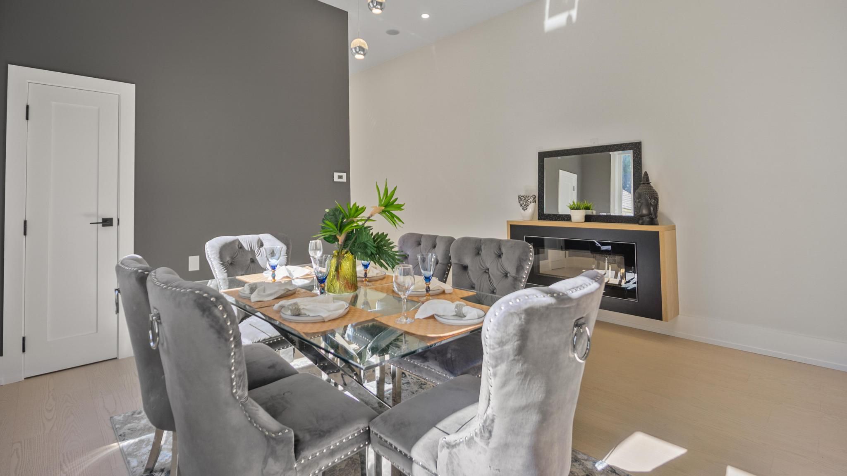
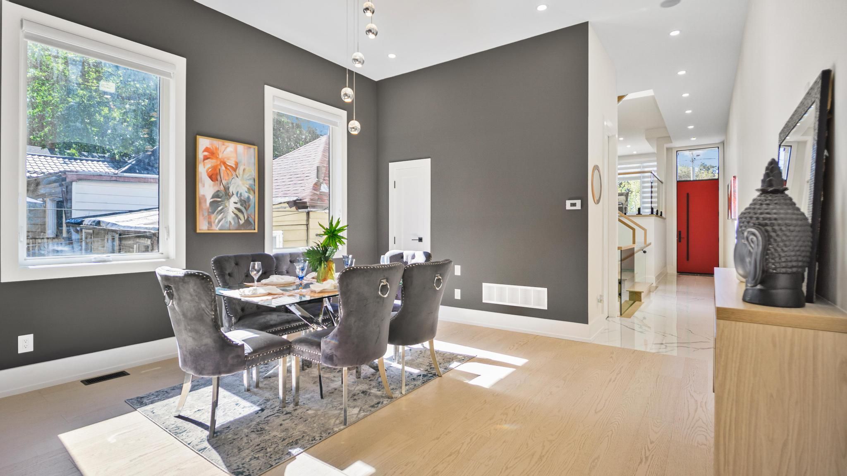
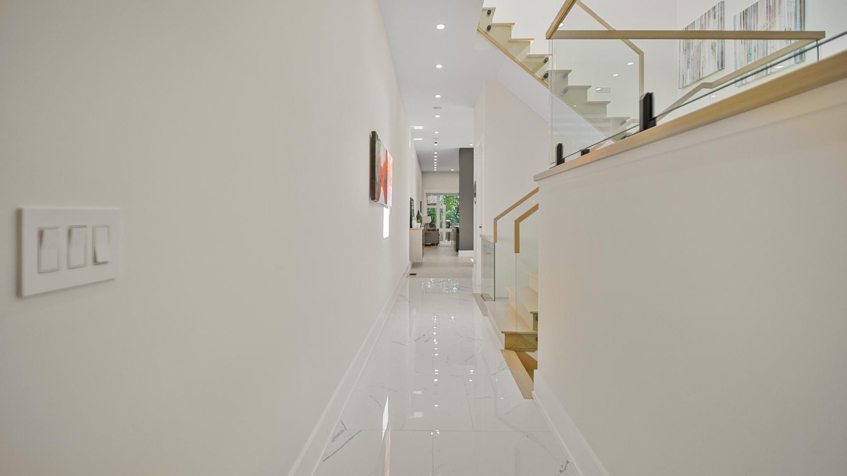
  • Detached Toronto home with over 3,200 sq. ft. of finished living space and 11-foot main-level ceilings.
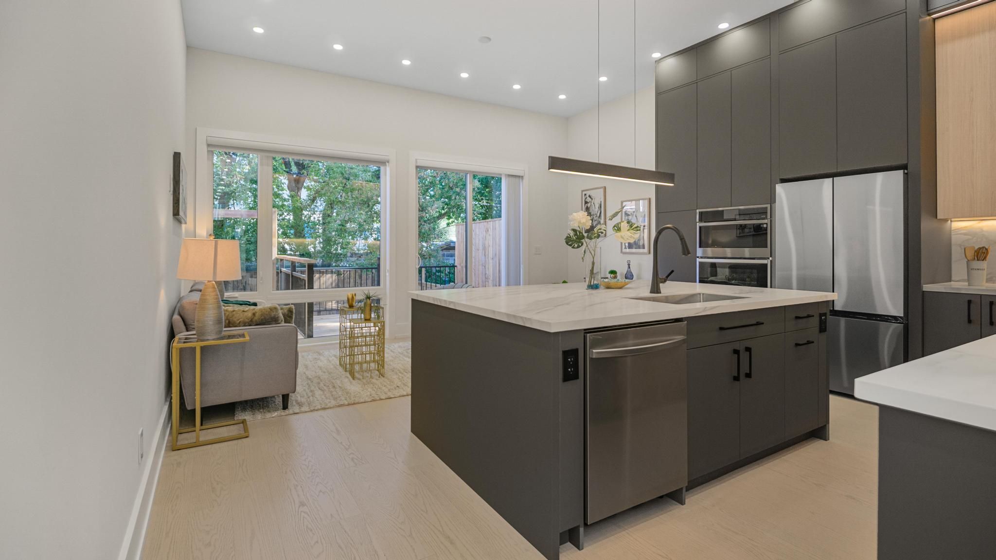
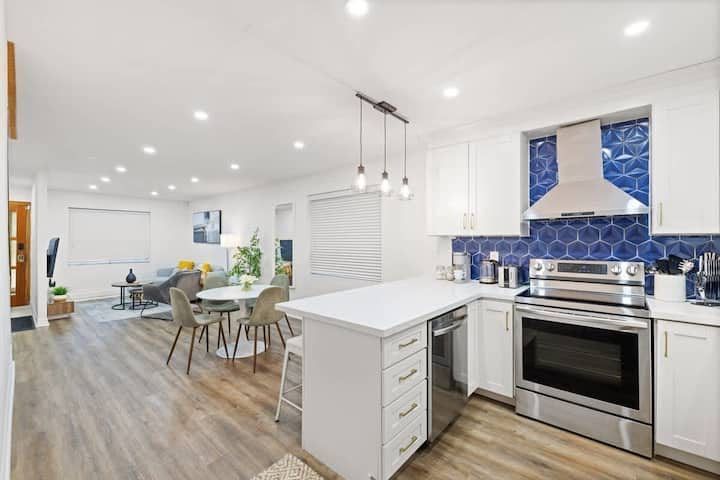
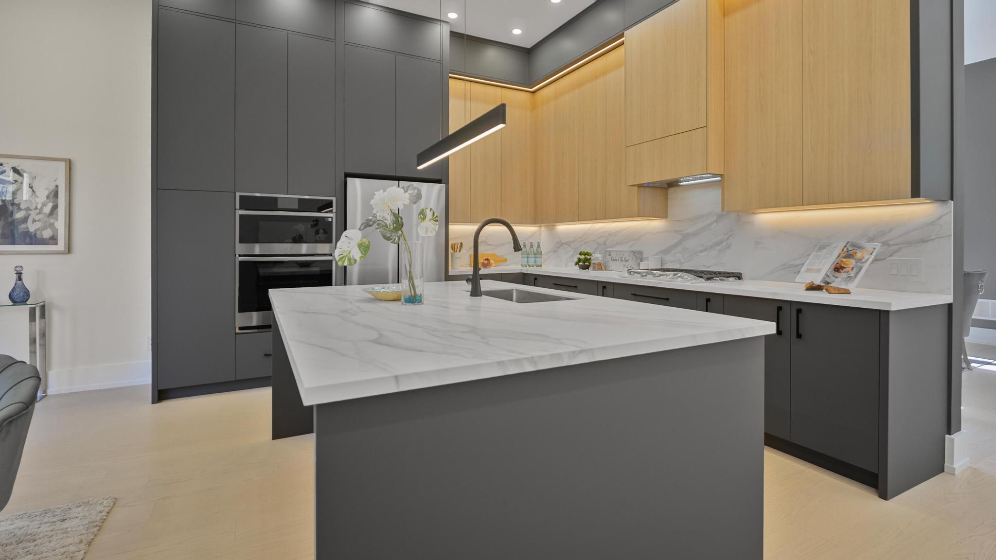
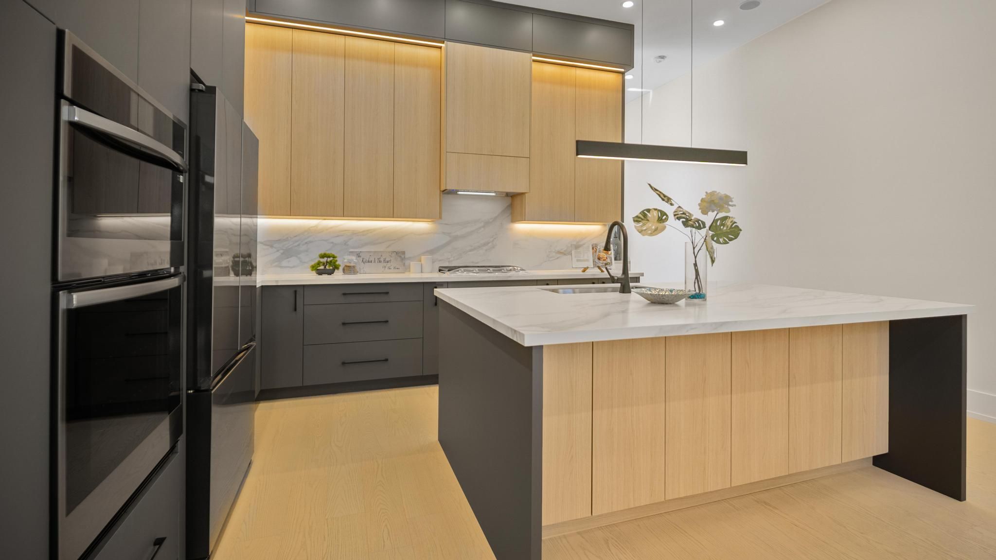
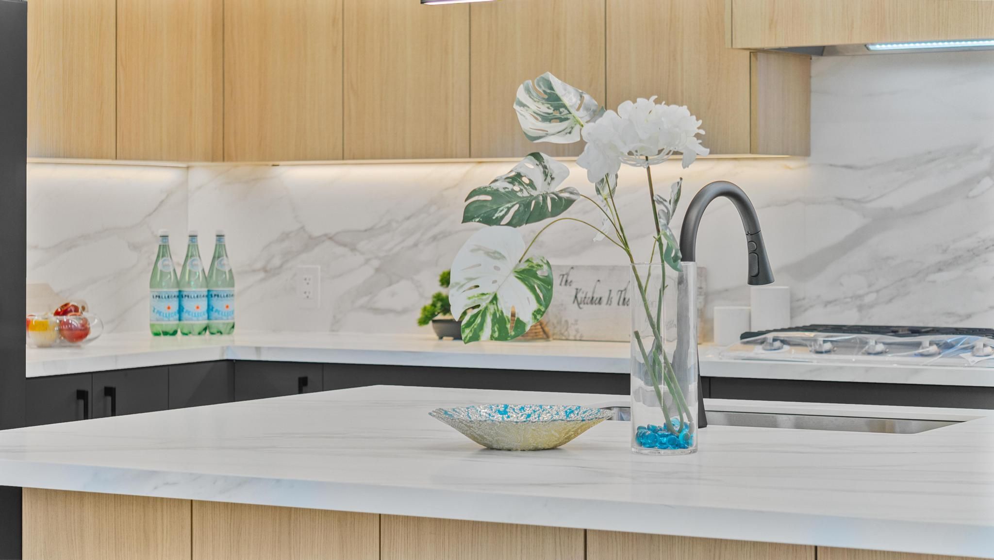
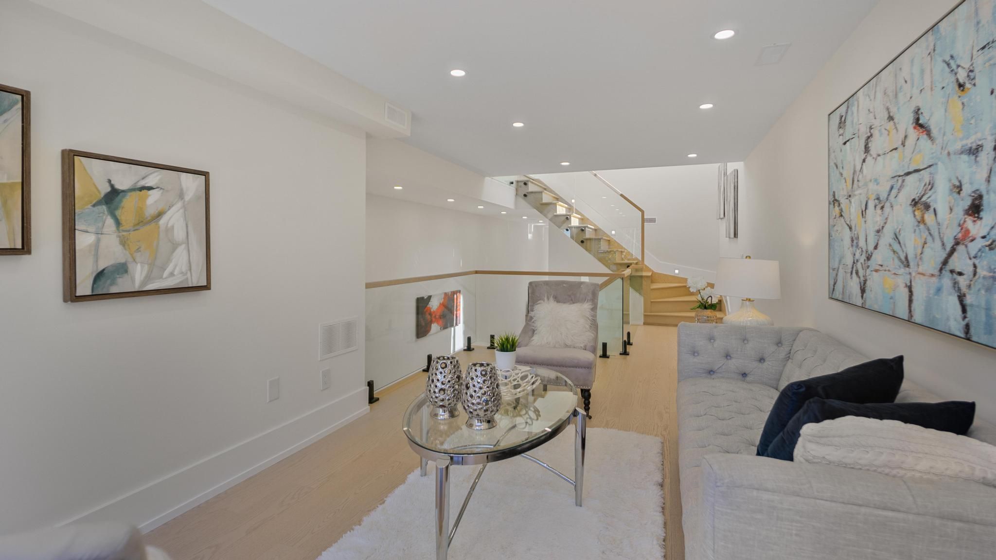
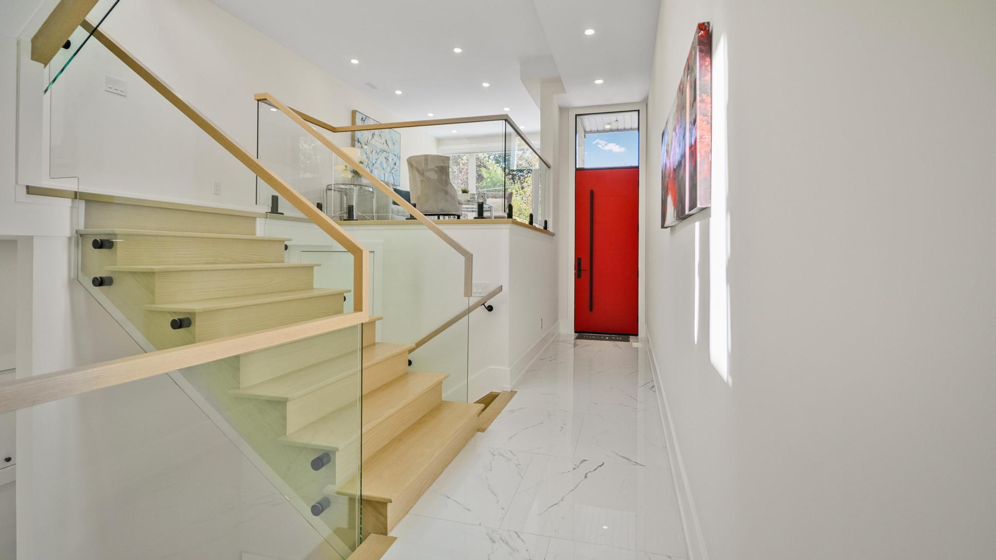
  • Light-filled main floor features expansive windows, a mezzanine, custom kitchen cabinetry, and built-in appliances.
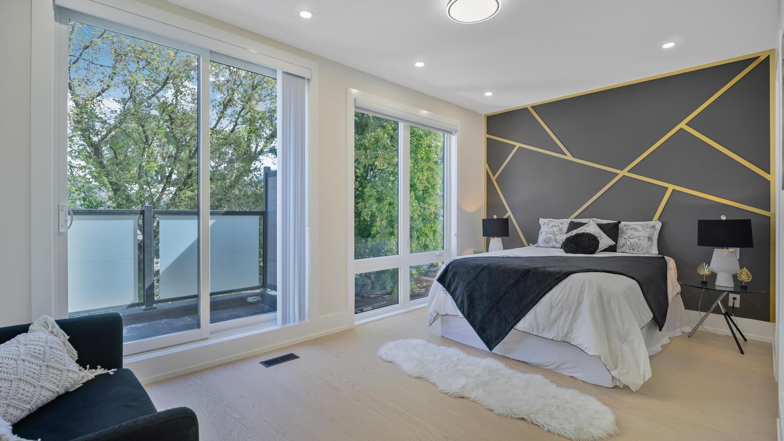
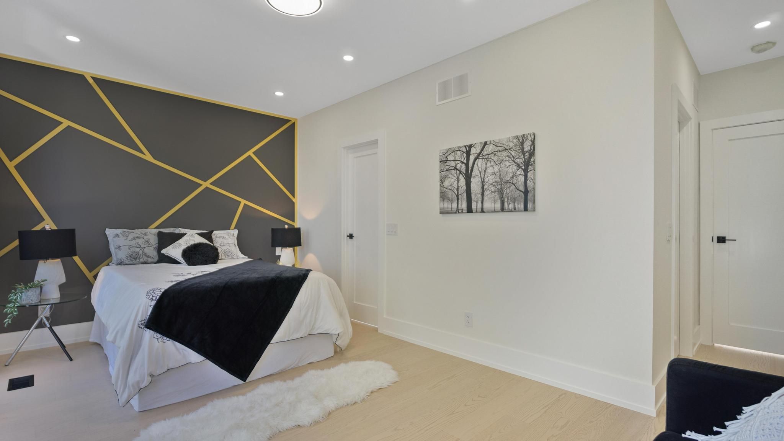
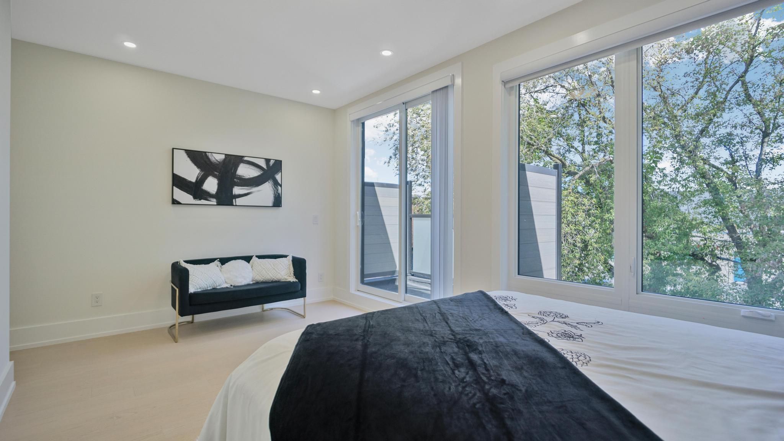
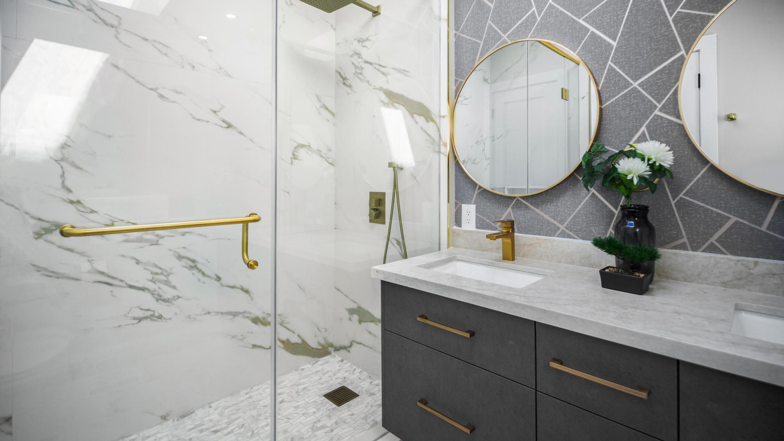
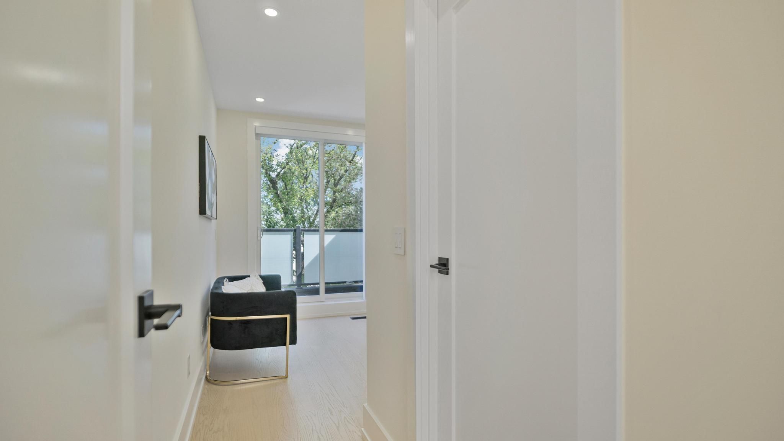
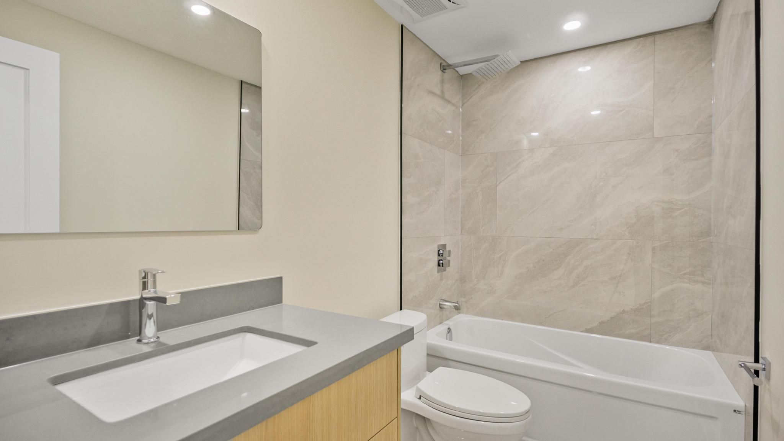
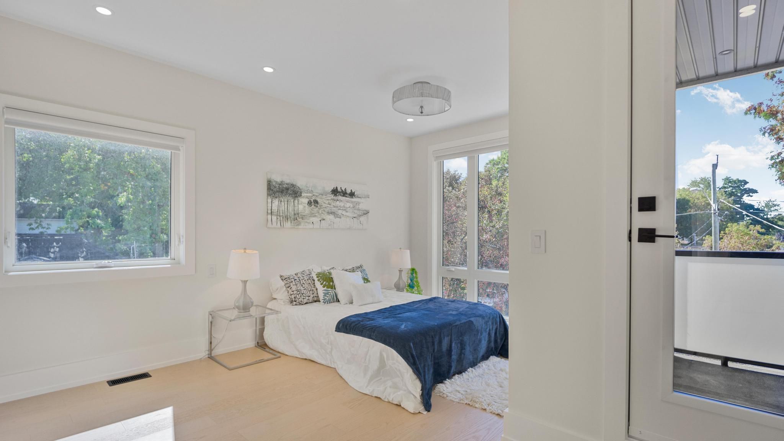
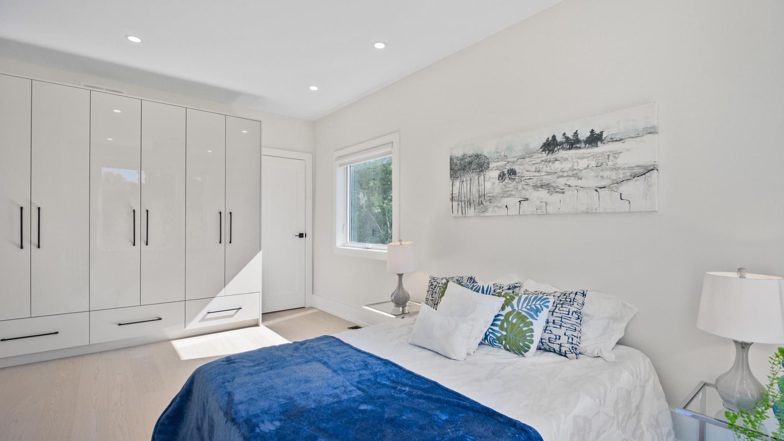
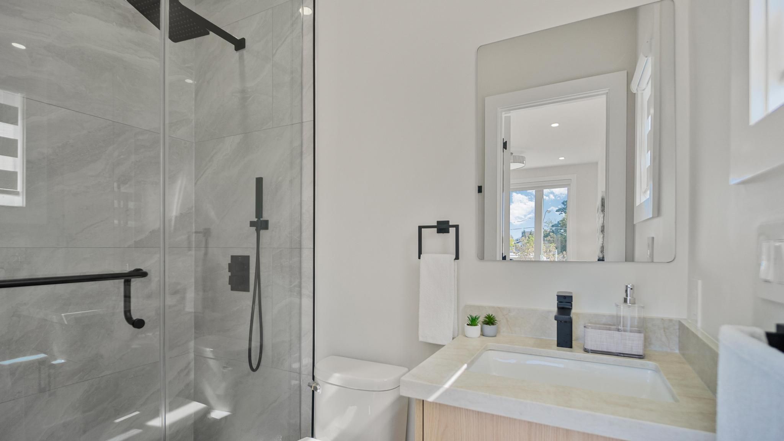
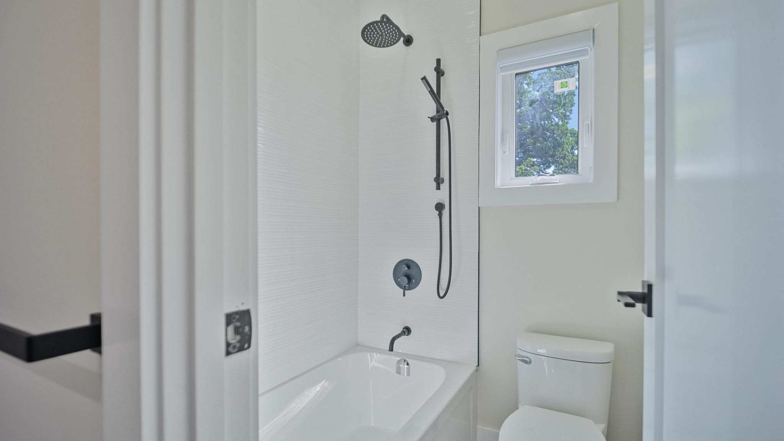
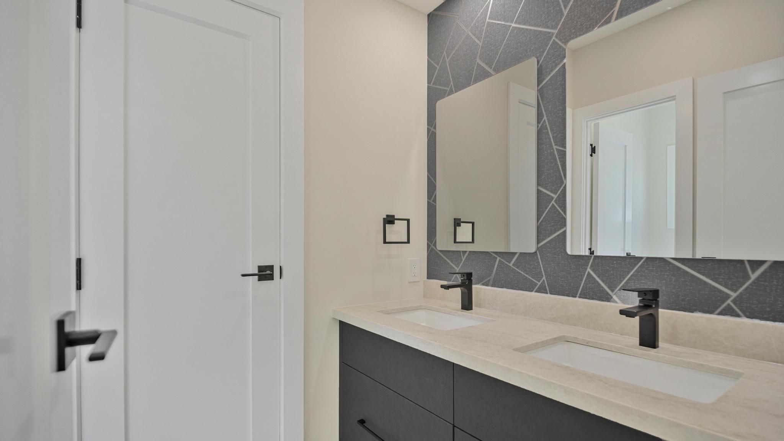
  • Four upstairs bedrooms include a primary ensuite, a second ensuite, and a Jack-and-Jill bathroom.
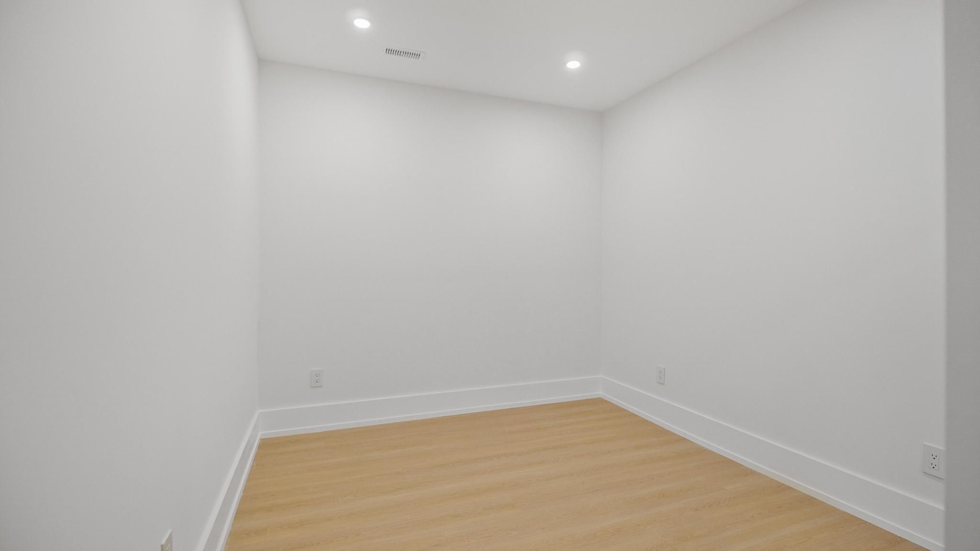
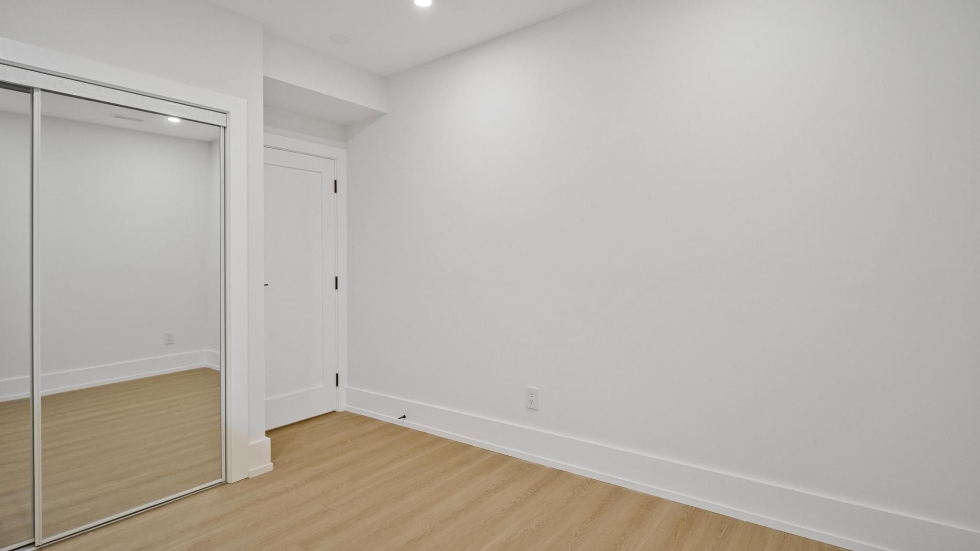
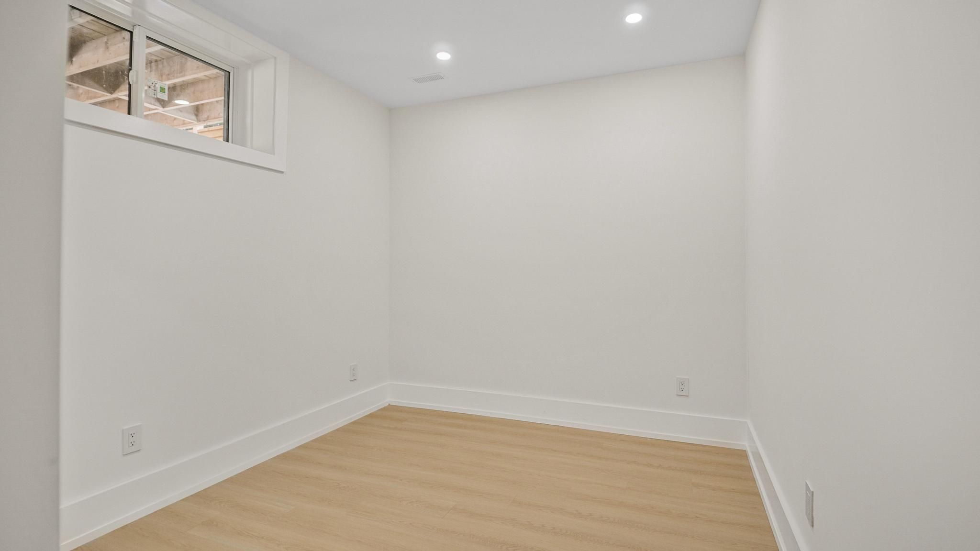
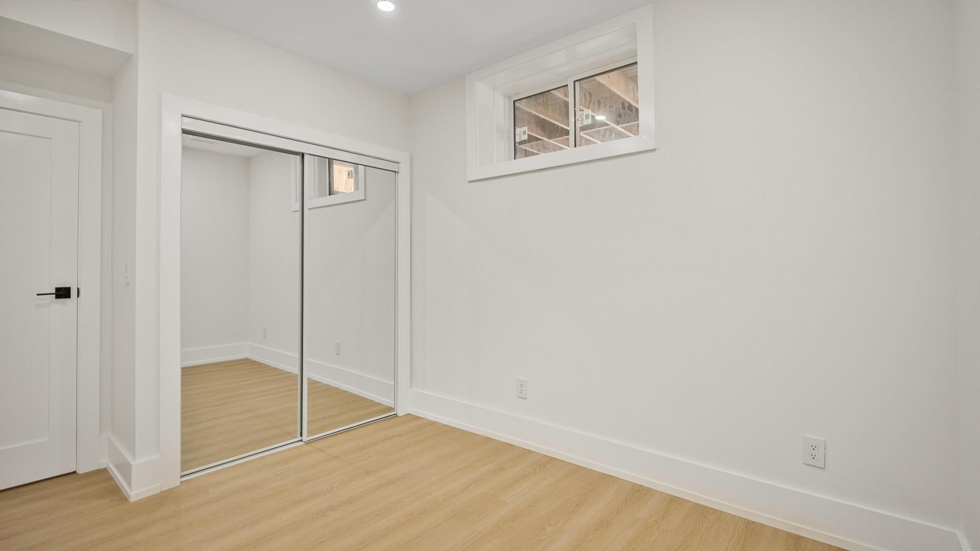
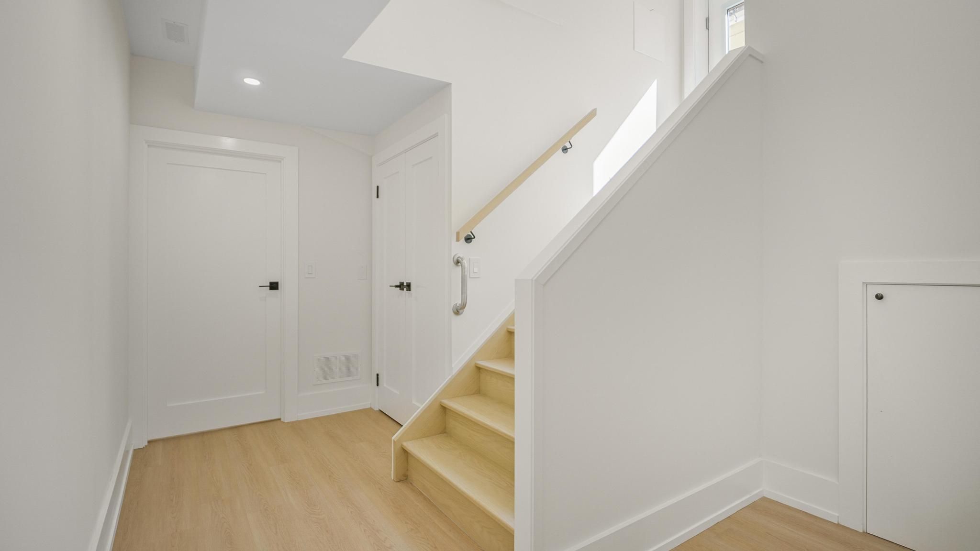
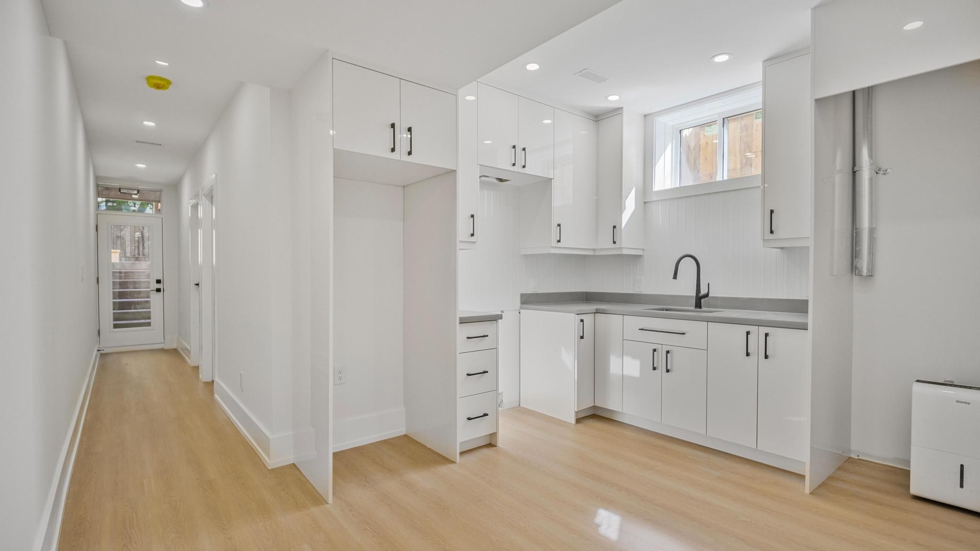
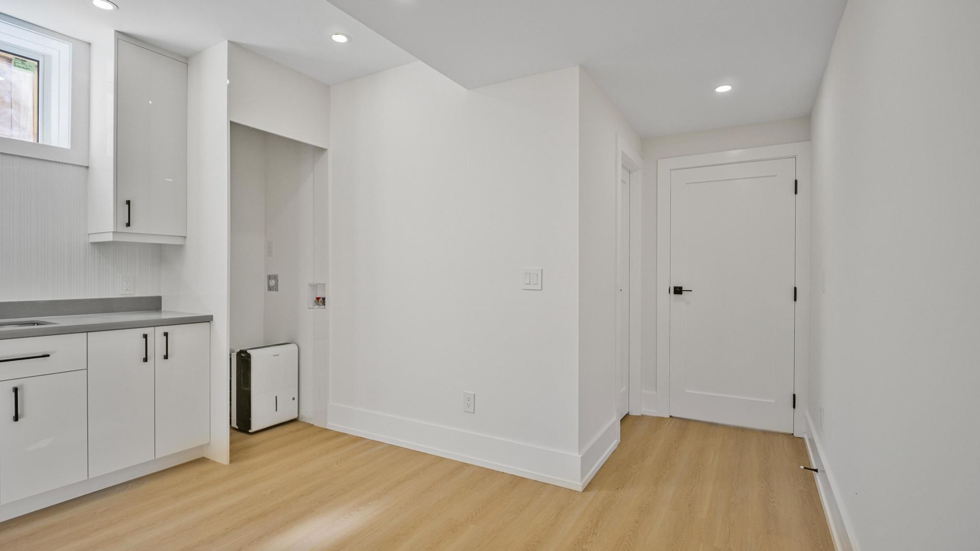
  • Finished walkout basement offers two bedrooms, 9-foot ceilings, and flexible living space.
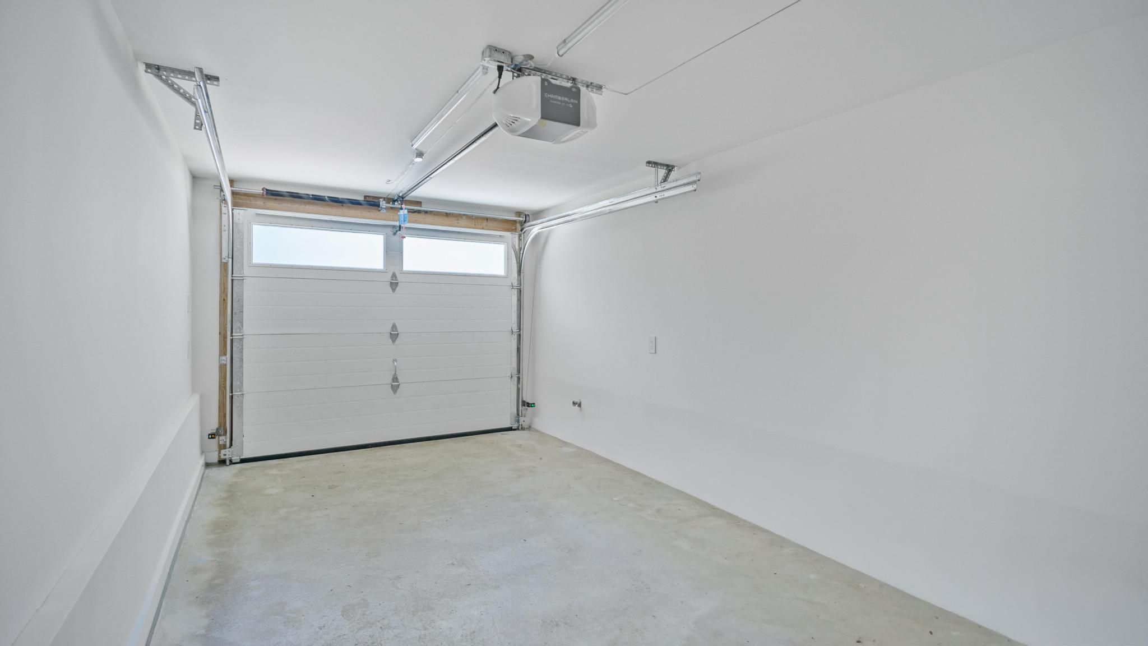
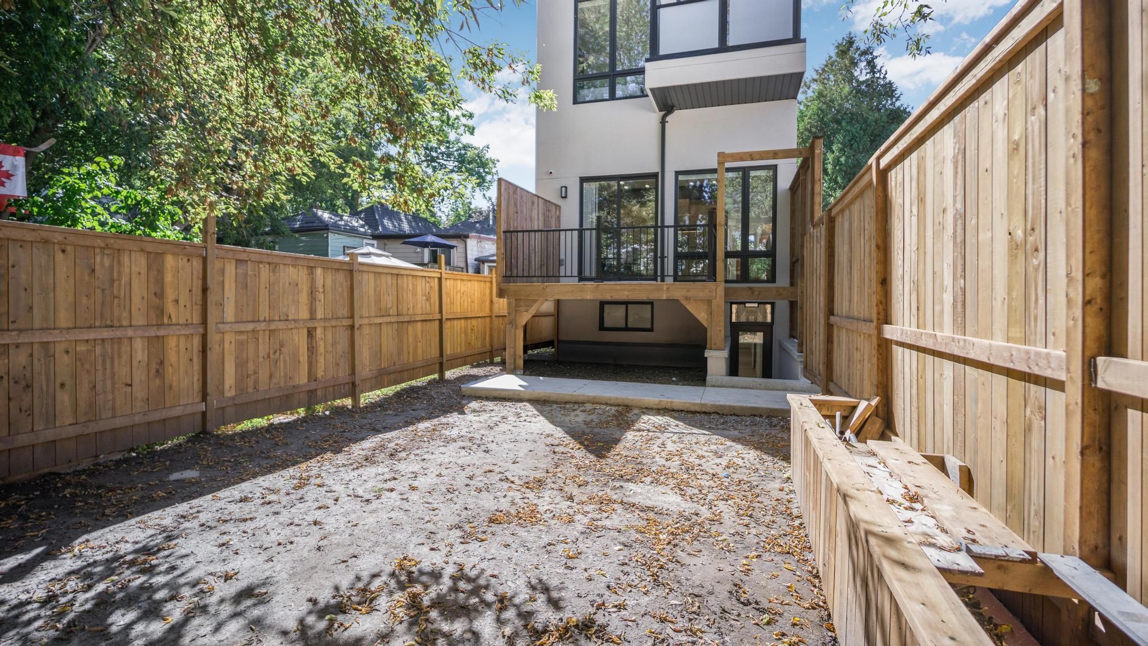
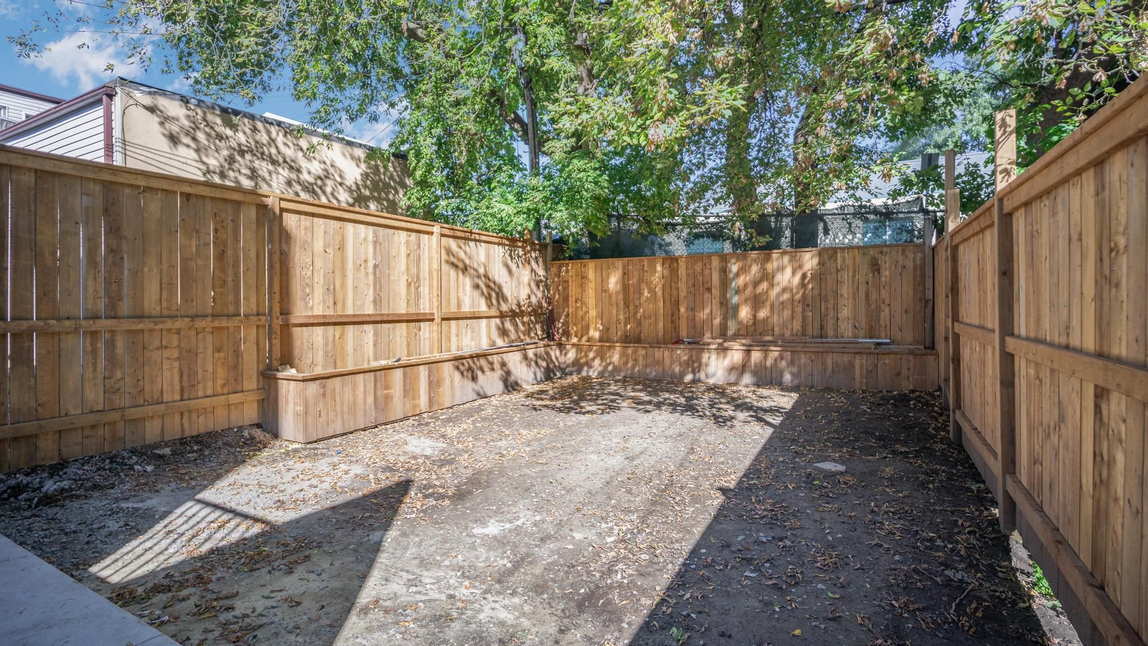
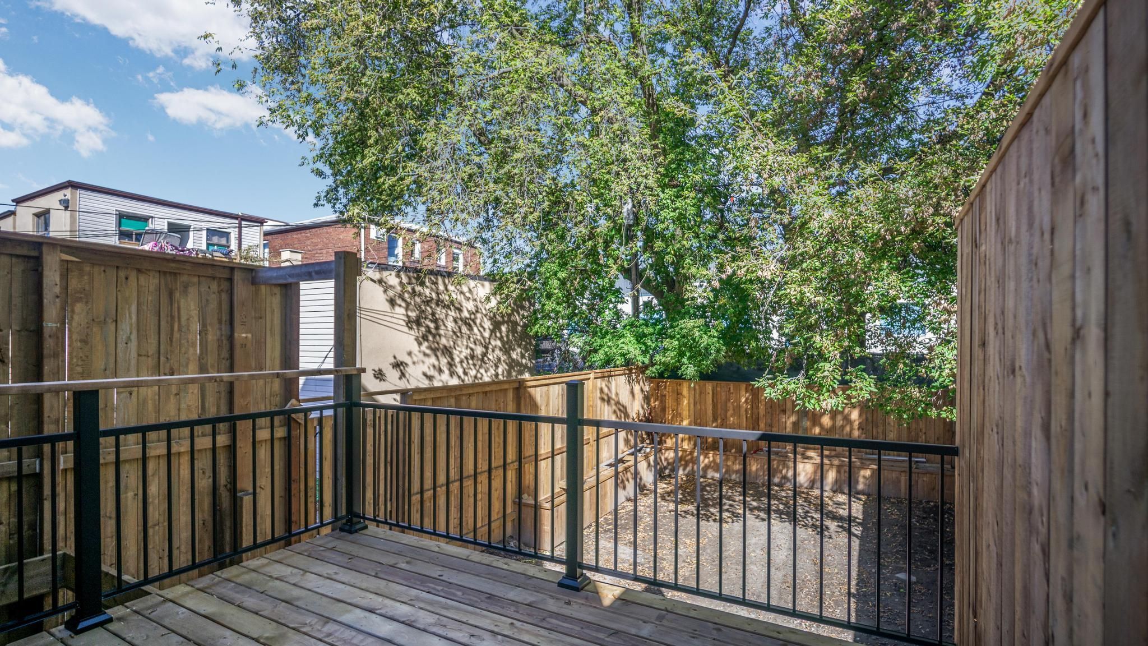
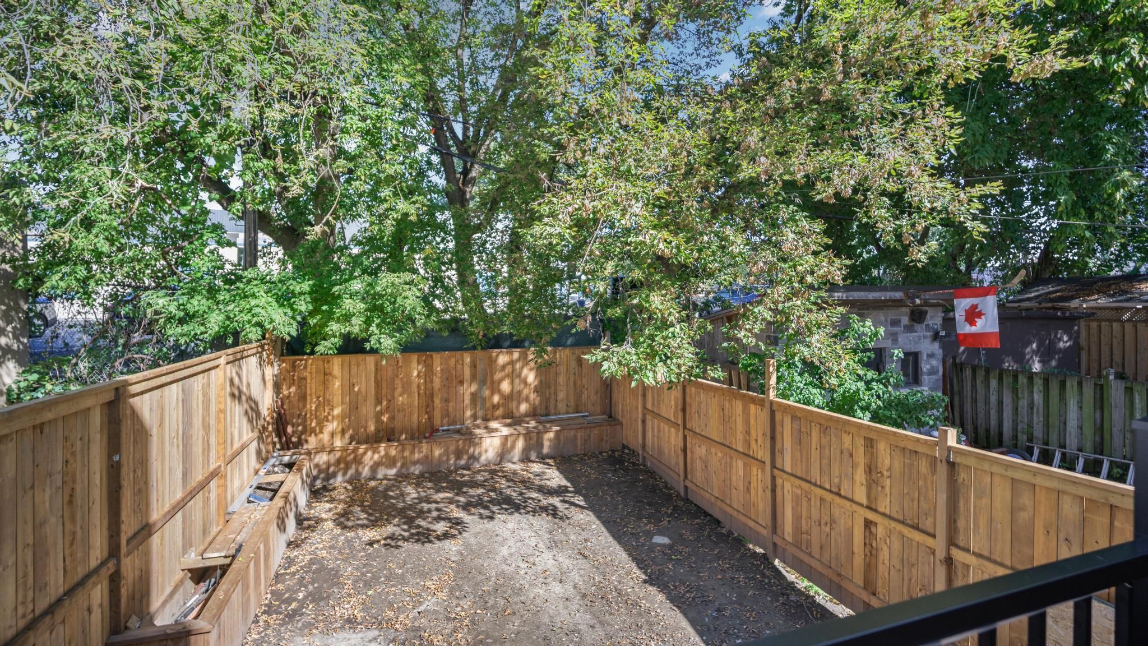
  • Fenced backyard, insulated garage, and convenient access to transit and everyday amenities.
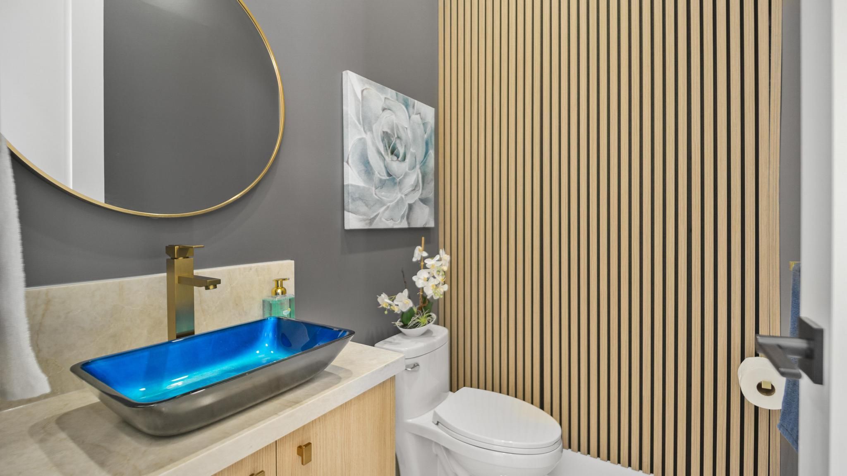
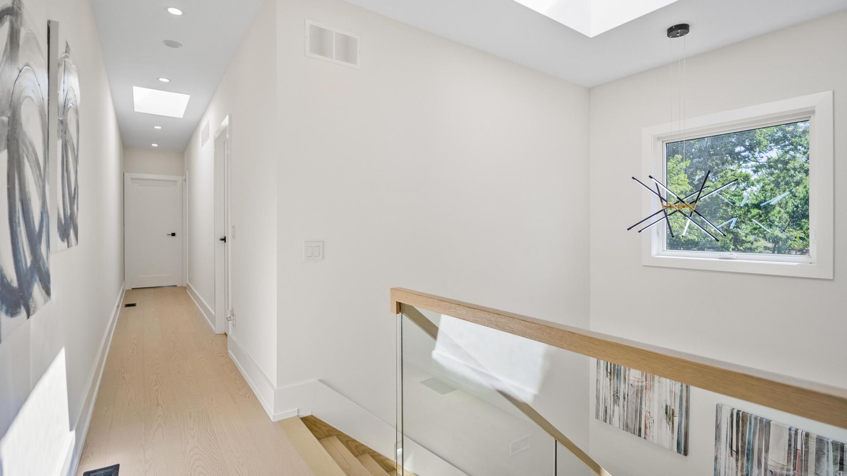
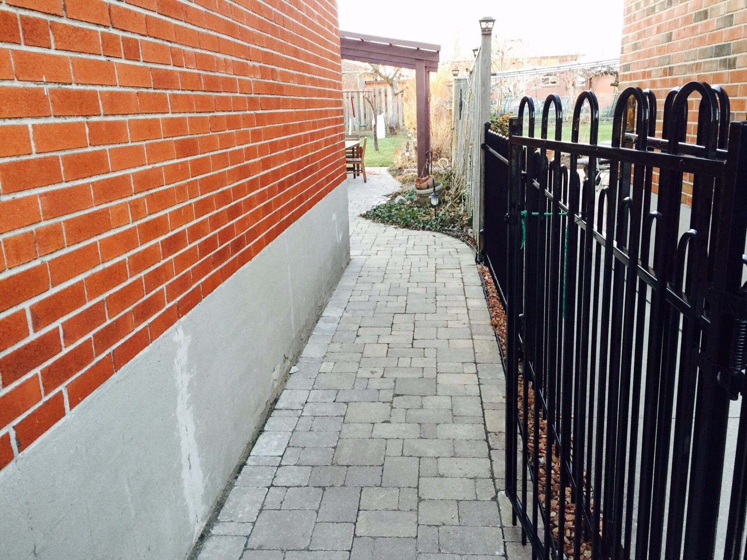
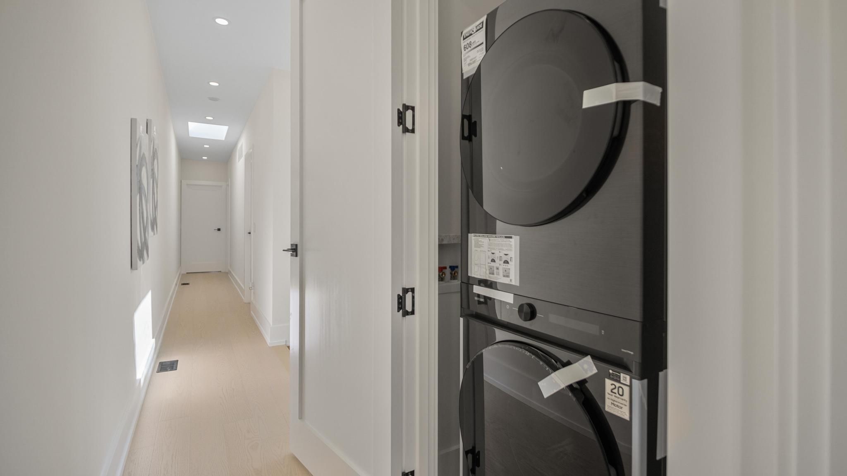
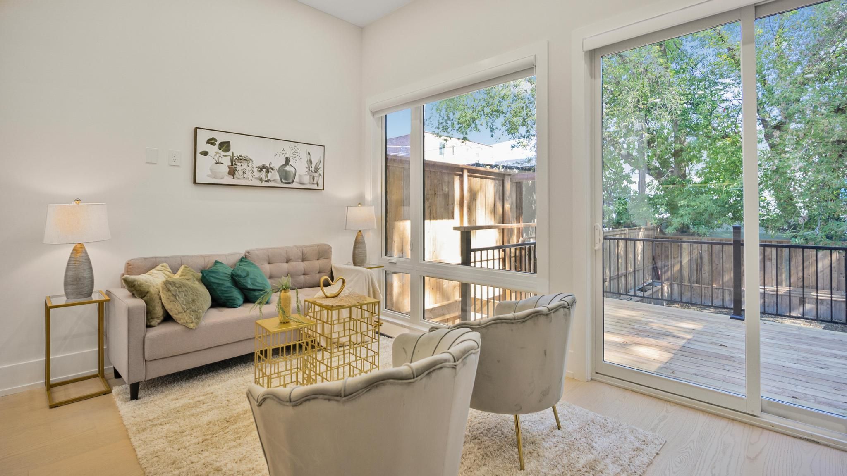
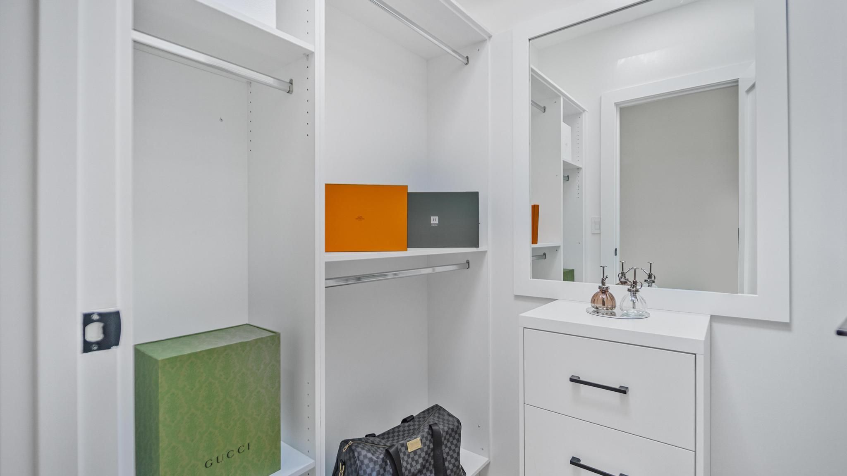
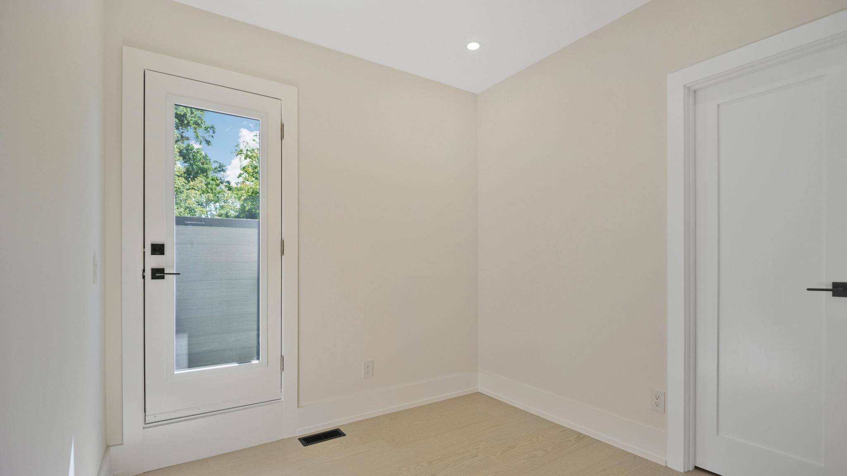
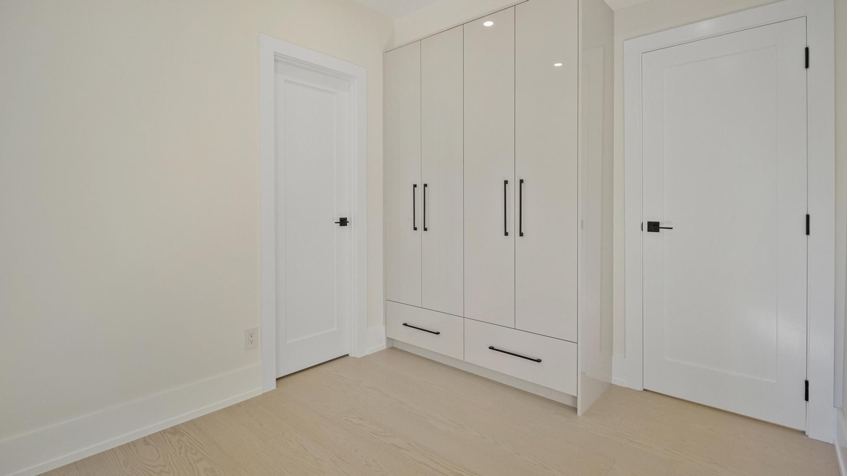
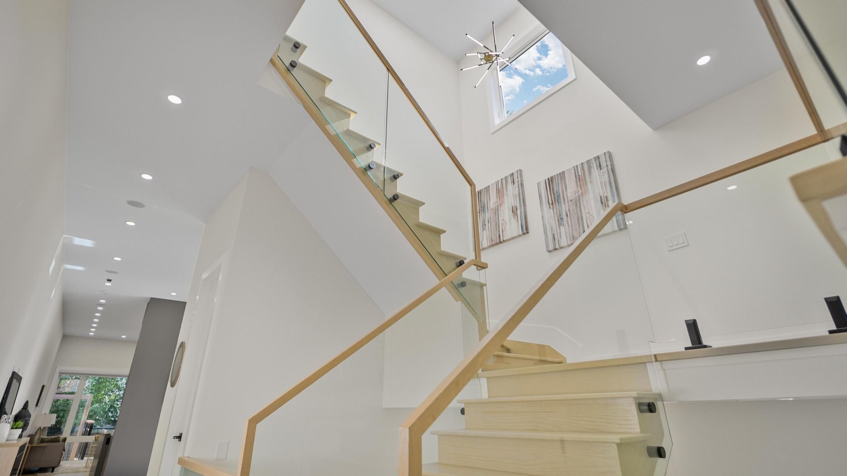
Modern design, generous proportions and thoughtful functionality come together in this impressive detached toronto residence offering over 3,200 sq. Ft. Of finished living space. The light-filled main level features soaring 11-foot ceilings, expansive windows and a striking mezzanine that adds architectural character. At the heart of the home, the beautifully appointed kitchen showcases custom cabinetry and premium built-in appliances, creating an elegant setting for everyday living and entertaining. The upper level is enhanced by multiple skylights and offers four well-designed bedrooms. The primary retreat features a walk-in closet and spa-inspired ensuite, while the second bedroom includes its own private ensuite. Two additional bedrooms are connected by a stylish jack-and-jill bathroom. The finished 877 sq. Ft. Walkout basement extends the home's versatility with 9-foot ceilings and two spacious bedrooms-ideal for extended family, guests, a home office or additional recreational space. Notable upgrades include built-in ceiling speakers, a cctv security system, an insulated garage with direct interior access, a concrete driveway and a fully fenced backyard. Conveniently located near go transit, subway connections, places of worship and everyday amenities, with easy access to downtown toronto. A sophisticated and exceptionally functional home designed for modern family living.
Listing IDE14142986
Address39 Kenworthy Avenue
CityToronto, Ontario
Lease$5,000
Bed / Bath6 / 5 Full
Style2-Storey, Detached
ConstructionBrick, Stucco (Plaster)
TypeResidential
StatusFor Lease
Subtype DetachedIndoor Features Auto Garage Door Remote, Built-In Oven, Carpet Free, In-Law Suite, Sump Pump, Water Meter, In AreaInclusions ParkingAmenities Cul de Sac/Dead End, Fenced Yard, Park, Public Transit, Hospital, Place Of WorshipOwnership LeaseholdBasement Finished with Walk-OutFoundation Poured ConcreteHeating / Cooling Forced AirHeating Fuel ElectricSewer Sewer
Parking 3.00
ASAP

Wed

4

Nov

Thu

5

Nov

Fri

6

Nov

Sat

7

Nov

Sun

8

Nov

Mon

9

Nov

Tue

10

Nov

Wed

11

Nov

Thu

12

Nov

Fri

13

Nov

Sat

14

Nov

Sun

15

Nov

Mon

16

Nov

Tue

17

Nov

Wed

18

Nov

Thu

19

Nov

Fri

20

Nov

Sat

21

Nov

Sun

22

Nov

Mon

23

Nov

Tue

24

Nov

Wed

25

Nov

Thu

26

Nov

Fri

27

Nov

Sat

28

Nov

Sun

29

Nov

Mon

30

Nov

Tue

1

Dec

Wed

2

Dec

By clicking “Get pre-qualified” and/or 'Submit' you are expressly consenting, in writing, to receive telemarketing and other messages, including artificial or prerecorded voices, via automated calls or texts from jumprealty.ca and up.mortgages at the number you provided above. This consent is not required to purchase any good or service. Message and data rates may apply, frequency varies. Text HELP for help or STOP to cancel. More details in Terms of Use and Privacy Policy.

Listing Brokerage: CITYSCAPE REAL ESTATE LTD.

* Data is provided courtesy of PROPTX. The information provided herein must only be used by consumers that have a bona fide interest in the purchase, sale, or lease of real estate and may not be used for any commercial purpose or any other purpose. The information is deemed reliable but is not guaranteed accurate by PROPTX.

Hospital
Parks
Schools
Place of Worship
Please select an amenity above to view a list.

Recommended Properties

Loading...
39 Kenworthy Avenue
Toronto , Ontario
6 5 $5,000
Get more info