
For Sale - 39 Sherbourne Street Unit# 1606, Toronto, Ontario

Est payment $9,594/mo
Views   1
Time on Jump  1 days


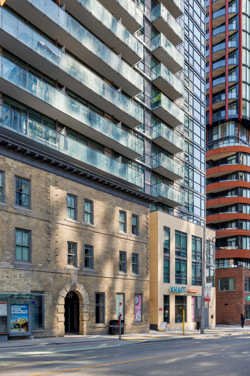
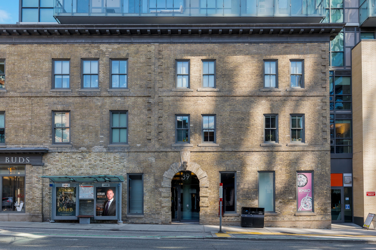

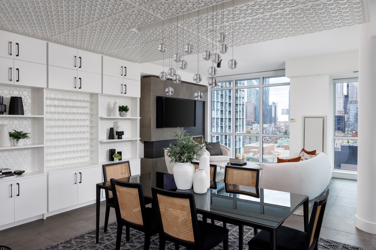
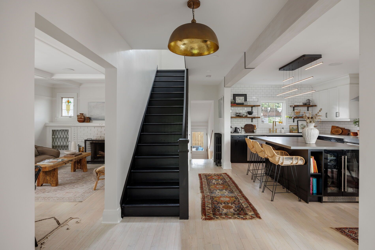
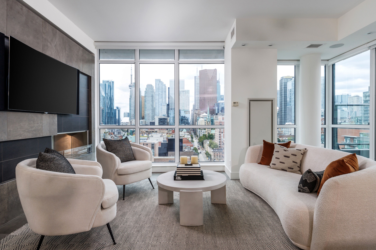
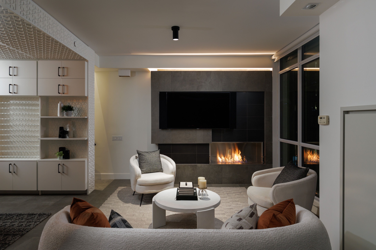
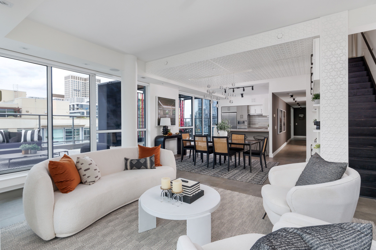
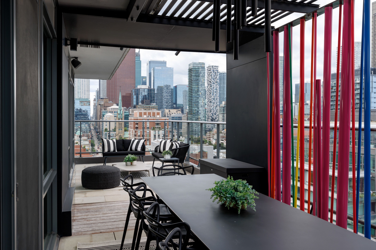
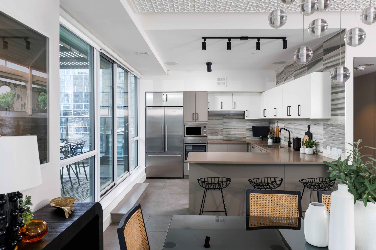
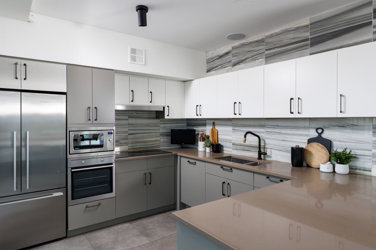
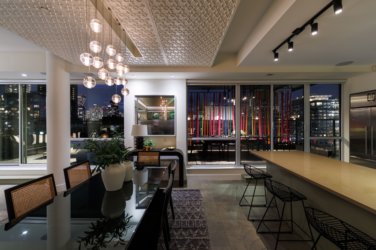
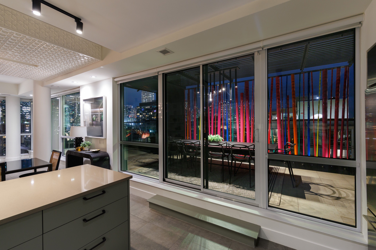
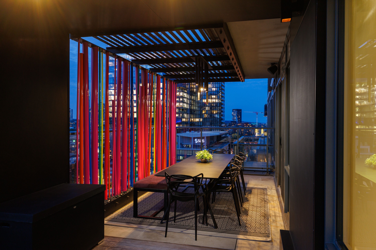
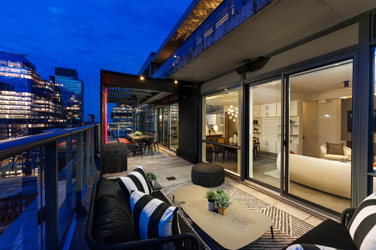
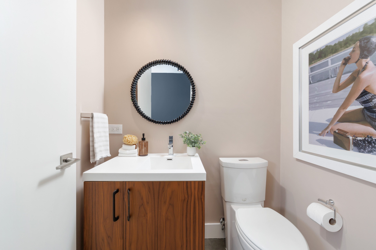
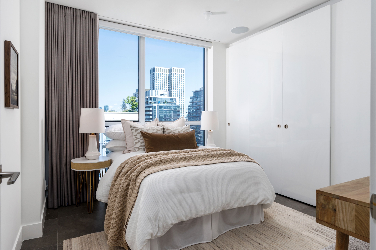
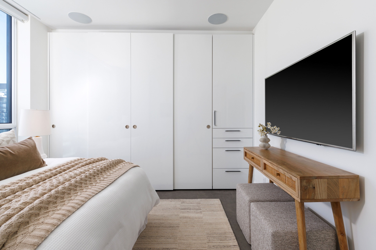
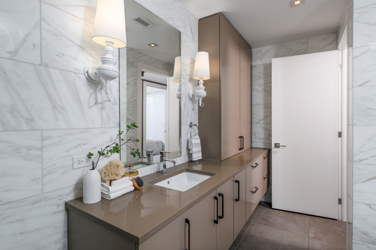
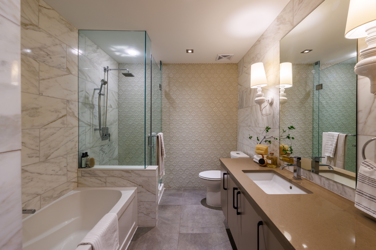
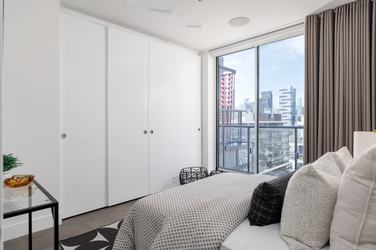
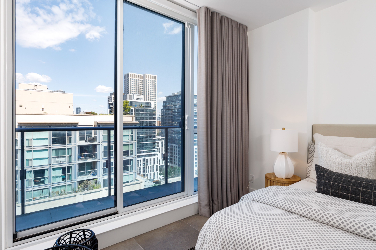
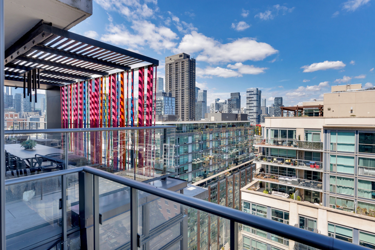
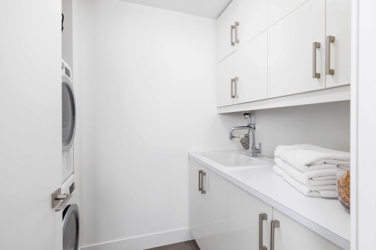
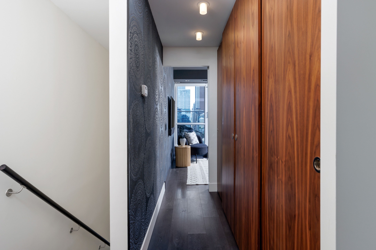
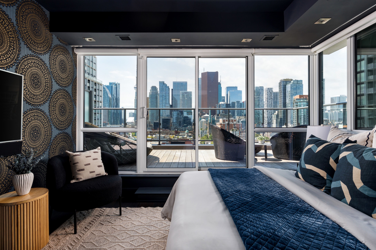
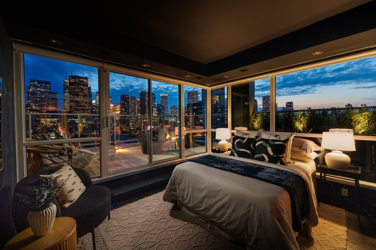
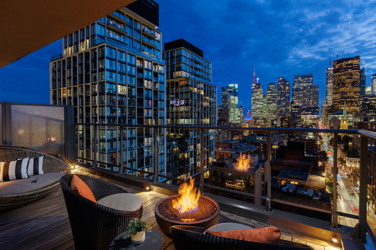
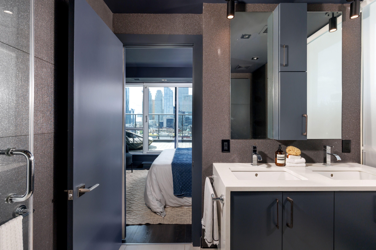
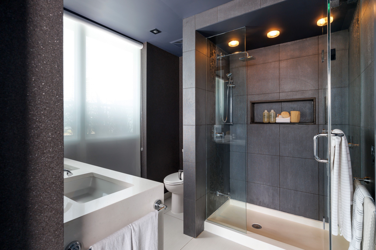
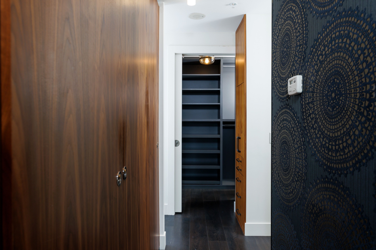
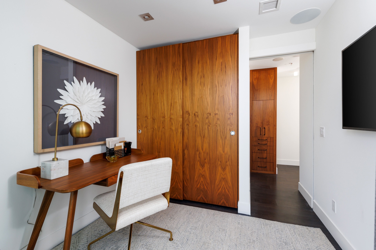
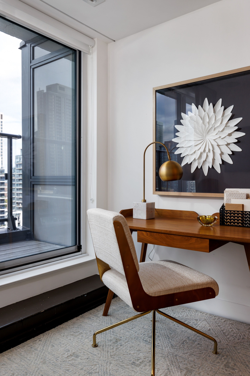
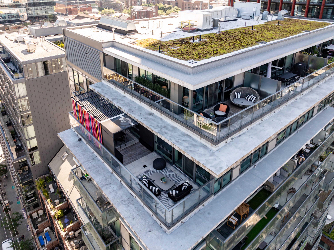
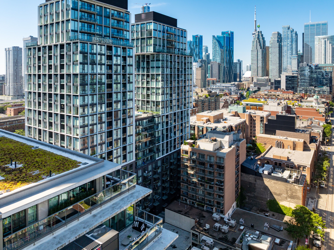
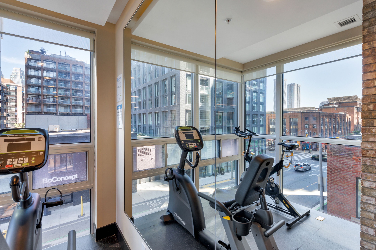
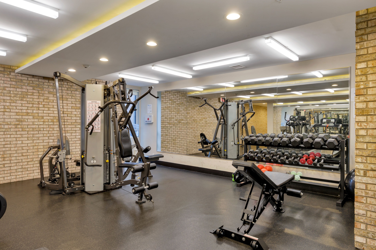
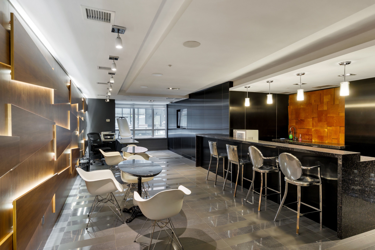
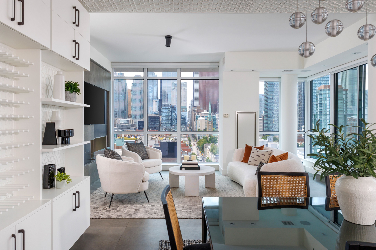
True penthouse living is rarely this complete: two storeys, breathtaking skyline views, expansive outdoor spaces, and a highly functional floor plan designed to evolve with the way you live. Offering over 2,500 sf of combined indoor and outdoor living space, this rare 3+1-bedroom, 2. 5-bathroom corner residence balances everyday comfort with effortless entertaining. Floor-to-ceiling windows wrap around the open-concept living, dining, and kitchen spaces, filling them with natural light, while a high ceiling enhances the living room's impressive sense of volume. Custom millwork, integrated lighting, motorized blinds, and built-in speakers are thoughtfully woven throughout, while a bioethanol fireplace with a striking tiled surround anchors the space. The custom kitchen pairs integrated appliances with quartz countertops, a marble-tiled backsplash, a walk-in pantry and an inviting breakfast bar. Multiple walkouts open onto a custom-designed terrace by earth inc., complete with pavers and wood flooring, a contemporary enclosure, wired sound, and rare gas and water connections. Three additional bedrooms offer flexibility for family, guests, work-from-home comfort, or multi-generational living. Above, the private primary suite is a retreat in its own right, with a home office, custom walk-in closets and exceptional storage throughout. The bedroom opens directly onto a second expansive terrace with custom wood flooring, and a gas line and fire pit, extending the living space to toronto's skyline. One premium parking space with access to both vehicular lifts and two storage lockers complete this exceptional residence. Ideally situated in toronto's historic st. Lawrence market neighbourhood, moments from celebrated restaurants, the waterfront, financial district, and transit.
Listing IDC13710974
Address39 Sherbourne Street Unit# 1606
CityToronto, Ontario
Price$1,998,000
Bed / Bath3 / 3 Full
StyleApartment, Condo Apartment
ConstructionBrick, Metal/Steel Siding
TypeCondominium
StatusFor Sale
Subtype Condo ApartmentIndoor Features Built-In Oven, Carpet Free, Countertop Range, Separate Heating Controls, In-Suite Laundry, SinkViews Downtown, SkylineBuilding Amenities BBQs Allowed, Concierge, Guest Suites, Gym, Visitor Parking, Party Room/Meeting RoomBasement NoneHeating / Cooling Heat PumpHeating Fuel Gas
Parking 1.00
ASAP

Wed

26

Aug

Thu

27

Aug

Fri

28

Aug

Sat

29

Aug

Sun

30

Aug

Mon

31

Aug

Tue

1

Sep

Wed

2

Sep

Thu

3

Sep

Fri

4

Sep

Sat

5

Sep

Sun

6

Sep

Mon

7

Sep

Tue

8

Sep

Wed

9

Sep

Thu

10

Sep

Fri

11

Sep

Sat

12

Sep

Sun

13

Sep

Mon

14

Sep

Tue

15

Sep

Wed

16

Sep

Thu

17

Sep

Fri

18

Sep

Sat

19

Sep

Sun

20

Sep

Mon

21

Sep

Tue

22

Sep

Wed

23

Sep

By clicking “Get pre-qualified” and/or 'Submit' you are expressly consenting, in writing, to receive telemarketing and other messages, including artificial or prerecorded voices, via automated calls or texts from jumprealty.ca and up.mortgages at the number you provided above. This consent is not required to purchase any good or service. Message and data rates may apply, frequency varies. Text HELP for help or STOP to cancel. More details in Terms of Use and Privacy Policy.

Listing Agency:  SOTHEBY'S INTERNATIONAL REALTY CANADA

* Data is provided courtesy of PROPTX. The information provided herein must only be used by consumers that have a bona fide interest in the purchase, sale, or lease of real estate and may not be used for any commercial purpose or any other purpose. The information is deemed reliable but is not guaranteed accurate by PROPTX.

Hospital
Parks
Schools
Place of Worship
Please select an amenity above to view a list.

Recommended Properties

Loading...
39 Sherbourne Street Unit# 1606
Toronto , Ontario
3 3 $1,998,000
Get more info