For Sale - 40 Arista Gate, Vaughan, Ontario

Est payment $8,163/mo
Views   1
Time on Jump  1 days


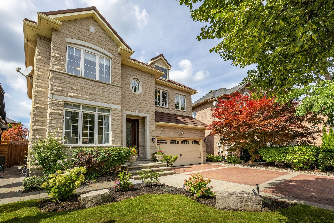
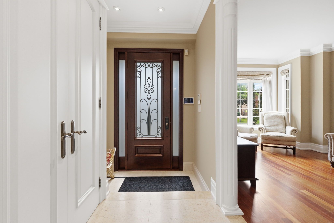
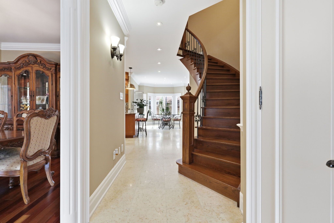
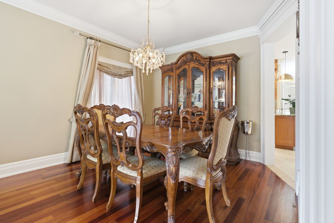
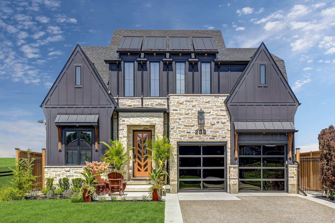
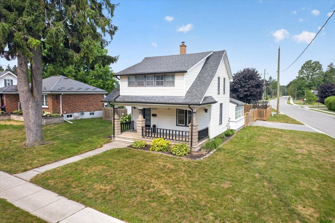
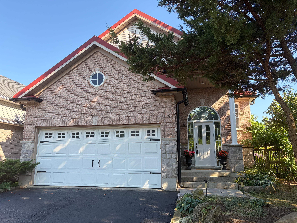
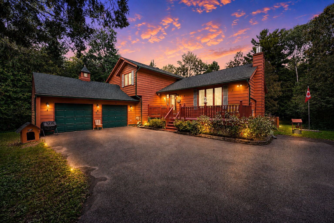
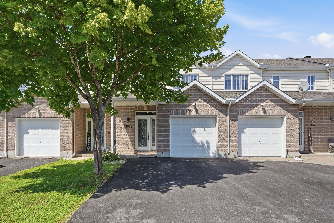
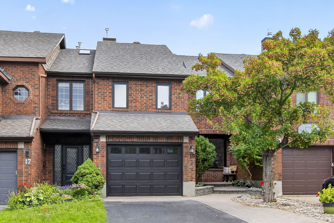
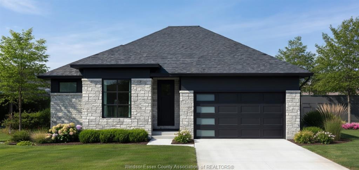
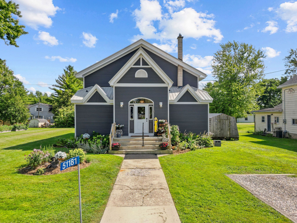
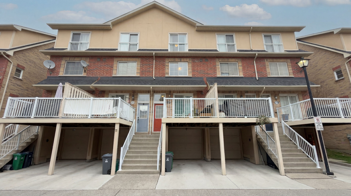
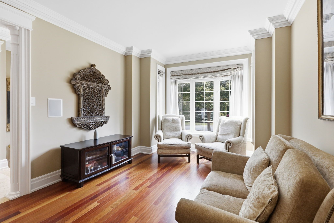
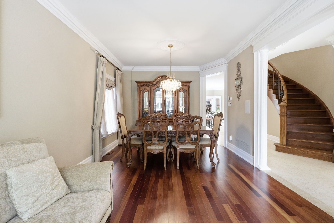
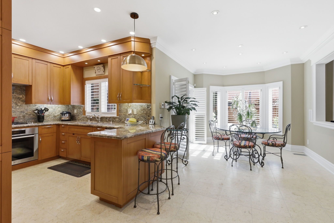
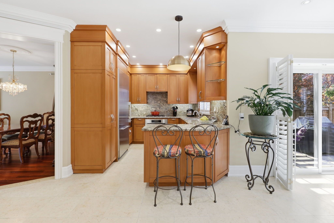
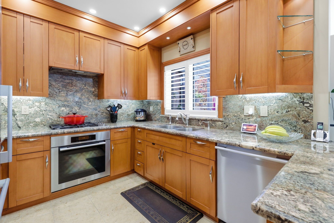
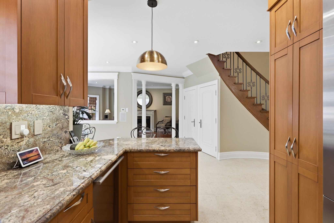
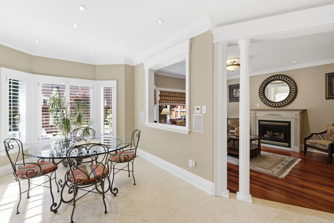
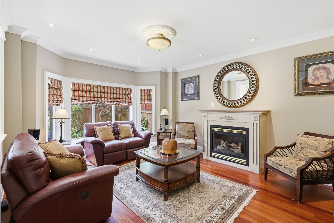
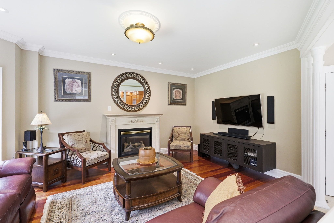
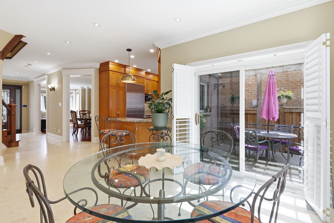
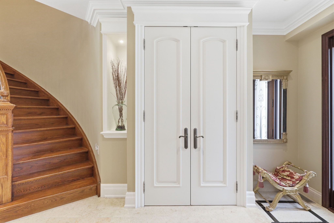
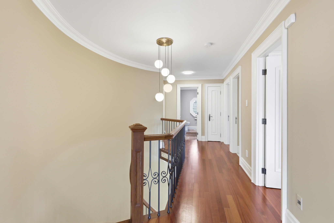
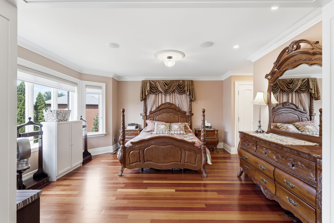
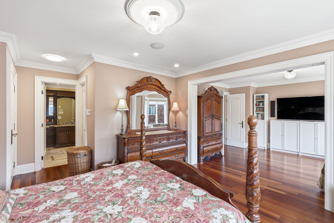
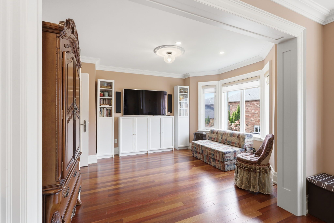
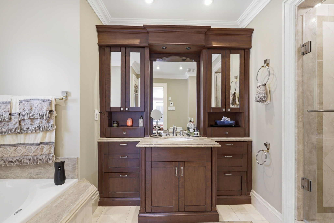
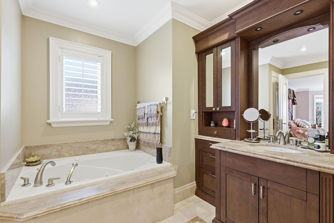

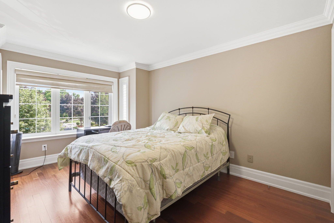
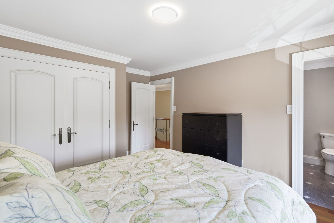
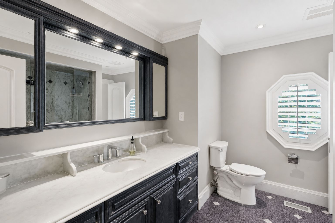
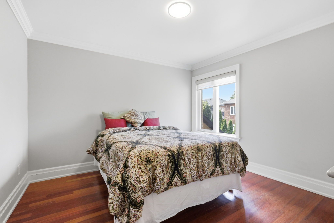
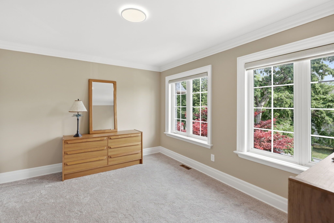
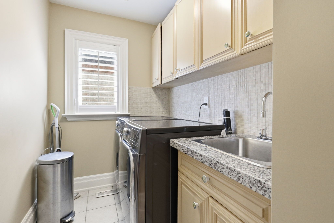
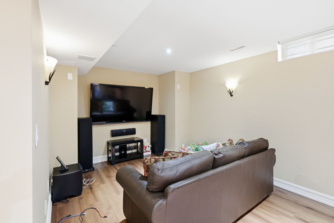
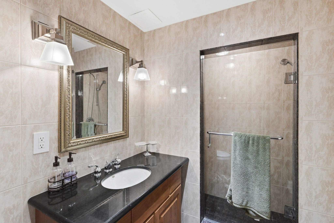
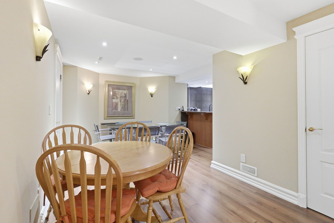
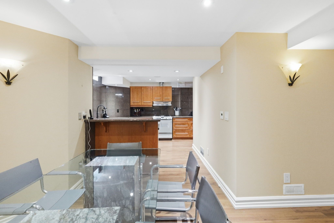
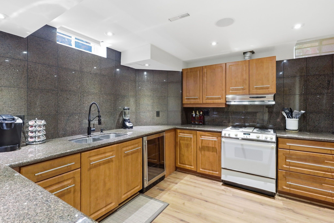
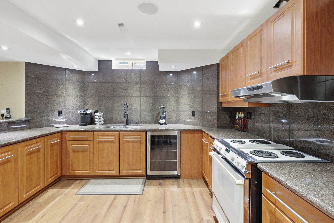
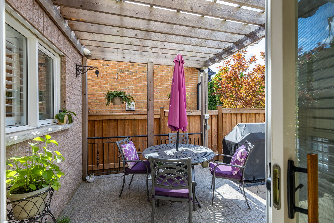
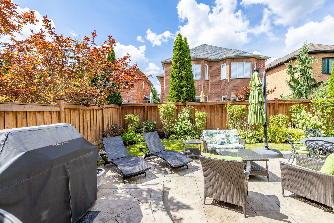
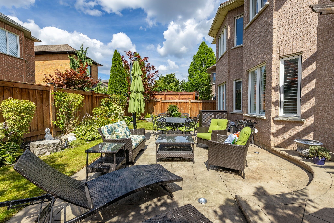
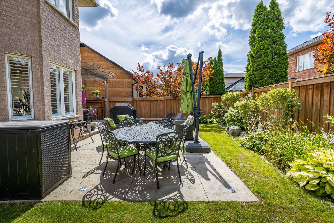
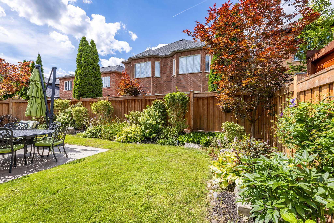
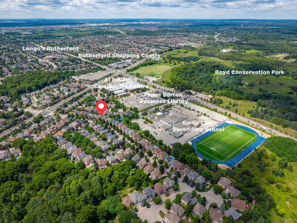
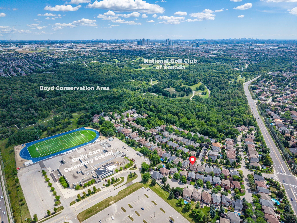
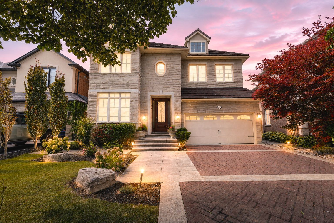
Welcome home to a meticulously maintained, one-owner residence offering 3,471 sq. Ft. Of total refined living in islington woods, one of woodbridge's most established communities. Exceptional curb appeal features a no-sidewalk lot, elegant interlocking and heated driveway with parking for 4 cars, and a striking stone façade. Inside, timeless craftsmanship is showcased through crown moulding, high-profile baseboards, columns, smooth ceilings, built-in speakers, jatoba hardwood flooring, a circular staircase, and marble flooring and baseboards in select areas. The main floor offers formal living and dining rooms, a warm family room with gas fireplace, and abundant natural light. The kitchen features granite counters and backsplash, marble flooring, pot lights, soft-close drawers, built-in miele & kitchenaid appliances, and garburator. The breakfast area includes a walkout to the backyard and built-in speakers. Upstairs offers 4 spacious bedrooms, including a primary retreat with sitting area, walk-in and double-door closets, and a luxurious 5-piece ensuite with bidet and built-in speaker. The 2nd bedroom features semi-ensuite access, while upper-level laundry adds cabinetry, counter space, and a window. The finished basement extends the living space with a full 2nd kitchen, 3-piece bathroom, large open-concept area, and rough-in for a second laundry. Outside, enjoy in-ground lighting, sprinkler system, pergola, gas bbq line, garden speakers, security cameras, and newer fencing. Additional features include an insulated garage, 200-amp service, and central security system. Minutes to al palladini community centre, emily carr s. S., pierre berton library, boyd conservation area, shopping, groceries, cortellucci vaughan hospital, and highways 400/407/427.
Listing IDN13705724
Address40 Arista Gate
CityVaughan, Ontario
Price$1,700,000
Bed / Bath4 / 4 Full
Style2-Storey, Detached
ConstructionBrick, Stone
TypeResidential
StatusFor Sale
Subtype DetachedIndoor Features Auto Garage Door Remote, Bar Fridge, Built-In Oven, Carpet Free, Countertop Range, Garburator, Separate Heating Controls, Separate Hydro Meter, Steam Room, Storage, Ventilation SystemOutdoor Features Landscape Lighting, Landscaped, Lawn Sprinkler System, LightingAmenities Fenced Yard, Golf, Hospital, Public Transit, School, School Bus RouteOwnership FreeholdBasement FinishedFoundation ConcreteHeating / Cooling Forced AirHeating Fuel GasSewer Sewer
Parking 6.00
ASAP

Tue

25

Aug

Wed

26

Aug

Thu

27

Aug

Fri

28

Aug

Sat

29

Aug

Sun

30

Aug

Mon

31

Aug

Tue

1

Sep

Wed

2

Sep

Thu

3

Sep

Fri

4

Sep

Sat

5

Sep

Sun

6

Sep

Mon

7

Sep

Tue

8

Sep

Wed

9

Sep

Thu

10

Sep

Fri

11

Sep

Sat

12

Sep

Sun

13

Sep

Mon

14

Sep

Tue

15

Sep

Wed

16

Sep

Thu

17

Sep

Fri

18

Sep

Sat

19

Sep

Sun

20

Sep

Mon

21

Sep

Tue

22

Sep

By clicking “Get pre-qualified” and/or 'Submit' you are expressly consenting, in writing, to receive telemarketing and other messages, including artificial or prerecorded voices, via automated calls or texts from jumprealty.ca and up.mortgages at the number you provided above. This consent is not required to purchase any good or service. Message and data rates may apply, frequency varies. Text HELP for help or STOP to cancel. More details in Terms of Use and Privacy Policy.

Listing Agency:  CENTURY 21 LEADING EDGE REALTY INC.

* Data is provided courtesy of PROPTX. The information provided herein must only be used by consumers that have a bona fide interest in the purchase, sale, or lease of real estate and may not be used for any commercial purpose or any other purpose. The information is deemed reliable but is not guaranteed accurate by PROPTX.

Hospital
Parks
Schools
Place of Worship
Please select an amenity above to view a list.

Recommended Properties

Loading...
40 Arista Gate
Vaughan , Ontario
4 4 $1,700,000
Get more info