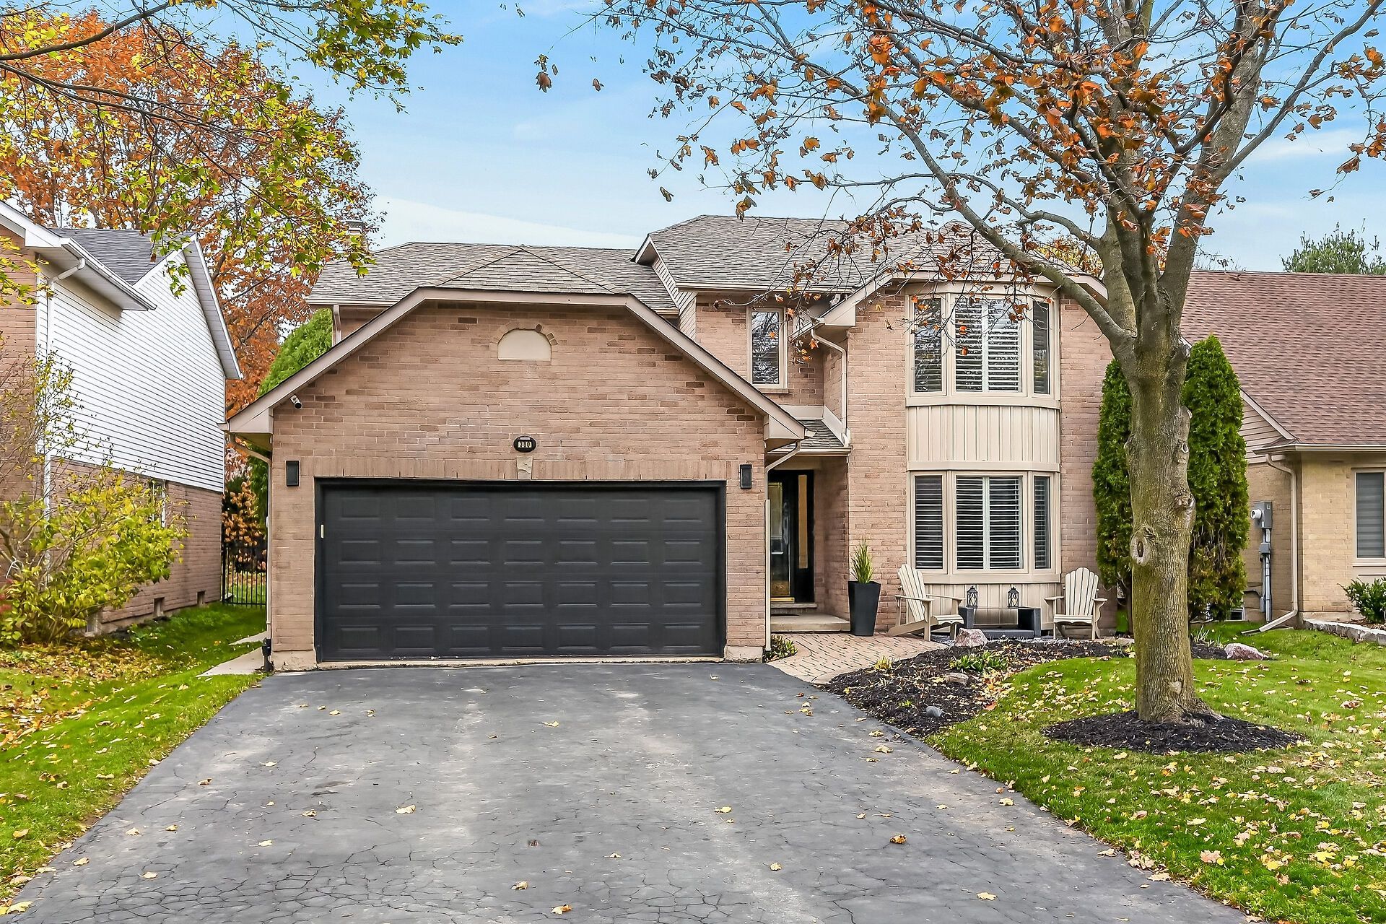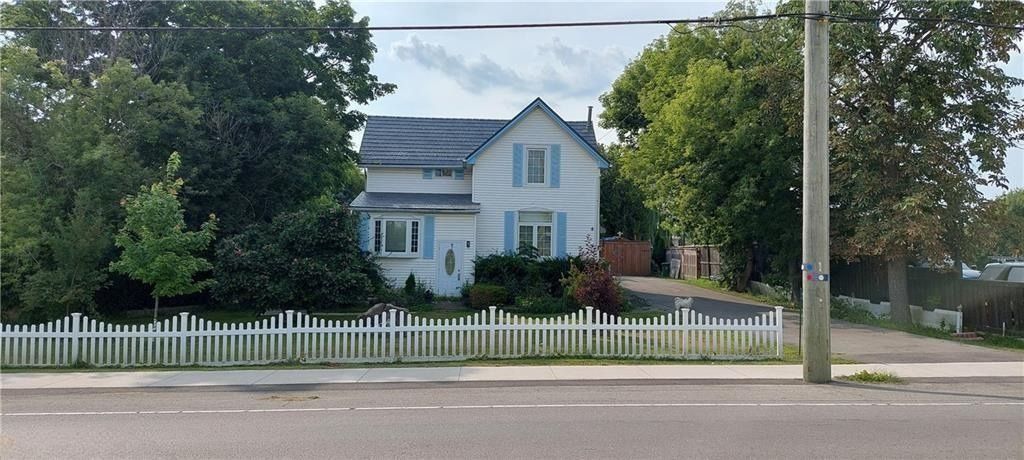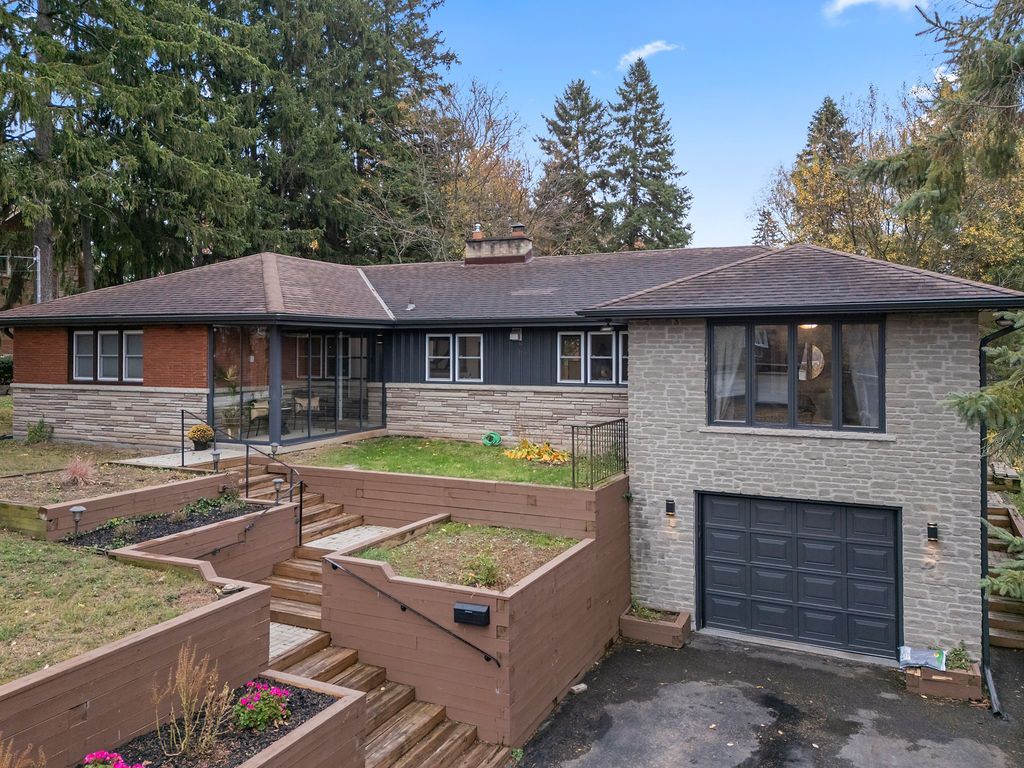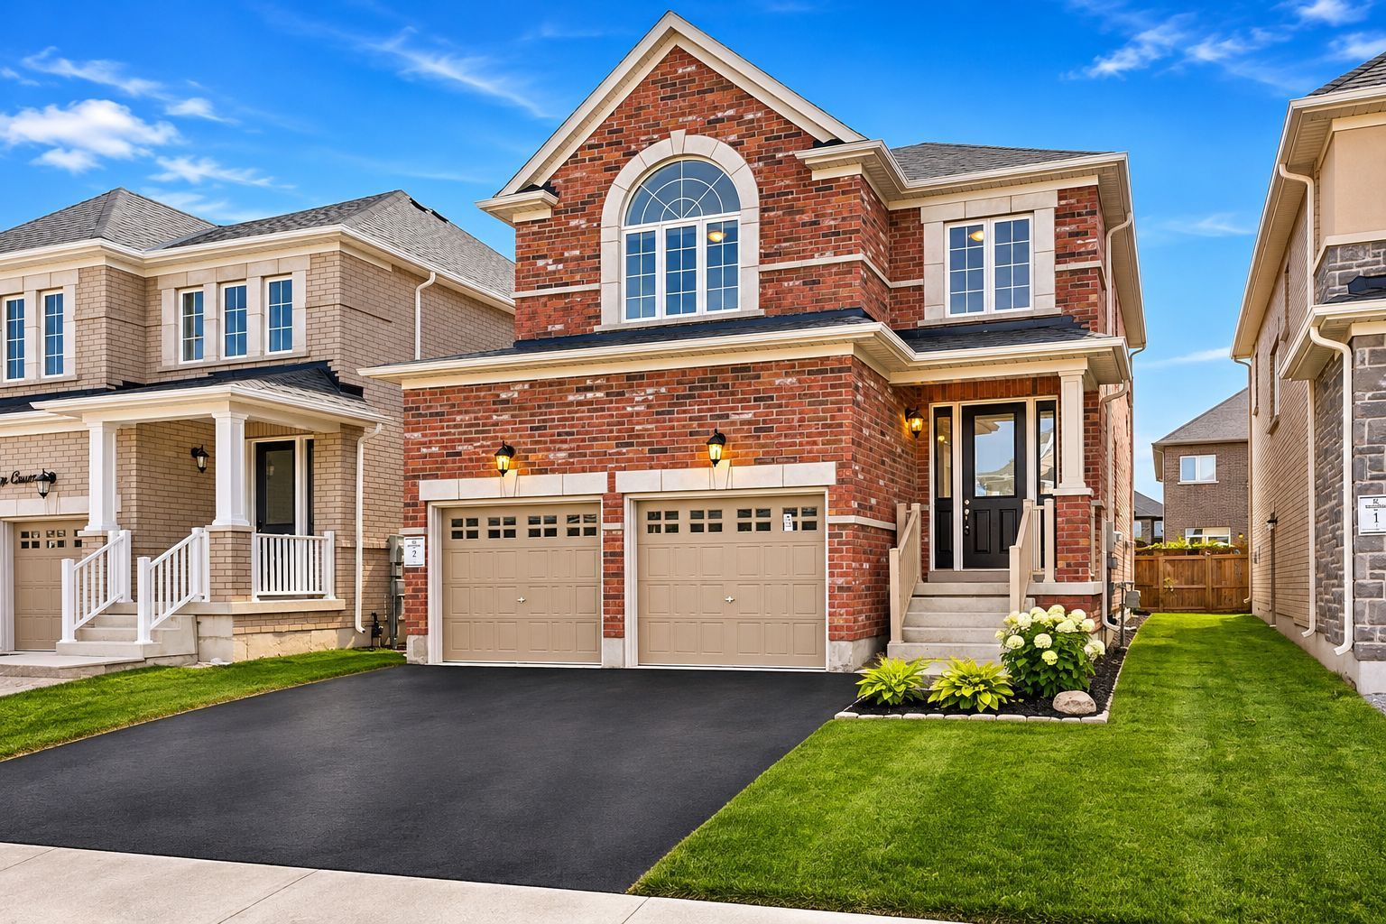
For Sale - 40 Valleyview Drive, Hamilton, Ontario

Est payment $5,277/mo
Views   1
Time on Jump  1 days
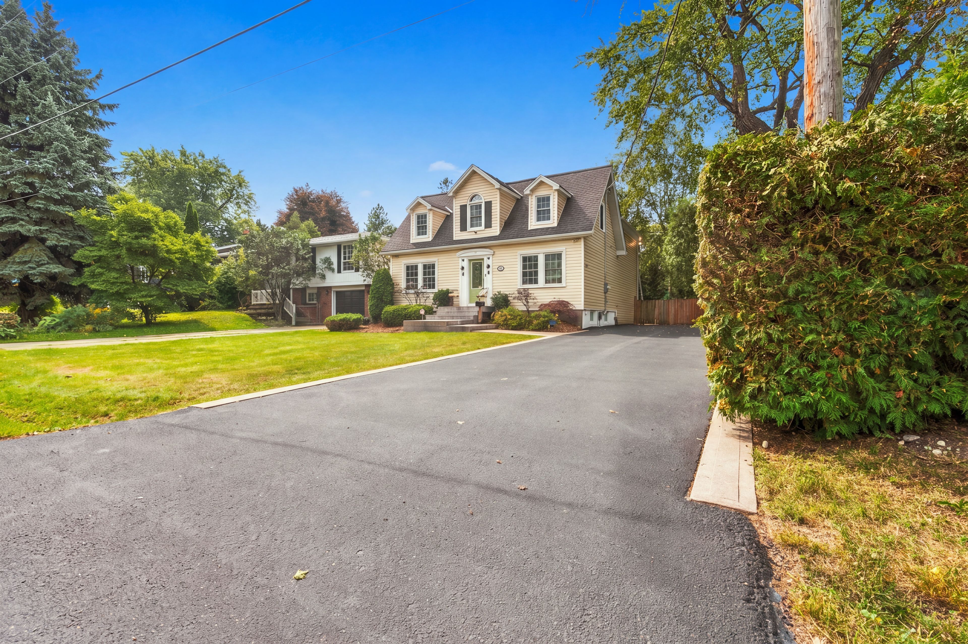
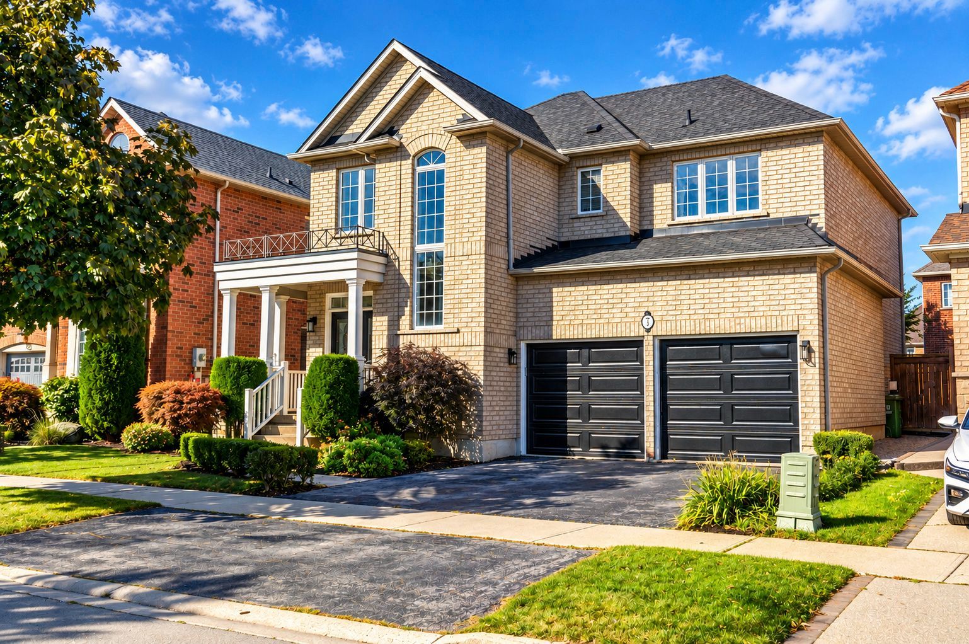
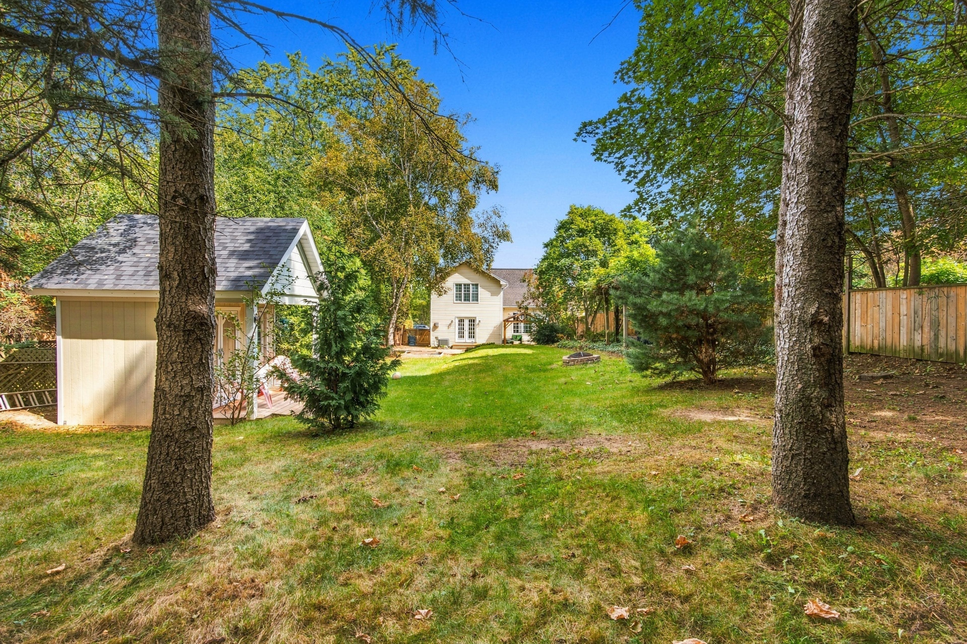
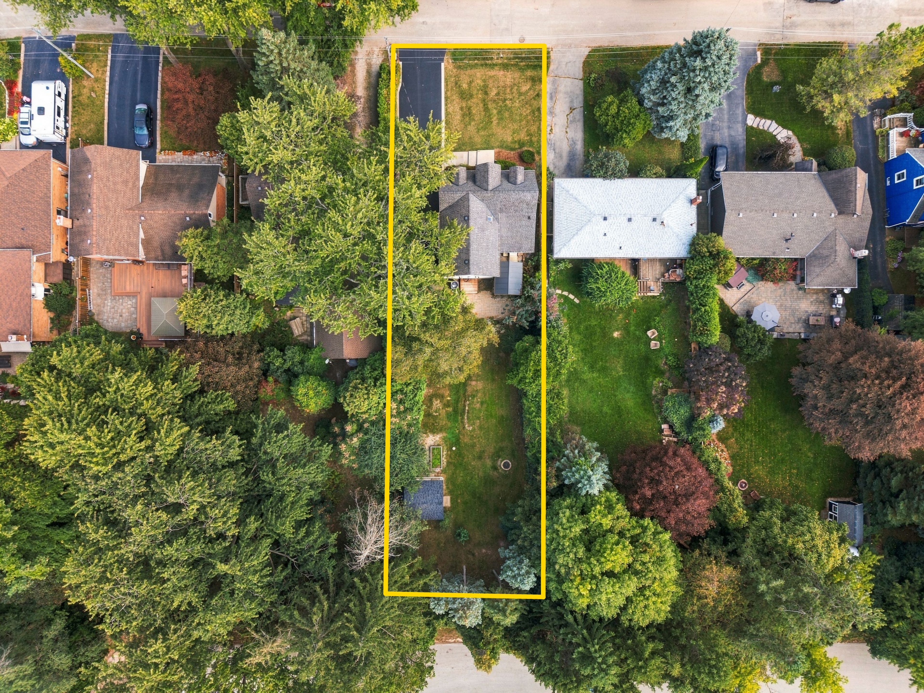
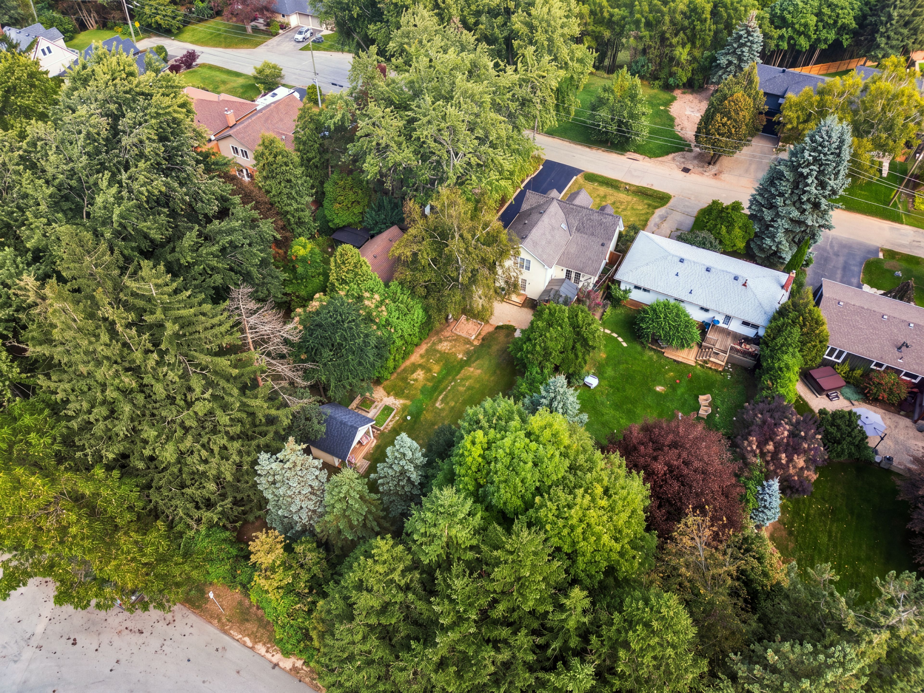
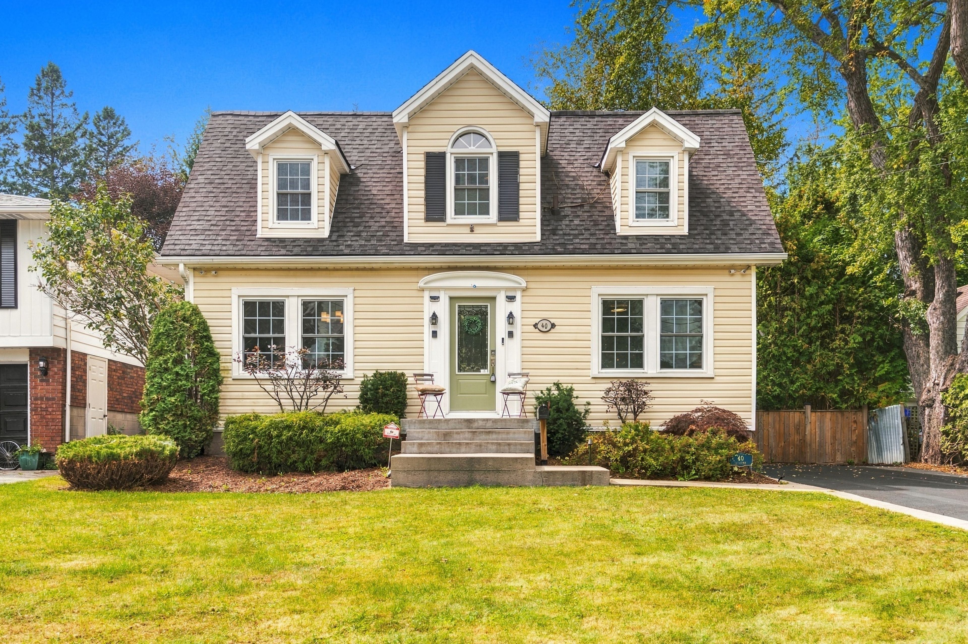
  • Three-bedroom Cape Cod with 1,816 square feet above grade on a deep lot backing onto mature trees.
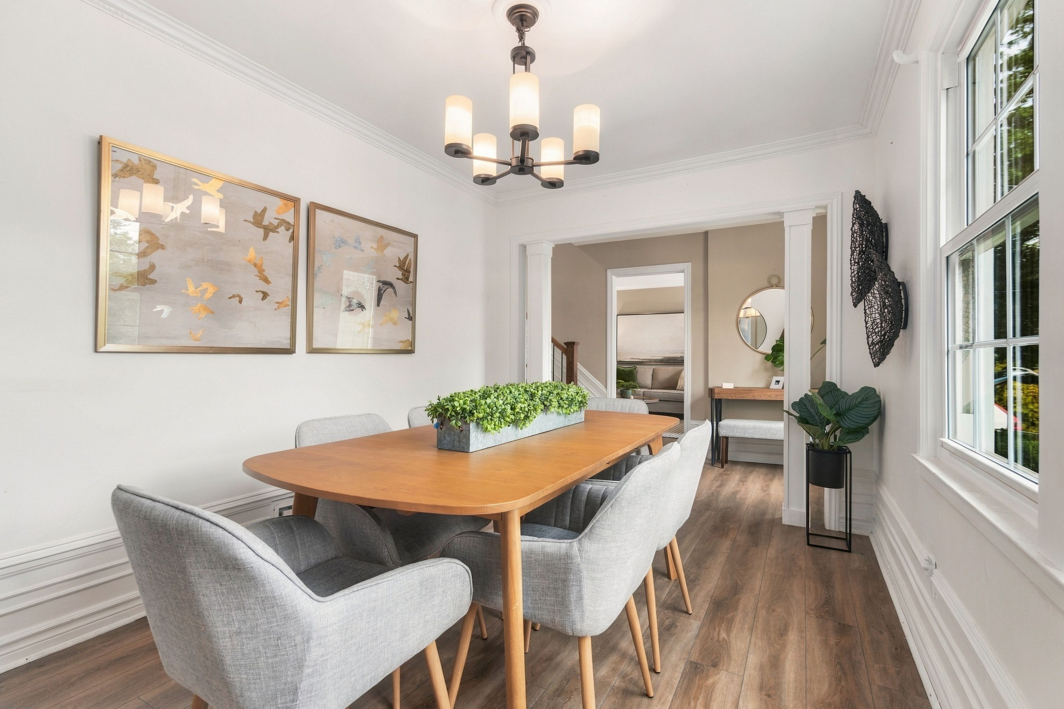
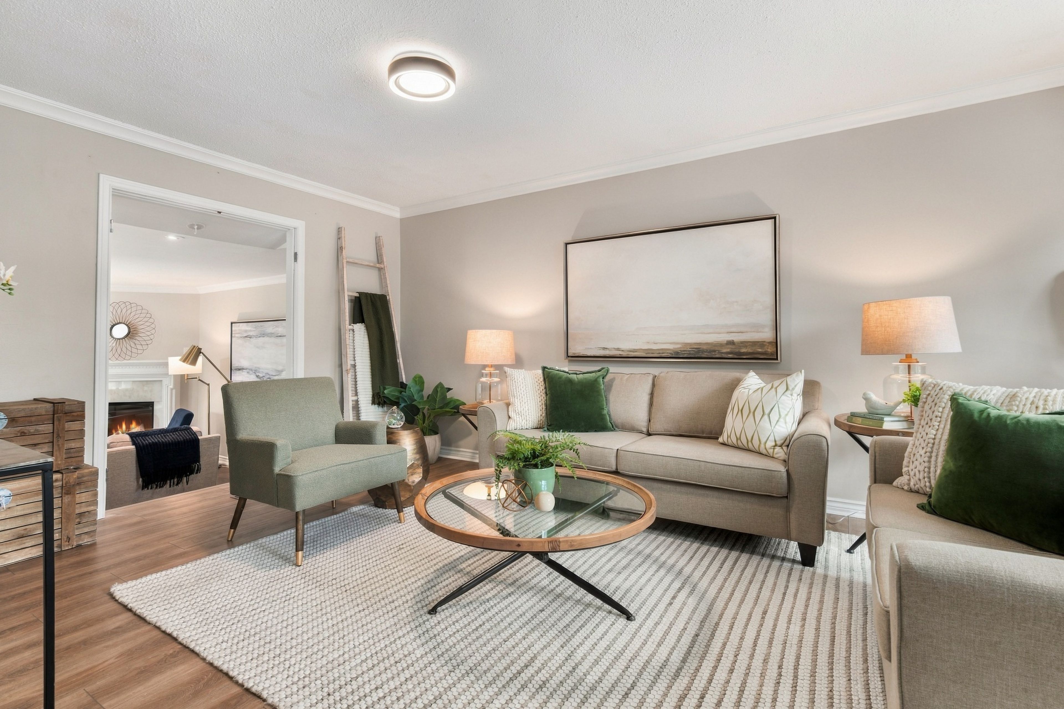
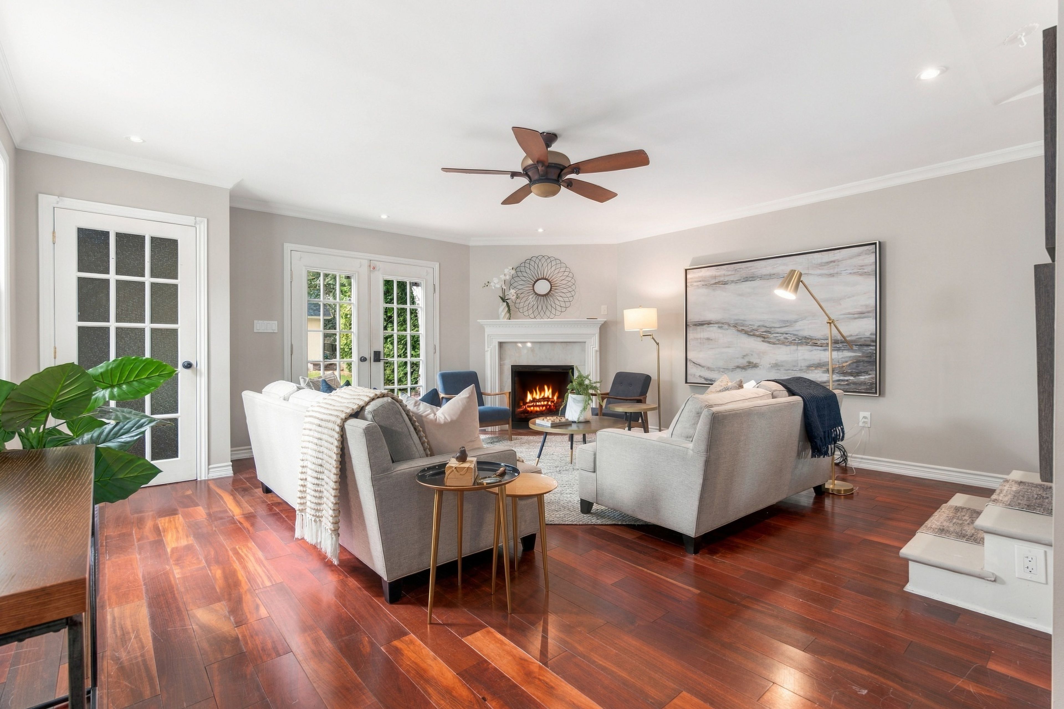
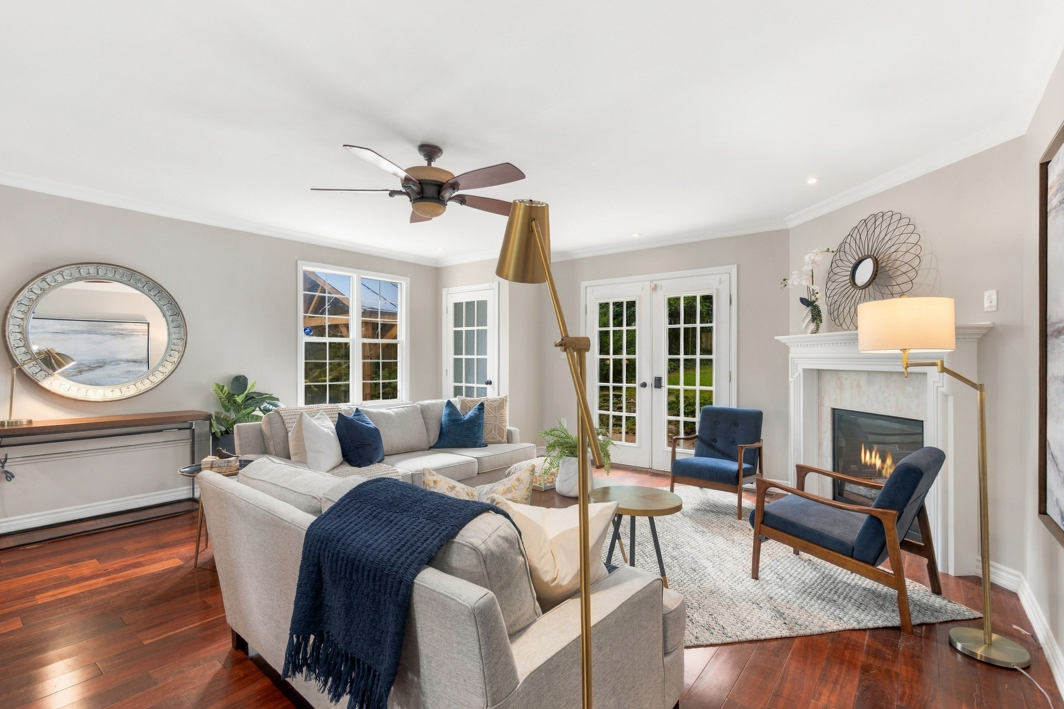
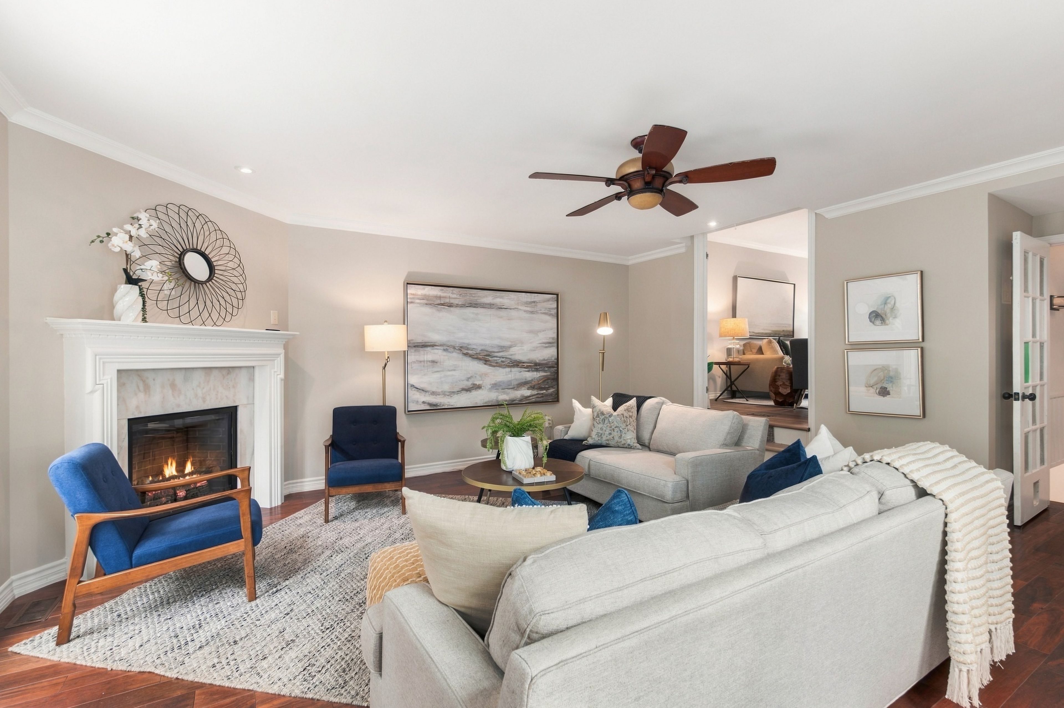
  • Living and dining rooms connect to a family room with gas fireplace and patio access.
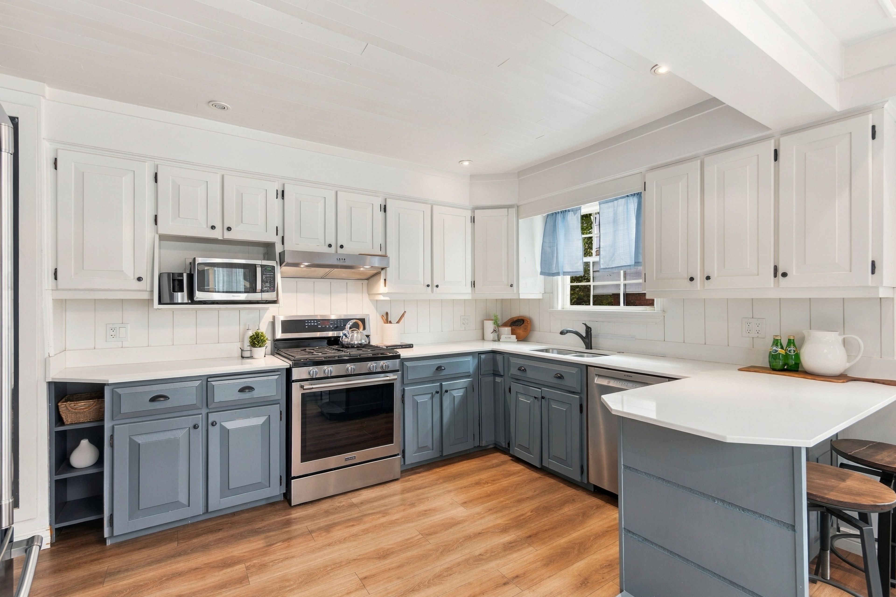
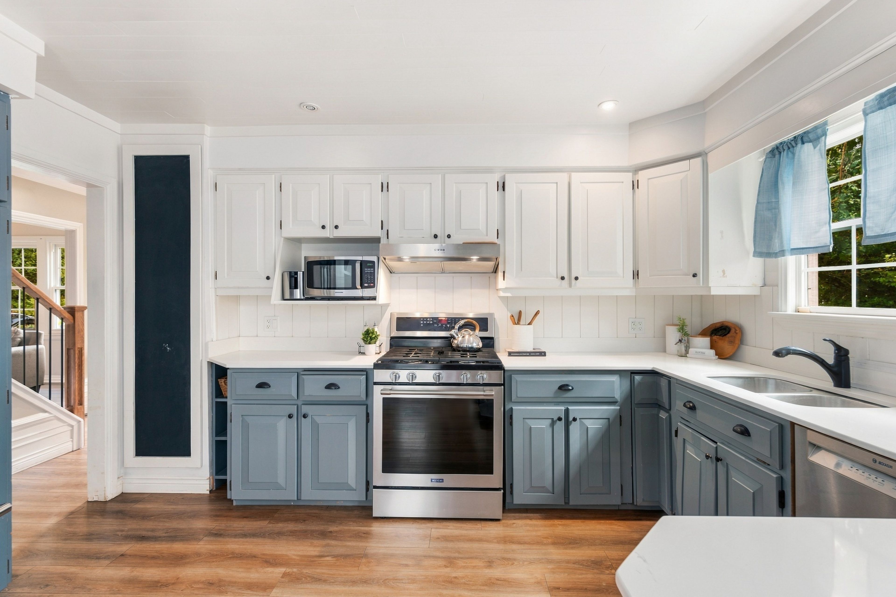
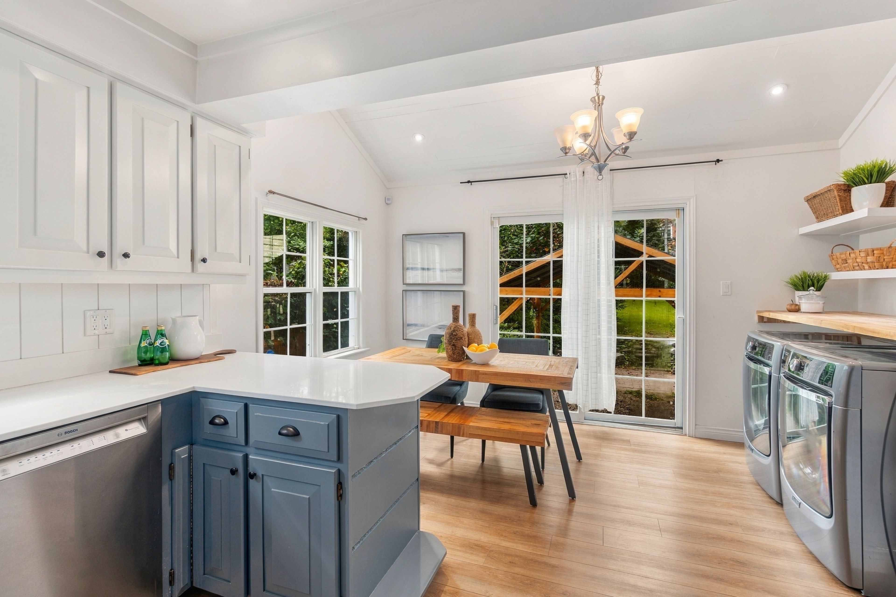
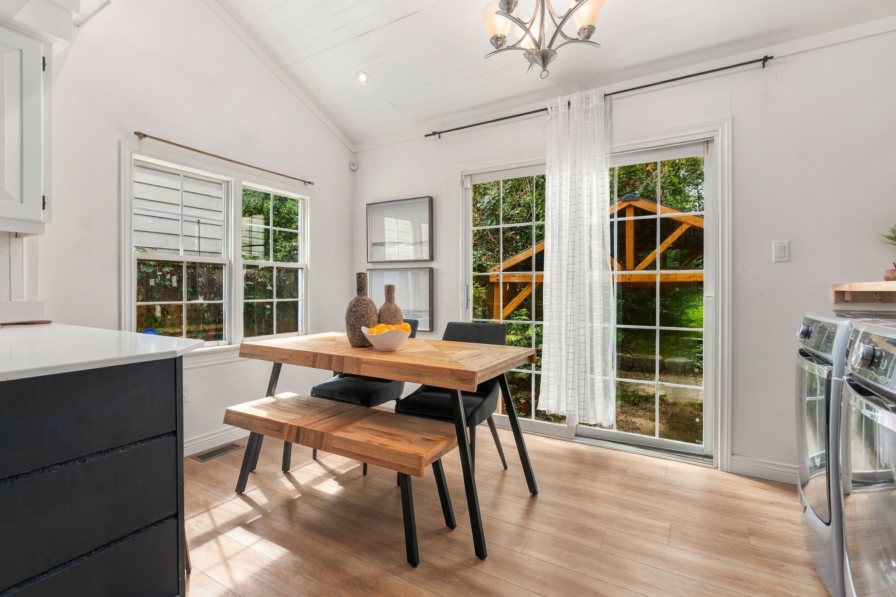
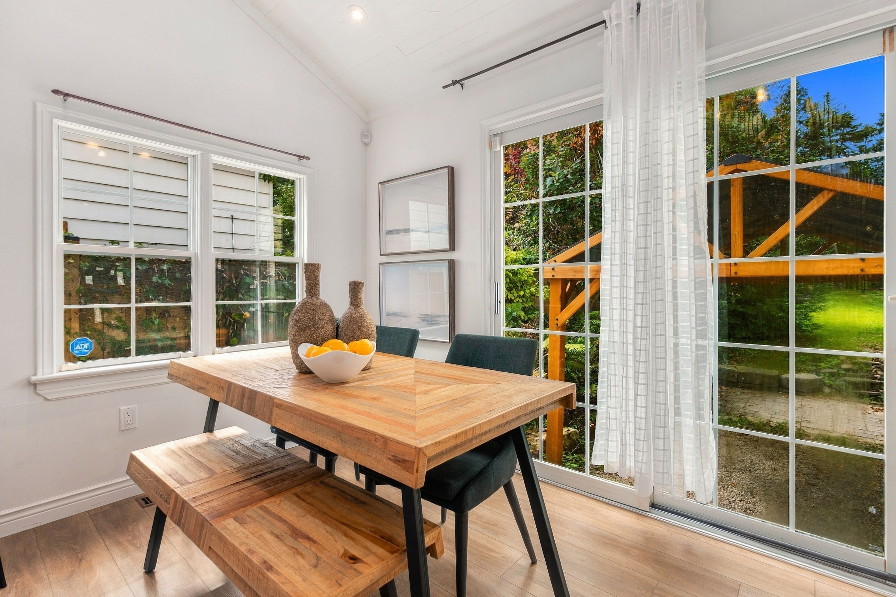
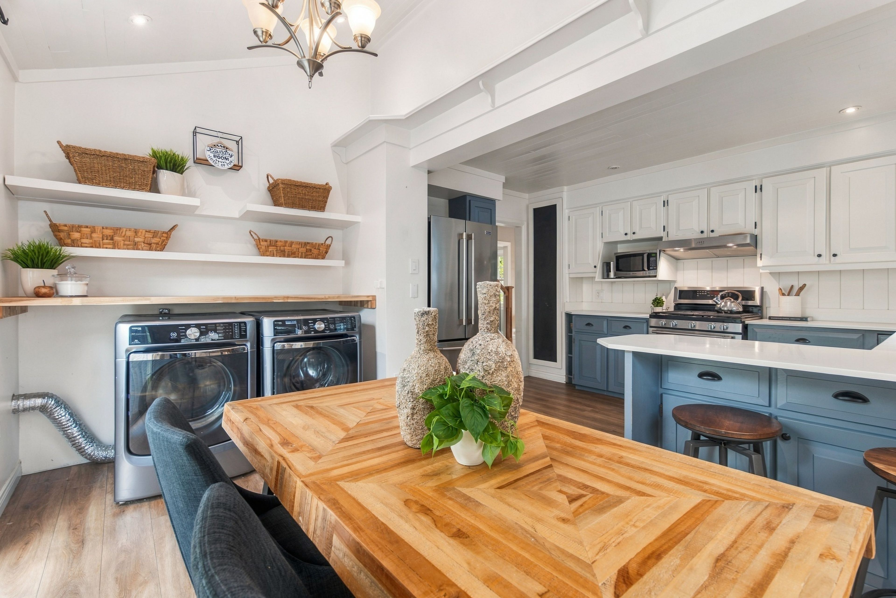
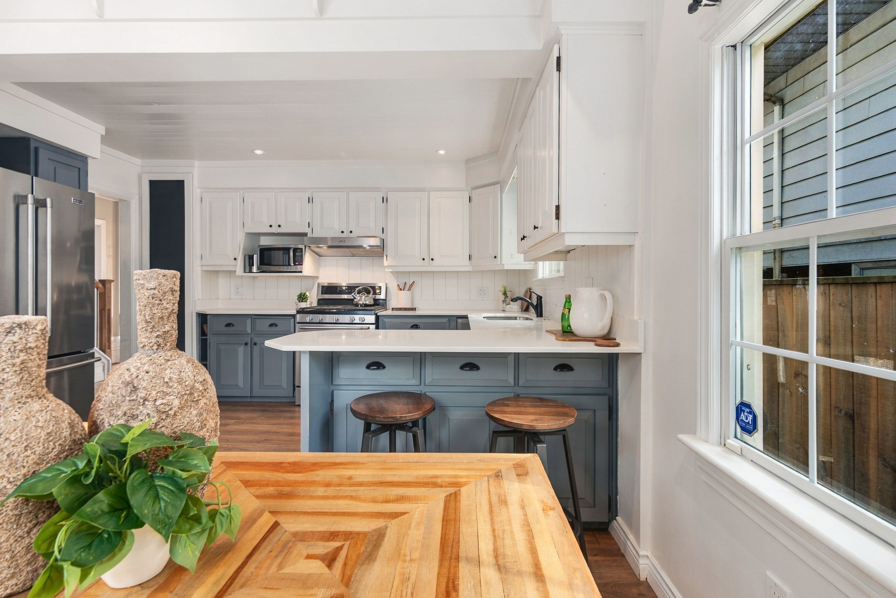
  • Eat-in kitchen features quartz counters, stainless appliances, a gas range, and vaulted wood ceilings.
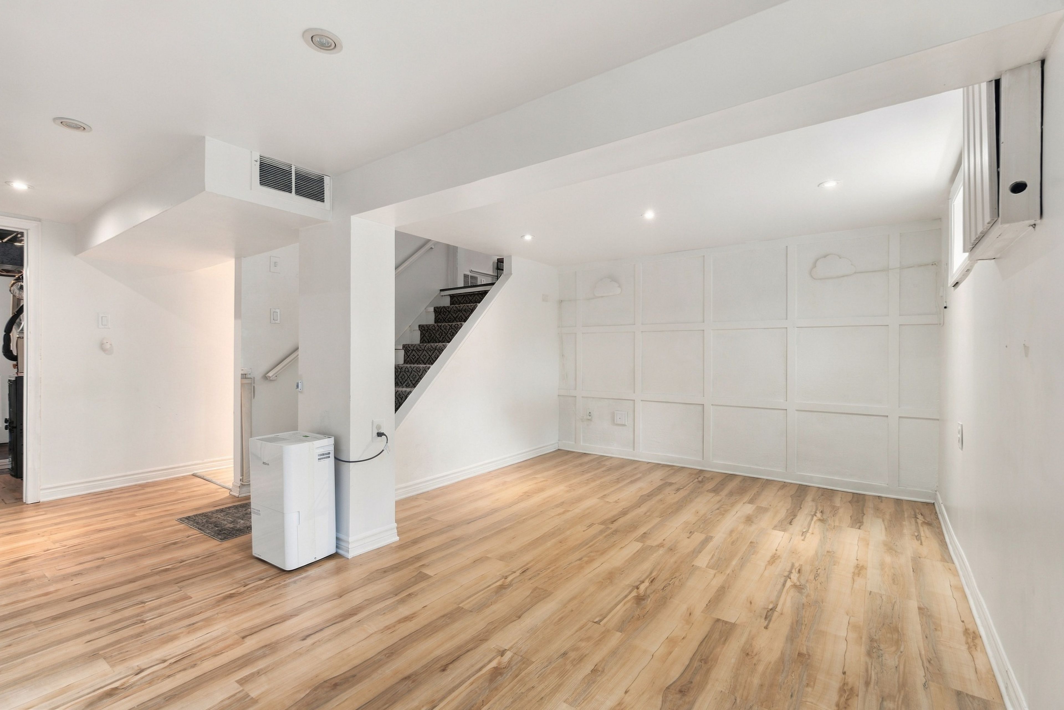
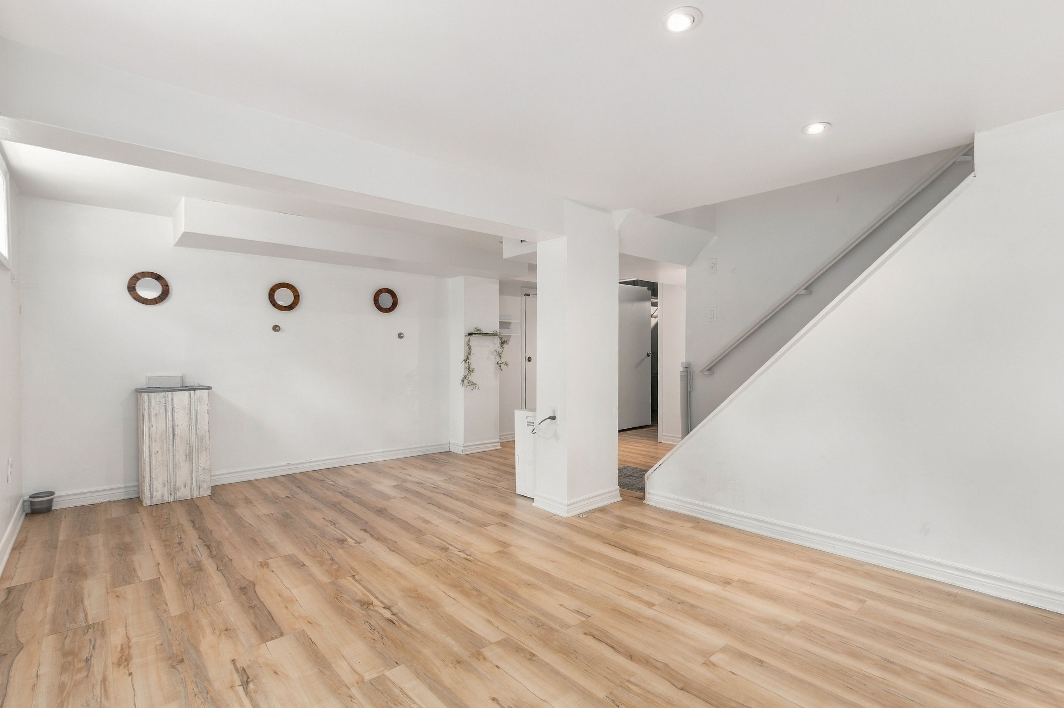
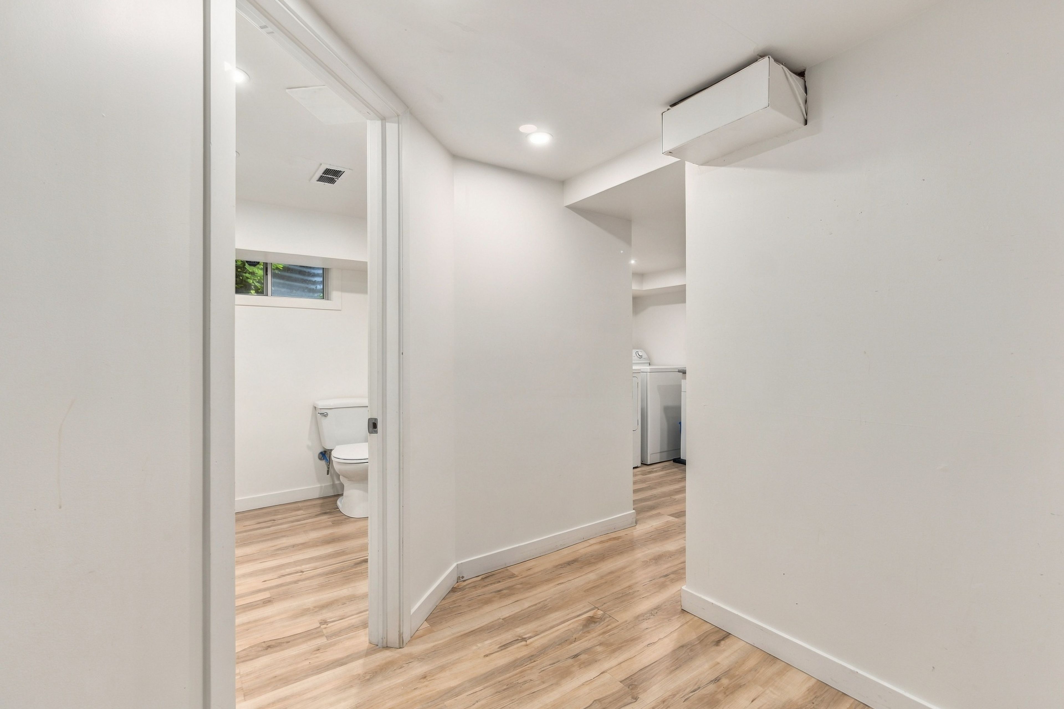
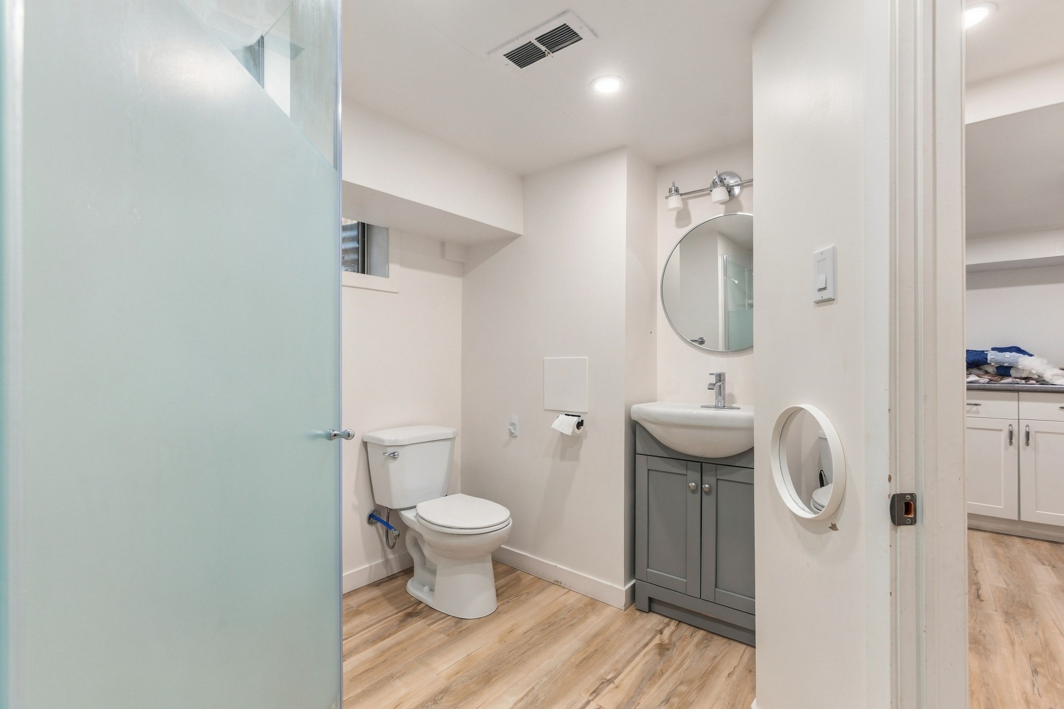
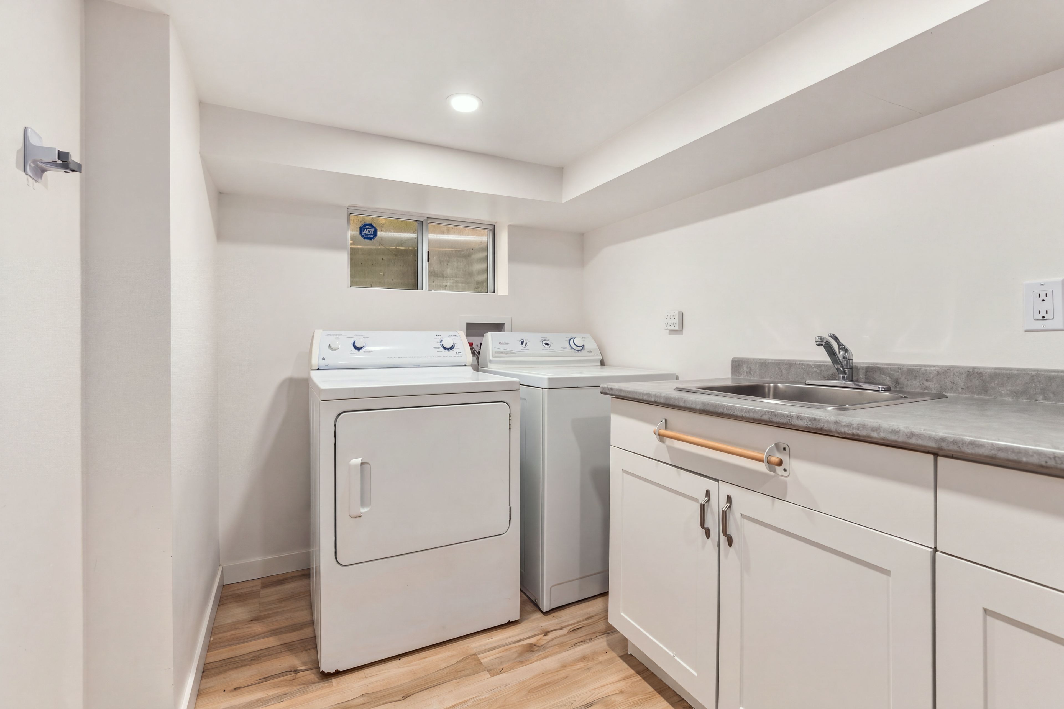
  • Finished lower level includes a recreation room, bathroom, laundry, workshop, and storage.
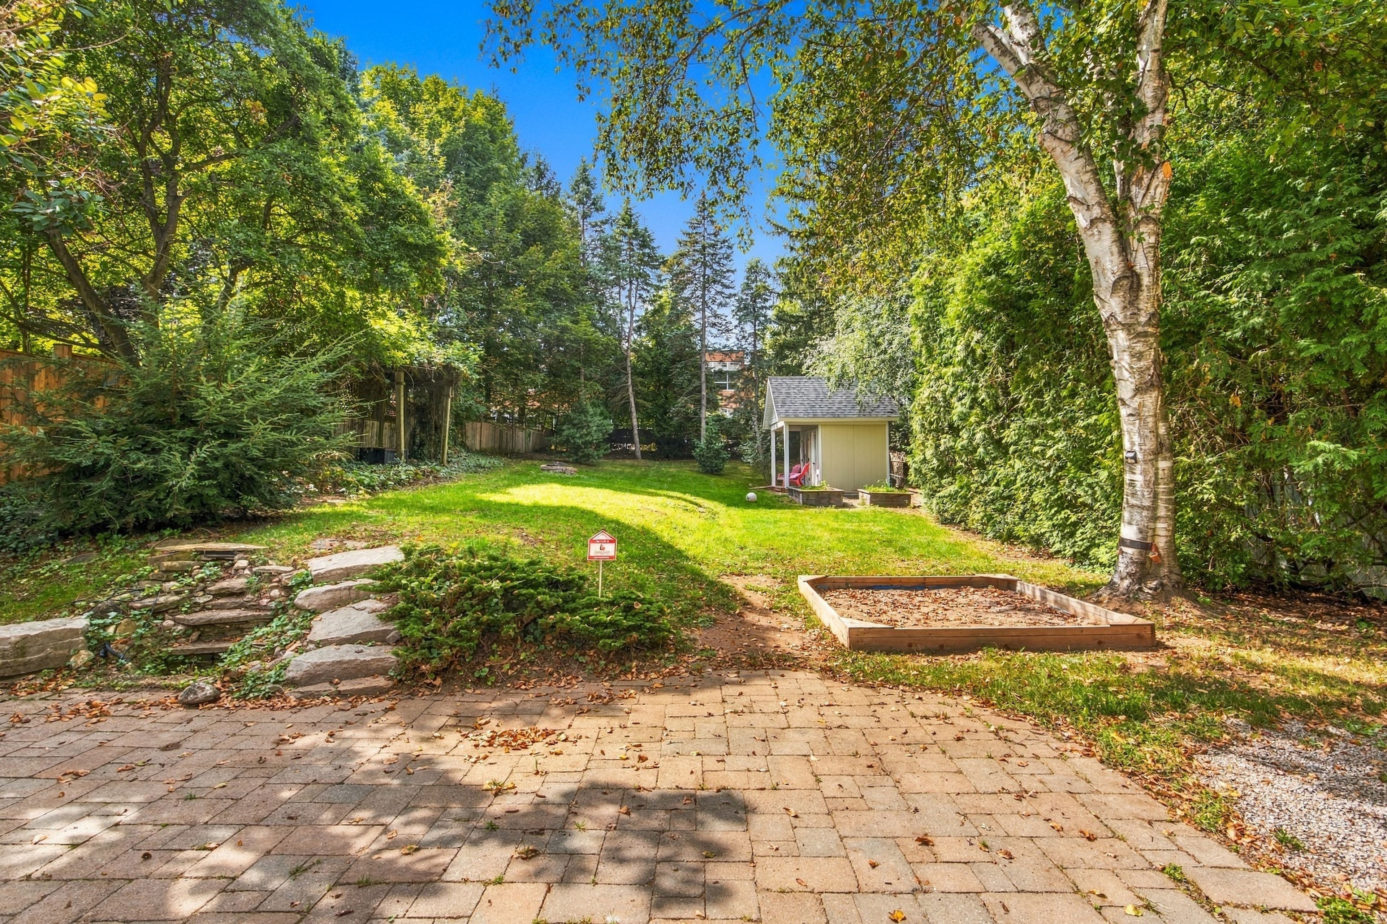
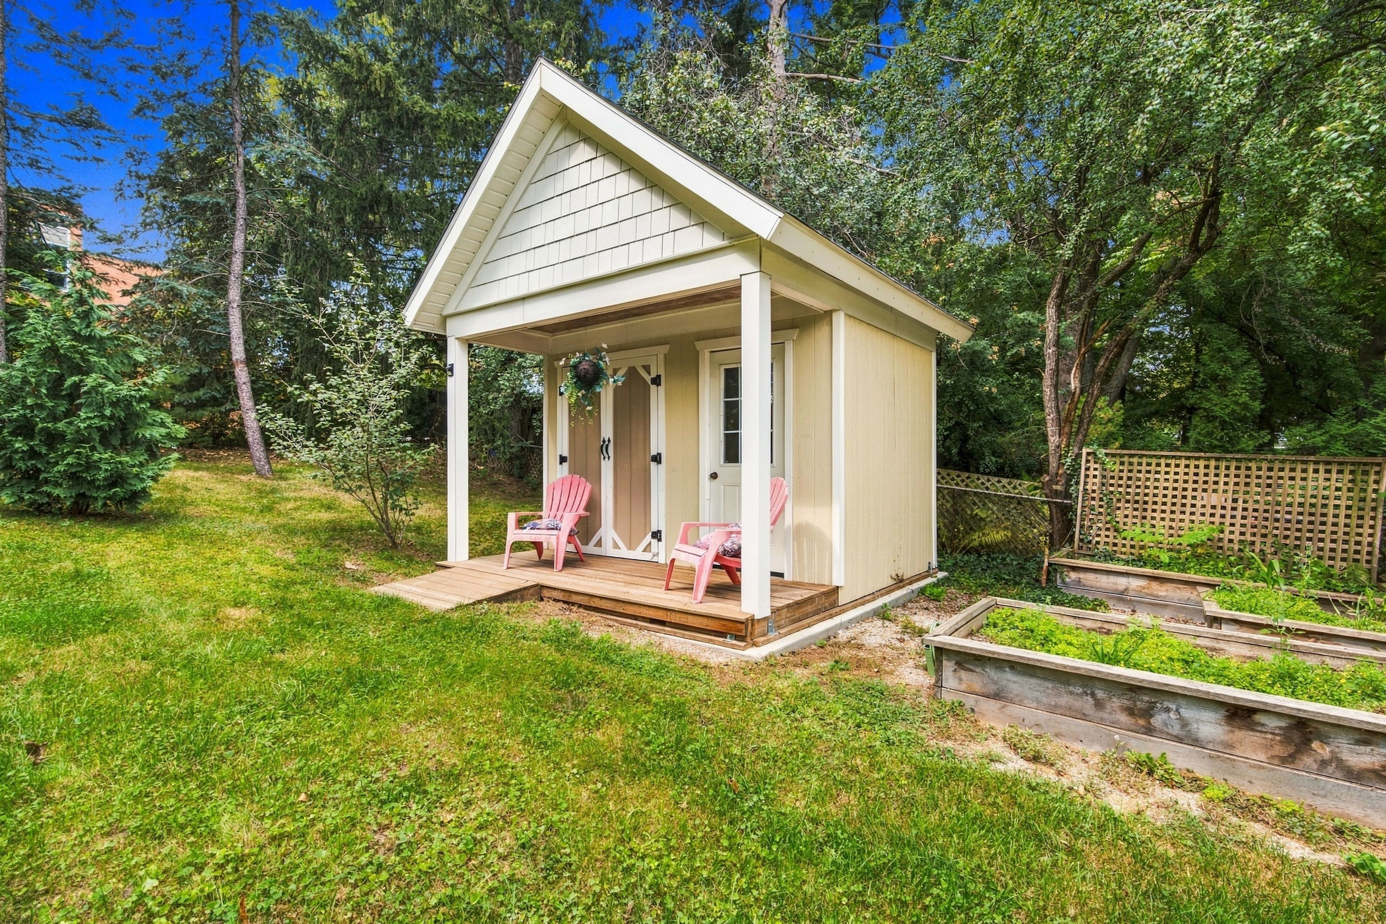
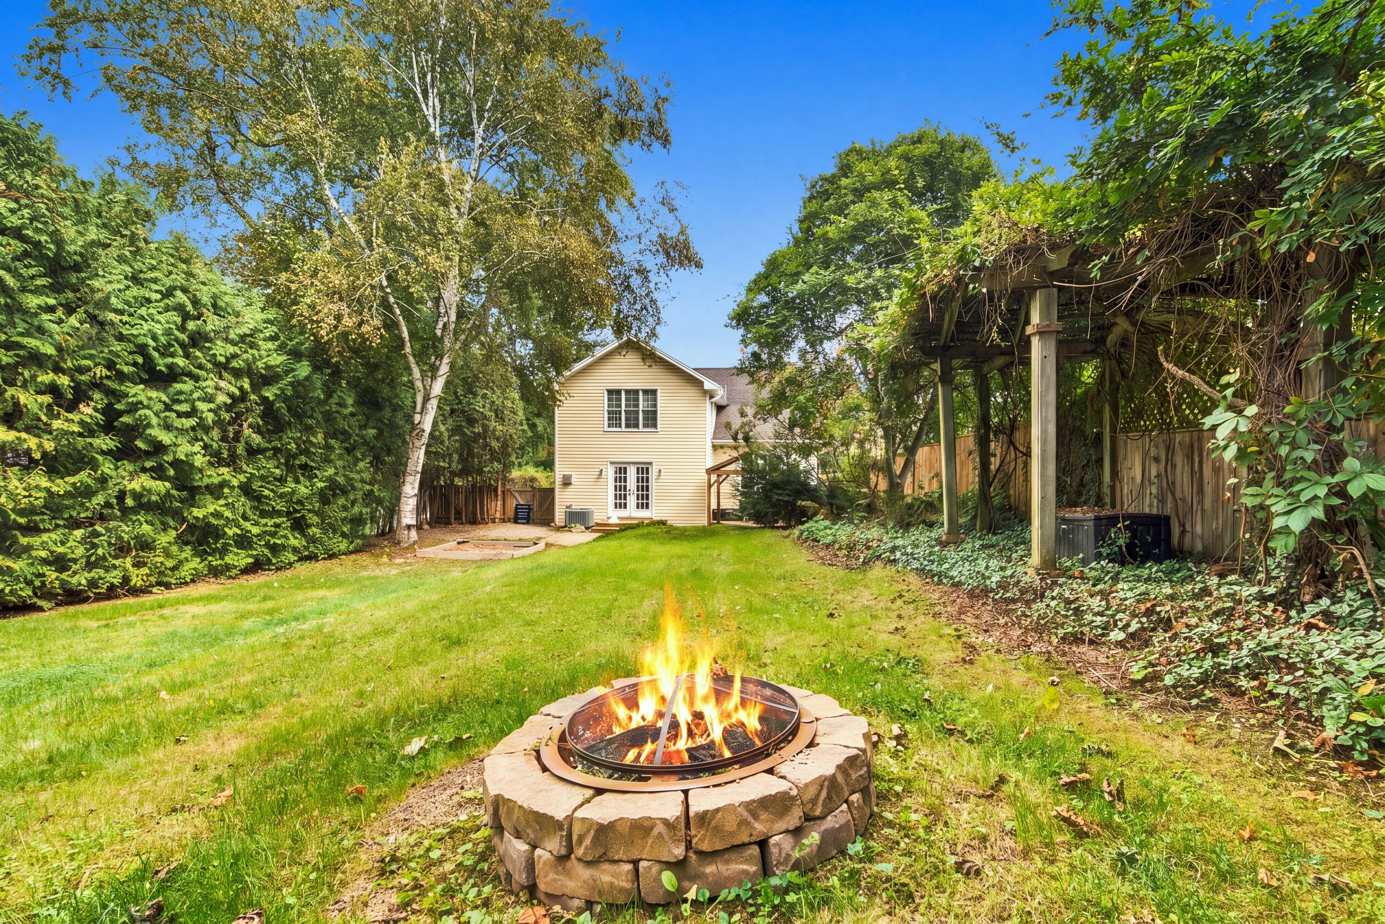
  • Private grounds offer a pavilion, fire pit, gardens, garden house, and parking for up to eight vehicles.


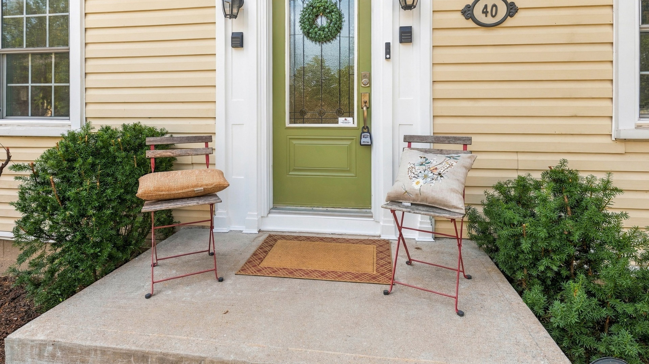
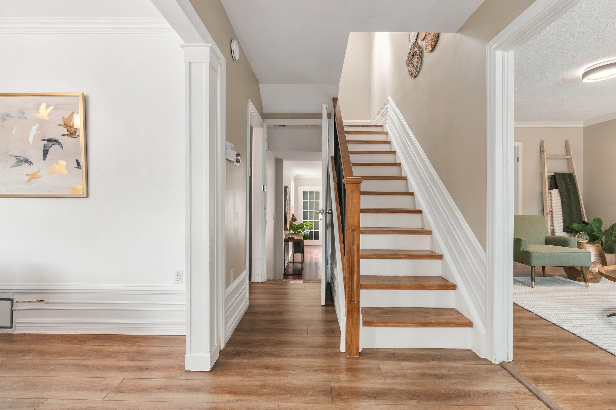
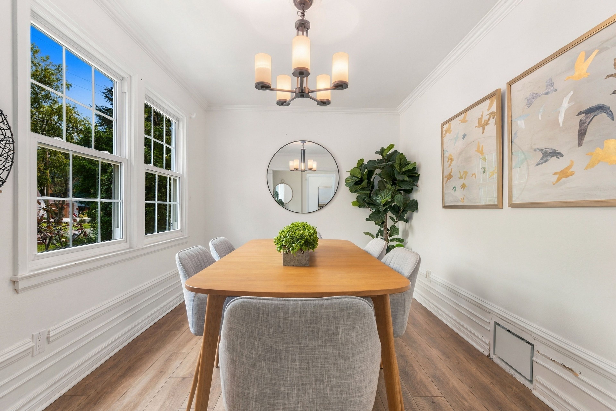
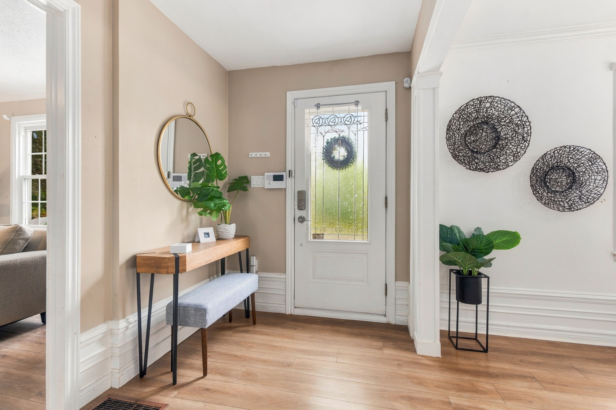
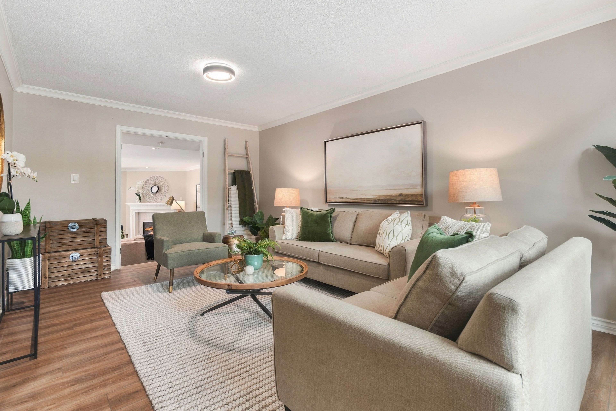
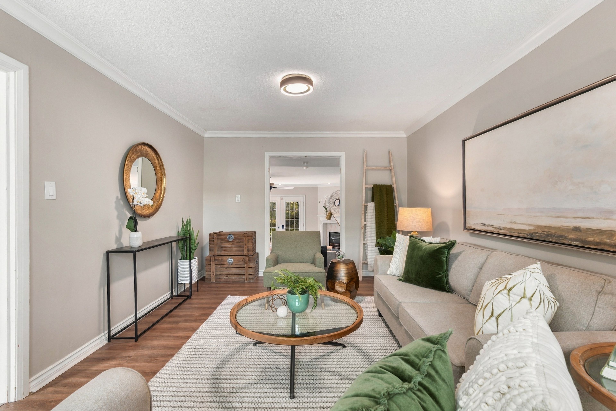
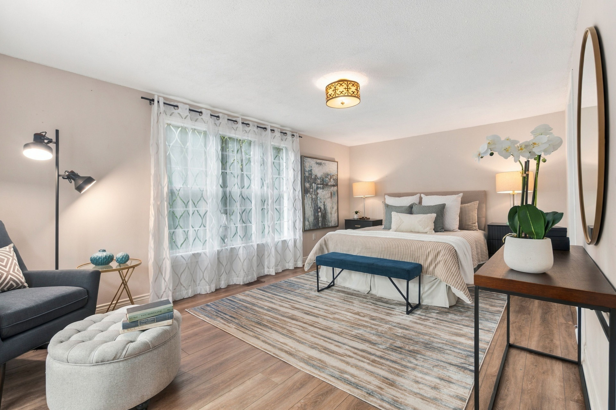
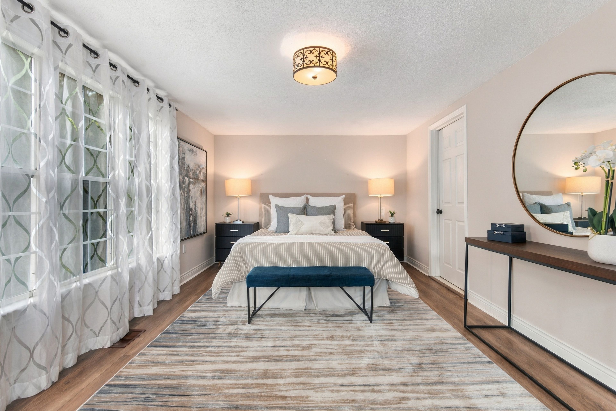
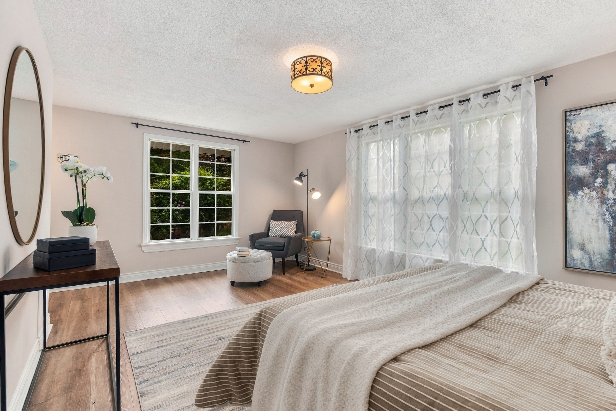
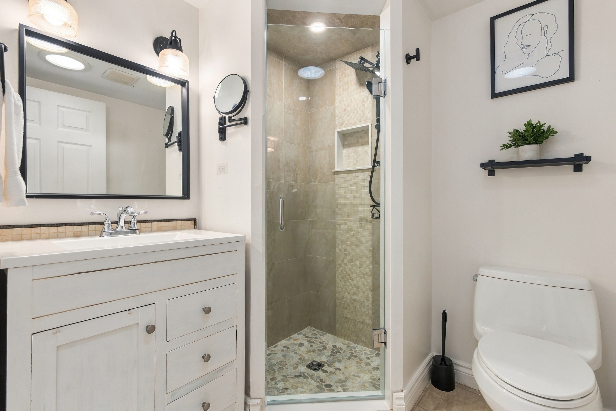
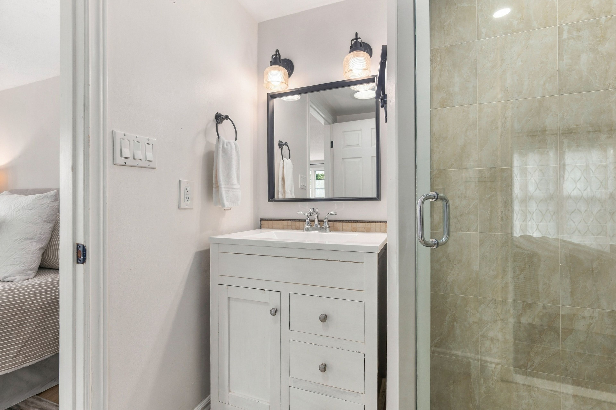
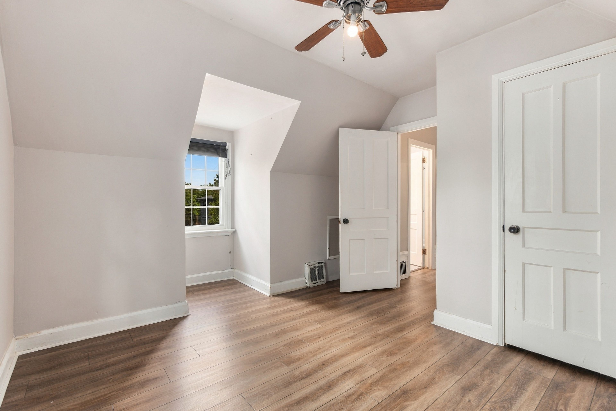
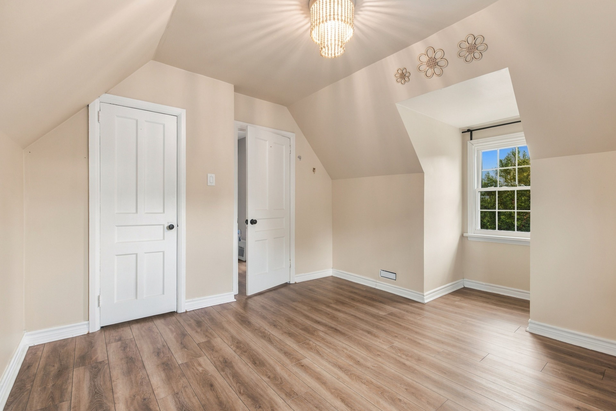
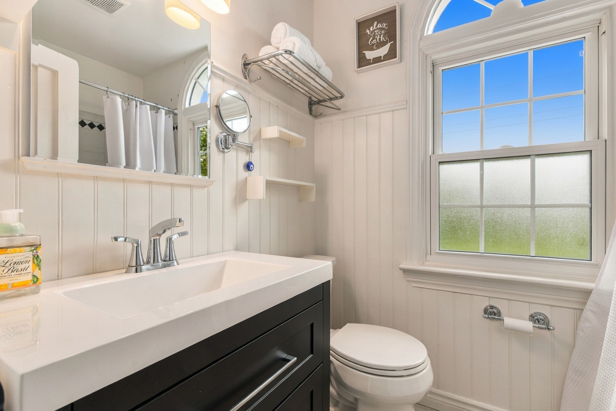
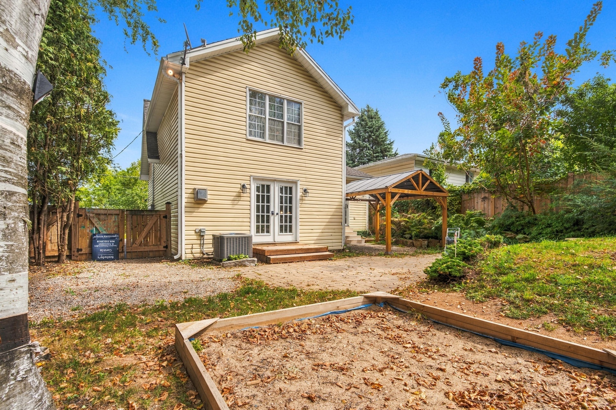
Set at the quiet end of valleyview drive in one of ancaster's most private pockets, this three-bedroom cape cod offers approximately 1,816 square feet above grade on a deep, exceptionally private lot backing onto mature trees. Inside, the layout is easy and well proportioned. A lightfilled living room and formal dining room lead to a substantial family room, anchored by a radiant gas fireplace with french doors to the rear patio. The eat-in kitchen is finished in quartz with stainless appliances and a gas range, beneath painted wood ceilings that vault above the breakfast area, where sliding doors open to the rear yard. A second set of laundry appliances sits discreetly alongside. Upstairs, the primary bedroom is generous in proportion, with a walk-in closet and three-piece ensuite, joined by two further bedrooms beneath dormer windows and a four-piece bath. The lower level is fully finished: a bright recreation room, a three-piece bath, a laundry room with sink and cabinetry, a workshop and considerable storage. The grounds are the rare part - a timber-frame pavilion, a fire pit set into the lawn, raised garden boxes, a 20' x 12' organic garden plot, and a custom-built garden house with its own covered porch. A 20' x 80' paved drive accommodates up to eight vehicles.
Listing IDX14164338
Address40 Valleyview Drive
CityHamilton, Ontario
Price$1,099,000
Bed / Bath3 / 3 Full
Style2-Storey, Detached
ConstructionVinyl Siding
TypeResidential
StatusFor Sale
Subtype DetachedIndoor Features In-Law CapabilityAmenities Clear View, Cul de Sac/Dead End, Greenbelt/Conservation, Park, Rec./Commun.Centre, SchoolOwnership FreeholdWaterfront NoneBasement FullFoundation BlockHeating / Cooling Forced AirHeating Fuel GasSewer Sewer
Parking 8.00
ASAP

Tue

10

Nov

Wed

11

Nov

Thu

12

Nov

Fri

13

Nov

Sat

14

Nov

Sun

15

Nov

Mon

16

Nov

Tue

17

Nov

Wed

18

Nov

Thu

19

Nov

Fri

20

Nov

Sat

21

Nov

Sun

22

Nov

Mon

23

Nov

Tue

24

Nov

Wed

25

Nov

Thu

26

Nov

Fri

27

Nov

Sat

28

Nov

Sun

29

Nov

Mon

30

Nov

Tue

1

Dec

Wed

2

Dec

Thu

3

Dec

Fri

4

Dec

Sat

5

Dec

Sun

6

Dec

Mon

7

Dec

Tue

8

Dec

By clicking “Get pre-qualified” and/or 'Submit' you are expressly consenting, in writing, to receive telemarketing and other messages, including artificial or prerecorded voices, via automated calls or texts from jumprealty.ca and up.mortgages at the number you provided above. This consent is not required to purchase any good or service. Message and data rates may apply, frequency varies. Text HELP for help or STOP to cancel. More details in Terms of Use and Privacy Policy.

Listing Brokerage: SOTHEBY'S INTERNATIONAL REALTY CANADA

* Data is provided courtesy of PROPTX. The information provided herein must only be used by consumers that have a bona fide interest in the purchase, sale, or lease of real estate and may not be used for any commercial purpose or any other purpose. The information is deemed reliable but is not guaranteed accurate by PROPTX.

Hospital
Parks
Schools
Place of Worship
Please select an amenity above to view a list.

Recommended Properties

Loading...
40 Valleyview Drive
Hamilton , Ontario
3 3 $1,099,000
Get more info