For Sale - 400 Durie Street, Toronto, Ontario

Est payment $5,993/mo
Views   2
Time on Jump  1 days
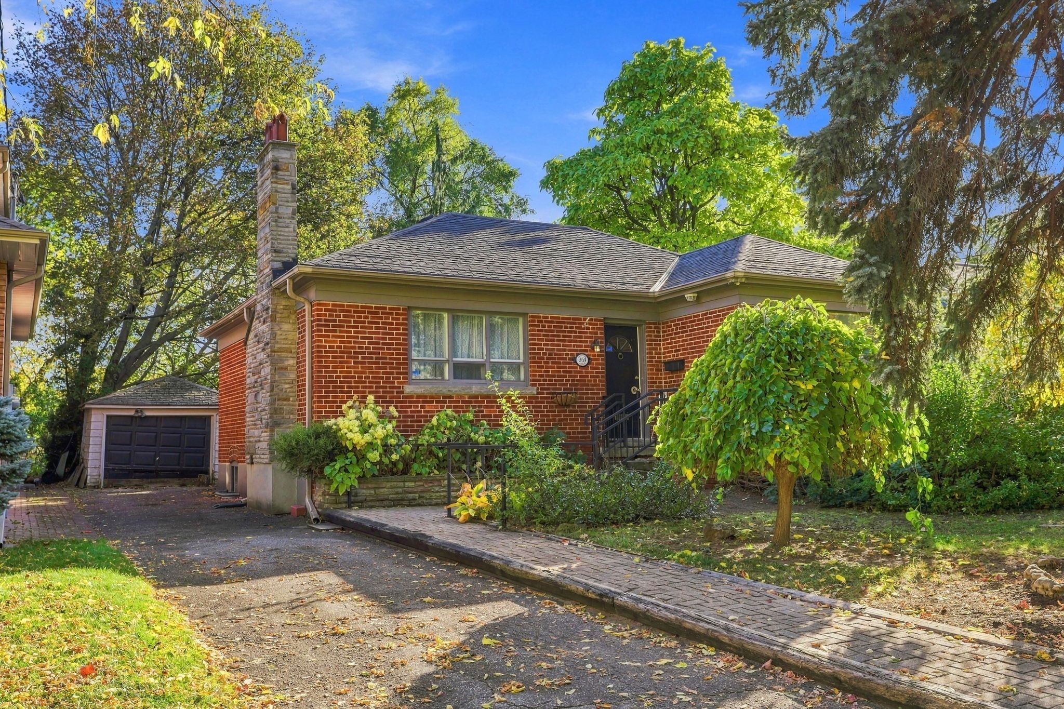
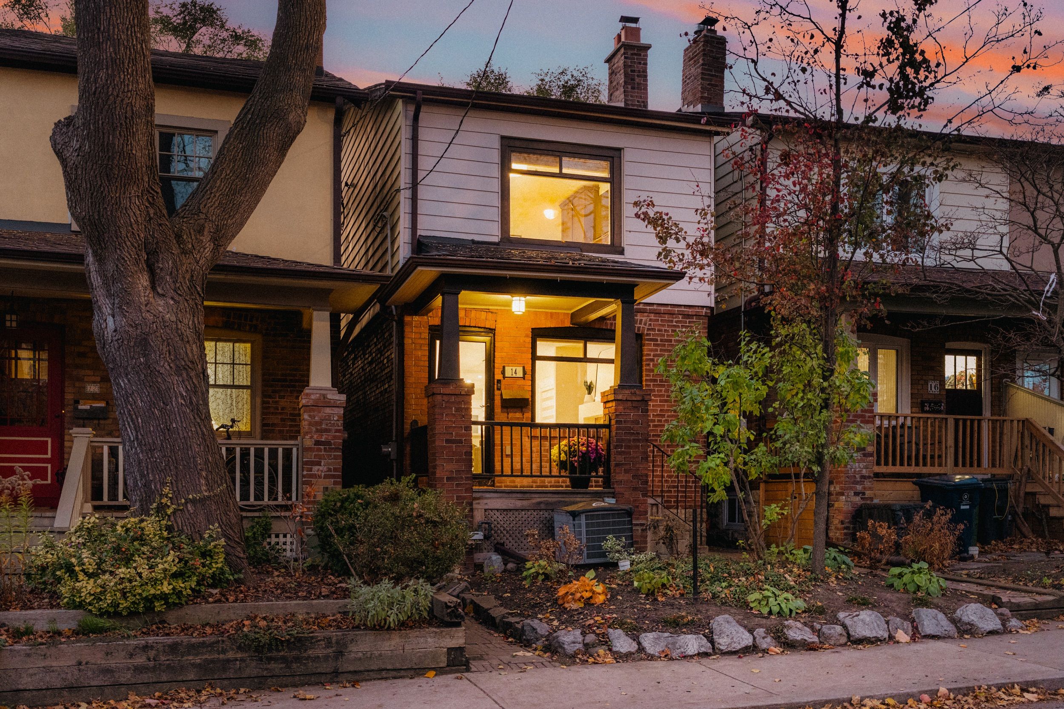
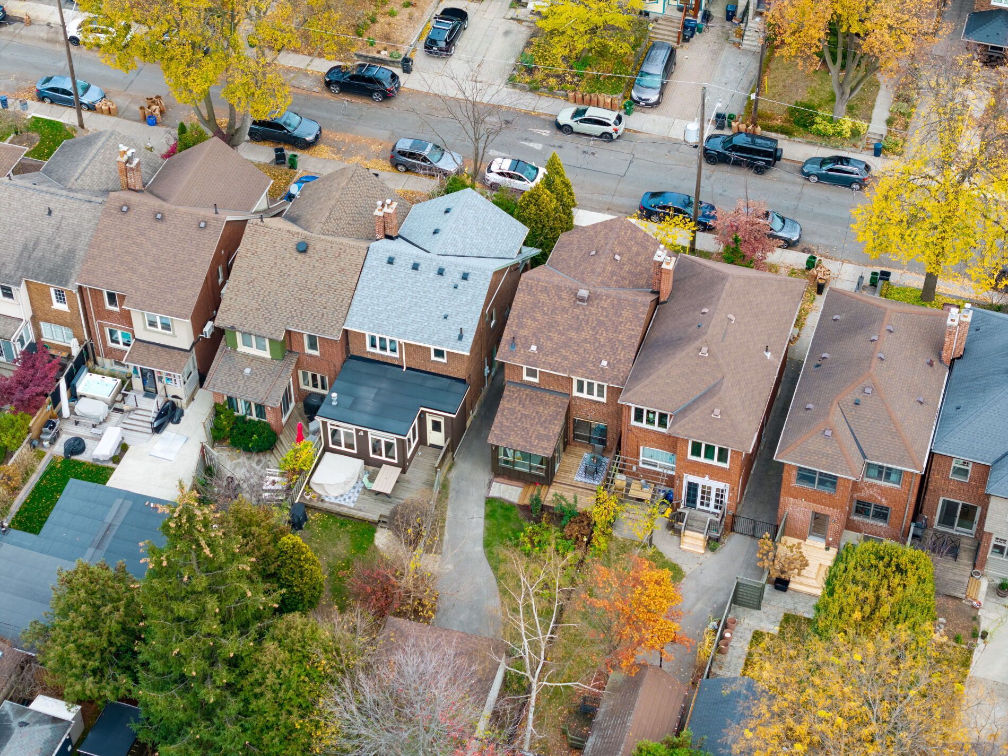
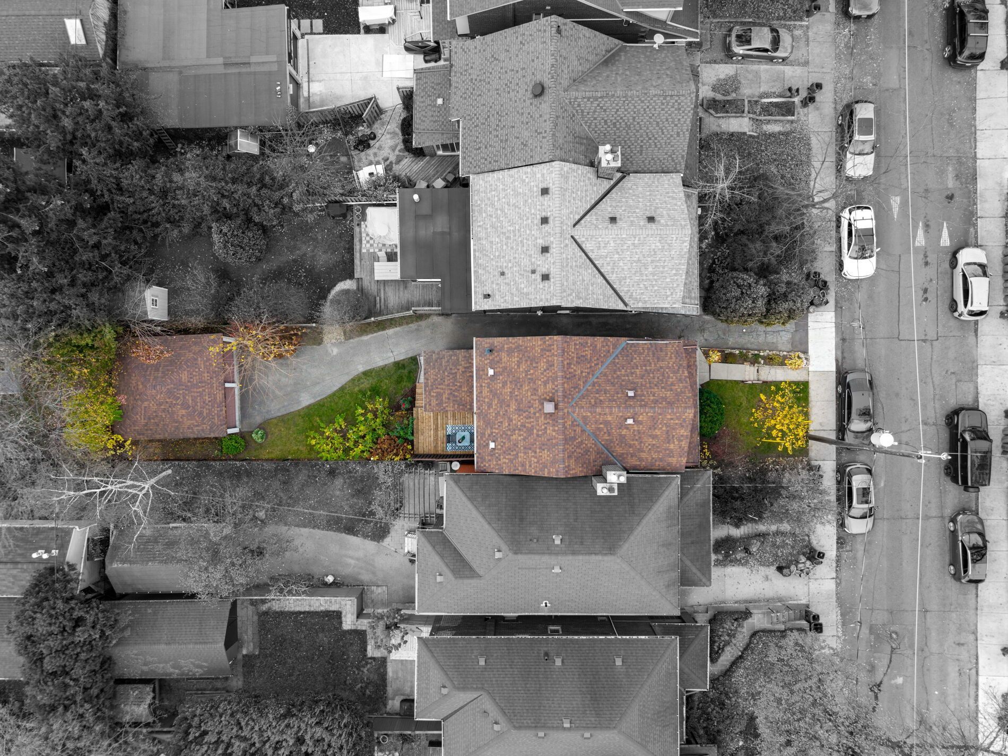
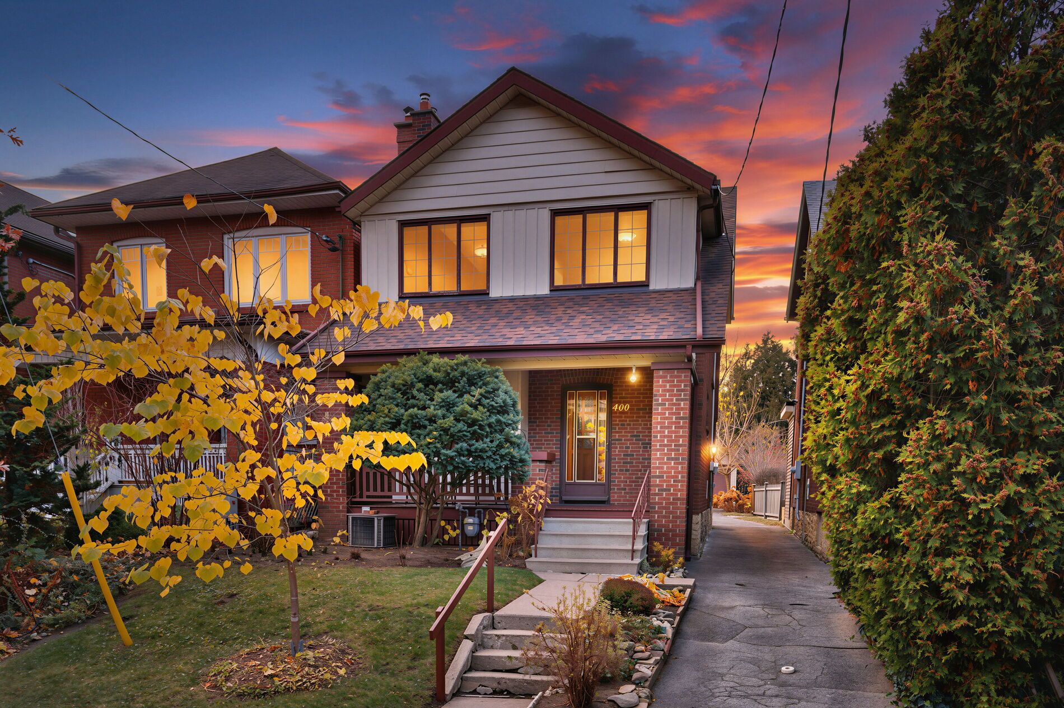
  • Detached three-bedroom home with over 2,100 sq ft of living space on a 25-by-123-foot lot.
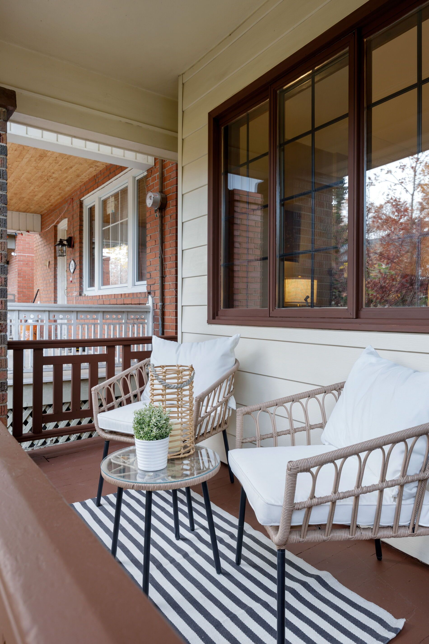
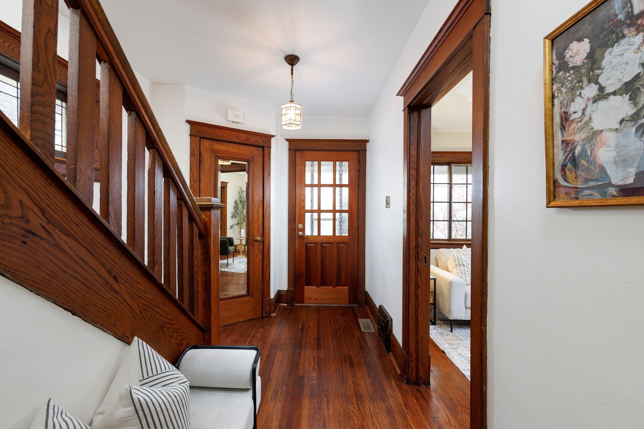
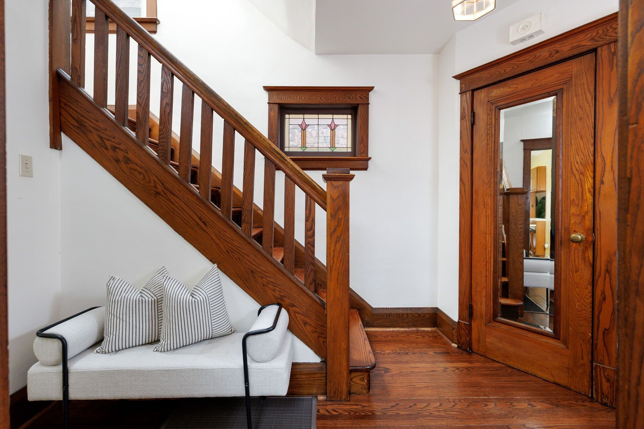
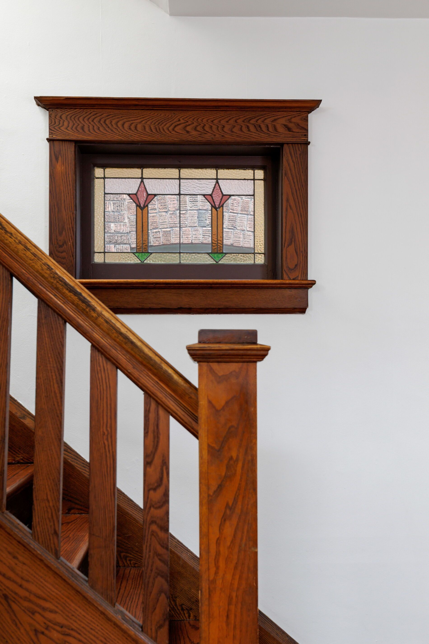
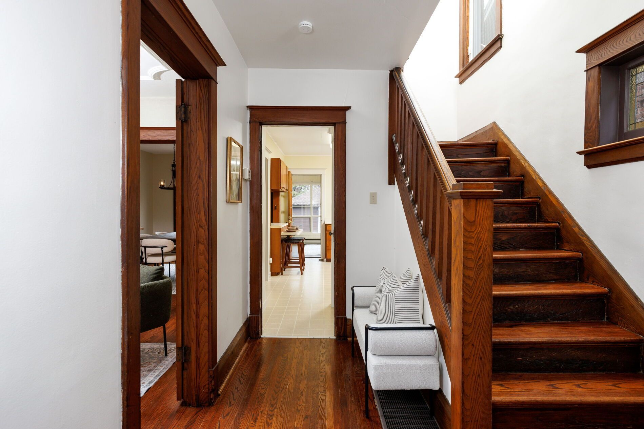
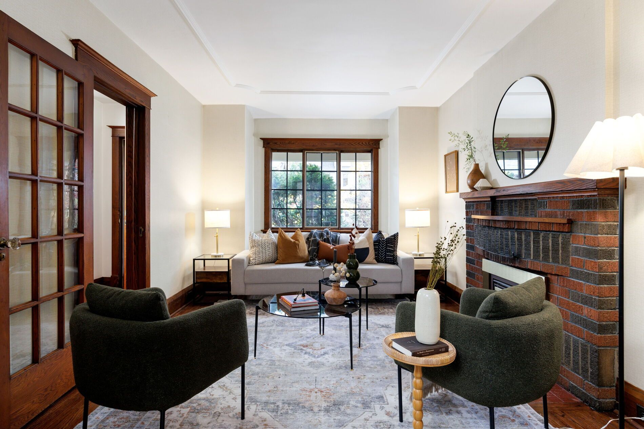
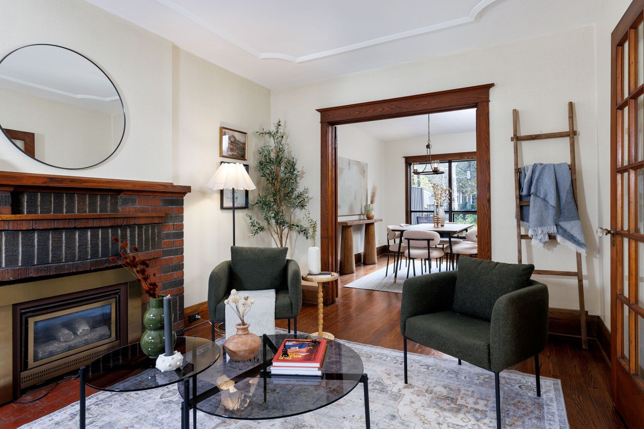
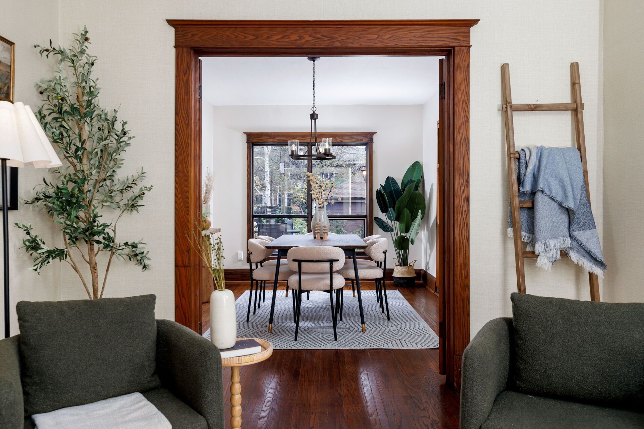
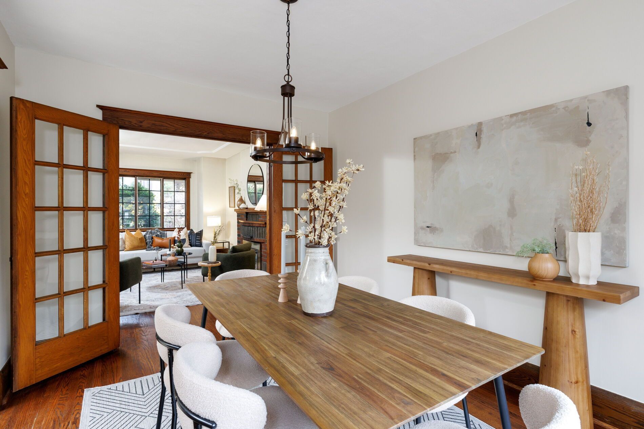
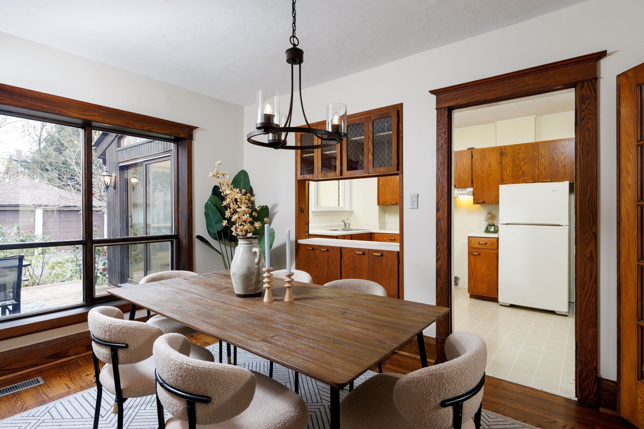
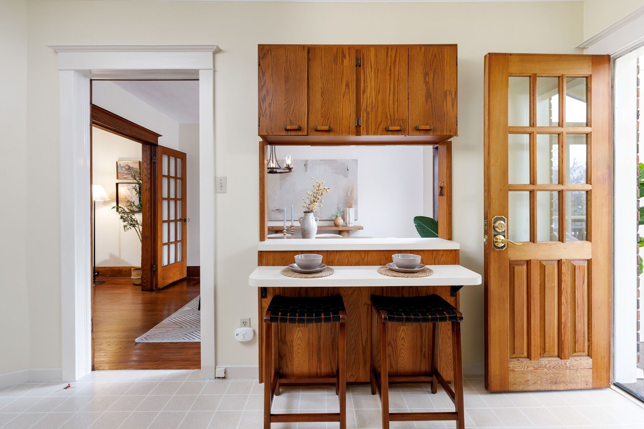
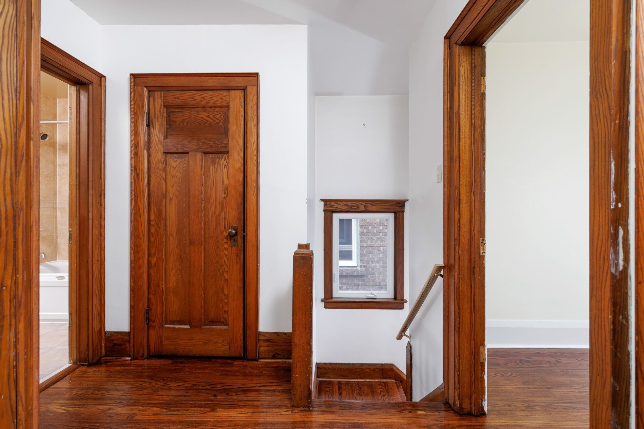
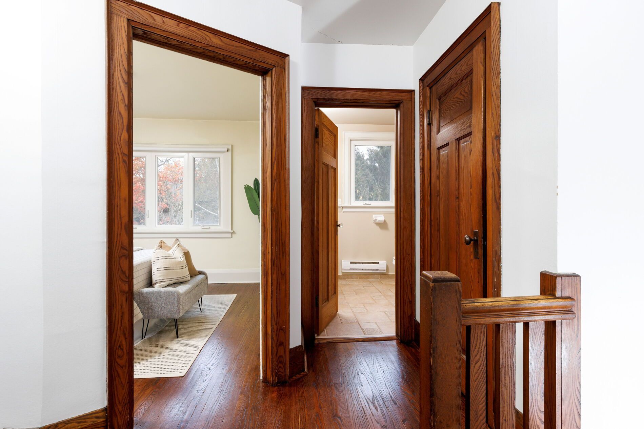
  • Original details include wood trim, French doors, stained glass, and a covered front porch.
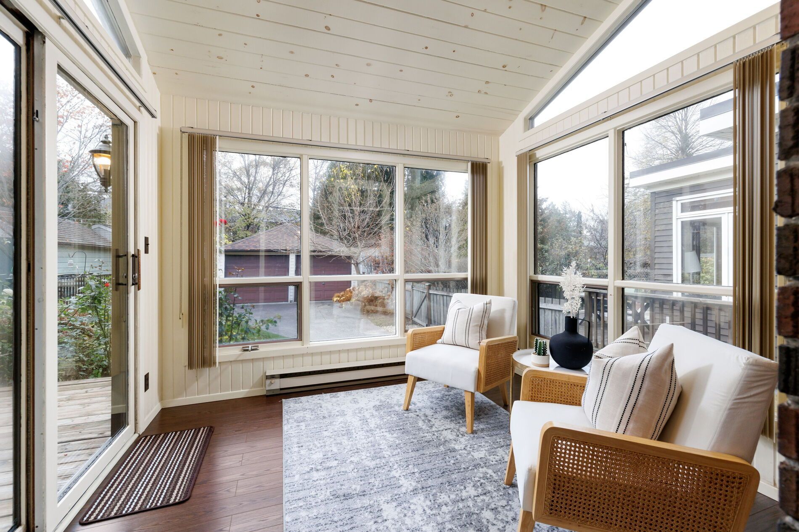
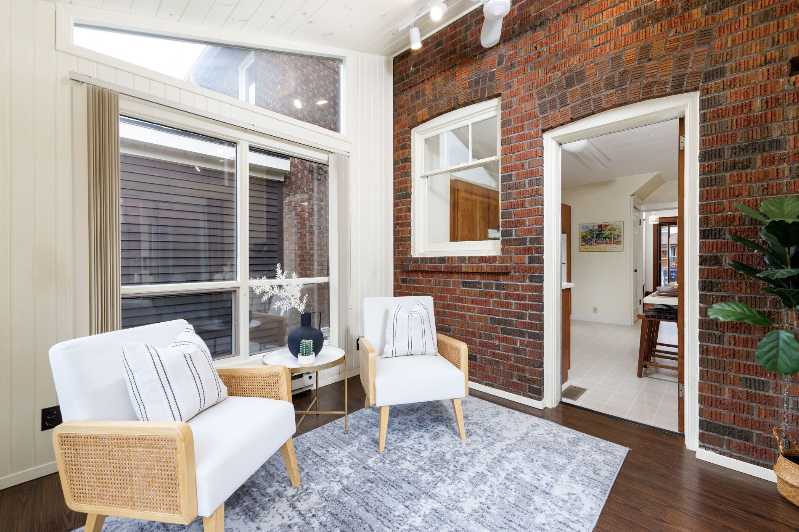
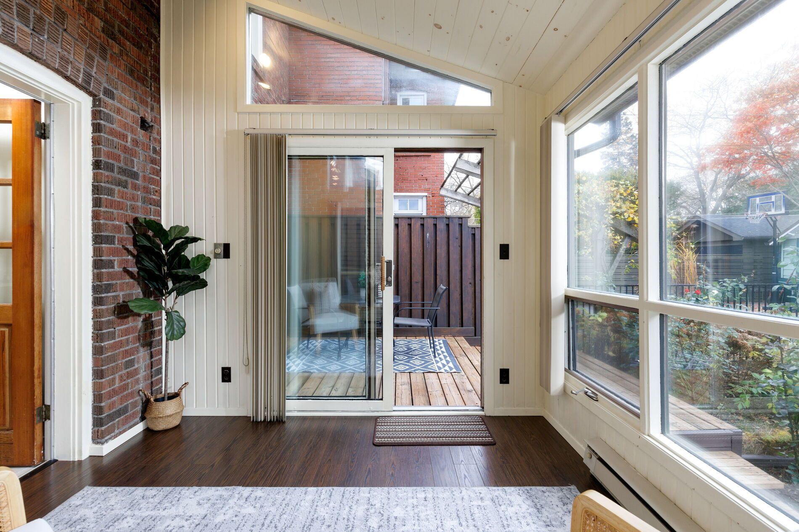
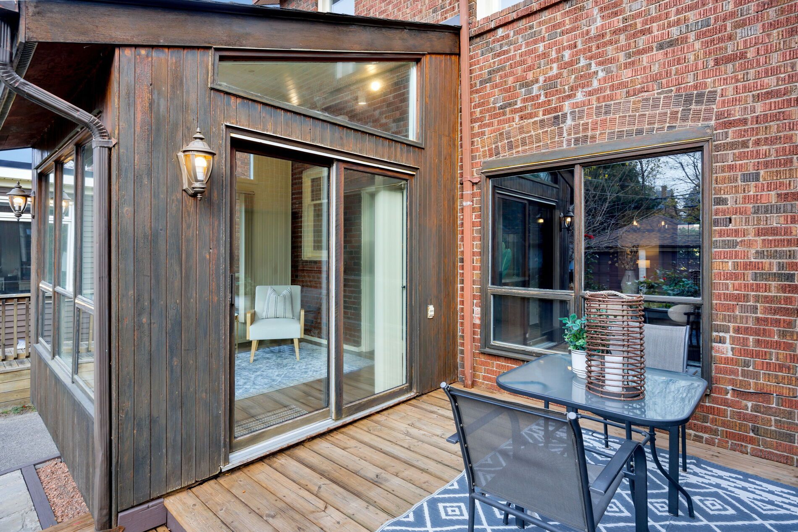
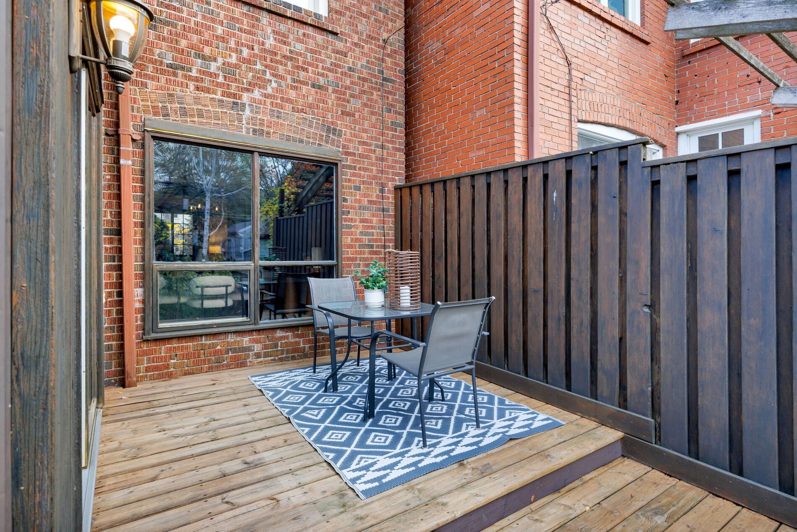
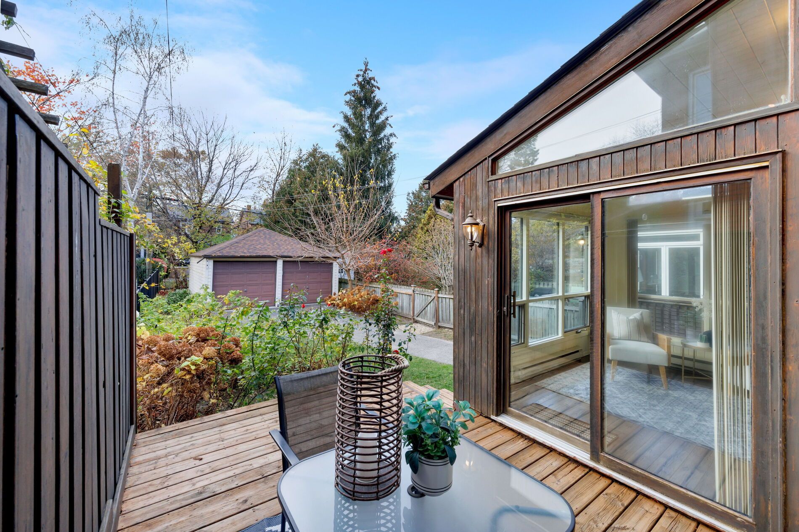
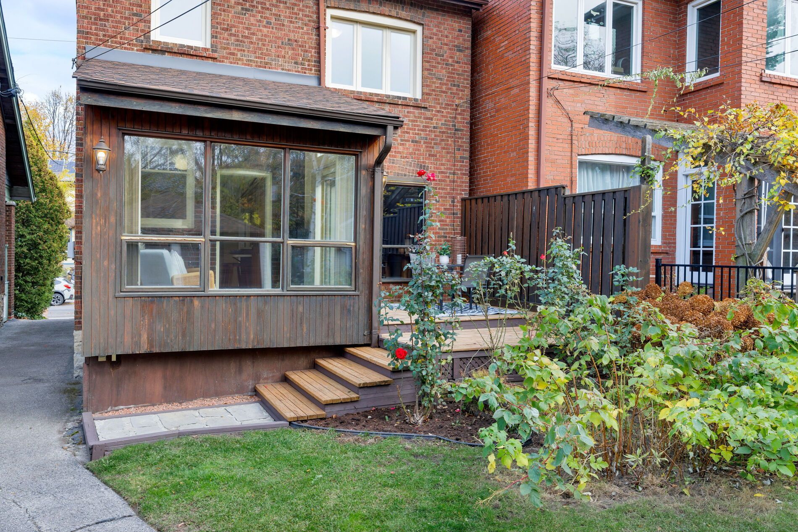
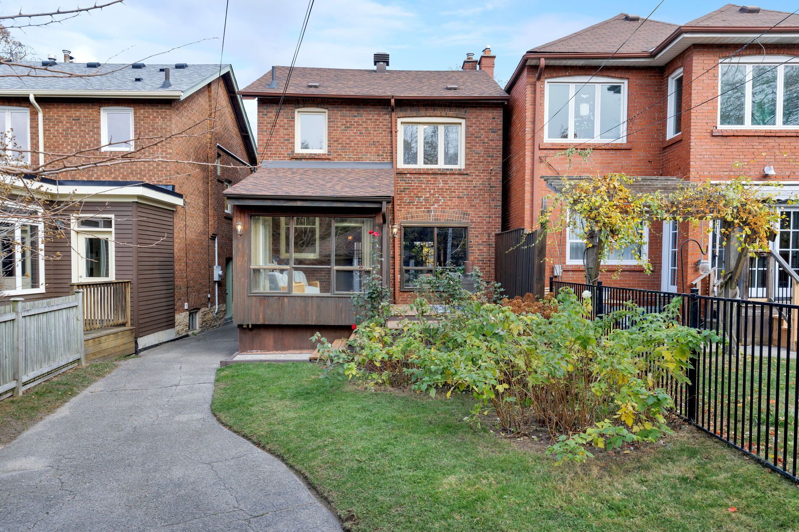
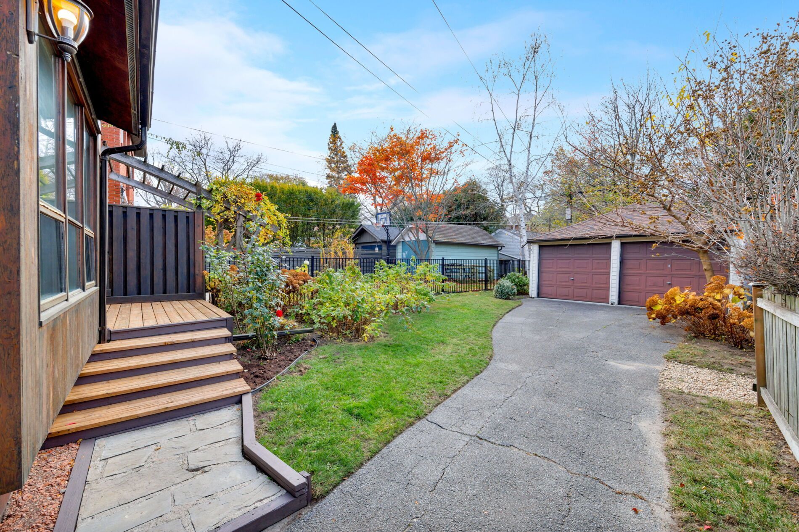
  • Sunroom opens onto a deck and west-facing backyard with mature trees and garden beds.
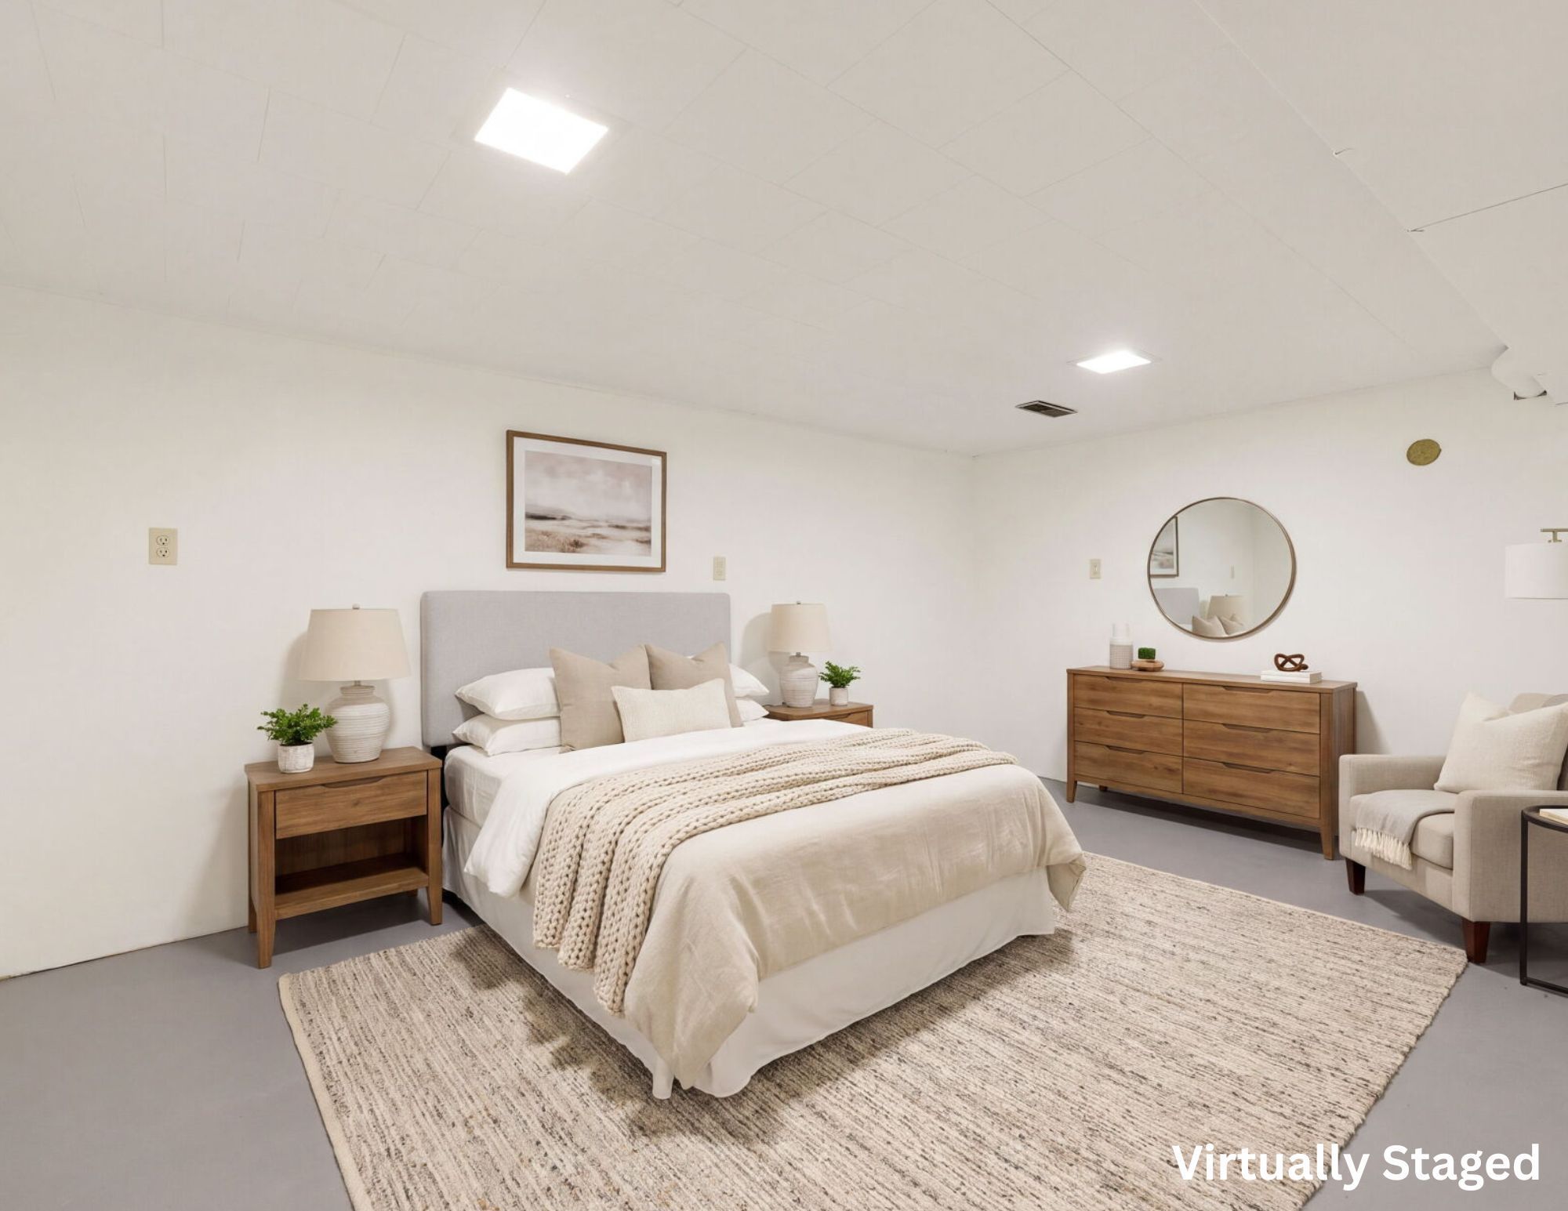
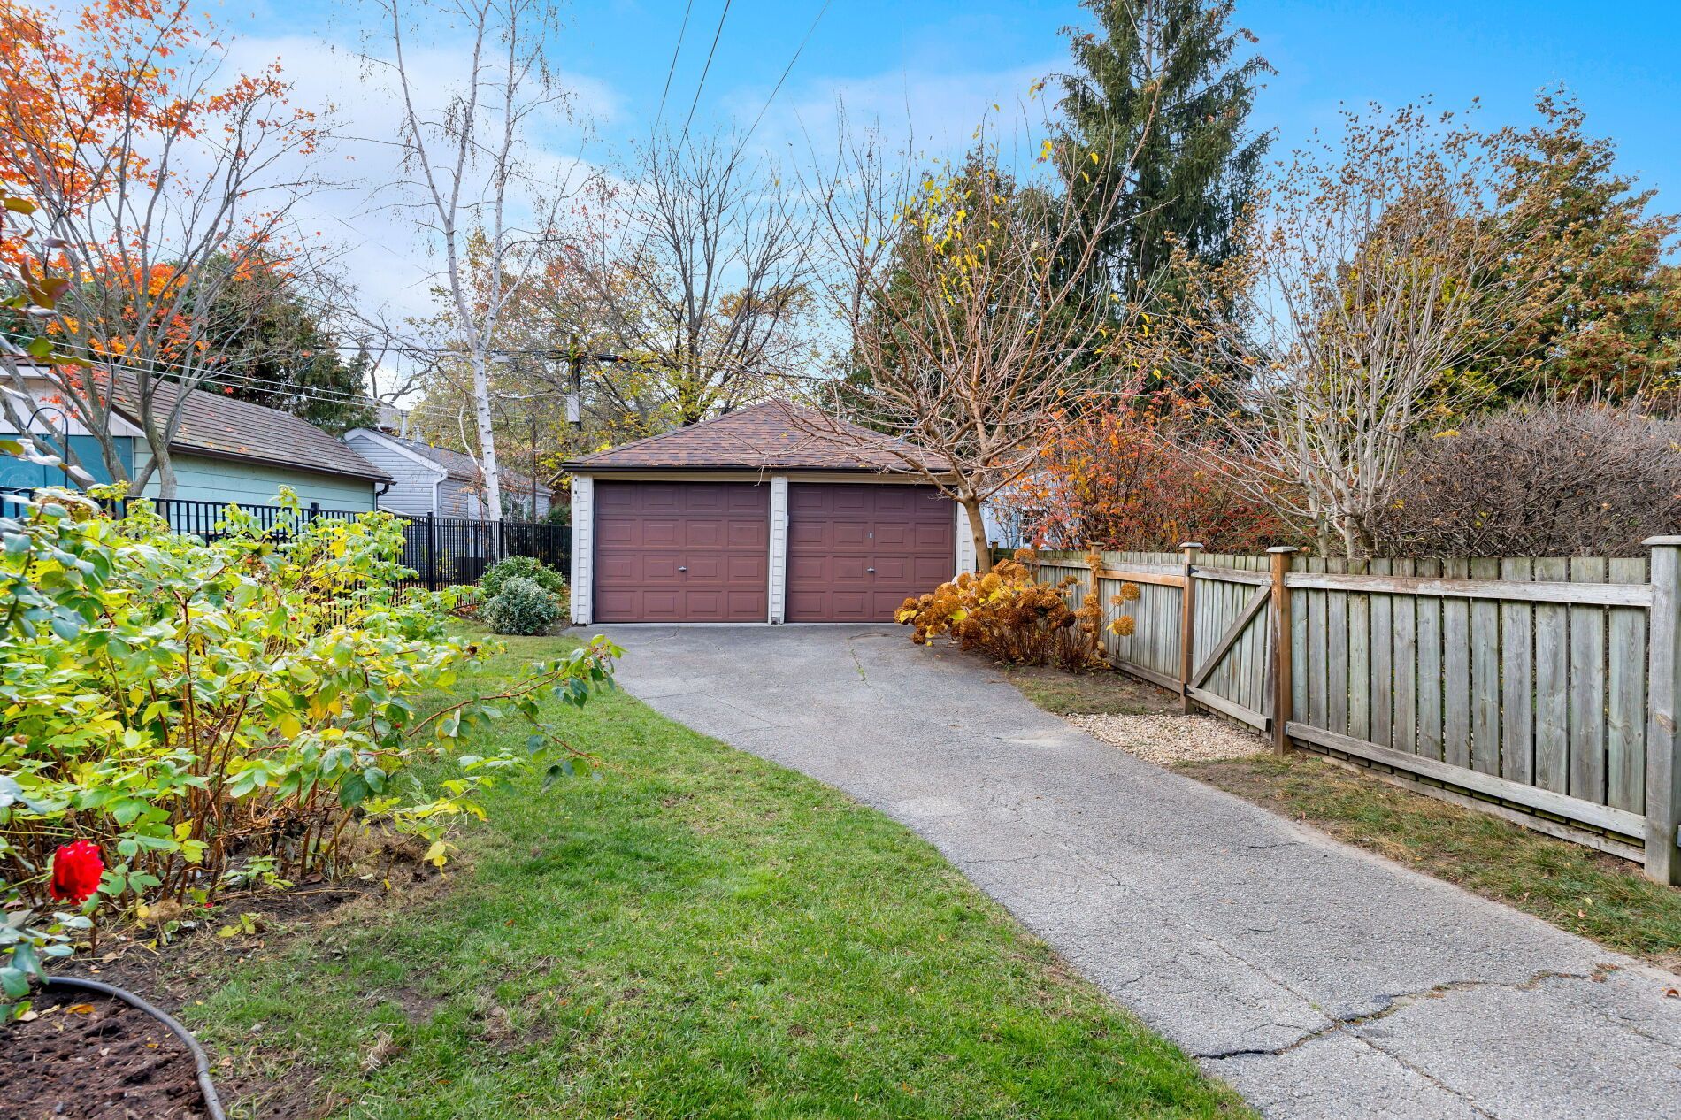
  • Unfinished lower level offers potential for extra living space; double detached garage has 11-foot ceilings.
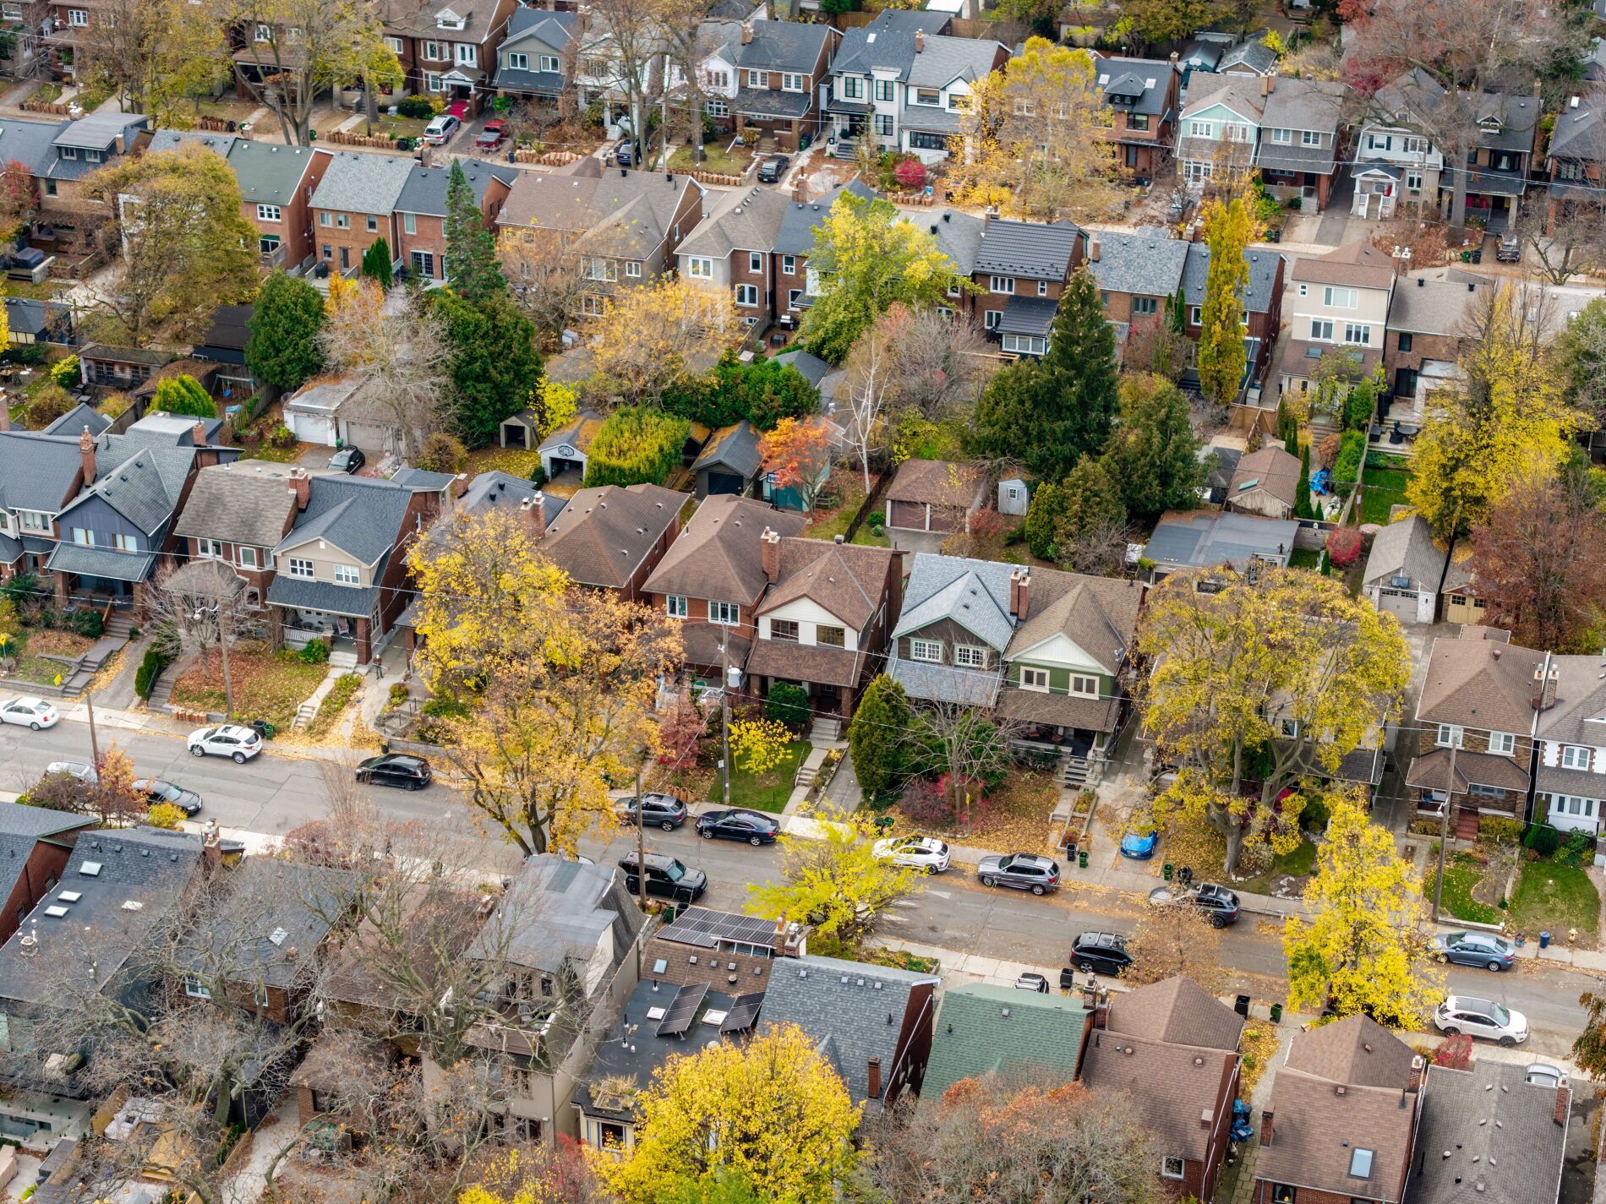
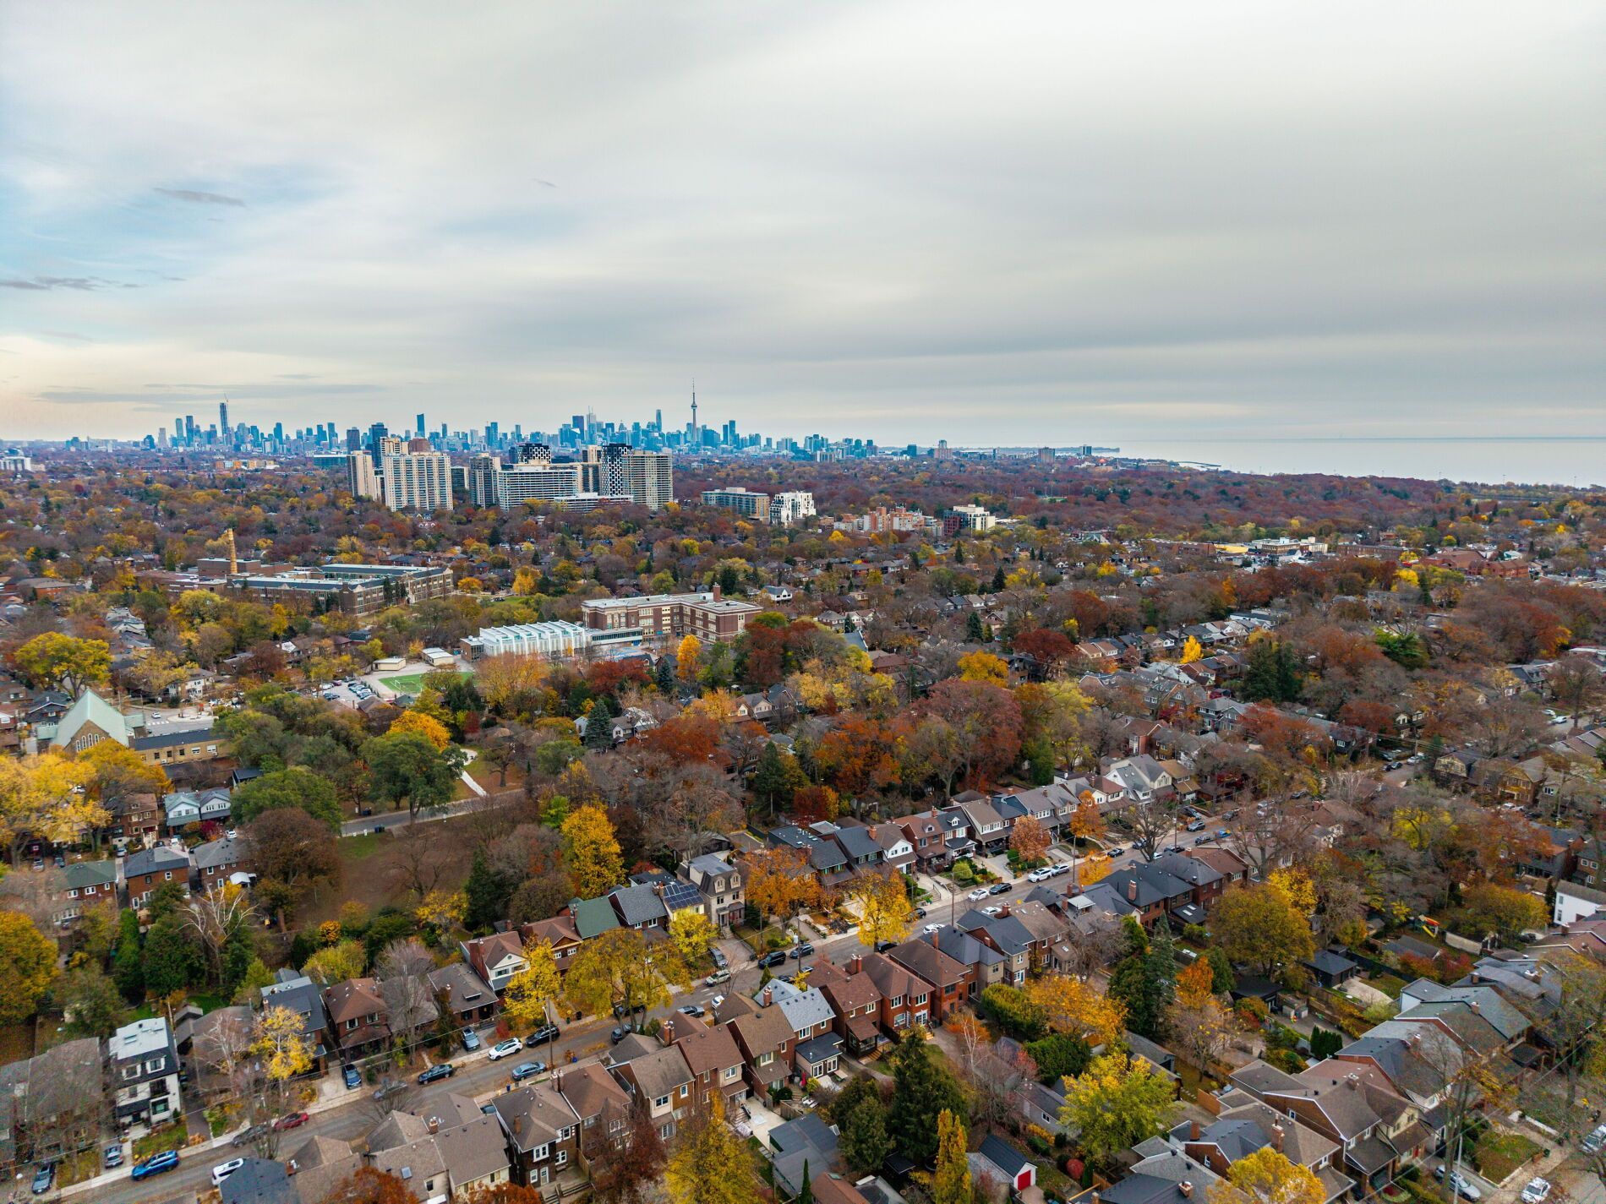
  • Walk to Bloor West Village, Runnymede subway, parks, and neighbourhood schools.


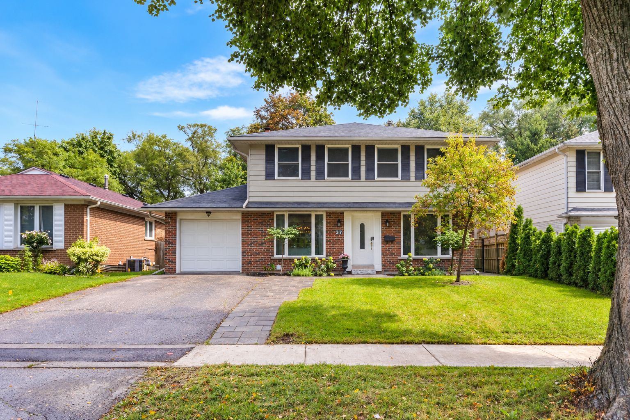
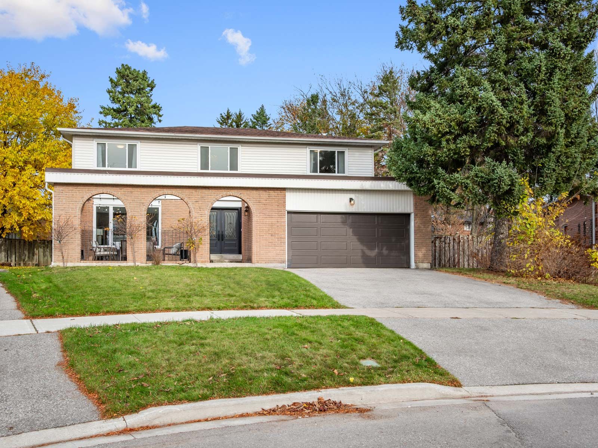
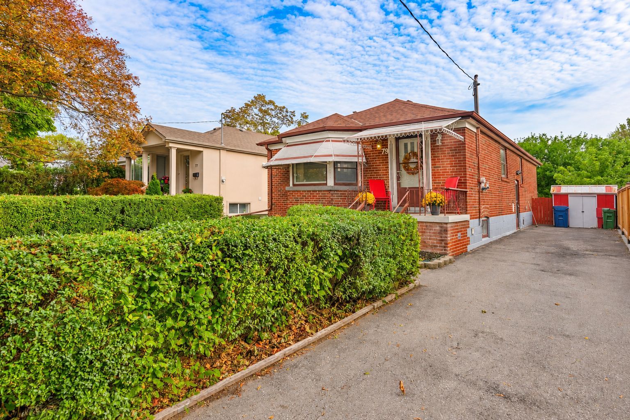
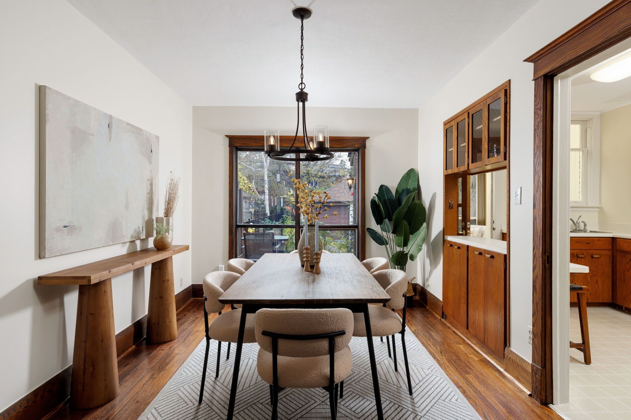
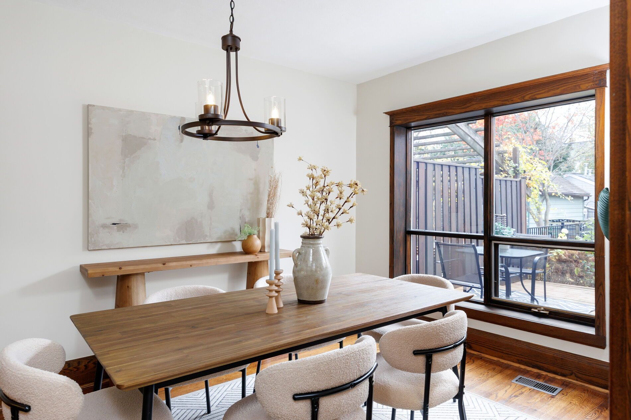
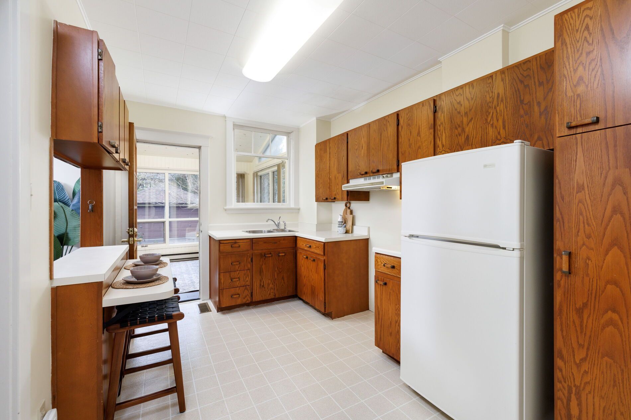
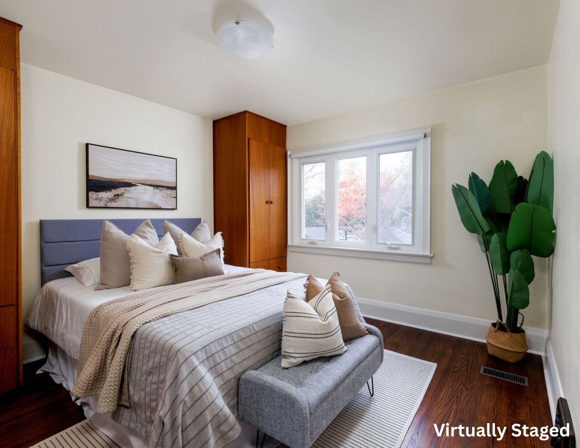
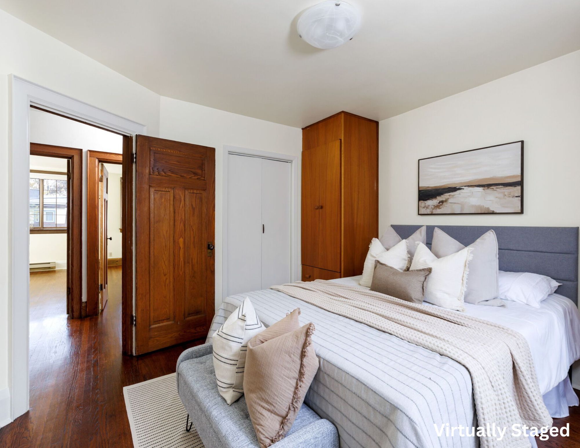
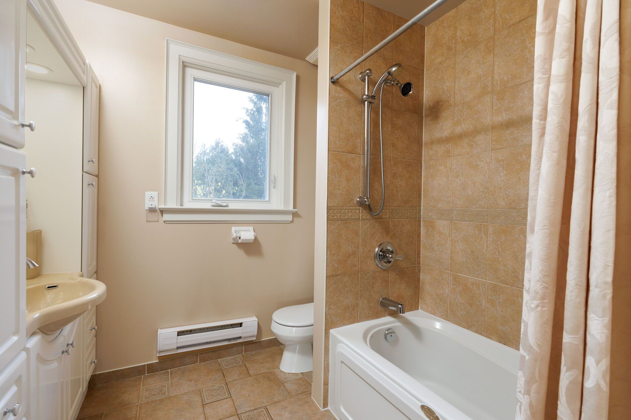
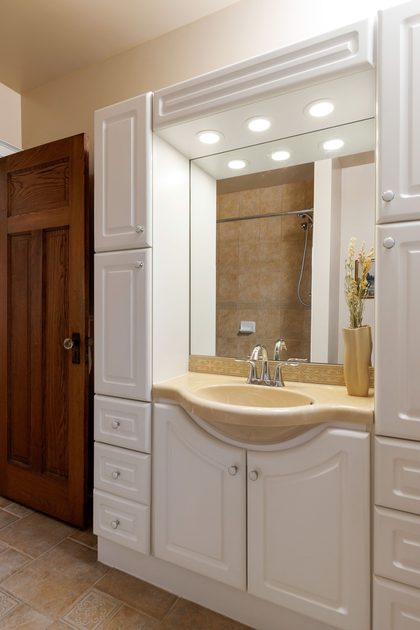
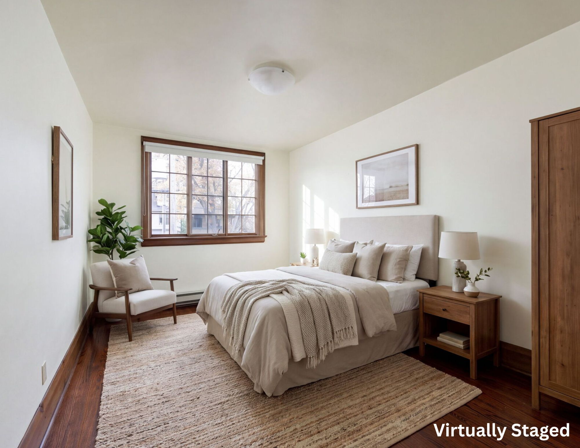
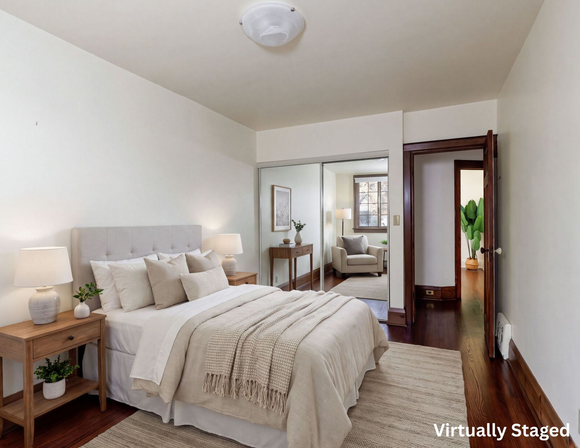
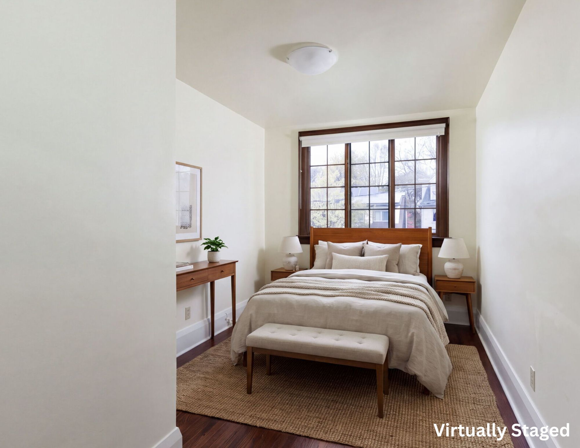
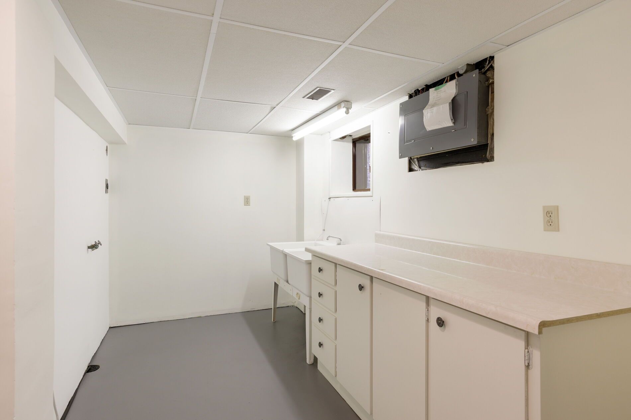
A character-filled detached family home in the heart of bloor west village! Situated on a generous 25' x 123. 25' lot, this well-maintained 3-bedroom home offers over 2,100 sq ft of total living space and a wonderful opportunity to move in, renovate or create your dream home. Lovingly maintained over the years, this home is filled with original character and timeless details, including a charming covered front porch, beautiful wood trim, french doors, stained glass accents and a classic brick fireplace with gas insert (non-operational). The principal living and dining rooms offer inviting spaces for everyday living and entertaining. The kitchen awaits your personal touch and opens to a spacious sunroom with a walkout to the deck and west-facing backyard. Upstairs, three well-proportioned bedrooms are complemented by a 4-piece family bath and a convenient walk-in linen closet with built-in shelving off the hallway. The unfinished lower level offers good ceiling height and excellent potential for additional living space, with laundry and utility areas already in place. Outside, enjoy a backyard with mature trees, established garden beds and a beautiful rose bush, along with a spacious deck and double detached garage with impressive 11-ft ceiling height. The mutual drive provides additional access, with room for a small car. Ideally situated in one of toronto's most sought-after family neighbourhoods, it's a short walk to bloor west village, runnymede subway, nearby parks and highly regarded neighbourhood schools, including runnymede public school, st. Pius and humberside collegiate. An exceptional opportunity to enjoy a home with distinctive original character and make it your own in a fantastic bloor west village location!
Listing IDW14175004
Address400 Durie Street
CityToronto, Ontario
Price$1,248,000
Bed / Bath3 / 1 Full
Style2-Storey, Detached
ConstructionBrick
TypeResidential
StatusFor Sale
Subtype DetachedIndoor Features NoneOwnership FreeholdBasement FinishedFoundation Stone, PiersHeating / Cooling Forced AirHeating Fuel GasSewer Sewer
Parking 3.00
ASAP

Fri

13

Nov

Sat

14

Nov

Sun

15

Nov

Mon

16

Nov

Tue

17

Nov

Wed

18

Nov

Thu

19

Nov

Fri

20

Nov

Sat

21

Nov

Sun

22

Nov

Mon

23

Nov

Tue

24

Nov

Wed

25

Nov

Thu

26

Nov

Fri

27

Nov

Sat

28

Nov

Sun

29

Nov

Mon

30

Nov

Tue

1

Dec

Wed

2

Dec

Thu

3

Dec

Fri

4

Dec

Sat

5

Dec

Sun

6

Dec

Mon

7

Dec

Tue

8

Dec

Wed

9

Dec

Thu

10

Dec

Fri

11

Dec

By clicking “Get pre-qualified” and/or 'Submit' you are expressly consenting, in writing, to receive telemarketing and other messages, including artificial or prerecorded voices, via automated calls or texts from jumprealty.ca and up.mortgages at the number you provided above. This consent is not required to purchase any good or service. Message and data rates may apply, frequency varies. Text HELP for help or STOP to cancel. More details in Terms of Use and Privacy Policy.

Listing Brokerage: BABIAK TEAM REAL ESTATE BROKERAGE LTD.

* Data is provided courtesy of PROPTX. The information provided herein must only be used by consumers that have a bona fide interest in the purchase, sale, or lease of real estate and may not be used for any commercial purpose or any other purpose. The information is deemed reliable but is not guaranteed accurate by PROPTX.

Hospital
Parks
Schools
Place of Worship
Please select an amenity above to view a list.

Recommended Properties

Loading...
400 Durie Street
Toronto , Ontario
3 1 $1,248,000
Get more info