For Sale - 40010 Shady Lane Crescent, Southwold, Ontario

Est payment $5,854/mo
Views   1
Time on Jump  1 days


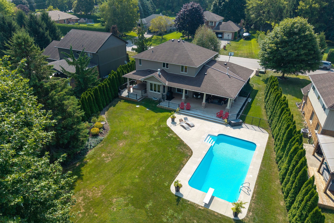
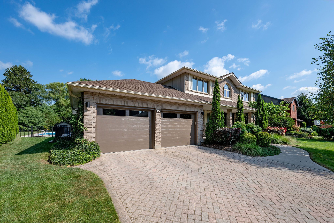
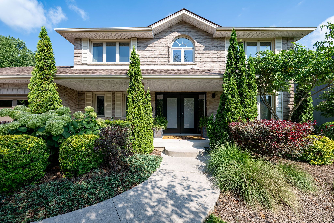
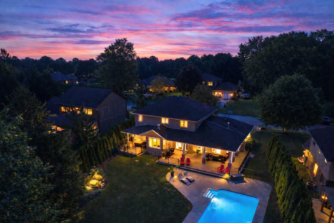
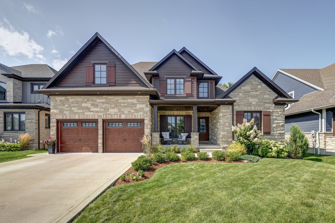
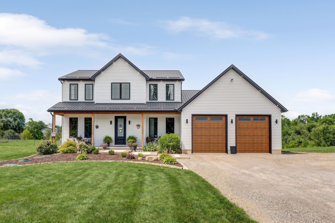
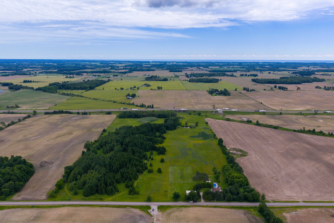
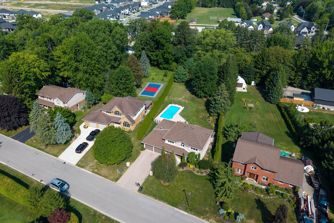
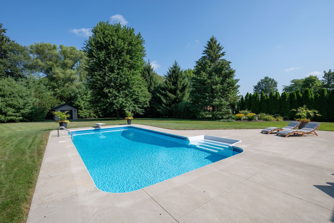
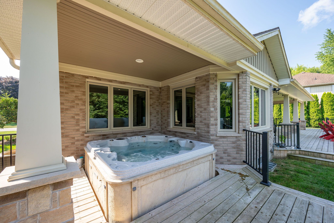
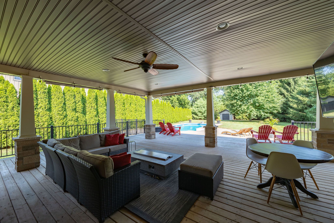
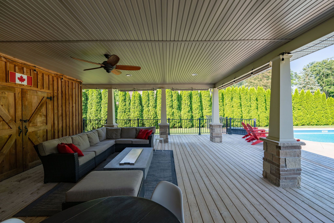
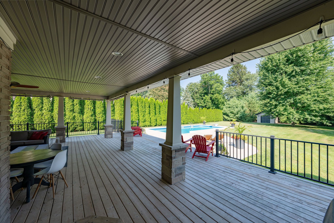
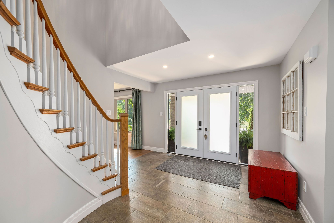
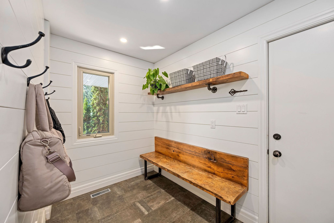
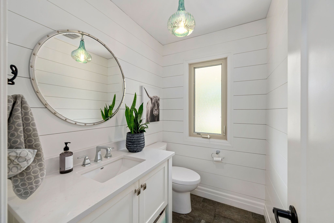
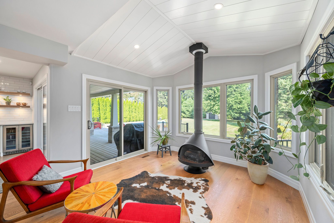
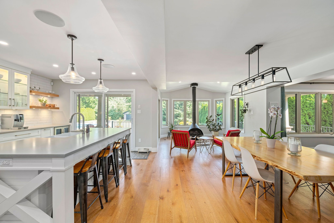
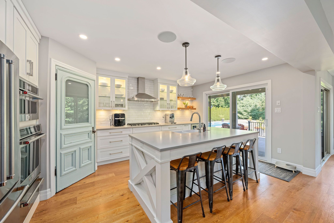
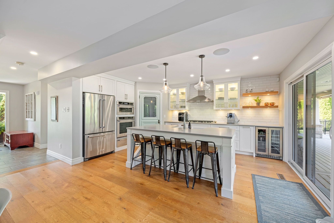
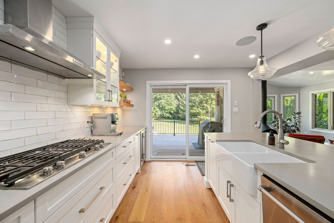
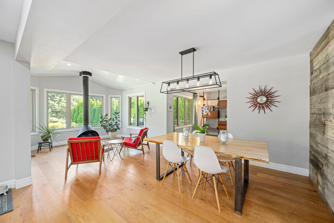
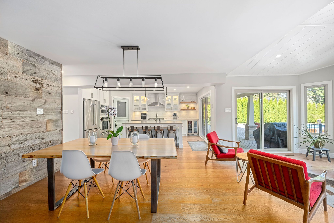
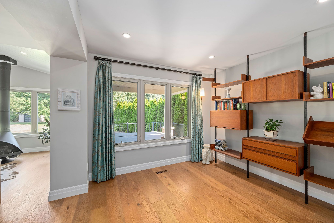
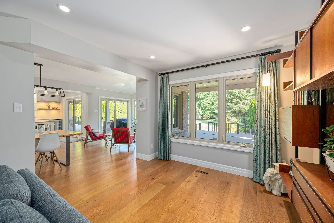
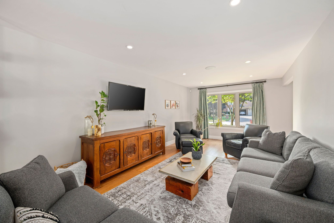
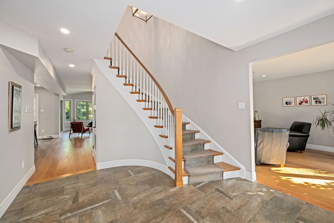
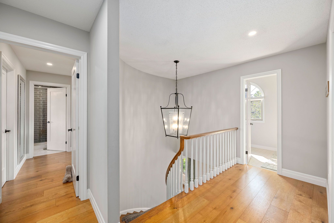
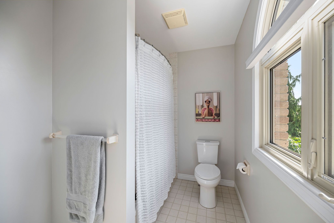
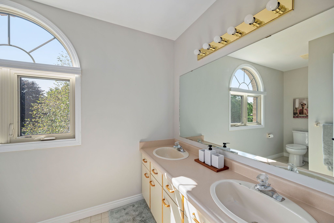
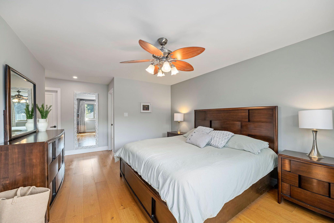
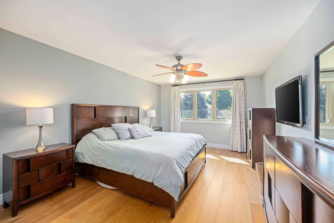
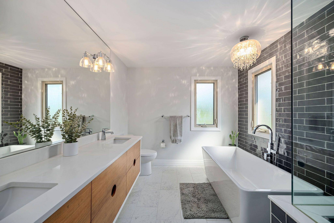
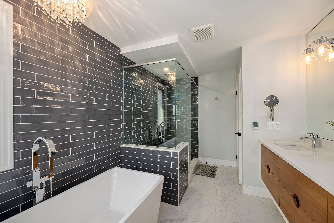
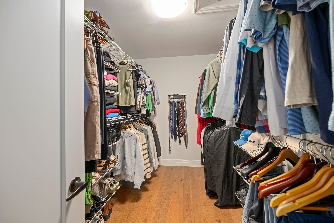
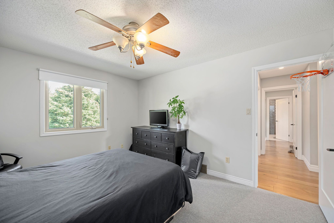
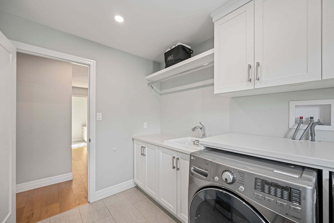
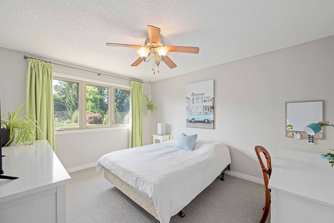
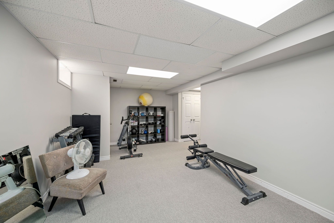
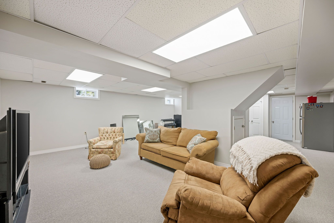
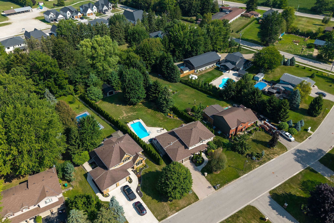
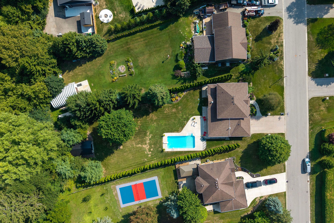
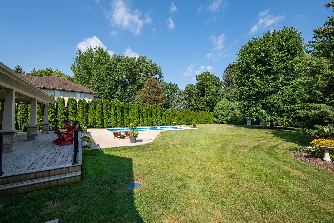
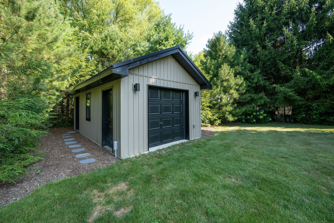
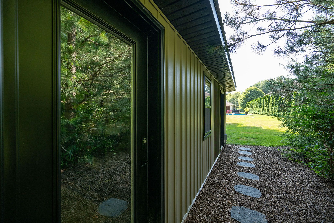
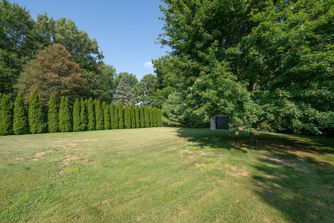
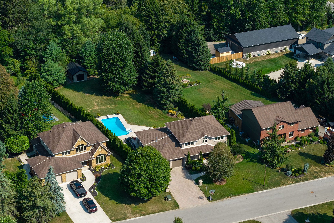
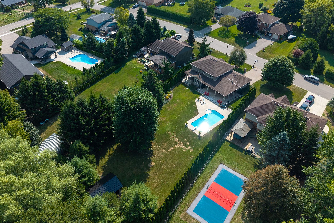
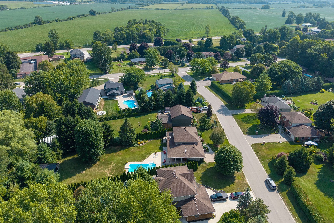
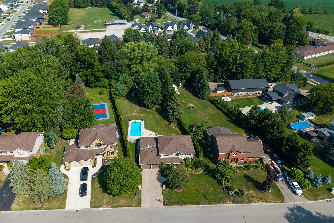
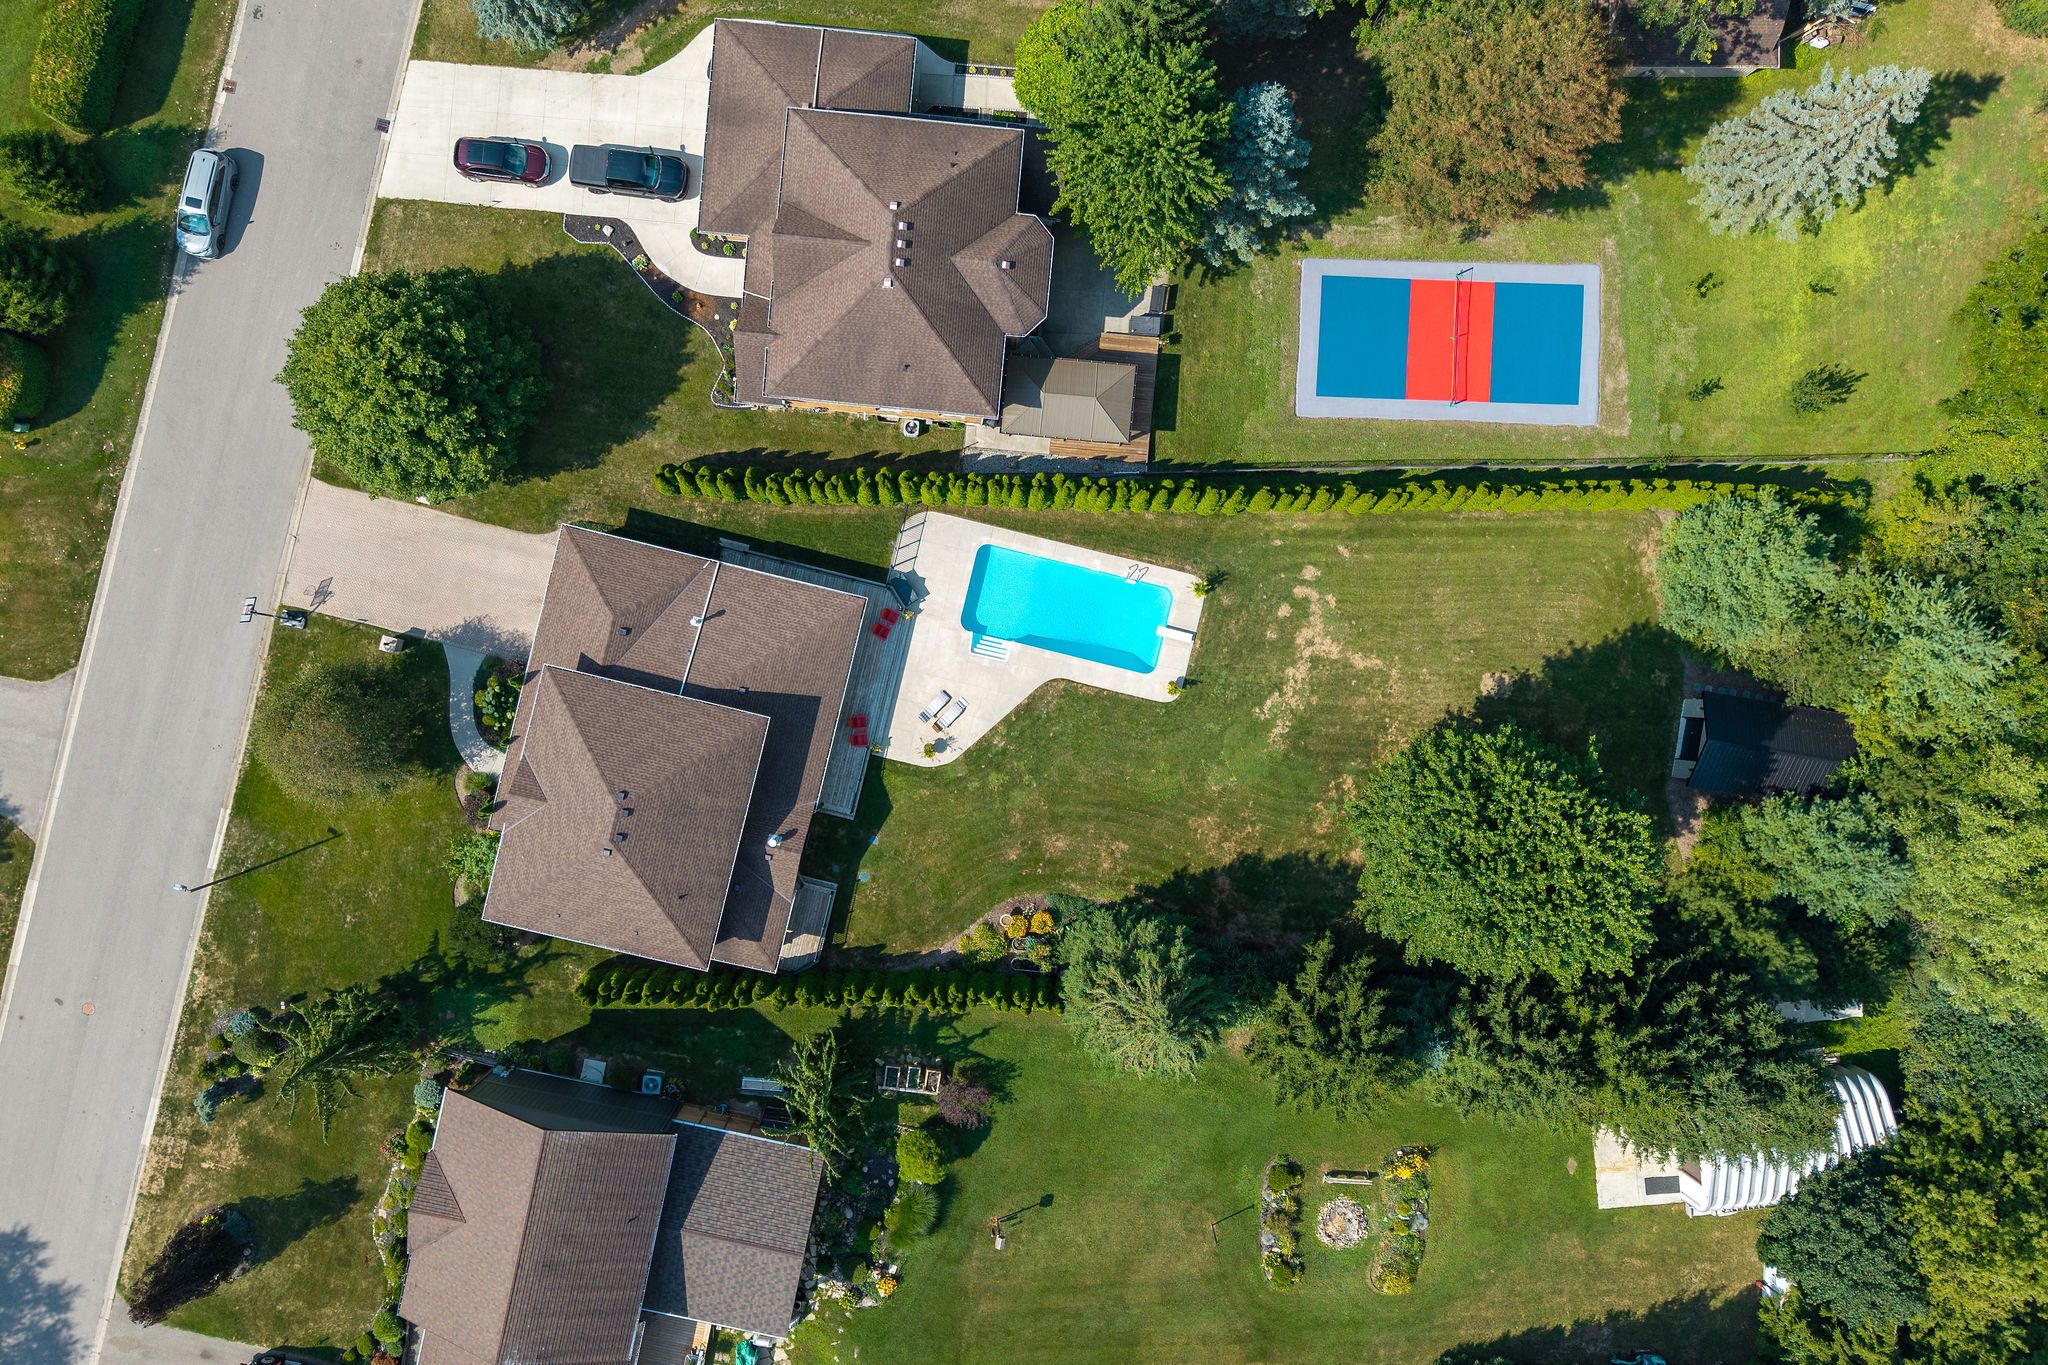
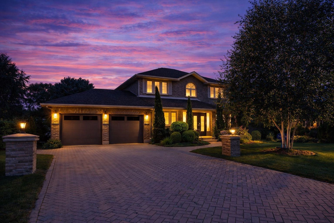
Privacy. Scale. Style. Set on an 89-foot frontage and framed by 100 mature cedars, this executive-style family home delivers the kind of outdoor living, privacy, and craftsmanship rarely found in today's market. Step into your outdoor oasis, featuring a heated saltwater pool (2018, ~$100,000), expansive patio space, and an incredible covered deck that turns every summer evening into a resort-style experience. Further elevating the outdoor space is hookup for outdoor tv, natural gas firetable, and private area designated to to the hottub. The backyard features a custom built, insulated shed with an overhead door, which also provides a 7x11 home office away from home distractions. Inside the home, a $450,000 full renovation (2016) reimagined every detail with impactful upgrades and functional harmony. The gourmet kitchen is a true showpiece, complete with a farmhouse sink, premium cabinetry, pantry and tons of pull-out drawers for effortless organization. Sunlit windows cast warmth across every surface and connect you with the outdoor living spaces where every detail feels considered and complete. The fireplace balances the main floor living space masterfully. Upstairs, you'll find three spacious bedrooms a common 5 pc bath and second floor laundry. Of the bedrooms, the primary suite is a study in serenity. It is a true king-sized retreat designed with proportion and calm in mind. The five-piece ensuite bath feels more like a private spa; every element is intentional, from the generous walk-in shower to the deep soaker tub. The fully finished basement offers plenty of space for recreation or guests. This turnkey home, from top to bottom, offers executive scale, exceptional privacy, and impeccable finishes, all set on one of the area's most desirable streets.
Listing IDX13463834
Address40010 Shady Lane Crescent
CitySouthwold, Ontario
Price$1,219,000
Bed / Bath3 / 3 Full
Style2-Storey, Detached
ConstructionBrick
Land Size0.56
TypeResidential
StatusFor Sale
Subtype DetachedIndoor Features Sump Pump, Water HeaterOwnership FreeholdViews PoolBasement Full, FinishedFoundation Poured ConcreteHeating / Cooling Forced AirHeating Fuel GasSewer Septic
Parking 8.00
ASAP

Thu

27

Aug

Fri

28

Aug

Sat

29

Aug

Sun

30

Aug

Mon

31

Aug

Tue

1

Sep

Wed

2

Sep

Thu

3

Sep

Fri

4

Sep

Sat

5

Sep

Sun

6

Sep

Mon

7

Sep

Tue

8

Sep

Wed

9

Sep

Thu

10

Sep

Fri

11

Sep

Sat

12

Sep

Sun

13

Sep

Mon

14

Sep

Tue

15

Sep

Wed

16

Sep

Thu

17

Sep

Fri

18

Sep

Sat

19

Sep

Sun

20

Sep

Mon

21

Sep

Tue

22

Sep

Wed

23

Sep

Thu

24

Sep

By clicking “Get pre-qualified” and/or 'Submit' you are expressly consenting, in writing, to receive telemarketing and other messages, including artificial or prerecorded voices, via automated calls or texts from jumprealty.ca and up.mortgages at the number you provided above. This consent is not required to purchase any good or service. Message and data rates may apply, frequency varies. Text HELP for help or STOP to cancel. More details in Terms of Use and Privacy Policy.

Listing Agency:  CALL IT CLOSED INTERNATIONAL BROKERAGE

* Data is provided courtesy of PROPTX. The information provided herein must only be used by consumers that have a bona fide interest in the purchase, sale, or lease of real estate and may not be used for any commercial purpose or any other purpose. The information is deemed reliable but is not guaranteed accurate by PROPTX.

Hospital
Parks
Schools
Place of Worship
Please select an amenity above to view a list.

Recommended Properties

Loading...
40010 Shady Lane Crescent
Southwold , Ontario
3 3 $1,219,000
Get more info