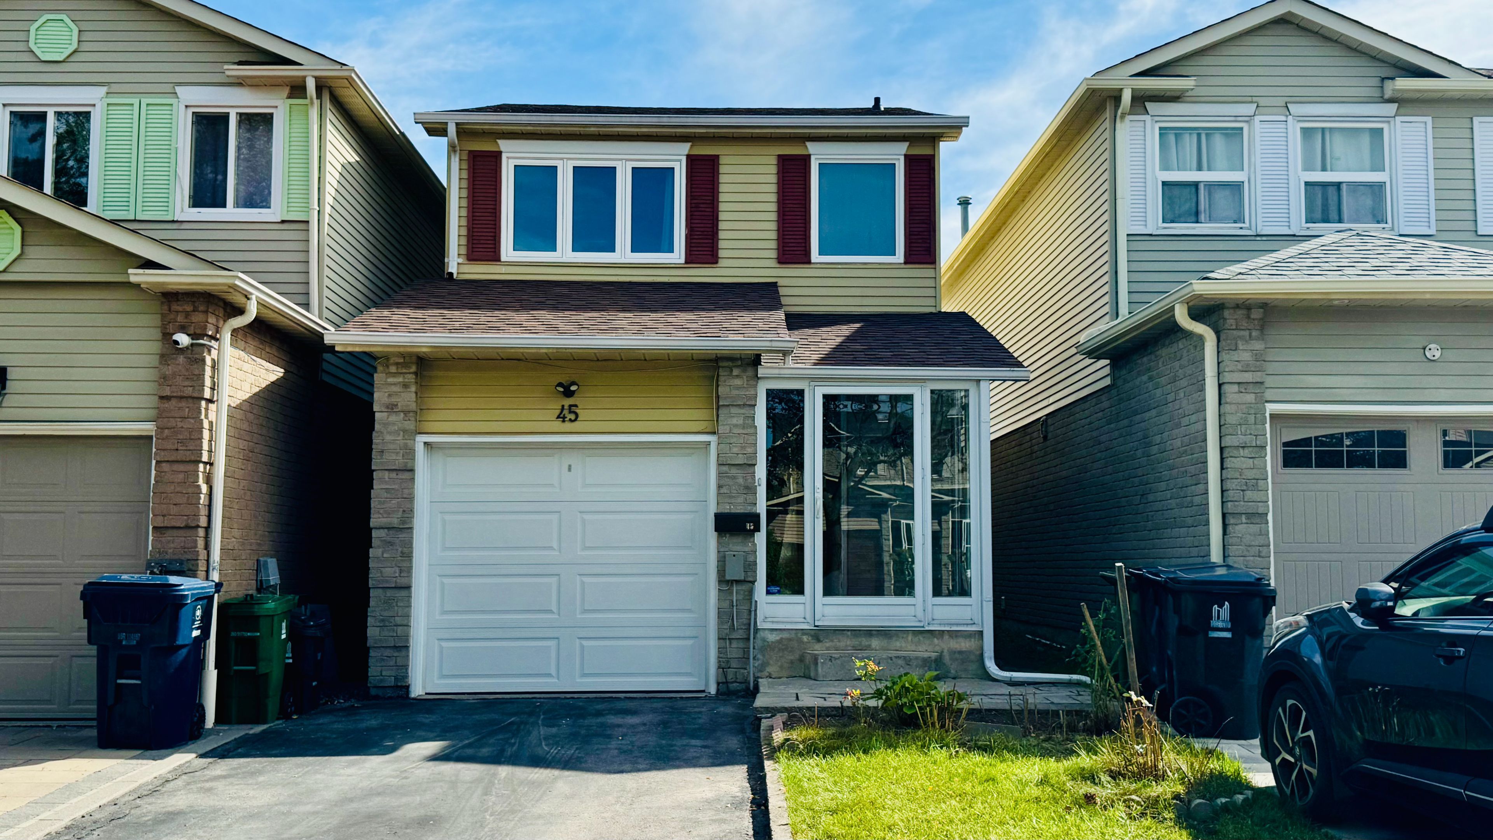
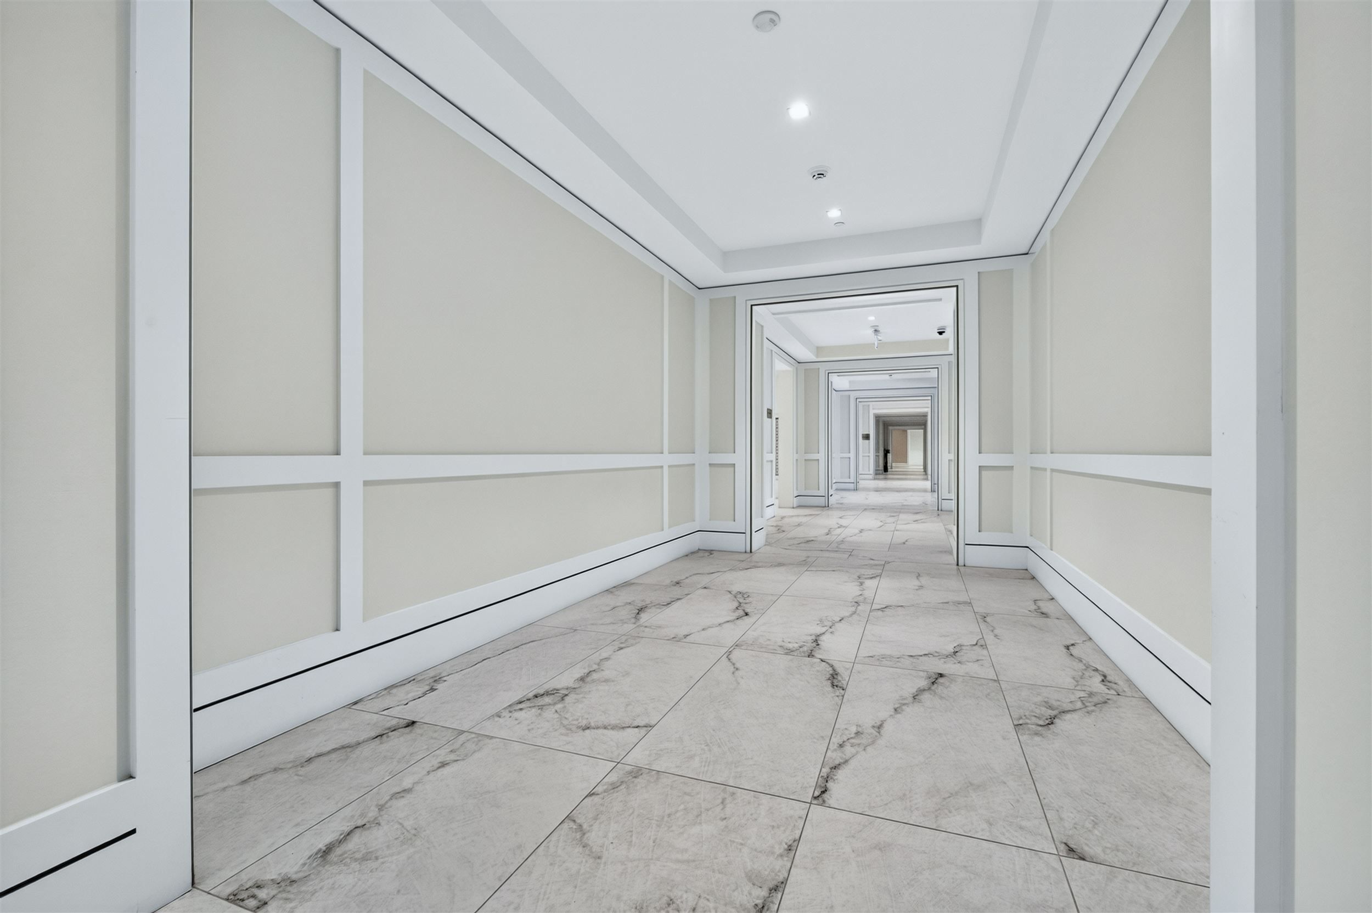
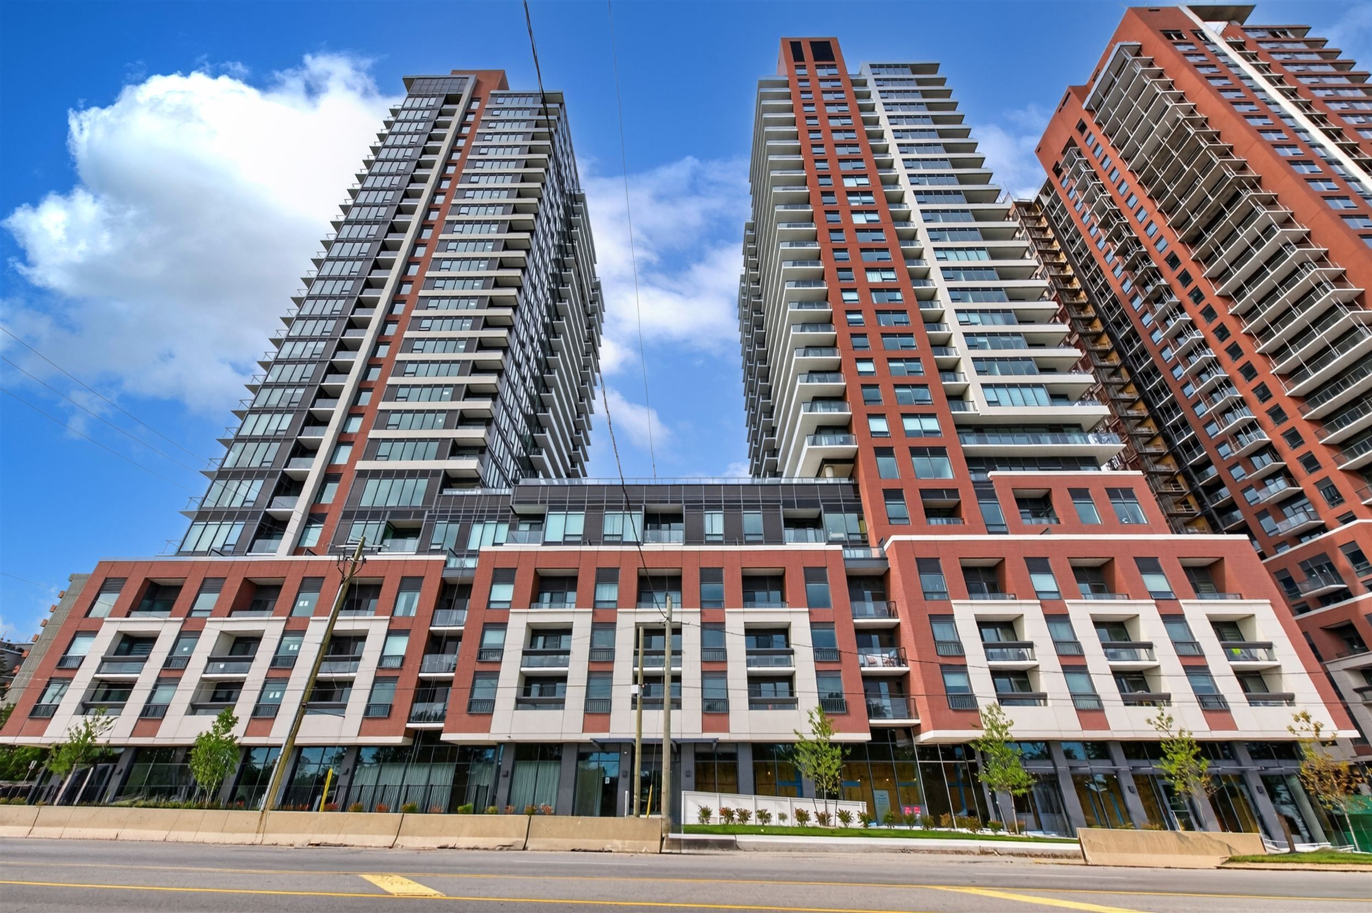
For Lease - 4010 Eglinton Avenue Unit# 1813, Toronto, Ontario

Views   1
Time on Jump  1 days
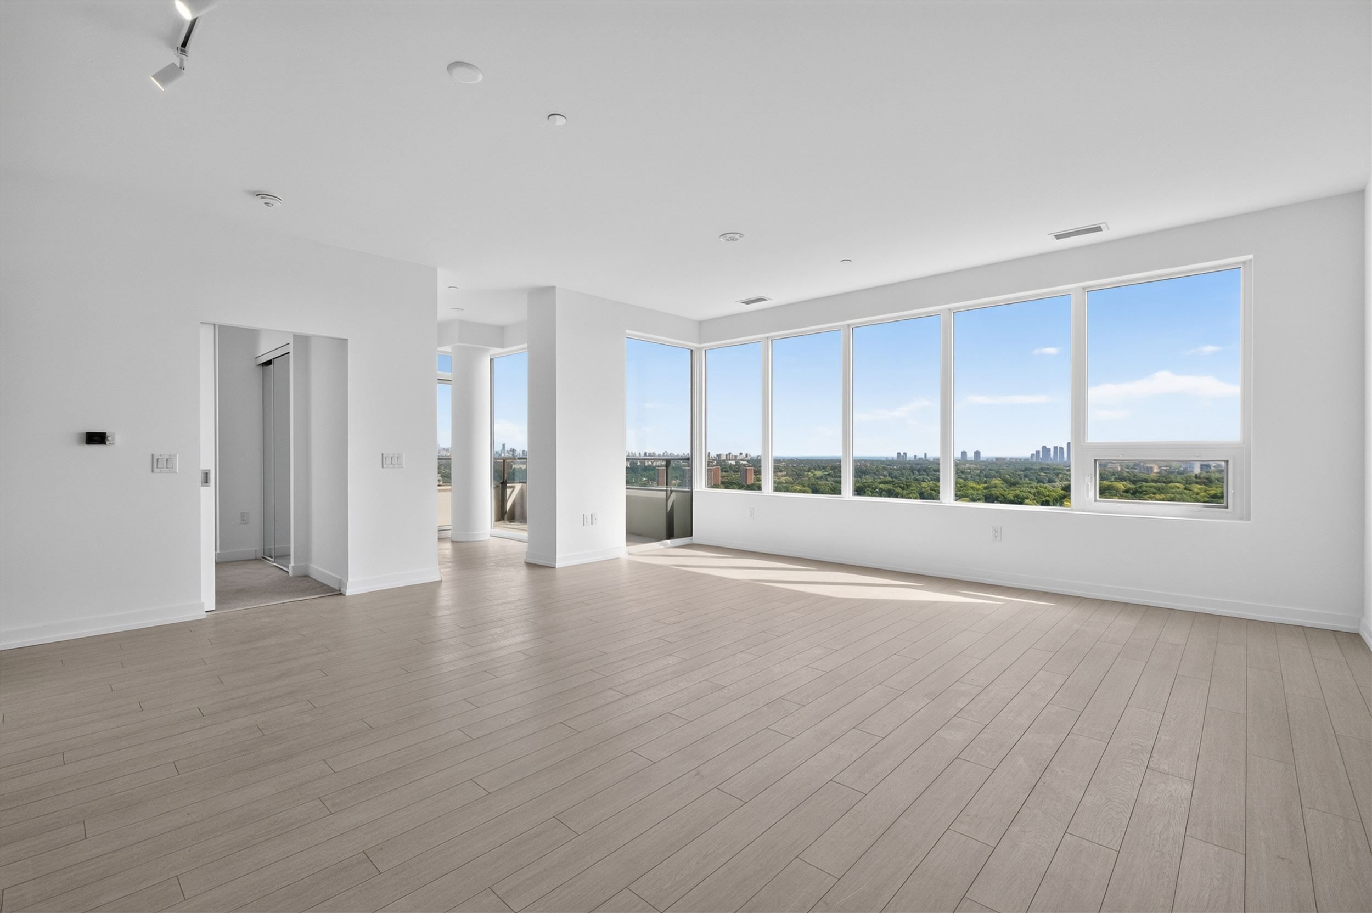
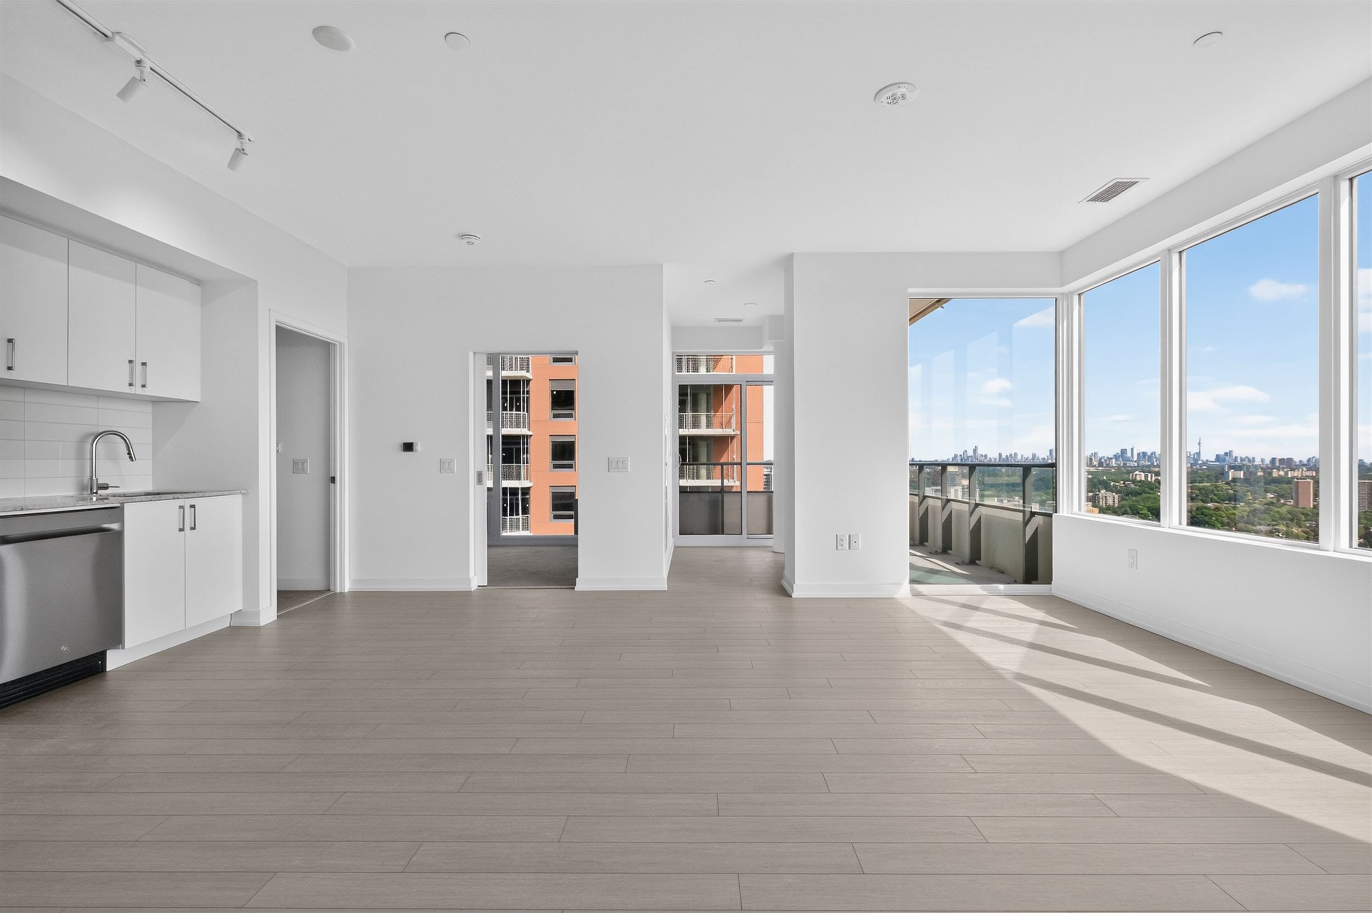
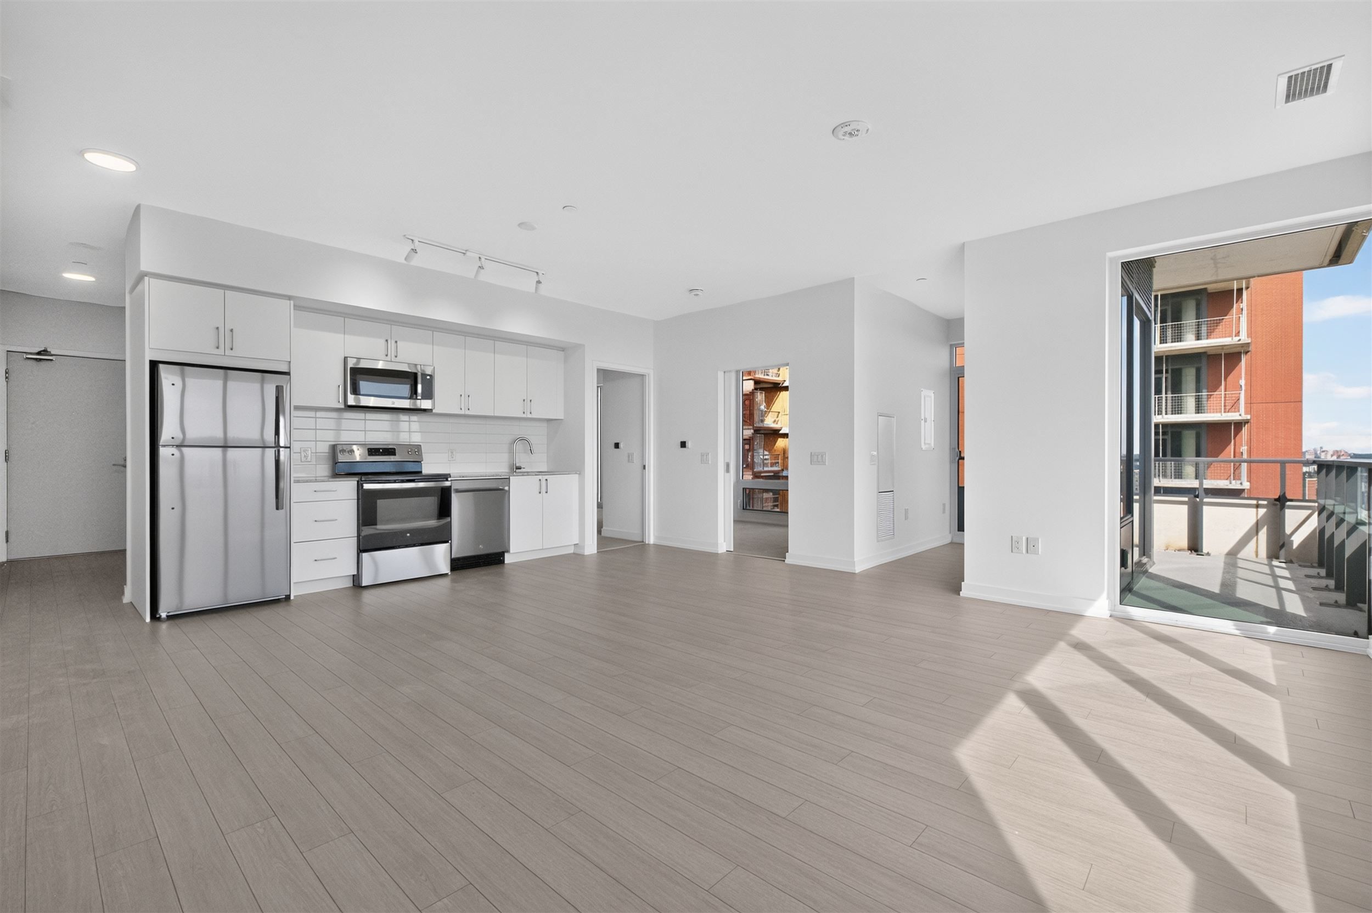
  • Bright and spacious corner suite with 9 ft ceilings and plenty of natural light.
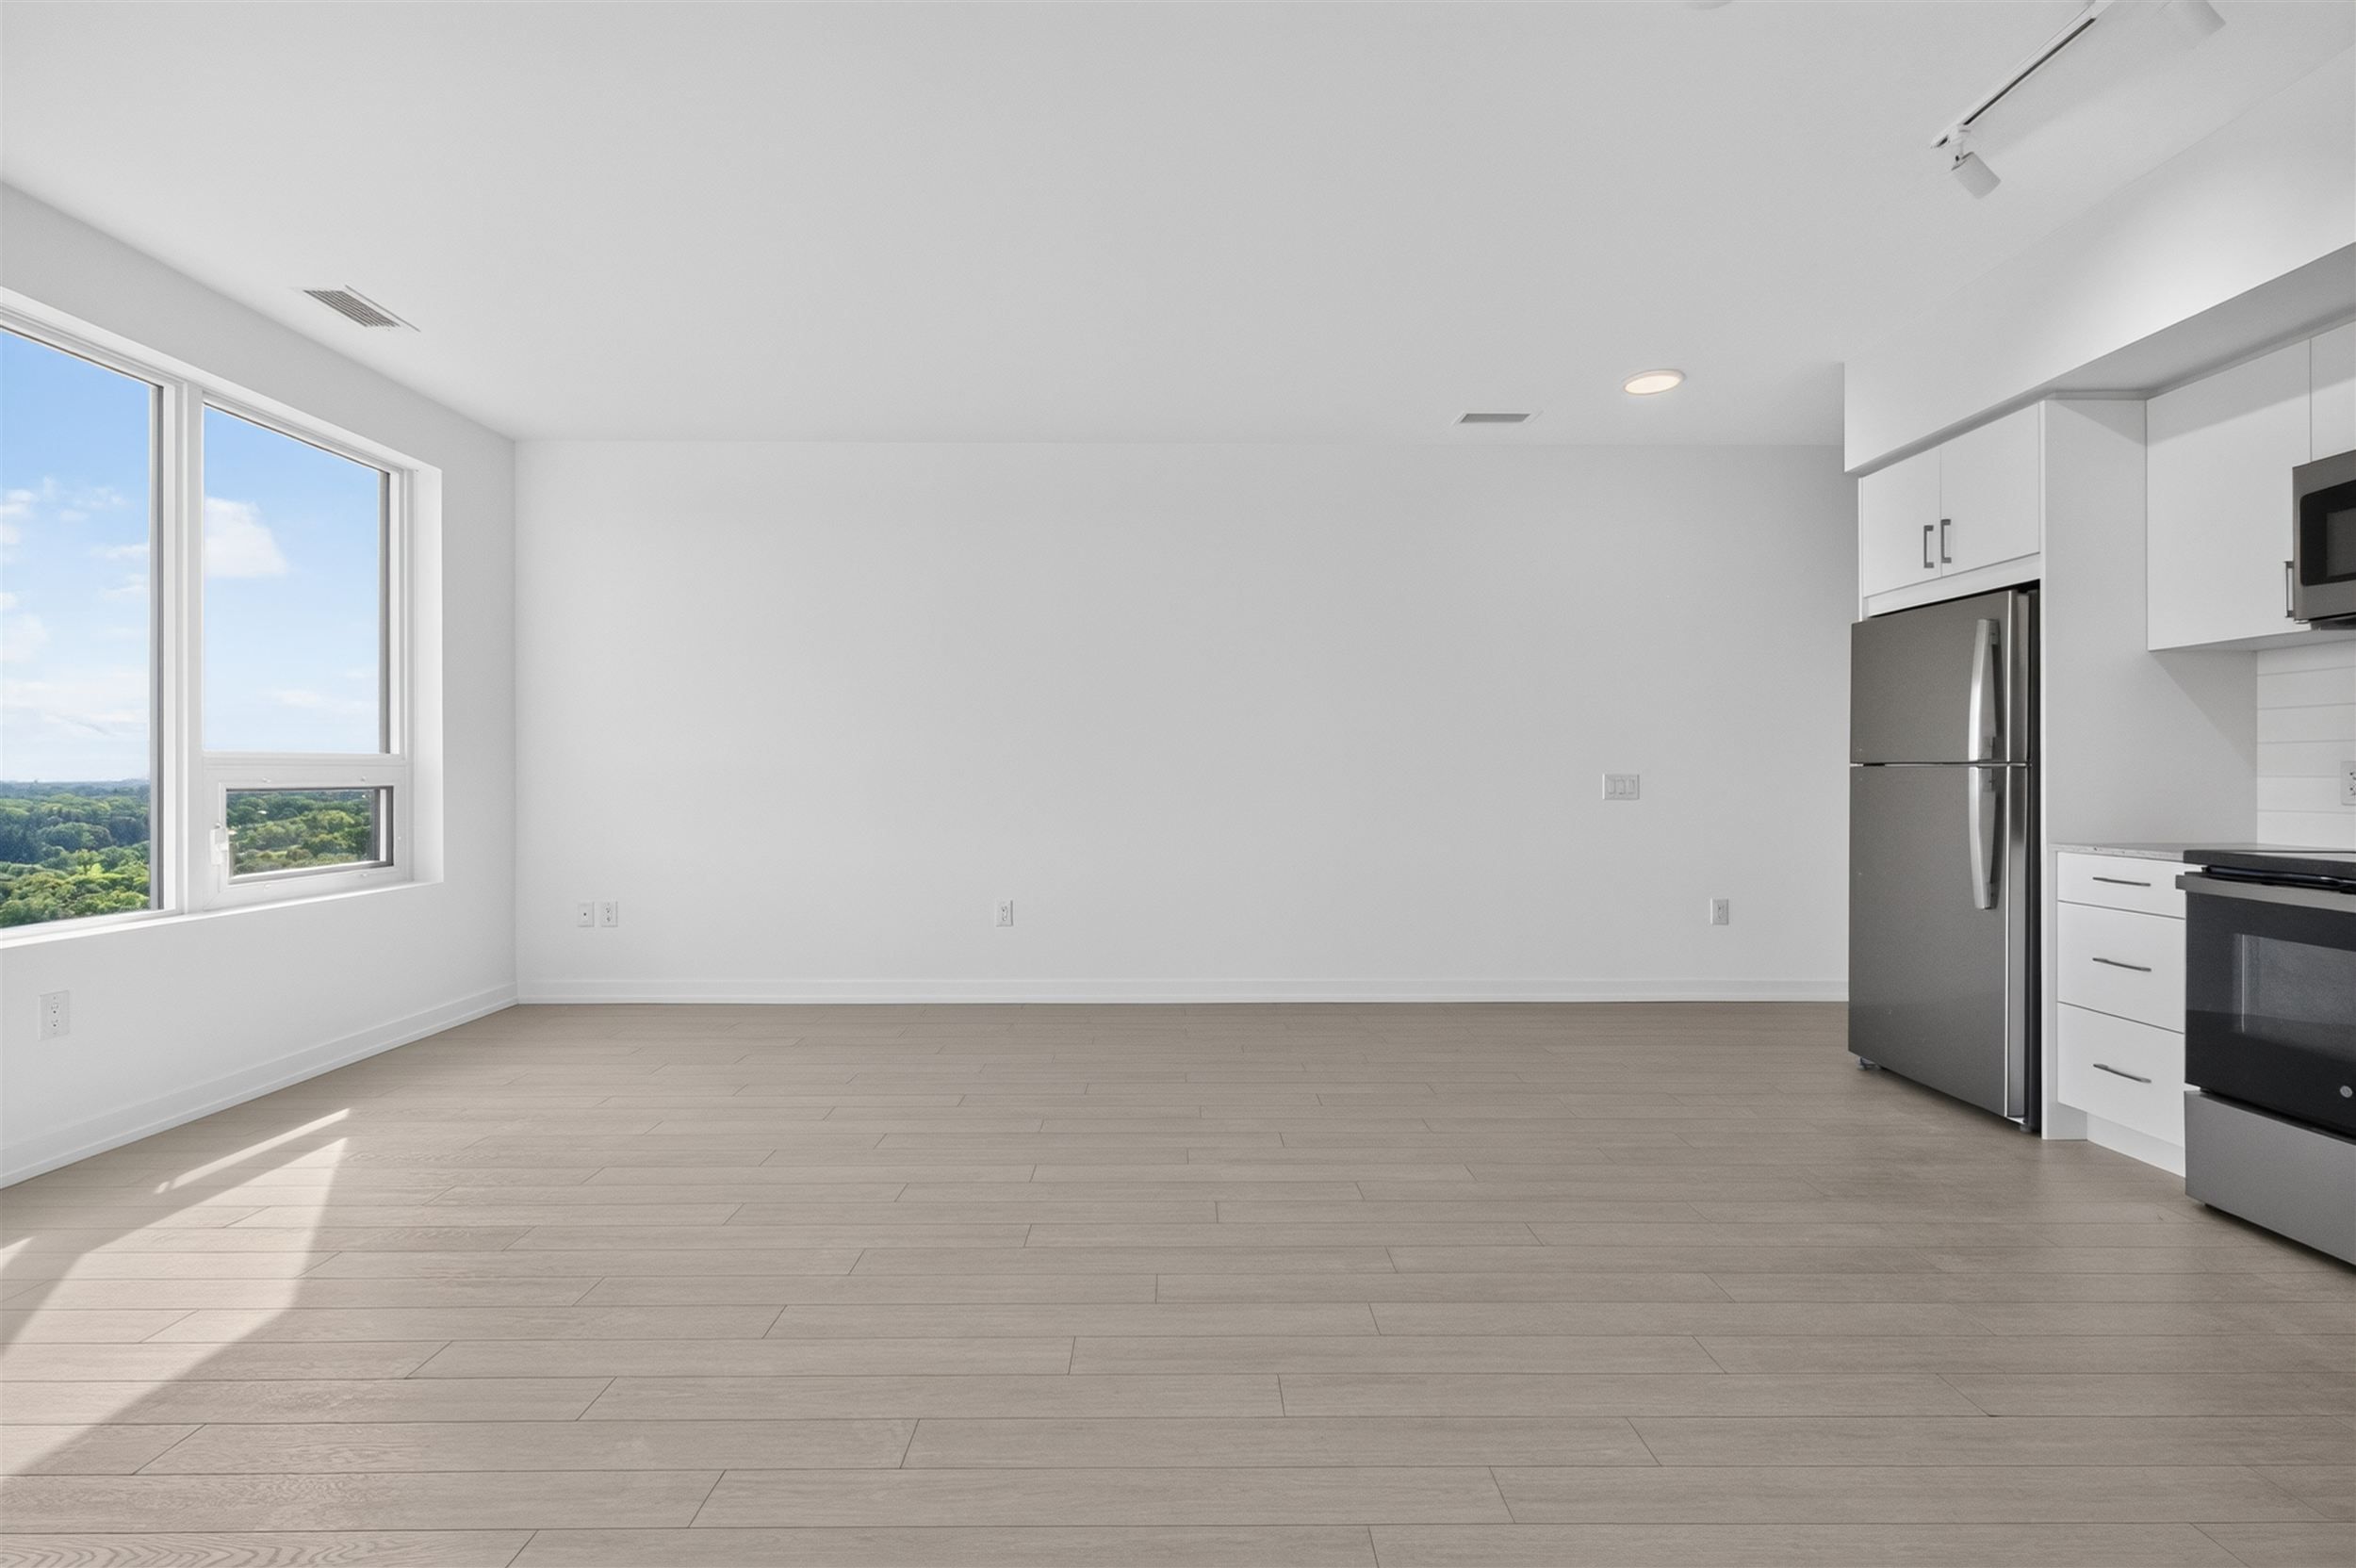
  • Open layout with generous living and dining areas for relaxation and entertaining.
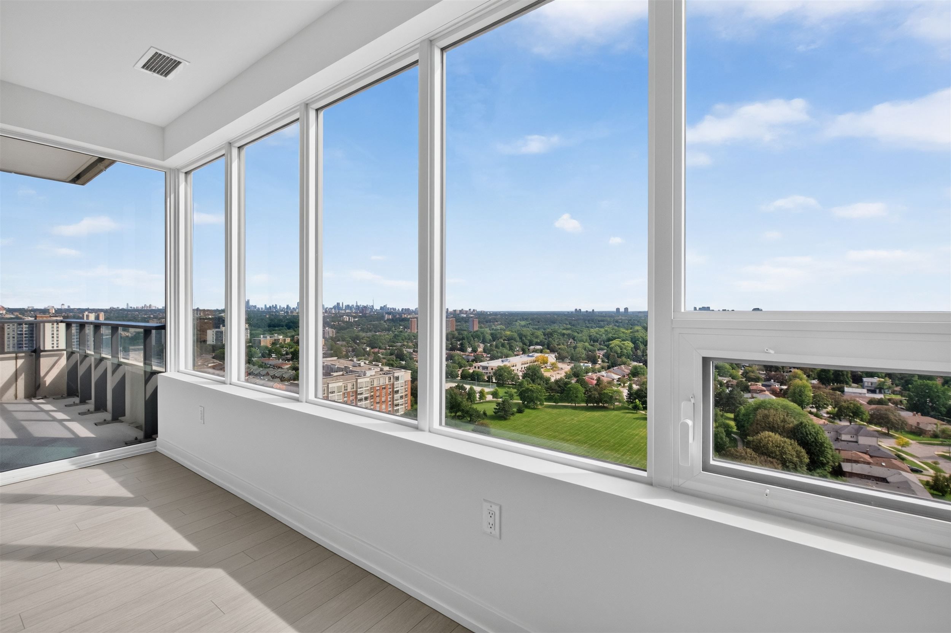
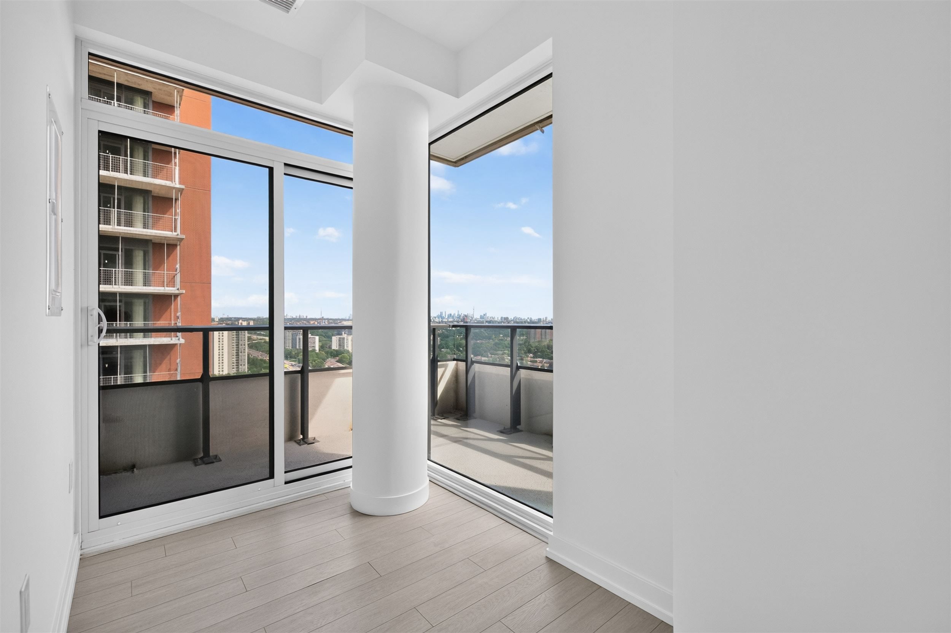
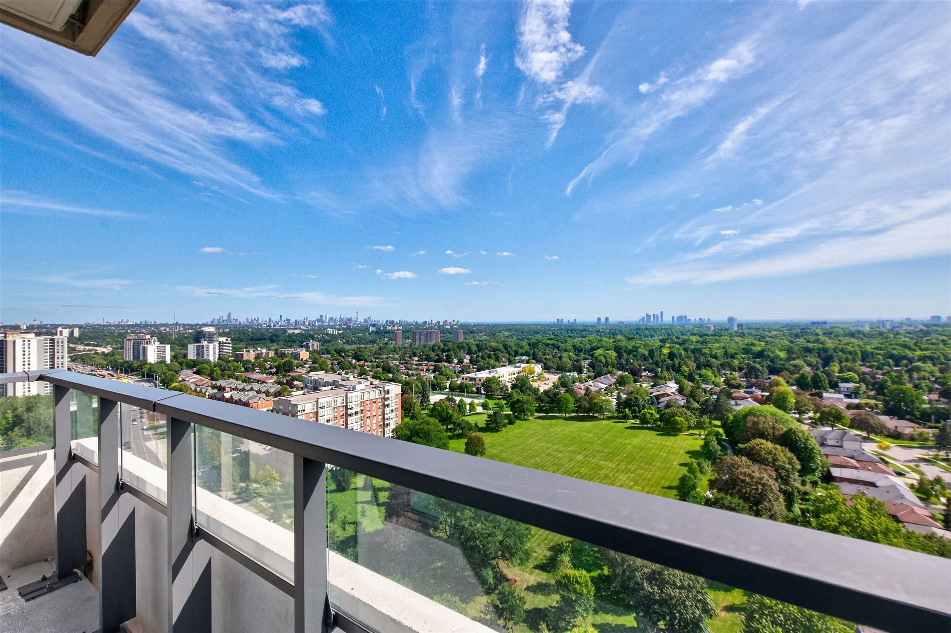
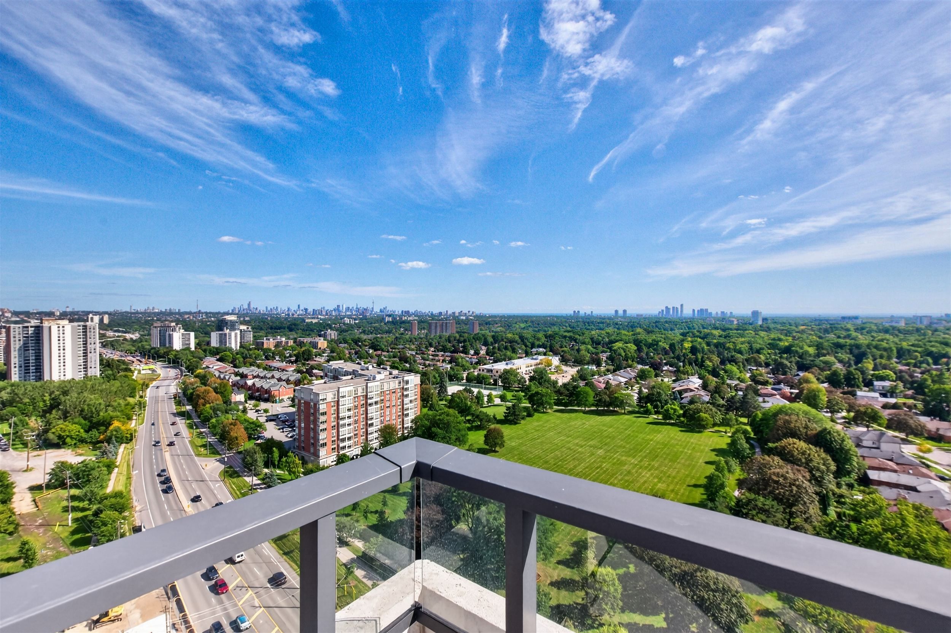
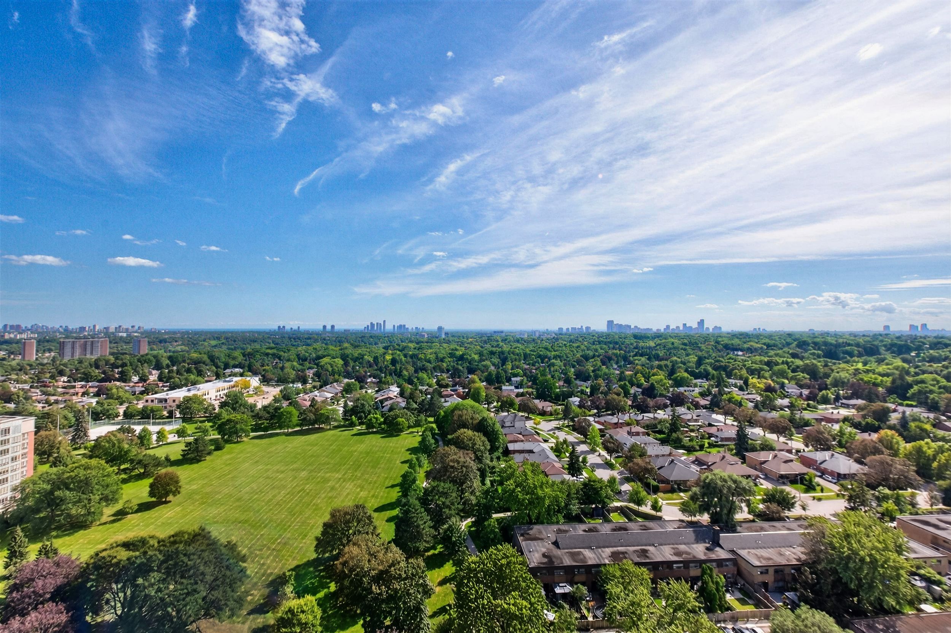
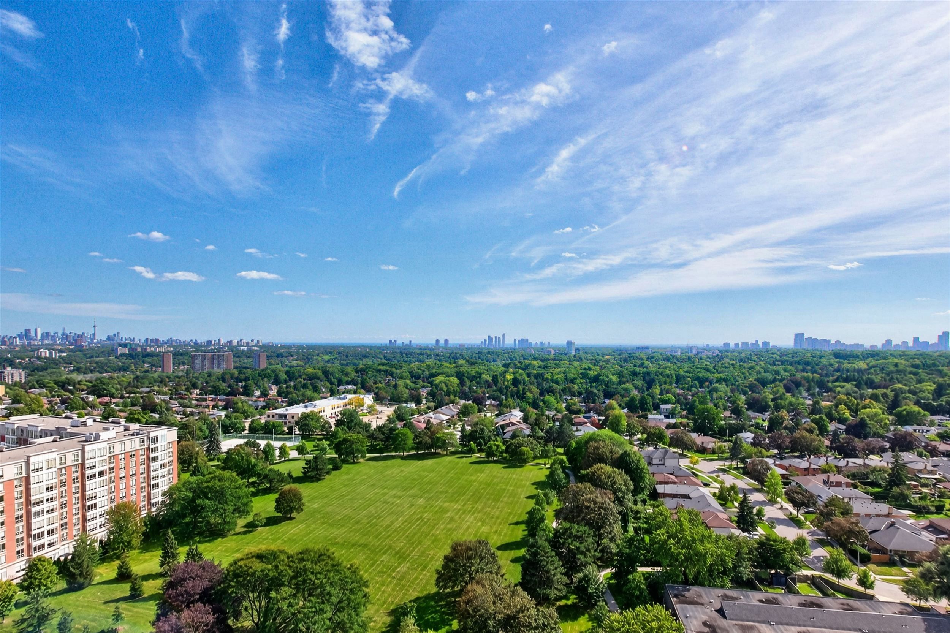
  • Expansive wraparound balcony with great views of the city and Lake Ontario.
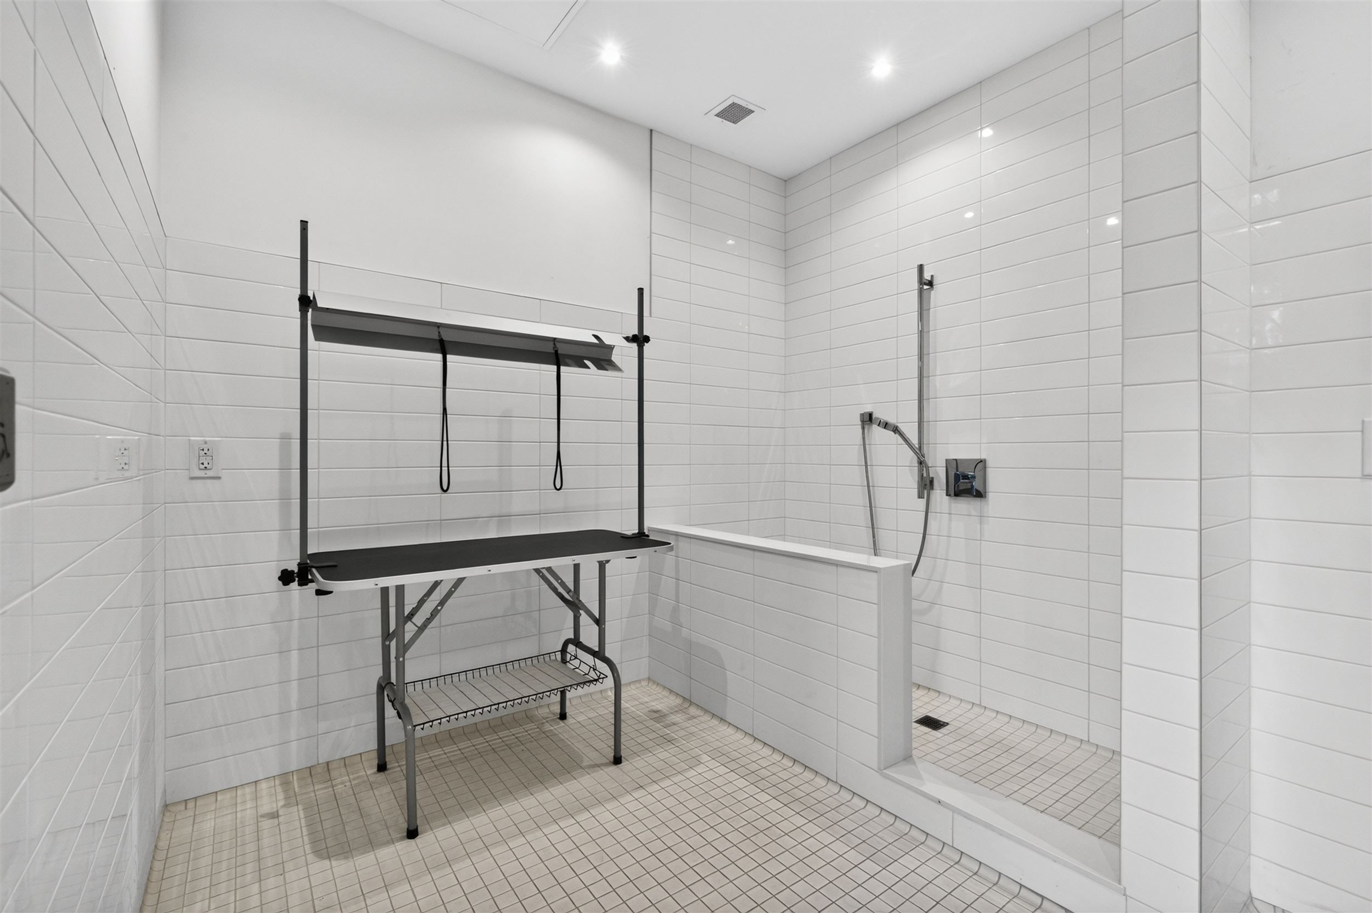
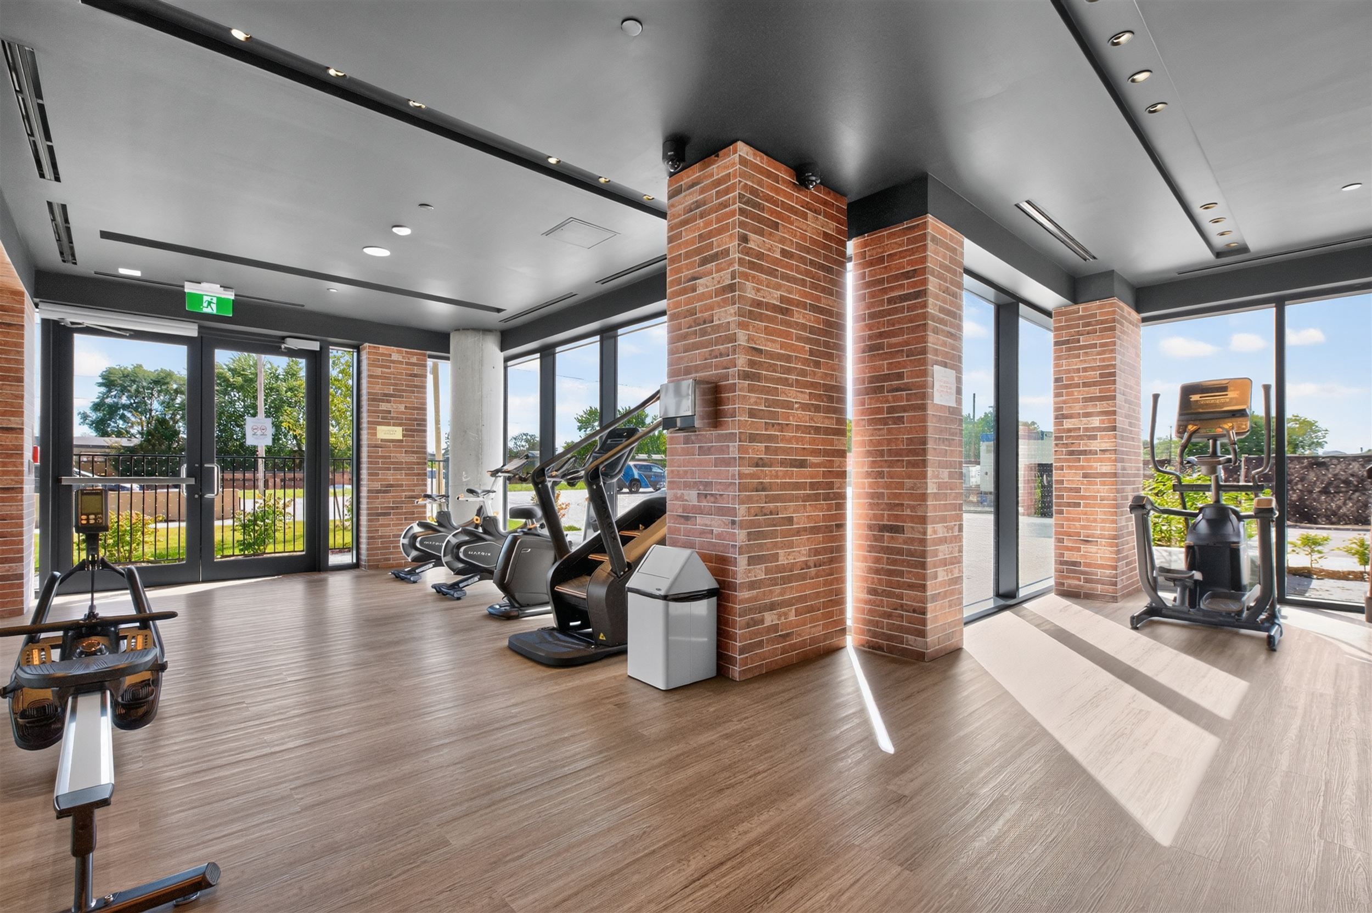
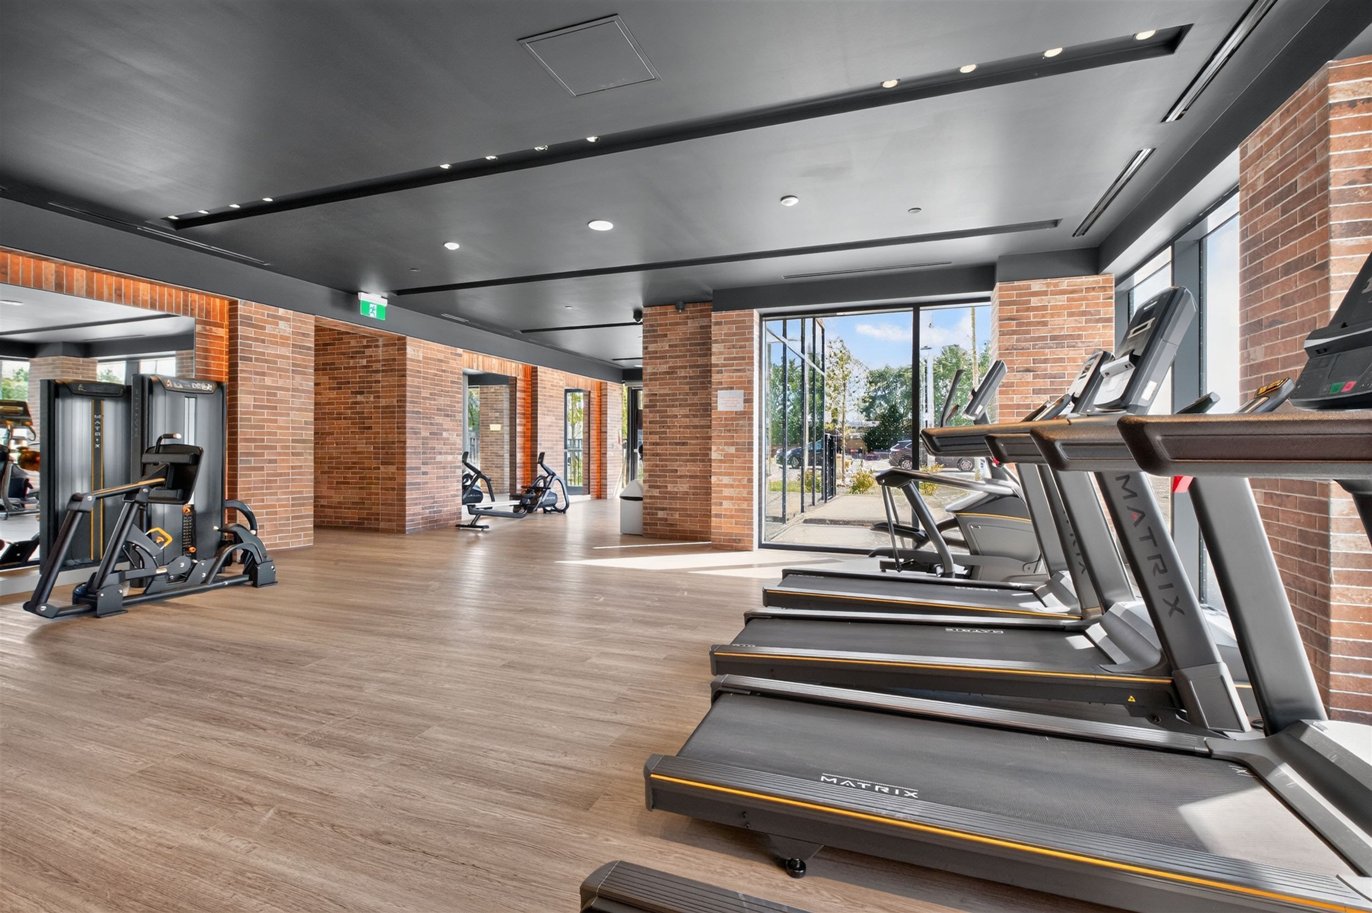
  • Amenities include a fitness room and a planned resident shuttle for convenience.
  • Located near Buttonwood Park and major highways for easy commuting.
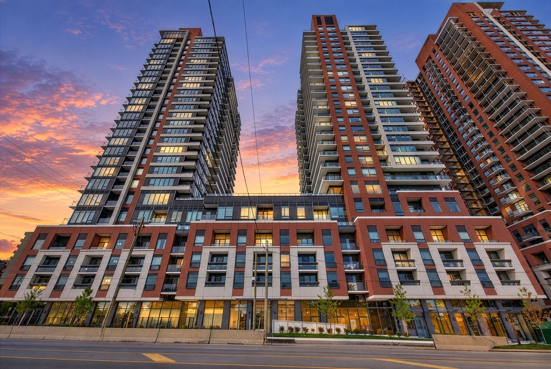
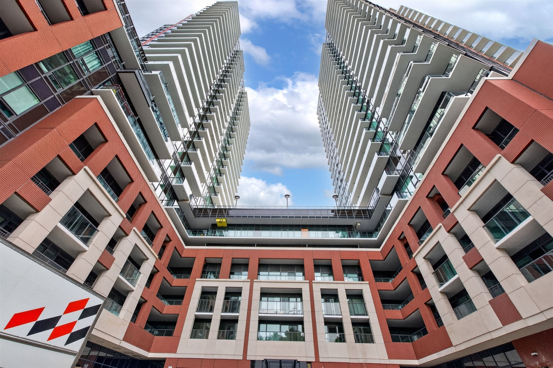
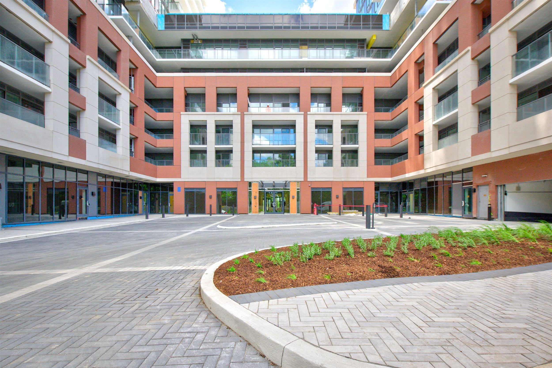
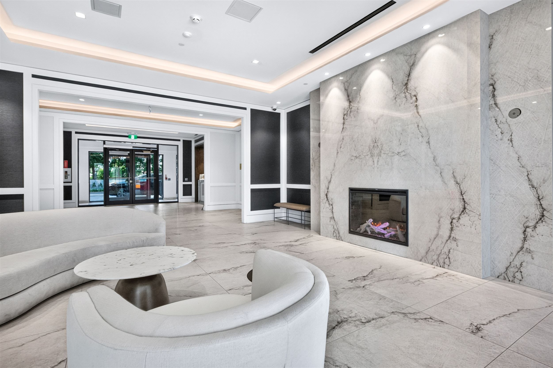
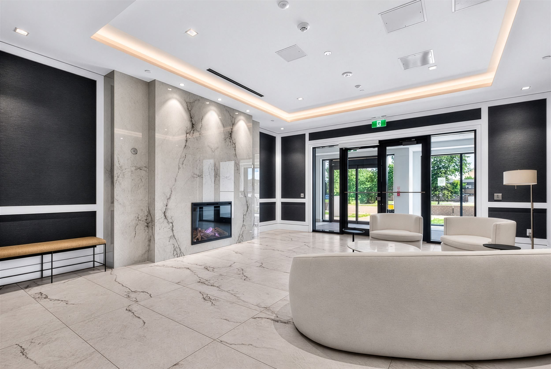
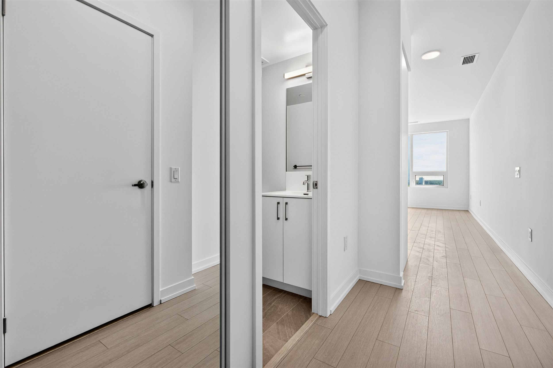
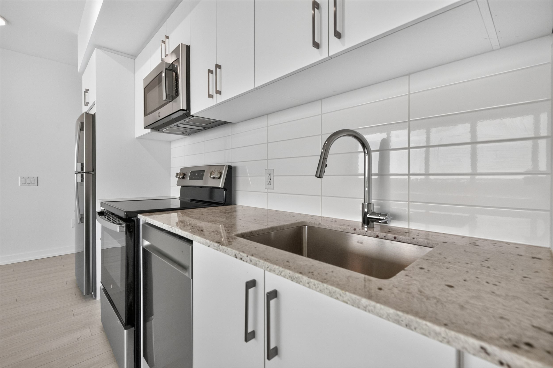
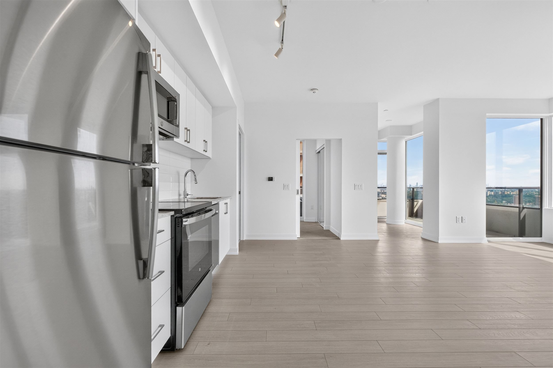
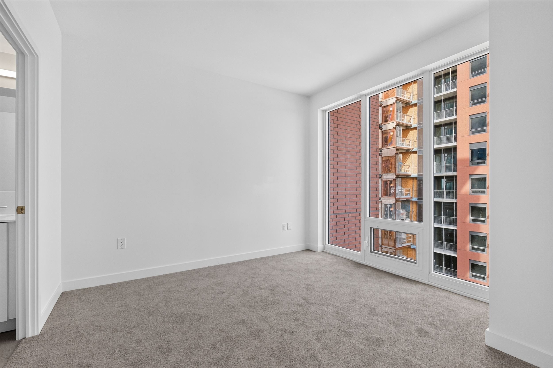
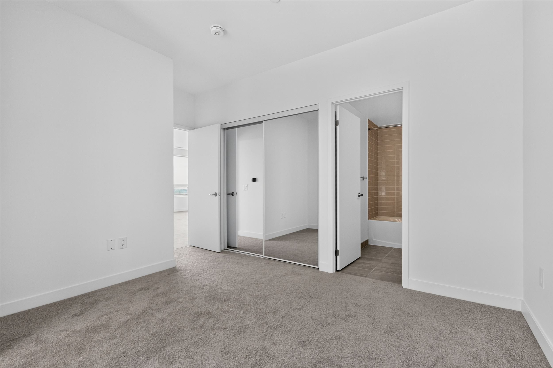
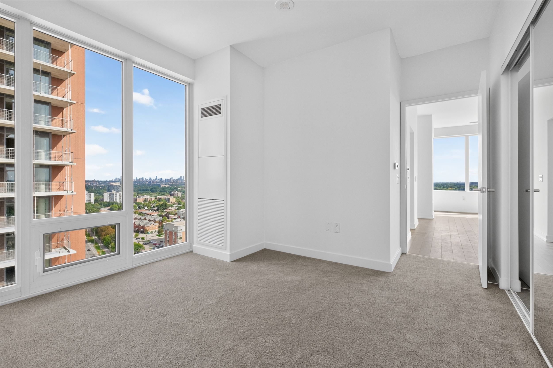
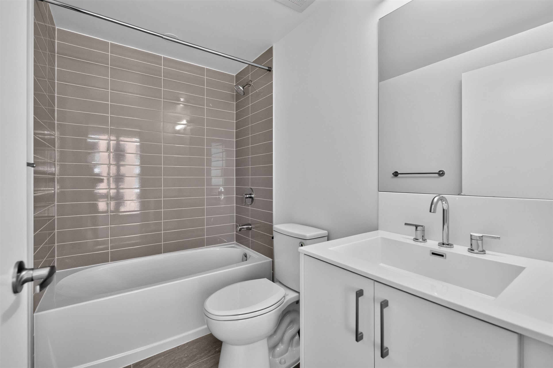
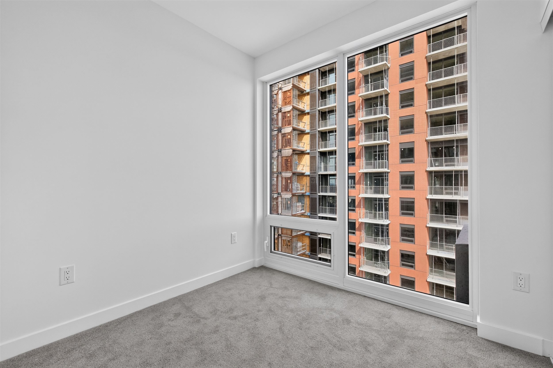
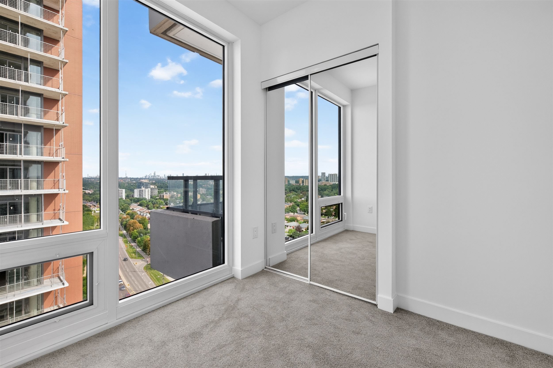
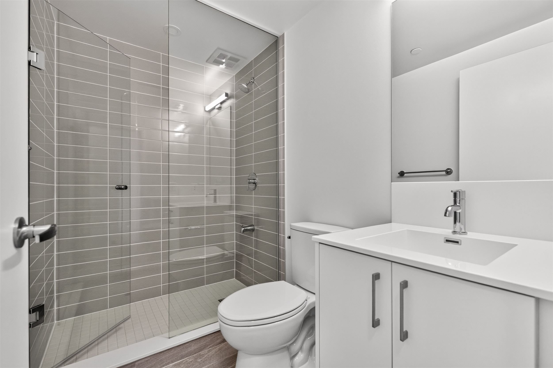
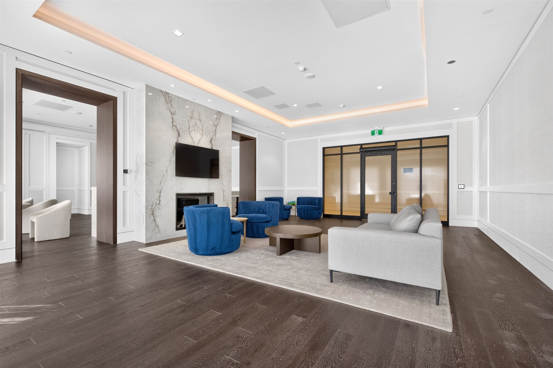
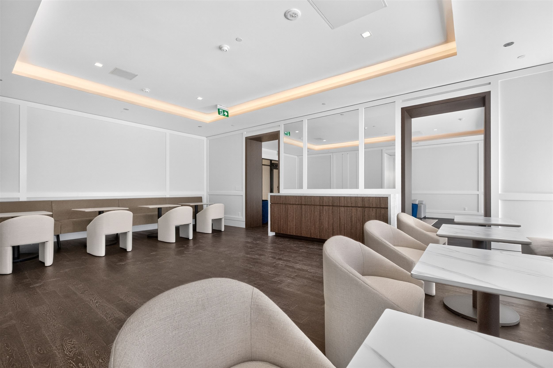
Welcome to unit 1813 at notting hill condos, a bright and spacious corner suite at royal york and eglinton. Originally designed as a three bedroom, this suite was converted to a two bedroom during construction, creating an exceptionally generous living space. With 9 ft ceilings, wide plank flooring and an abundance of natural light, the open layout offers plenty of room to live, relax and entertain. The contemporary kitchen features stainless steel ge appliances and modern cabinetry, opening seamlessly into the spacious living and dining area. Both bedrooms are generously sized with large closets, while the primary bedroom comfortably accommodates a king size bed. One of the true highlights of this home is the expansive wraparound balcony, offering phenomenal south and east facing city views with a clear sightline of the city, cn tower and all the way to lake ontario. It's an incredible outdoor space for morning coffee, entertaining or simply taking in the views and watching the city below. Additional features include ensuite laundry and one premium parking space on p2. Residents enjoy access to resort style amenities, including a fully equipped fitness room that is already open. Located directly across from buttonwood park and minutes to highways 401 and 427, this home offers both green space and excellent commuter convenience. A complimentary resident shuttle to mount dennis lrt station is planned for the future.
Listing IDW13811544
Address4010 Eglinton Avenue Unit# 1813
CityToronto, Ontario
Lease$3,100
Bed / Bath2 / 2 Full
StyleApartment, Condo Apartment
ConstructionConcrete, Brick
TypeCondominium
StatusFor Lease
Subtype Condo ApartmentIndoor Features Primary Bedroom - Main Floor, In-Suite LaundryInclusions Building Insurance, Common Elements, ParkingAmenities Clear View, Park, Public Transit, Place Of Worship, SchoolOwnership LeaseholdViews Clear, City, Downtown, LakeBuilding Amenities Concierge, Exercise Room, Gym, Outdoor Pool, Party Room/Meeting Room, SaunaBasement NoneFoundation ConcreteHeating / Cooling Forced AirHeating Fuel Gas
Parking 1.00
ASAP

Wed

23

Sep

Thu

24

Sep

Fri

25

Sep

Sat

26

Sep

Sun

27

Sep

Mon

28

Sep

Tue

29

Sep

Wed

30

Sep

Thu

1

Oct

Fri

2

Oct

Sat

3

Oct

Sun

4

Oct

Mon

5

Oct

Tue

6

Oct

Wed

7

Oct

Thu

8

Oct

Fri

9

Oct

Sat

10

Oct

Sun

11

Oct

Mon

12

Oct

Tue

13

Oct

Wed

14

Oct

Thu

15

Oct

Fri

16

Oct

Sat

17

Oct

Sun

18

Oct

Mon

19

Oct

Tue

20

Oct

Wed

21

Oct

By clicking “Get pre-qualified” and/or 'Submit' you are expressly consenting, in writing, to receive telemarketing and other messages, including artificial or prerecorded voices, via automated calls or texts from jumprealty.ca and up.mortgages at the number you provided above. This consent is not required to purchase any good or service. Message and data rates may apply, frequency varies. Text HELP for help or STOP to cancel. More details in Terms of Use and Privacy Policy.

Listing Agency:  ROYAL LEPAGE REAL ESTATE SERVICES LTD.

* Data is provided courtesy of PROPTX. The information provided herein must only be used by consumers that have a bona fide interest in the purchase, sale, or lease of real estate and may not be used for any commercial purpose or any other purpose. The information is deemed reliable but is not guaranteed accurate by PROPTX.

Hospital
Parks
Schools
Place of Worship
Please select an amenity above to view a list.

Recommended Properties

Loading...
4010 Eglinton Avenue Unit# 1813
Toronto , Ontario
2 2 $3,100
Get more info