For Sale - 403 Durie Street, Toronto, Ontario

Est payment $7,179/mo
Views   1
Time on Jump  1 days


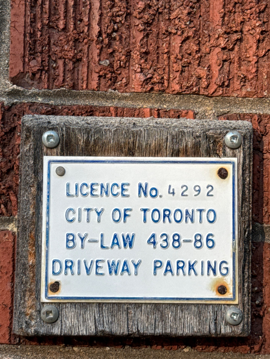
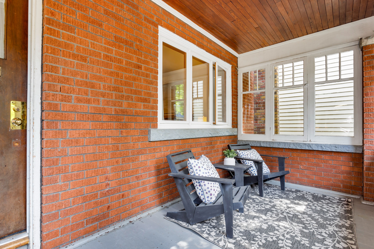
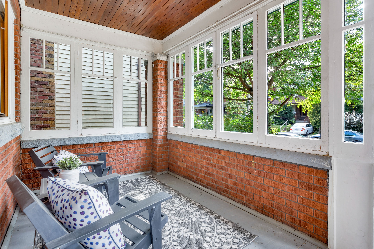
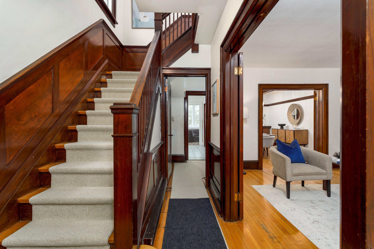
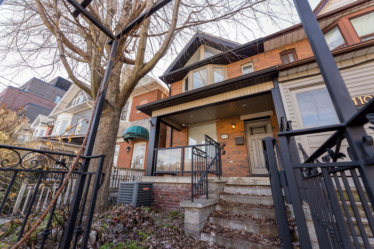
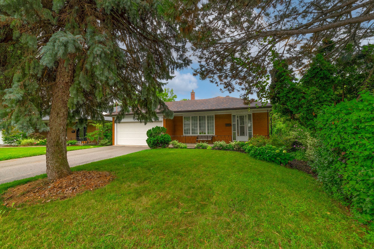
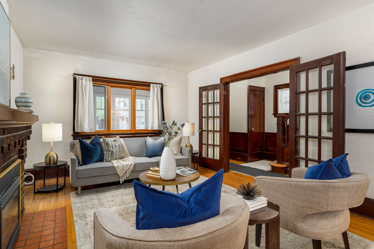
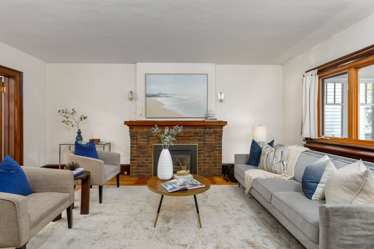
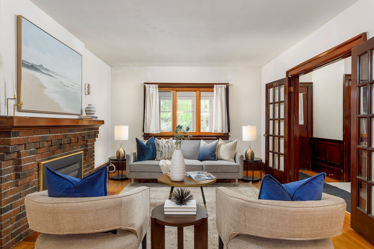
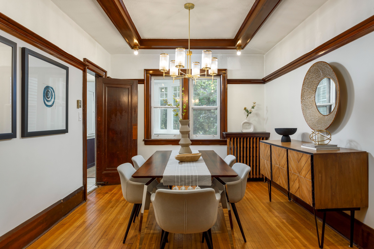
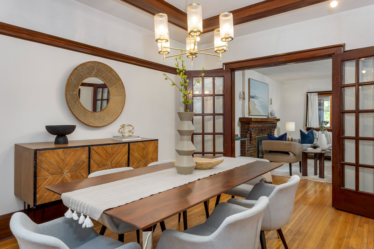
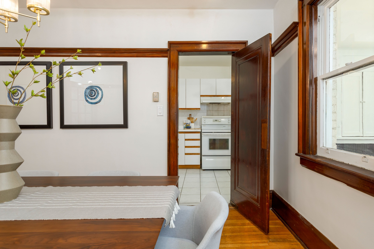
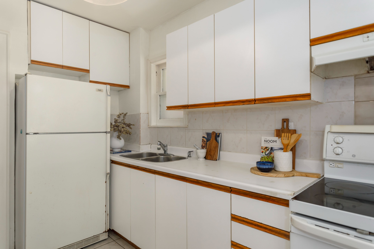
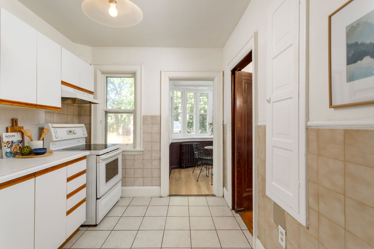
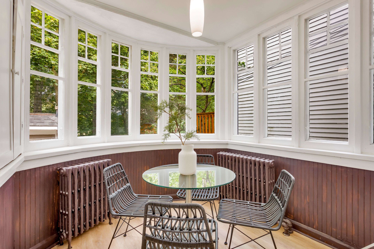
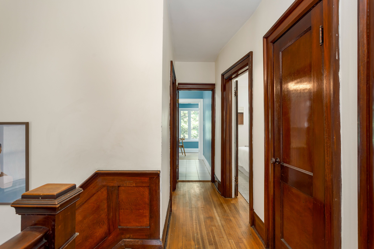
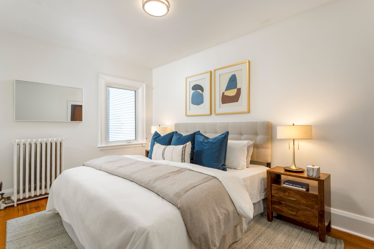
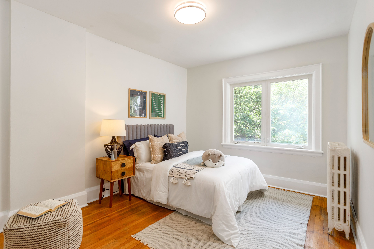
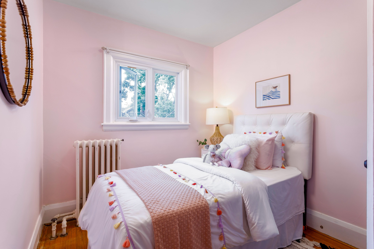
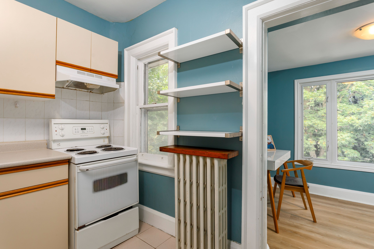
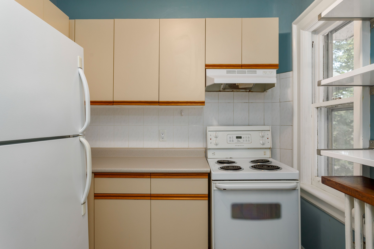
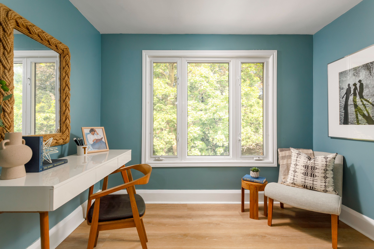
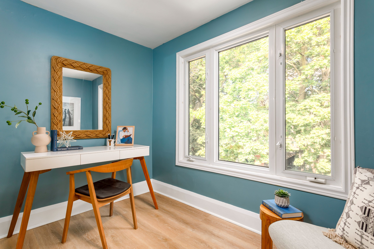
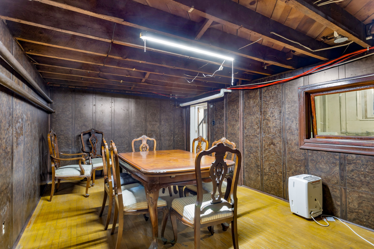
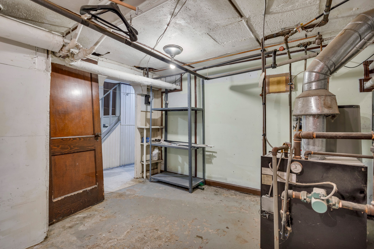
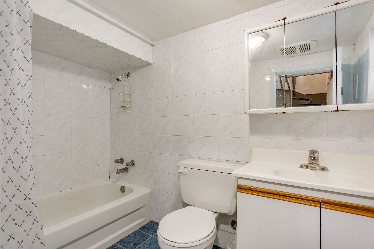
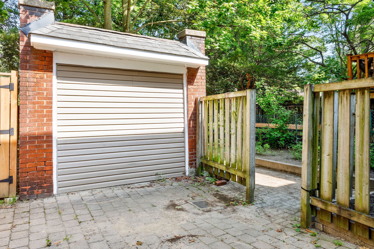
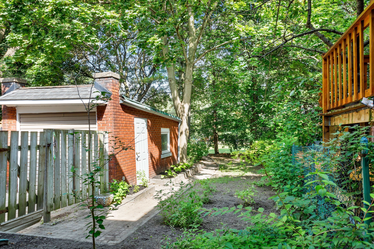
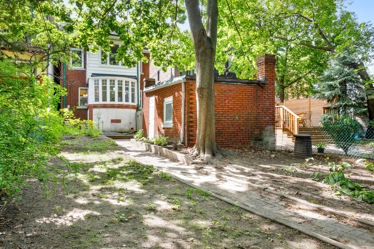
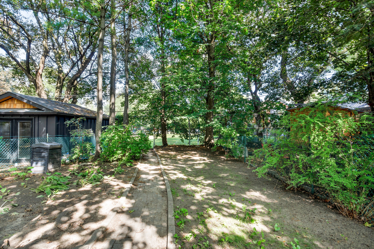
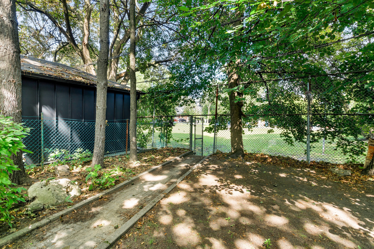
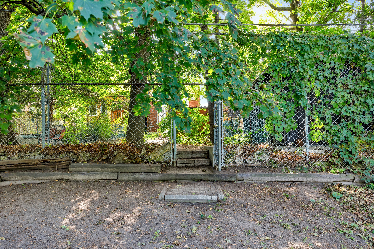
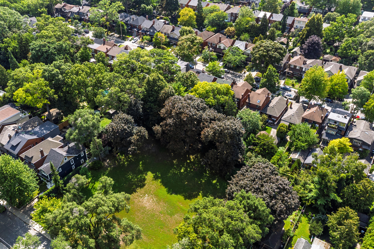
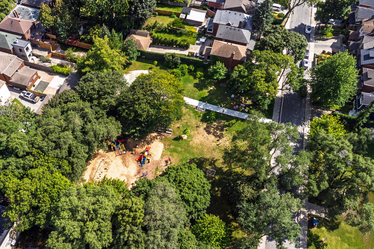
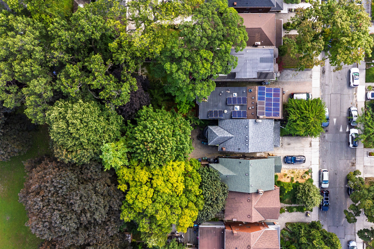
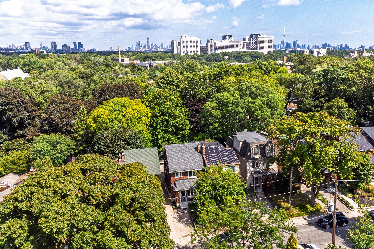
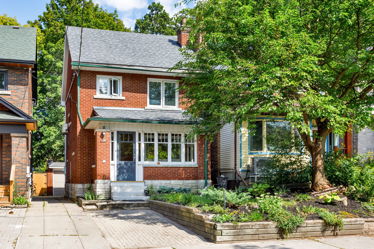
Welcome to 403 durie street - a lovely family home set in the magical bloor west village location you've been waiting for! This character-rich 4 bdrm detached home is situated on a generous 27' x 149' lot & enjoys a rare front-row position overlooking much-loved beresford park. A tranquil enclosed front porch welcomes you into a home filled w/ warmth, charm & timeless architectural details. The main level unfolds with an inviting living rm featuring wood floors & trim, along w/ a cozy gas fireplace framed by a brick surround. The formal dining room has classic appeal, w/ oak floors, a plate rail, beamed ceiling & double french doors w/ bevelled glass. The kitchen, with laminate counters & tile flooring, connects to a bright breakfast rm w/ an impressive bow window overlooking the backyard and park beyond. At the foot of the garden, a private gate provides direct access to beresford park -a cherished neighbourhood oasis offering a children's play area, dog-friendly open space, winter skating rink, playground and wading pool. Upstairs, 3 well-proportioned bdrms share a 4-piece family bath w/ an original cast-iron clawfoot tub. A secondary kitchen, no longer in use, adjoins an office or bdrm overlooking the park. Together, these tandem rooms offer an ideal fourth-bedroom suite or flexible family space. The lower level includes a rec rm, 4-piece bath, separate side entry, laundry & boiler room. The former garage is currently configured as an oversized garden shed. Regulations allow for a 2-storey, approx 1,291 sq ft garden suite (report avail), offering exciting future possibilities. Parking is a breeze with the legal front parking pad. It's a short walk to bloor west village, runnymede subway station and highly regarded neighbourhood schools-including runnymede public school, st. Pius x elementary, humberside collegiate and western tech. Don't miss this enchanting family home offering enduring character, remarkable flexibility and an exceptional urban setting!
Listing IDW13720024
Address403 Durie Street
CityToronto, Ontario
Price$1,495,000
Bed / Bath5 / 2 Full
Style2-Storey, Detached
ConstructionBrick, Stone
TypeResidential
StatusFor Sale
Subtype DetachedIndoor Features NoneOwnership FreeholdBasement FinishedFoundation BlockHeating / Cooling RadiantHeating Fuel GasSewer Sewer
Parking 1.00
ASAP

Sat

29

Aug

Sun

30

Aug

Mon

31

Aug

Tue

1

Sep

Wed

2

Sep

Thu

3

Sep

Fri

4

Sep

Sat

5

Sep

Sun

6

Sep

Mon

7

Sep

Tue

8

Sep

Wed

9

Sep

Thu

10

Sep

Fri

11

Sep

Sat

12

Sep

Sun

13

Sep

Mon

14

Sep

Tue

15

Sep

Wed

16

Sep

Thu

17

Sep

Fri

18

Sep

Sat

19

Sep

Sun

20

Sep

Mon

21

Sep

Tue

22

Sep

Wed

23

Sep

Thu

24

Sep

Fri

25

Sep

Sat

26

Sep

By clicking “Get pre-qualified” and/or 'Submit' you are expressly consenting, in writing, to receive telemarketing and other messages, including artificial or prerecorded voices, via automated calls or texts from jumprealty.ca and up.mortgages at the number you provided above. This consent is not required to purchase any good or service. Message and data rates may apply, frequency varies. Text HELP for help or STOP to cancel. More details in Terms of Use and Privacy Policy.

Listing Agency:  BABIAK TEAM REAL ESTATE BROKERAGE LTD.

* Data is provided courtesy of PROPTX. The information provided herein must only be used by consumers that have a bona fide interest in the purchase, sale, or lease of real estate and may not be used for any commercial purpose or any other purpose. The information is deemed reliable but is not guaranteed accurate by PROPTX.

Hospital
Parks
Schools
Place of Worship
Please select an amenity above to view a list.

Recommended Properties

Loading...
403 Durie Street
Toronto , Ontario
5 2 $1,495,000
Get more info