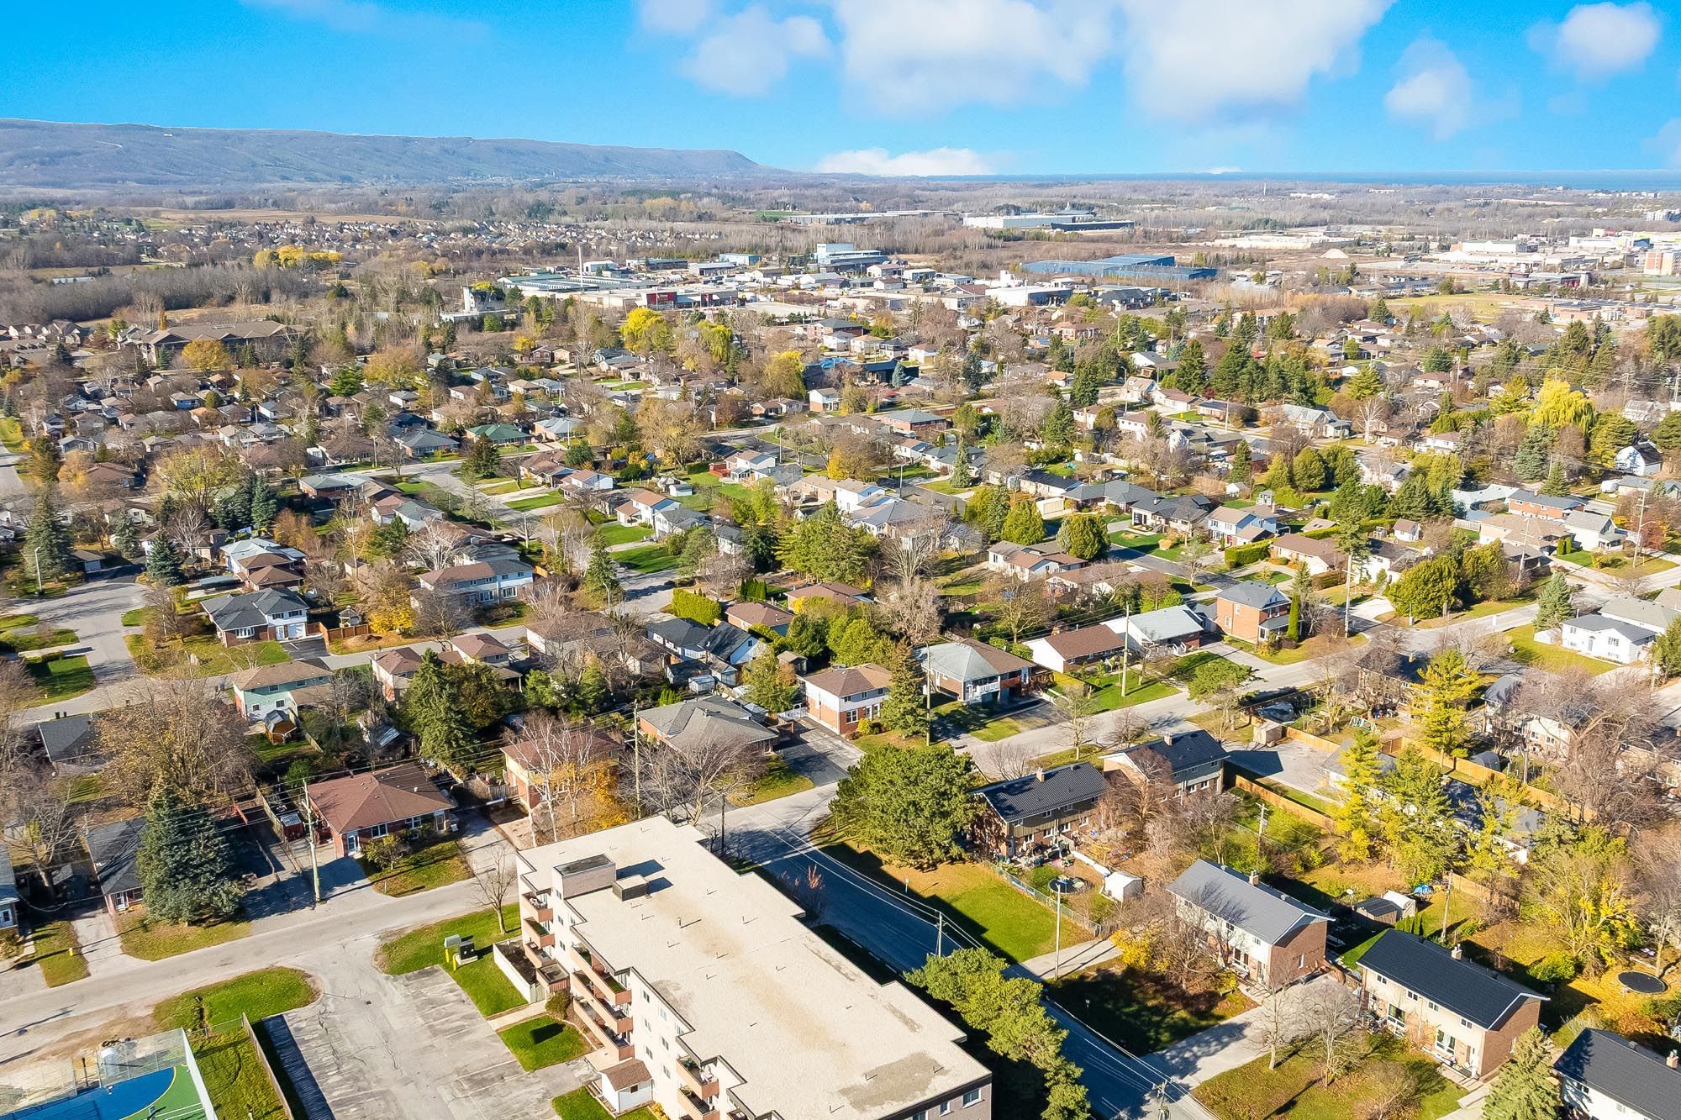
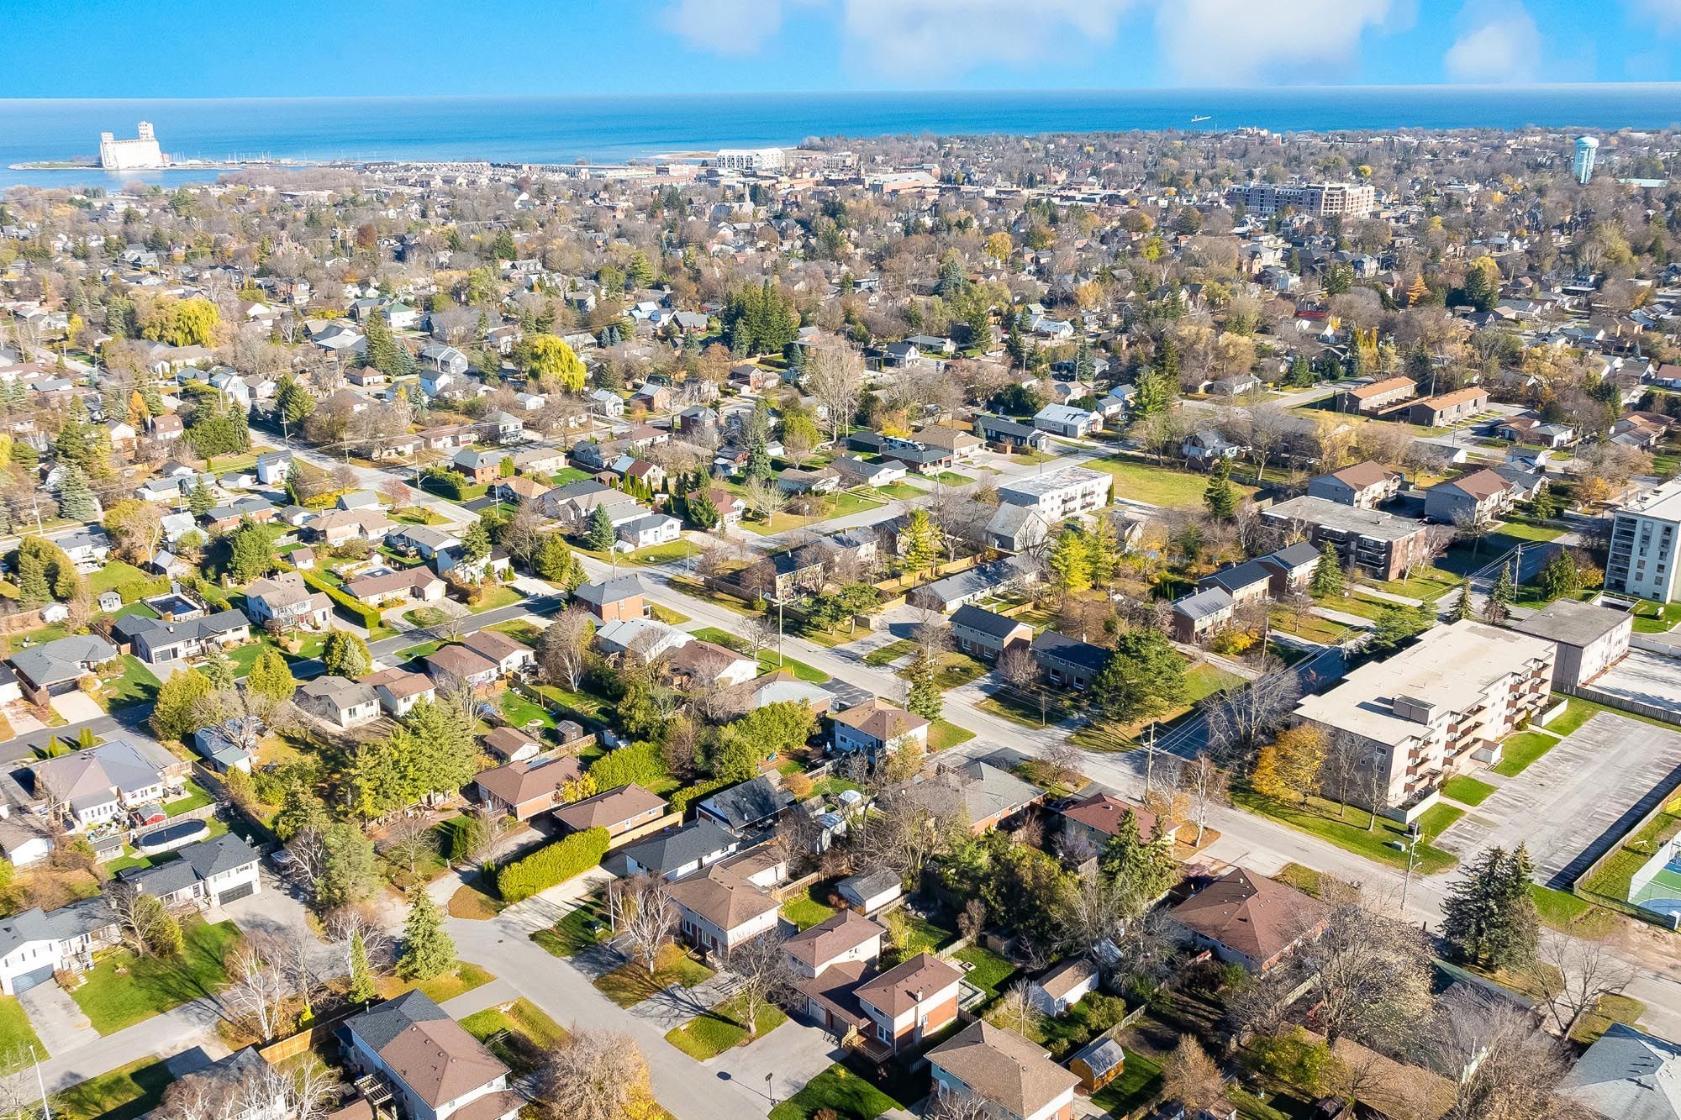
For Sale - 406 Walnut Street, Collingwood, Ontario

Est payment $2,811/mo
Views   1
Time on Jump  2 days
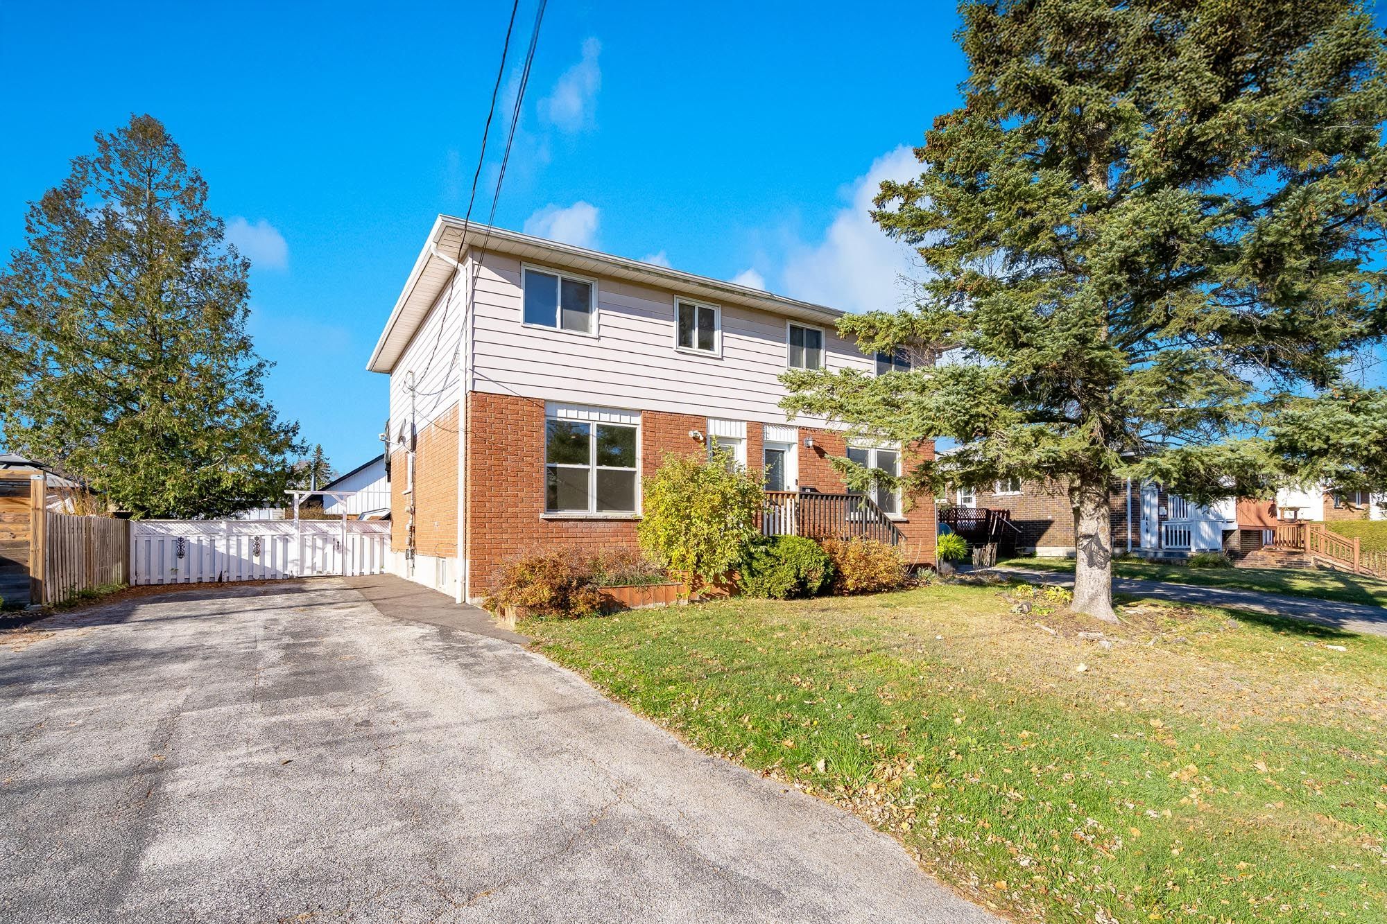
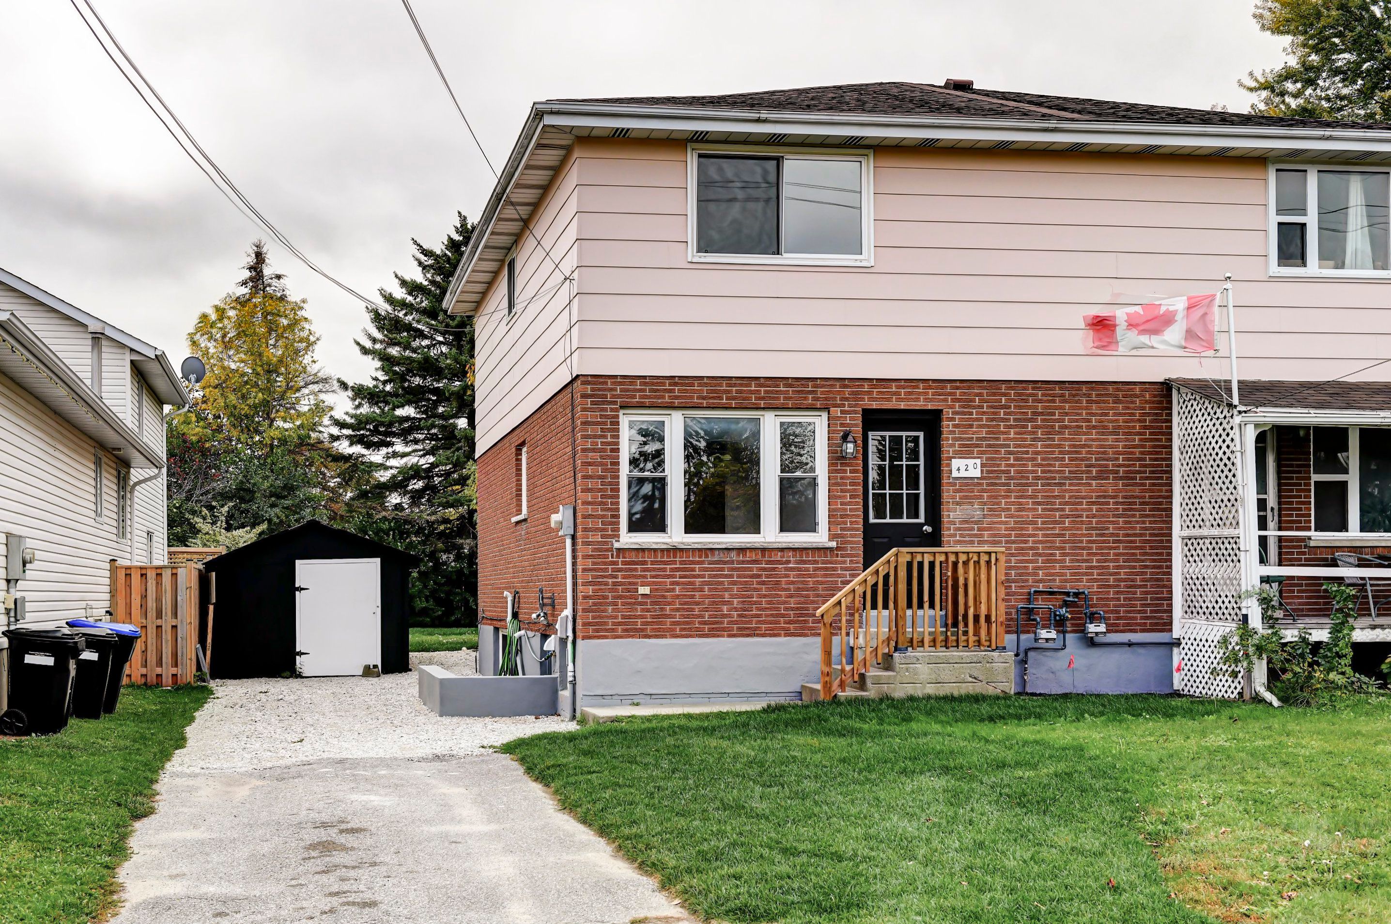
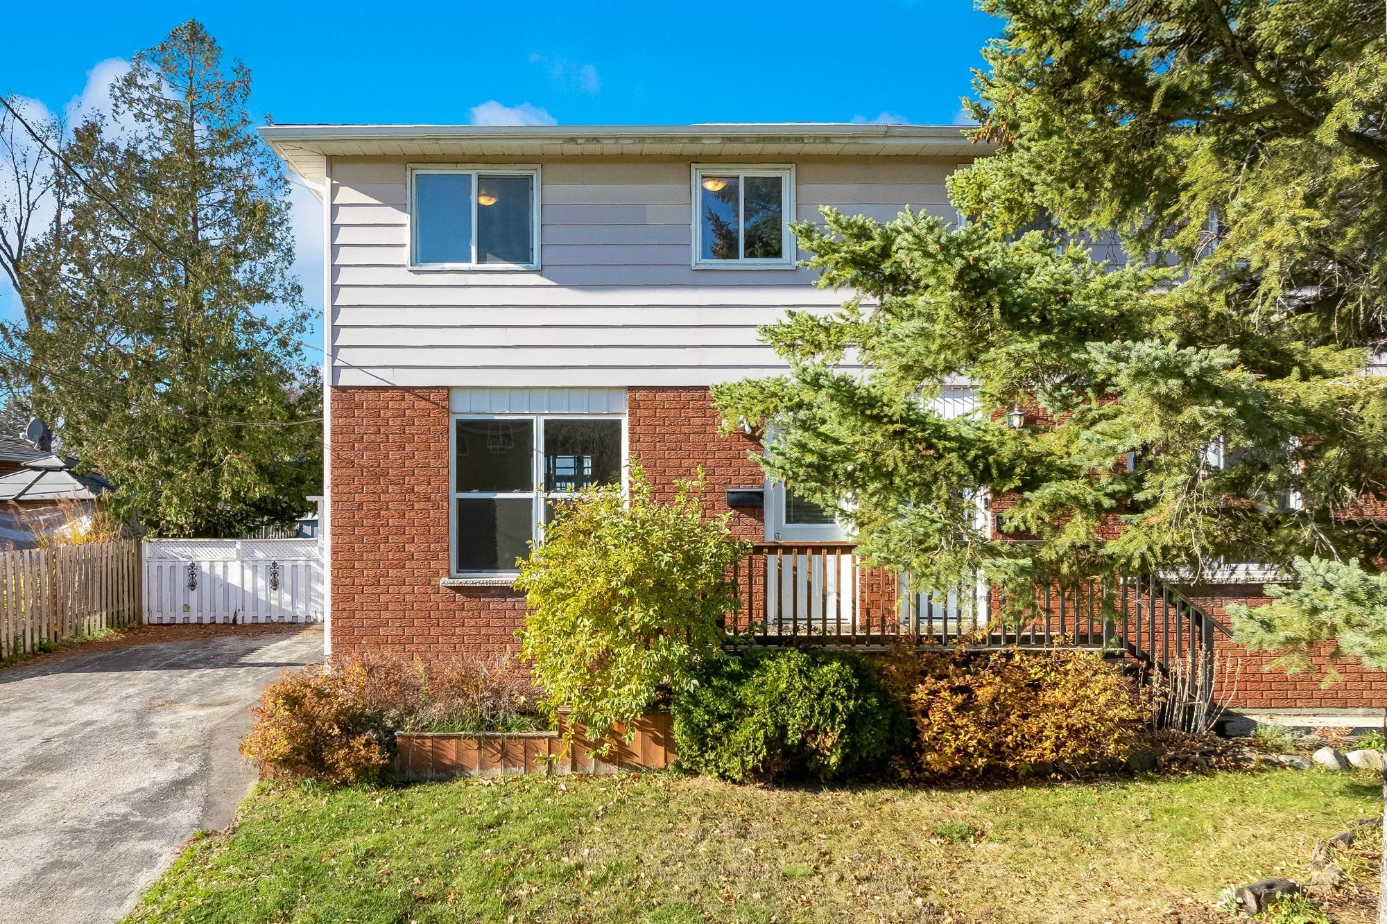
  • Two-storey semi-detached home with over 1,100 square feet above grade and a finished basement.
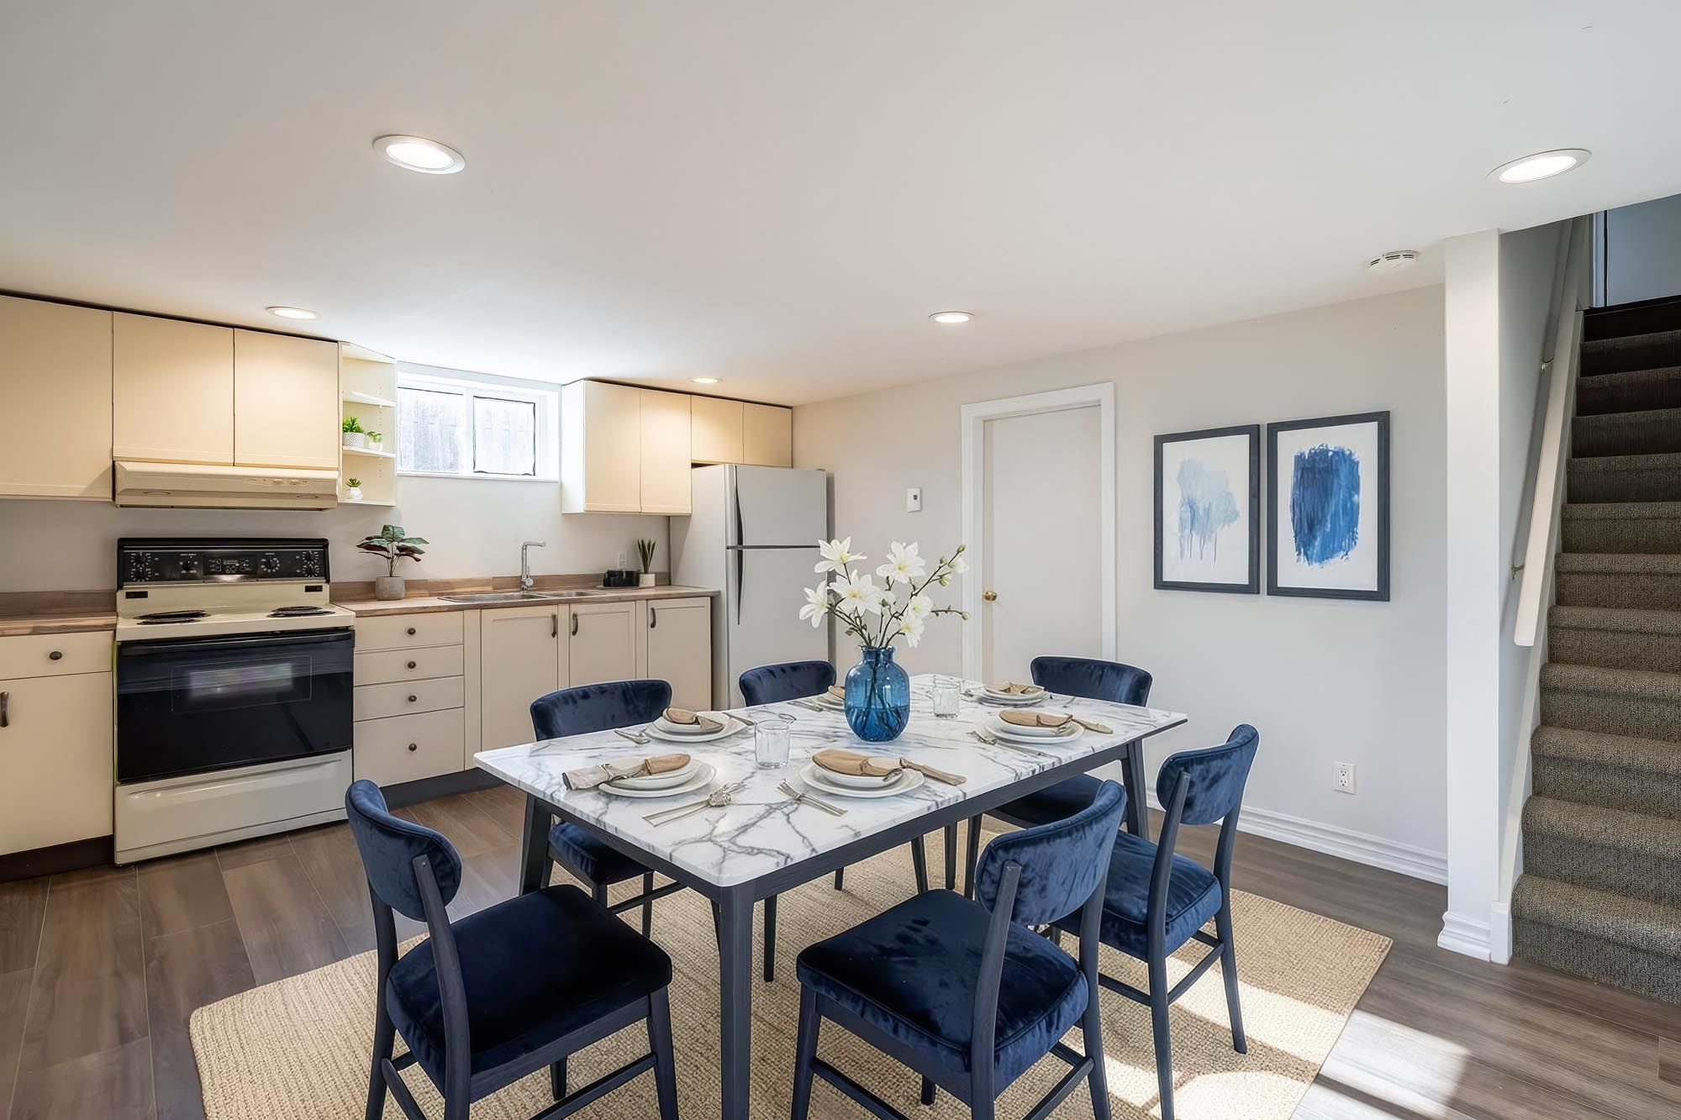
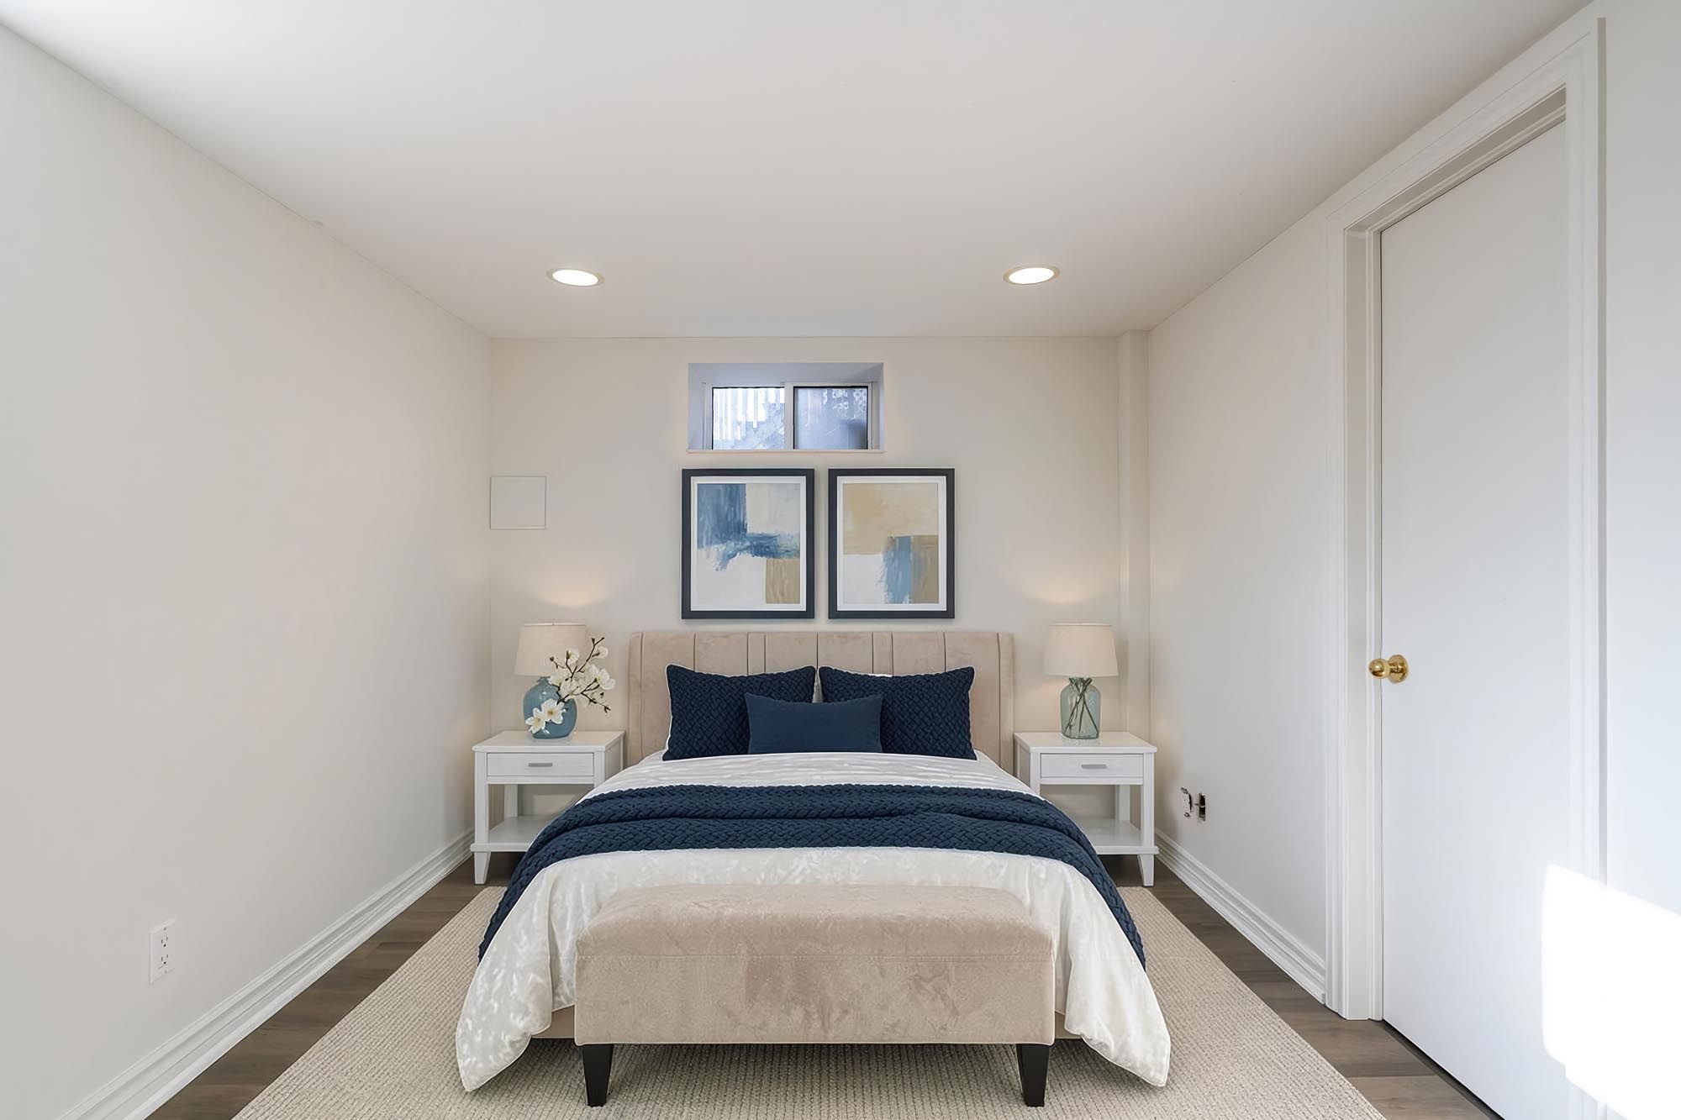
  • Flexible lower level includes a second kitchen, bedroom, ensuite, and open living space.
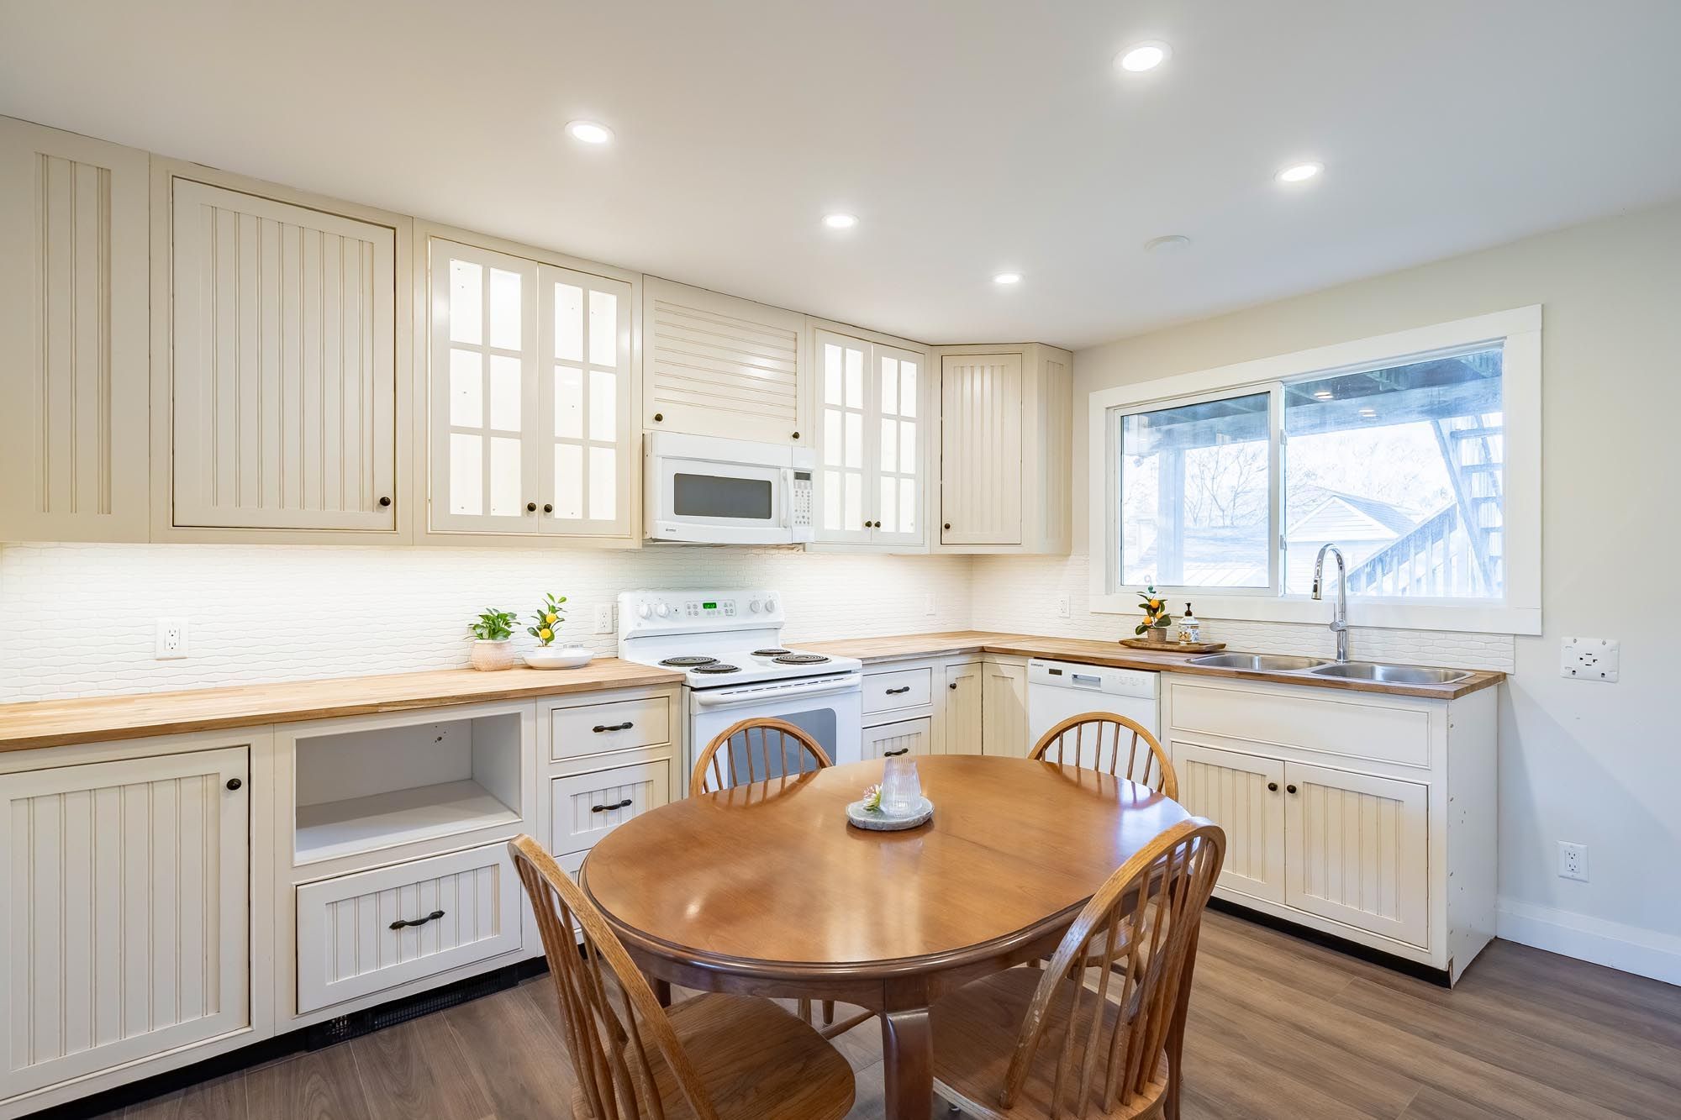
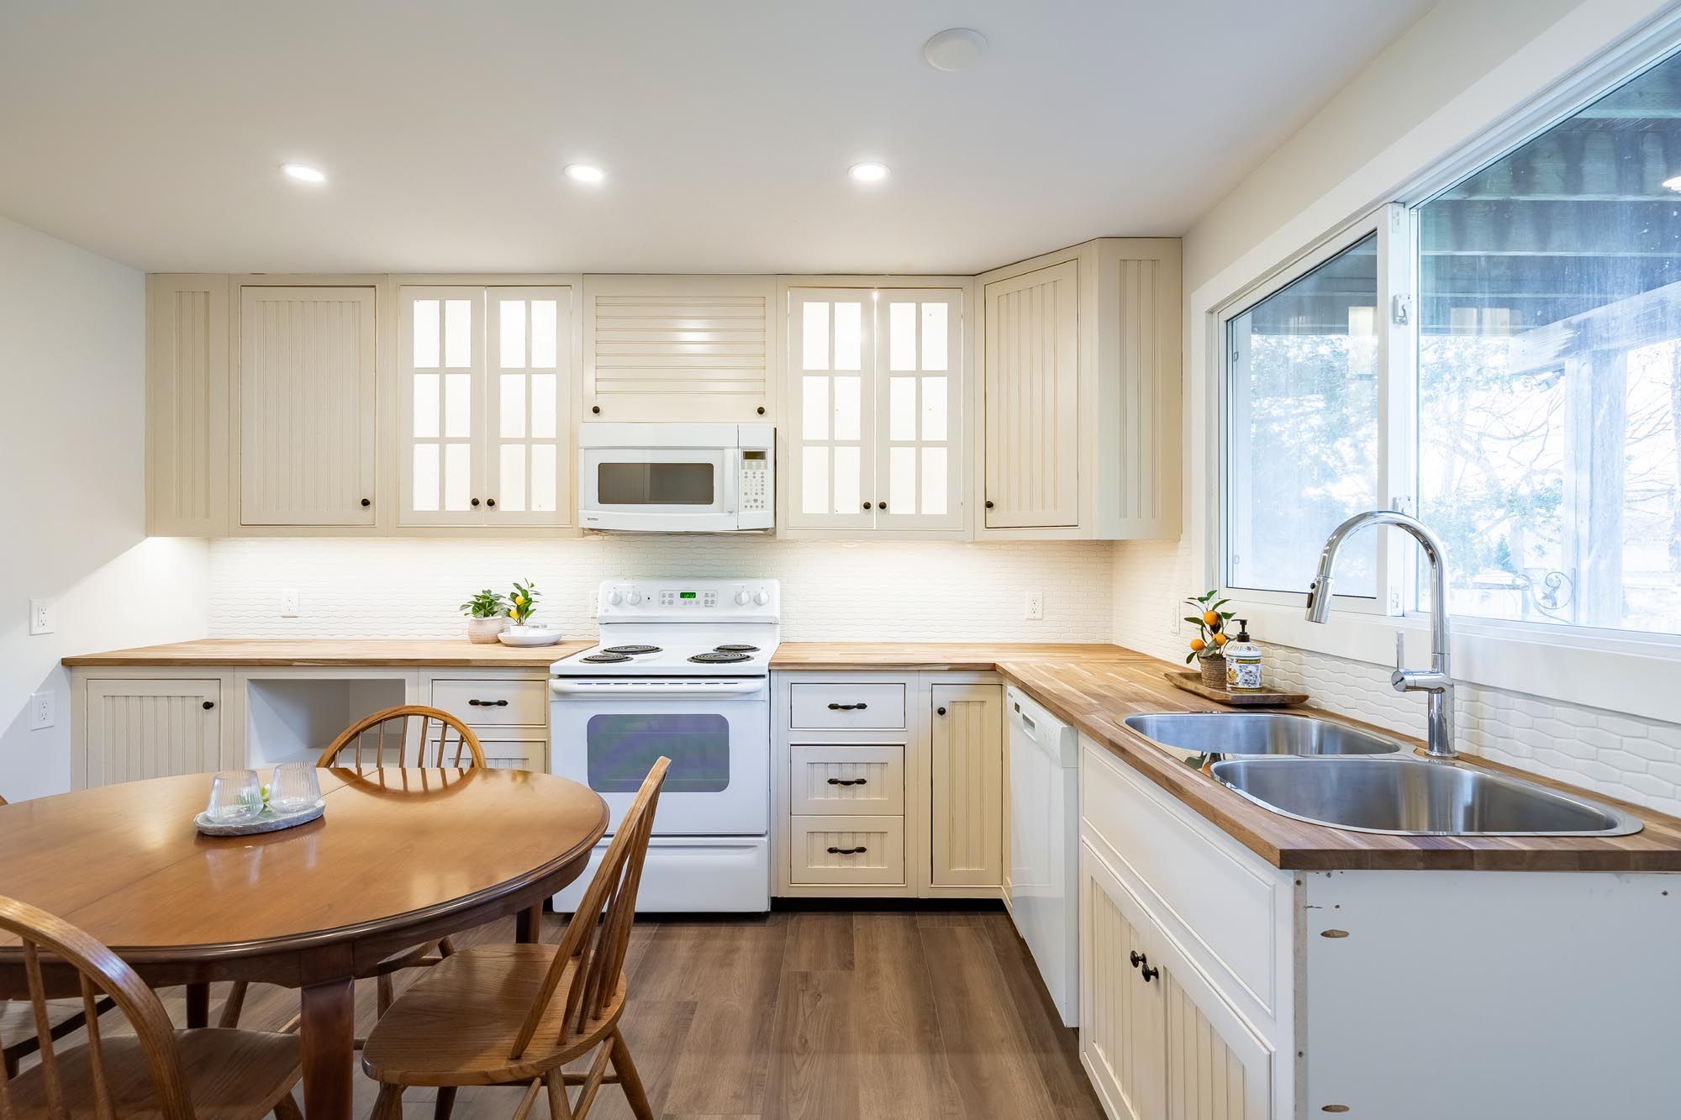
  • Bright main floor features an eat-in kitchen with butcher block counters and built-in pantry.
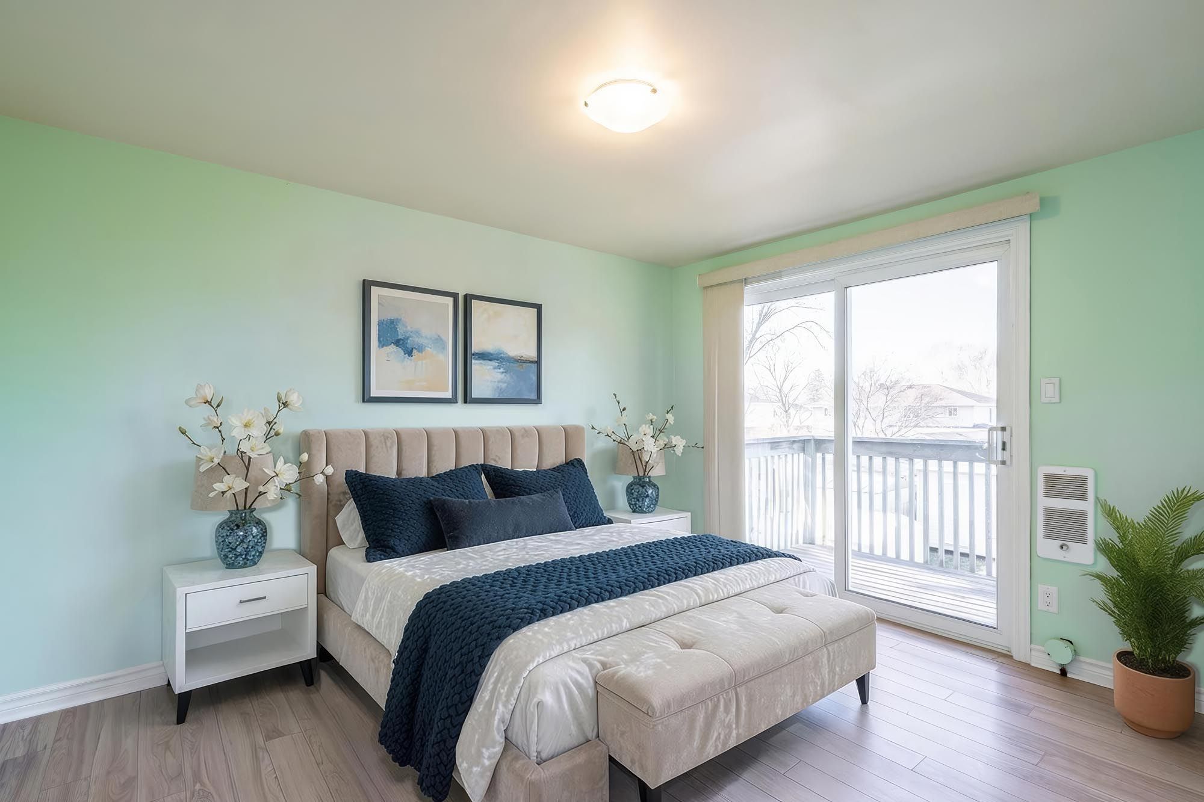
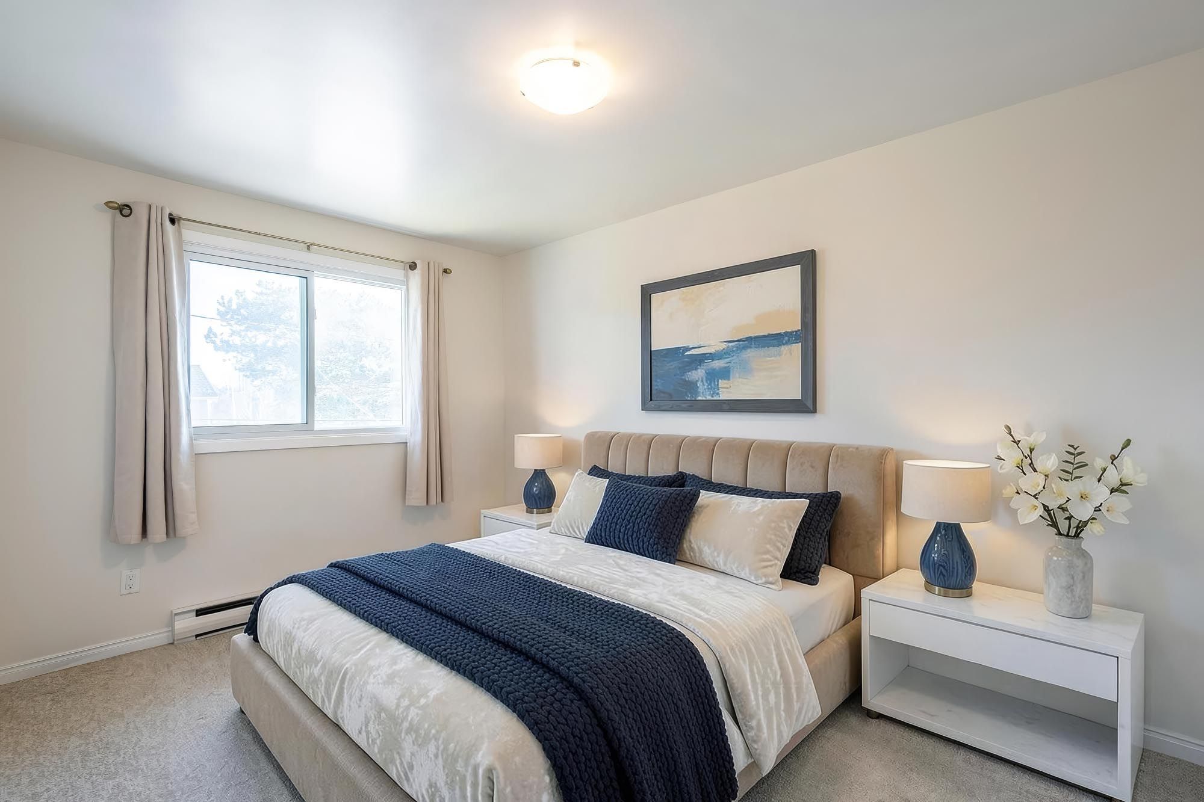
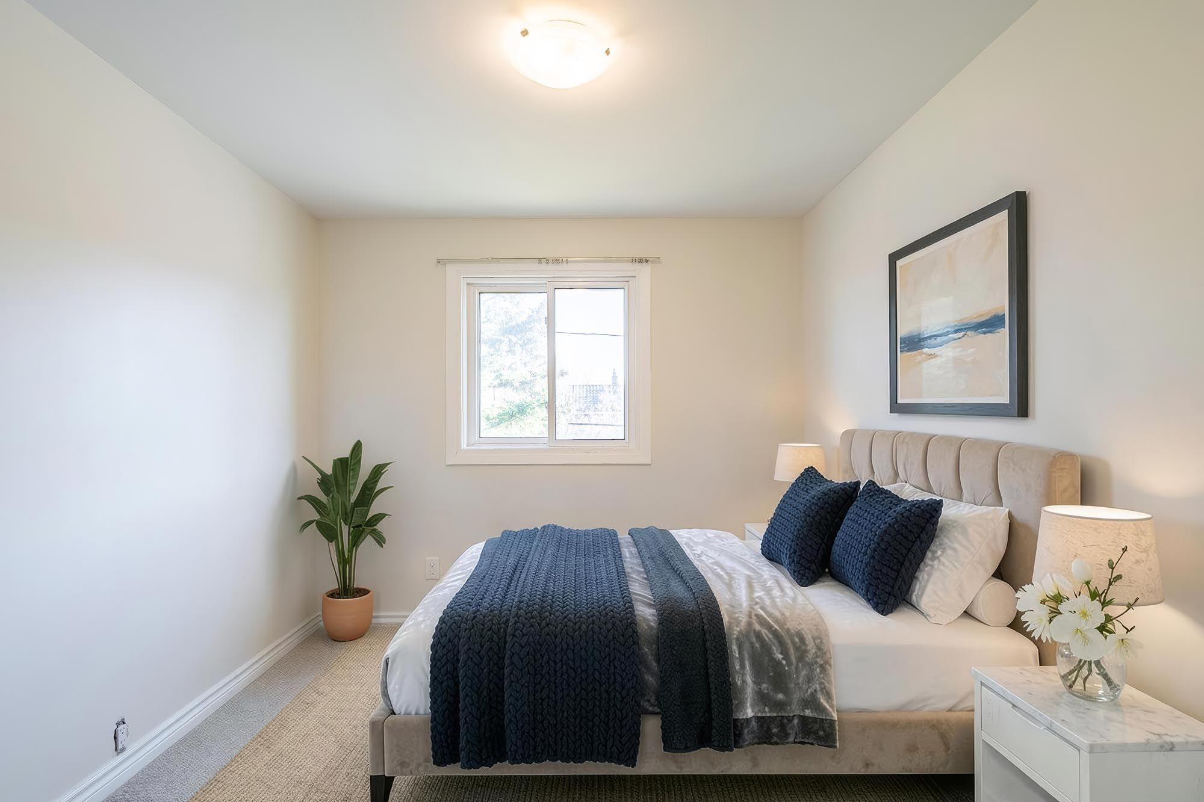
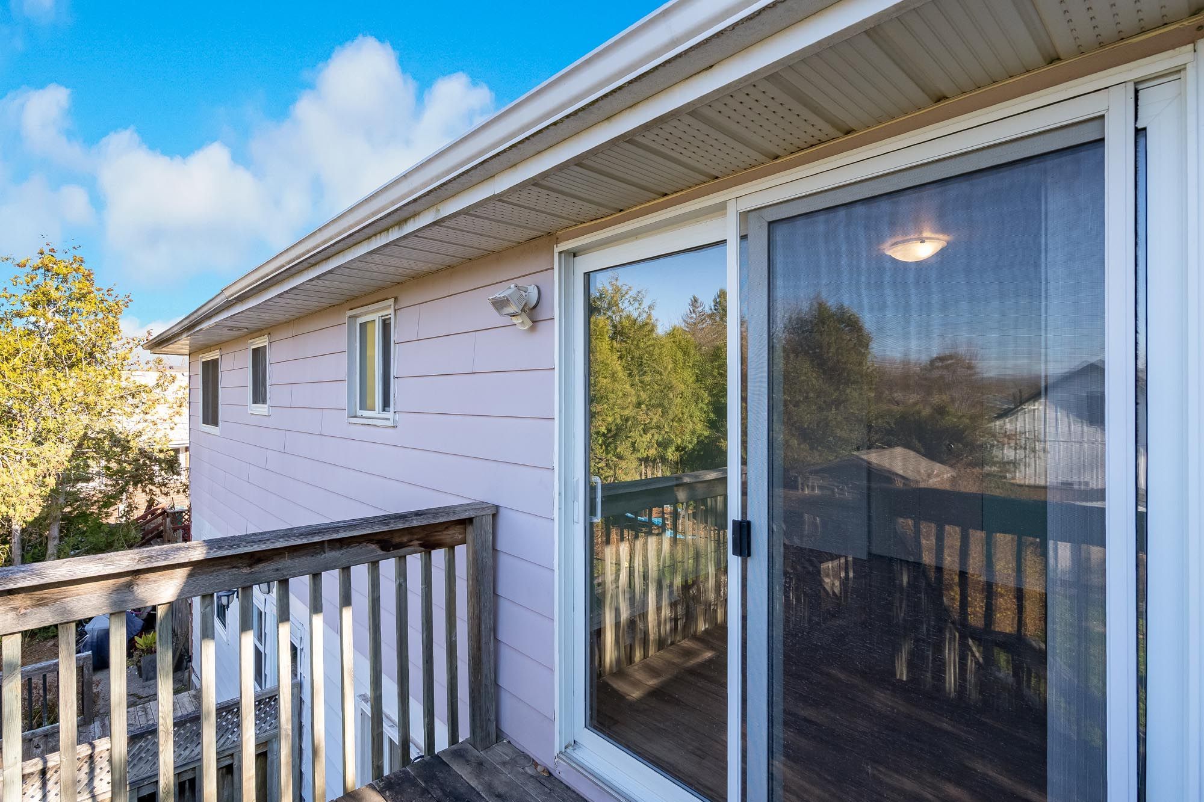
  • Three upstairs bedrooms, including a primary bedroom with private deck and mountain views.
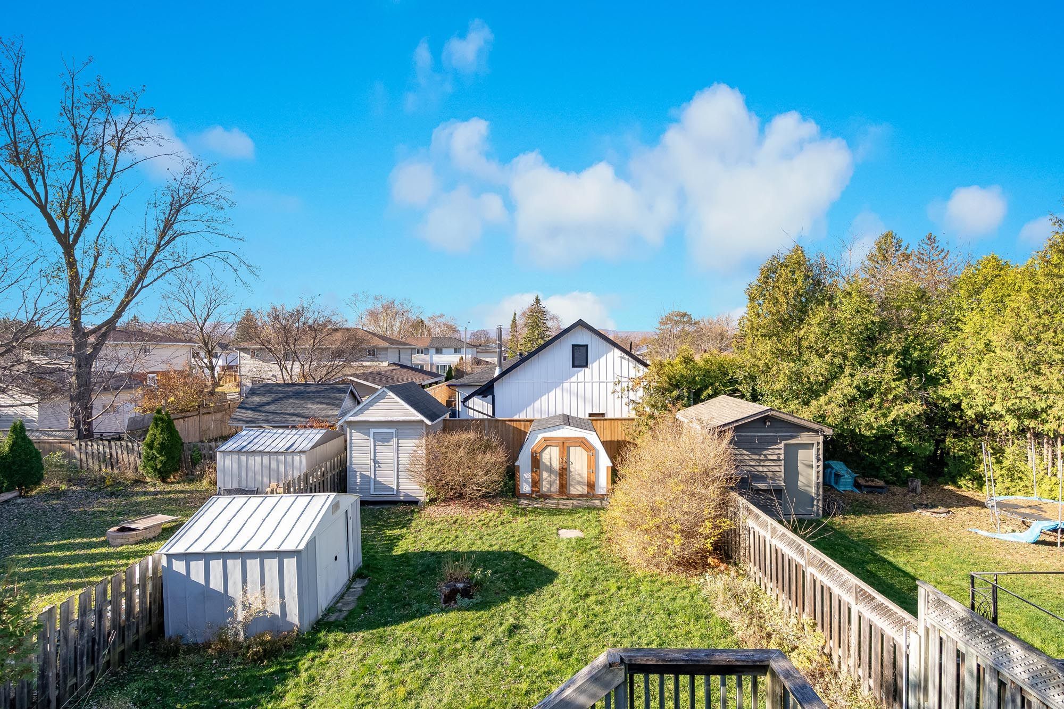
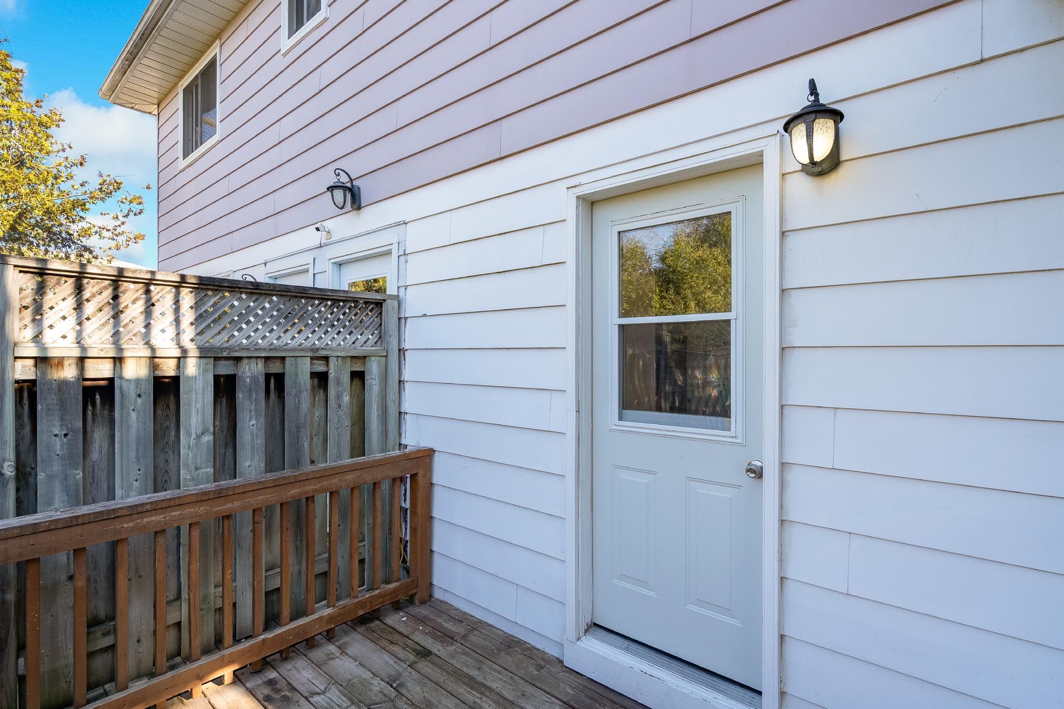
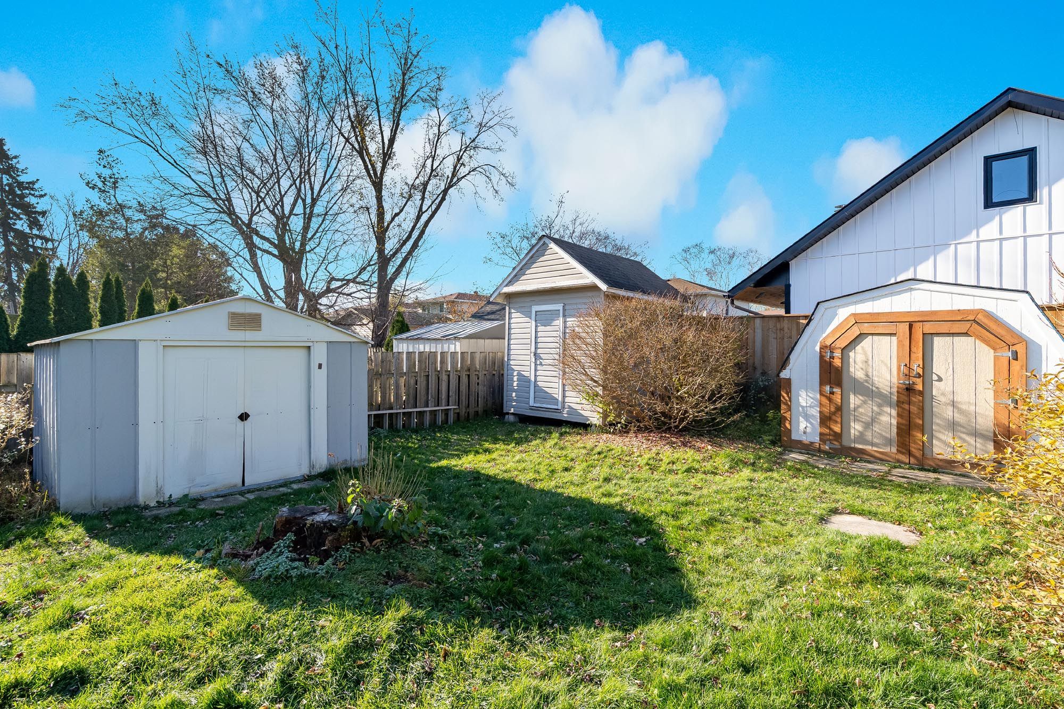
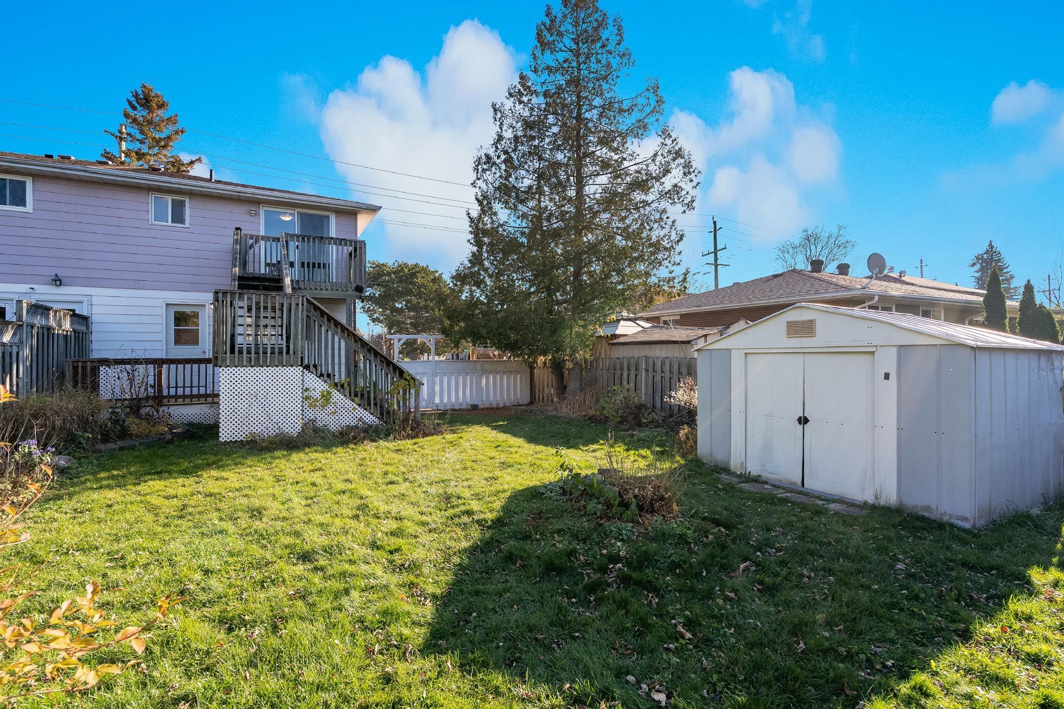
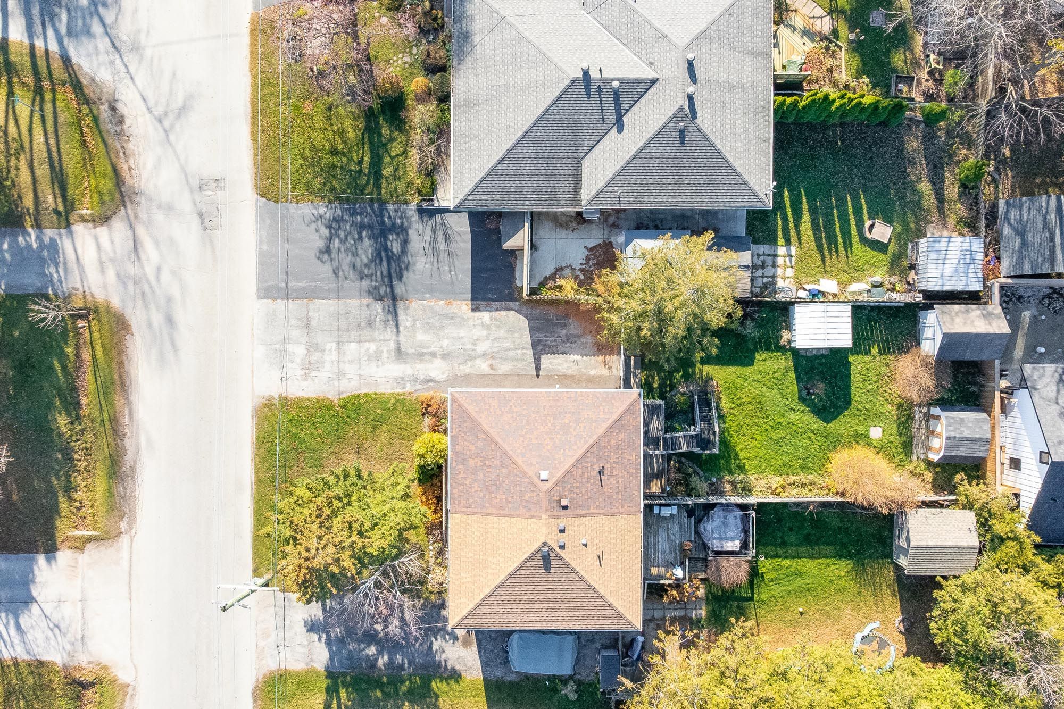
  • Fenced yard, six-car driveway, three storage sheds, and a roof replaced in 2020.


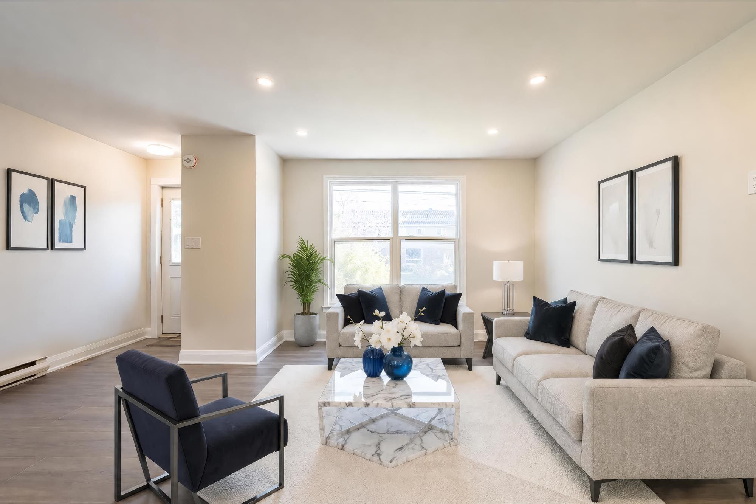
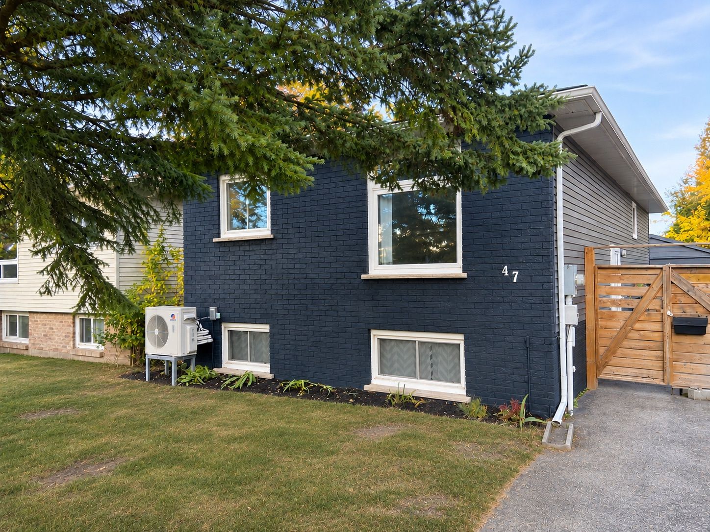
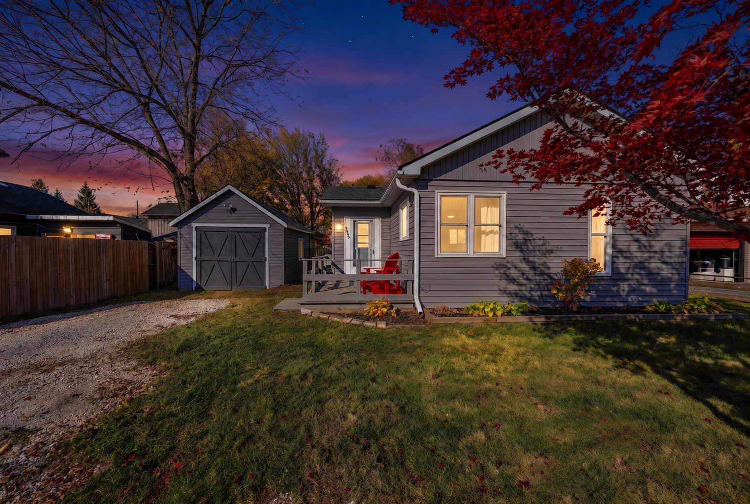
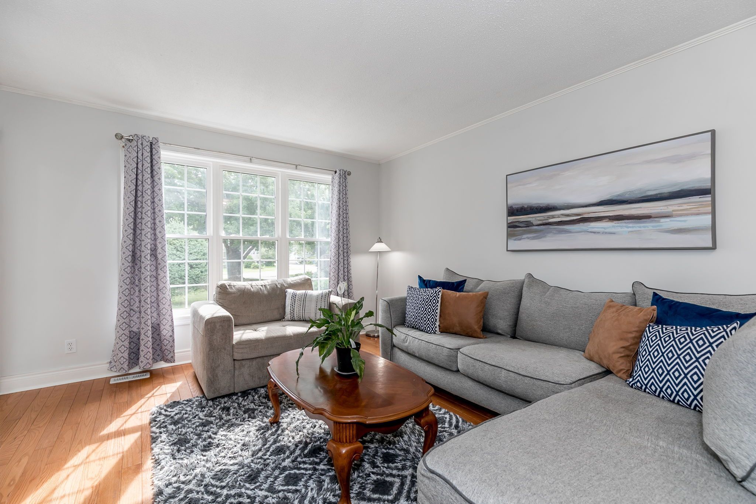
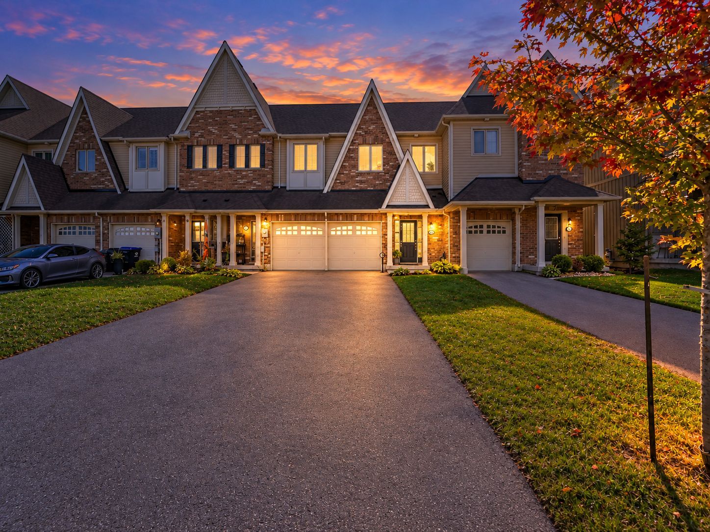
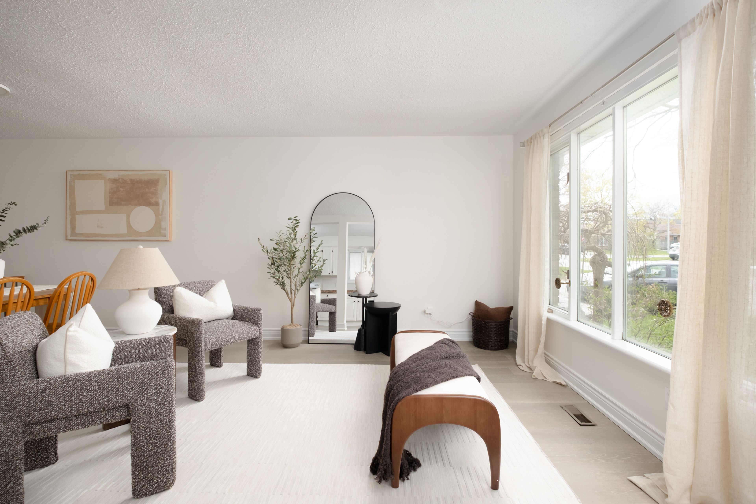
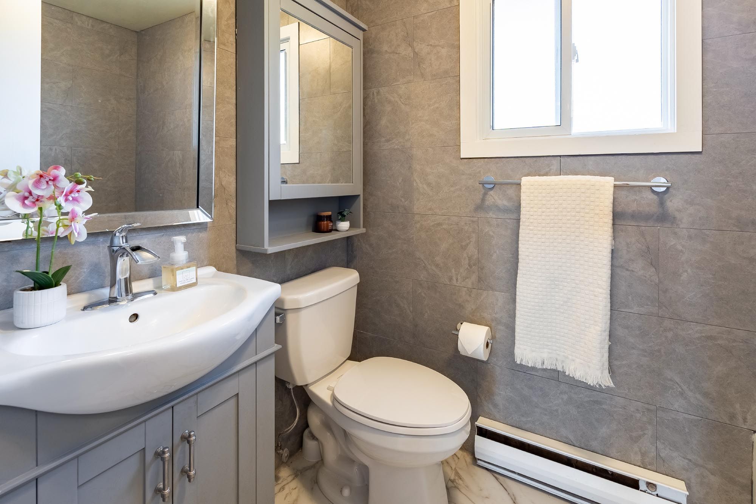
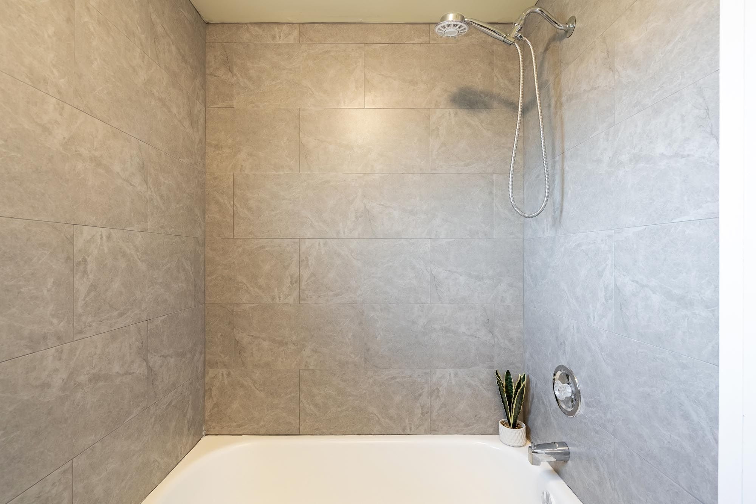
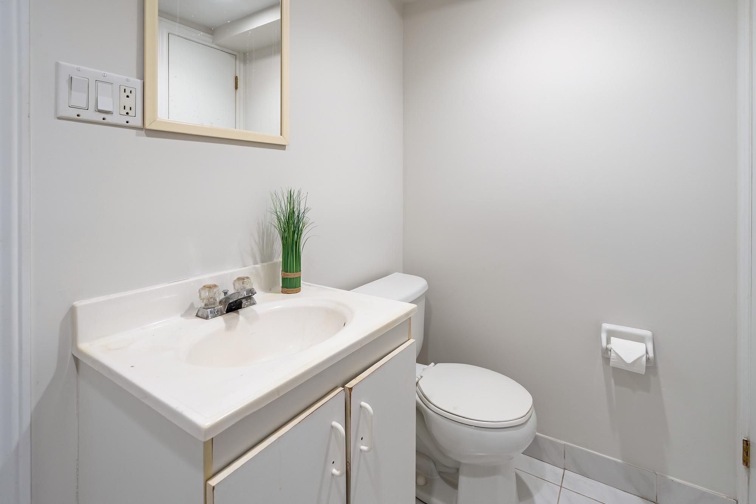
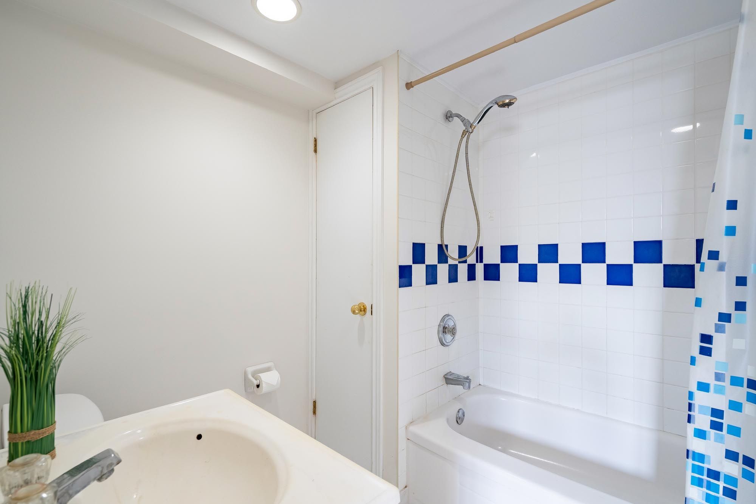
Top 5 reasons you will love this home: 1) spacious two-storey semi-detached home offering over 1,100 square feet of above-grade living space plus a finished basement, tucked away in a quiet, family-friendly neighbourhood in collingwood 2) finished lower level offering incredible flexibility as an in-law suite, complete with a second kitchen, open living space, and a bedroom with its own four-piece ensuite, ideal for extended family or multi-generational living 3) bright and inviting main level featuring a sun-filled living room with recessed lights and modern flooring, flowing into a charming eat-in kitchen with butcher block countertops, glass-front cabinetry, a built-in pantry with wine rack, and convenient laundry hookups 4) three comfortable bedrooms on the upper level, including a charming primary retreat featuring sliding glass doors leading to a private deck, where you can unwind while taking in picturesque mountain views, complemented by a stylish four-piece bathroom with a shower and bathtub combination 5) enjoy outdoor space and added convenience with a six-car driveway, spacious fully fenced yard, and three storage sheds, along with peace of mind from a roof replaced in 2020, all just minutes from shops, schools, and entertainment. 1,134 above grade sq. Ft. Plus a finished lower level. *please note some images have been virtually staged to show the potential of the home.
Listing IDS14198636
Address406 Walnut Street
CityCollingwood, Ontario
Price$519,000
Bed / Bath4 / 2 Full
Style2-Storey, Semi-Detached
ConstructionAluminum Siding, Brick
TypeResidential
StatusFor Sale
Subtype Semi-Detached Indoor Features NoneOutdoor Features DeckAmenities Skiing, SchoolOwnership FreeholdBasement Finished, Full, Separate EntranceFoundation ConcreteHeating / Cooling BaseboardHeating Fuel ElectricSewer Sewer
Parking 6.00
ASAP

Mon

23

Nov

Tue

24

Nov

Wed

25

Nov

Thu

26

Nov

Fri

27

Nov

Sat

28

Nov

Sun

29

Nov

Mon

30

Nov

Tue

1

Dec

Wed

2

Dec

Thu

3

Dec

Fri

4

Dec

Sat

5

Dec

Sun

6

Dec

Mon

7

Dec

Tue

8

Dec

Wed

9

Dec

Thu

10

Dec

Fri

11

Dec

Sat

12

Dec

Sun

13

Dec

Mon

14

Dec

Tue

15

Dec

Wed

16

Dec

Thu

17

Dec

Fri

18

Dec

Sat

19

Dec

Sun

20

Dec

Mon

21

Dec

By clicking “Get pre-qualified” and/or 'Submit' you are expressly consenting, in writing, to receive telemarketing and other messages, including artificial or prerecorded voices, via automated calls or texts from jumprealty.ca and up.mortgages at the number you provided above. This consent is not required to purchase any good or service. Message and data rates may apply, frequency varies. Text HELP for help or STOP to cancel. More details in Terms of Use and Privacy Policy.

Listing Brokerage: FARIS TEAM REAL ESTATE BROKERAGE

* Data is provided courtesy of PROPTX. The information provided herein must only be used by consumers that have a bona fide interest in the purchase, sale, or lease of real estate and may not be used for any commercial purpose or any other purpose. The information is deemed reliable but is not guaranteed accurate by PROPTX.

Recommended Properties

Loading...
406 Walnut Street
Collingwood , Ontario
4 2 $519,000
Get more info