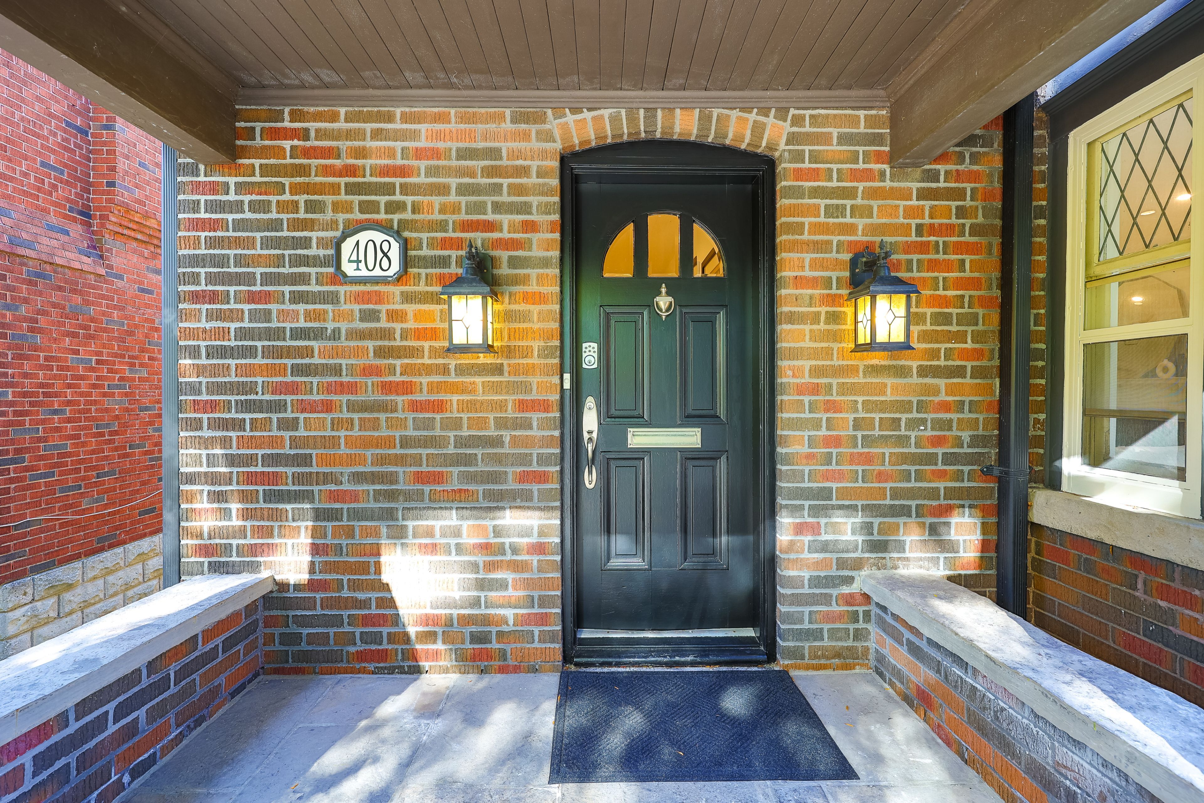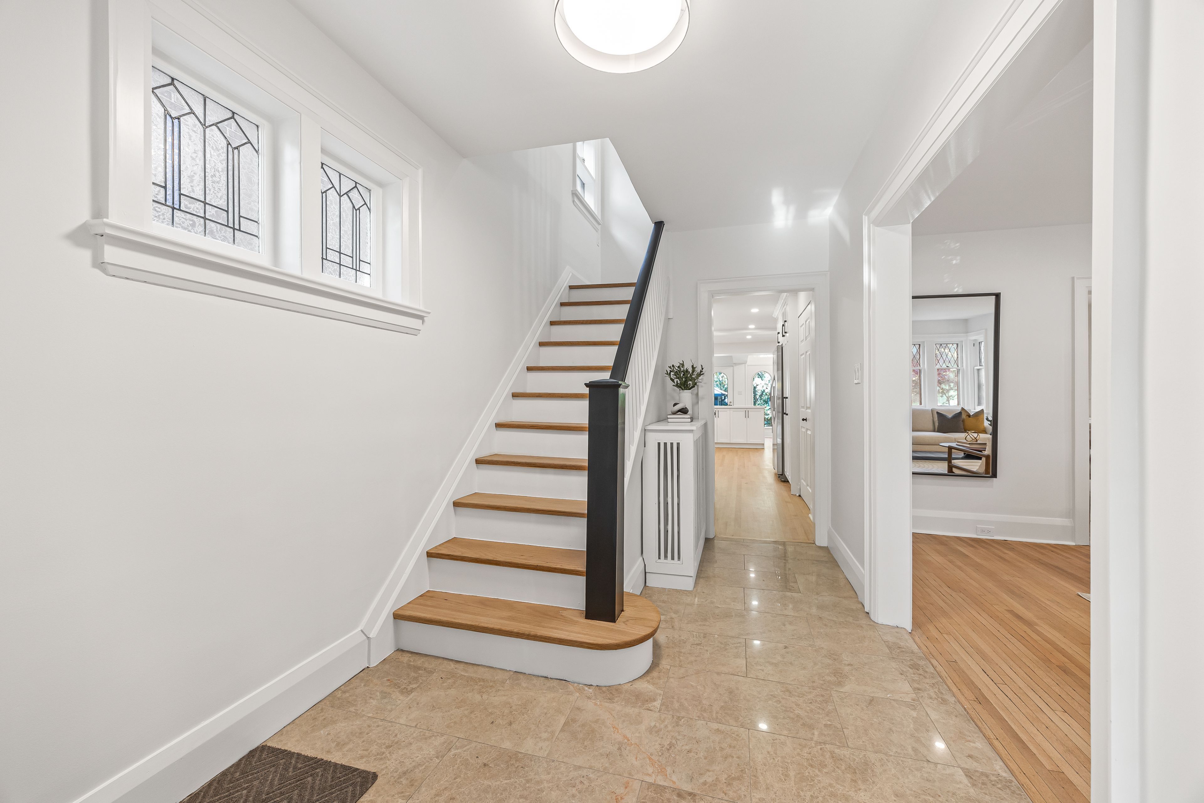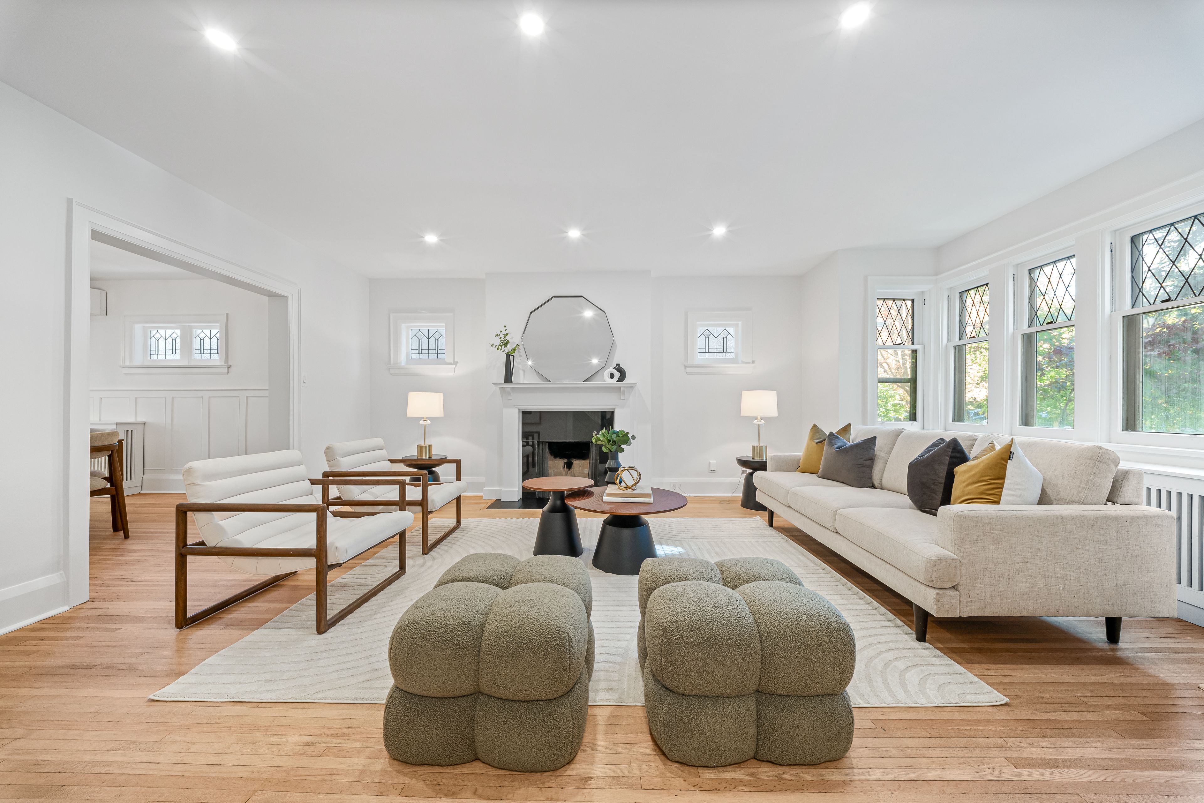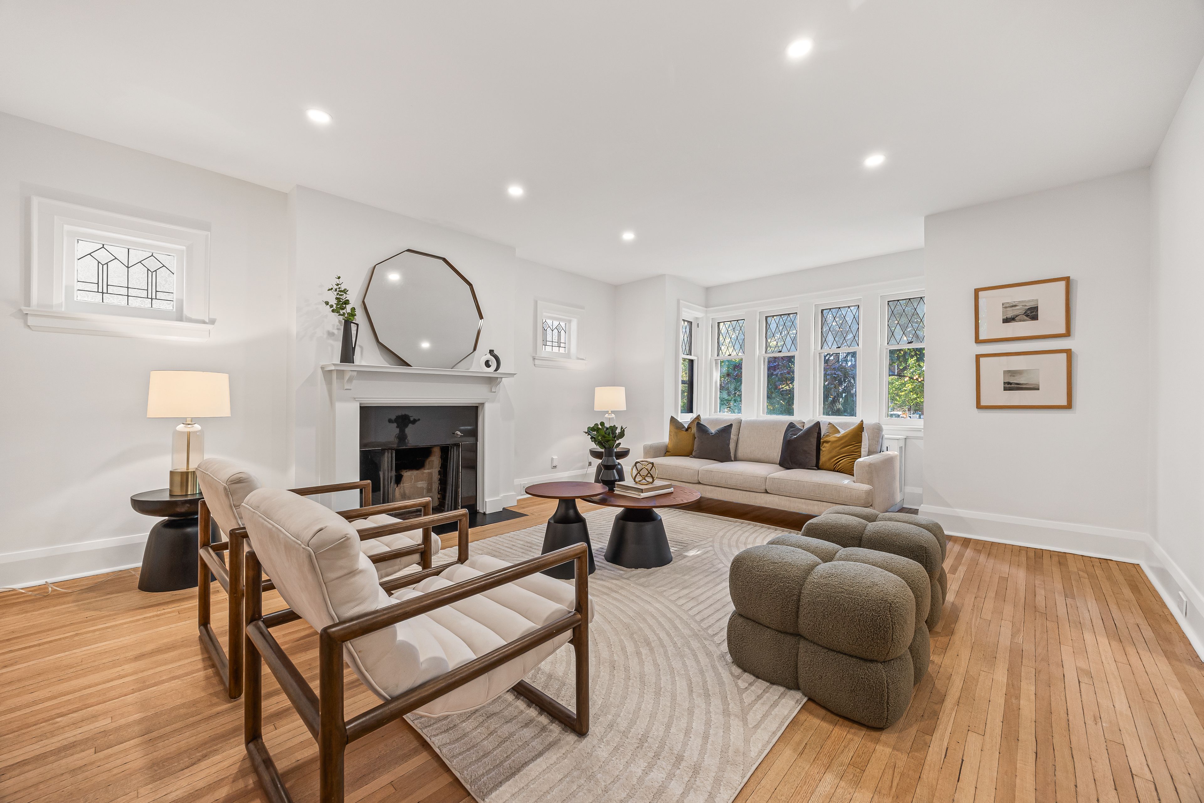
For Sale - 408 St Clements Avenue, Toronto, Ontario

Est payment $10,559/mo
Views   1
Time on Jump  1 days
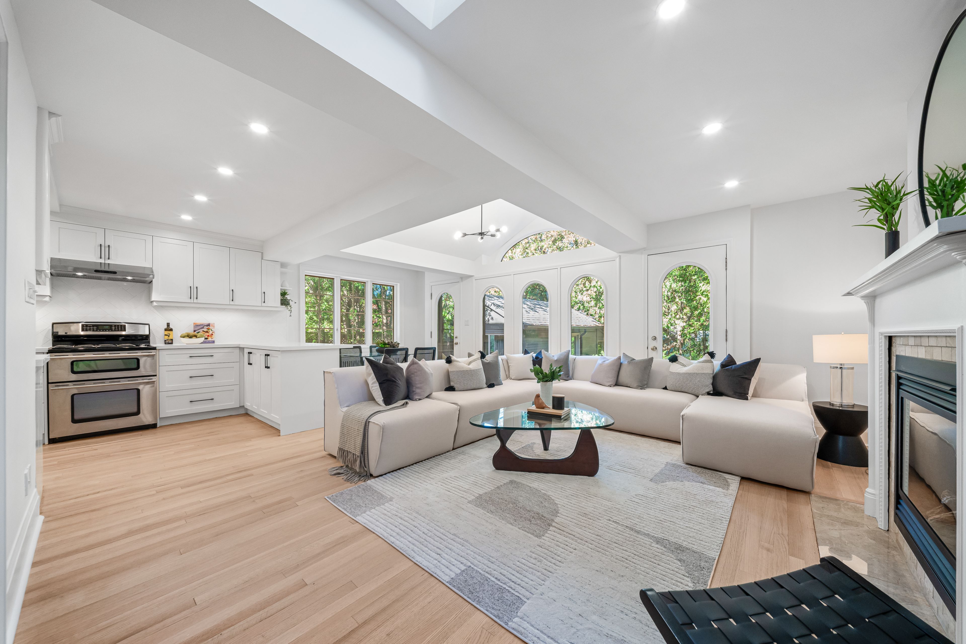
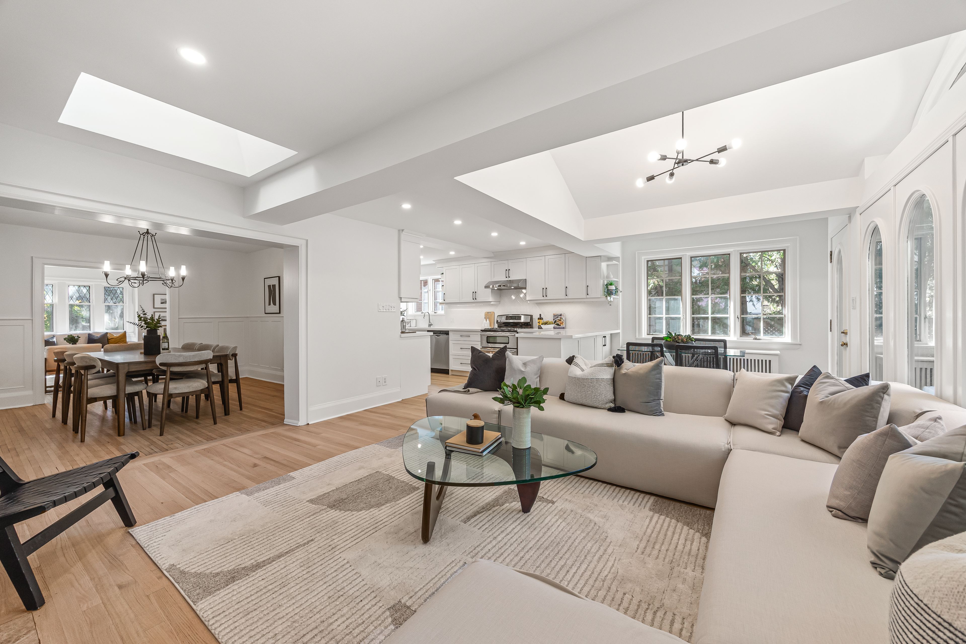
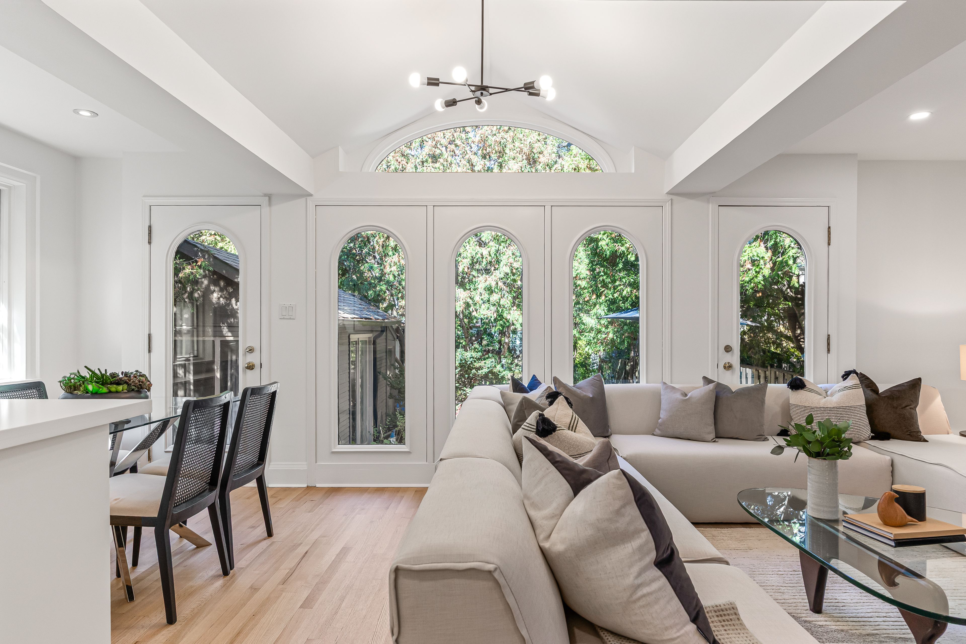
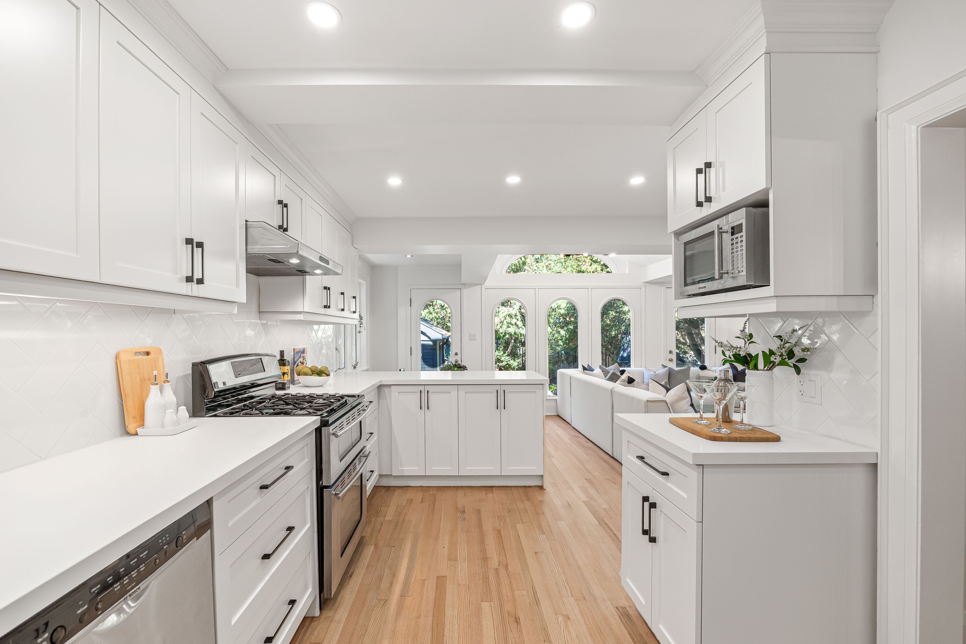
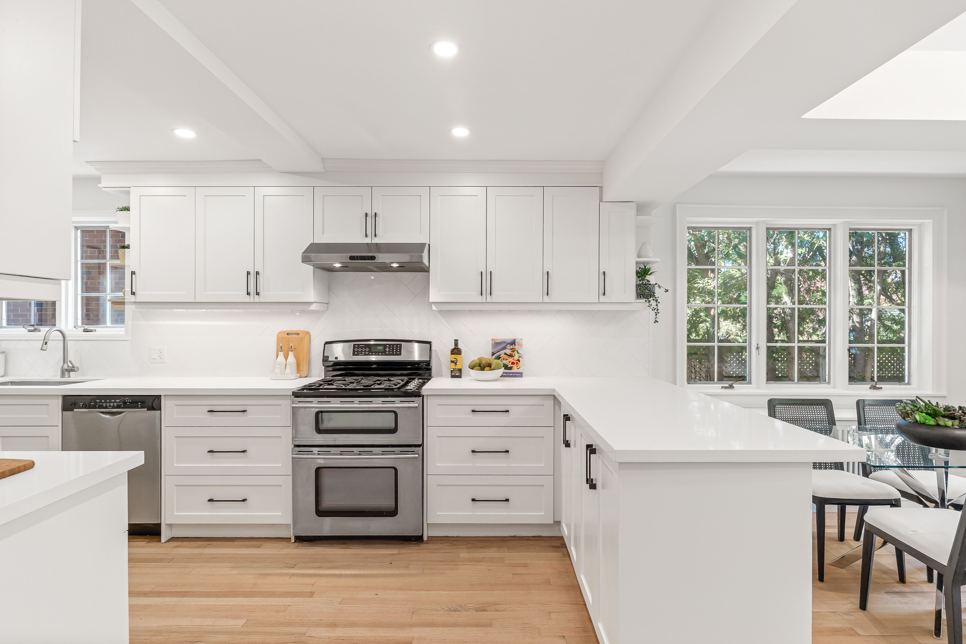
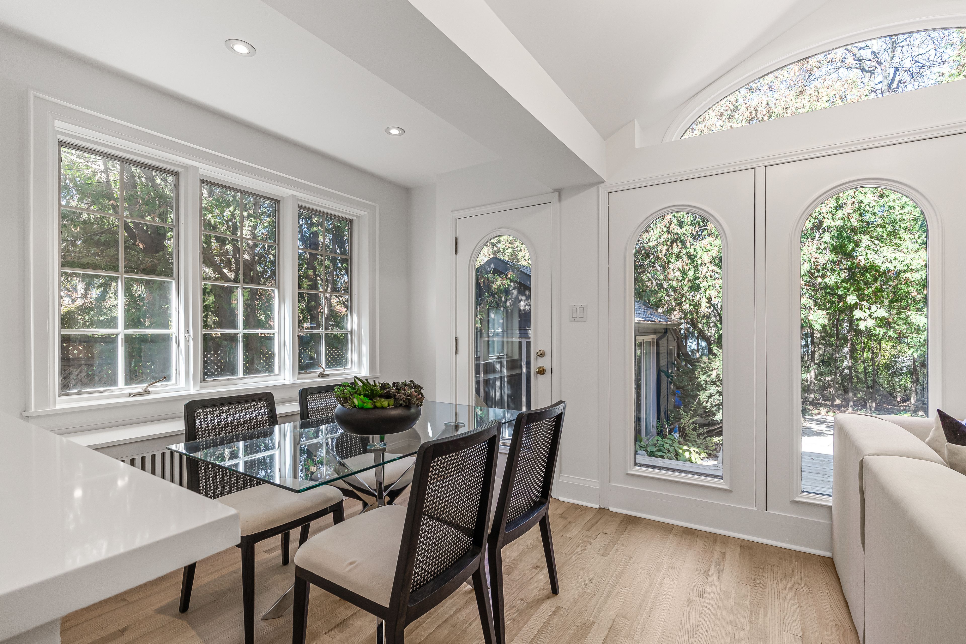
  • Modern kitchen opens to a huge family room with skylights and arched windows.
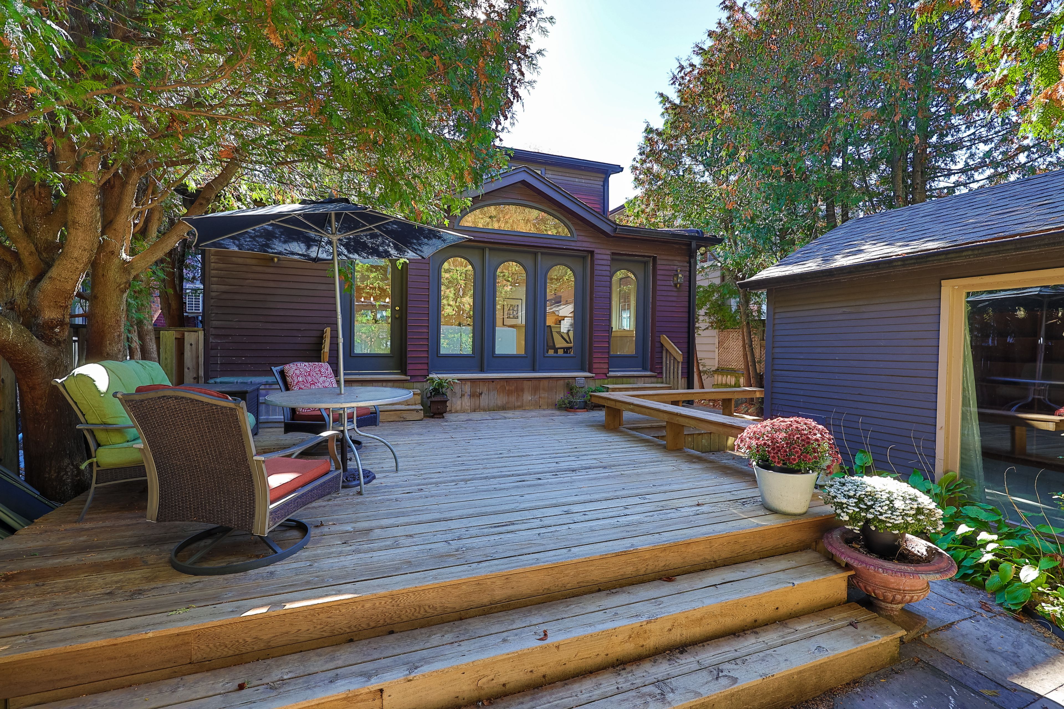
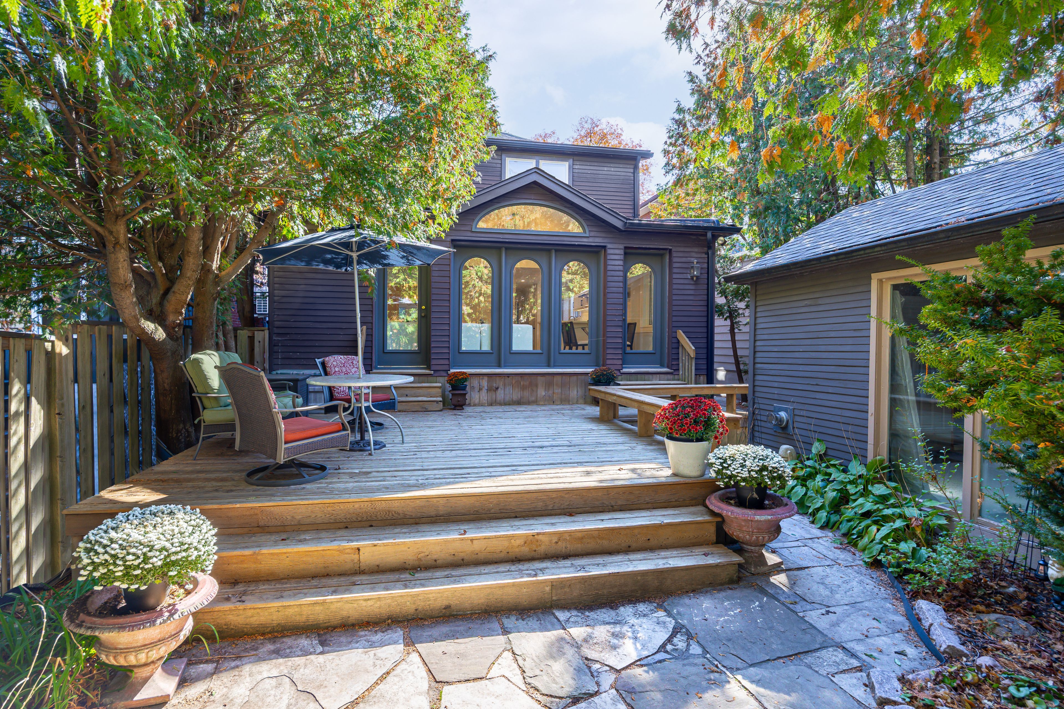
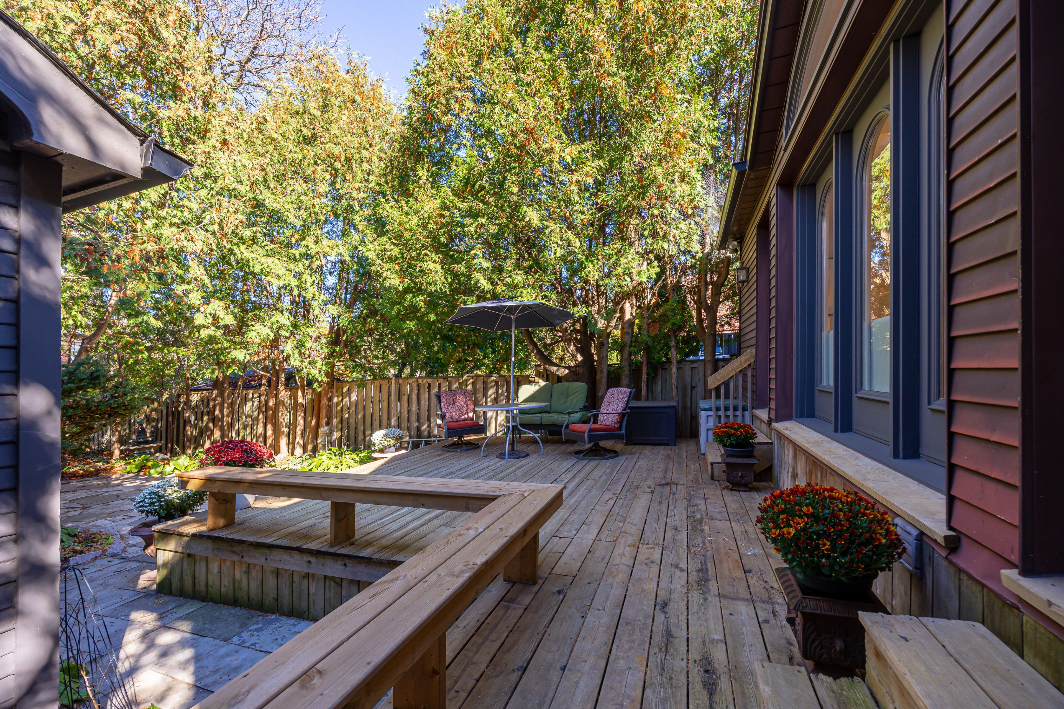
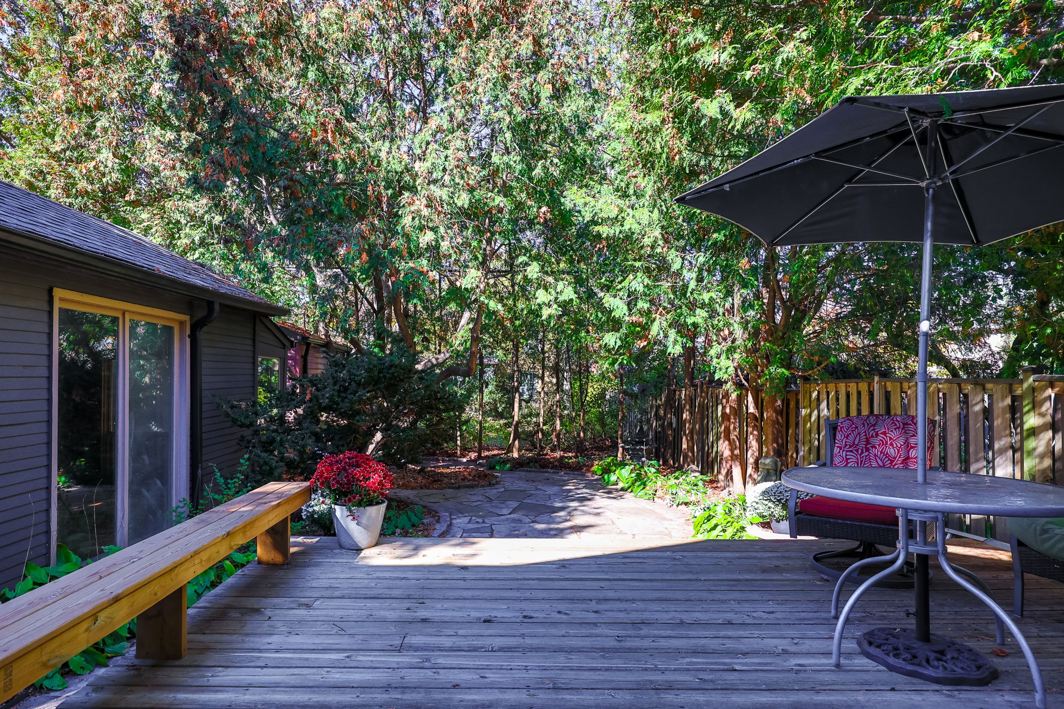
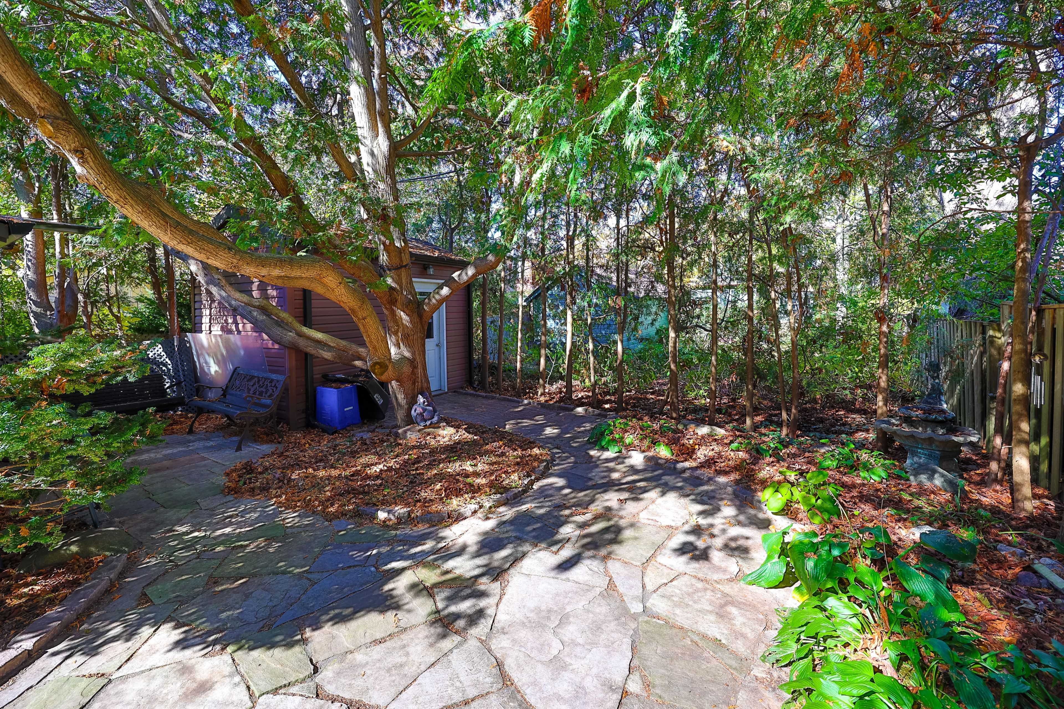
  • Private Zen garden with low maintenance, ideal for relaxation and entertaining.
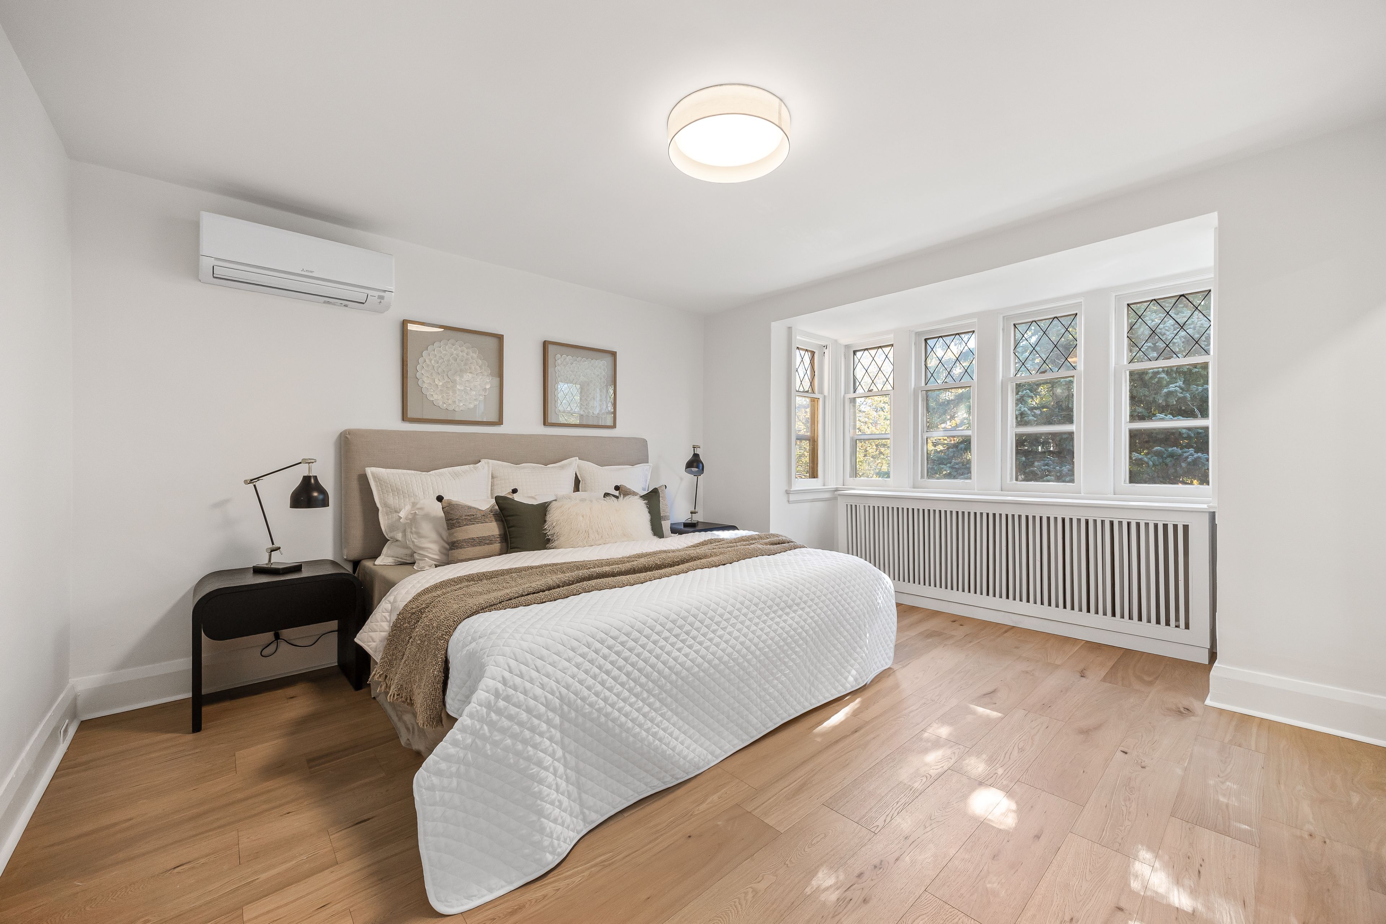
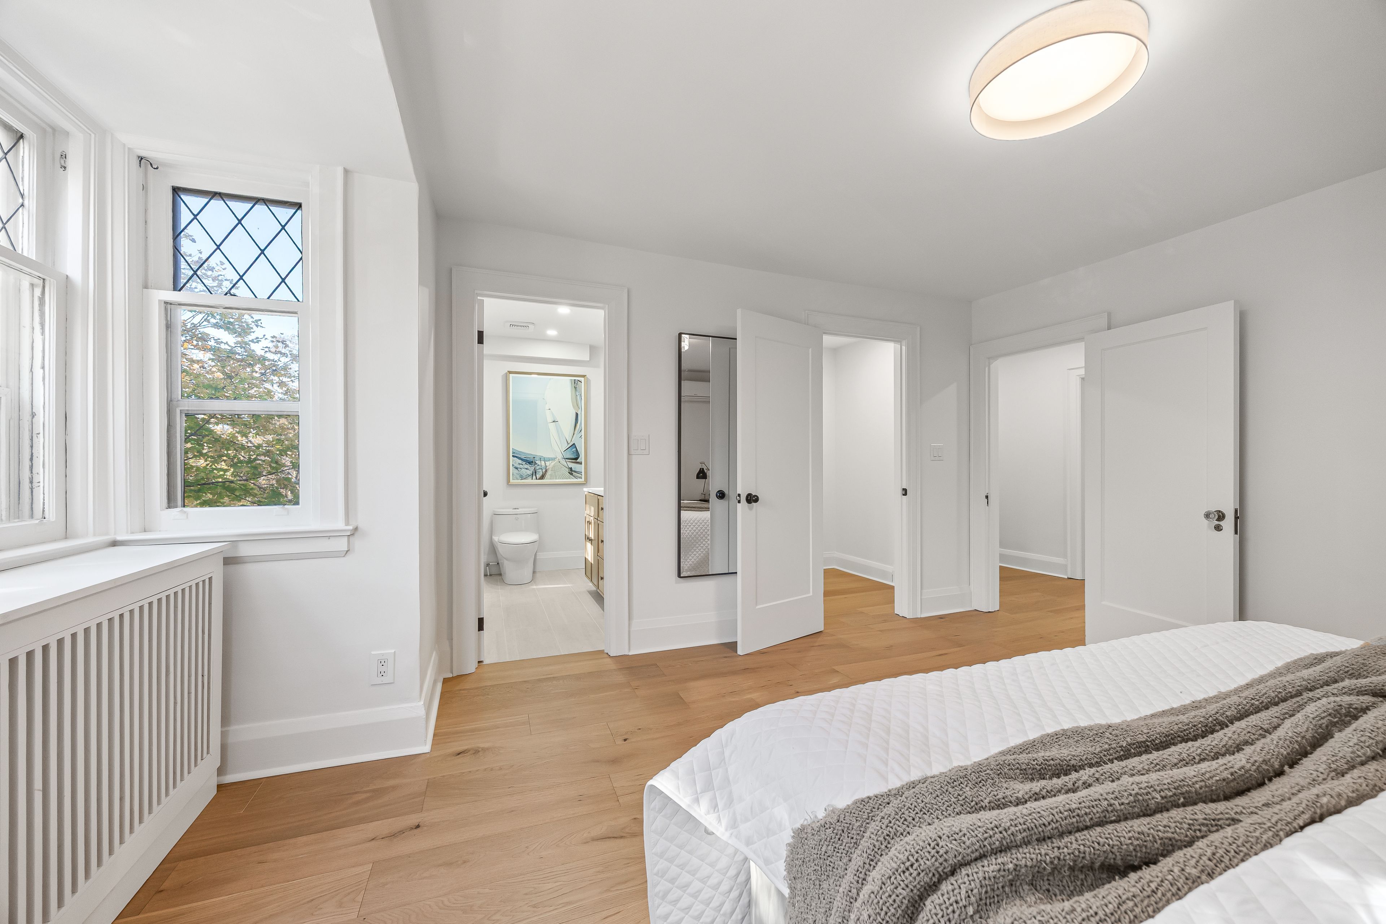
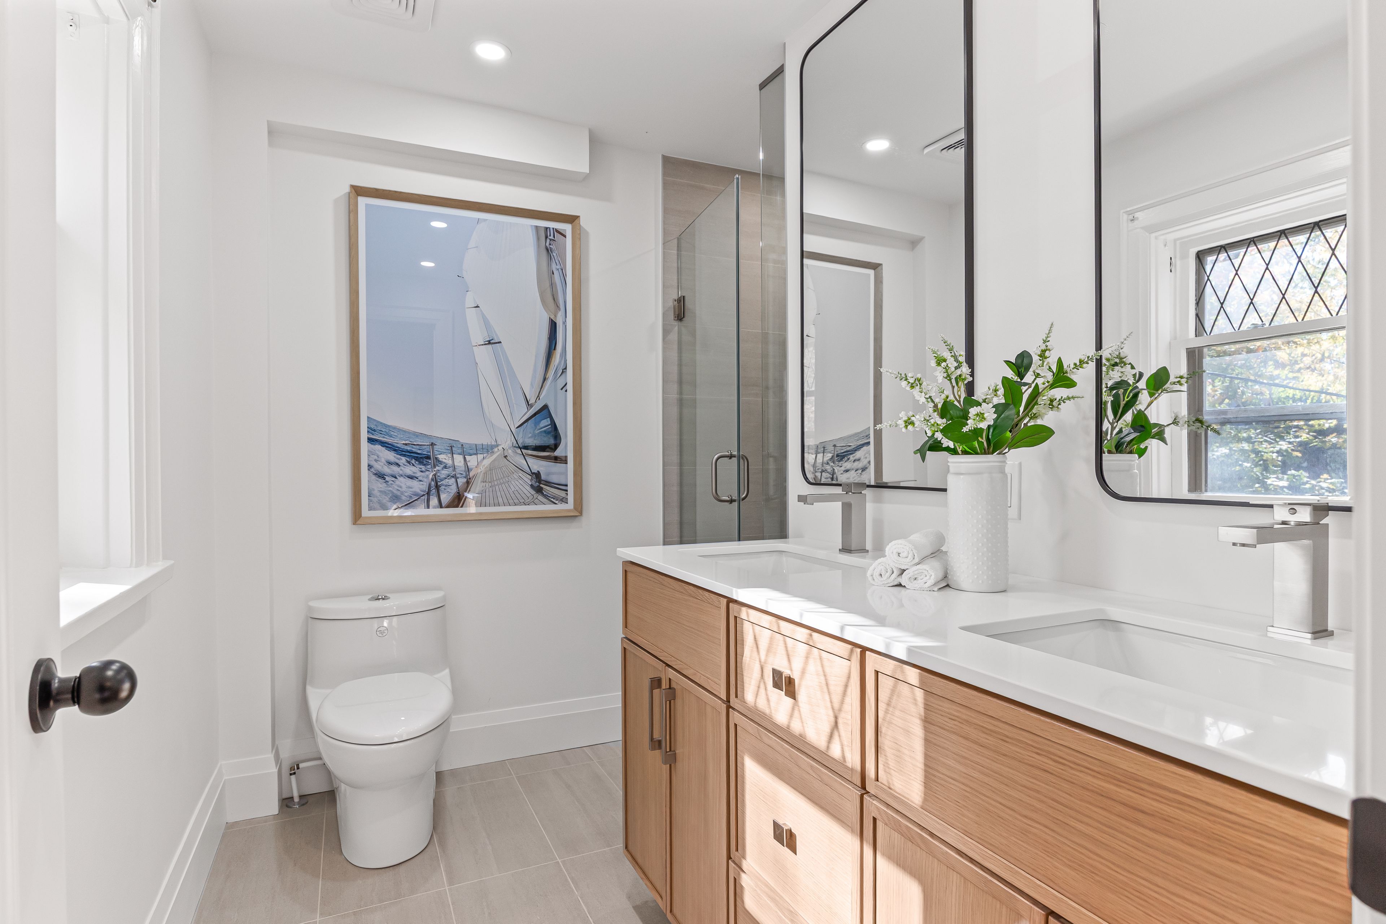
  • Spacious master bedroom with ensuite bathroom and walk-in closet.
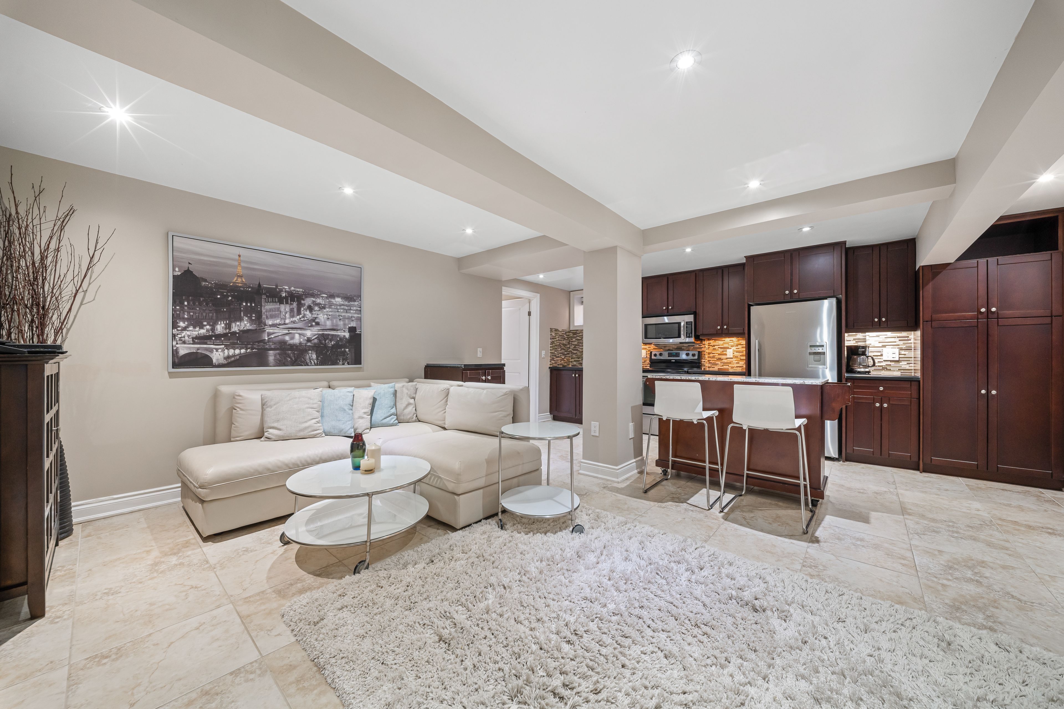
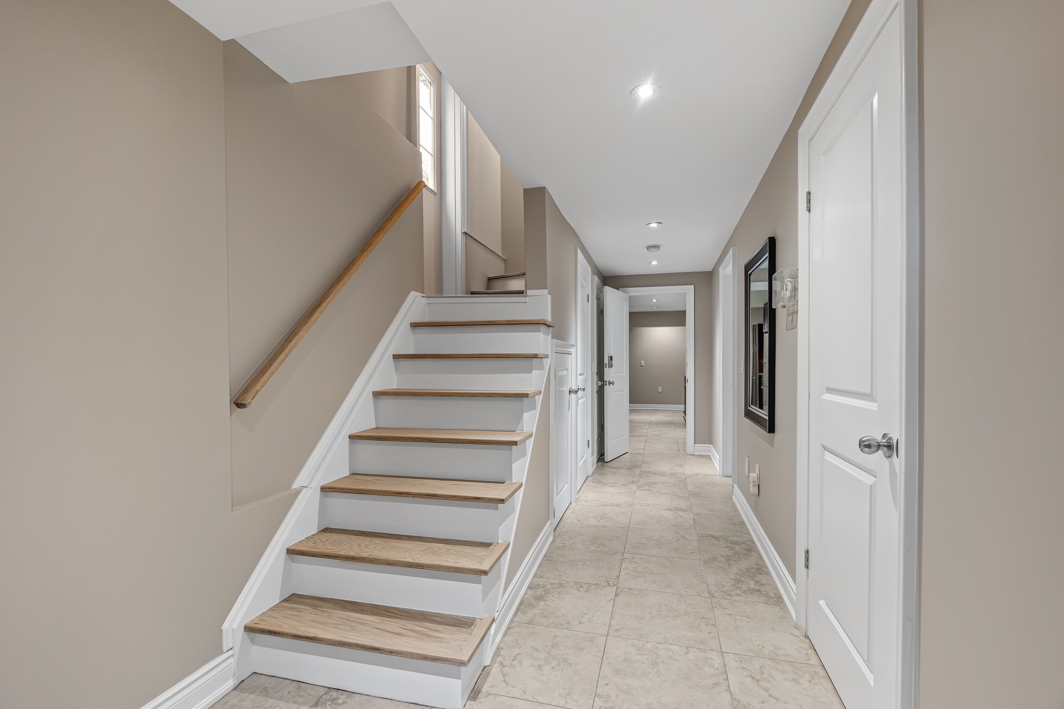
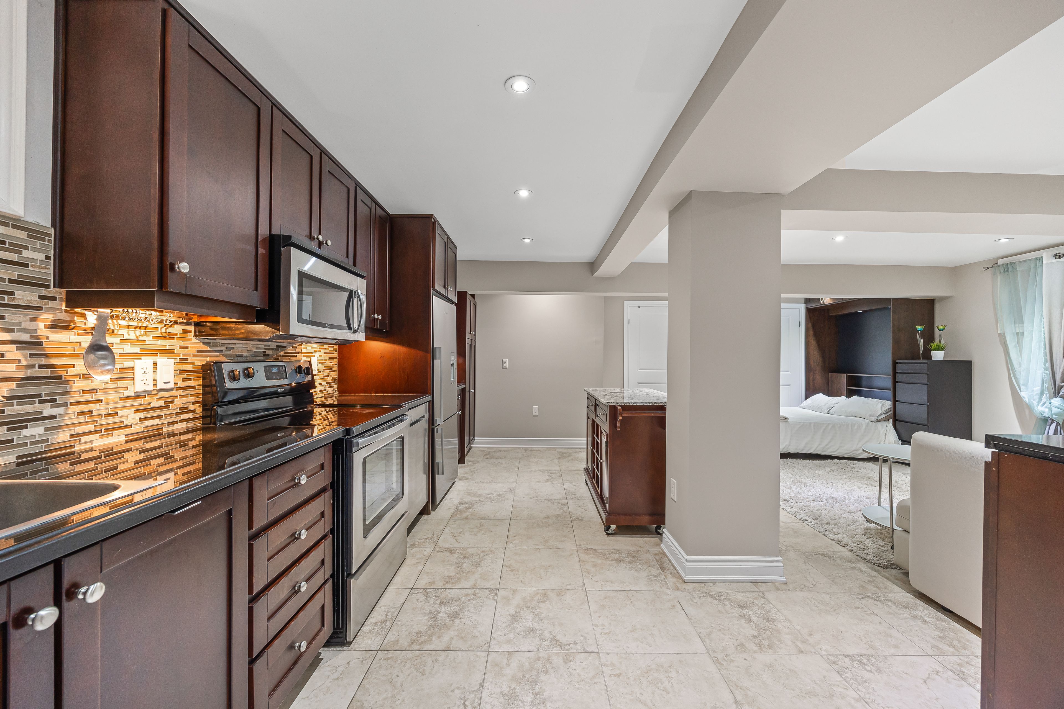
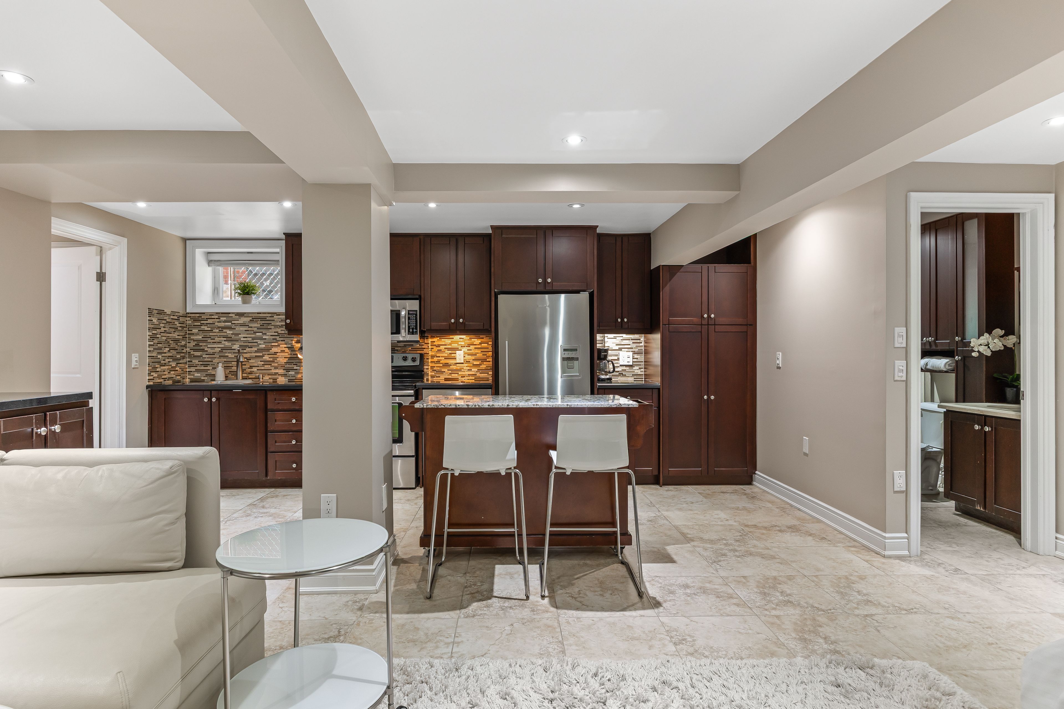
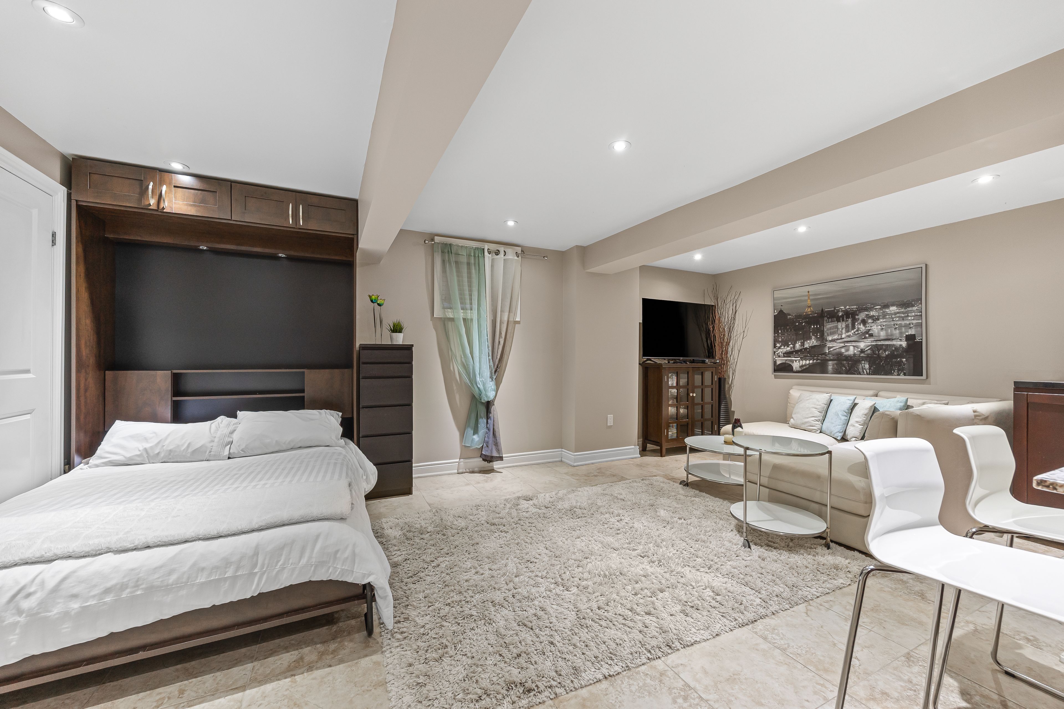
  • Professionally lowered basement with high ceilings and a studio apartment.
  • Located on a quiet street near top schools, parks, and transit options.


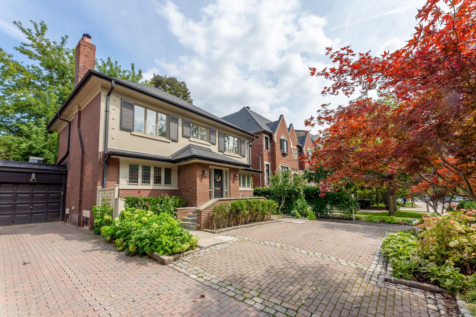
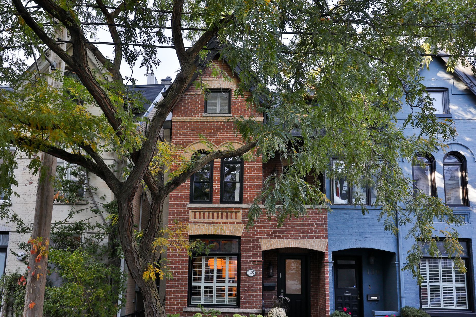
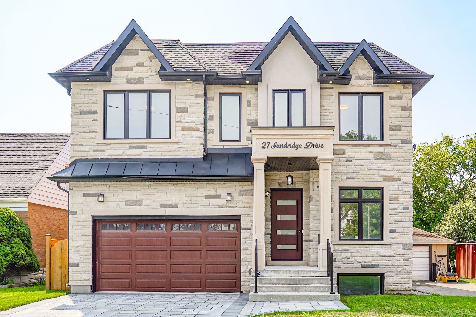
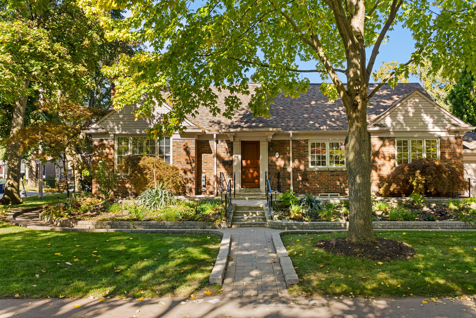
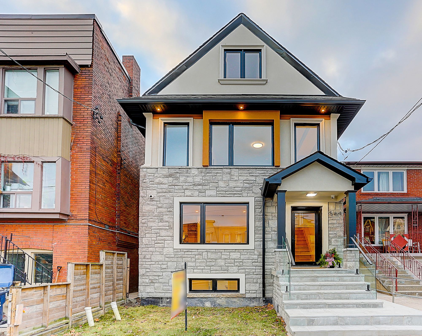
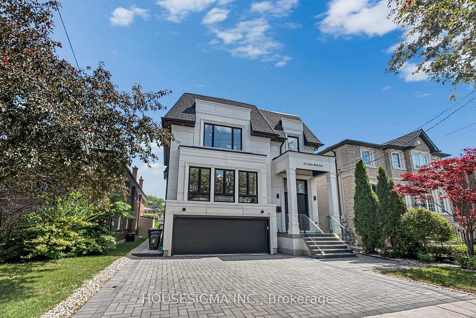
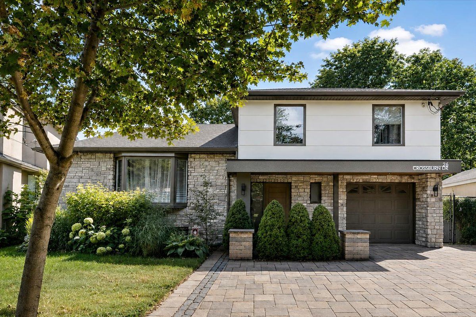
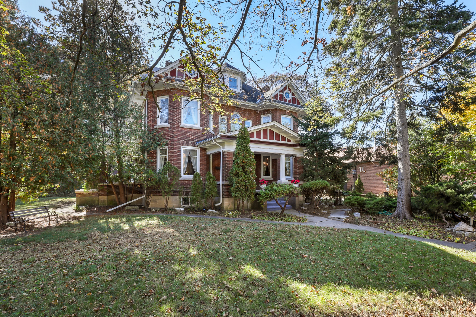
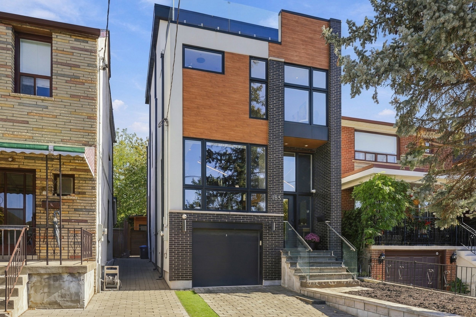
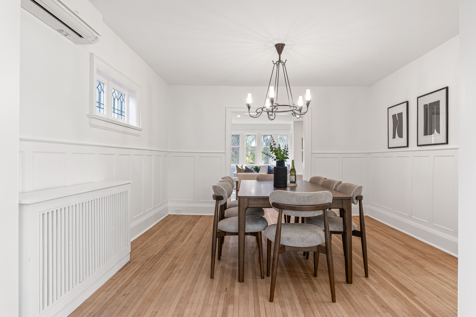
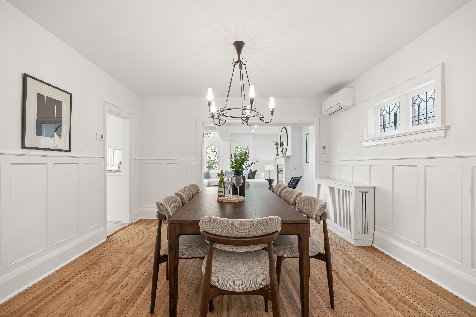
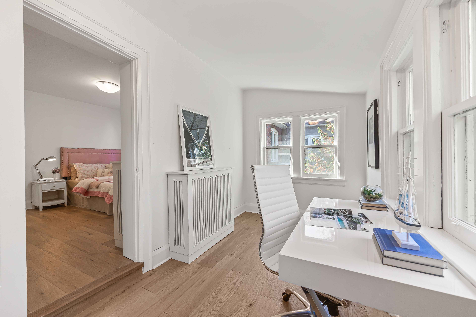
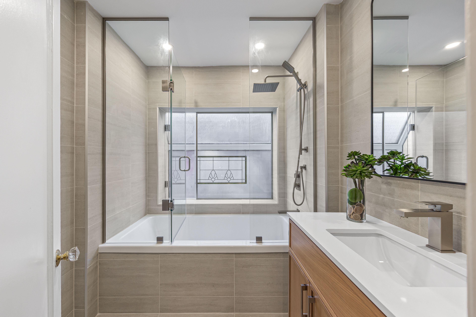
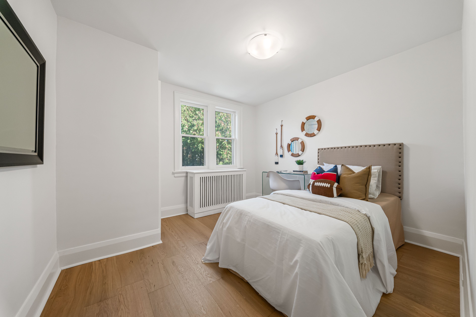
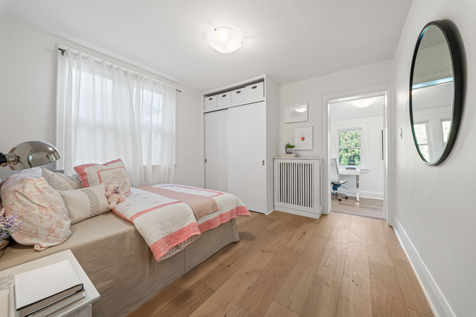
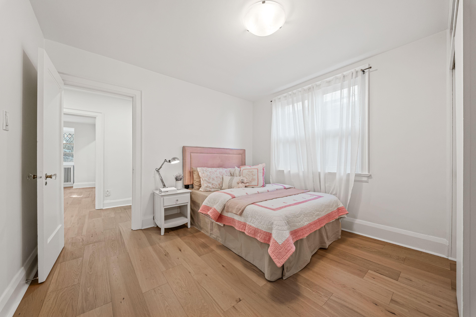
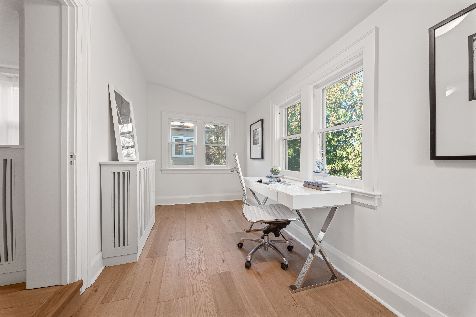
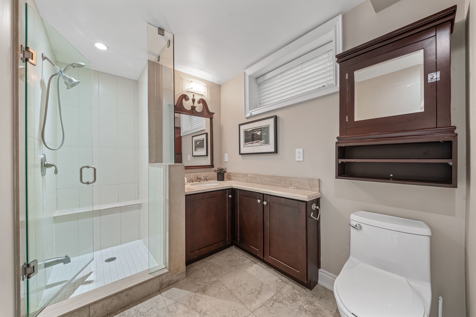
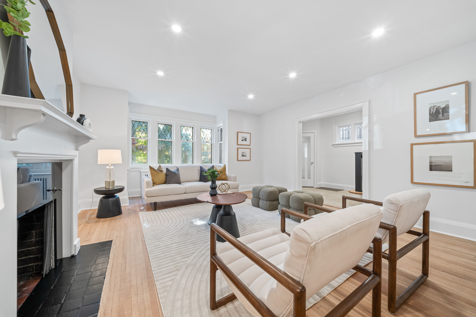
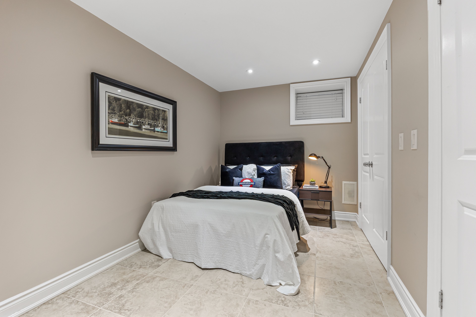
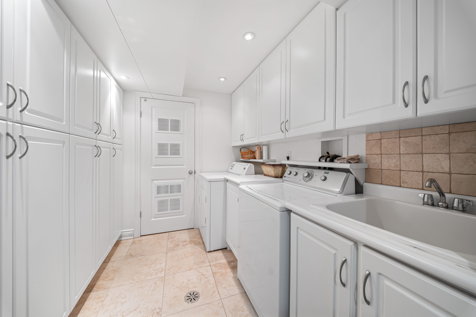
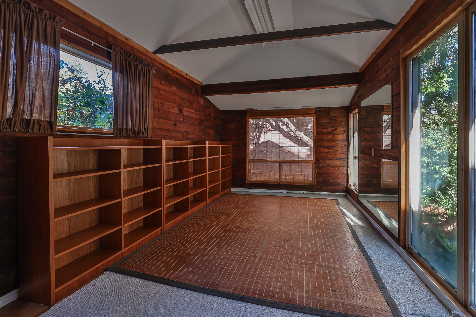
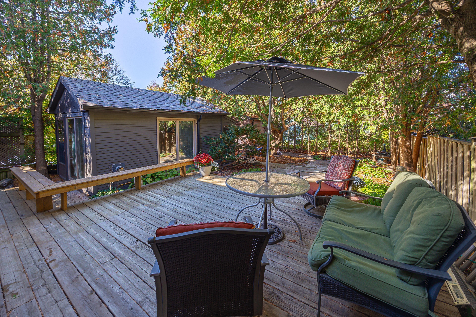
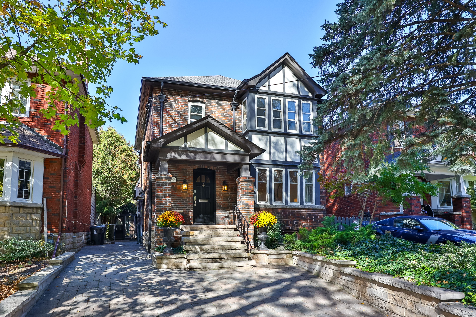
Perfectly situated, this classic allenby home blends tudor features with a modern aesthetic. It has spacious principal rooms, two fireplaces, a main-floor powder room, and a modern kitchen that opens onto a huge family room. This addition includes a breakfast area, a spacious living area with a skylight and a wall of arched windows leading out onto a deck, a heated yoga studio, and a private zen garden. The garden is low maintenance and enclosed by mature cedar trees, offering space for entertaining or enjoying peaceful surroundings any time of year. The second floor has a spacious master bedroom with an ensuite bathroom and walk-in closet, two additional bedrooms, a tandem playroom or office, and a second main bathroom with heated floors, an oversized tub, and a bay window. The professionally lowered basement has high ceilings and underground heating. It includes a lovely studio apartment with a murphy bed, an additional guest bedroom and bathroom, a laundry and storage area, and an independent heating system. The entire house has upgraded electrical, plumbing, heating, and air conditioning. The interlocking driveway provides three-car parking. This perfect family home sits on a quiet,tree-lined street just steps from some of the city's best schools, parks, skating rinks, shops, restaurants, and offers convenient access to transit and the eglinton crosstown lrt.
Listing IDC14103776
Address408 St Clements Avenue
CityToronto, Ontario
Price$2,199,000
Bed / Bath5 / 5 Full
Style2-Storey, Detached
ConstructionBrick, Metal/Steel Siding
TypeResidential
StatusFor Sale
Subtype DetachedIndoor Features Central Vacuum, In-Law Suite, Sump PumpOwnership FreeholdBasement FinishedFoundation Concrete, StoneHeating / Cooling WaterHeating Fuel GasSewer Sewer
Parking 3.00
ASAP

Thu

22

Oct

Fri

23

Oct

Sat

24

Oct

Sun

25

Oct

Mon

26

Oct

Tue

27

Oct

Wed

28

Oct

Thu

29

Oct

Fri

30

Oct

Sat

31

Oct

Sun

1

Nov

Mon

2

Nov

Tue

3

Nov

Wed

4

Nov

Thu

5

Nov

Fri

6

Nov

Sat

7

Nov

Sun

8

Nov

Mon

9

Nov

Tue

10

Nov

Wed

11

Nov

Thu

12

Nov

Fri

13

Nov

Sat

14

Nov

Sun

15

Nov

Mon

16

Nov

Tue

17

Nov

Wed

18

Nov

Thu

19

Nov

By clicking “Get pre-qualified” and/or 'Submit' you are expressly consenting, in writing, to receive telemarketing and other messages, including artificial or prerecorded voices, via automated calls or texts from jumprealty.ca and up.mortgages at the number you provided above. This consent is not required to purchase any good or service. Message and data rates may apply, frequency varies. Text HELP for help or STOP to cancel. More details in Terms of Use and Privacy Policy.

Listing Brokerage: FOREST HILL REAL ESTATE INC.

* Data is provided courtesy of PROPTX. The information provided herein must only be used by consumers that have a bona fide interest in the purchase, sale, or lease of real estate and may not be used for any commercial purpose or any other purpose. The information is deemed reliable but is not guaranteed accurate by PROPTX.

Hospital
Parks
Schools
Place of Worship
Please select an amenity above to view a list.

Recommended Properties

Loading...
408 St Clements Avenue
Toronto , Ontario
5 5 $2,199,000
Get more info