For Lease - 4086 Canby Street, Lincoln, Ontario

Views   2
Time on Jump  71 day
  • Spacious townhome with over 2,300 sq. ft. of living space across three levels.
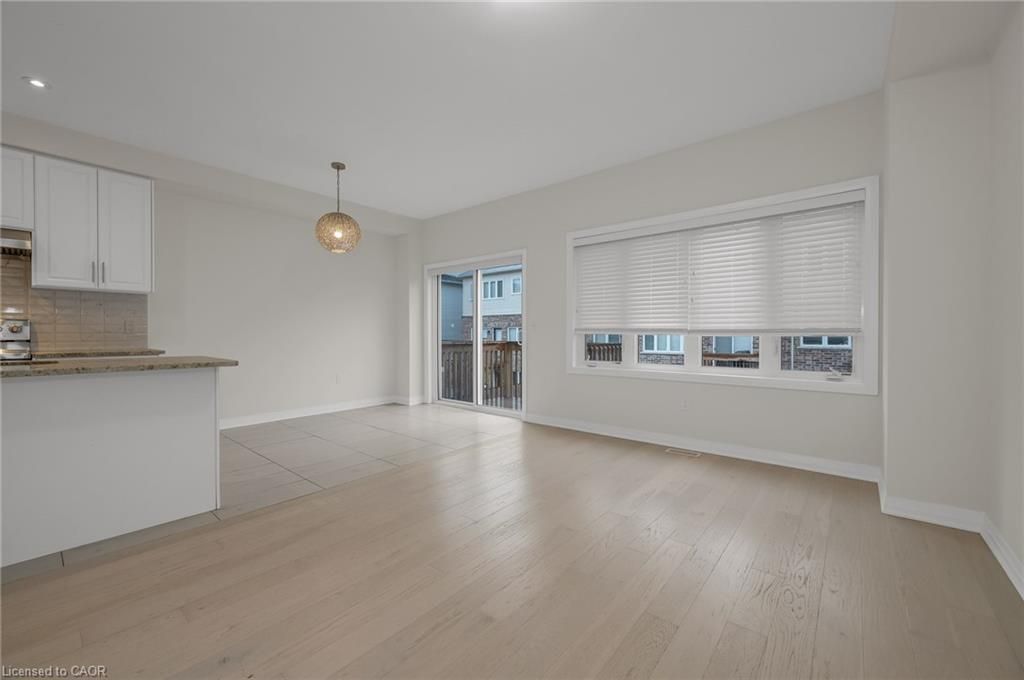
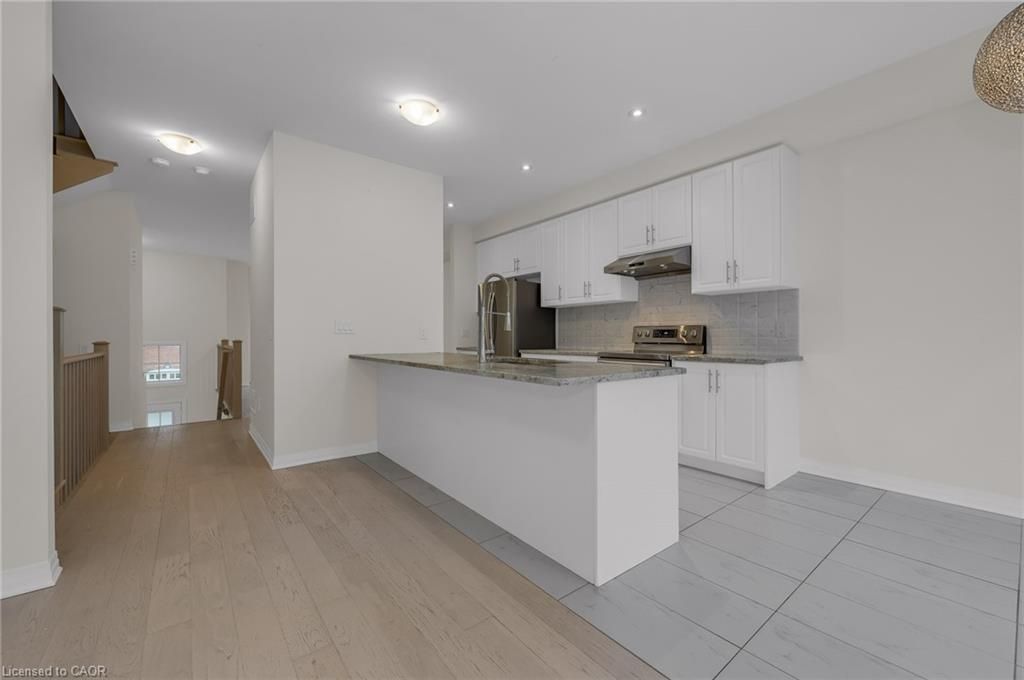
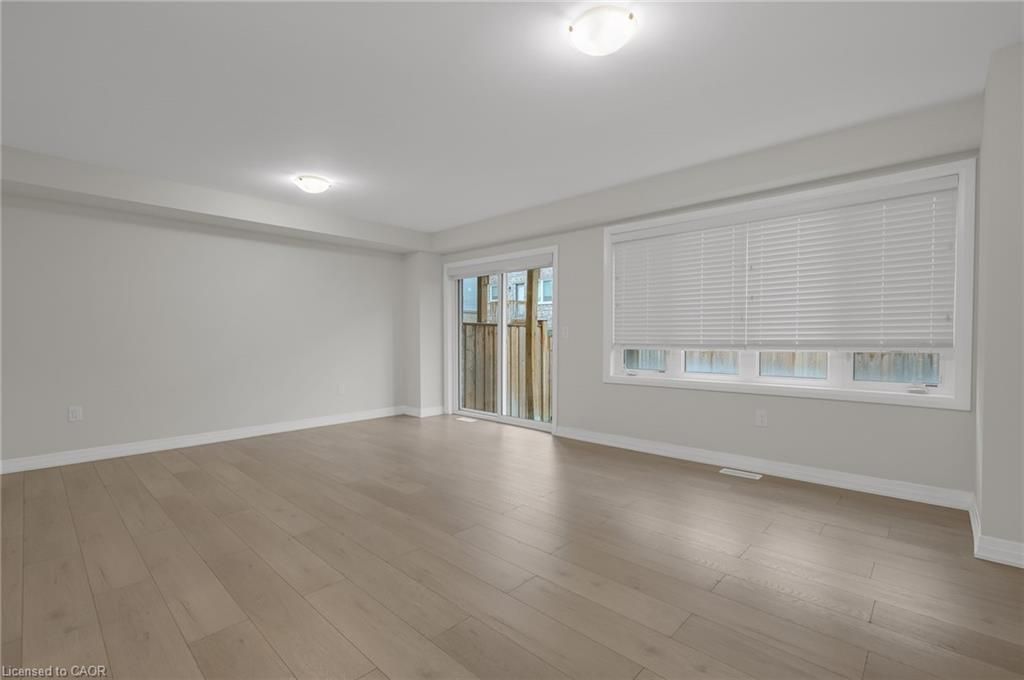
  • Open-concept main floor with a designer kitchen and access to a private balcony.
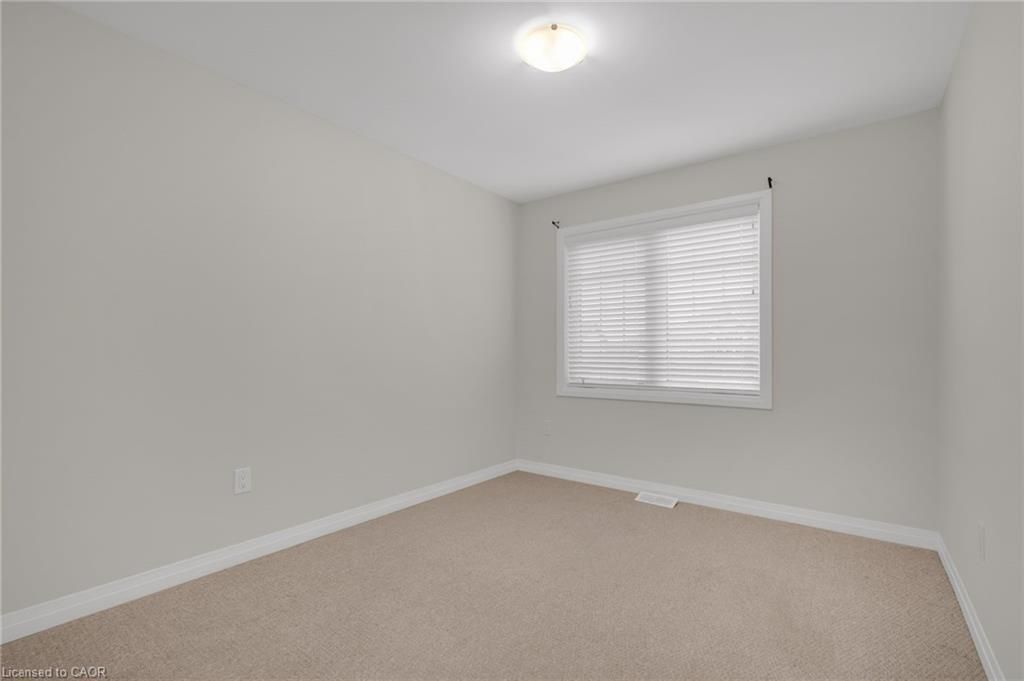
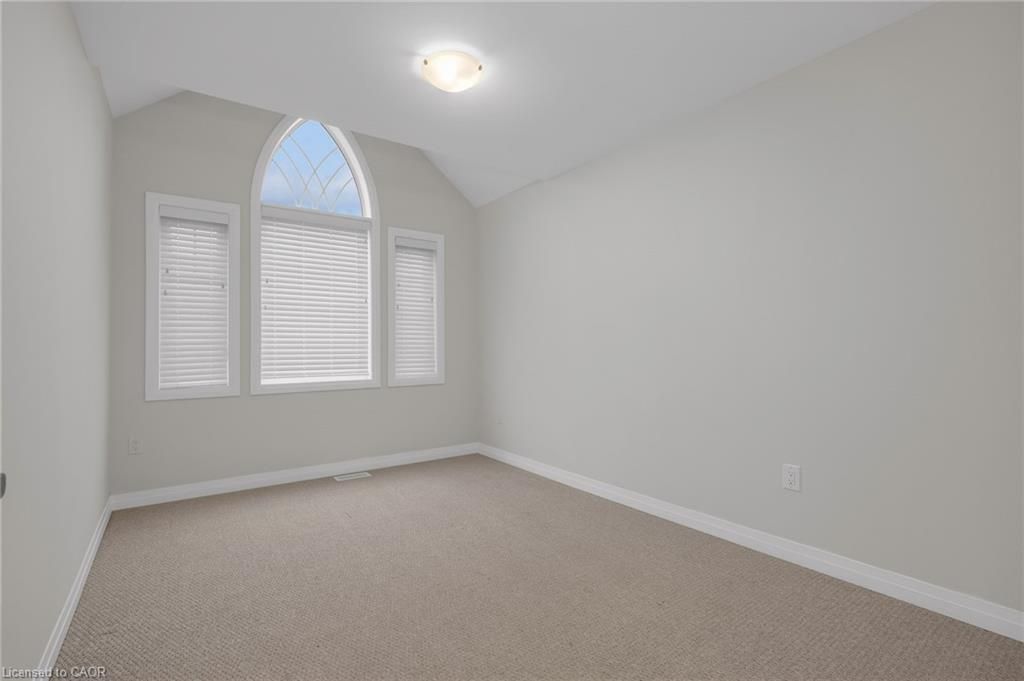
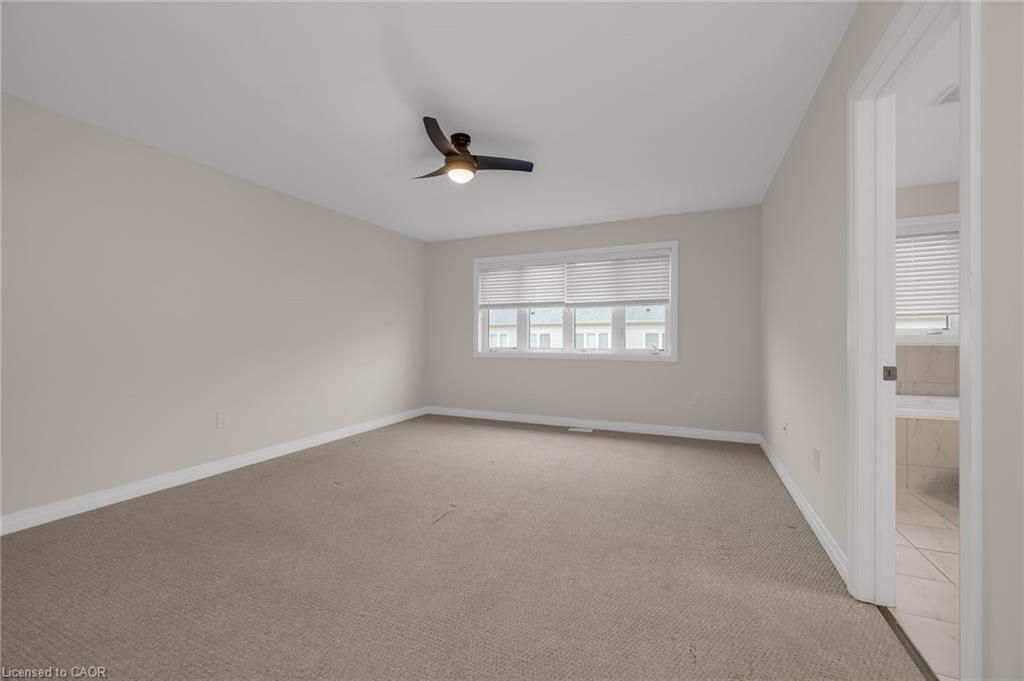
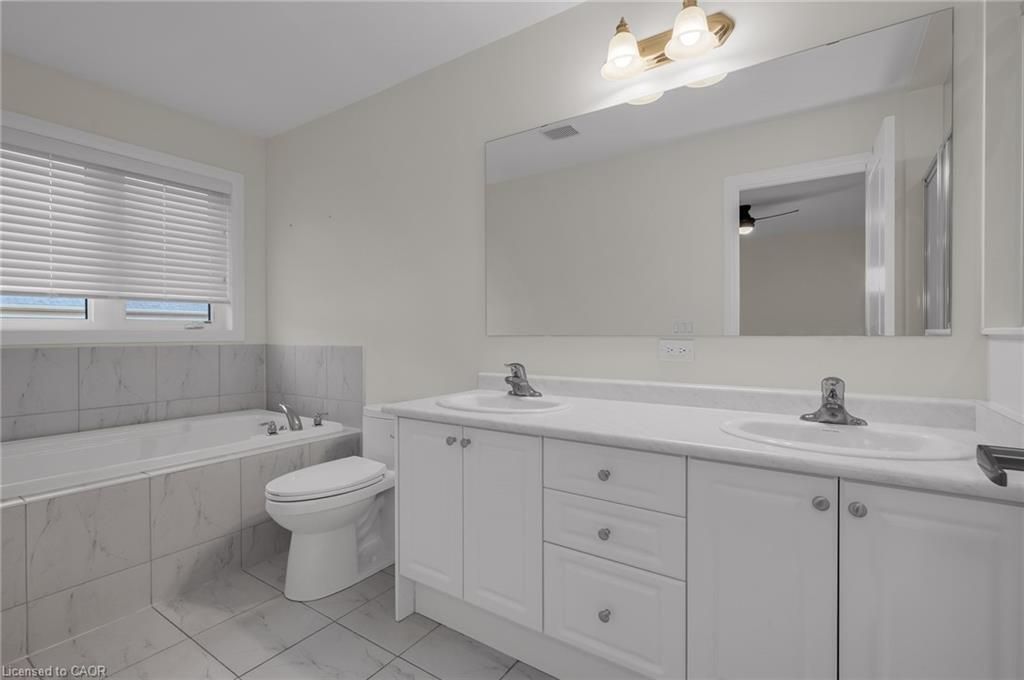
  • Three large bedrooms, including a primary suite with a walk-in closet and ensuite.
  • Located in a family-friendly community with easy access to parks, schools, and amenities.
  • Convenient travel routes to Hamilton, Burlington, St. Catharines, and the Greater Toronto Area.
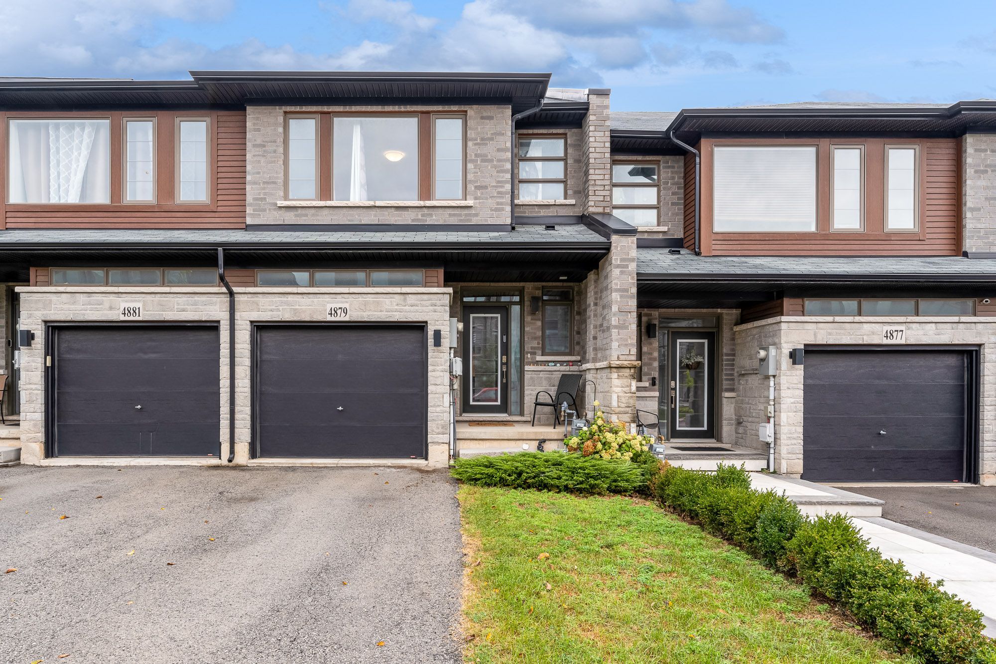
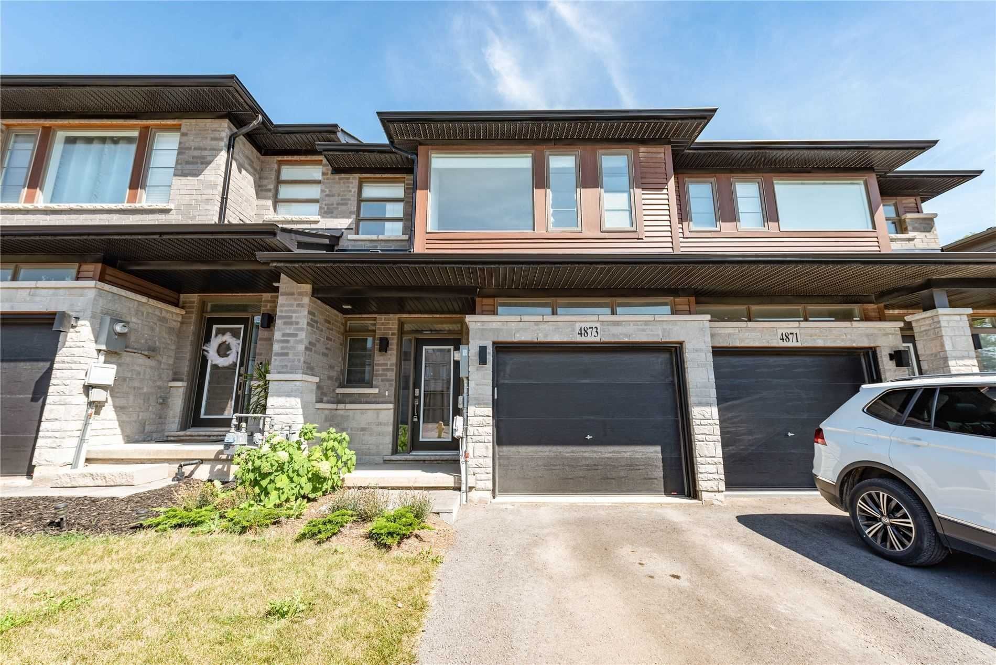
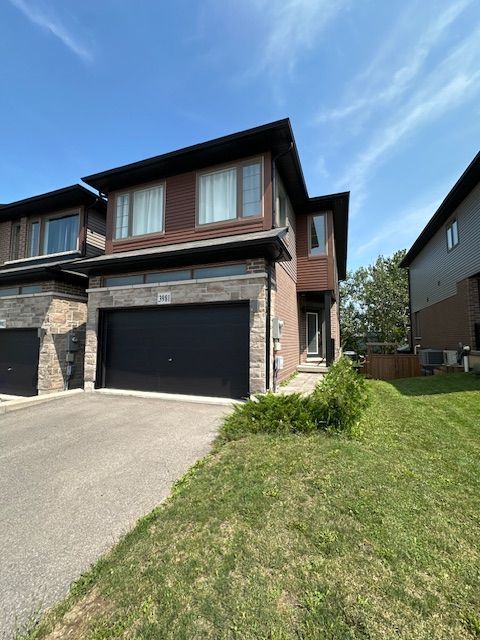
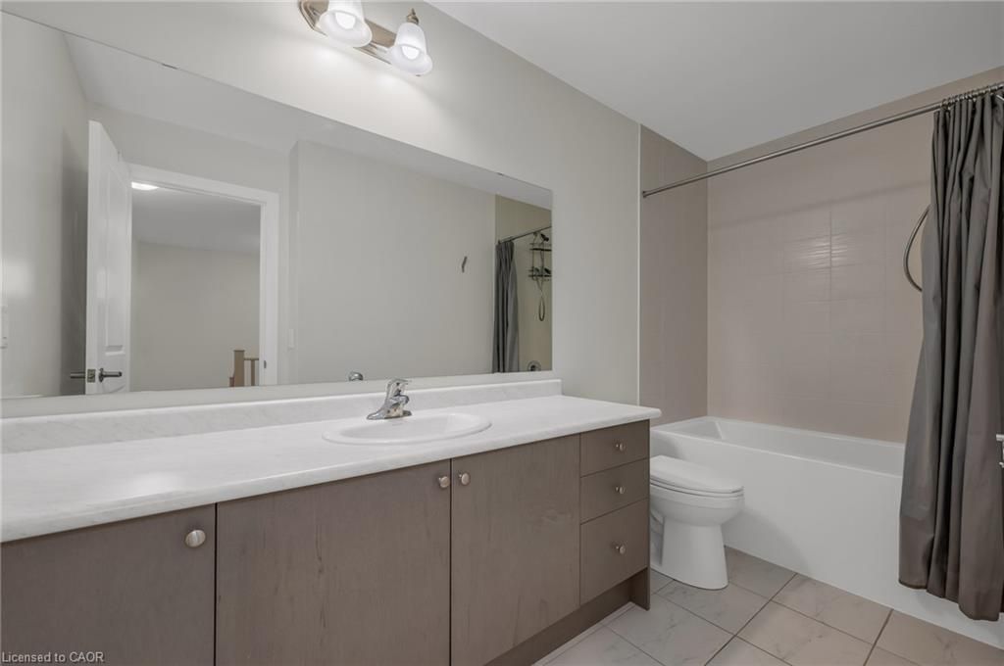
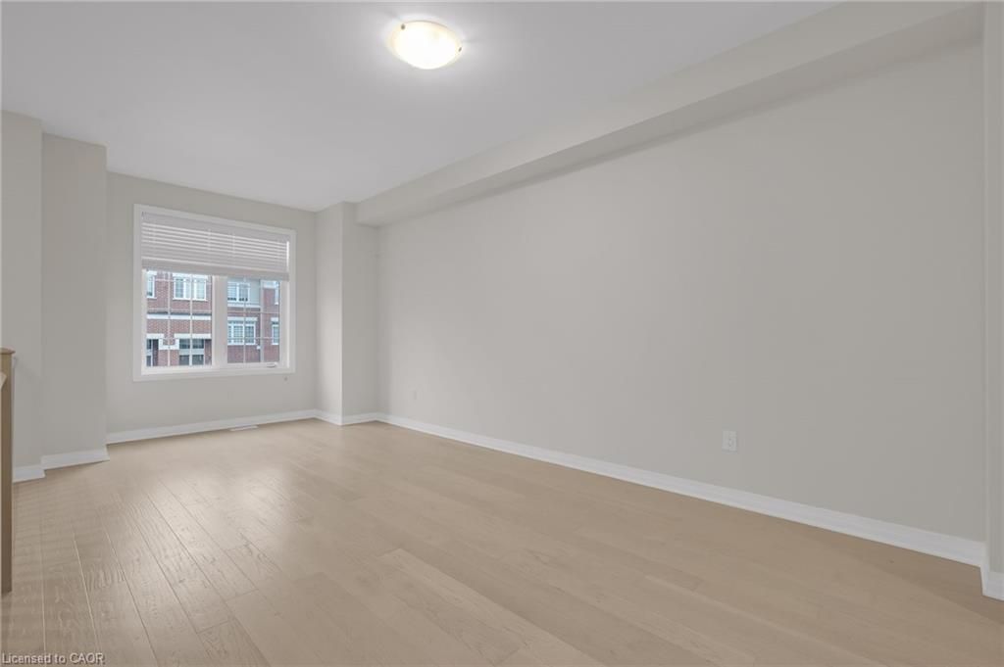
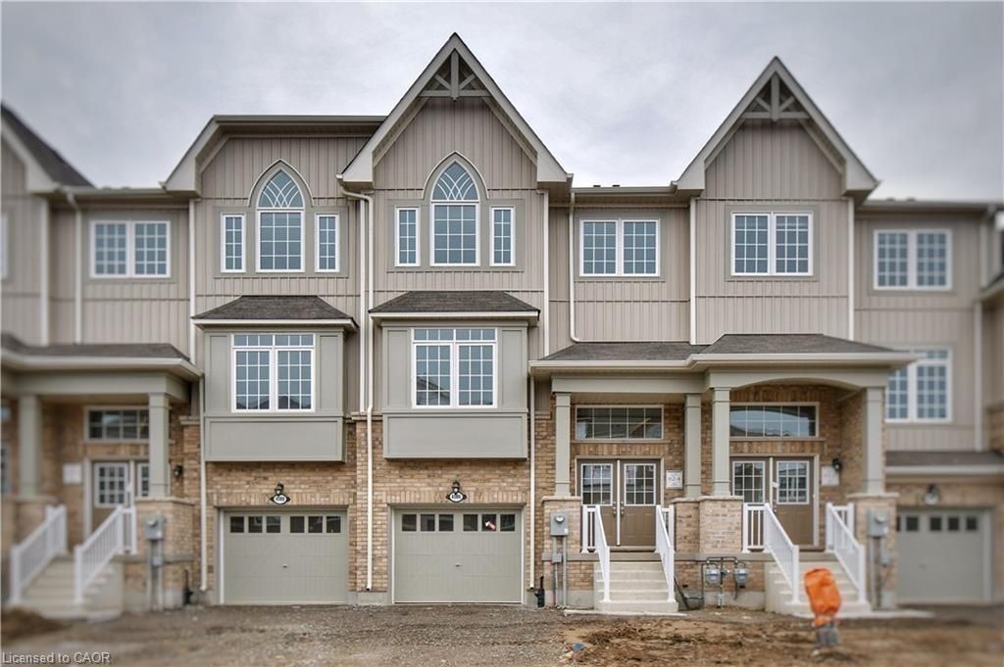
Experience executive living in this stunning 2019-built townhome located in the prestigious cachet beamsville community. Offering over 2,300 sq. Ft. Of beautifully finished living space across three levels, plus an unfinished basement for exceptional storage, this home combines style, comfort, and functionality. The bright, open-concept main floor is perfect for everyday living and entertaining, featuring a spacious living and dining area, a designer kitchen with an oversized island, walk-in pantry, abundant cabinetry, and walkout access to a private balcony-ideal for bbqs or relaxing outdoors. The upper level offers three generously sized bedrooms, including an impressive primary suite complete with a walk-in closet and a private ensuite. Modern finishes, large windows, and an abundance of natural light create a warm and inviting atmosphere throughout. Located in one of beamsville's most sought-after family-friendly neighbourhoods, you'll enjoy convenient access to parks, schools, local wineries, restaurants, shopping, and all essential amenities. Commuters will appreciate the quick access to the qew, making travel to hamilton, burlington, st. Catharines, and the greater toronto area both easy and convenient. This exceptional lease opportunity offers the perfect blend of modern design, generous living space, and an unbeatable niagara location. Simply move in and enjoy everything this beautiful home and vibrant community have to offer.
Listing IDX13649828
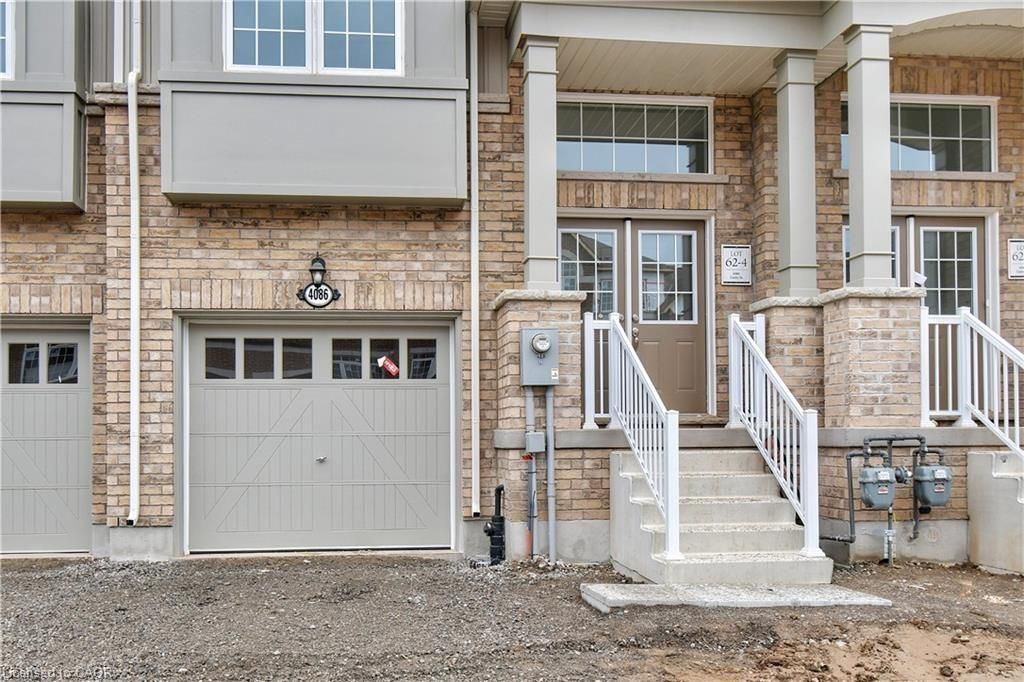
Address4086 Canby Street
CityLincoln, Ontario
Lease$3,000
Bed / Bath3 / 4 Full
Style3-Storey, Att/Row/Townhouse
ConstructionBrick, Vinyl Siding
TypeResidential
StatusFor Lease
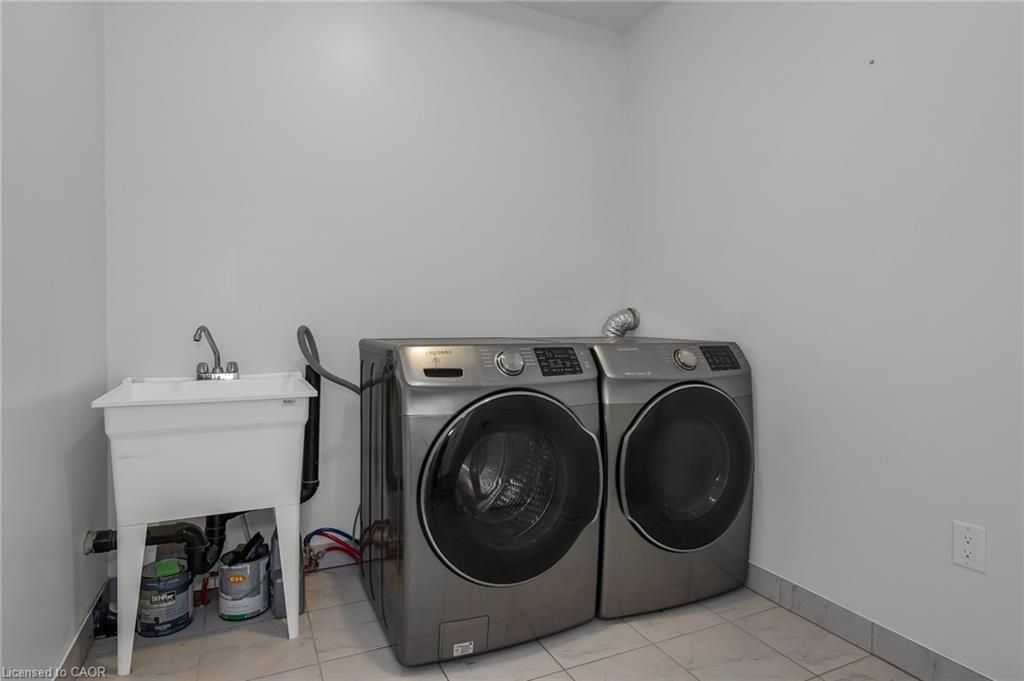
Subtype Att/Row/TownhouseIndoor Features Air Exchanger, Separate Hydro Meter, Storage, Water Meter, In-Suite LaundryInclusions OtherAmenities Rec./Commun.Centre, School, School Bus RouteOwnership LeaseholdViews ClearBasement Full, UnfinishedFoundation Poured ConcreteHeating / Cooling Forced AirHeating Fuel GasSewer Sewer
Parking 2.00
ASAP

Mon

19

Oct

Tue

20

Oct

Wed

21

Oct

Thu

22

Oct

Fri

23

Oct

Sat

24

Oct

Sun

25

Oct

Mon

26

Oct

Tue

27

Oct

Wed

28

Oct

Thu

29

Oct

Fri

30

Oct

Sat

31

Oct

Sun

1

Nov

Mon

2

Nov

Tue

3

Nov

Wed

4

Nov

Thu

5

Nov

Fri

6

Nov

Sat

7

Nov

Sun

8

Nov

Mon

9

Nov

Tue

10

Nov

Wed

11

Nov

Thu

12

Nov

Fri

13

Nov

Sat

14

Nov

Sun

15

Nov

Mon

16

Nov

By clicking “Get pre-qualified” and/or 'Submit' you are expressly consenting, in writing, to receive telemarketing and other messages, including artificial or prerecorded voices, via automated calls or texts from jumprealty.ca and up.mortgages at the number you provided above. This consent is not required to purchase any good or service. Message and data rates may apply, frequency varies. Text HELP for help or STOP to cancel. More details in Terms of Use and Privacy Policy.

Listing Brokerage: RE/MAX ESCARPMENT REALTY INC.

* Data is provided courtesy of PROPTX. The information provided herein must only be used by consumers that have a bona fide interest in the purchase, sale, or lease of real estate and may not be used for any commercial purpose or any other purpose. The information is deemed reliable but is not guaranteed accurate by PROPTX.

Hospital
Parks
Schools
Place of Worship
Please select an amenity above to view a list.

Recommended Properties

Loading...
4086 Canby Street
Lincoln , Ontario
3 4 $3,000
Get more info