For Lease - 41 Oconnor Crescent, Brampton, Ontario

Views   3
Time on Jump  33 day
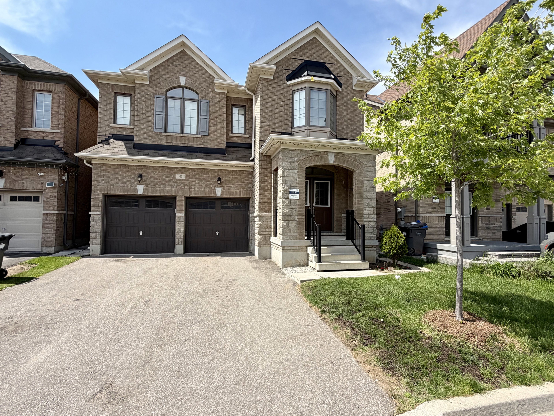
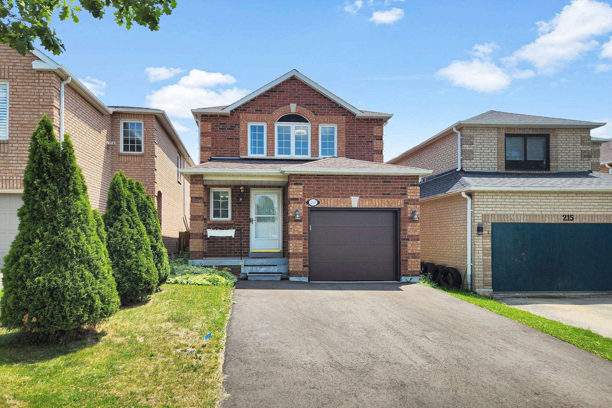
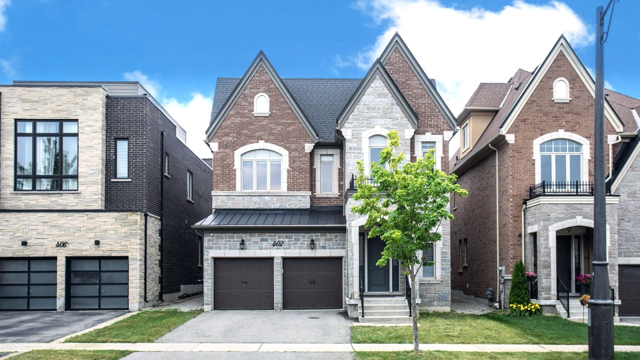
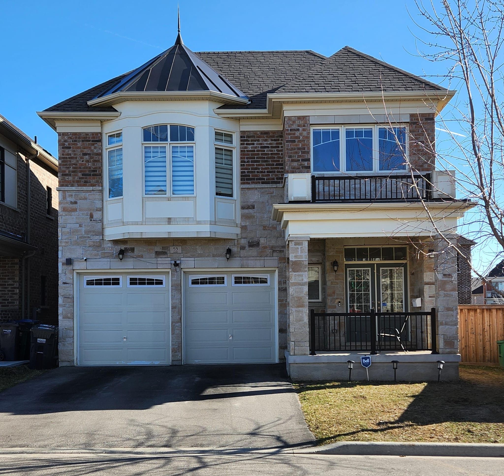
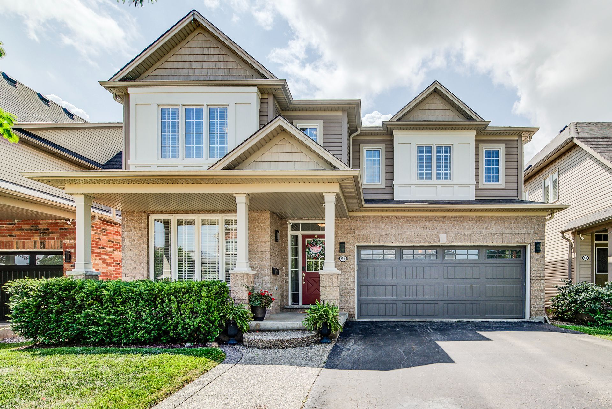
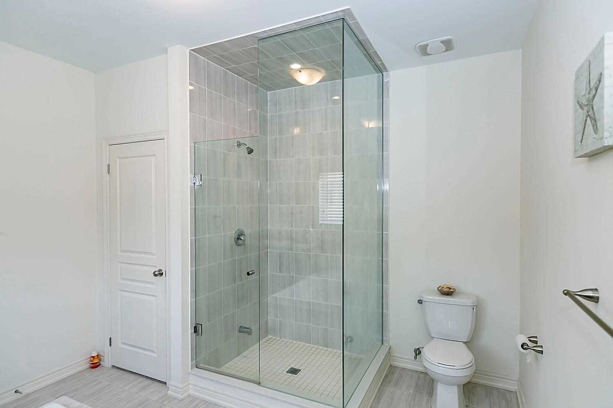
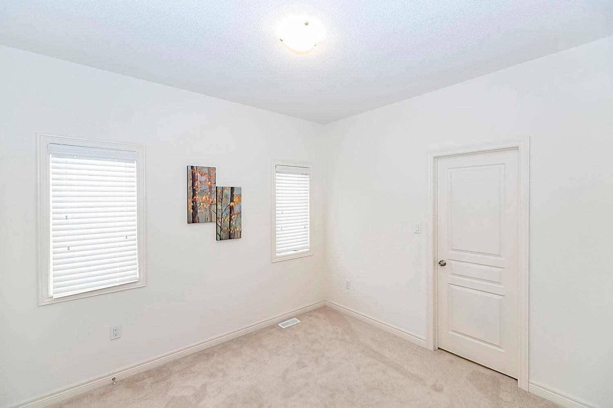
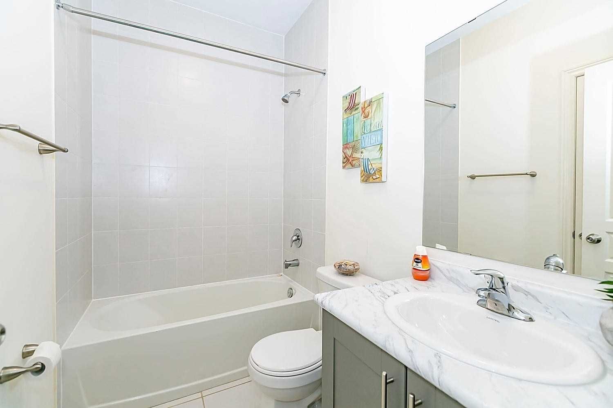
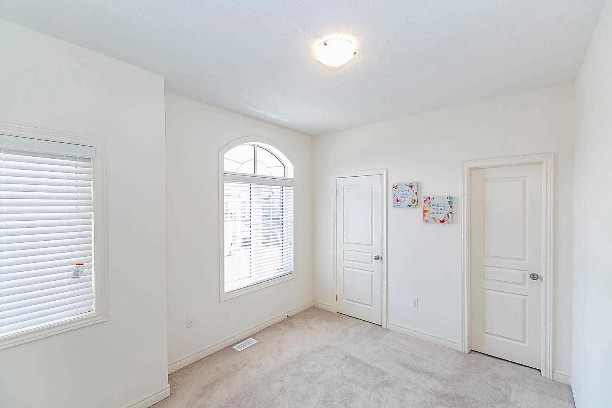
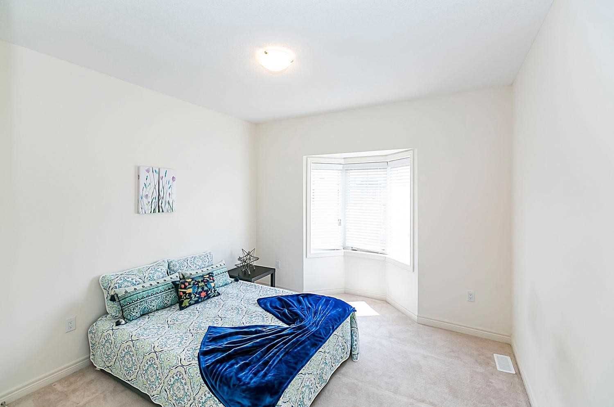
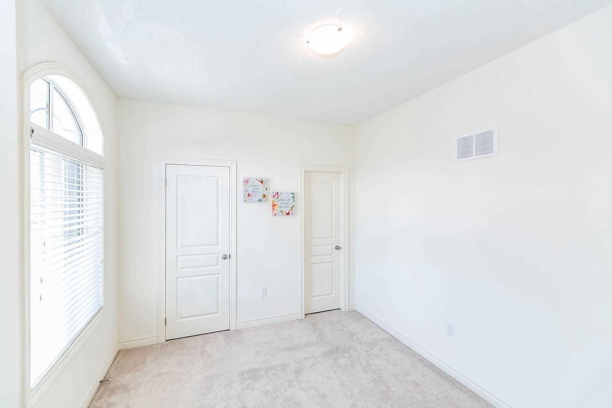
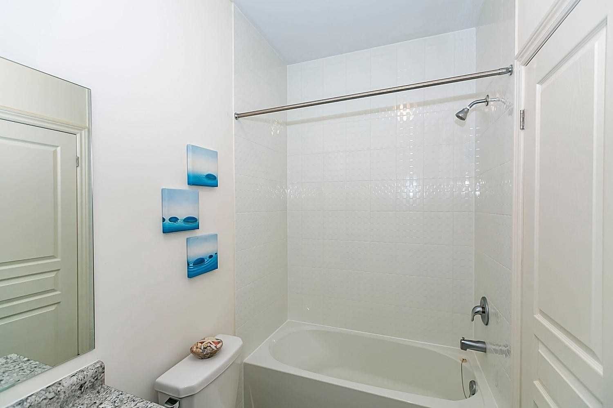
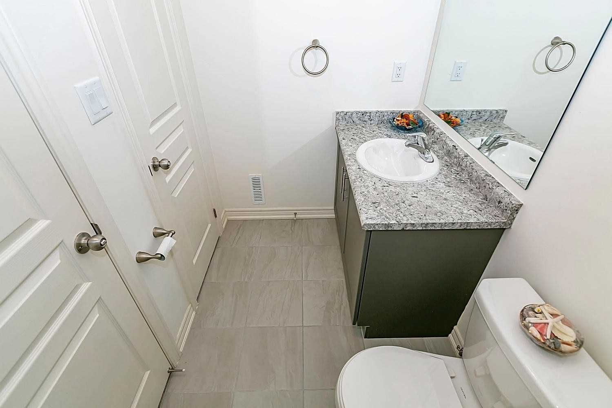
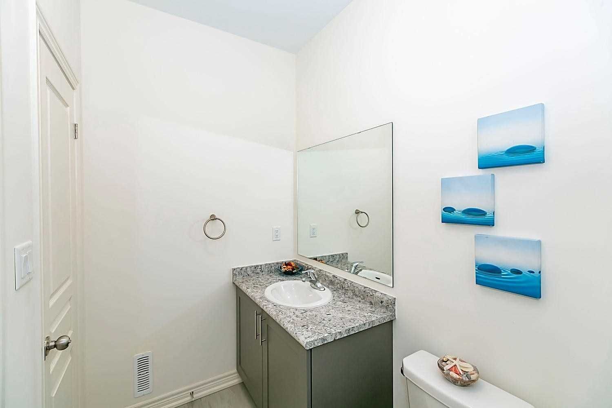
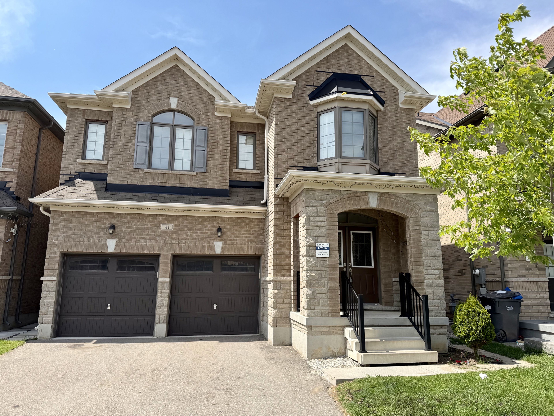
  • Spacious detached house with 5 bedrooms and 4 bathrooms.
  • No sidewalk, allowing for 3-car parking convenience.
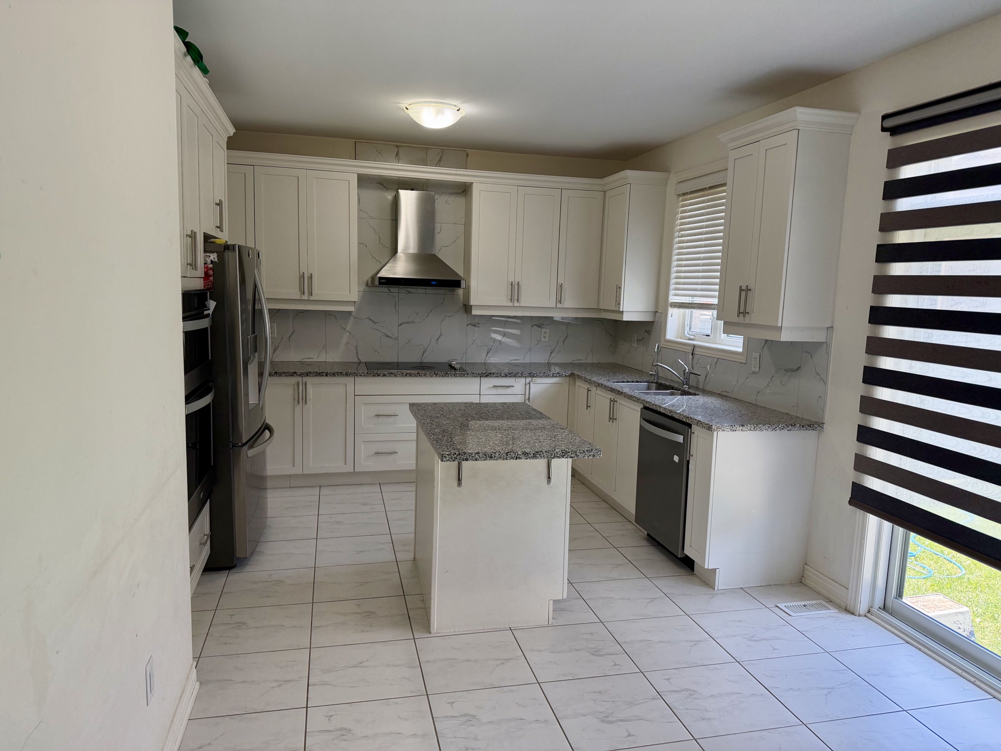
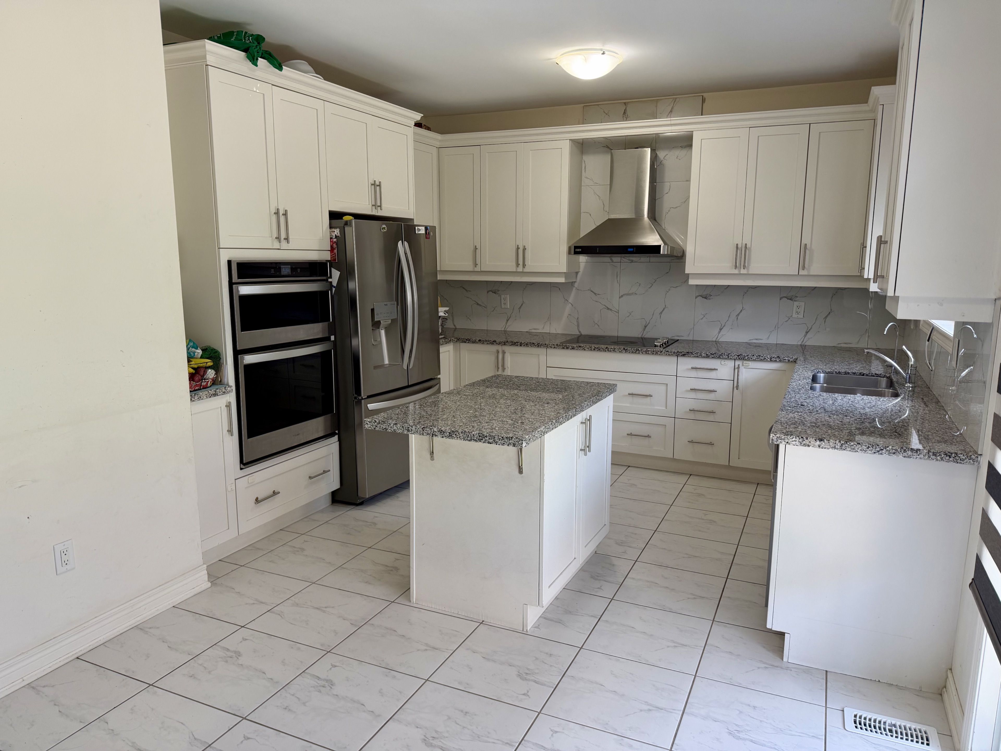
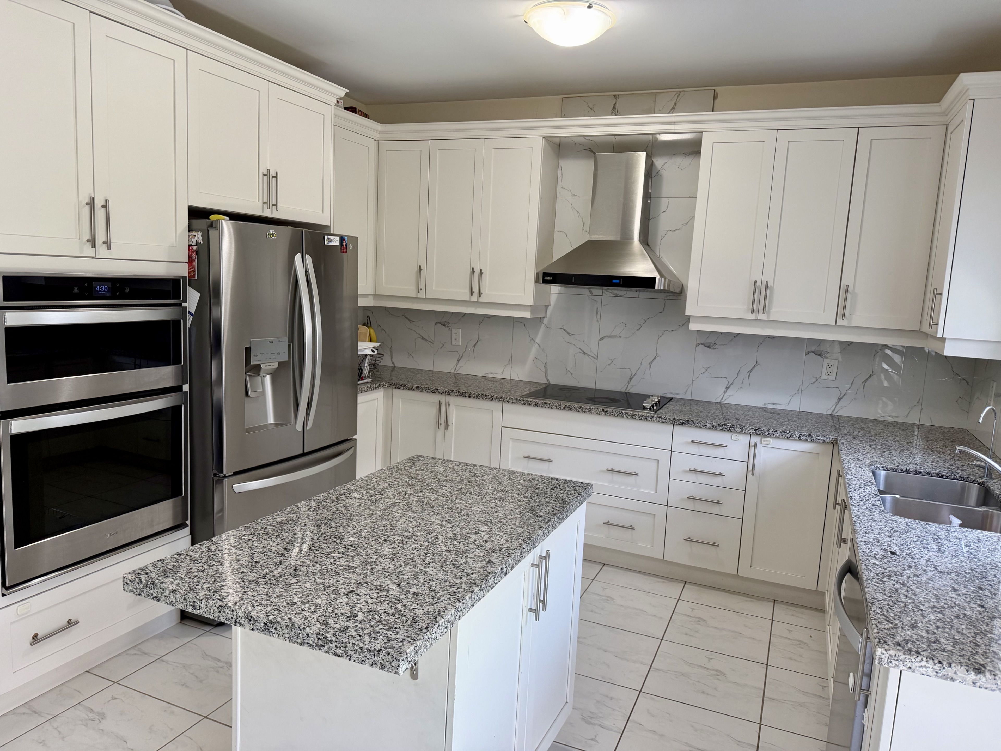
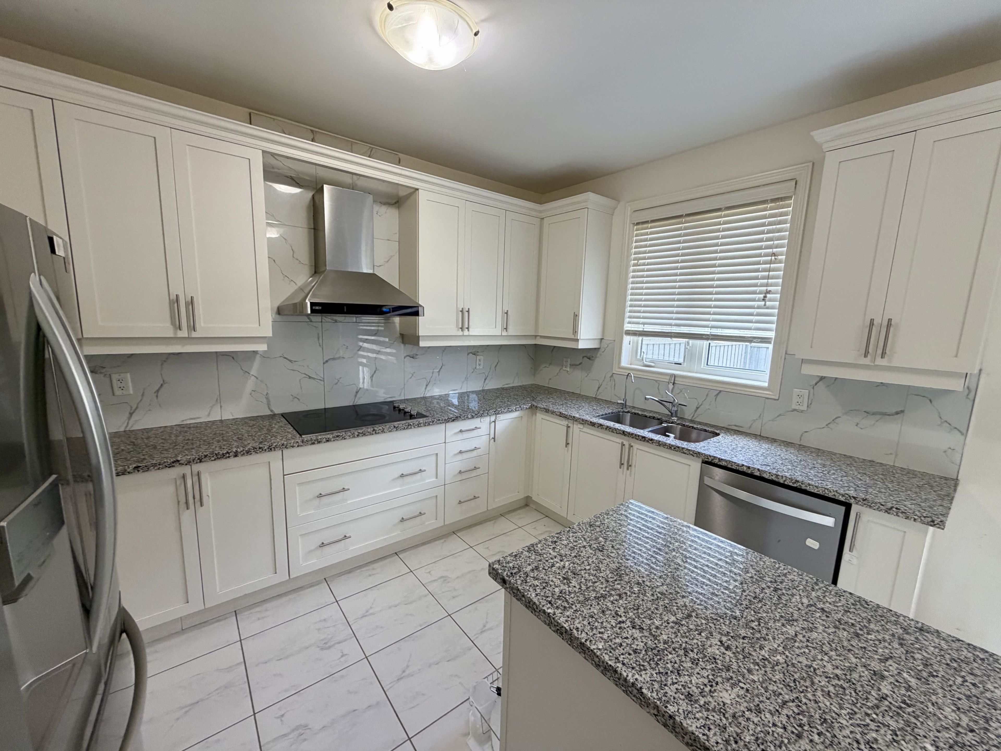
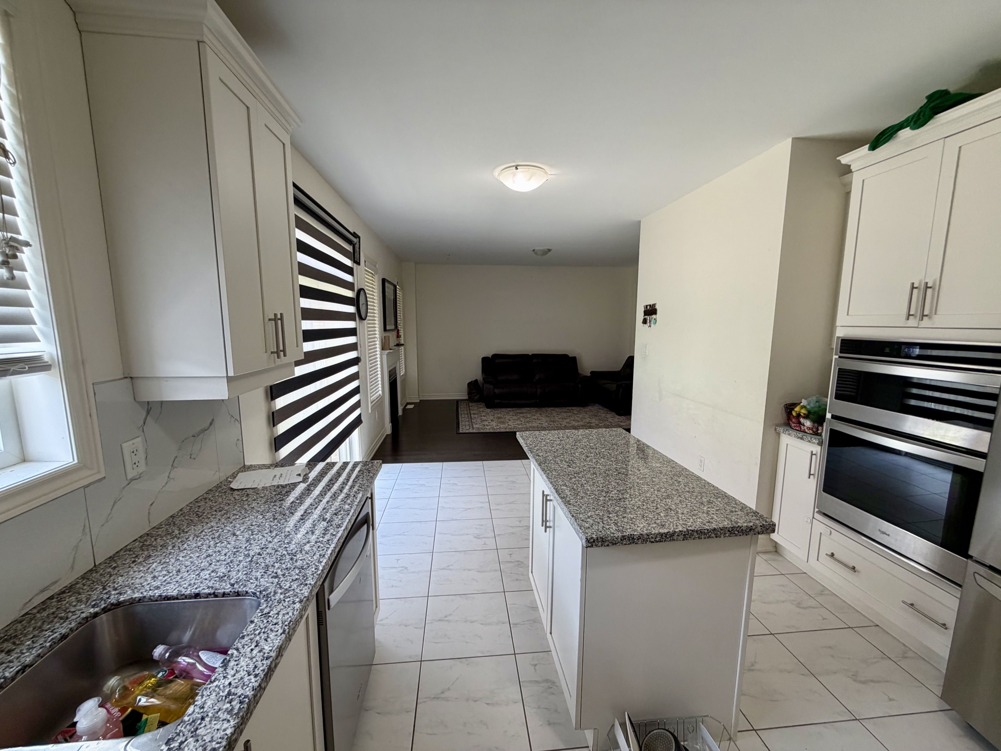
  • Modern kitchen features upgraded cabinets and built-in appliances.
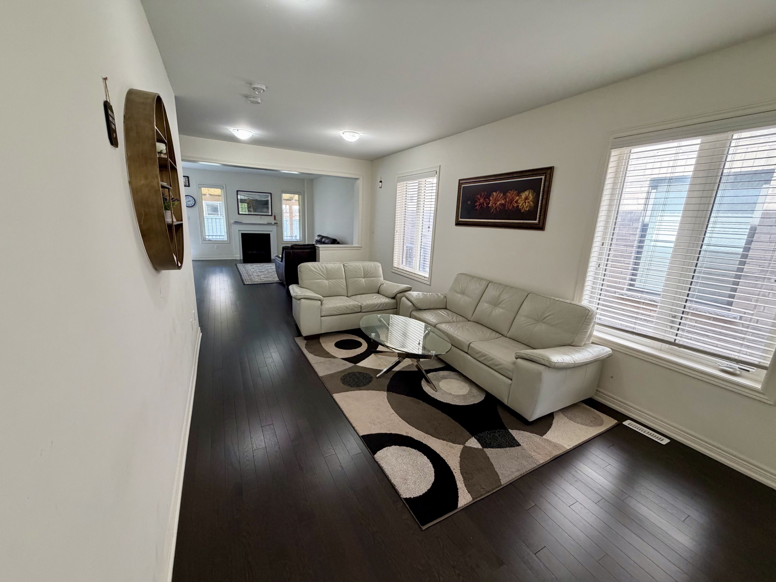
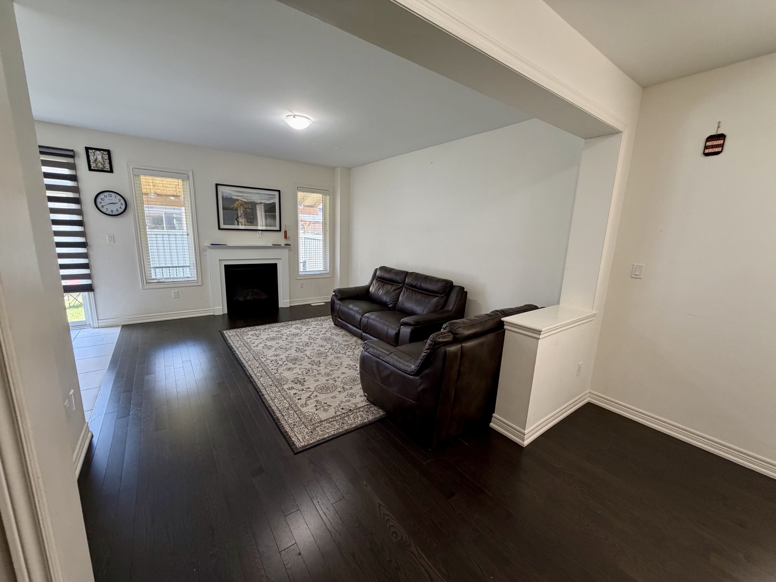
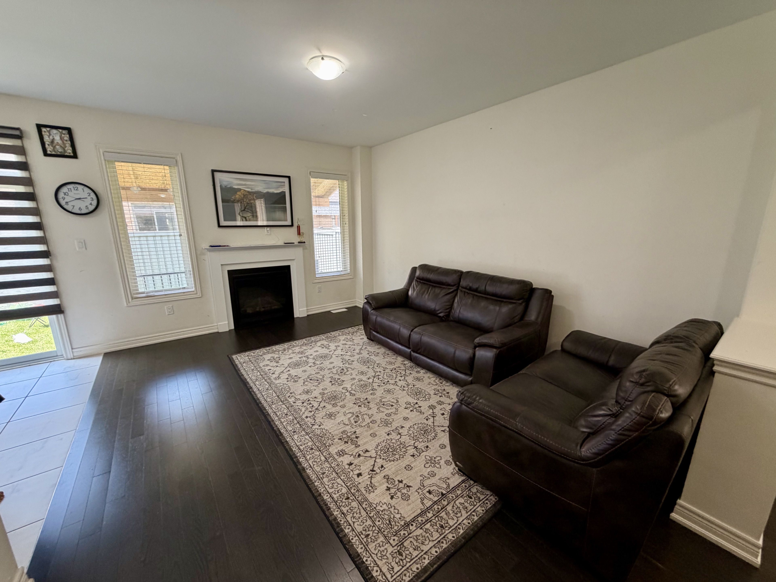
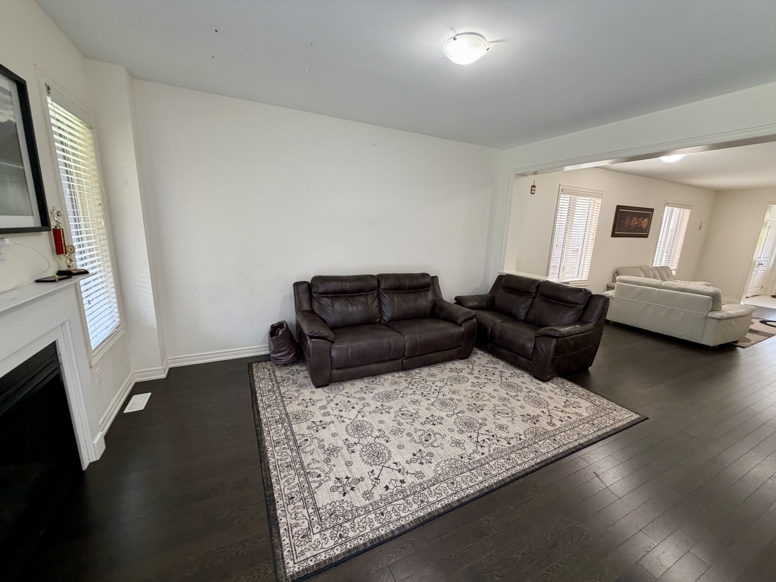
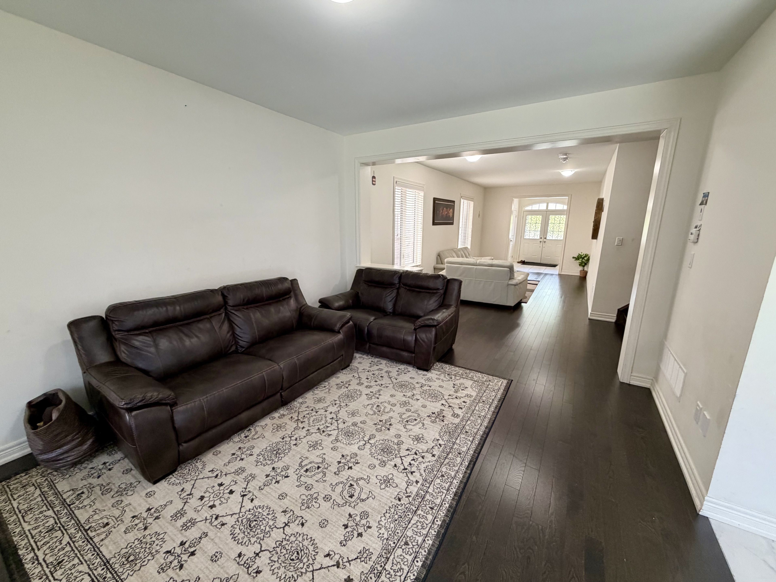
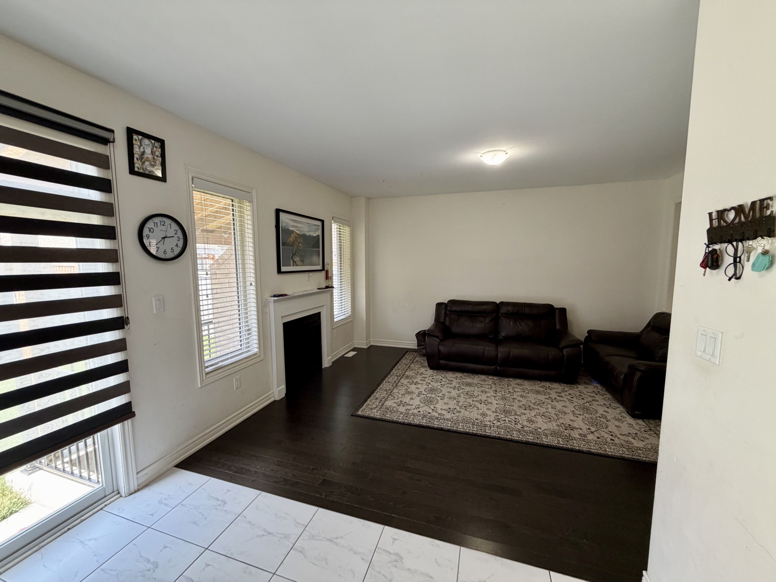
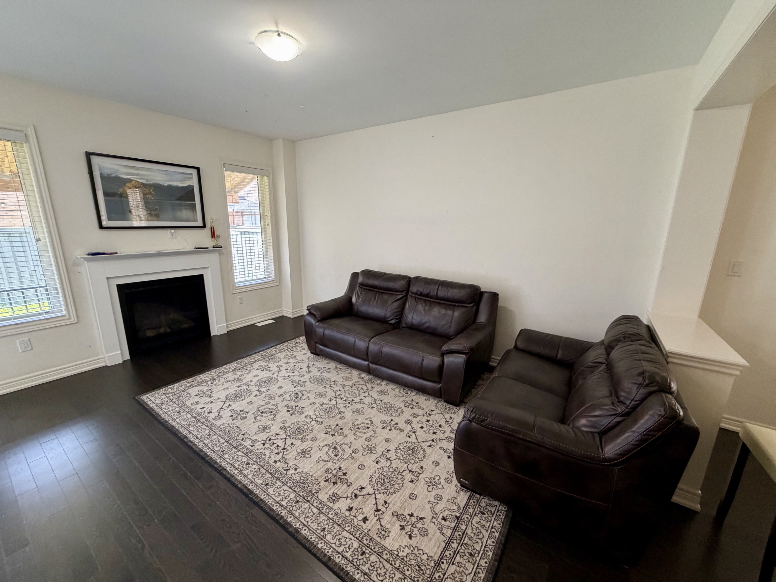
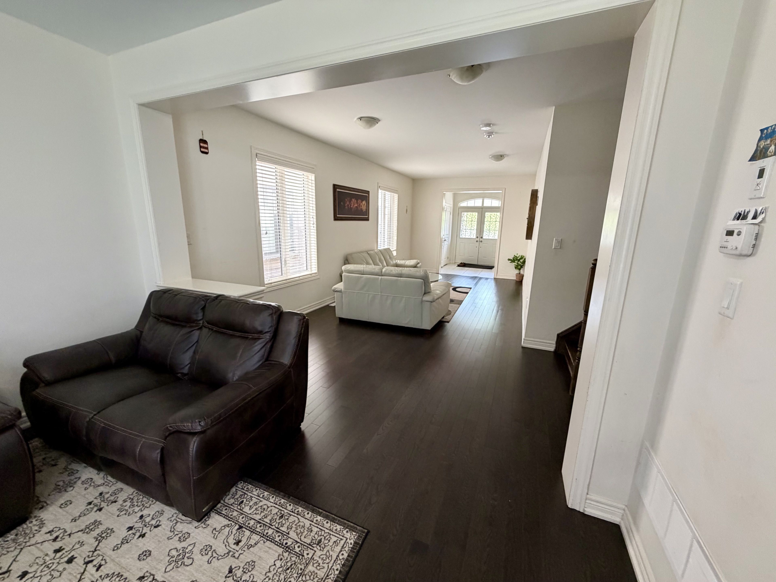
  • Cozy gas fireplace and open concept design for comfortable living.
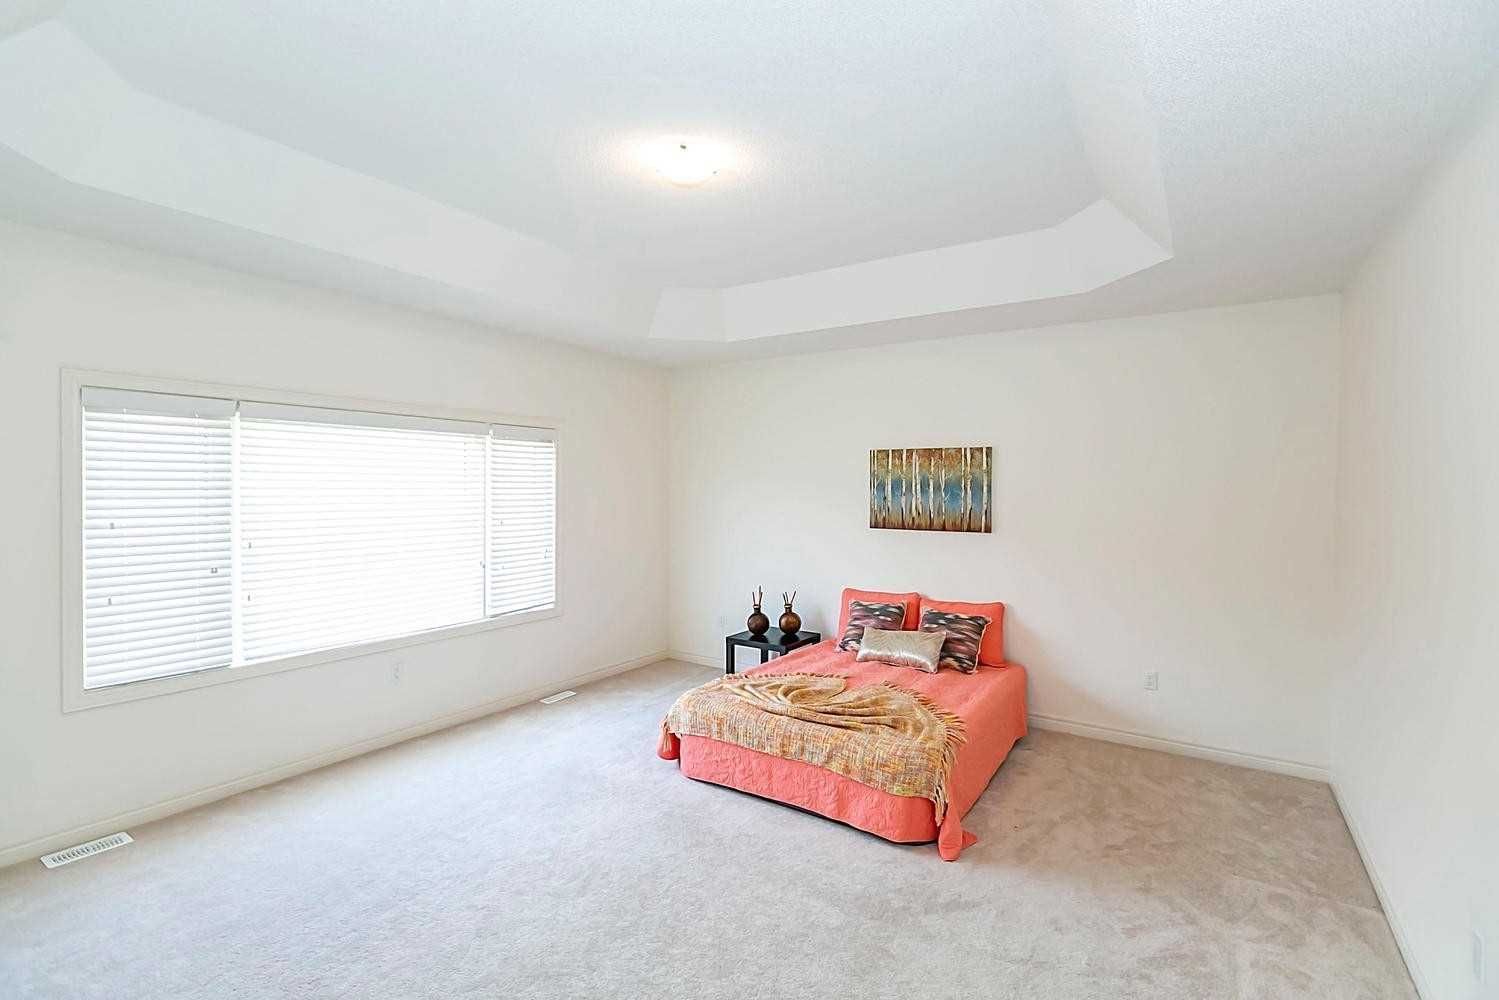
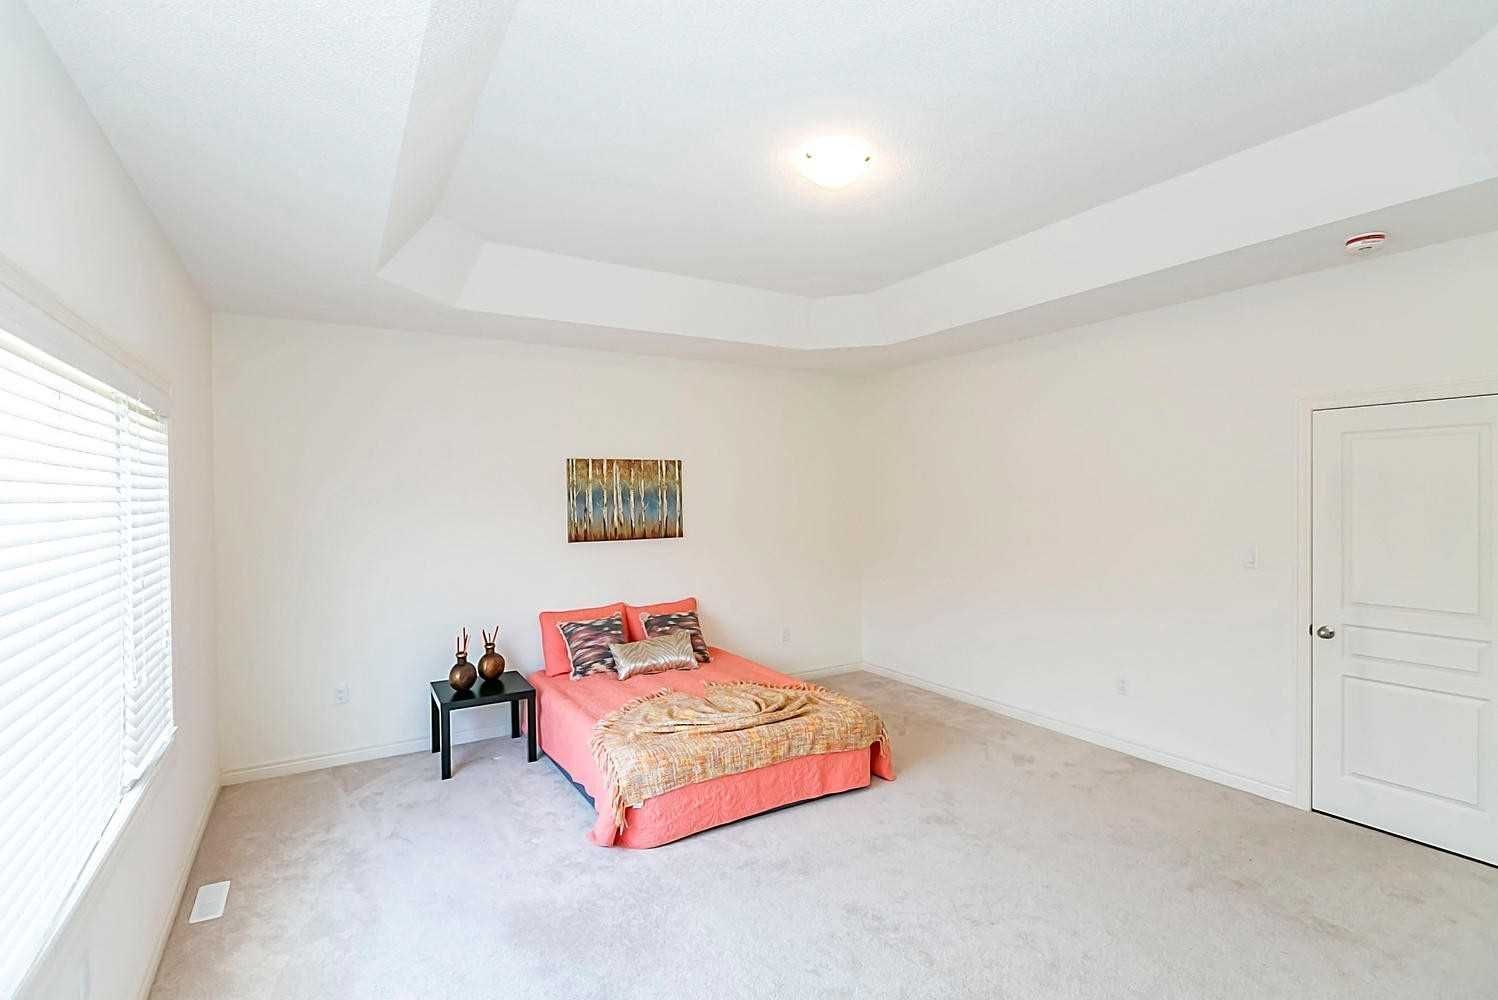
  • Primary bedroom boasts a coffered ceiling, ensuite, and walk-in closet.
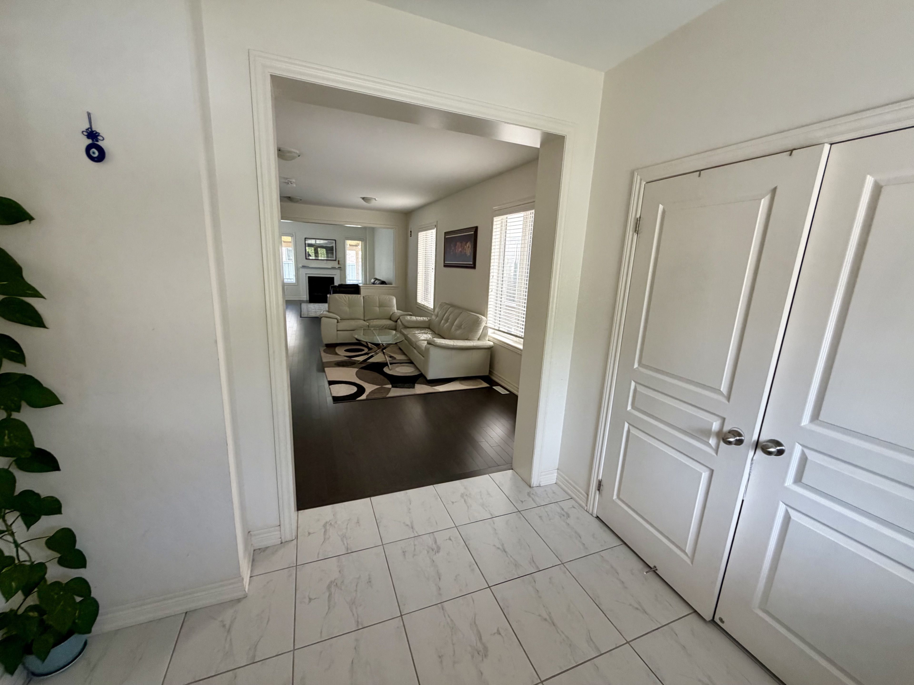
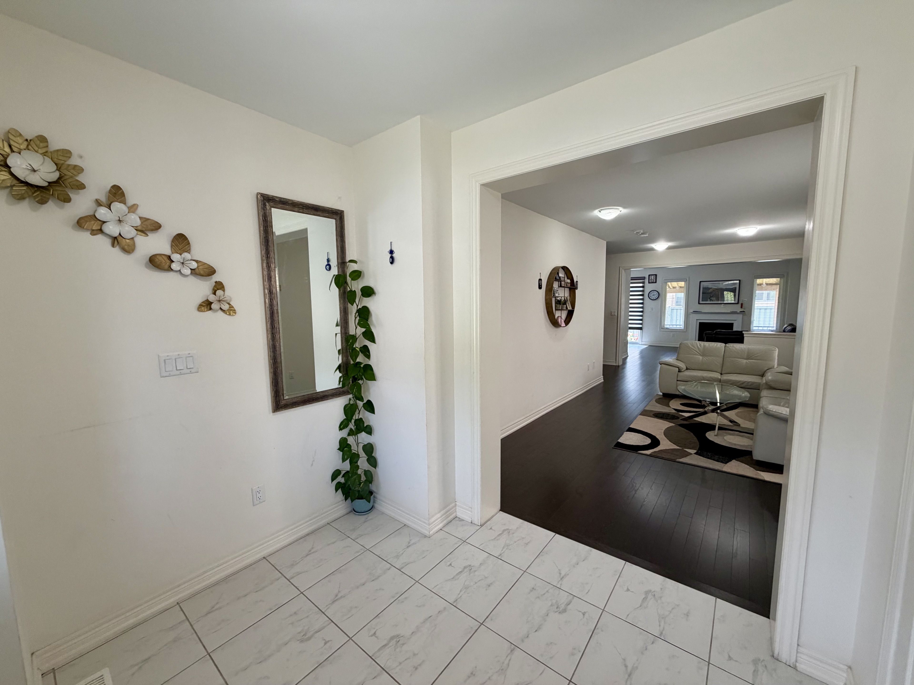
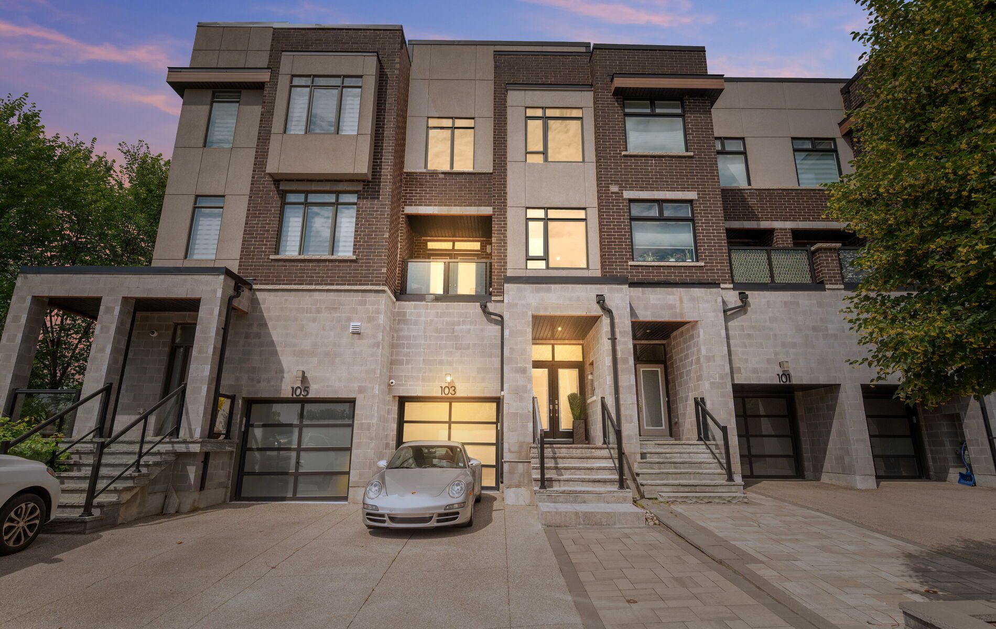
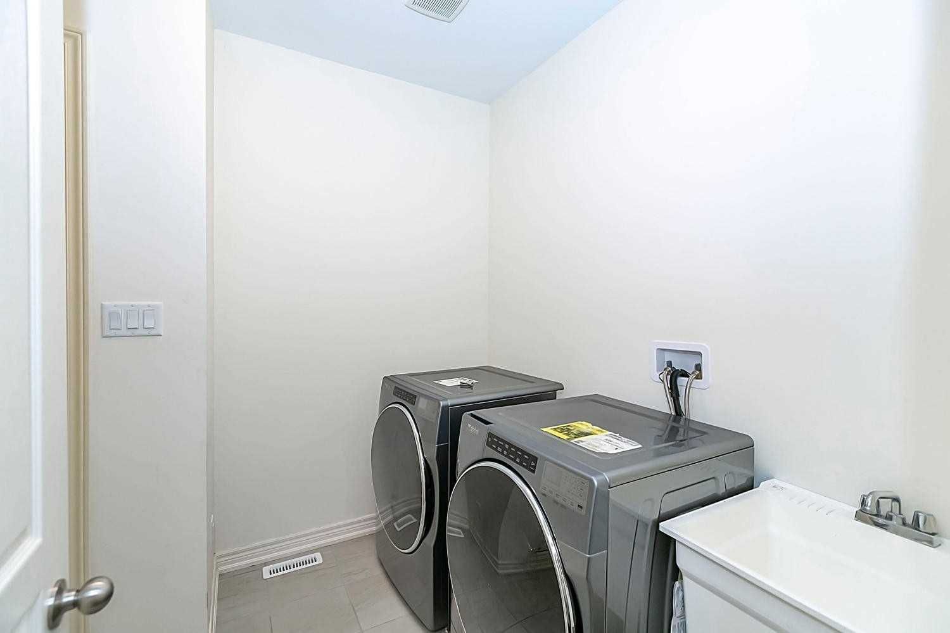
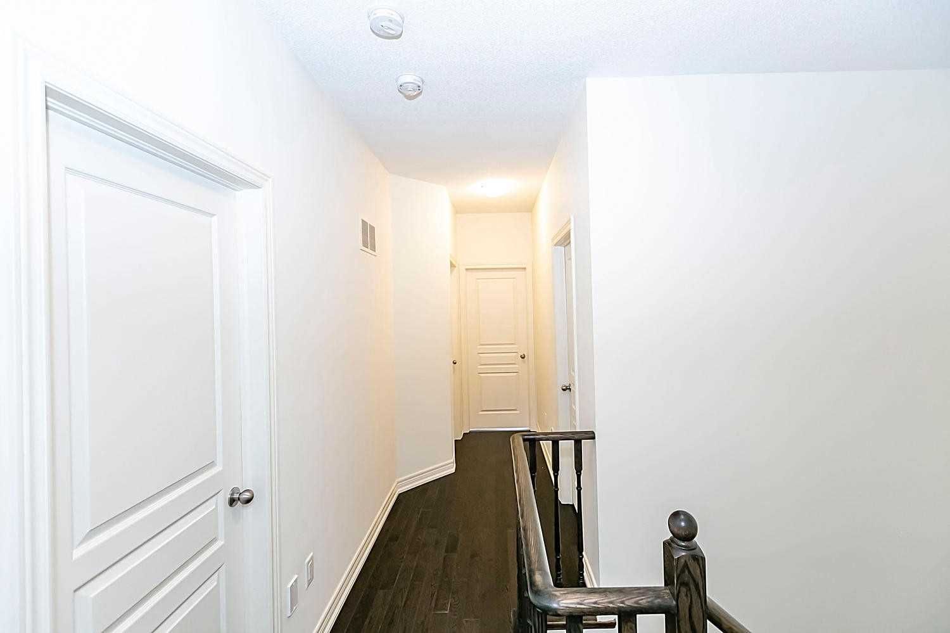
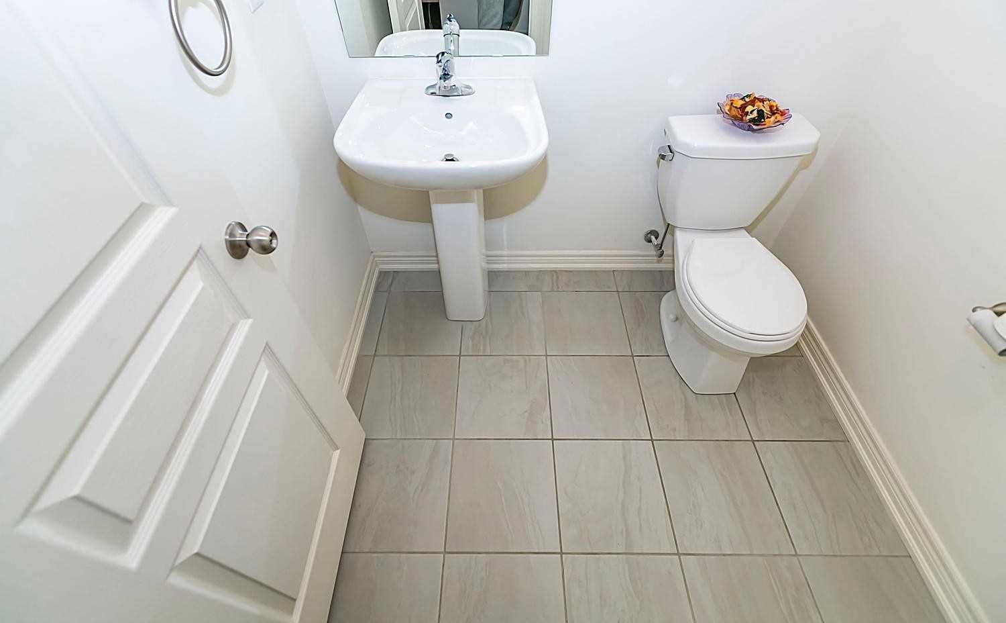
Beautiful detached house !!! 5 bedrooms 4 washrooms . Approx. 2630 sqft . No sidewalk ( total 3 car parking available 1 garage & 2 on driveway) 9ft smooth ceiling on main floor & upgraded hardwood floor with matching oak stairs . Upgraded kitchen cabinets with built in appliances . Open concept kitchen , gas fireplace . 10 ft coffered ceiling in primary bedroom 5 pc ensuite & walk in closet . Landlord requested no pets & no smoking , basement rented separately . Tenant to pay rent and 70% utilities .
Listing IDW13226314
Address41 Oconnor Crescent
CityBrampton, Ontario
Lease$3,400
Bed / Bath5 / 4 Full
Style2-Storey, Detached
ConstructionBrick
TypeResidential
StatusFor Lease
Subtype DetachedIndoor Features Built-In Oven, EnsuiteInclusions ParkingOwnership LeaseholdBasement NoneFoundation ConcreteHeating / Cooling Forced AirHeating Fuel GasSewer Sewer
Parking 3.00
ASAP

Tue

7

Jul

Wed

8

Jul

Thu

9

Jul

Fri

10

Jul

Sat

11

Jul

Sun

12

Jul

Mon

13

Jul

Tue

14

Jul

Wed

15

Jul

Thu

16

Jul

Fri

17

Jul

Sat

18

Jul

Sun

19

Jul

Mon

20

Jul

Tue

21

Jul

Wed

22

Jul

Thu

23

Jul

Fri

24

Jul

Sat

25

Jul

Sun

26

Jul

Mon

27

Jul

Tue

28

Jul

Wed

29

Jul

Thu

30

Jul

Fri

31

Jul

Sat

1

Aug

Sun

2

Aug

Mon

3

Aug

Tue

4

Aug

By clicking “Get pre-qualified” and/or 'Submit' you are expressly consenting, in writing, to receive telemarketing and other messages, including artificial or prerecorded voices, via automated calls or texts from jumprealty.ca and up.mortgages at the number you provided above. This consent is not required to purchase any good or service. Message and data rates may apply, frequency varies. Text HELP for help or STOP to cancel. More details in Terms of Use and Privacy Policy.

Listing Agency:  RE/MAX REALTY SERVICES INC.

* Data is provided courtesy of PROPTX. The information provided herein must only be used by consumers that have a bona fide interest in the purchase, sale, or lease of real estate and may not be used for any commercial purpose or any other purpose. The information is deemed reliable but is not guaranteed accurate by PROPTX.

Hospital
Parks
Schools
Place of Worship
Please select an amenity above to view a list.

Recommended Properties

Loading...
41 Oconnor Crescent
Brampton , Ontario
5 4 $3,400
Get more info