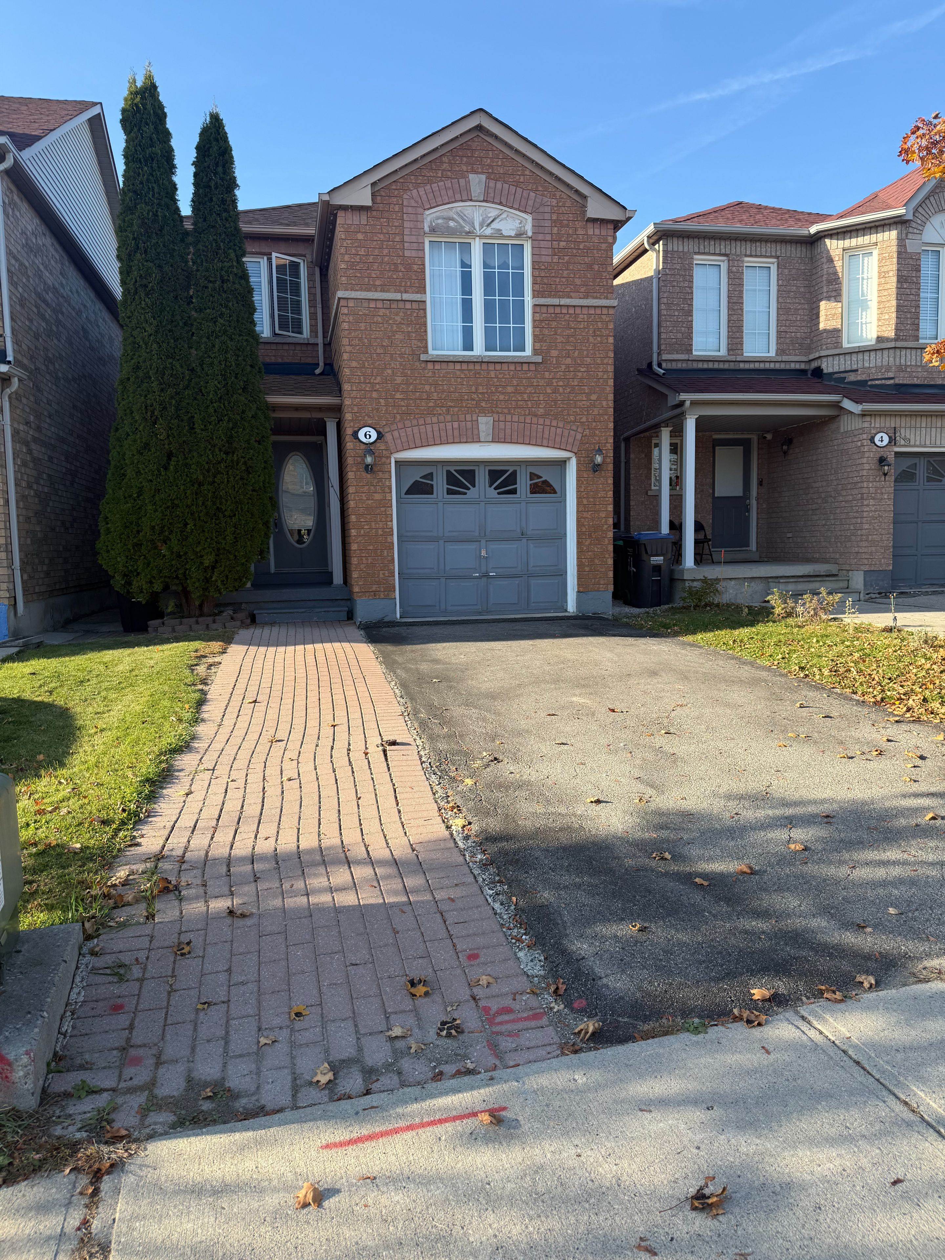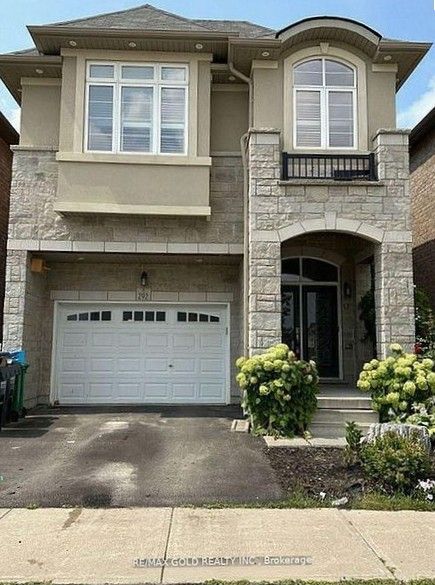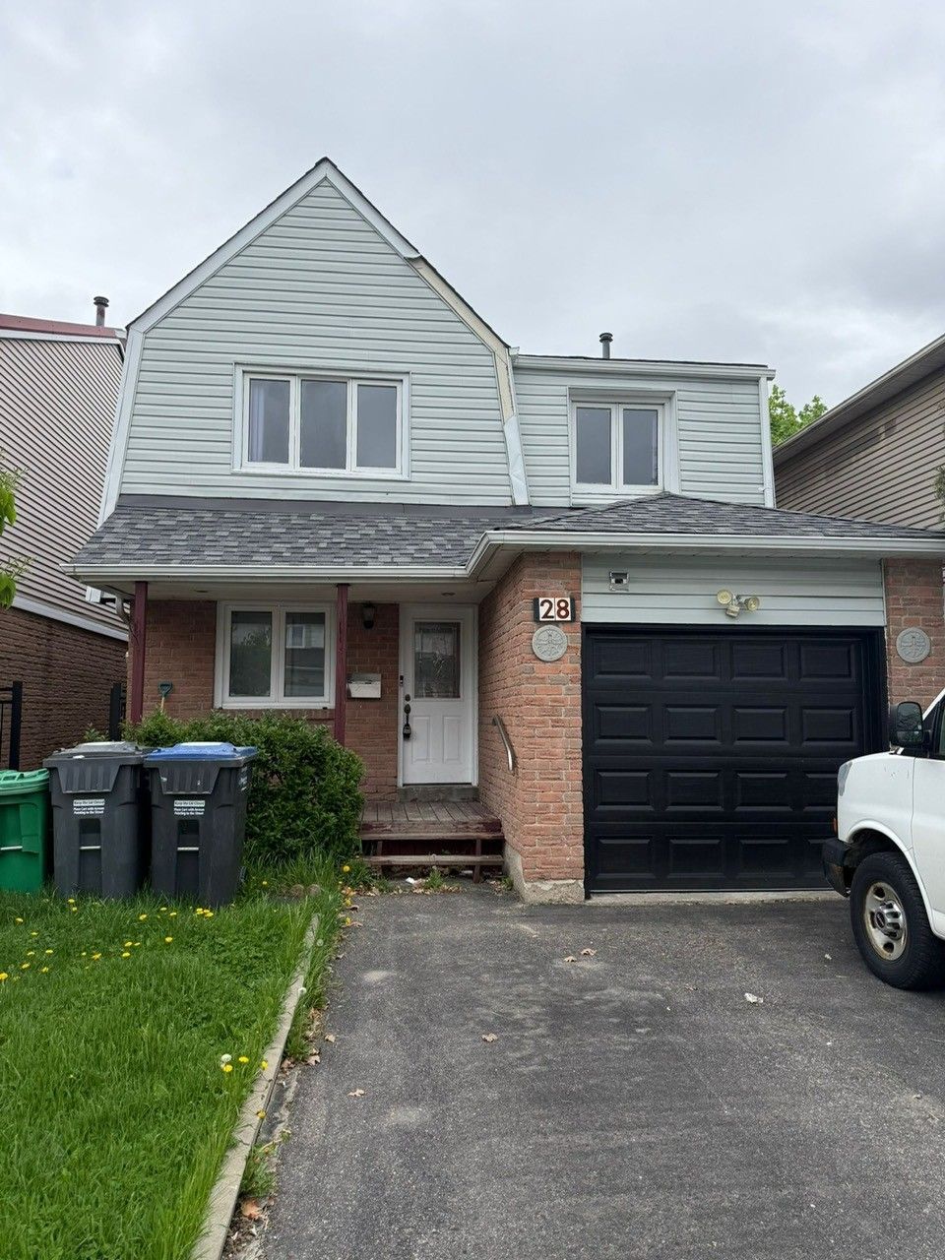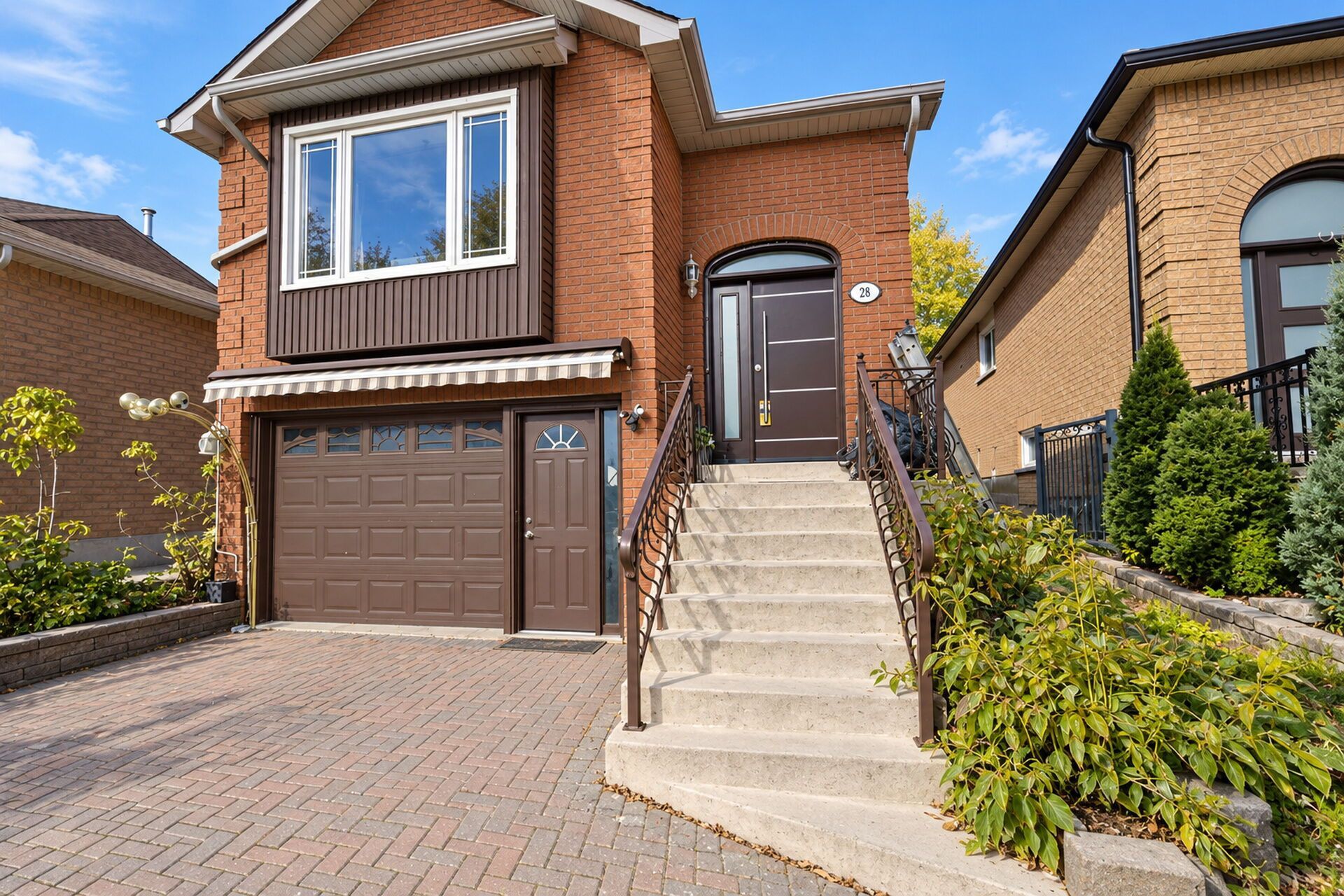
For Lease - 41 Tapscott Crescent, Brampton, Ontario

Views   1
Time on Jump  1 days
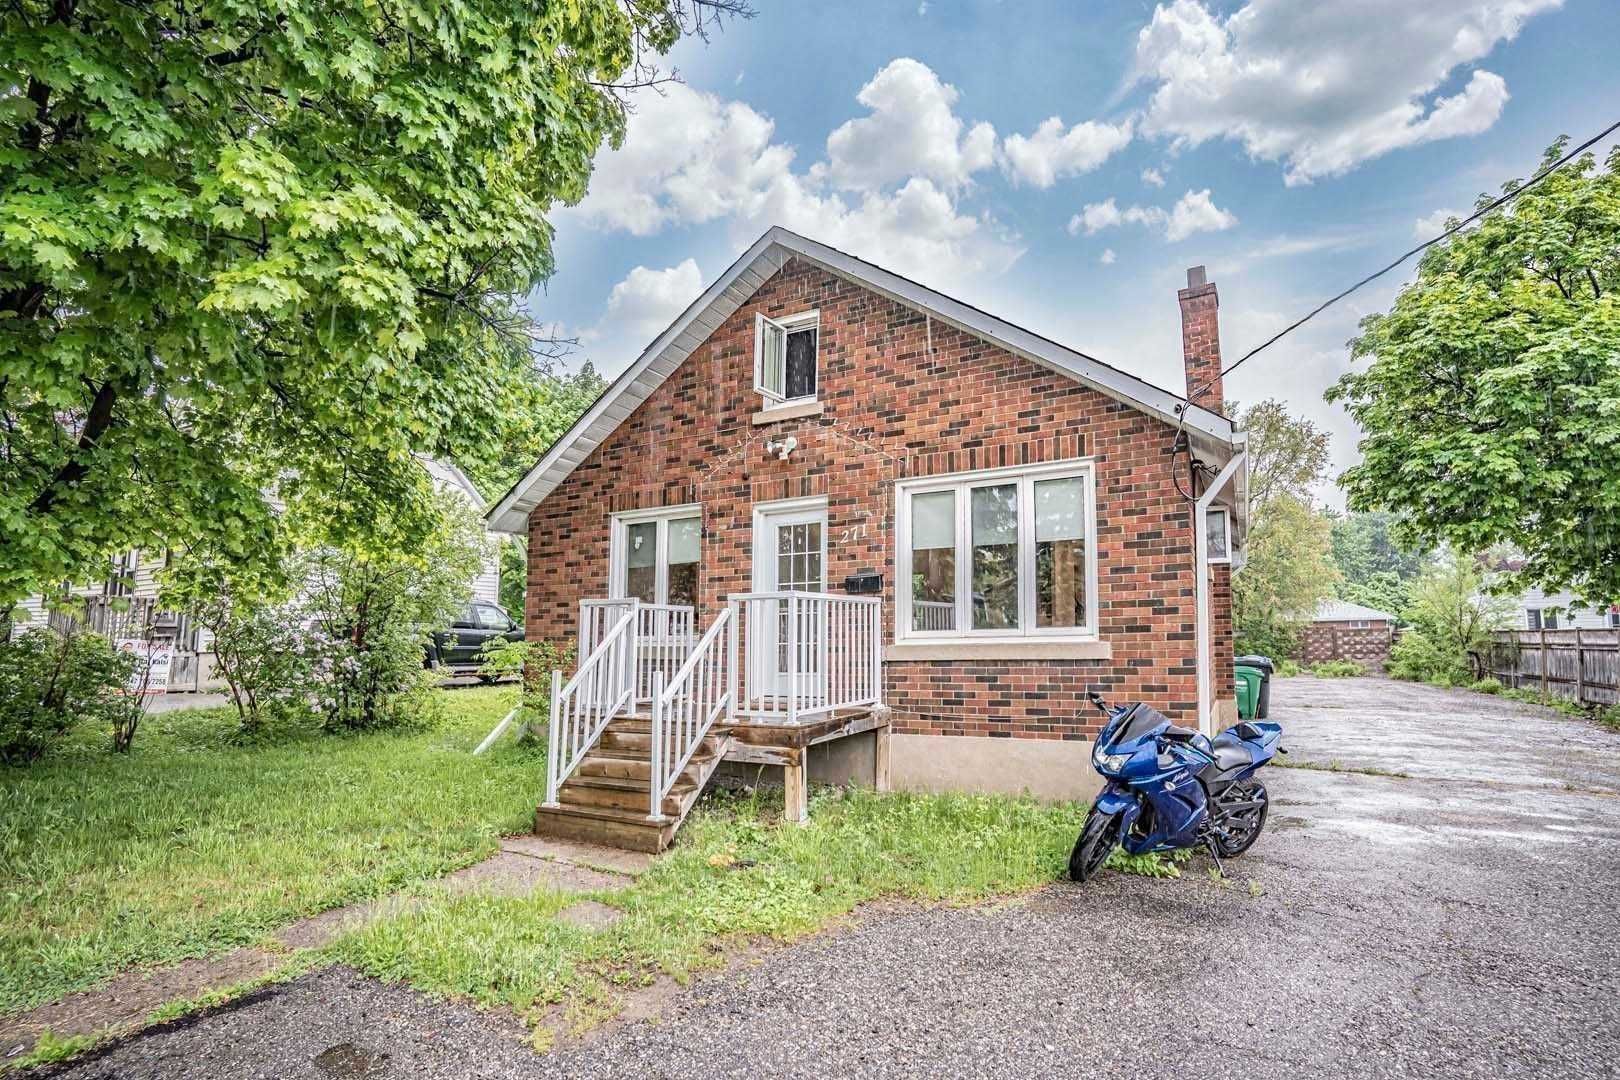
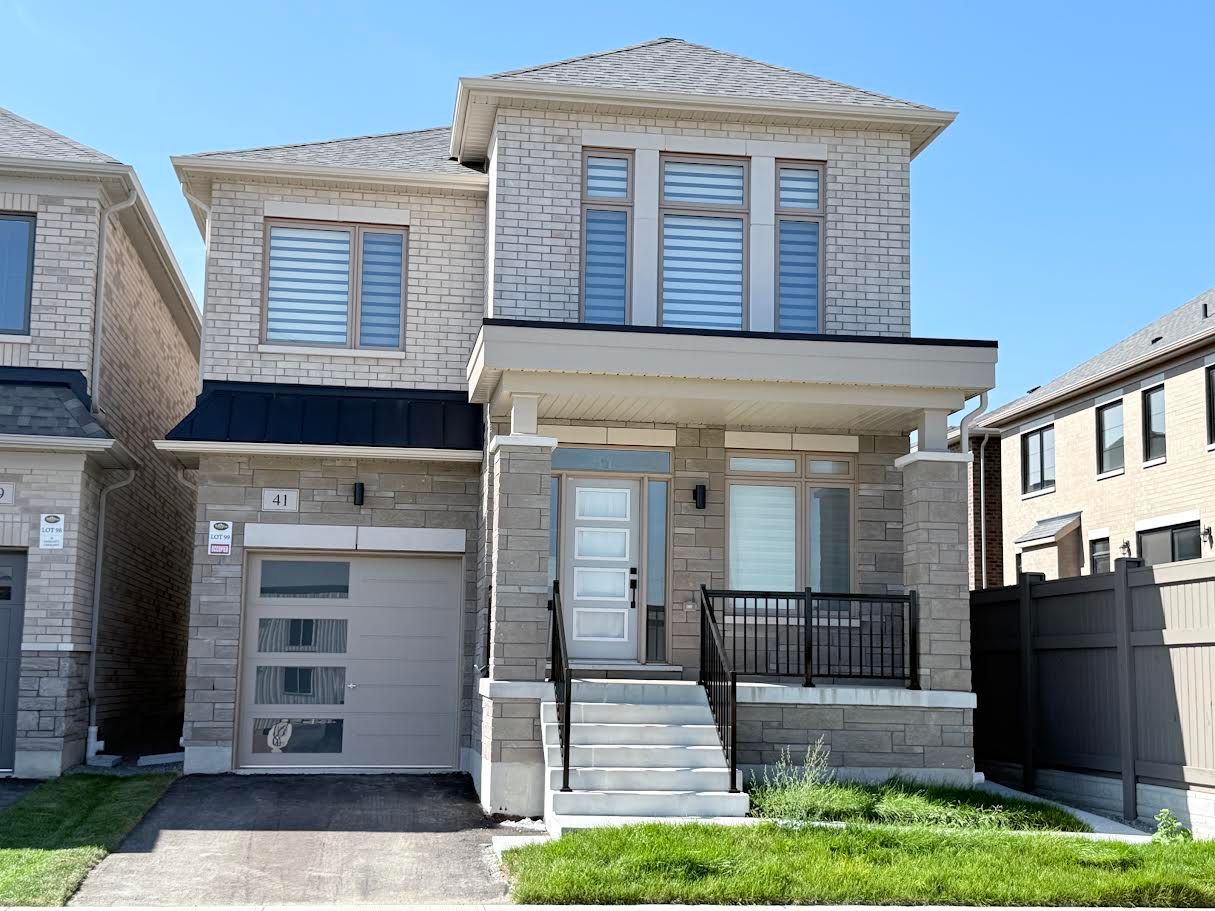
  • Brand-new two-storey detached home with nearly 2,300 sq. ft. of living space.
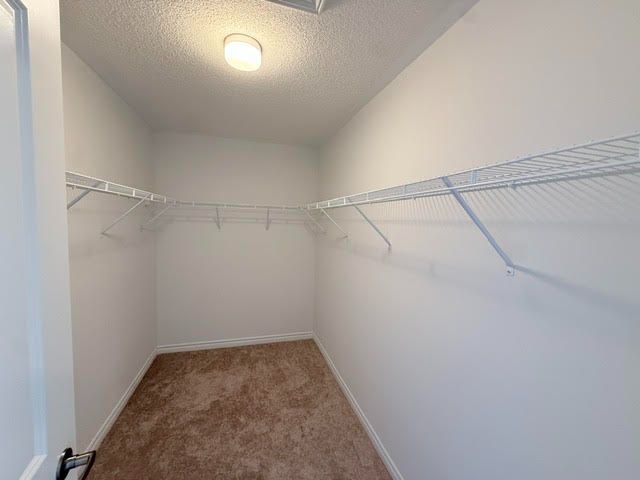
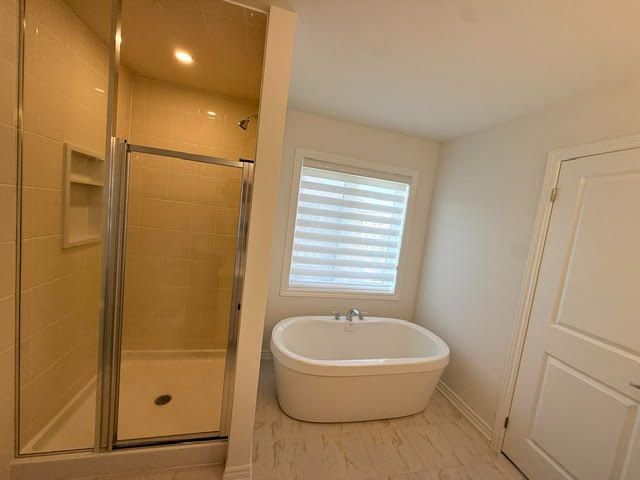
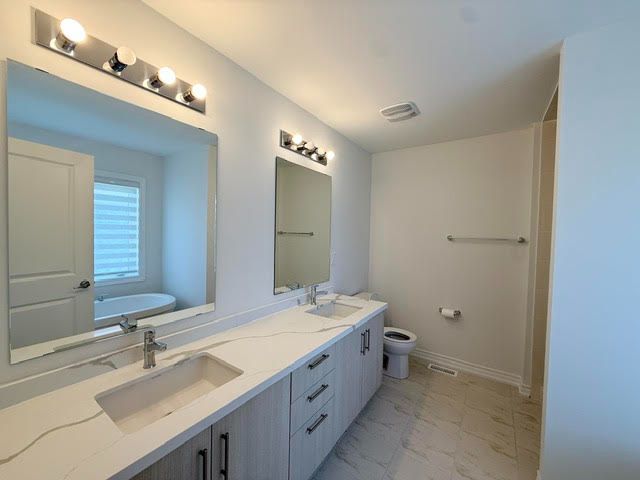
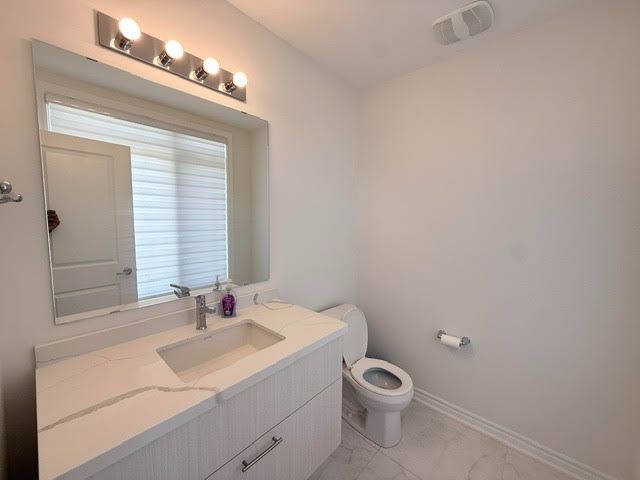
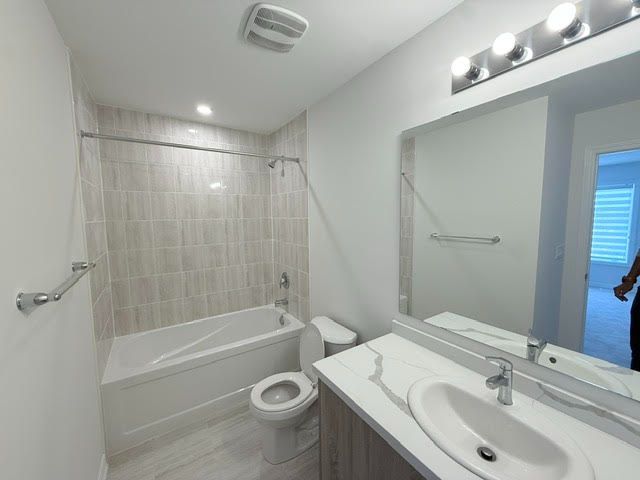
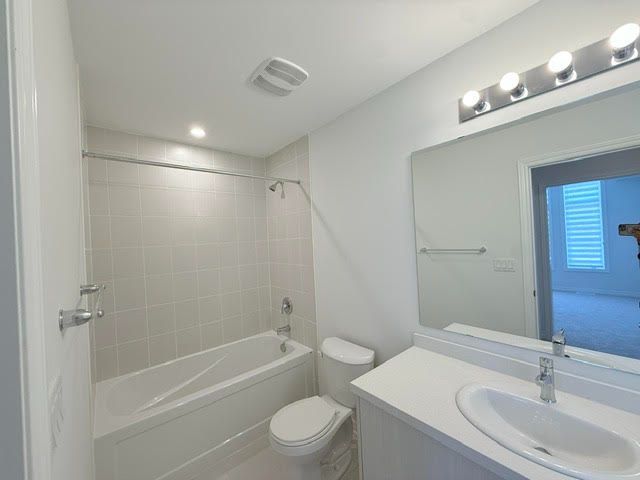
  • Three bedrooms each feature a private ensuite, plus a fourth washroom.
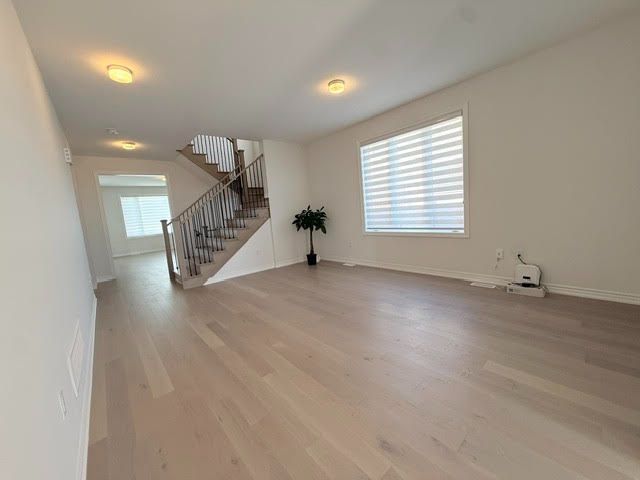
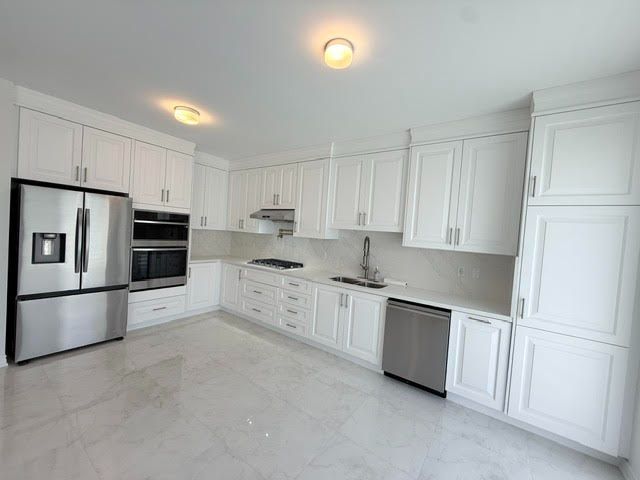
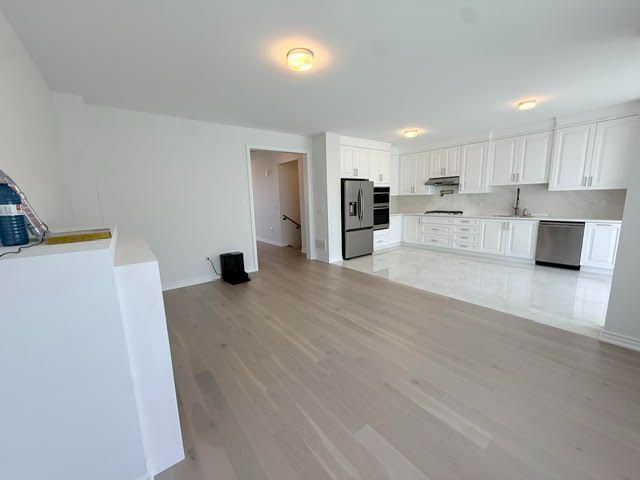
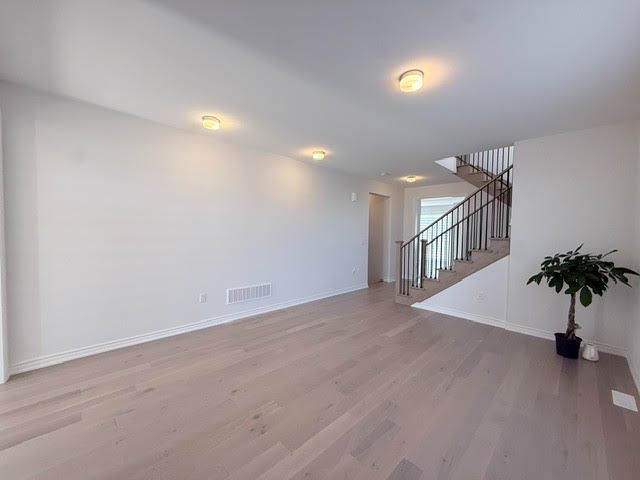
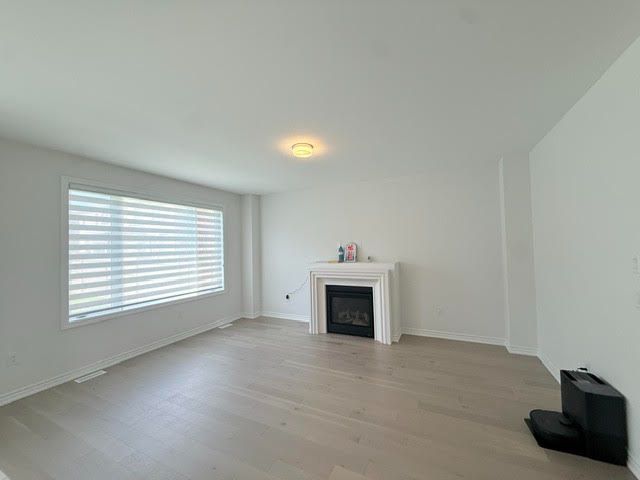
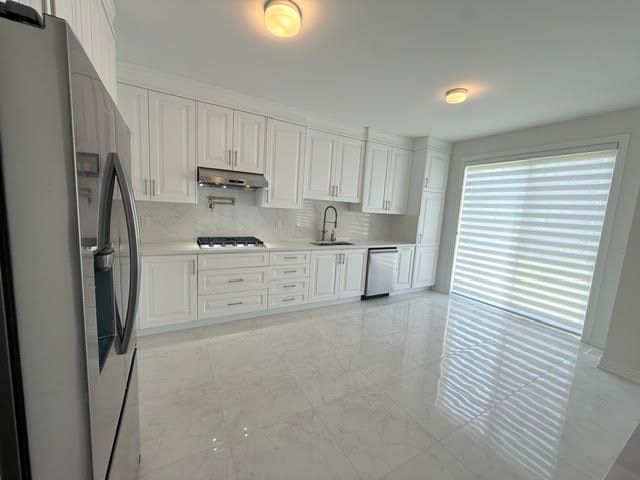
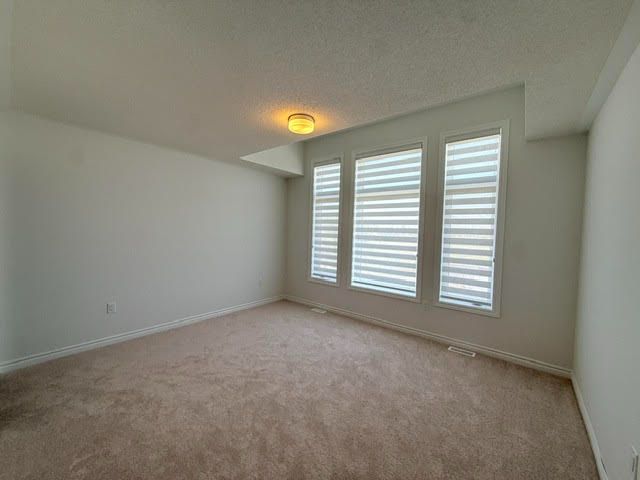
  • Open-concept main floor with modern kitchen, new appliances, and abundant natural light.
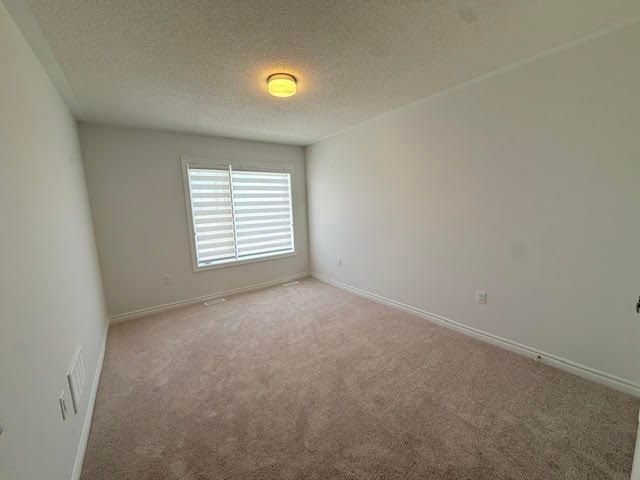
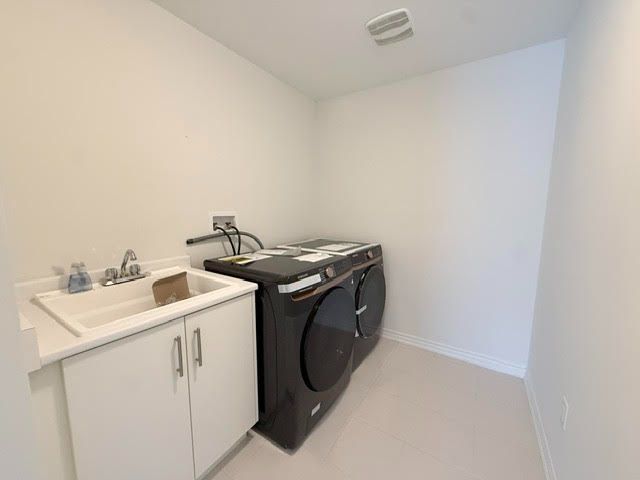
  • Second-floor laundry, central air conditioning, zebra blinds, and a private backyard.
  • Walk to shopping, schools, and parks, with quick access to Highway 410.
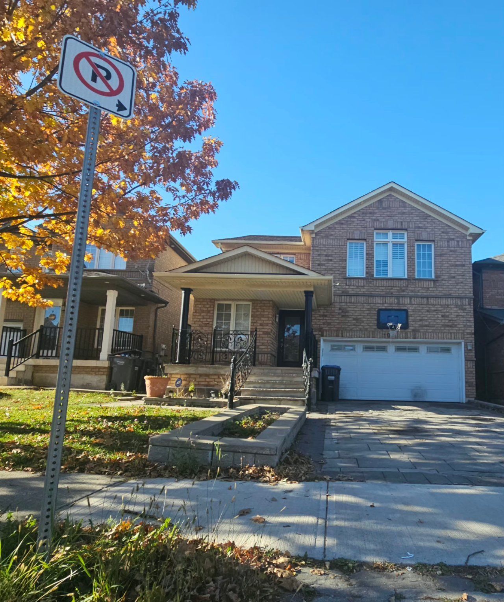
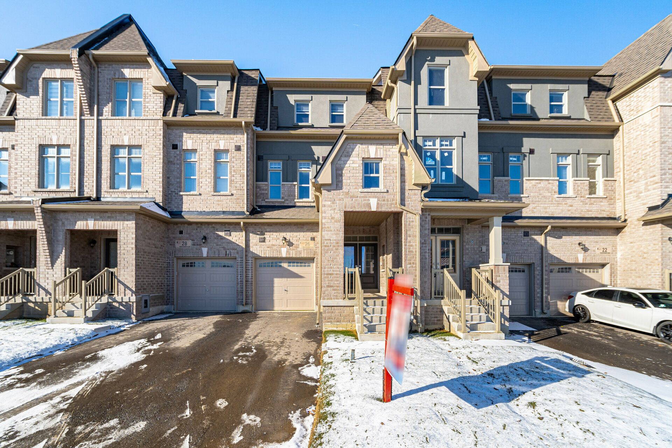
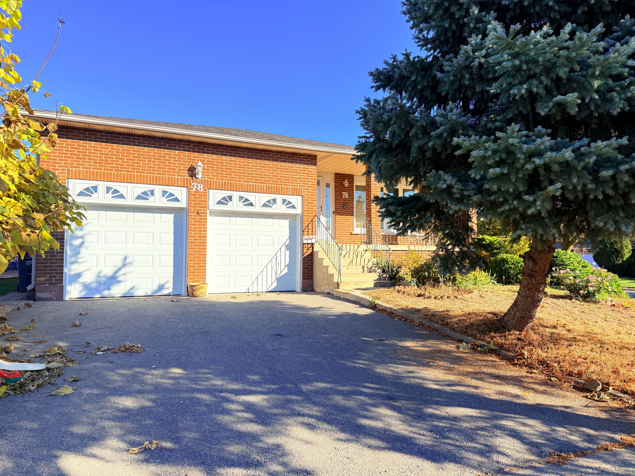
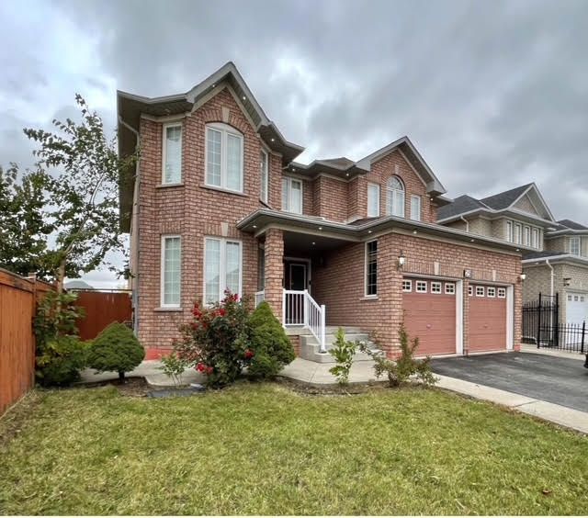
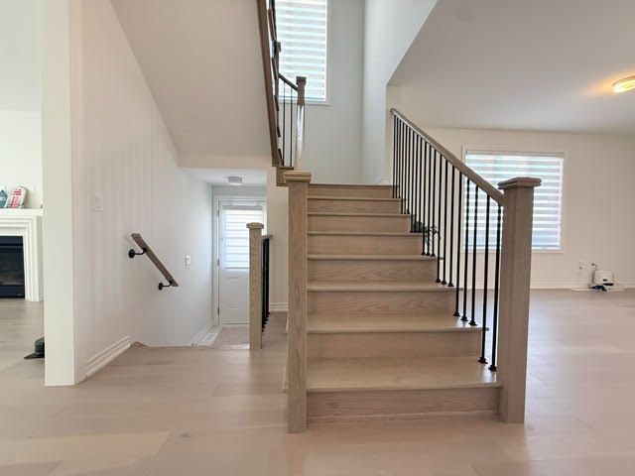
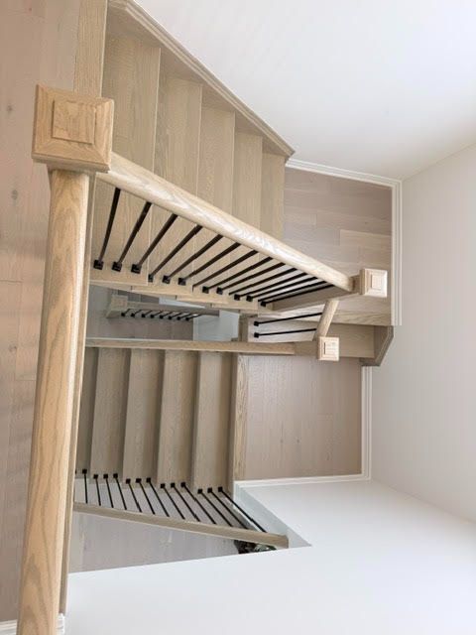
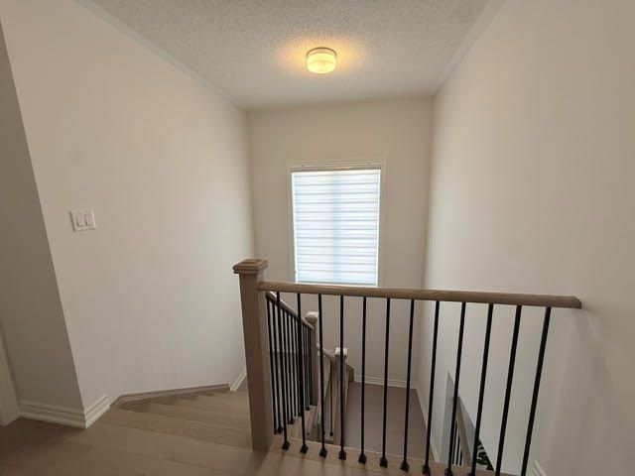
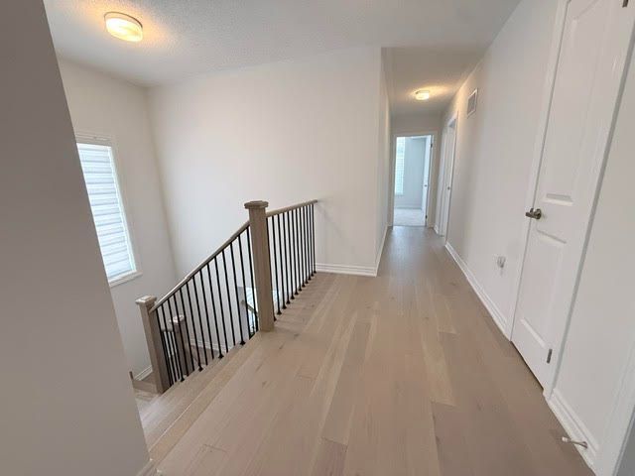
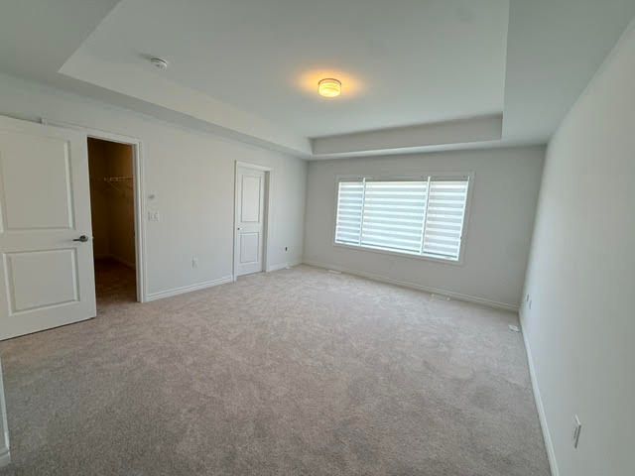
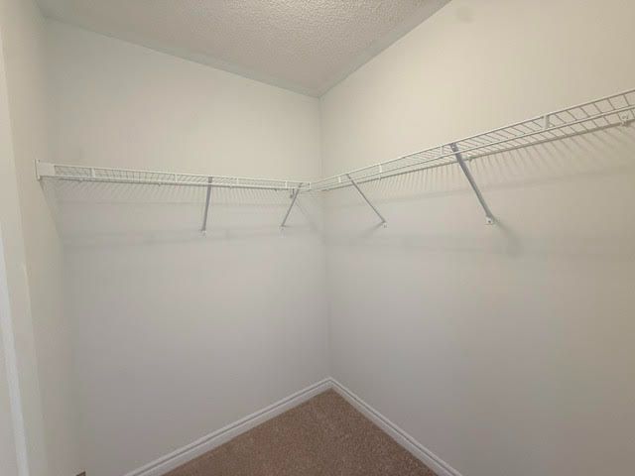
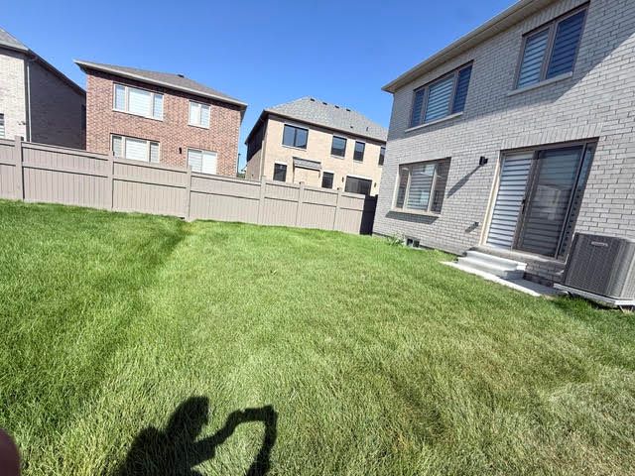
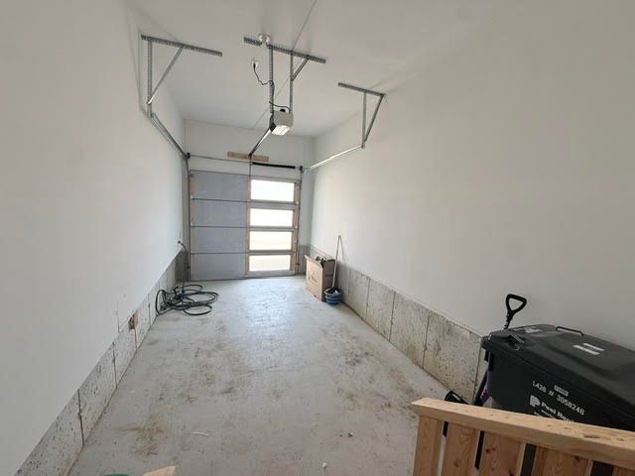
Welcome to this brand-new, beautifully upgraded detached home in one of brampton's fastest-growing communities! Offering nearly 2,300 sq. Ft. Of bright and spacious living space, this impressive 2-storey home features 3 bedrooms and 4 washrooms, with each bedroom enjoying its own private ensuite - an exceptional feature offering comfort and privacy for the entire family. The thoughtfully designed main floor features a spacious, open-concept layout with generous living and entertaining areas, abundant natural light, and pleasant front-yard views. The modern kitchen is equipped with brand-new appliances, a sleek cooktop, built-in oven and microwave, ample cabinetry, and contemporary finishes, with zebra blinds and central air conditioning installed. Upstairs, you'll find three generously sized bedrooms with private washrooms, along with a large and conveniently located second-floor laundry room for added everyday ease. Step outside to your private backyard. The home also features a single-car garage and private driveway. Location is another major highlight. Conveniently situated within walking distance of the walmart plaza at mayfield and bramalea, with shopping, groceries, restaurants, schools, parks, and everyday amenities close by. Commuters will appreciate quick access to highway 410 and the surrounding major road network. A perfect combination of modern finishes, generous living space, privacy, convenience, and an excellent brampton location. Ideal for tenants looking for a brand-new home they can comfortably settle into and enjoy.
Listing IDW14123518
Address41 Tapscott Crescent
CityBrampton, Ontario
Lease$3,500
Bed / Bath3 / 4 Full
Style2-Storey, Detached
ConstructionBrick
TypeResidential
StatusFor Lease
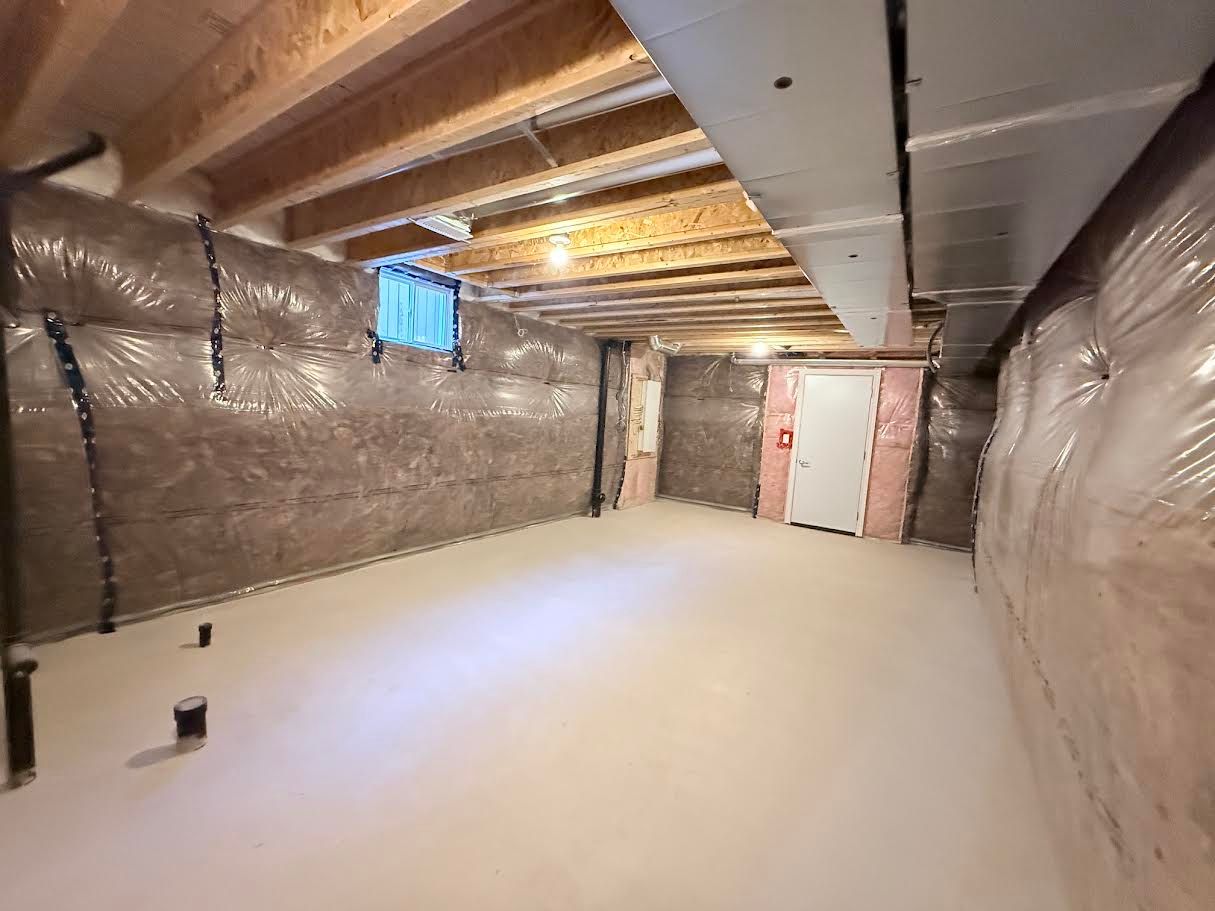
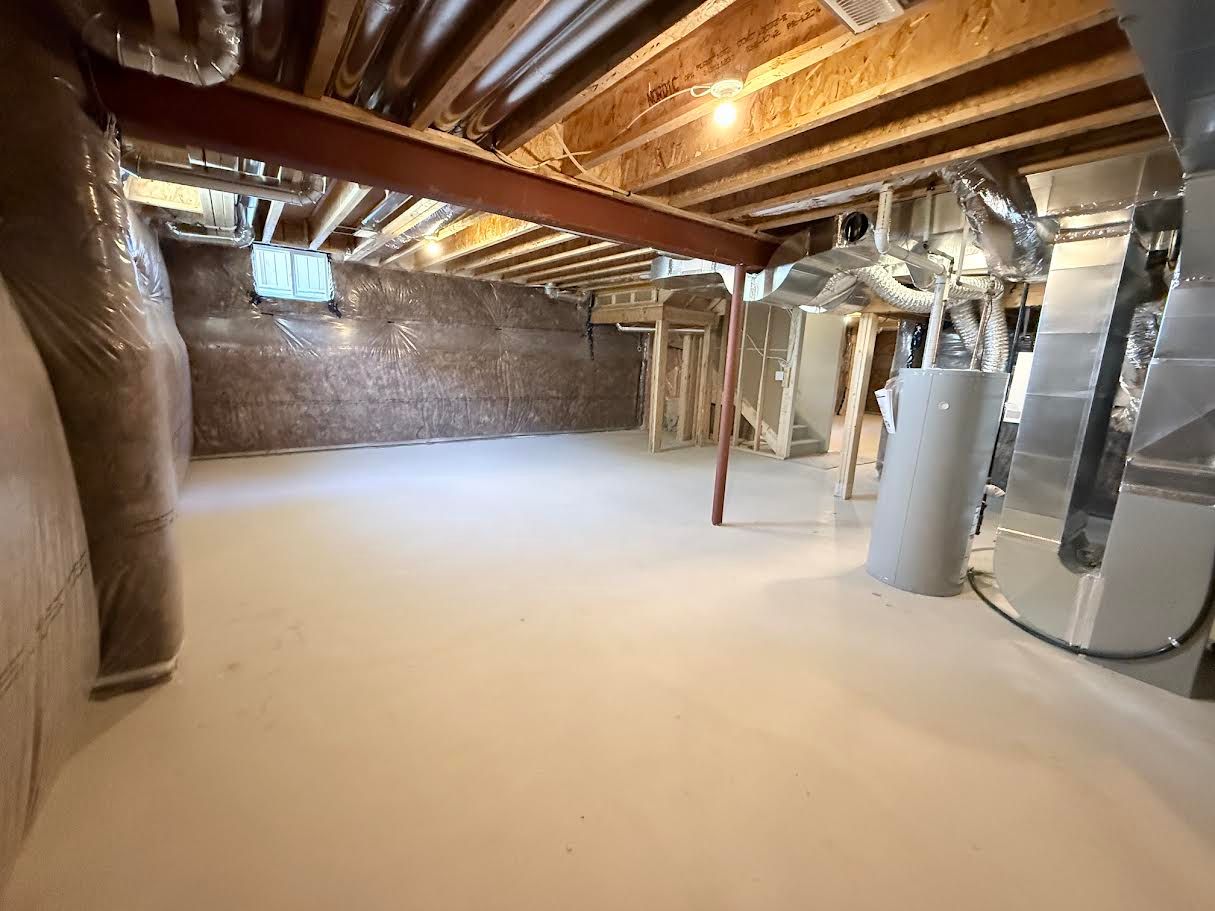
Subtype DetachedIndoor Features Built-In Oven, EnsuiteInclusions OtherOwnership LeaseholdBasement UnfinishedFoundation ConcreteHeating / Cooling Forced AirHeating Fuel GasSewer Sewer
Parking 2.00
ASAP

Thu

29

Oct

Fri

30

Oct

Sat

31

Oct

Sun

1

Nov

Mon

2

Nov

Tue

3

Nov

Wed

4

Nov

Thu

5

Nov

Fri

6

Nov

Sat

7

Nov

Sun

8

Nov

Mon

9

Nov

Tue

10

Nov

Wed

11

Nov

Thu

12

Nov

Fri

13

Nov

Sat

14

Nov

Sun

15

Nov

Mon

16

Nov

Tue

17

Nov

Wed

18

Nov

Thu

19

Nov

Fri

20

Nov

Sat

21

Nov

Sun

22

Nov

Mon

23

Nov

Tue

24

Nov

Wed

25

Nov

Thu

26

Nov

By clicking “Get pre-qualified” and/or 'Submit' you are expressly consenting, in writing, to receive telemarketing and other messages, including artificial or prerecorded voices, via automated calls or texts from jumprealty.ca and up.mortgages at the number you provided above. This consent is not required to purchase any good or service. Message and data rates may apply, frequency varies. Text HELP for help or STOP to cancel. More details in Terms of Use and Privacy Policy.

Listing Brokerage: RE/MAX GOLD REALTY INC.

* Data is provided courtesy of PROPTX. The information provided herein must only be used by consumers that have a bona fide interest in the purchase, sale, or lease of real estate and may not be used for any commercial purpose or any other purpose. The information is deemed reliable but is not guaranteed accurate by PROPTX.

Hospital
Parks
Schools
Place of Worship
Please select an amenity above to view a list.

Recommended Properties

Loading...
41 Tapscott Crescent
Brampton , Ontario
3 4 $3,500
Get more info