For Sale - 41 Thornbank Road, Vaughan, Ontario

Est payment $38,391/mo
Views   1
Time on Jump  1 days
  • Newly built custom estate ready for immediate living on a large lot.
  • Beautiful architectural design with high ceilings and extensive space for gatherings.
  • Luxurious upper level with five bedrooms, each with ensuite bathrooms.
  • Smart home features, including automation and controlled heating for comfort.
  • Lower level ready for personalization, with permits available for landscaping and pool.


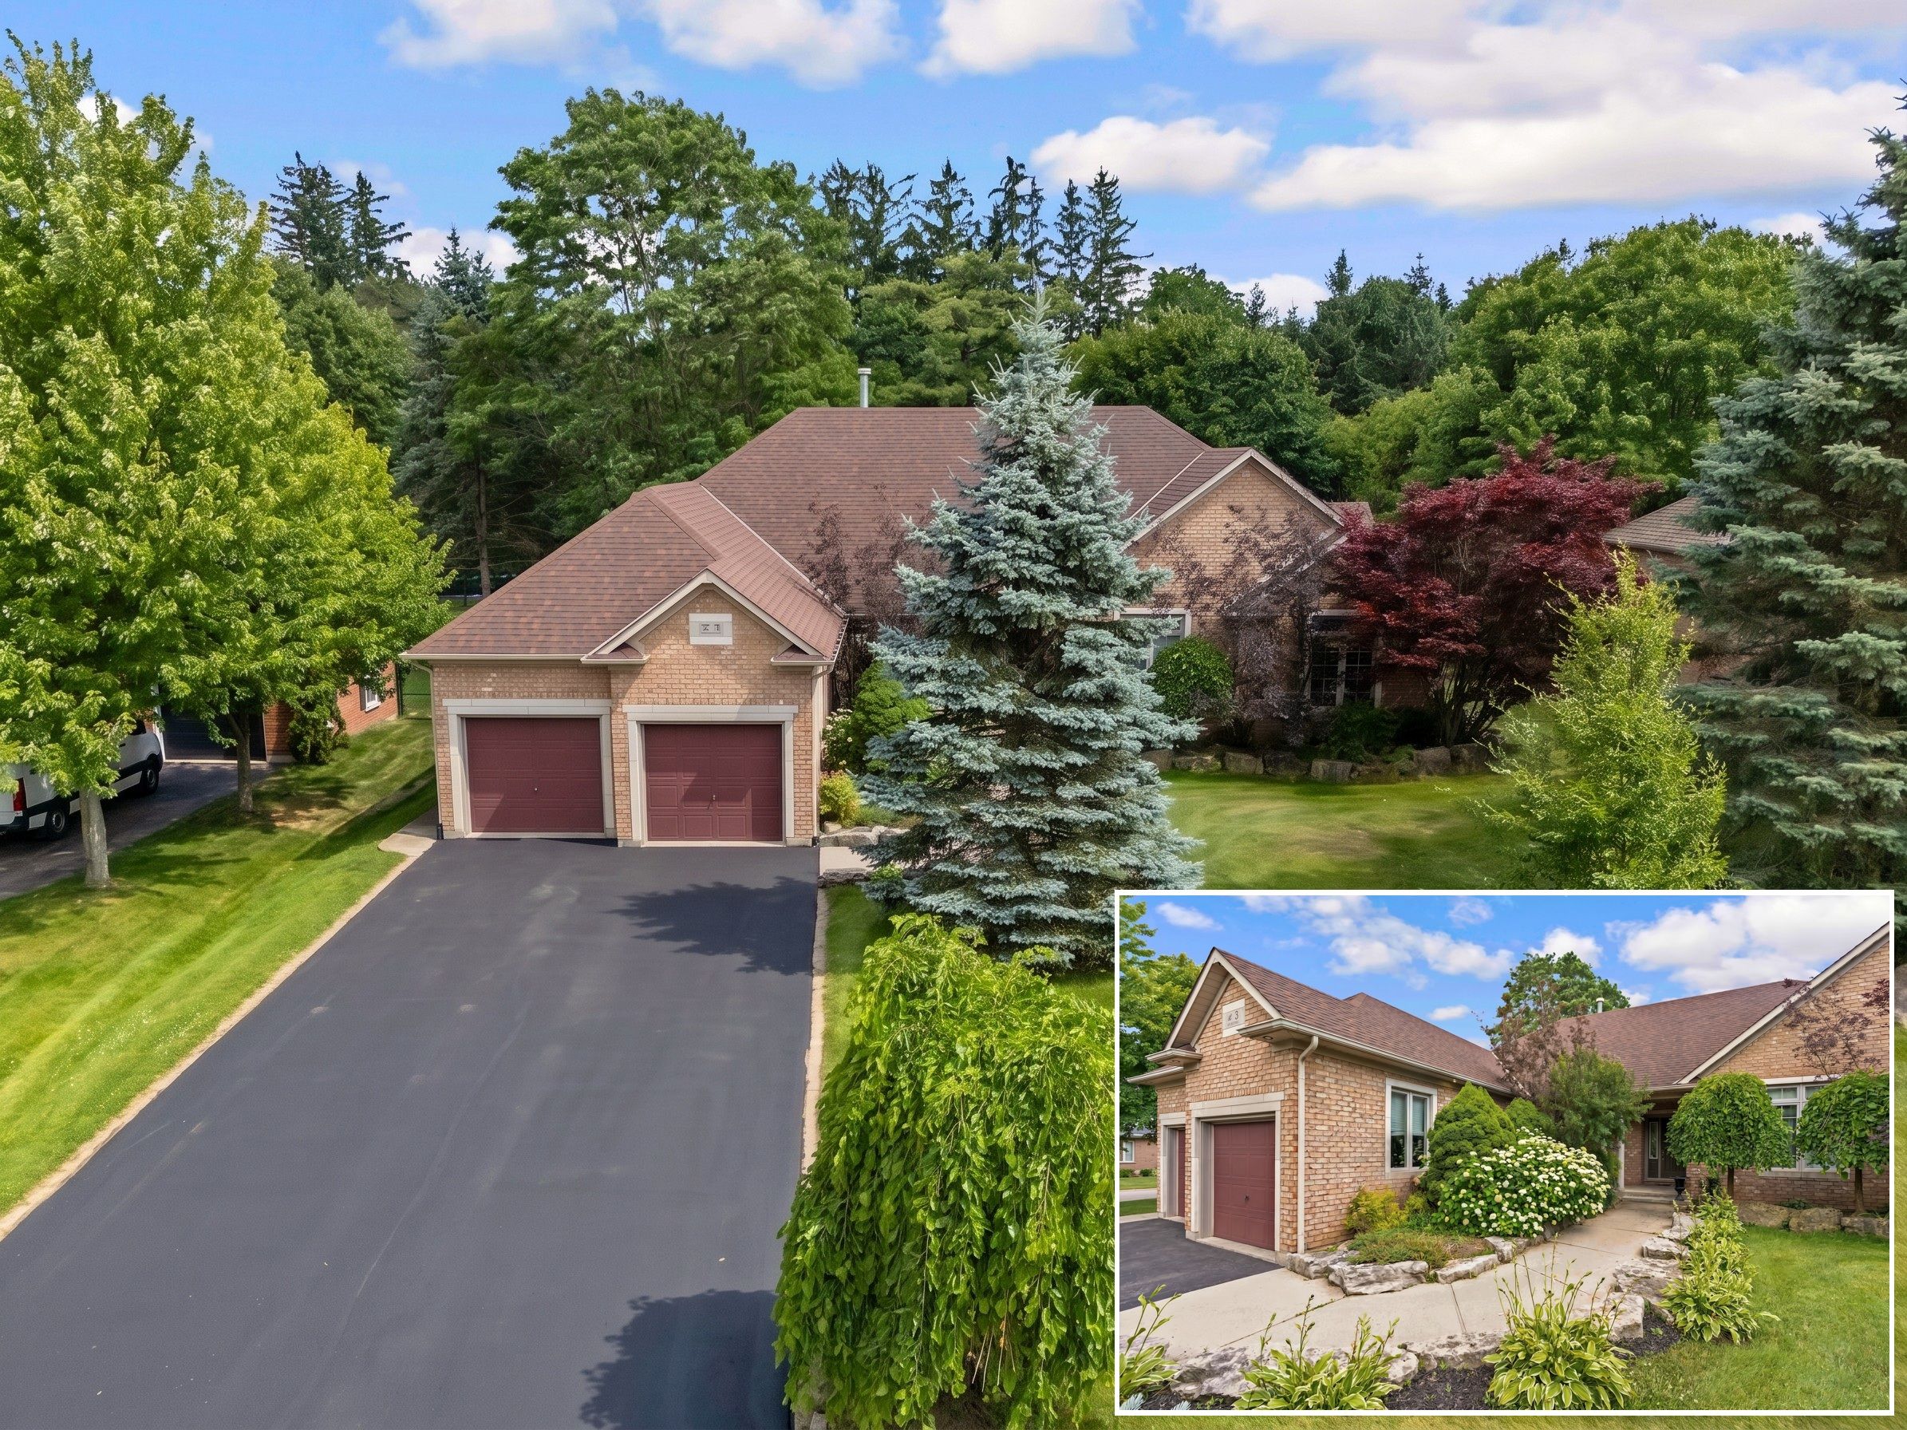
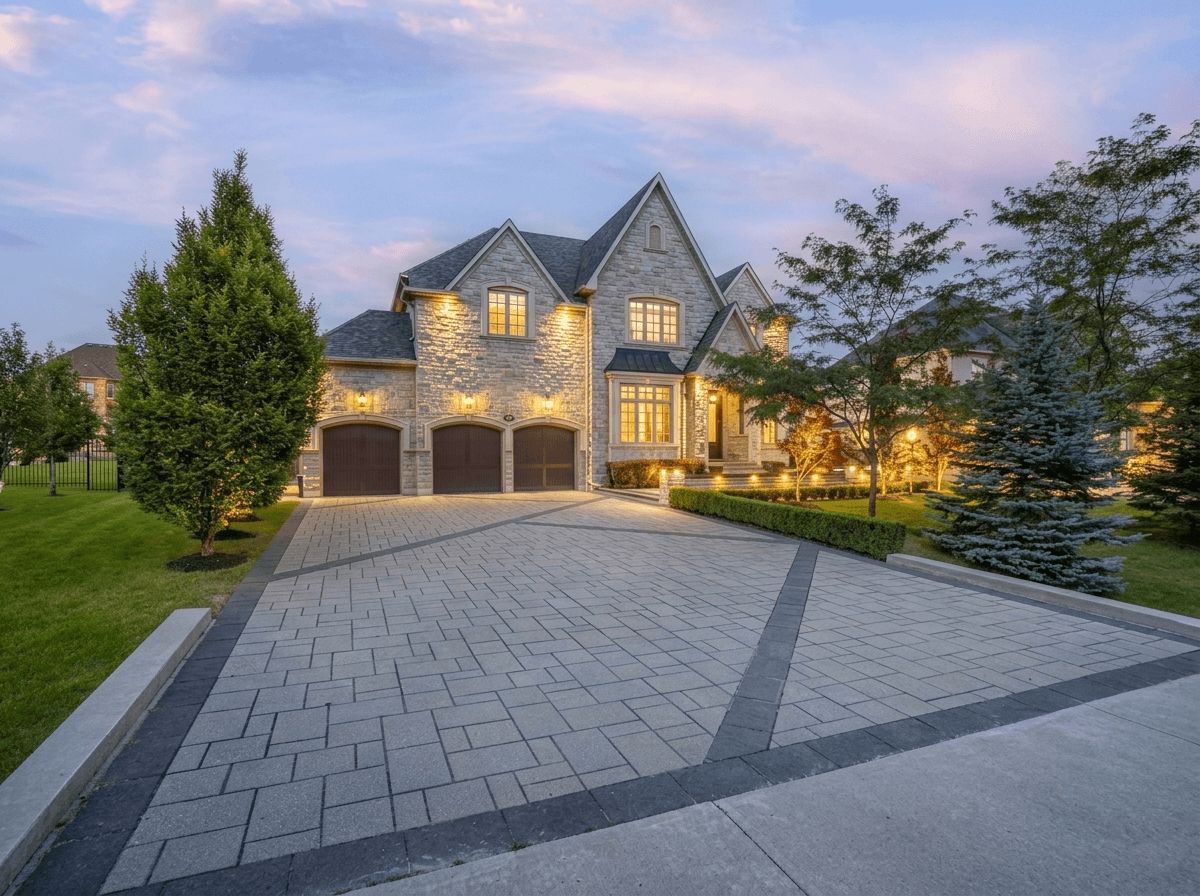
Sold under power of sale. "sold" as is - where is. Power of sale opportunity. A newly built custom estate, offered below replacement cost. The main and upper levels are complete and move-in ready. The final vision of lower level, driveway and backyard, is yours to shape. The combined cost of land, construction, design, permits, and carrying time for an estate of this calibre on this lot exceeds the asking price. 41 thornbank is an architectural gem on one of thornhill's most coveted streets in vaughan's most exclusive enclave. Set on a rare 100 x 302 ft lot backing onto the thornhill club golf course, this raphael gomes designed estate delivers scale, privacy, and architectural presence. Approx. 16,200 sq. Ft total, with 10,771 sq. Ft above grade. The exterior features beautiful limestone and belden winter mist brick complemented with north country black slate roof for longevity. 3-car garage with 20+ ft. Ceiling height. The main floor features 12-ft ceilings, a 28-ft cathedral foyer and family room, two-storey glass wall, miele gourmet kitchen with prep kitchen, oversized island, wine fridges, 2 powder rooms,and a grand office with separate entrances. 10-ft solid-core doors throughout. 11 bathrooms total (3 roughed-in lower level, 1 outdoor cabana). The upper level offers 10-ft ceilings, 5 luxury bedrooms each with ensuites and walk-ins, including a primary suite with 500 sq. Ft custom closet, 400 sq. Ft 7-pc spa ensuite, fireplace, and private terrace. Upper level laundry as well. Control 4 smart home automation, central vac, lutron automated blinds, 400-amp service, heated floors, private elevator serving all 3 levels. The lower level is structurally complete with 5400+ sq. Ft, framed, drywalled, with electrical, plumbing, and hvac installed. Roughed-infor theatre, spa, gym, rec room, and 2 bedrooms. Permits remain open. Landscaping, driveway, and pool site are permit-ready. Contractor quotes available for landscaping, pool, and basement completion for approx. $1m
Listing IDN13525920
Address41 Thornbank Road
CityVaughan, Ontario
Price$7,995,000
Bed / Bath7 / 7 Full
Style2-Storey, Detached
ConstructionBrick, Stone
Land Size0.695
TypeResidential
StatusFor Sale
Subtype DetachedIndoor Features Auto Garage Door Remote, Bar Fridge, Built-In Oven, Carpet Free, Central Vacuum, Countertop Range, In-Law Capability, Rough-In Bath, Storage, Upgraded Insulation, Water HeaterOutdoor Features Lighting, Privacy, Year Round LivingAmenities Fenced Yard, Lake/Pond, Golf, Park, Wooded/TreedOwnership FreeholdViews Golf Course, Panoramic, Trees/WoodsAppliances ElevatorBasement Partially Finished, Walk-UpFoundation ConcreteHeating / Cooling Forced AirHeating Fuel GasSewer Sewer
Parking 11.00
ASAP

Tue

7

Jul

Wed

8

Jul

Thu

9

Jul

Fri

10

Jul

Sat

11

Jul

Sun

12

Jul

Mon

13

Jul

Tue

14

Jul

Wed

15

Jul

Thu

16

Jul

Fri

17

Jul

Sat

18

Jul

Sun

19

Jul

Mon

20

Jul

Tue

21

Jul

Wed

22

Jul

Thu

23

Jul

Fri

24

Jul

Sat

25

Jul

Sun

26

Jul

Mon

27

Jul

Tue

28

Jul

Wed

29

Jul

Thu

30

Jul

Fri

31

Jul

Sat

1

Aug

Sun

2

Aug

Mon

3

Aug

Tue

4

Aug

By clicking “Get pre-qualified” and/or 'Submit' you are expressly consenting, in writing, to receive telemarketing and other messages, including artificial or prerecorded voices, via automated calls or texts from jumprealty.ca and up.mortgages at the number you provided above. This consent is not required to purchase any good or service. Message and data rates may apply, frequency varies. Text HELP for help or STOP to cancel. More details in Terms of Use and Privacy Policy.

Listing Agency:  RE/MAX REALTRON REALTY INC.

* Data is provided courtesy of PROPTX. The information provided herein must only be used by consumers that have a bona fide interest in the purchase, sale, or lease of real estate and may not be used for any commercial purpose or any other purpose. The information is deemed reliable but is not guaranteed accurate by PROPTX.


Hospital
Parks
Schools
Place of Worship
Please select an amenity above to view a list.

Recommended Properties

Loading...
41 Thornbank Road
Vaughan , Ontario
7 7 $7,995,000
Get more info