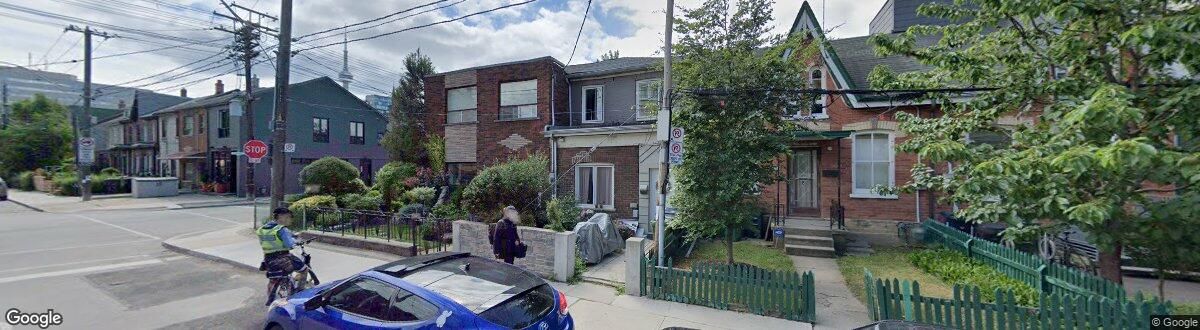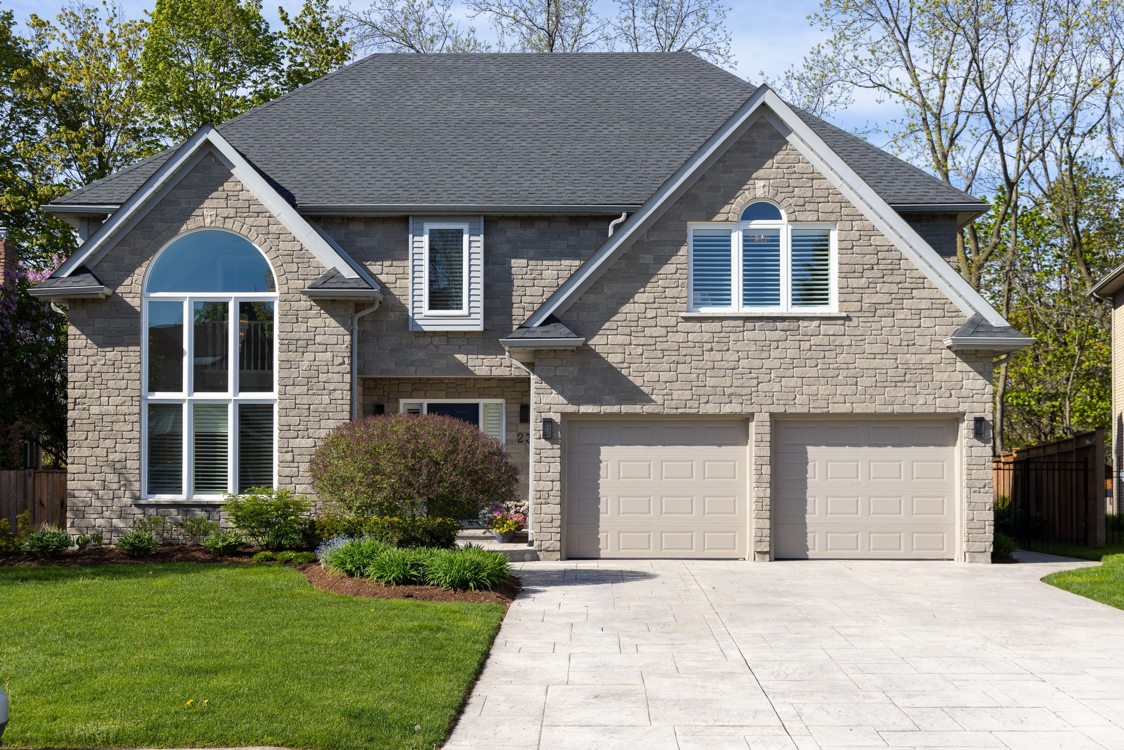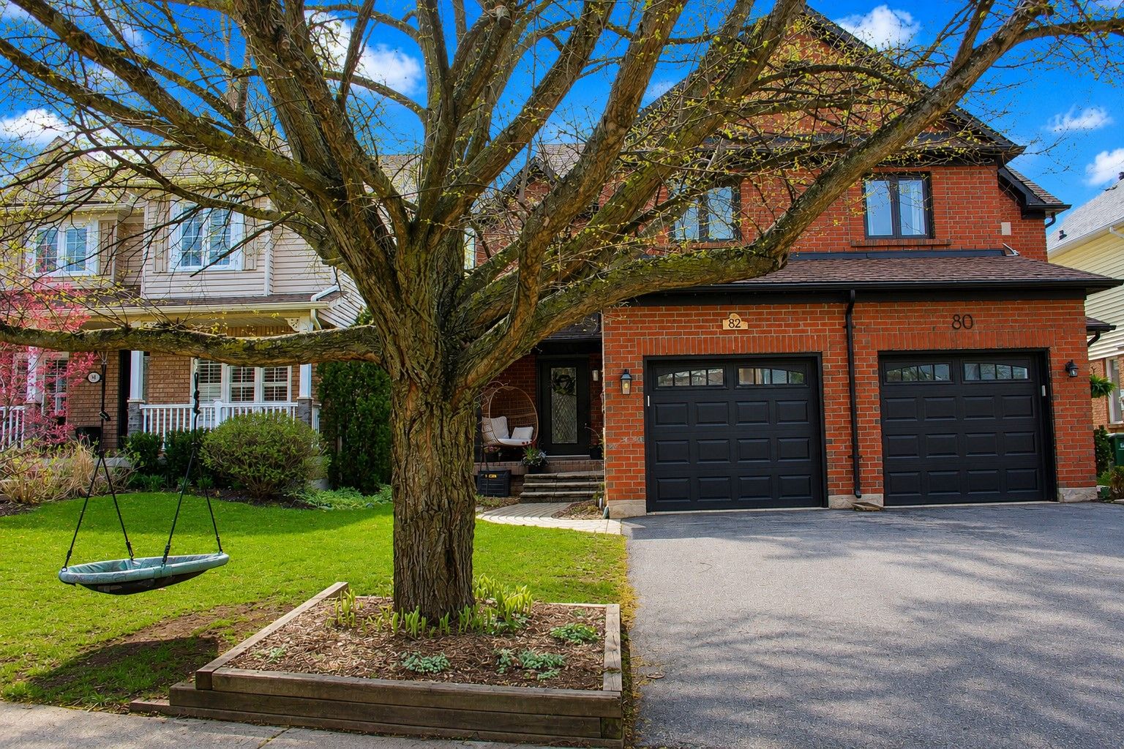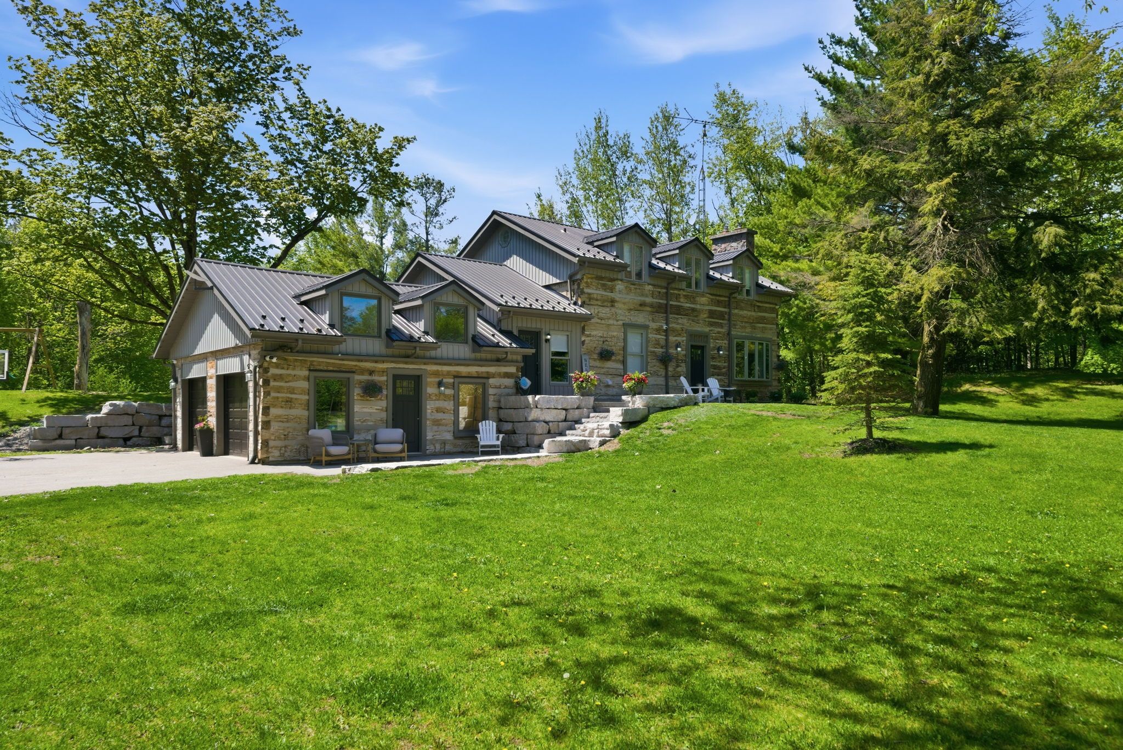
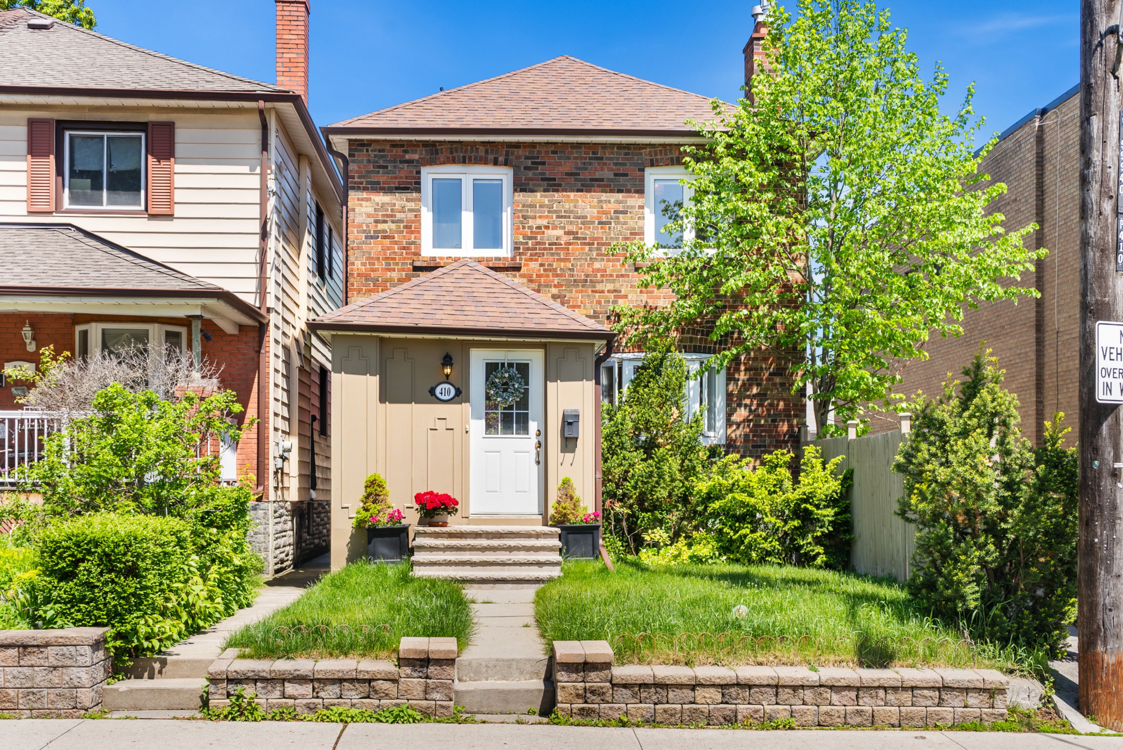
For Sale - 410 Belsize Drive, Toronto, Ontario

Est payment $5,258/mo
Views   1
Time on Jump  1 days
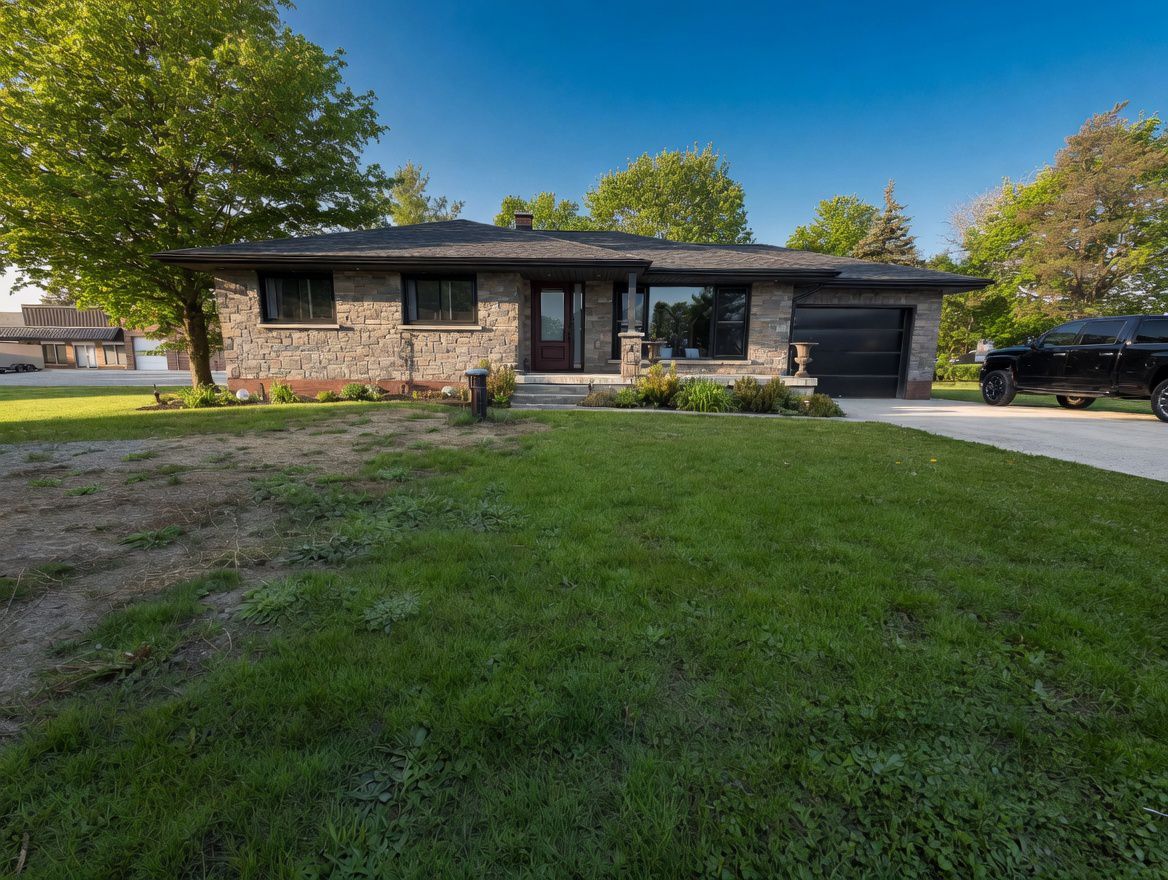
  • Detached home in the desirable Maurice Cody School District.
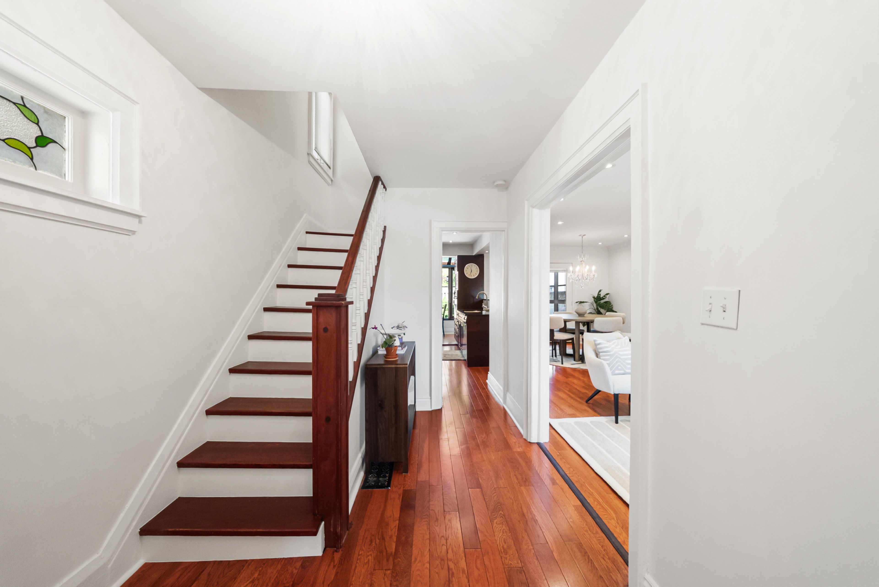
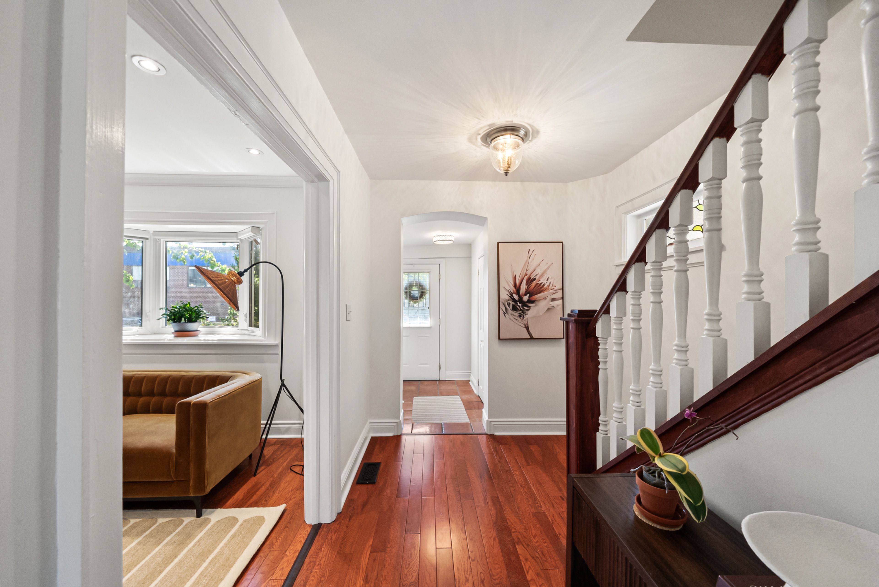
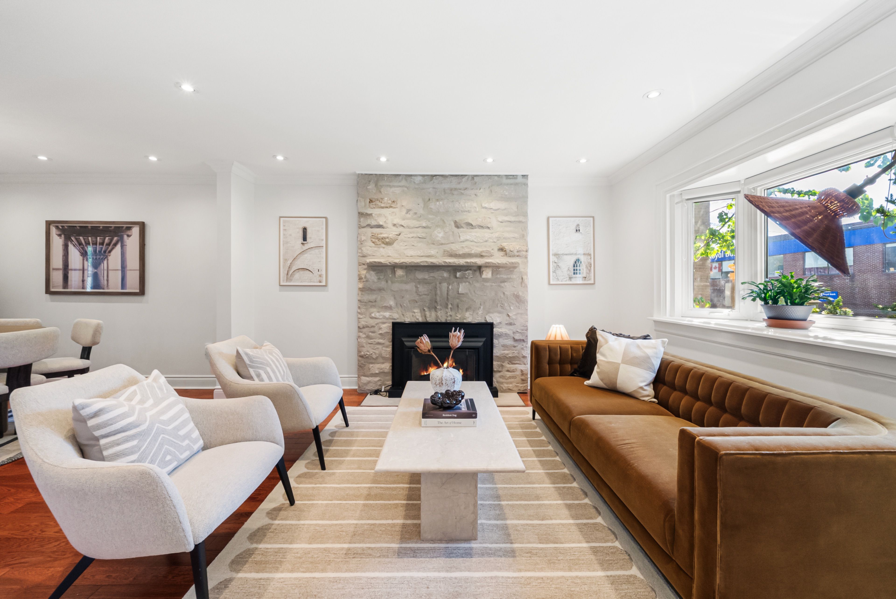
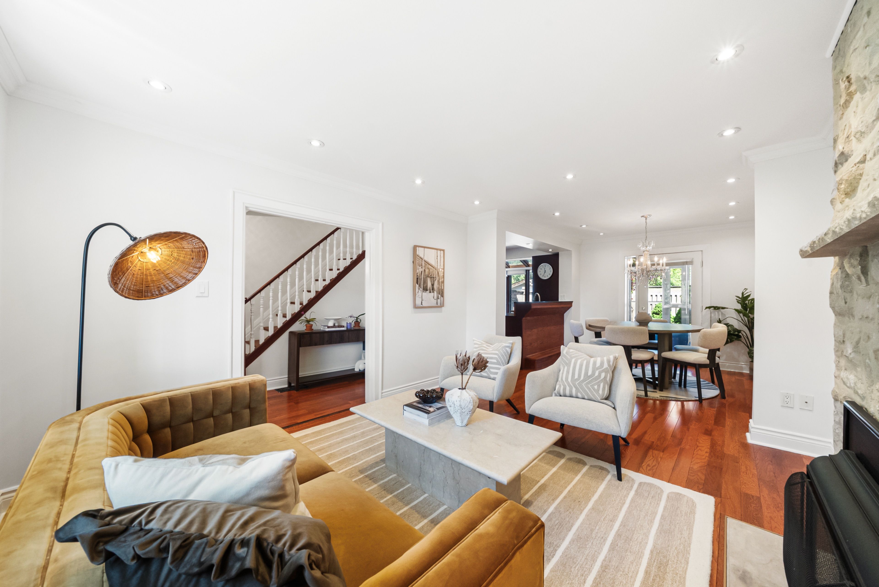
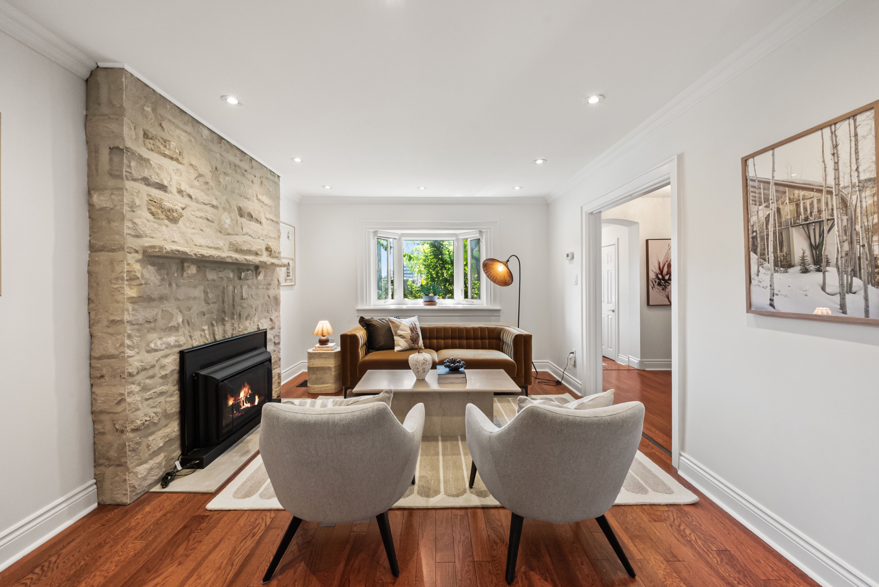
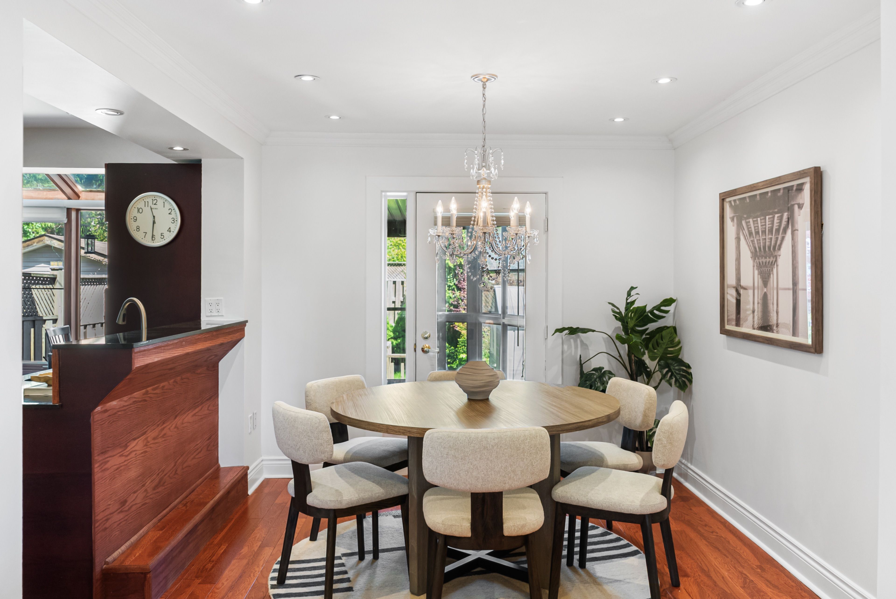
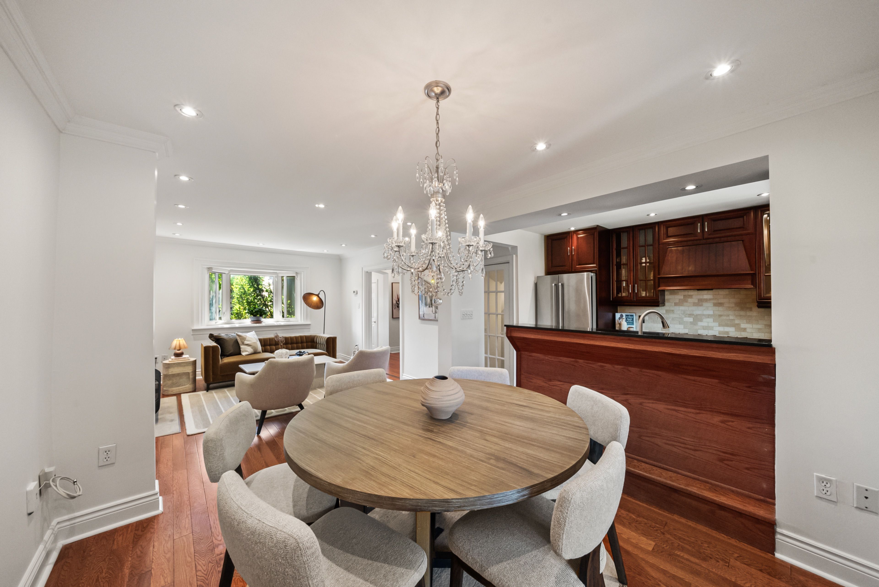
  • Welcoming main floor with a cozy living room and separate dining area.
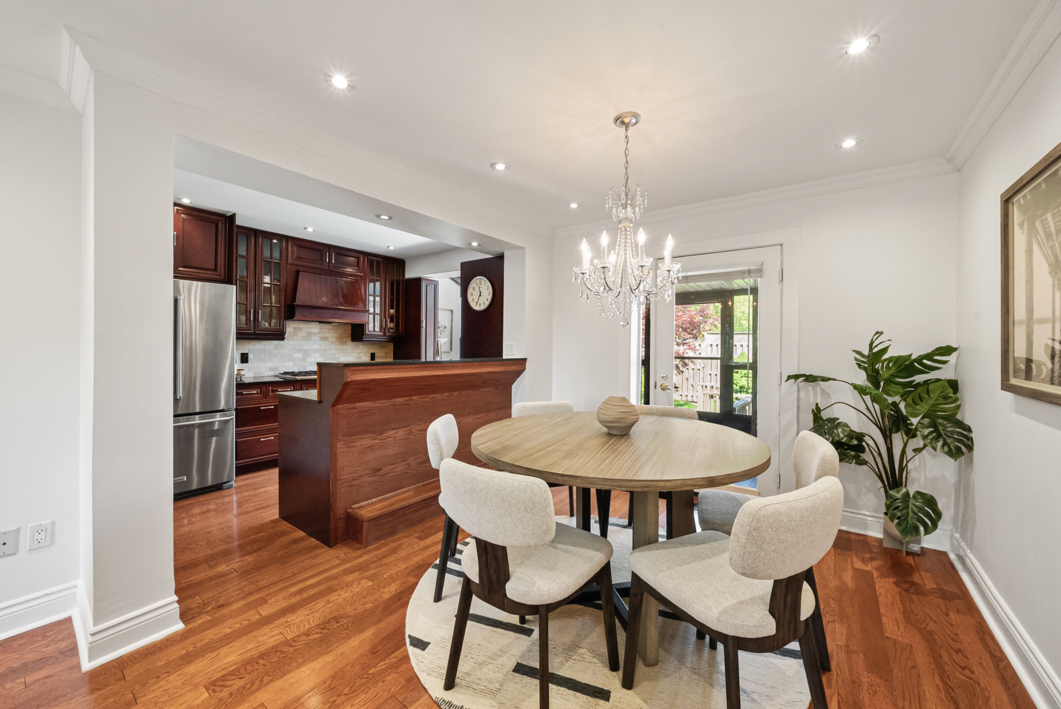
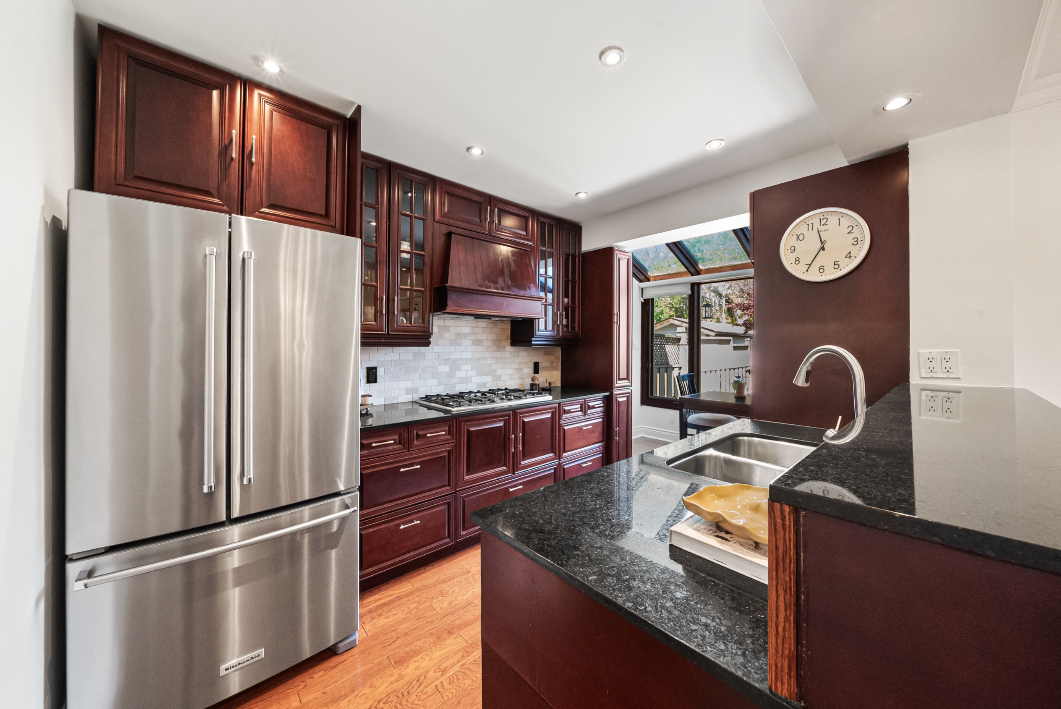
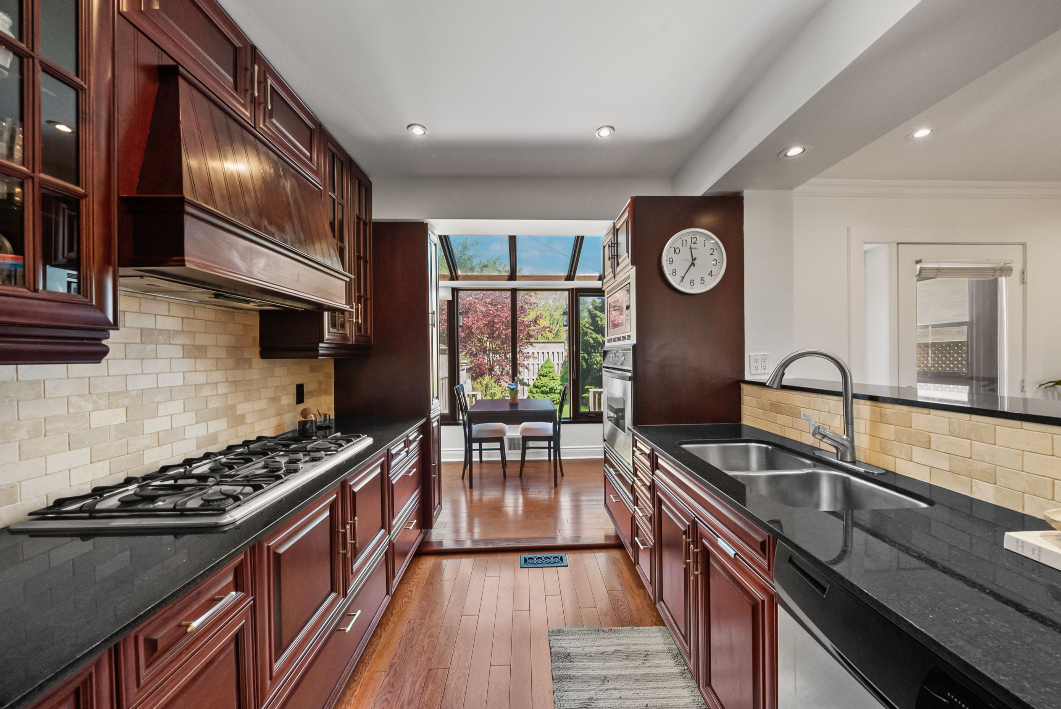
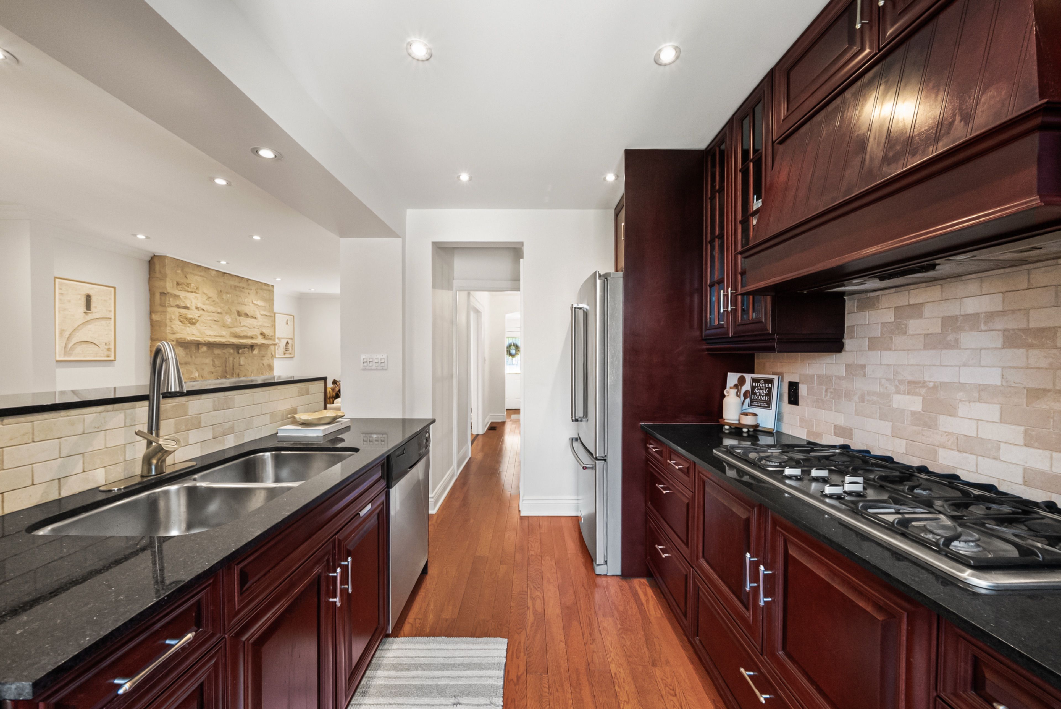
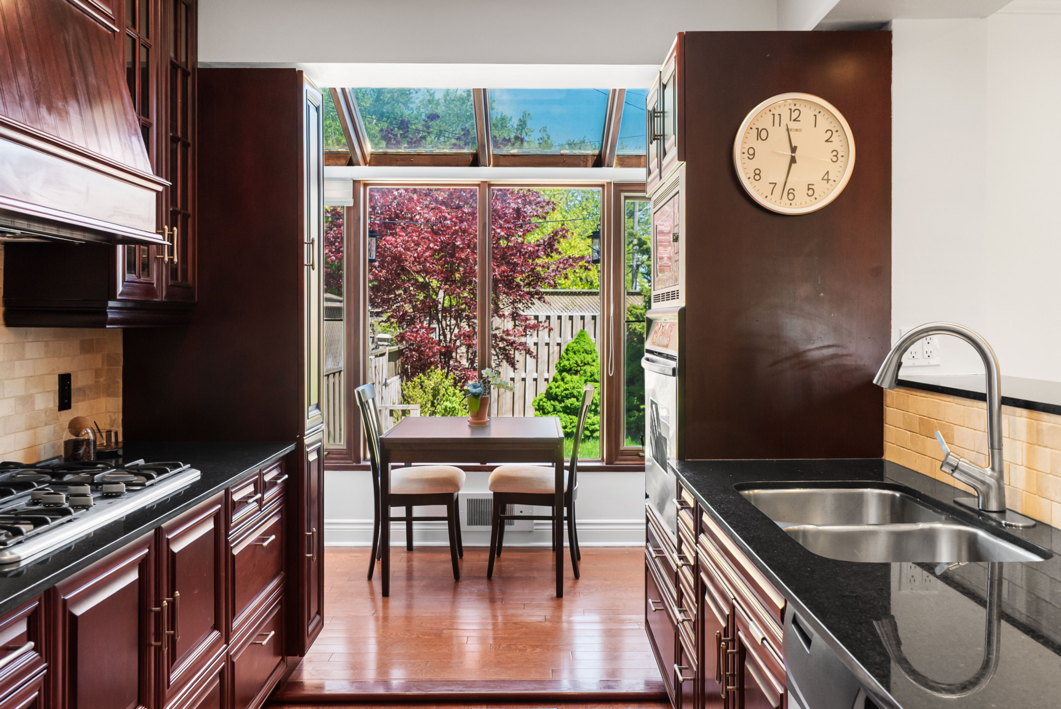
  • Updated kitchen with a large peninsula and light-filled breakfast area.
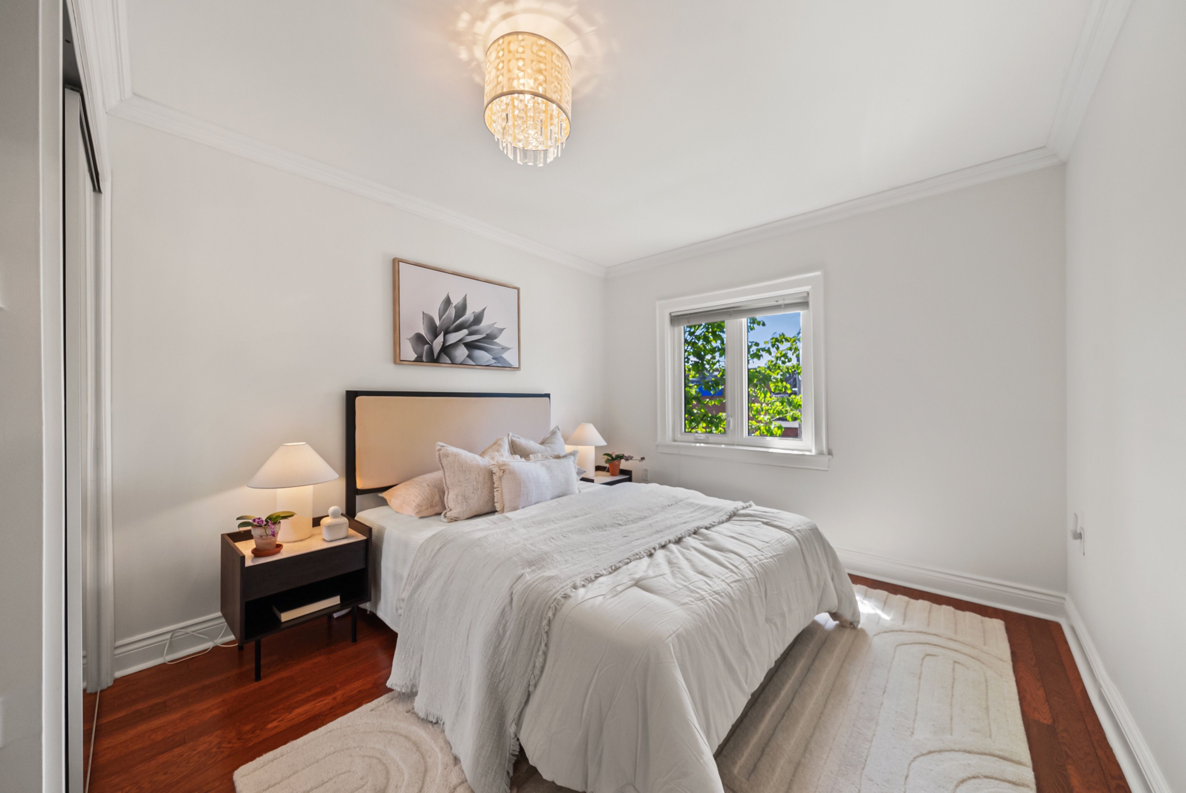
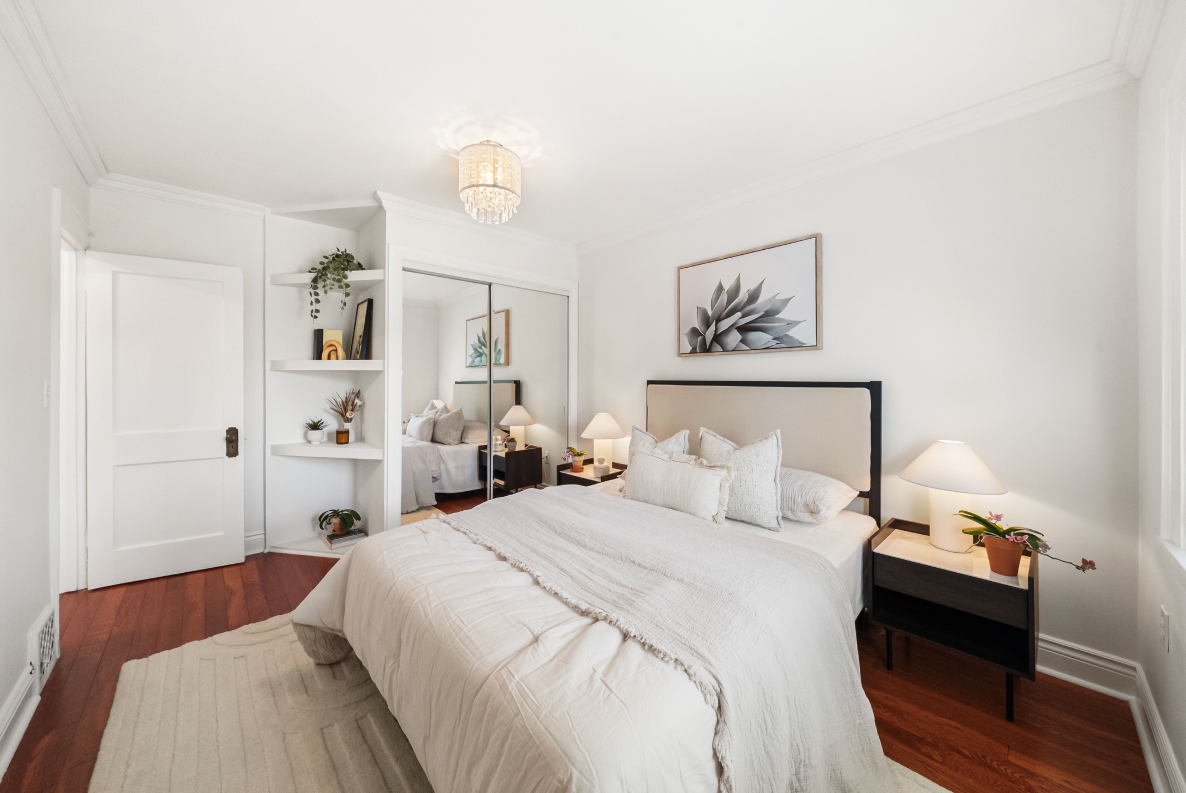
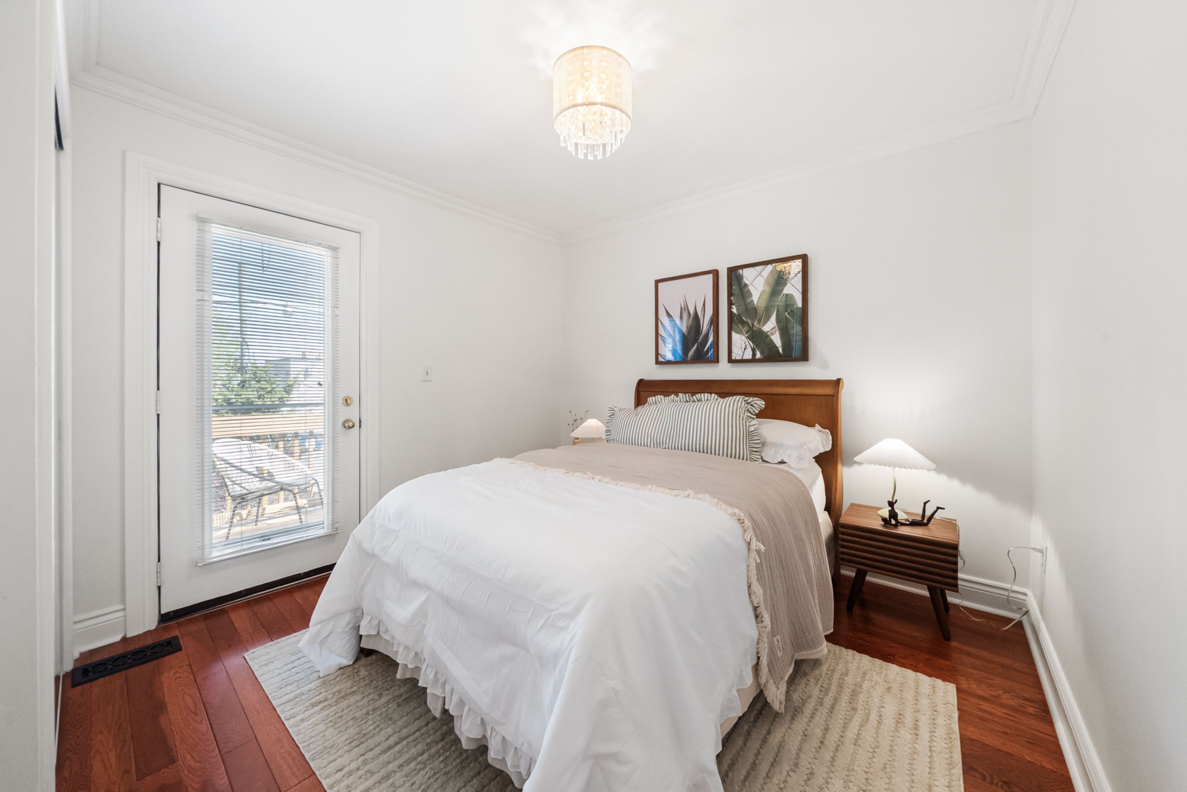
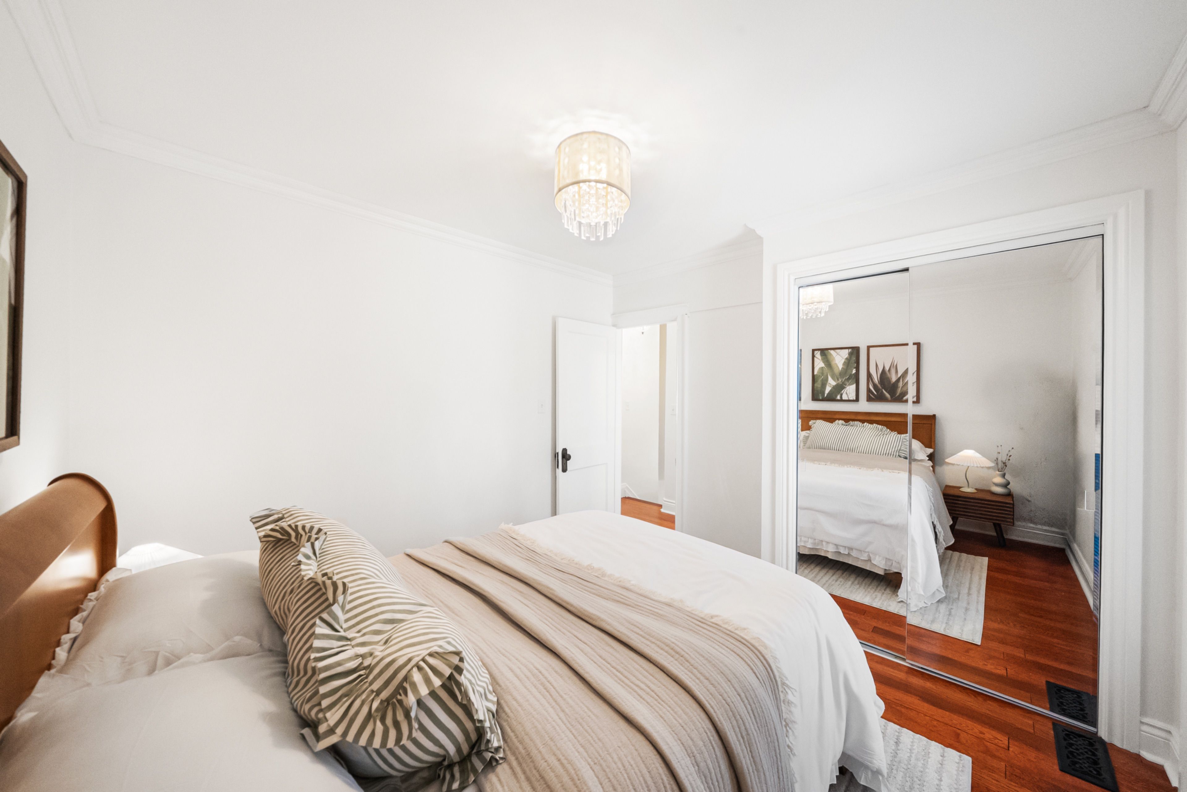
  • Generous primary bedroom with peaceful treetop views and private deck.
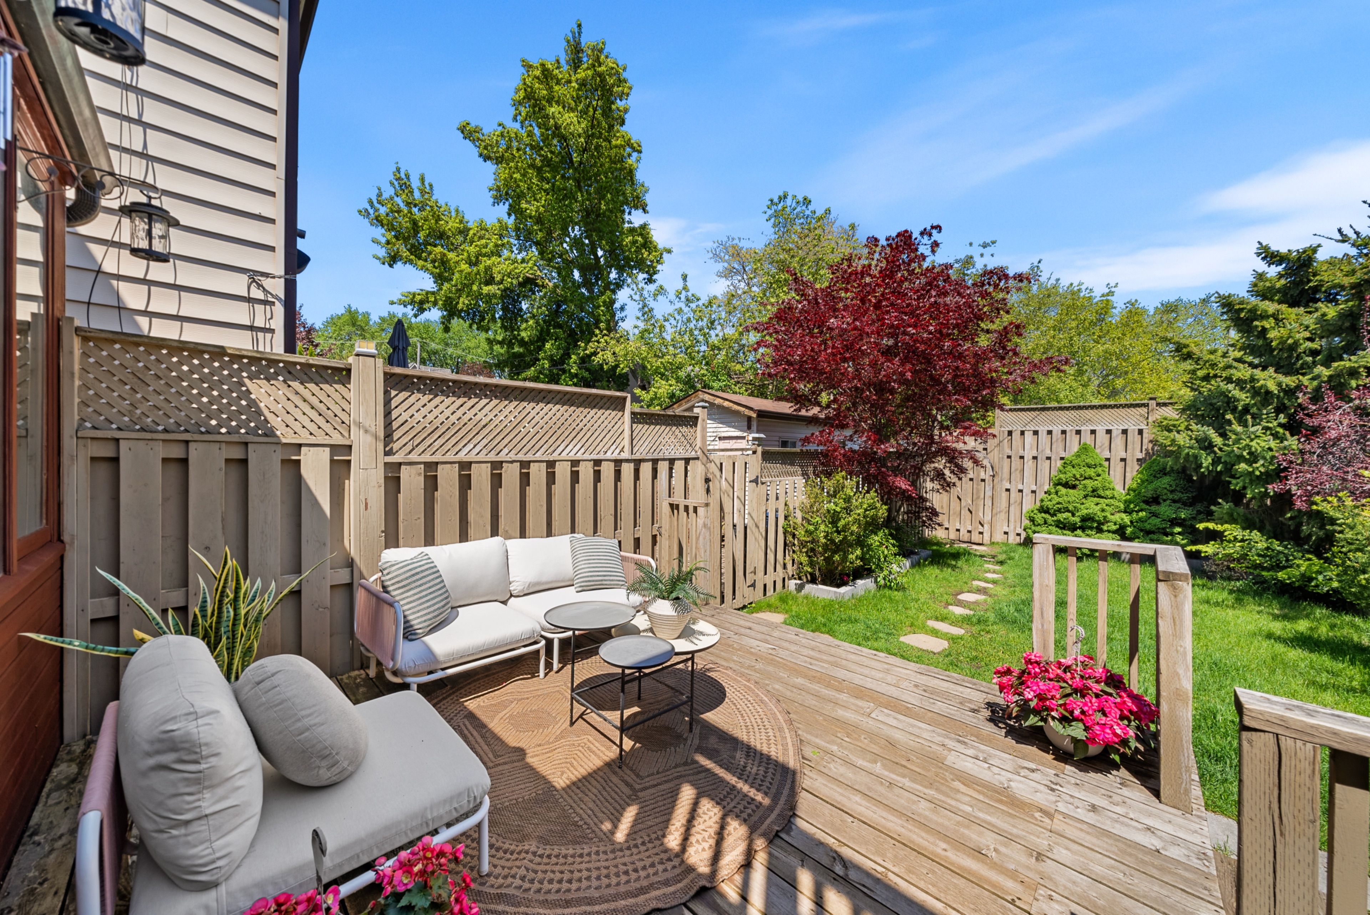
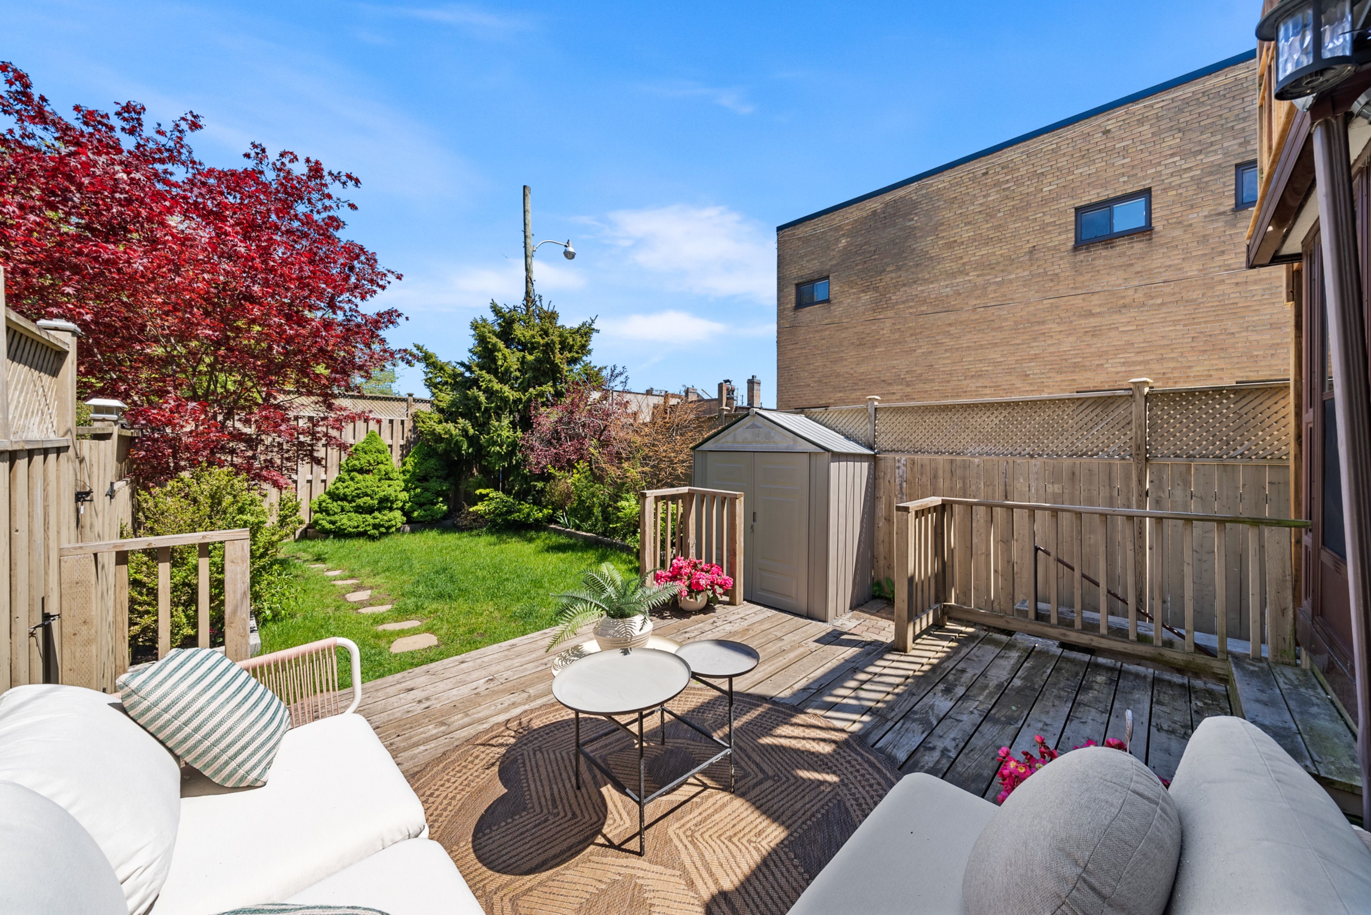
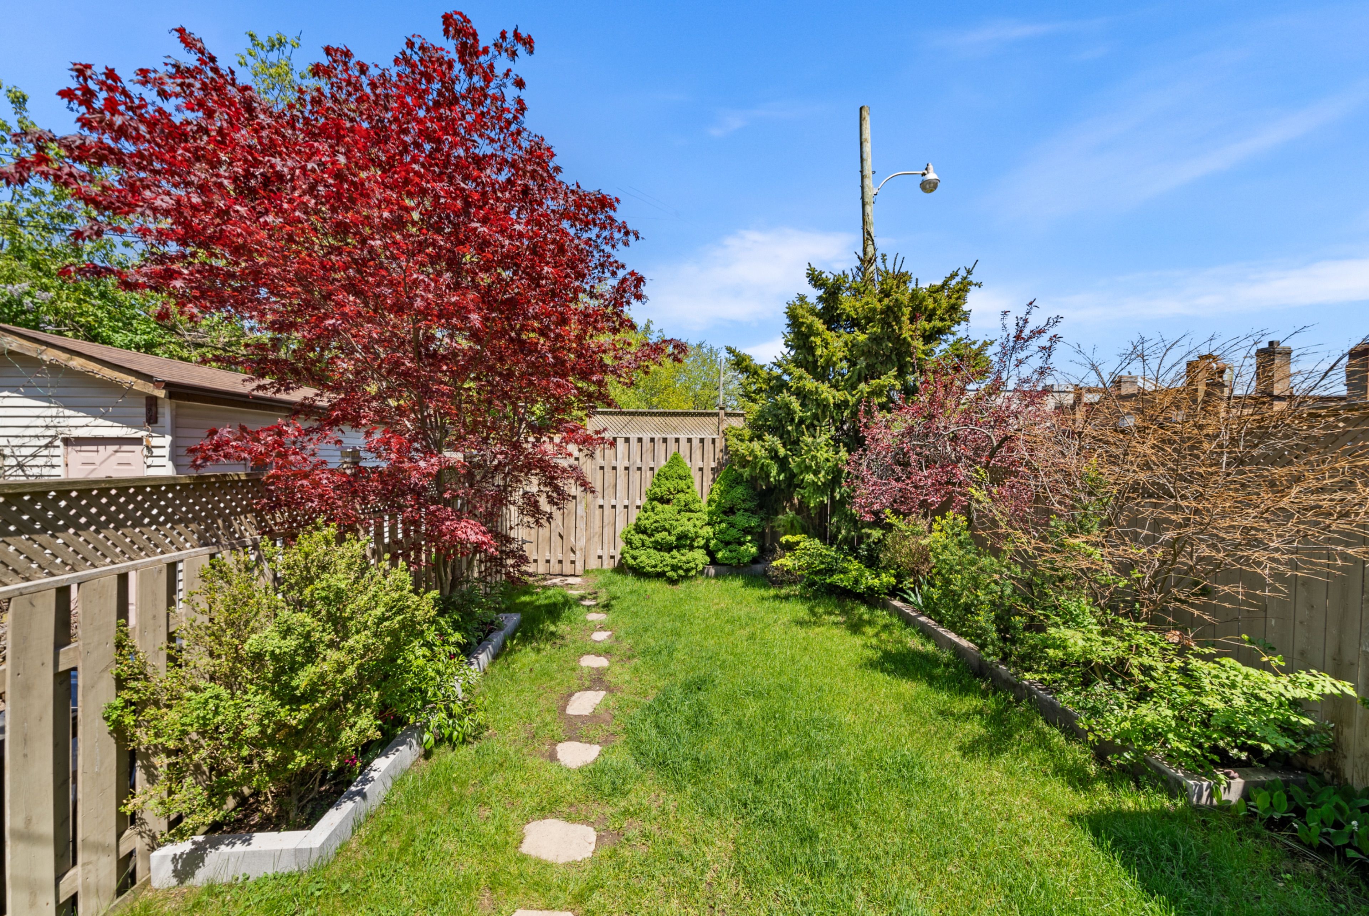
  • Fully fenced backyard offering a quiet retreat near local cafes and shops.


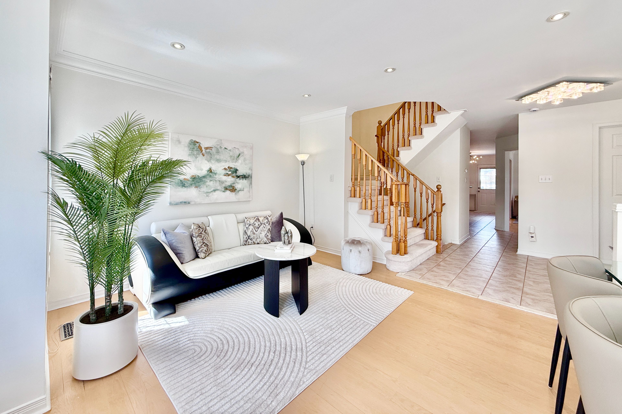
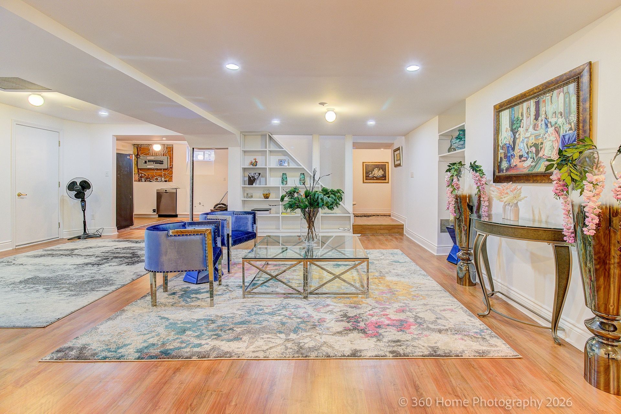
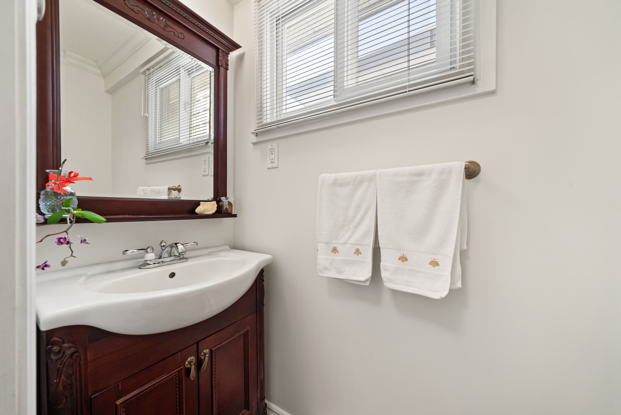
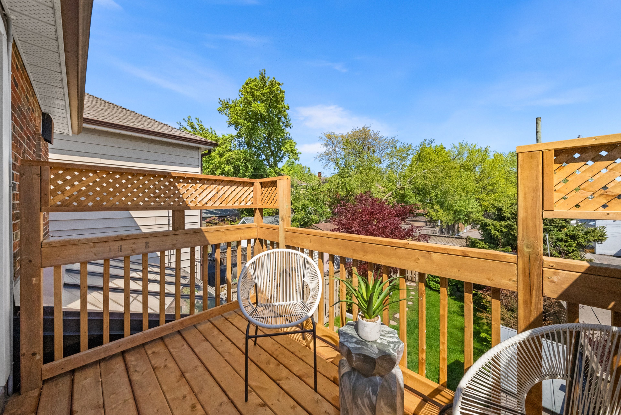
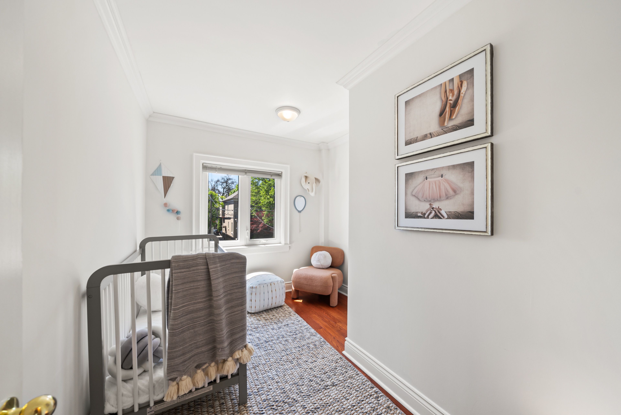
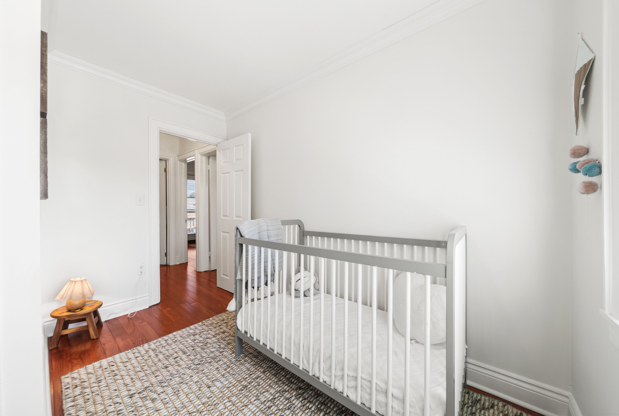
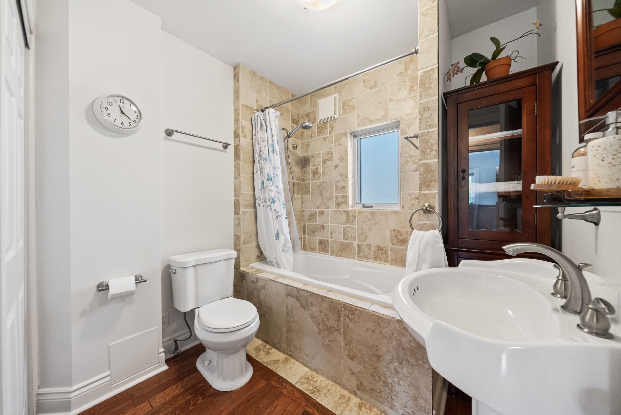
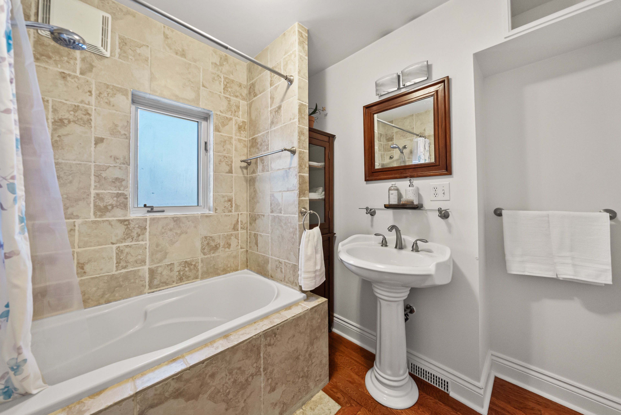
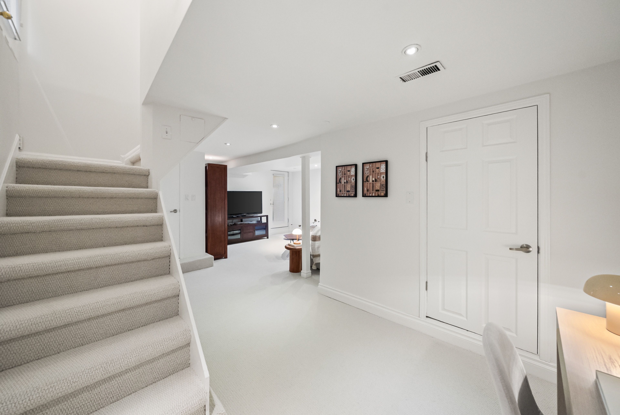
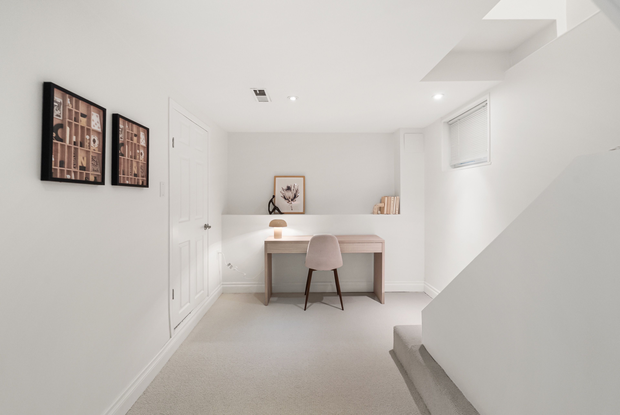
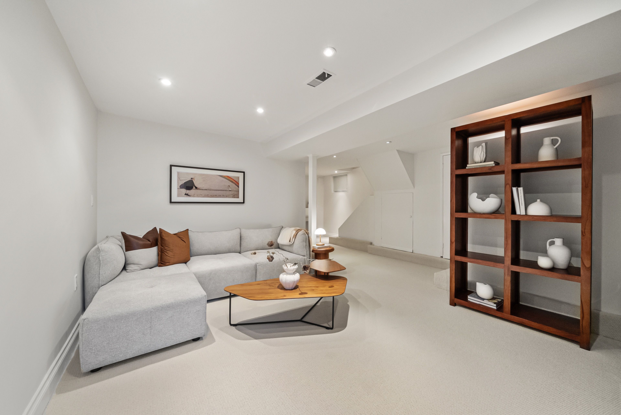
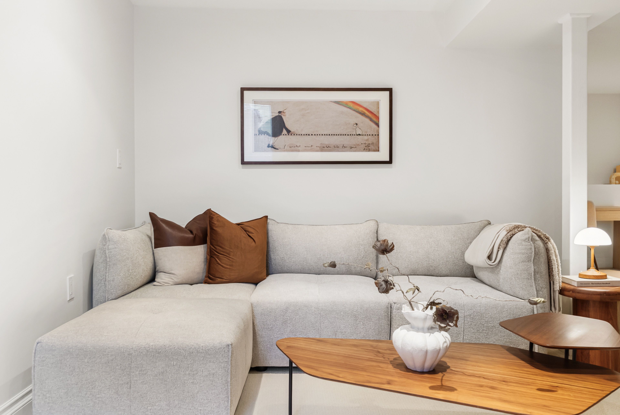
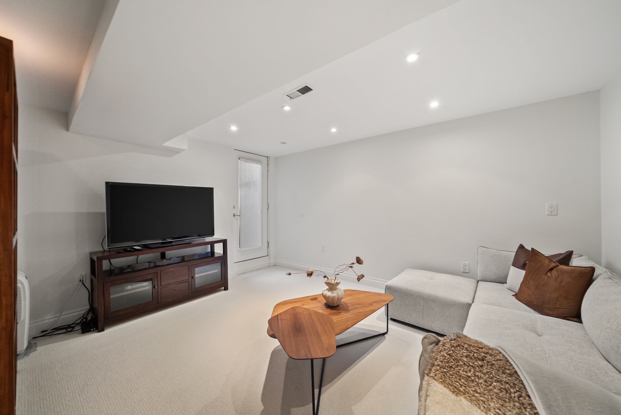
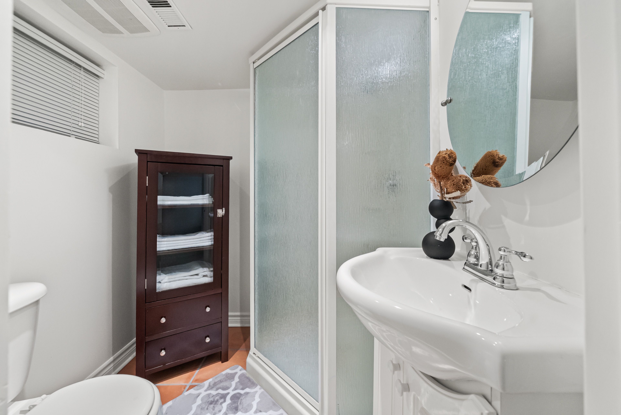
An exciting opportunity awaits in the heart of davisville village. This charming detached home located in the cherished maurice cody school district offers the perfect balance of comfort, convenience, and style. The main floor features a welcoming foyer with a convenient powder room, a warm and inviting living room with gas fireplace and stone surround, and a separate dining room ideal for everyday living and entertaining. An updated kitchen offers a large peninsula, built-in oven, and 5-burner gas range, and leads to a stunning breakfast area/sunroom that fills the space with natural light year-round. Bright main floor mudroom overlooks the beautifully landscaped backyard with convenient access from rear parking. Upstairs features three well-proportioned bedrooms and a 4-piece family bathroom. Treetop views surround the generous and light-filled primary bedroom, creating a peaceful and inviting retreat. The second bedroom features direct access to a brand new deck overlooking the private garden. The lower level adds incredible versatility, a spacious open-concept recreation room, 3-piece bathroom, storage space, and two separate entrances (one from the side and one to the backyard). The fully fenced backyard offers a quiet outdoor retreat with wonderful green space. Located just steps to bayview avenue, enjoy walkable access to some of the neighbourhood's most beloved cafés, bakeries, shops, and restaurants including epi bakehouse and lit espresso bar, along with nearby parks, excellent schools, ttc access, and easy commuting throughout the city.
Listing IDC13176212
Address410 Belsize Drive
CityToronto, Ontario
Price$1,095,000
Bed / Bath3 / 3 Full
Style2-Storey, Detached
ConstructionBrick
TypeResidential
StatusFor Sale
Subtype DetachedIndoor Features Water Heater Owned, Storage, In-Law CapabilityOwnership FreeholdBasement Finished, Separate EntranceFoundation ConcreteHeating / Cooling Forced AirHeating Fuel GasSewer Sewer
Parking 1.00
ASAP

Wed

27

May

Thu

28

May

Fri

29

May

Sat

30

May

Sun

31

May

Mon

1

Jun

Tue

2

Jun

Wed

3

Jun

Thu

4

Jun

Fri

5

Jun

Sat

6

Jun

Sun

7

Jun

Mon

8

Jun

Tue

9

Jun

Wed

10

Jun

Thu

11

Jun

Fri

12

Jun

Sat

13

Jun

Sun

14

Jun

Mon

15

Jun

Tue

16

Jun

Wed

17

Jun

Thu

18

Jun

Fri

19

Jun

Sat

20

Jun

Sun

21

Jun

Mon

22

Jun

Tue

23

Jun

Wed

24

Jun

By clicking “Get pre-qualified” and/or 'Submit' you are expressly consenting, in writing, to receive telemarketing and other messages, including artificial or prerecorded voices, via automated calls or texts from jumprealty.ca and up.mortgages at the number you provided above. This consent is not required to purchase any good or service. Message and data rates may apply, frequency varies. Text HELP for help or STOP to cancel. More details in Terms of Use and Privacy Policy.

Listing Agency:  ROYAL LEPAGE REAL ESTATE SERVICES HEAPS ESTRIN TEAM

* Data is provided courtesy of PROPTX. The information provided herein must only be used by consumers that have a bona fide interest in the purchase, sale, or lease of real estate and may not be used for any commercial purpose or any other purpose. The information is deemed reliable but is not guaranteed accurate by PROPTX.

Hospital
Parks
Schools
Place of Worship
Please select an amenity above to view a list.

Recommended Properties

Loading...
410 Belsize Drive
Toronto , Ontario
3 3 $1,095,000
Get more info