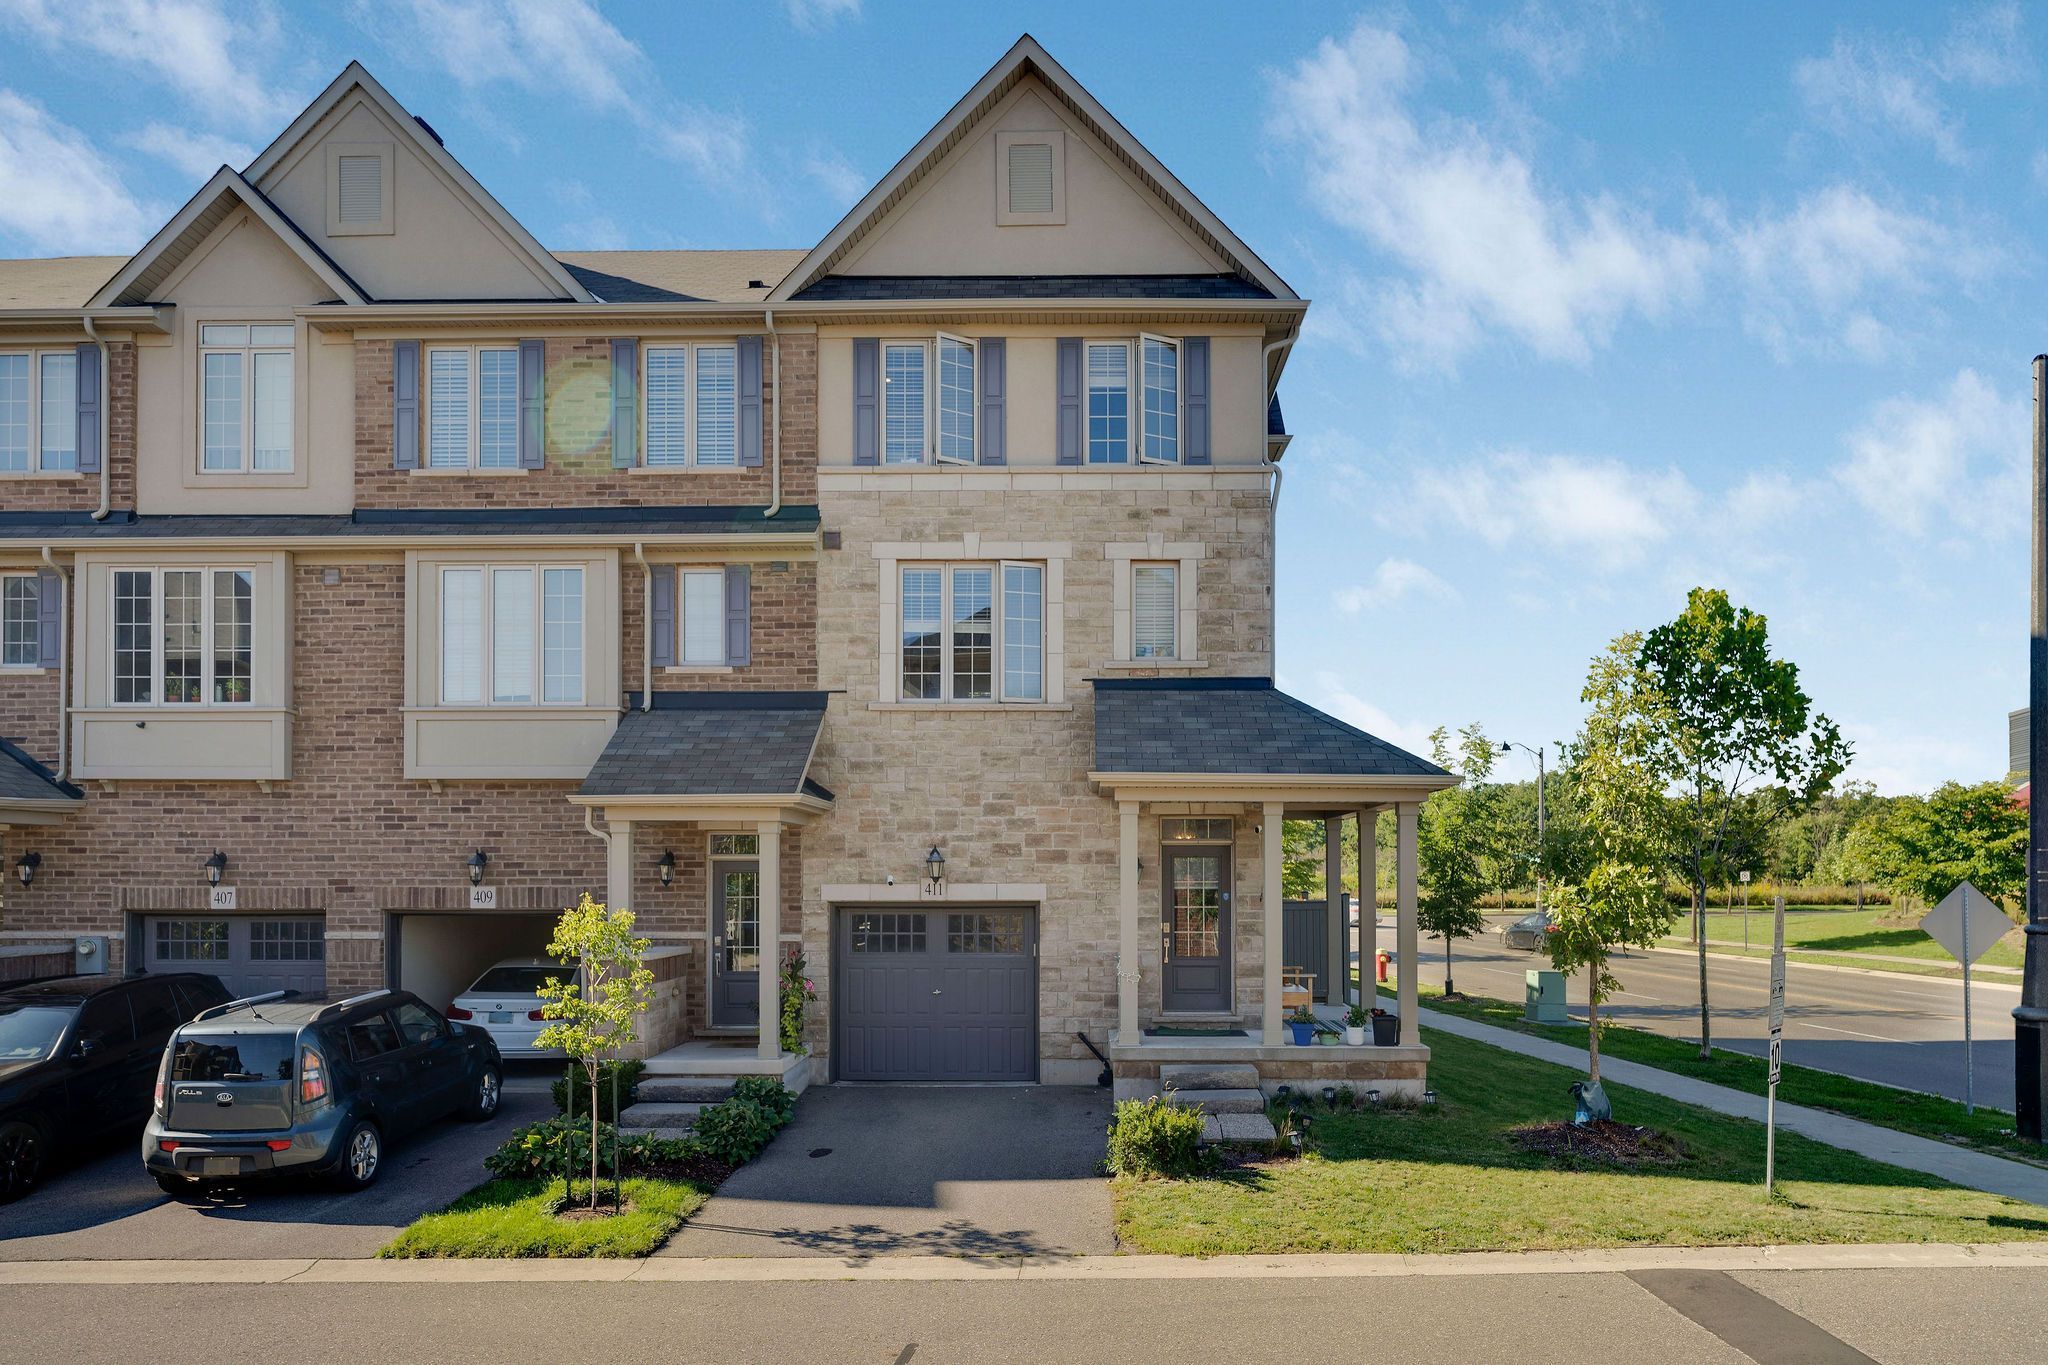
For Sale - 411 Hardwick Common, Oakville, Ontario

Est payment $5,517/mo
Views   1
Time on Jump  53 day
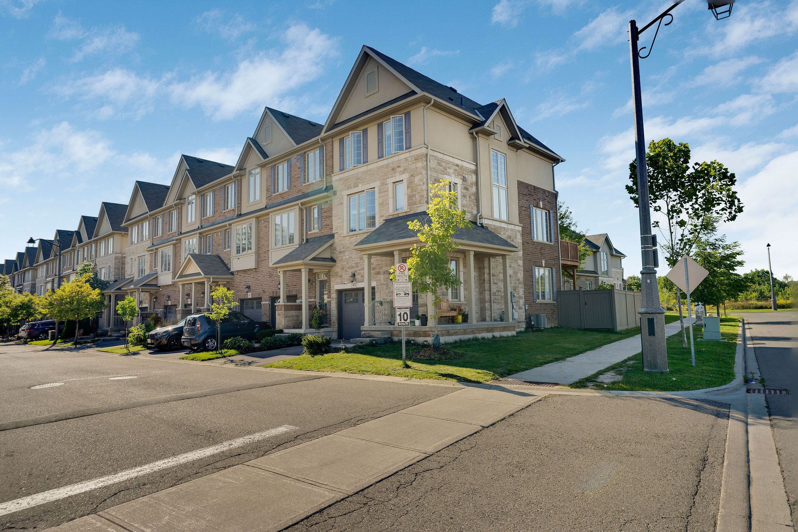
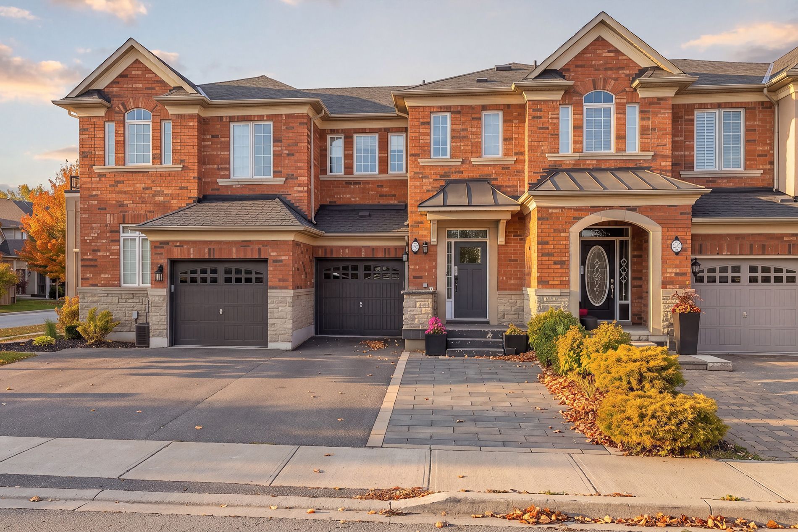
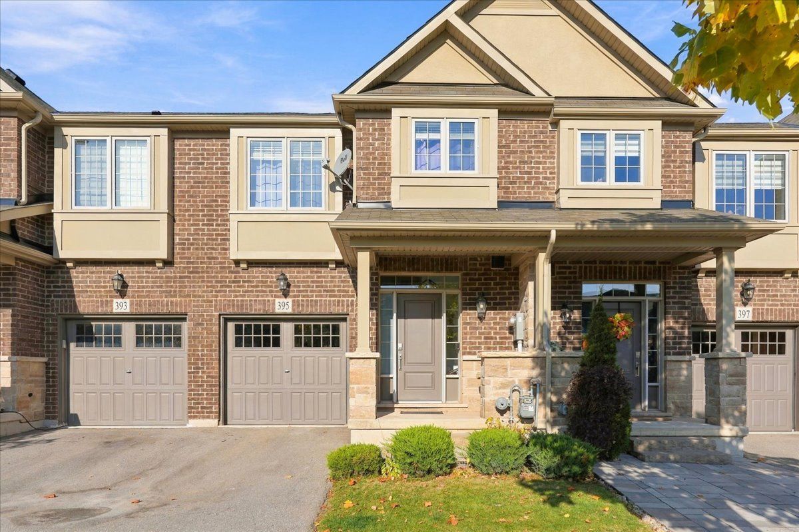
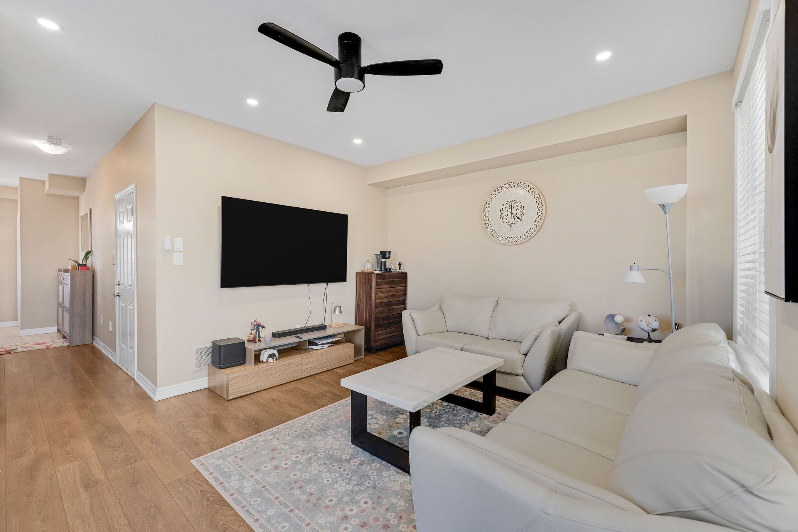
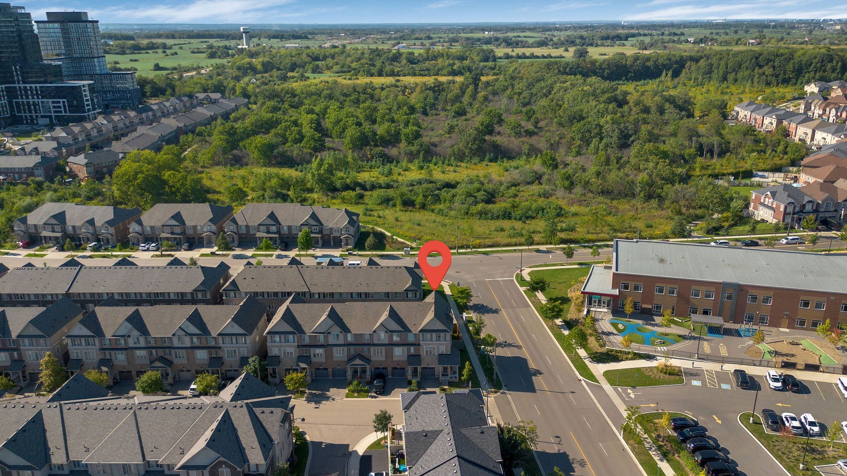
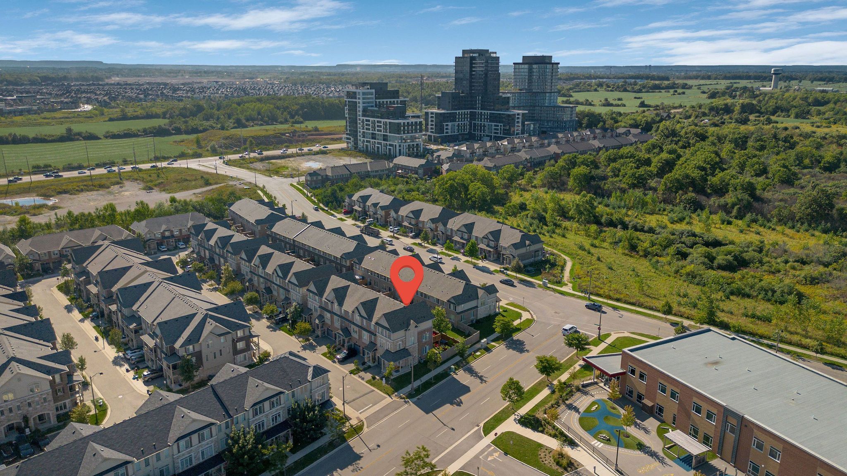
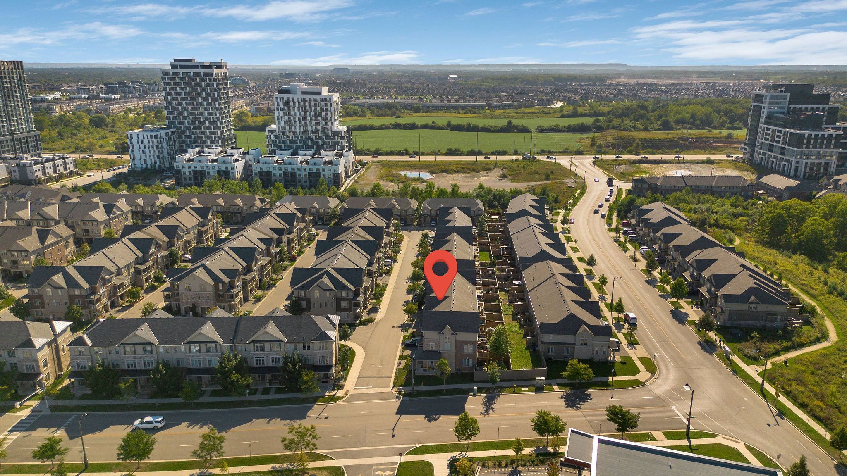
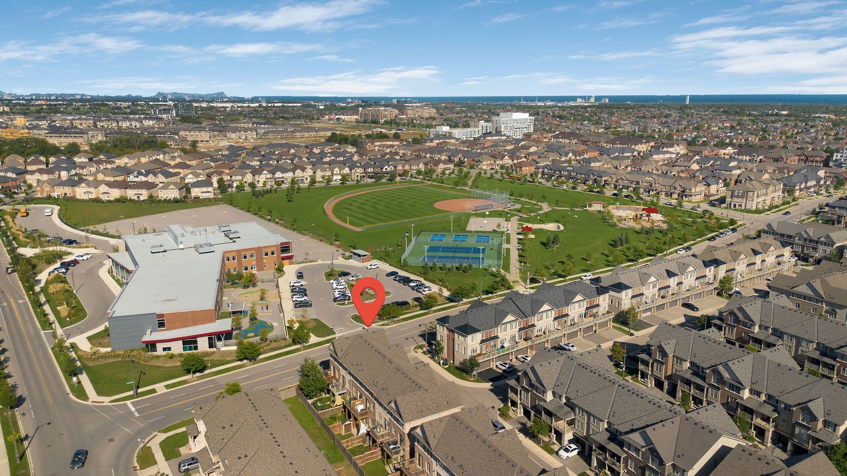
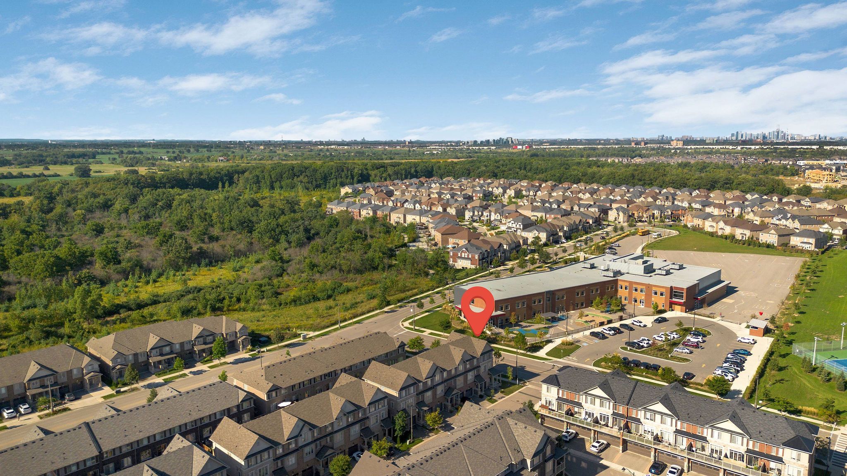
  • Private corner-unit townhome across from a school and green space.
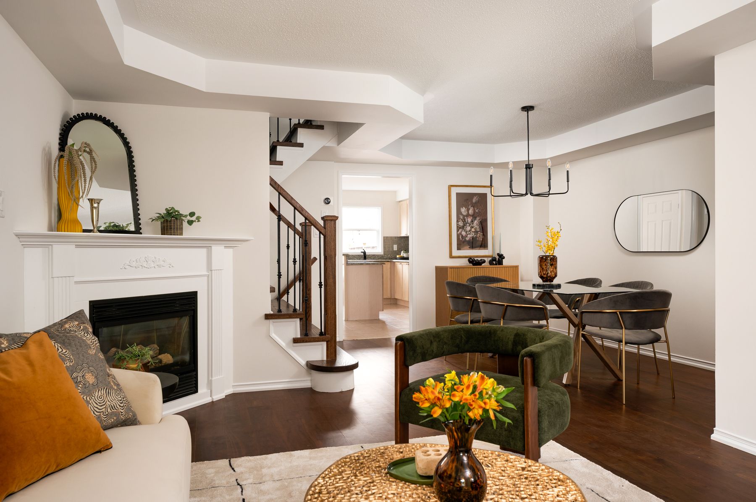
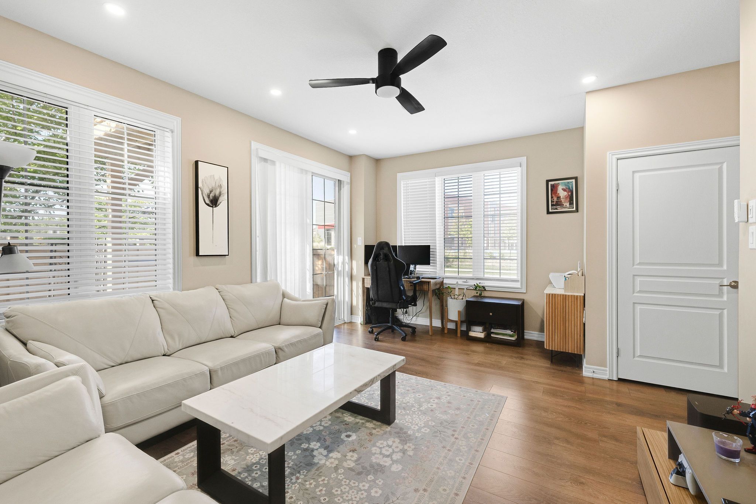
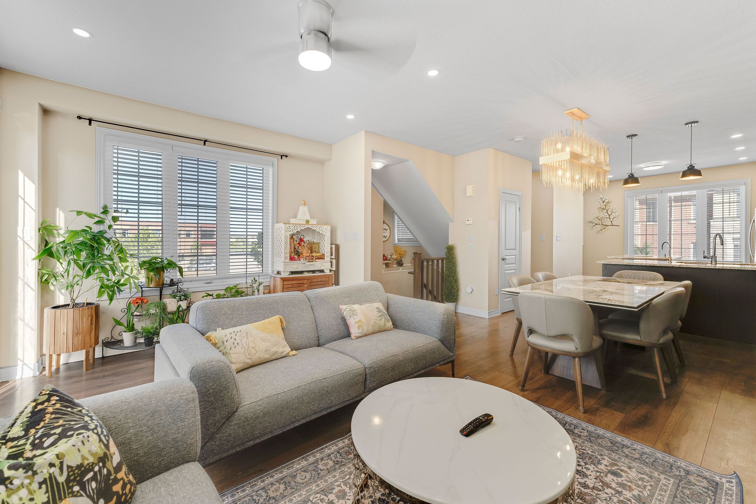
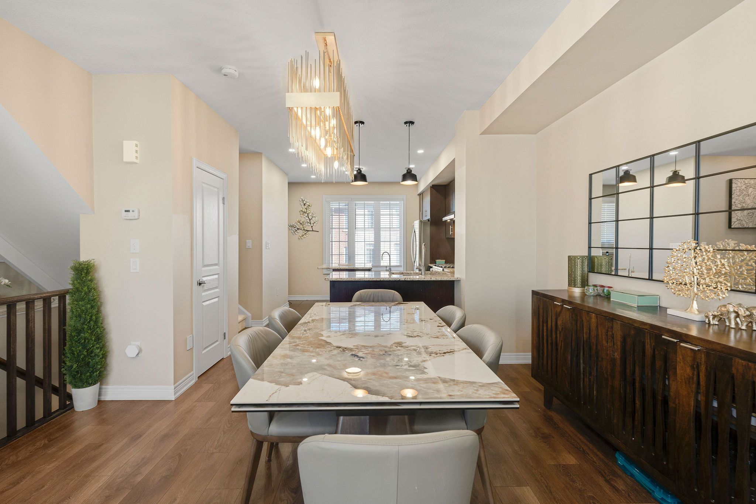
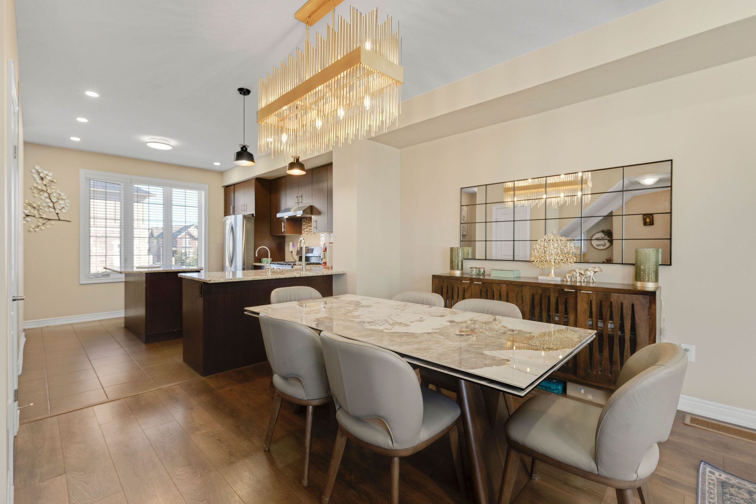
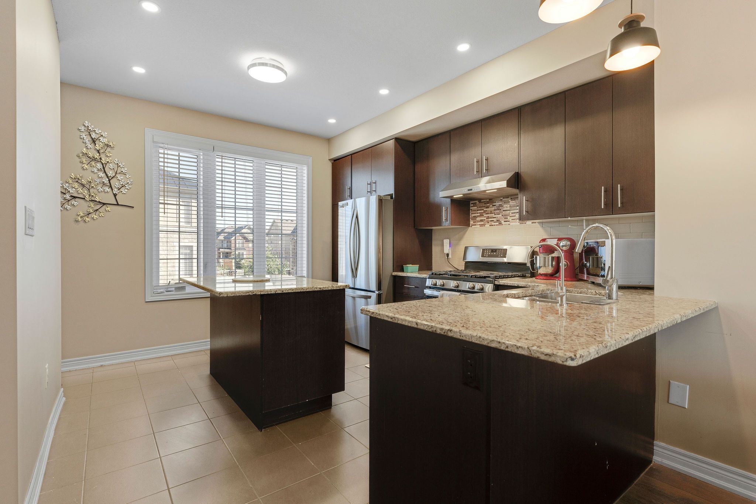
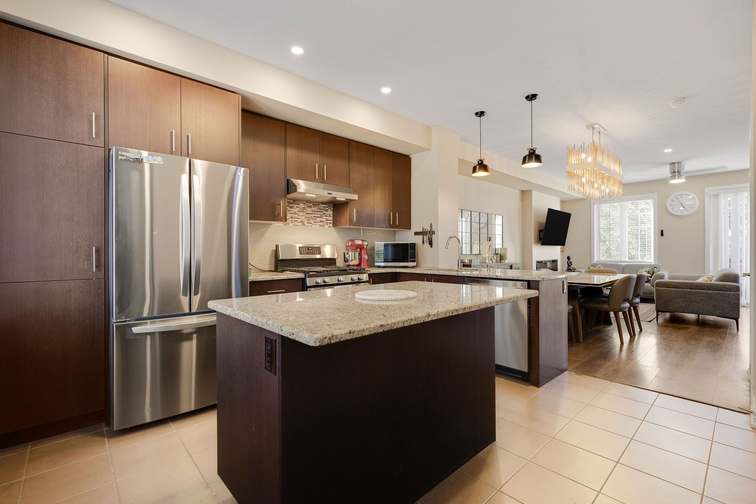
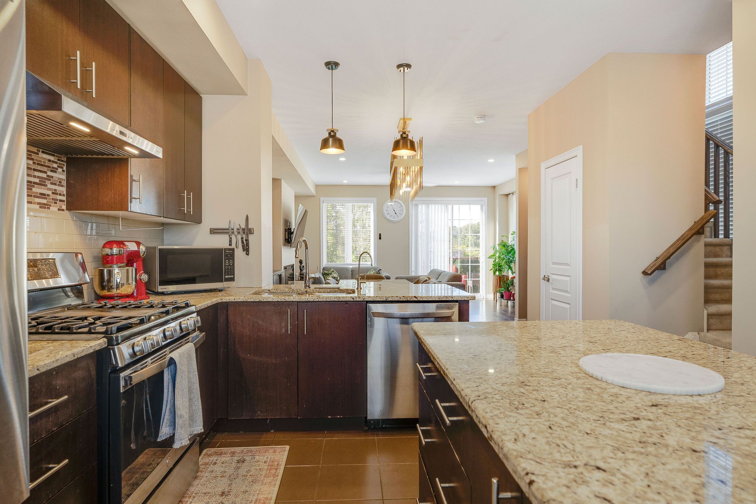
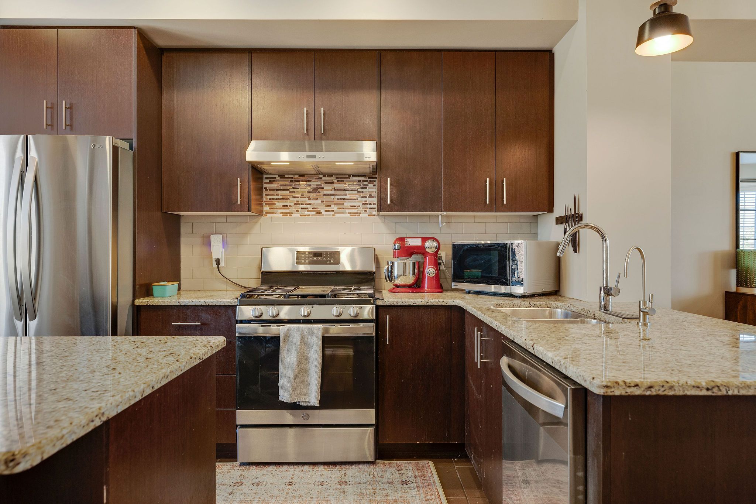
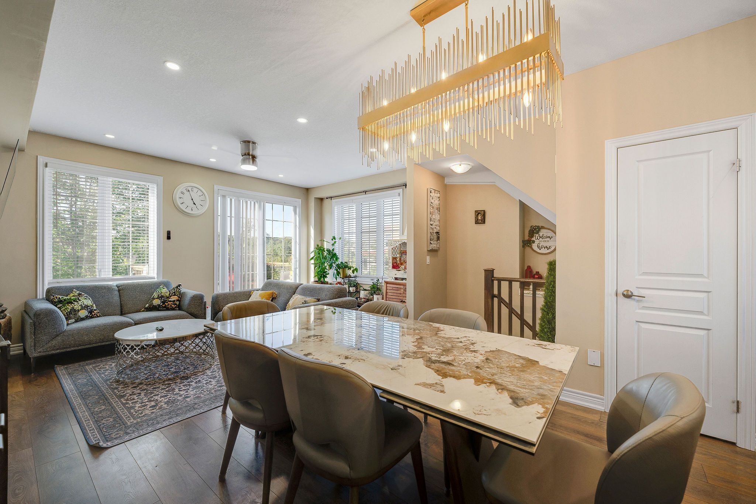
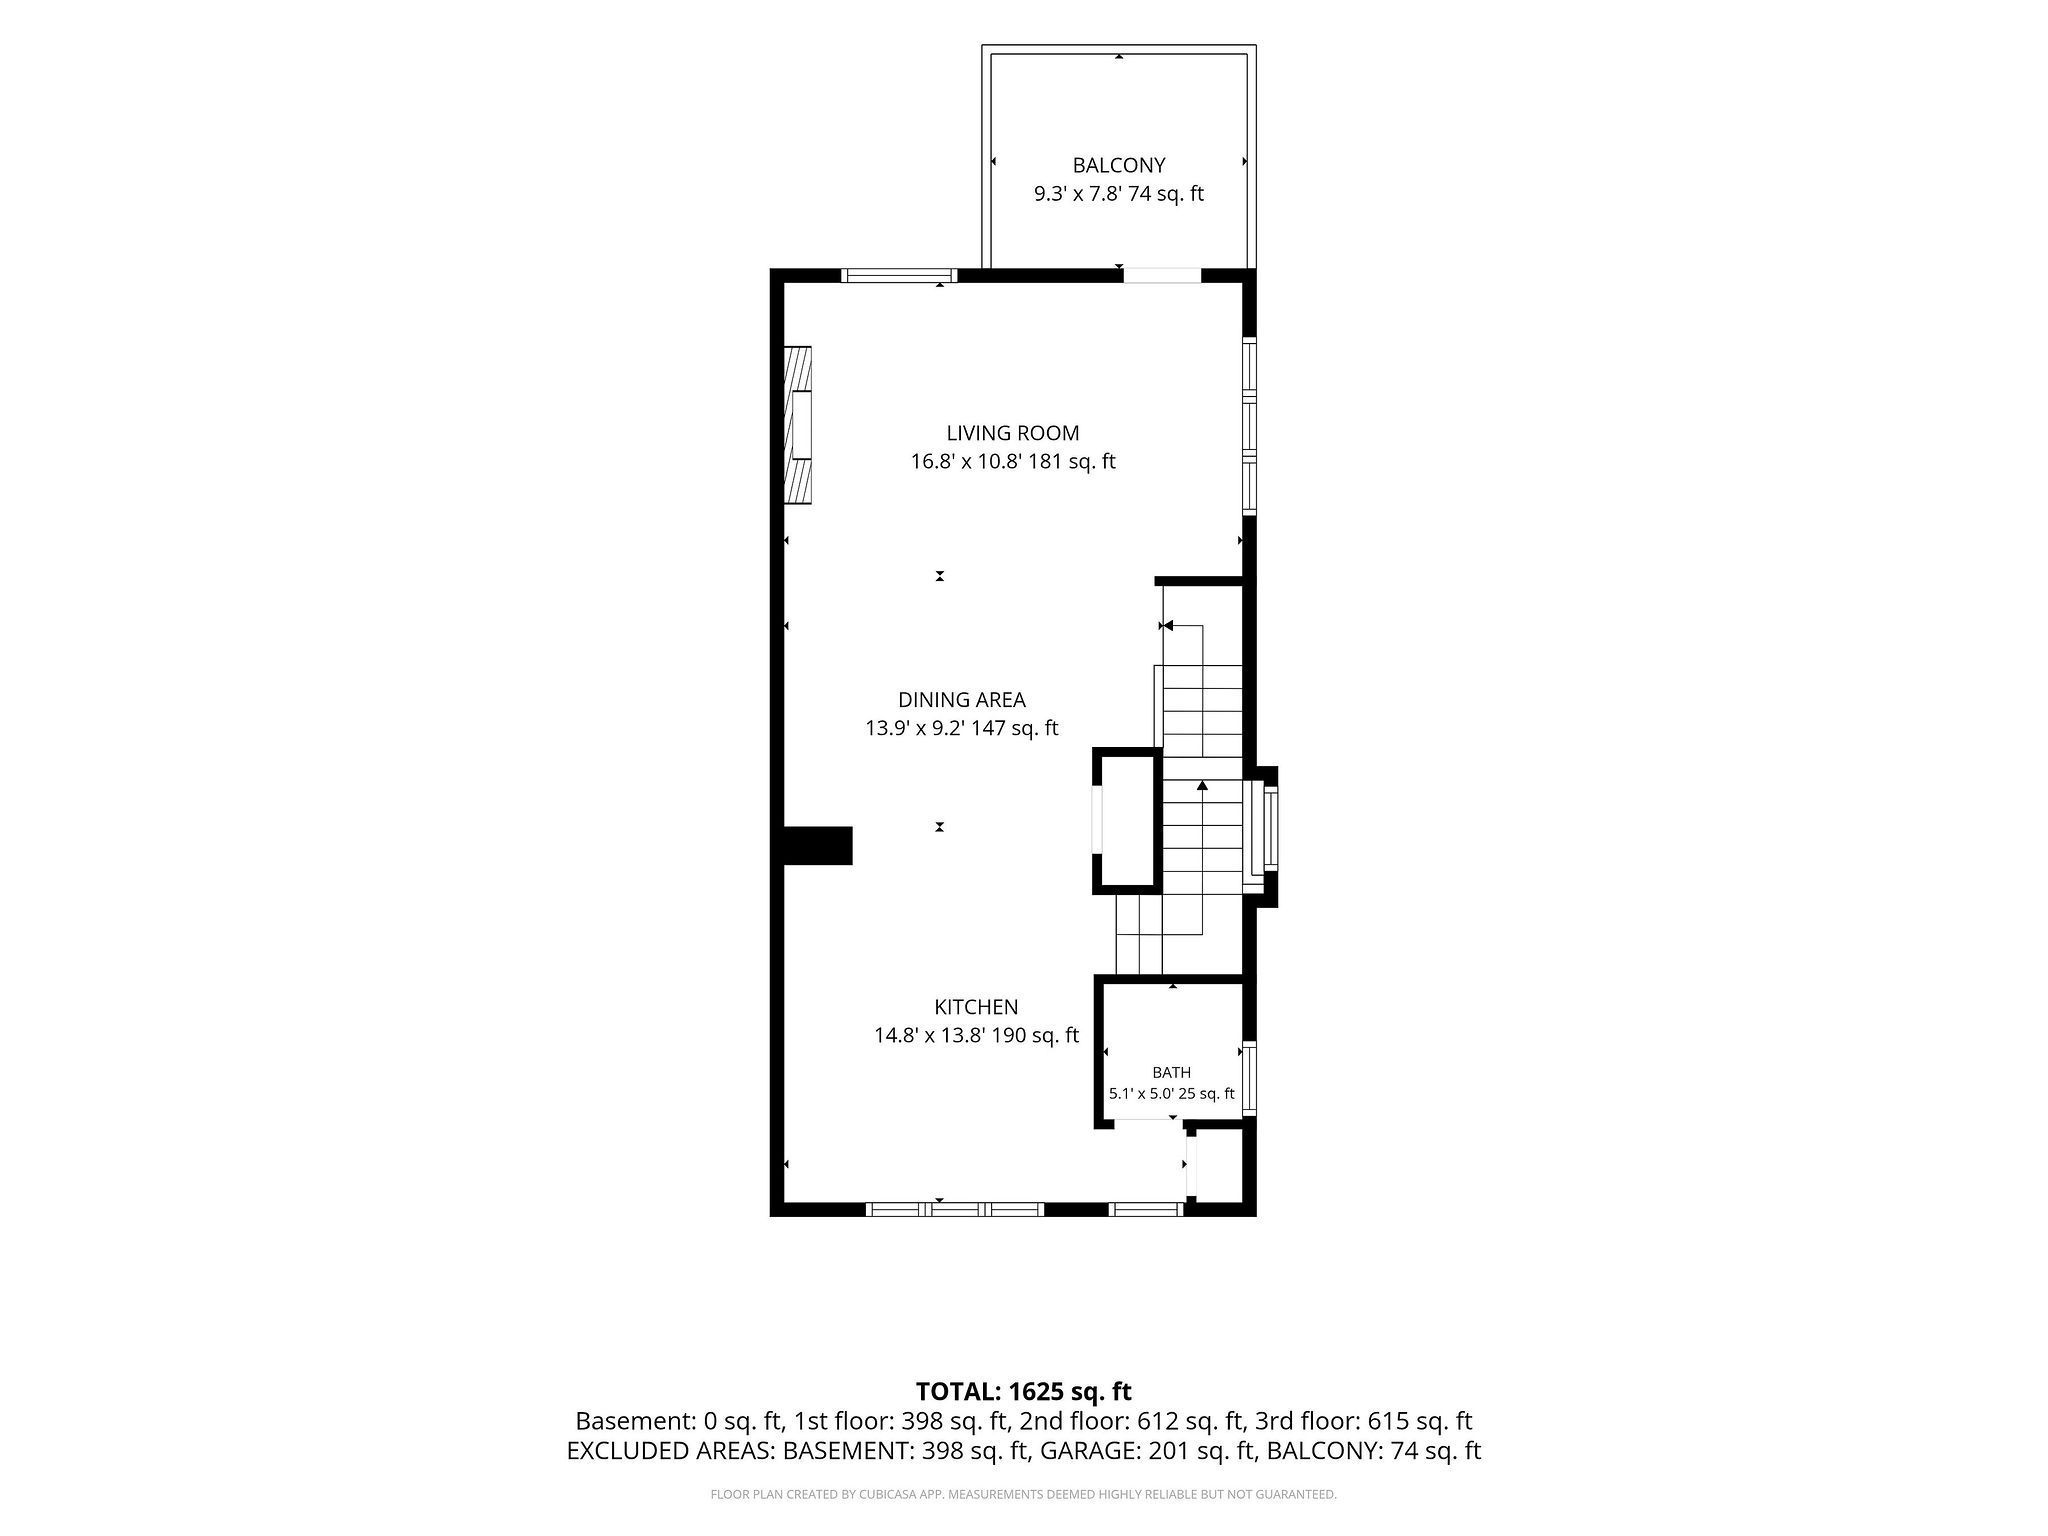
  • Bright open-concept living area with upgraded kitchen and high-end appliances.
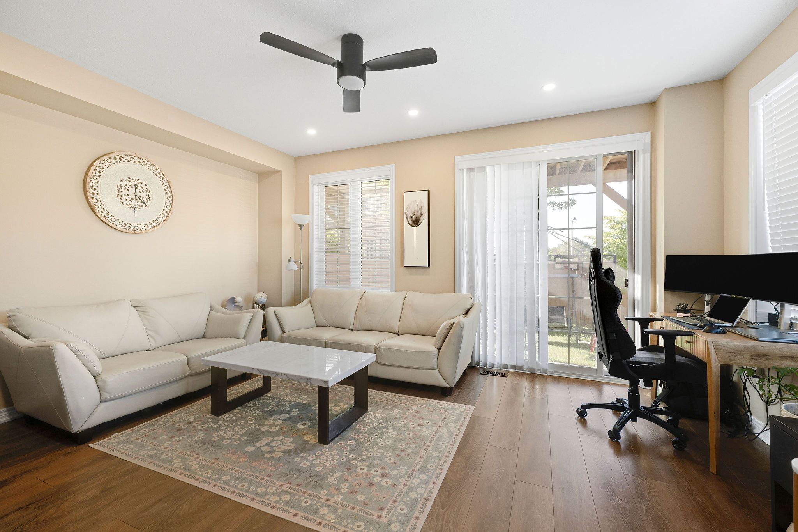
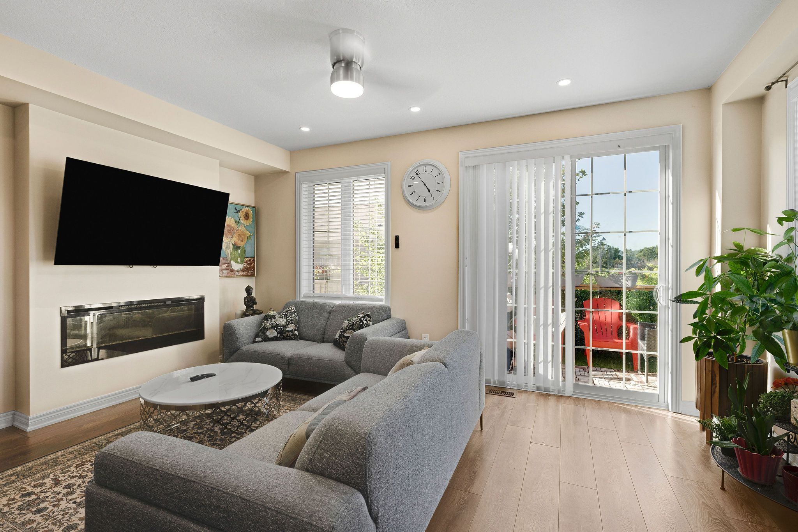
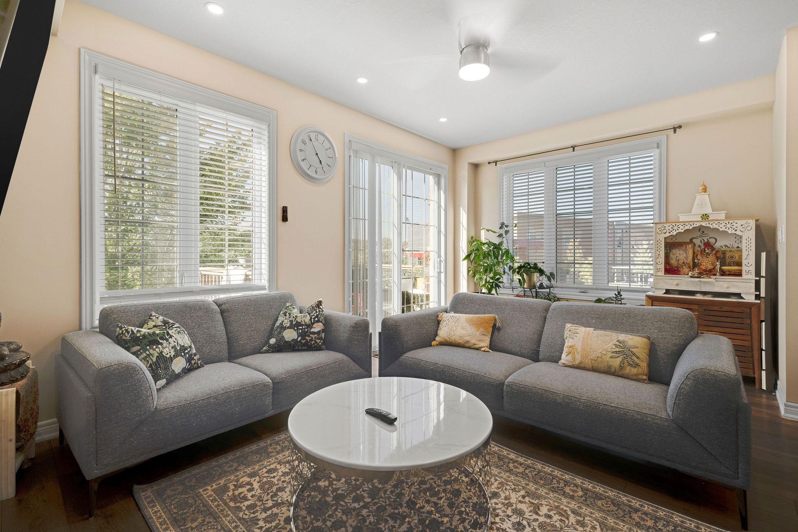
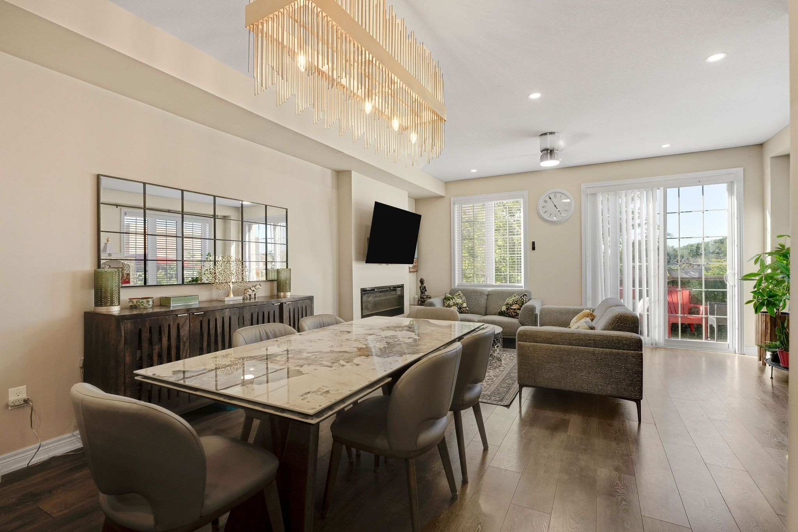
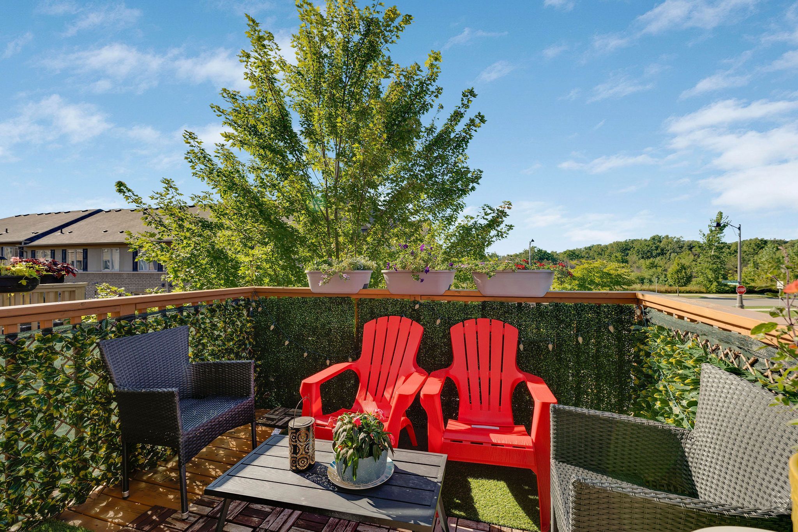
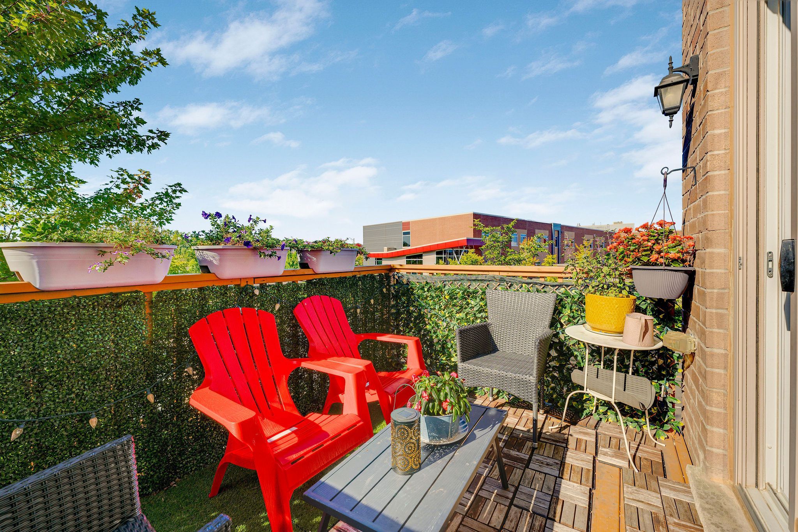
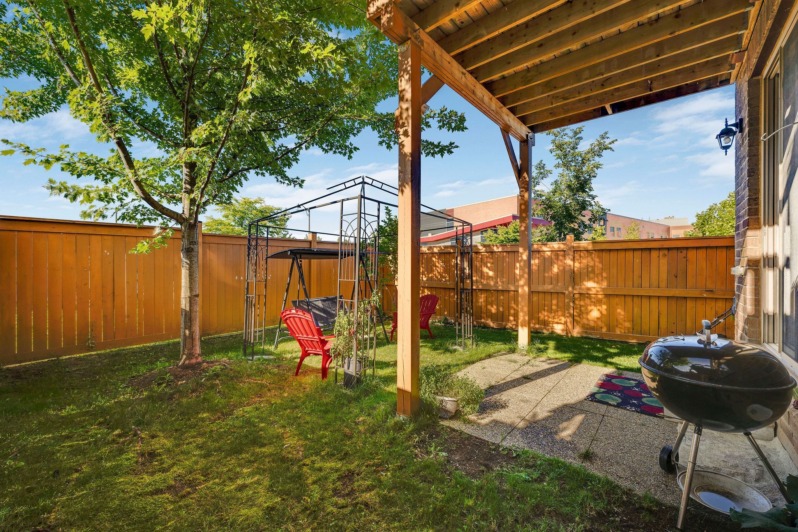
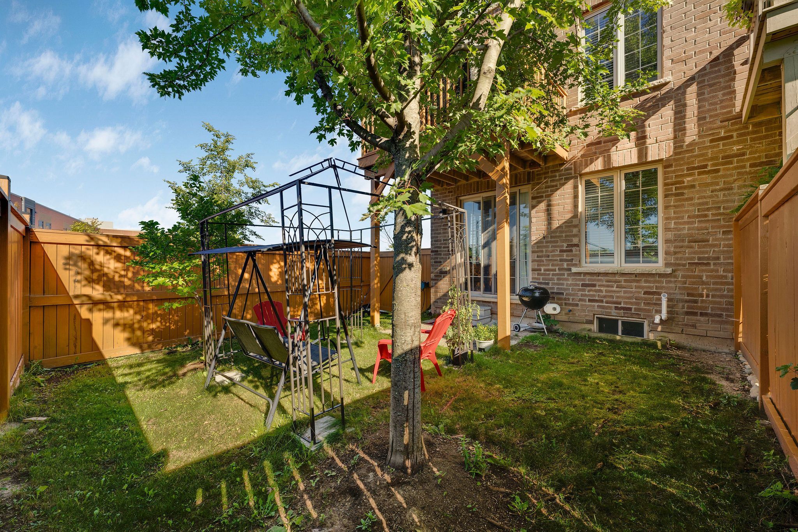
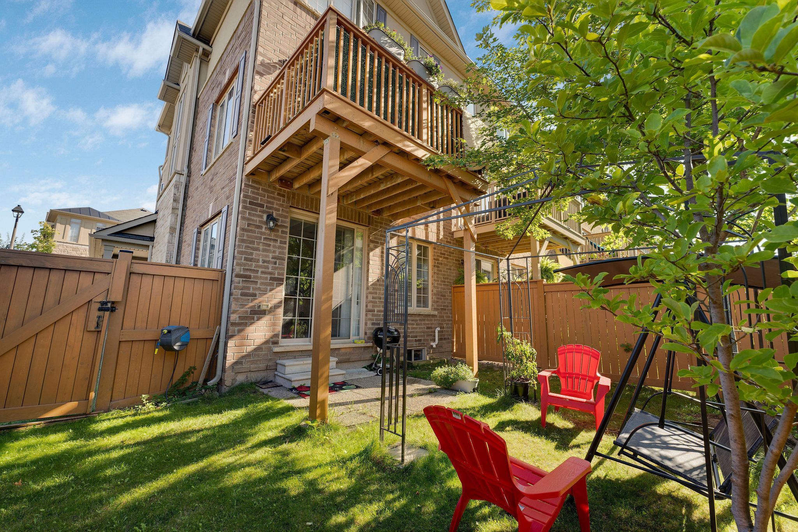
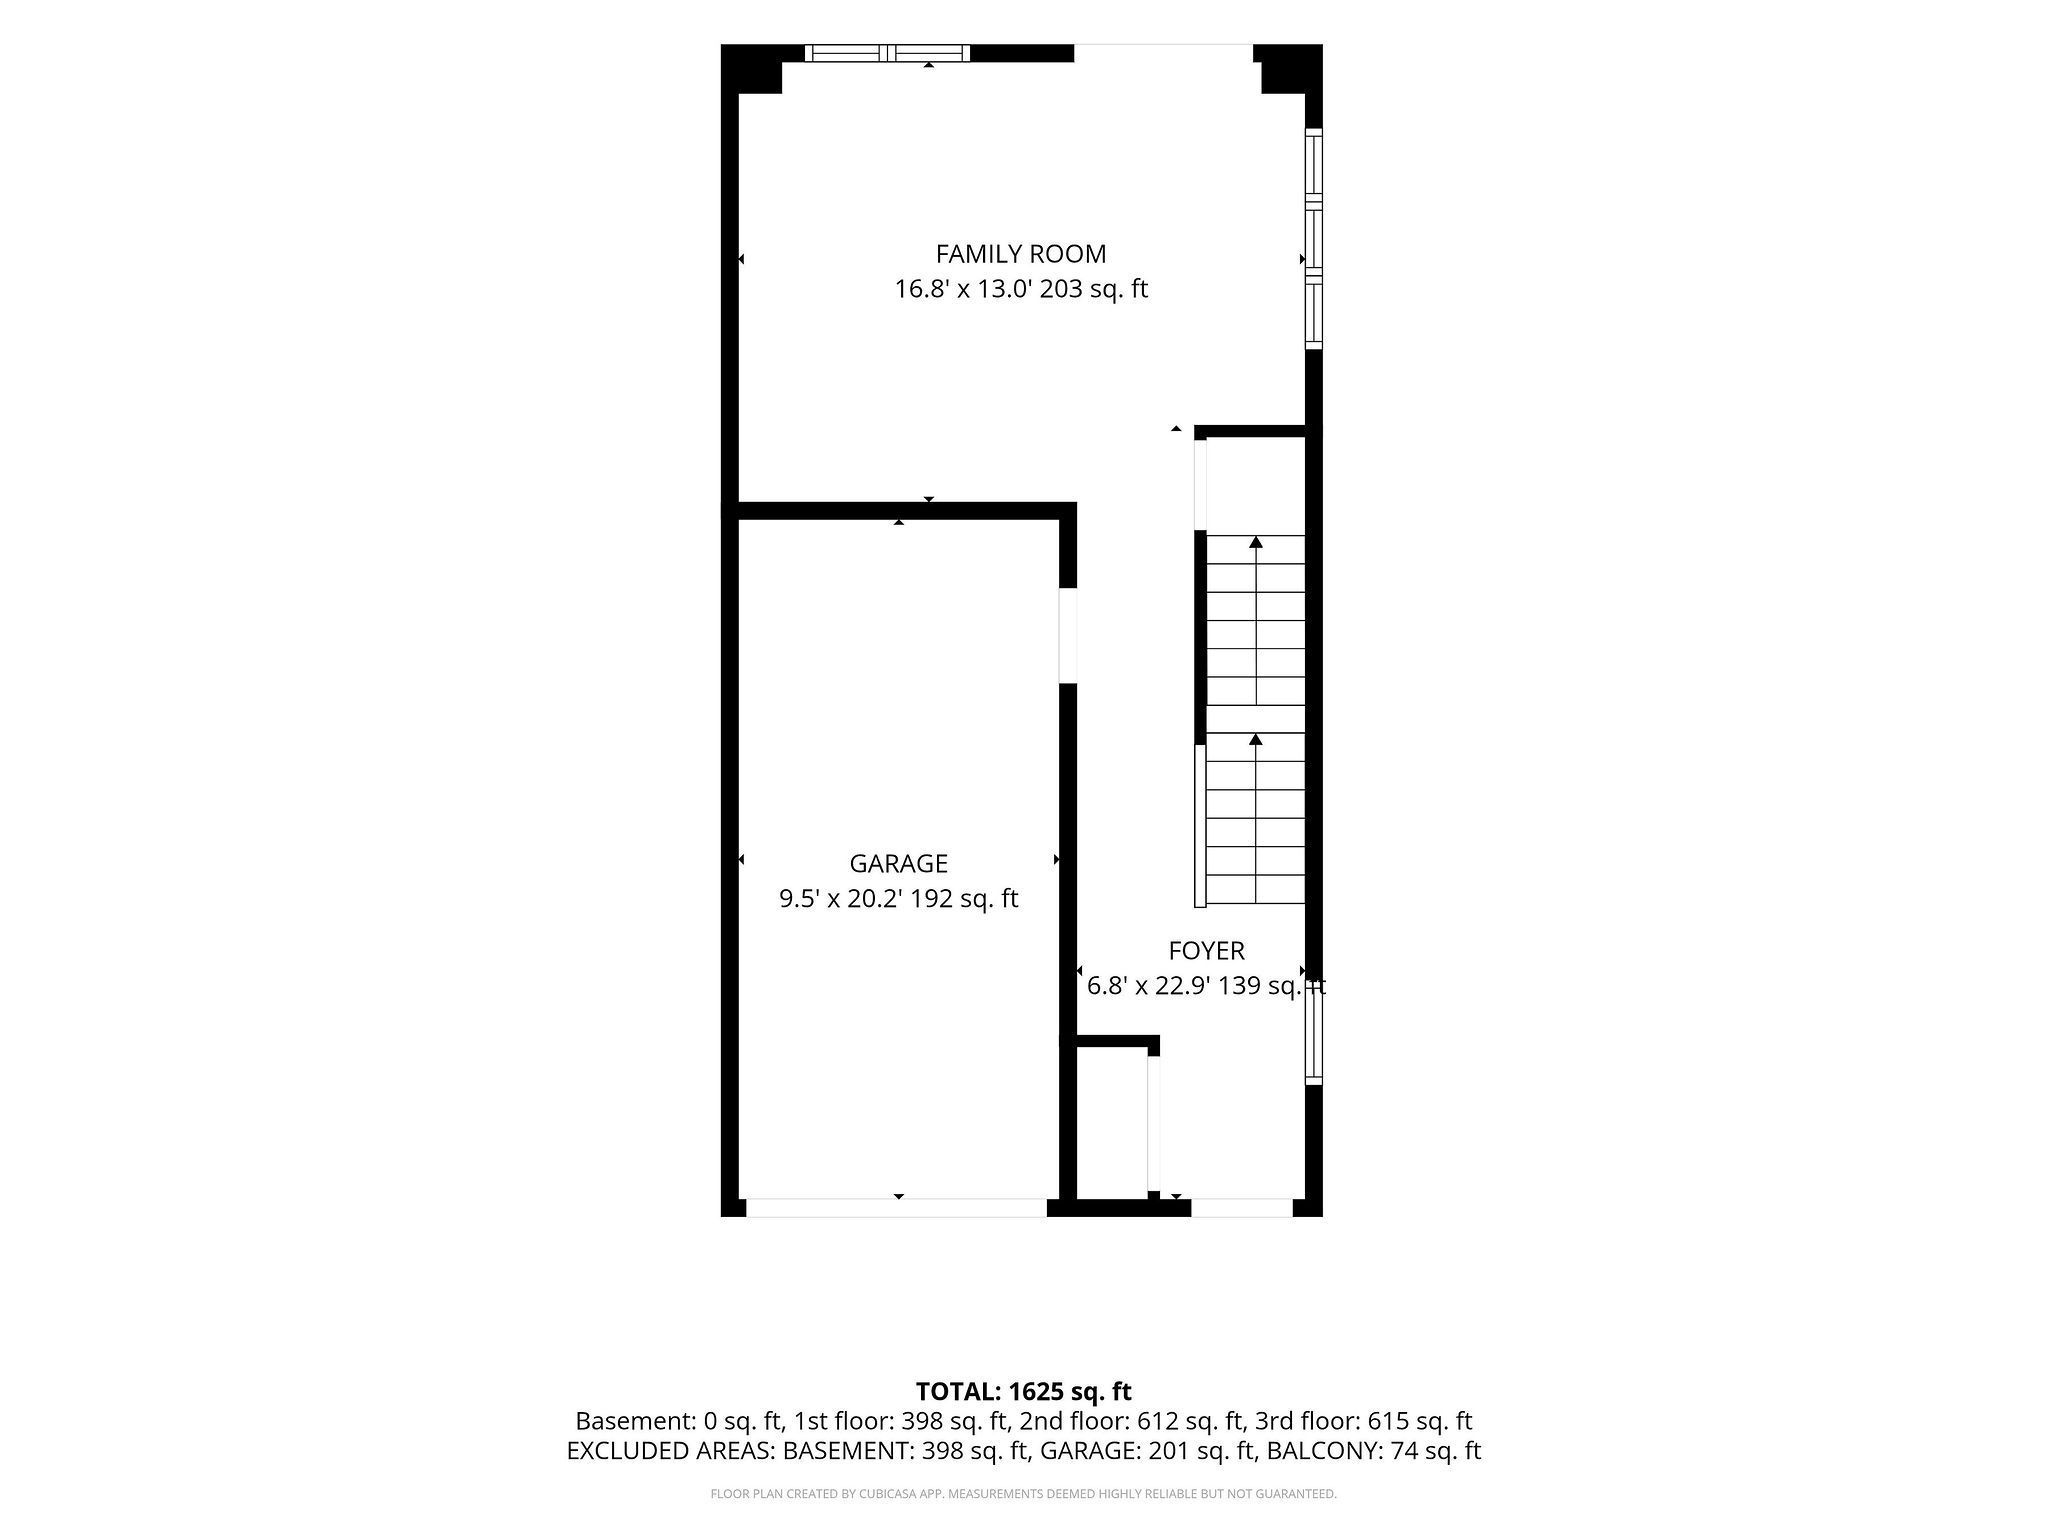
  • Cozy family room with an electric fireplace and walkout to a private deck.
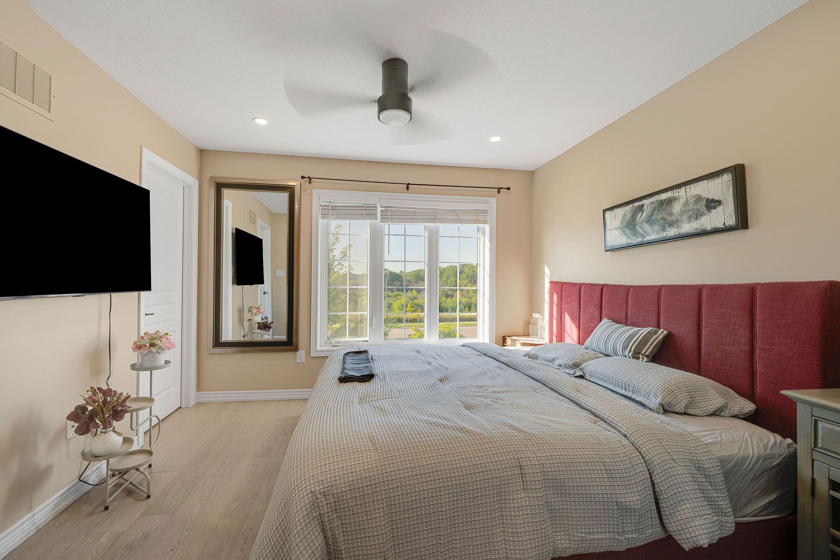
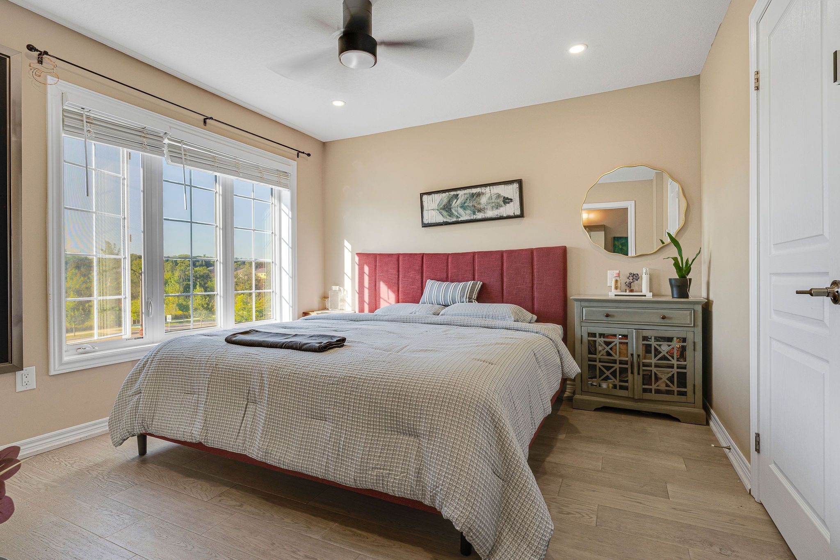
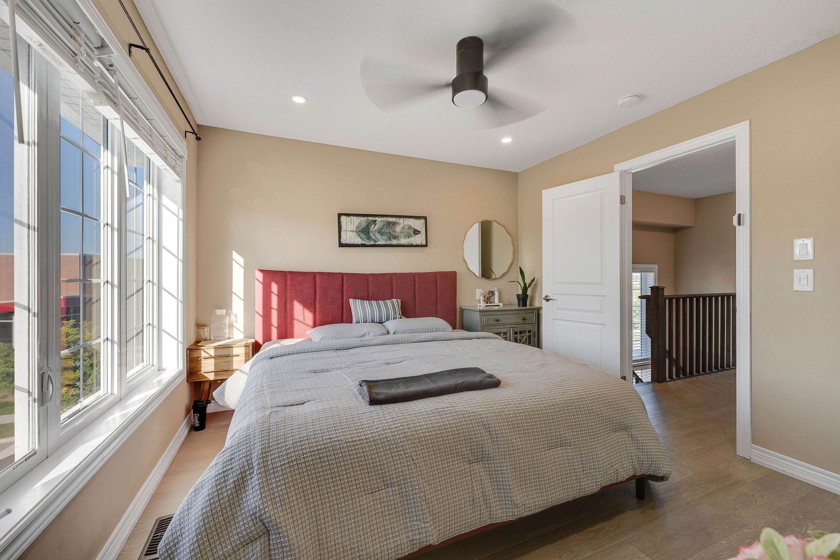
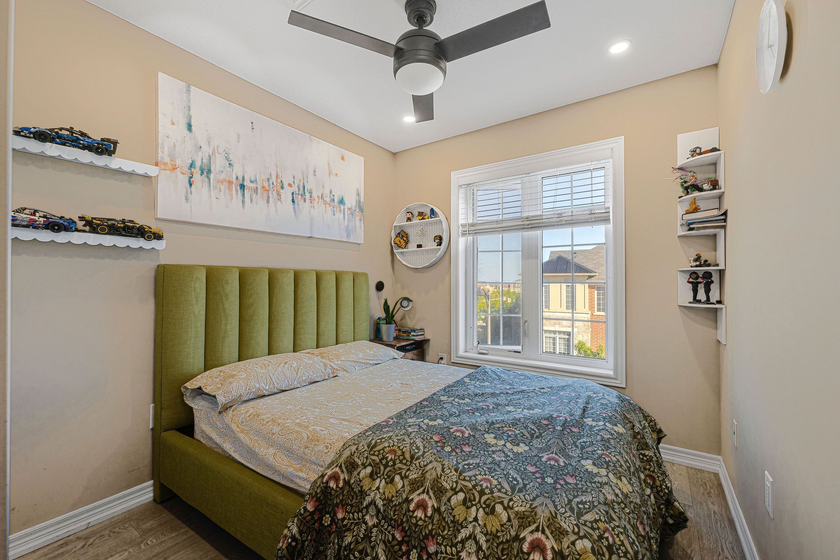
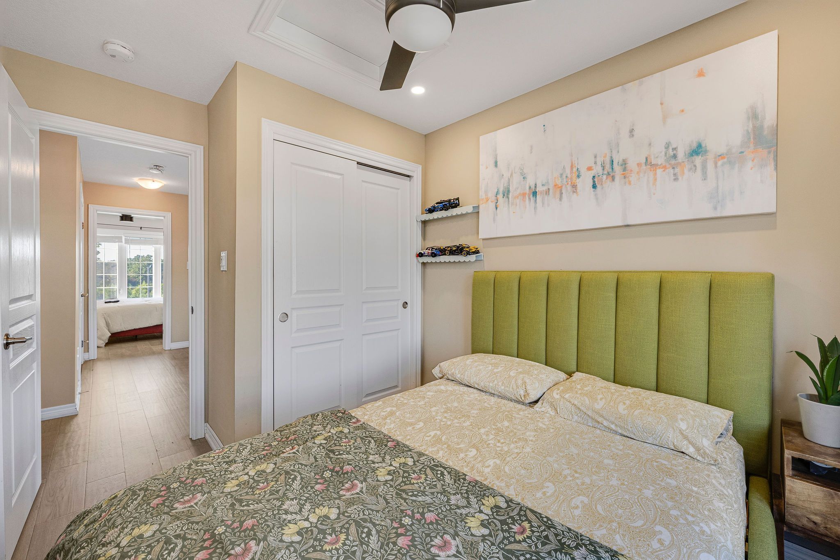
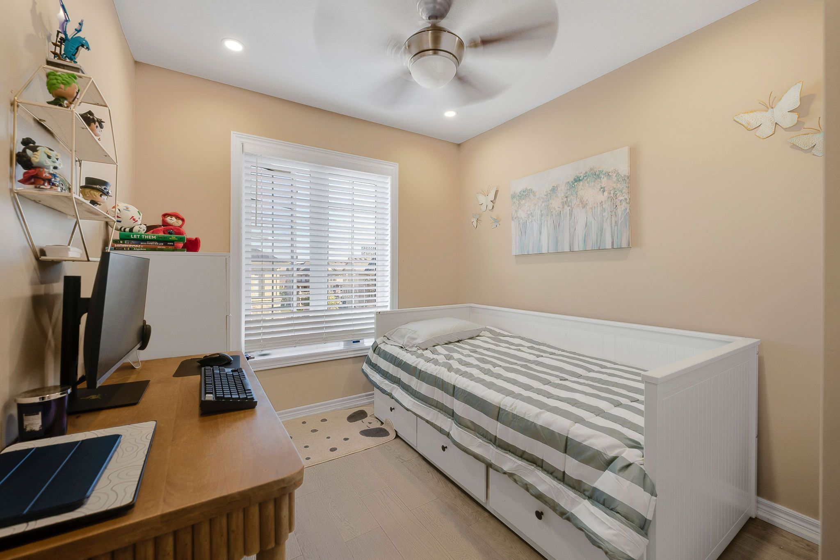
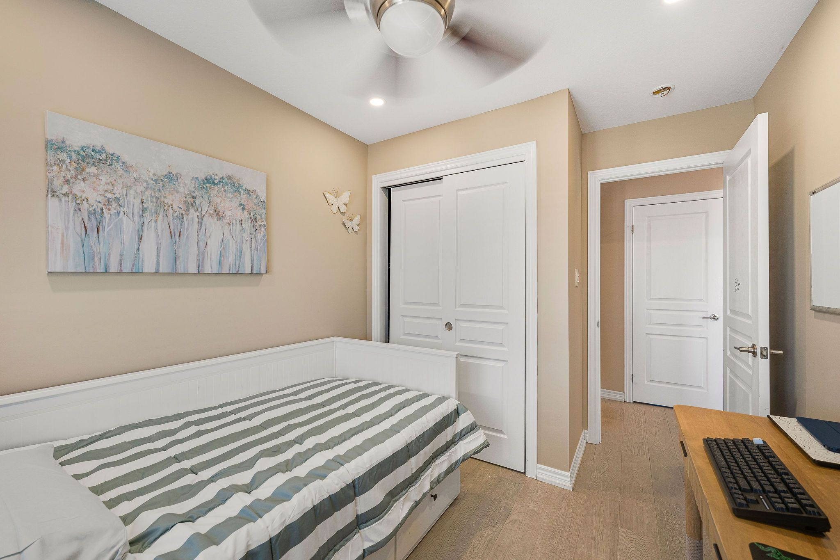
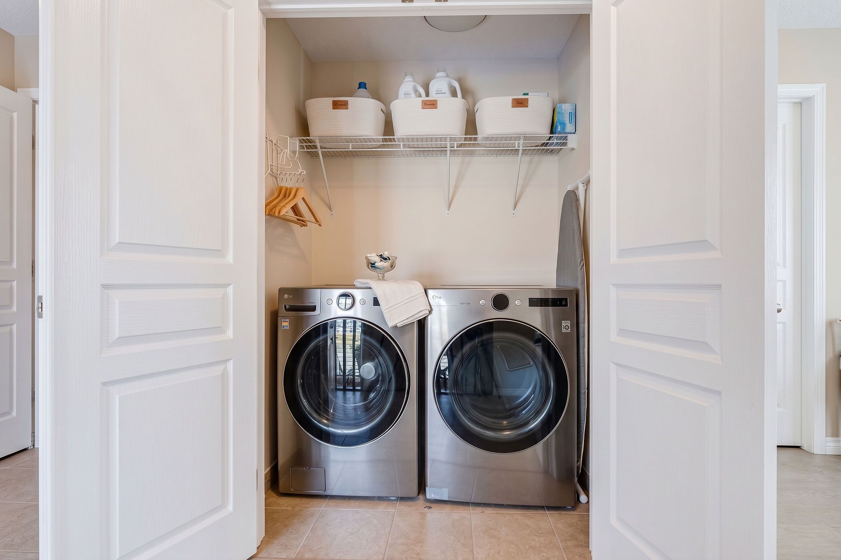
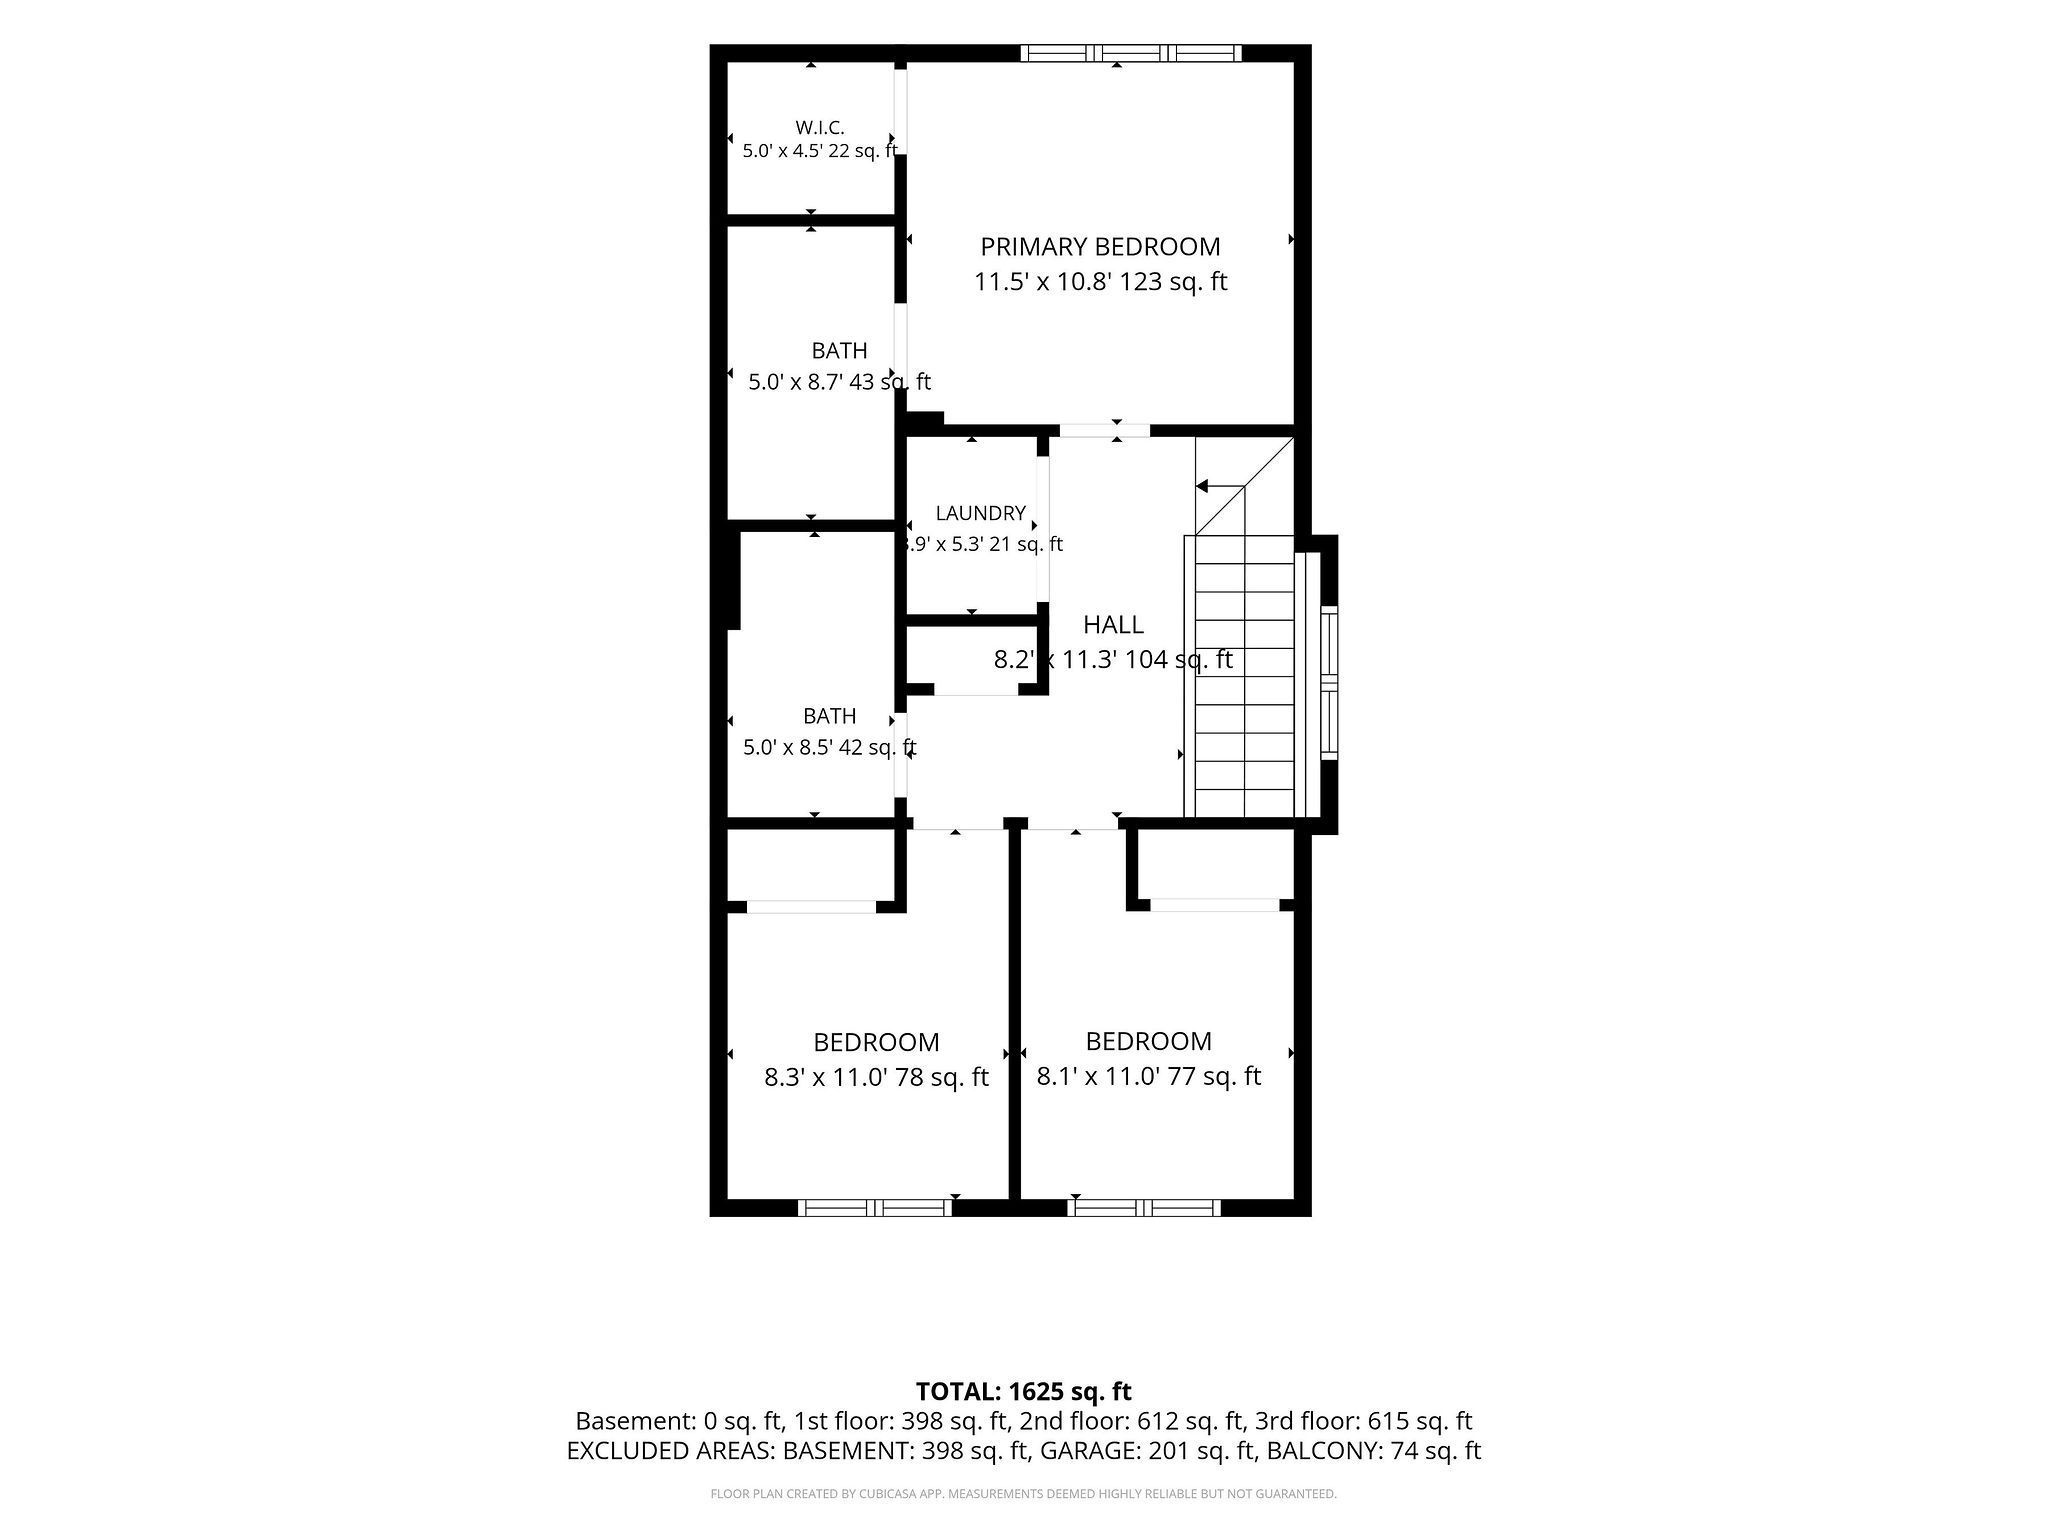
  • Three spacious bedrooms and convenient upper-level laundry for added comfort.
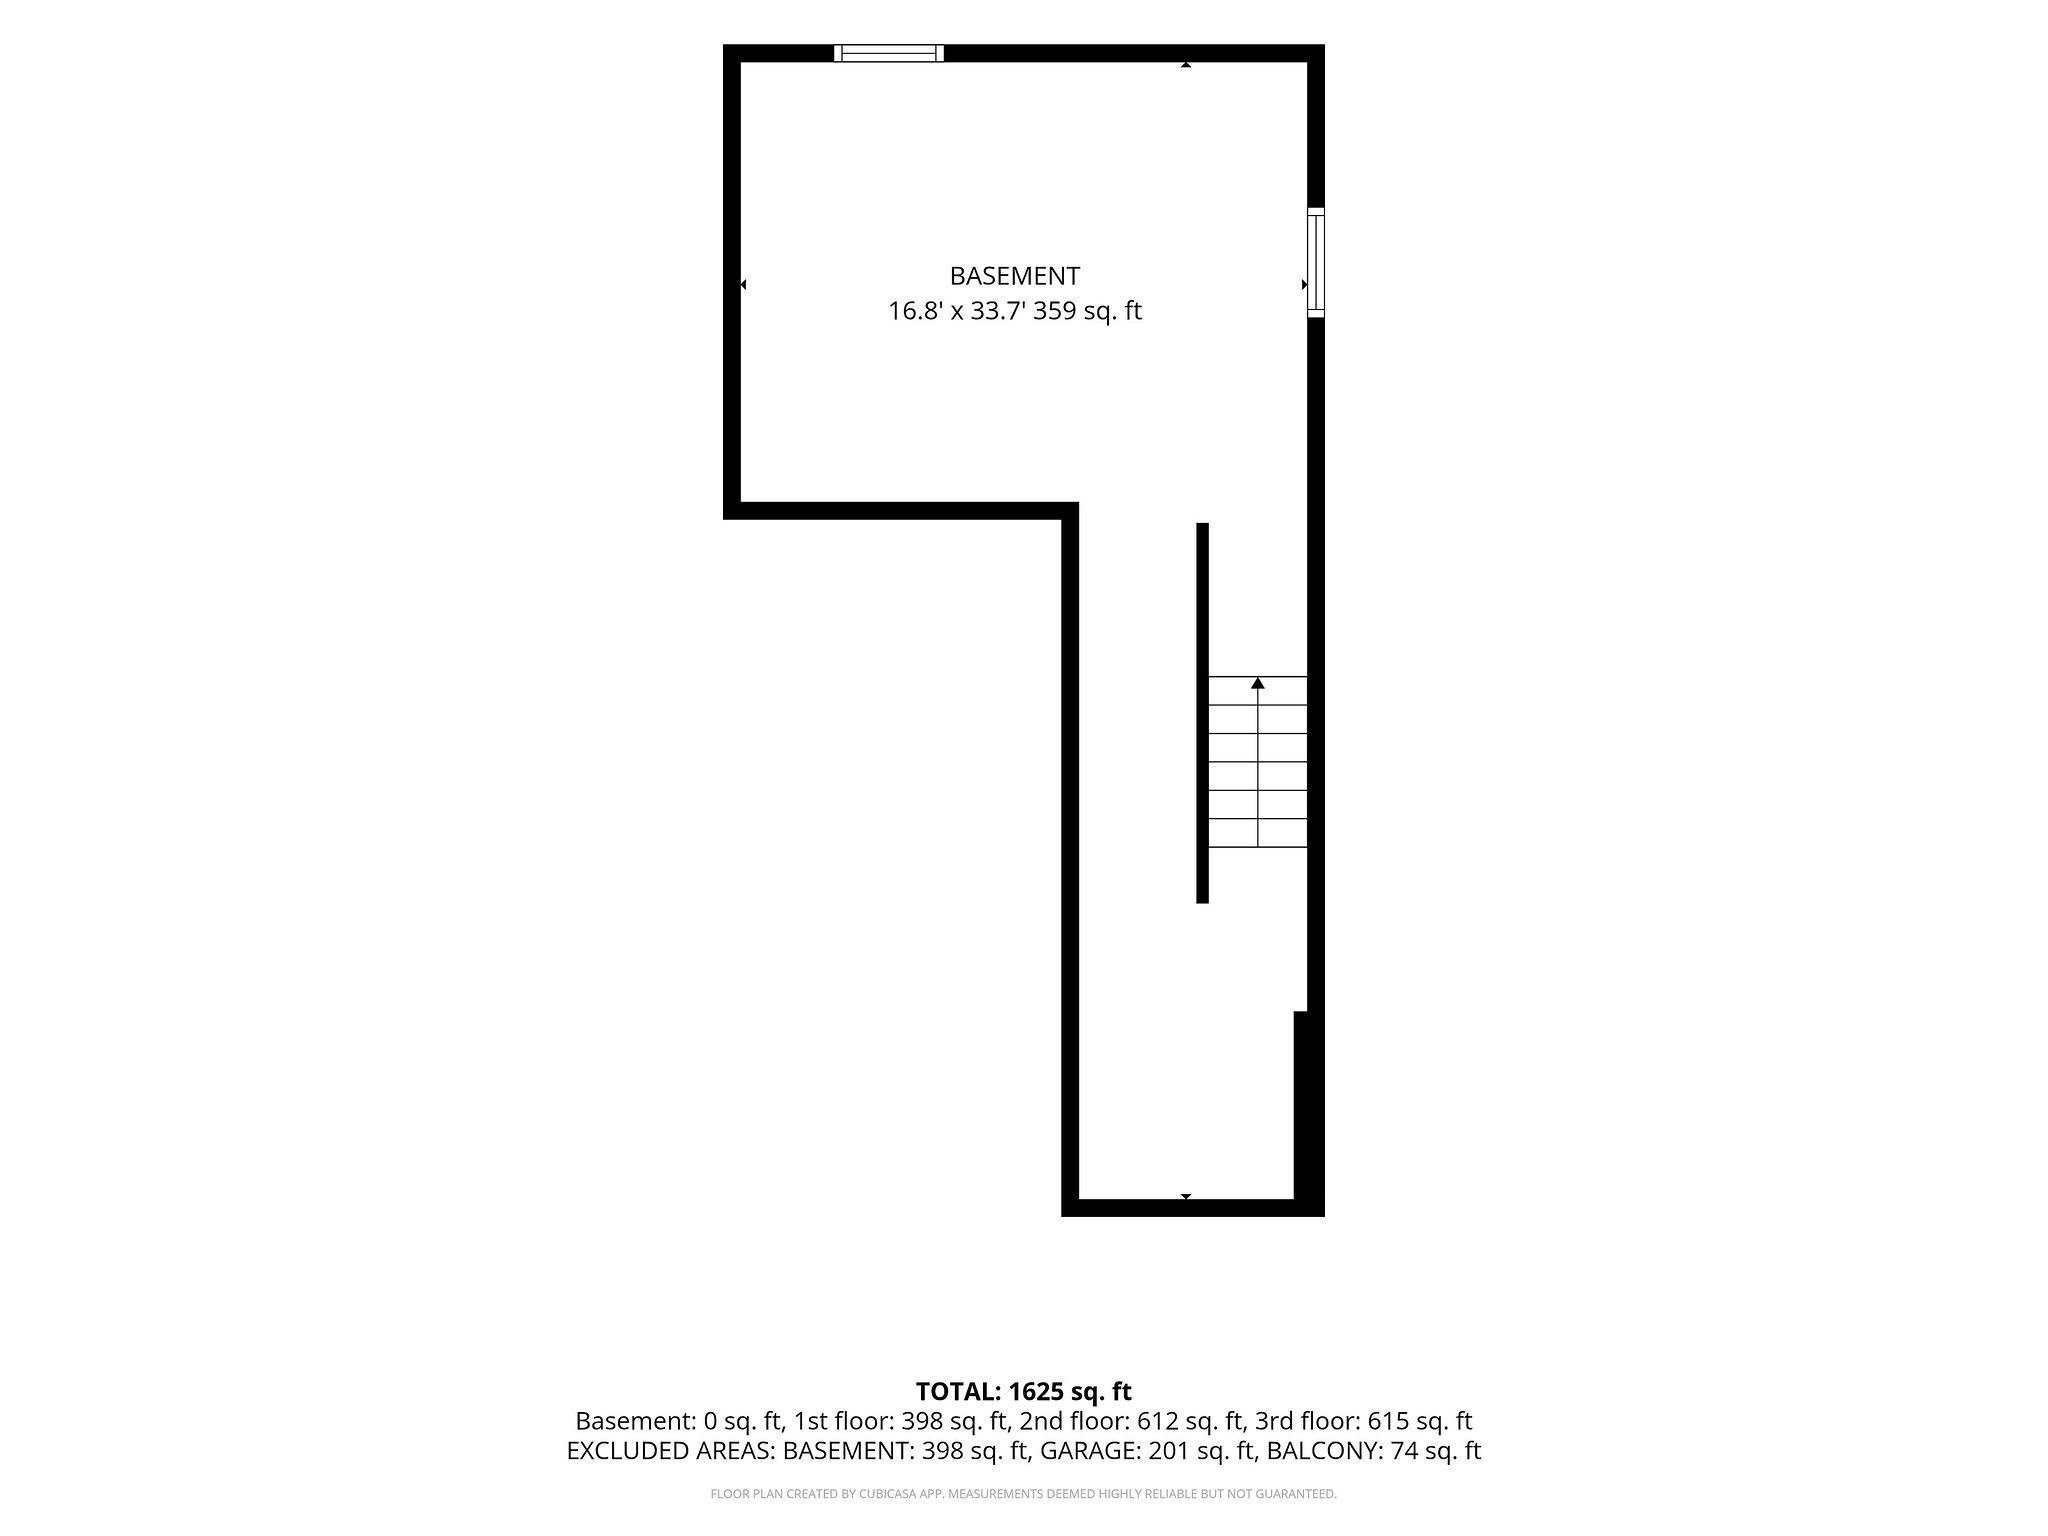
  • Unfinished basement offers potential for customized living space or home office.


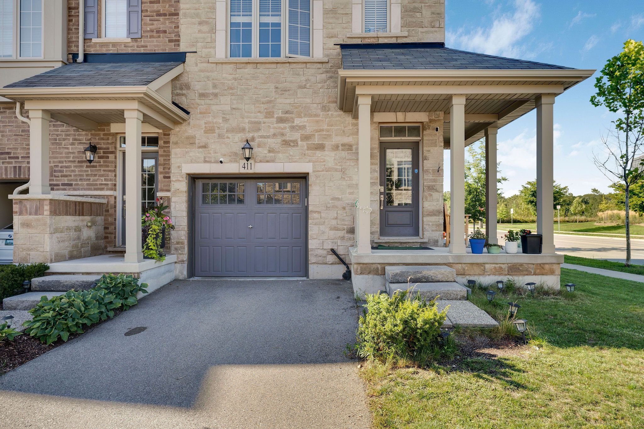
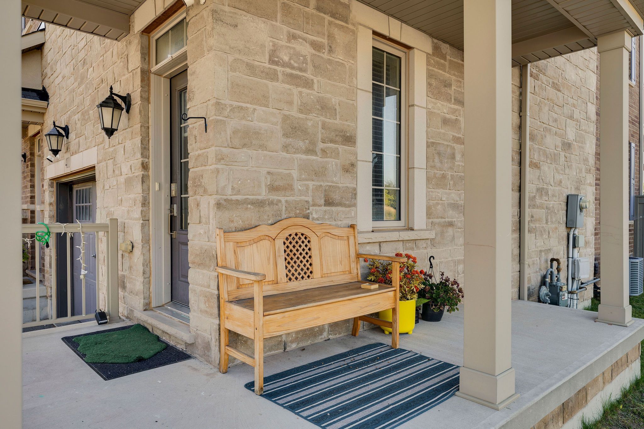
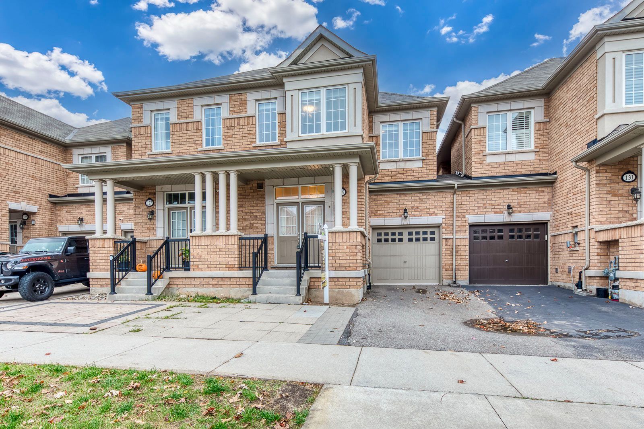
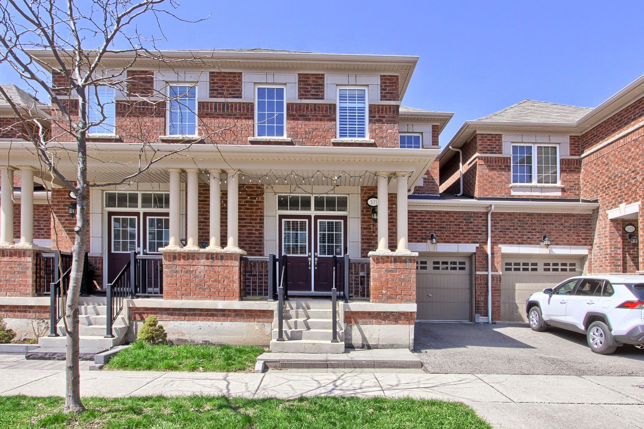
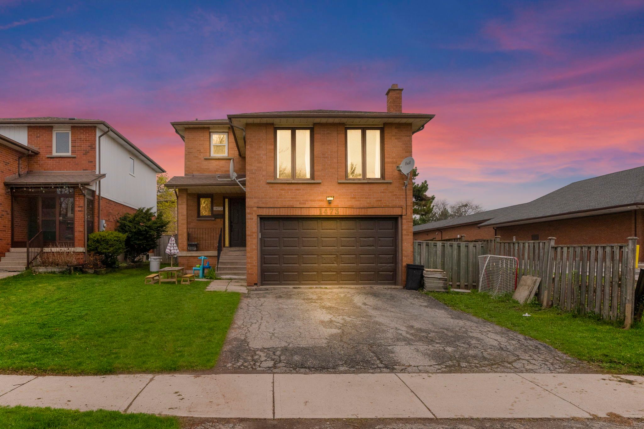
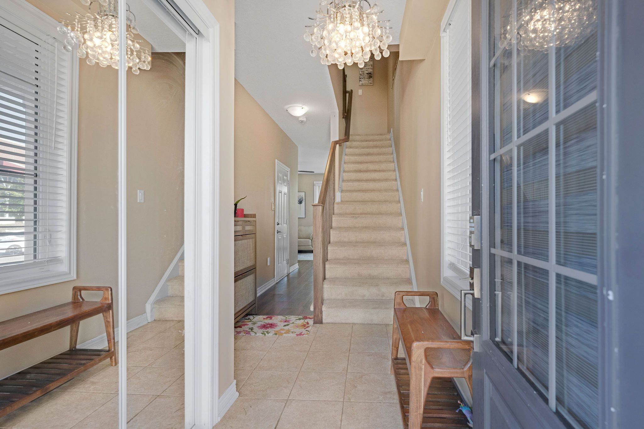
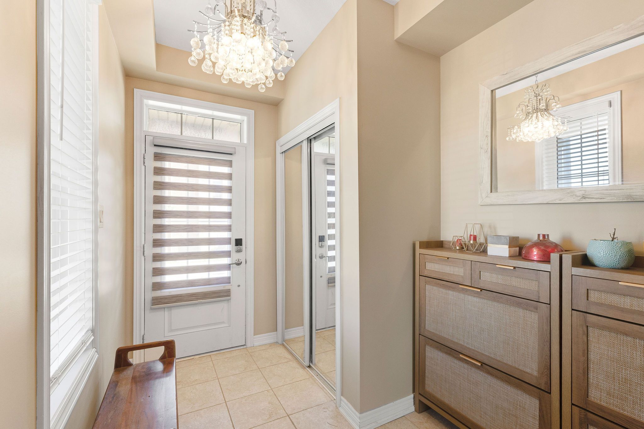
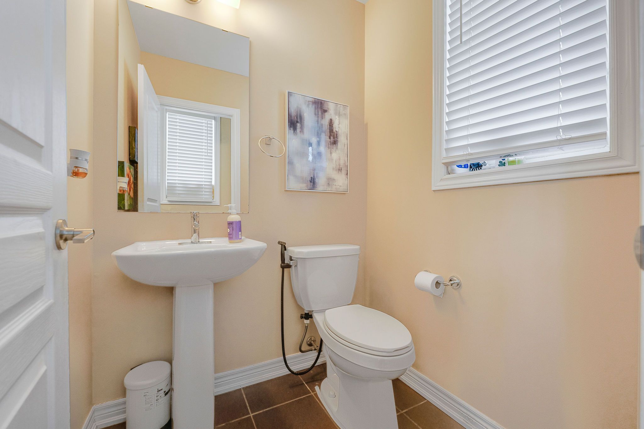
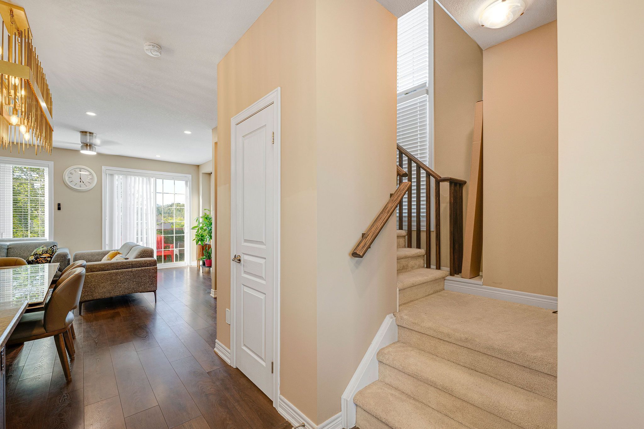
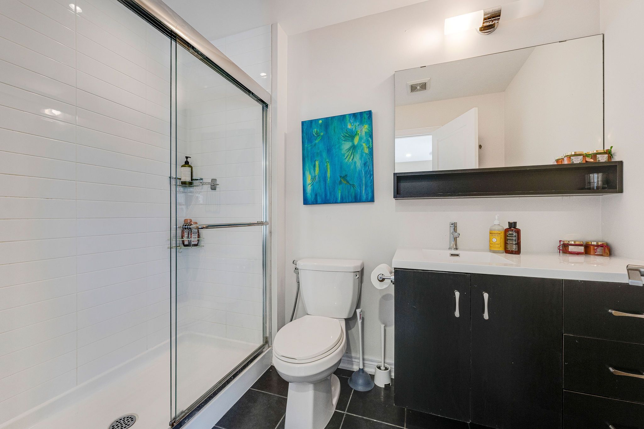
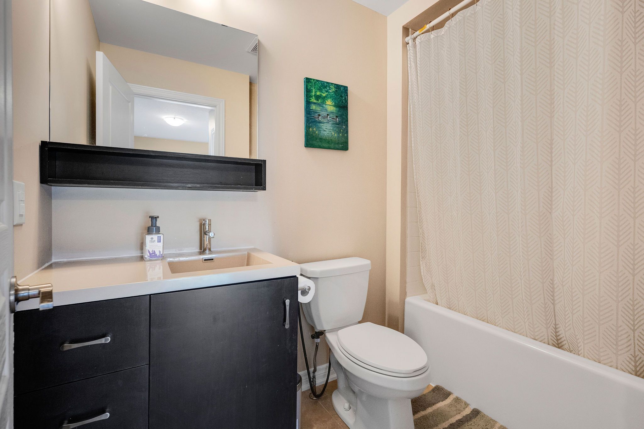
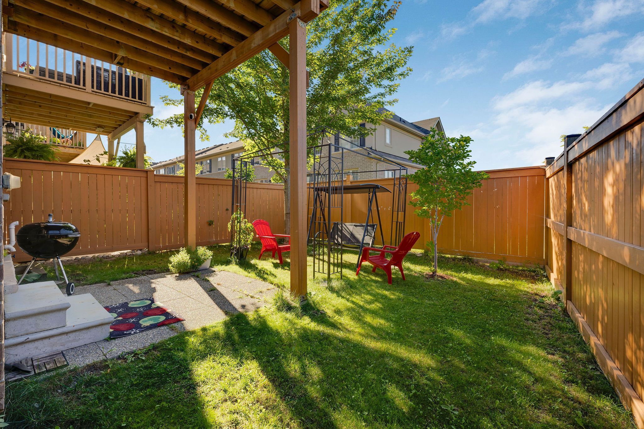
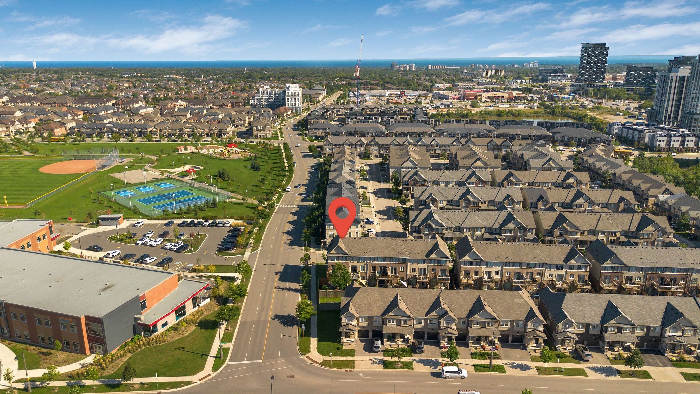
Welcome to this beautiful and private corner-unit townhome, ideally situated directly across from st. Cecilia elementary school and overlooking peaceful green space. Offering 3 bedrooms, 2. 5 bathrooms, and a thoughtfully designed layout, this home is perfect for families and those who love to entertain. The bright and spacious second floor features a stunning open-concept living space with an upgraded kitchen, quartz countertops, and high-end appliances, including a gas stove. The family room offers a cozy electric fireplace and walkout to a private deck, creating the perfect setting for everyday living or entertaining. The third floor features three generously sized bedrooms, including convenient upper-level laundry and two full bathrooms. The main floor offers additional living space with a walkout to the backyard, providing an ideal area for gatherings, outdoor dining, and entertaining. The unfinished basement provides excellent potential to create additional living space, a home office, gym, recreation room, or whatever suits your needs. Enjoy the privacy and peaceful views this corner location provides while being conveniently close to william rose park, st. Cecilia elementary school, highways 407 and 403, uptown core, shopping, dining, transit, oakville hospital and numerous other amenities. A fantastic opportunity to own a spacious and well appointed home in a highly convenient location!
Listing IDW13782936
Address411 Hardwick Common
CityOakville, Ontario
Price$1,149,000
Bed / Bath3 / 3 Full
Style3-Storey, Att/Row/Townhouse
ConstructionStone, Stucco (Plaster)
Land Size2378.82
TypeResidential
StatusFor Sale
Subtype Att/Row/TownhouseIndoor Features Auto Garage Door RemoteAmenities Greenbelt/Conservation, Hospital, Library, Place Of Worship, Public Transit, SchoolOwnership FreeholdViews Park/Greenbelt, Trees/WoodsBasement Full, UnfinishedFoundation Poured ConcreteHeating / Cooling Forced AirHeating Fuel GasSewer Sewer
Parking 2.00
ASAP

Sun

8

Nov

Mon

9

Nov

Tue

10

Nov

Wed

11

Nov

Thu

12

Nov

Fri

13

Nov

Sat

14

Nov

Sun

15

Nov

Mon

16

Nov

Tue

17

Nov

Wed

18

Nov

Thu

19

Nov

Fri

20

Nov

Sat

21

Nov

Sun

22

Nov

Mon

23

Nov

Tue

24

Nov

Wed

25

Nov

Thu

26

Nov

Fri

27

Nov

Sat

28

Nov

Sun

29

Nov

Mon

30

Nov

Tue

1

Dec

Wed

2

Dec

Thu

3

Dec

Fri

4

Dec

Sat

5

Dec

Sun

6

Dec

By clicking “Get pre-qualified” and/or 'Submit' you are expressly consenting, in writing, to receive telemarketing and other messages, including artificial or prerecorded voices, via automated calls or texts from jumprealty.ca and up.mortgages at the number you provided above. This consent is not required to purchase any good or service. Message and data rates may apply, frequency varies. Text HELP for help or STOP to cancel. More details in Terms of Use and Privacy Policy.

Listing Brokerage: RE/MAX REALTY SERVICES INC.

* Data is provided courtesy of PROPTX. The information provided herein must only be used by consumers that have a bona fide interest in the purchase, sale, or lease of real estate and may not be used for any commercial purpose or any other purpose. The information is deemed reliable but is not guaranteed accurate by PROPTX.

Hospital
Parks
Schools
Place of Worship
Please select an amenity above to view a list.

Recommended Properties

Loading...
411 Hardwick Common
Oakville , Ontario
3 3 $1,149,000
Get more info