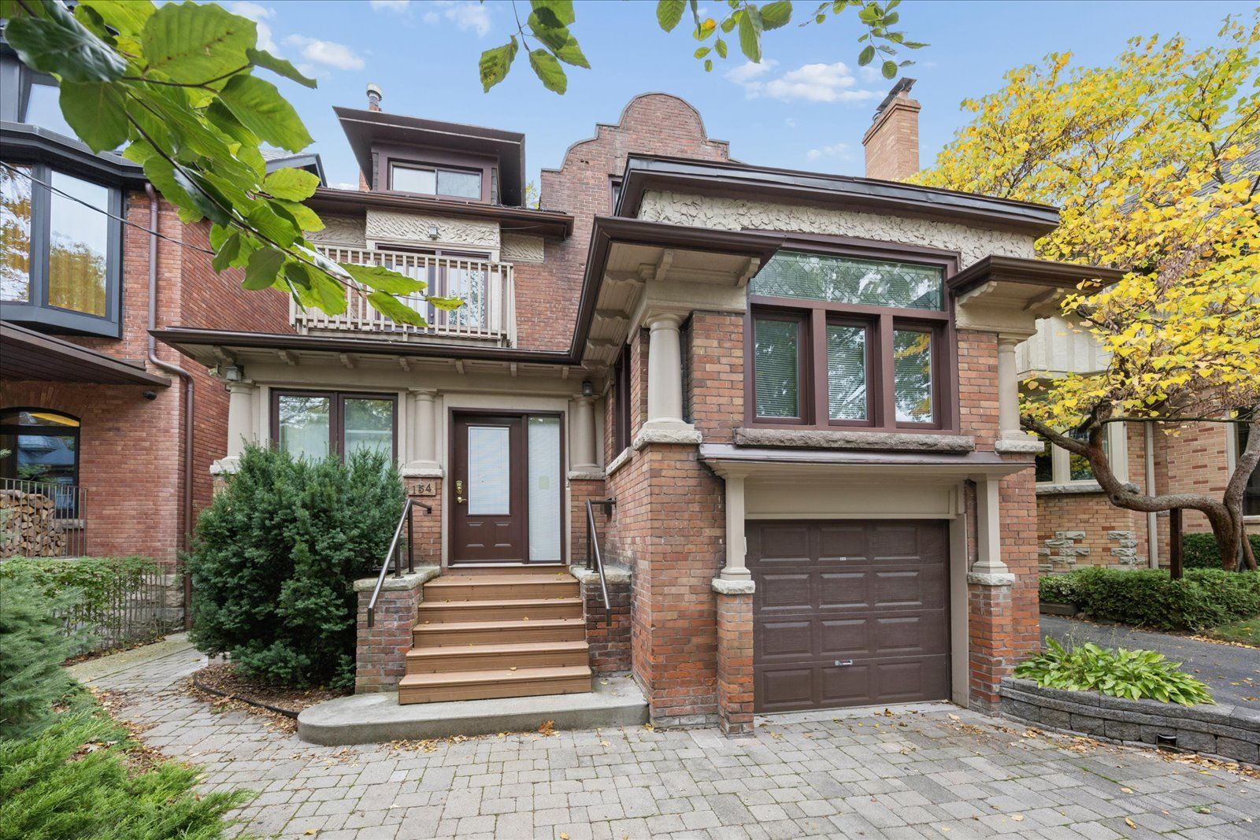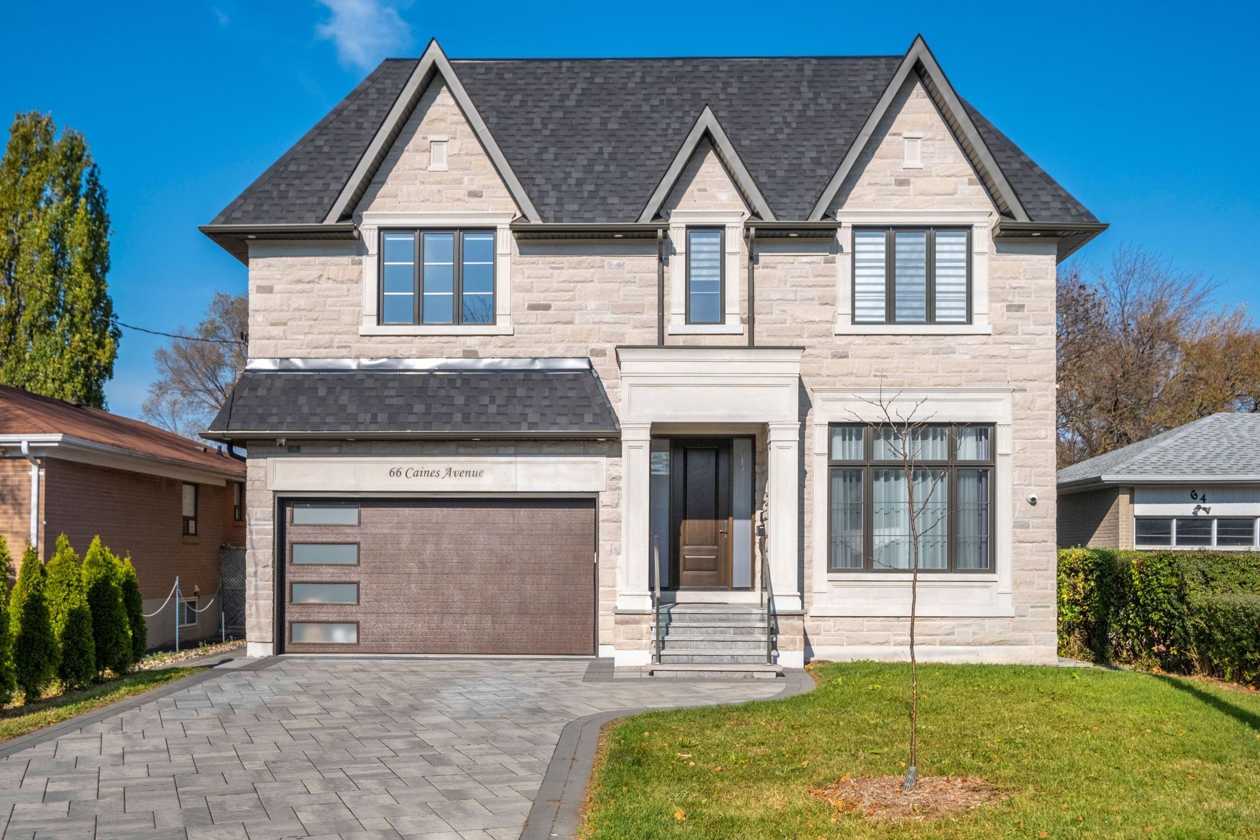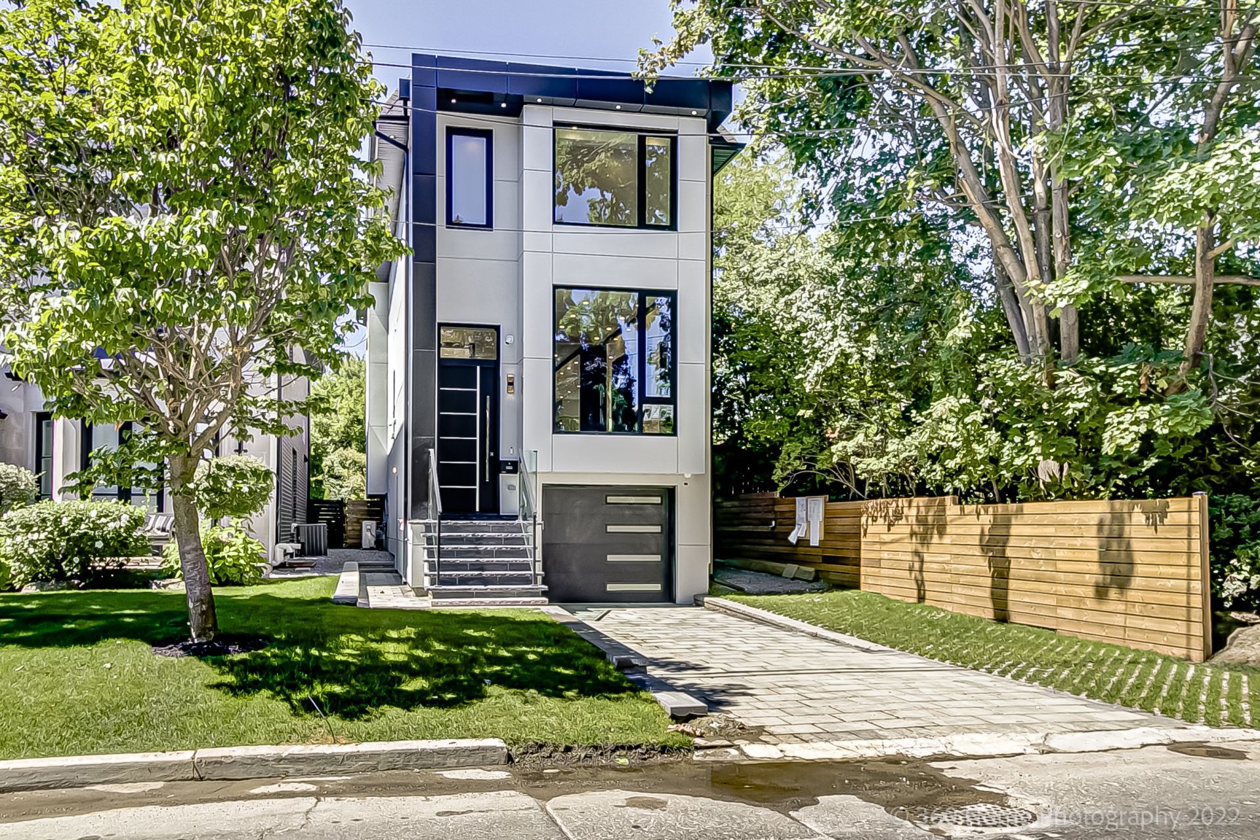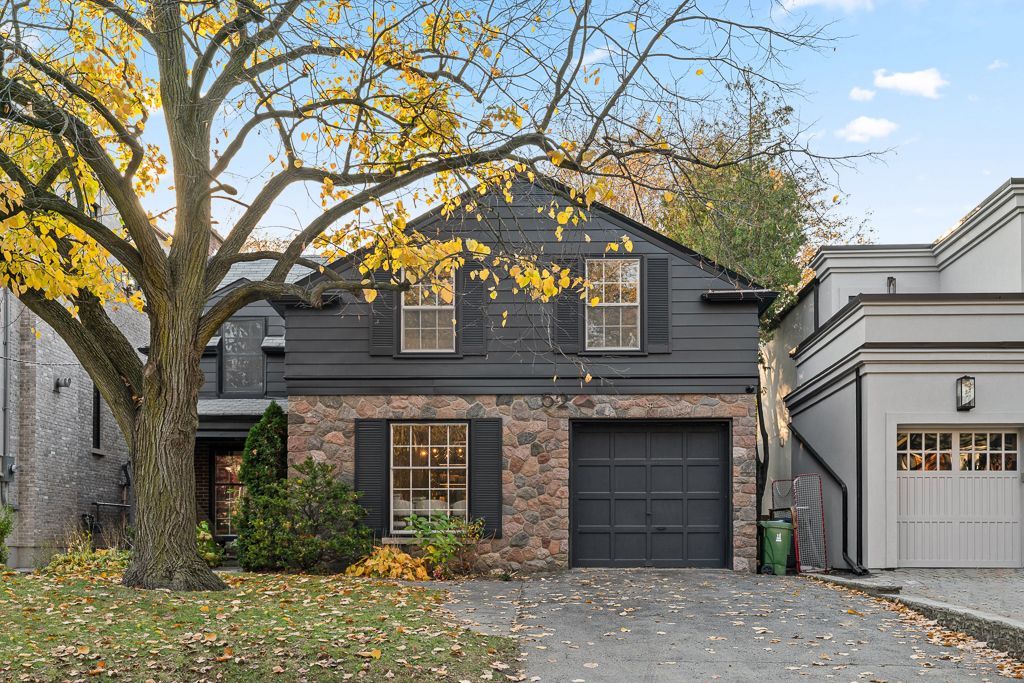
For Sale - 412 Empress Avenue, Toronto, Ontario

Est payment $15,318/mo
Views   2
Time on Jump  1 day
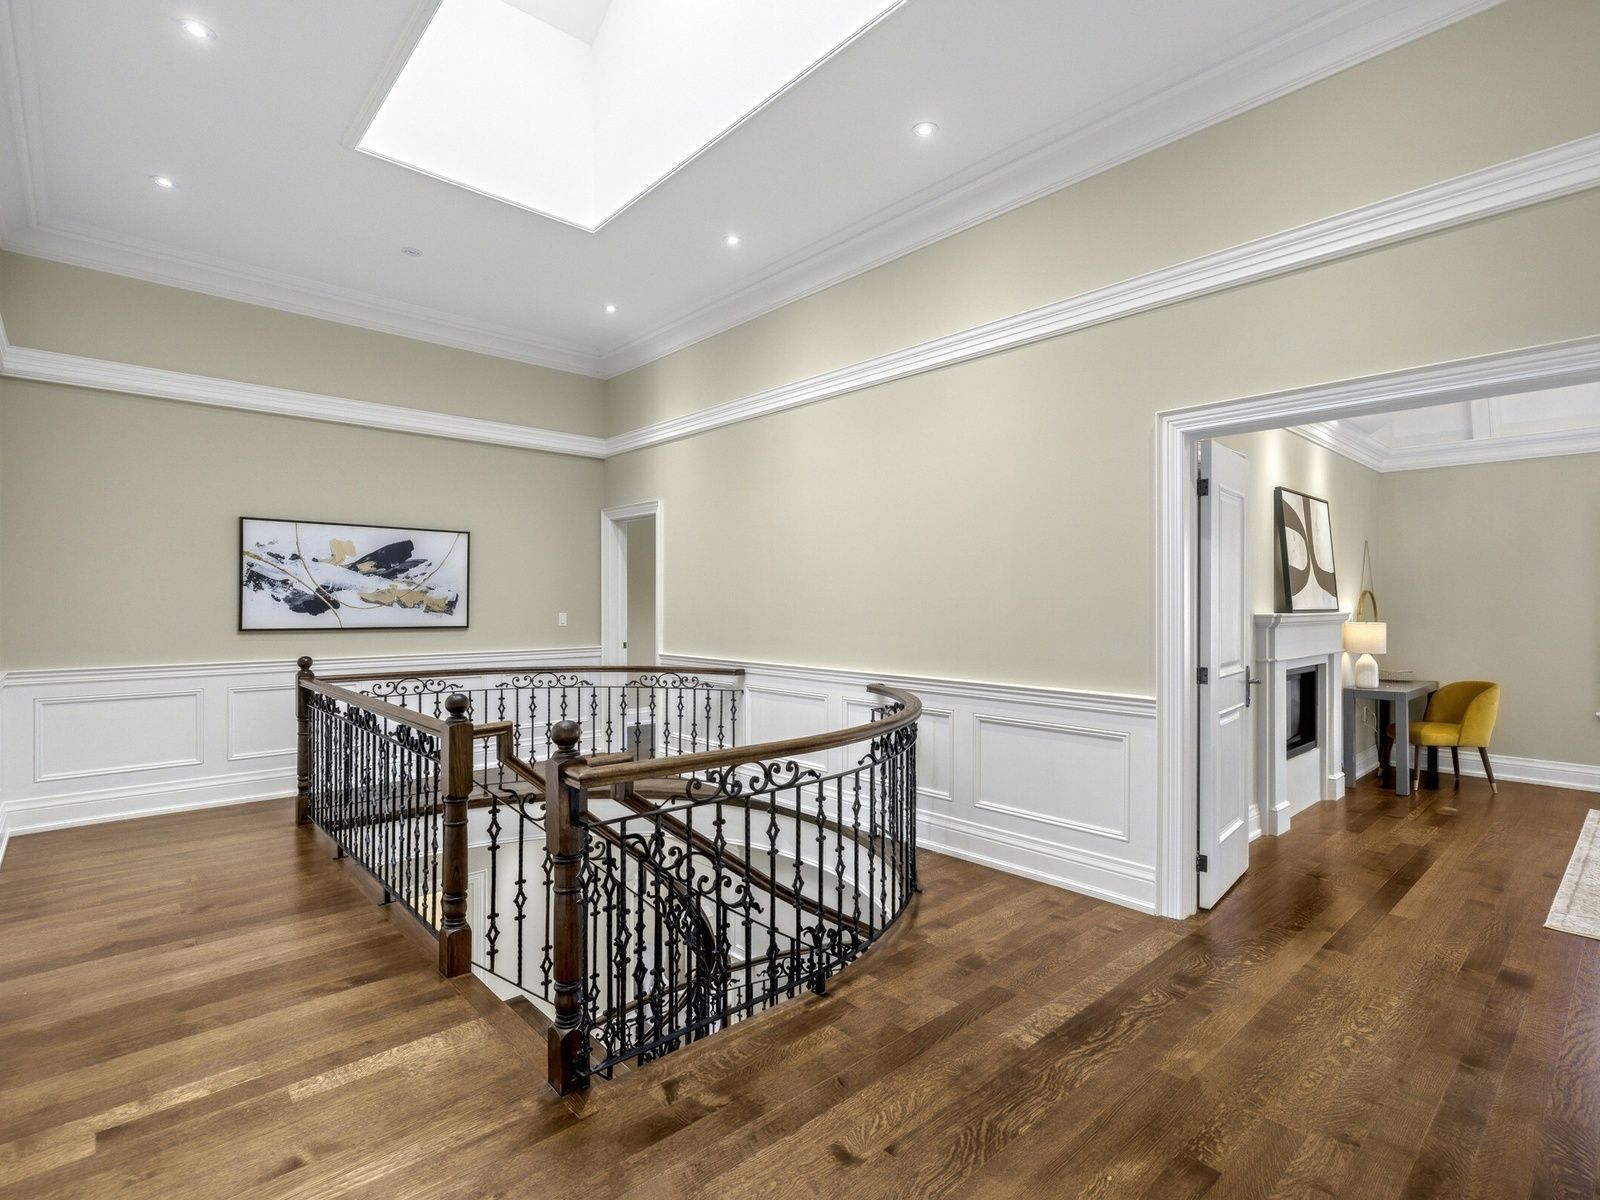
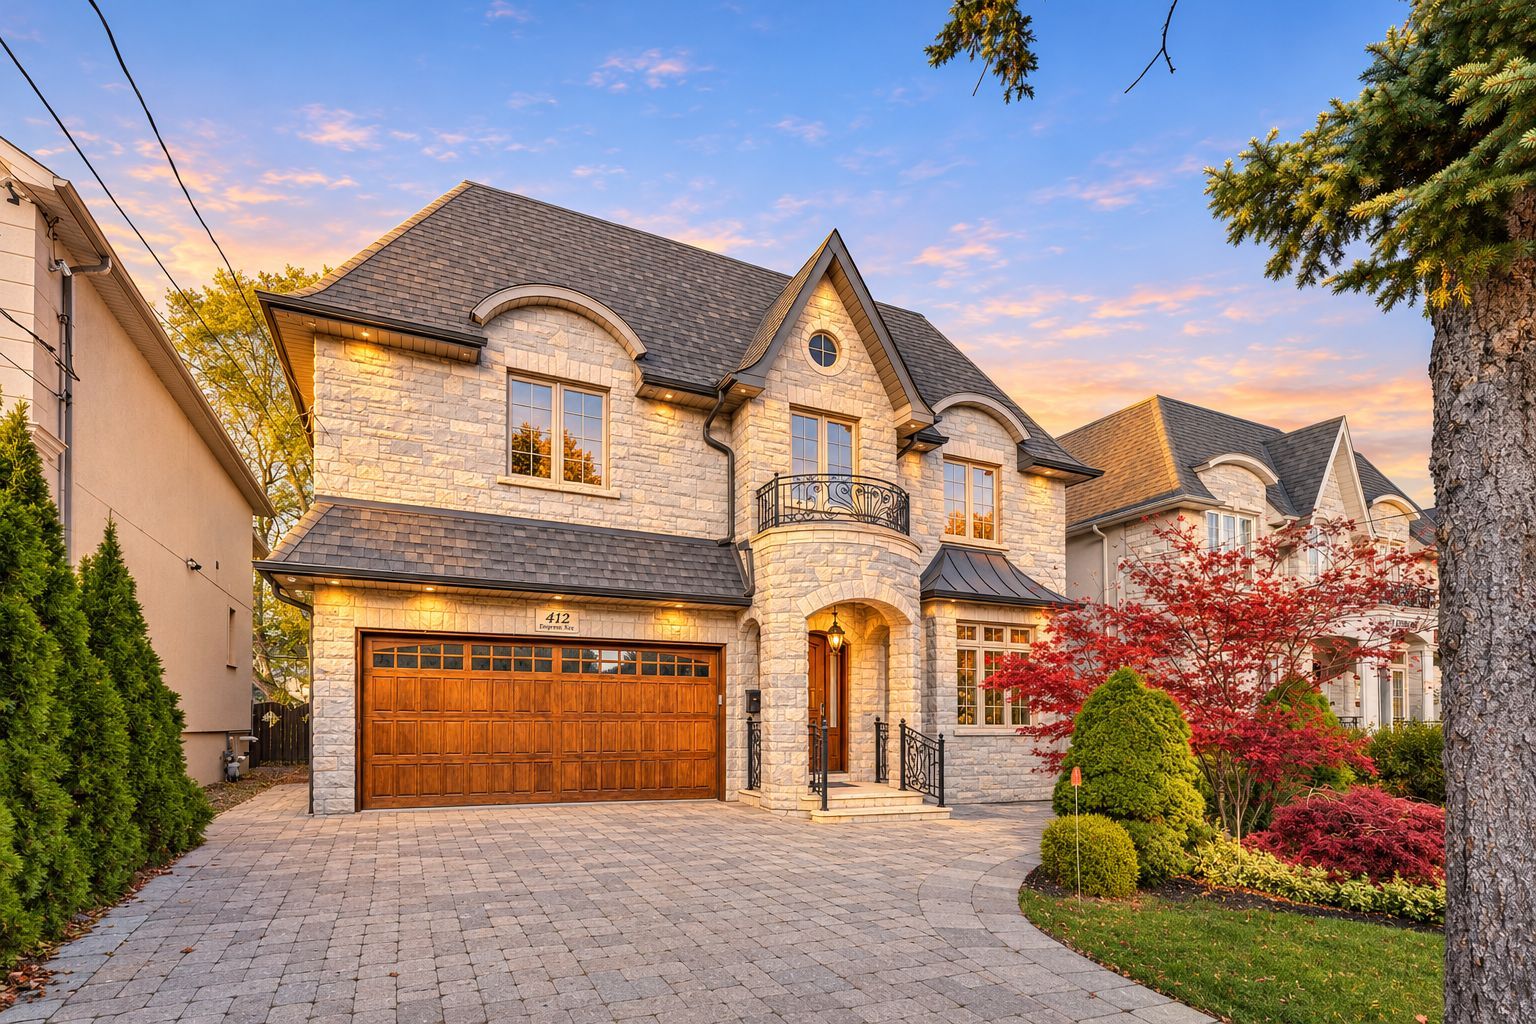
  • Custom-built home with a family-oriented layout and hardwood floors on the main and second floors.
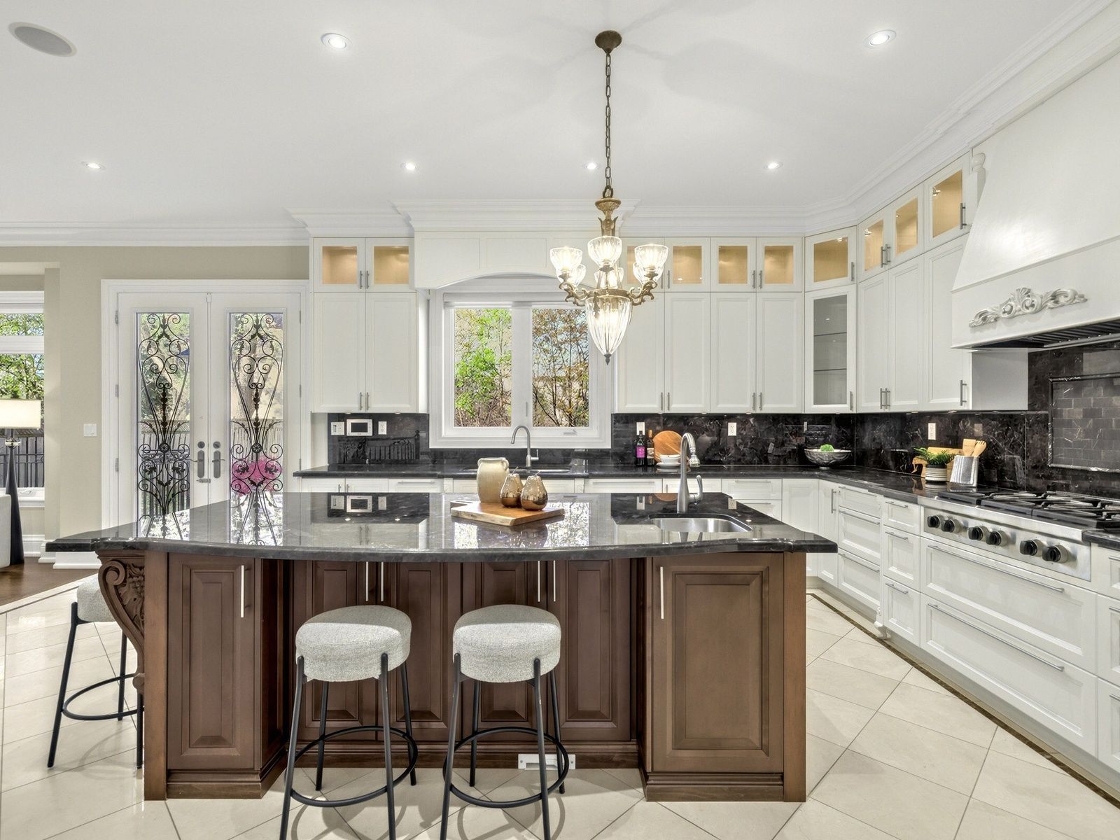
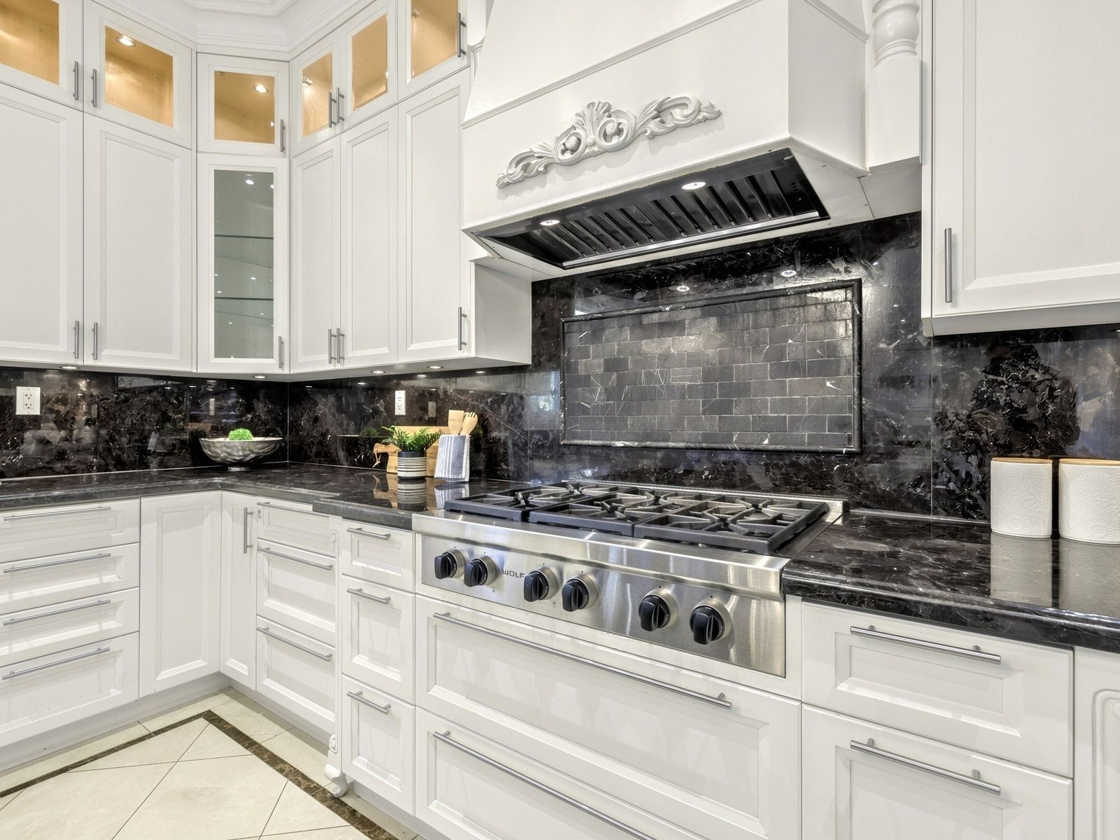
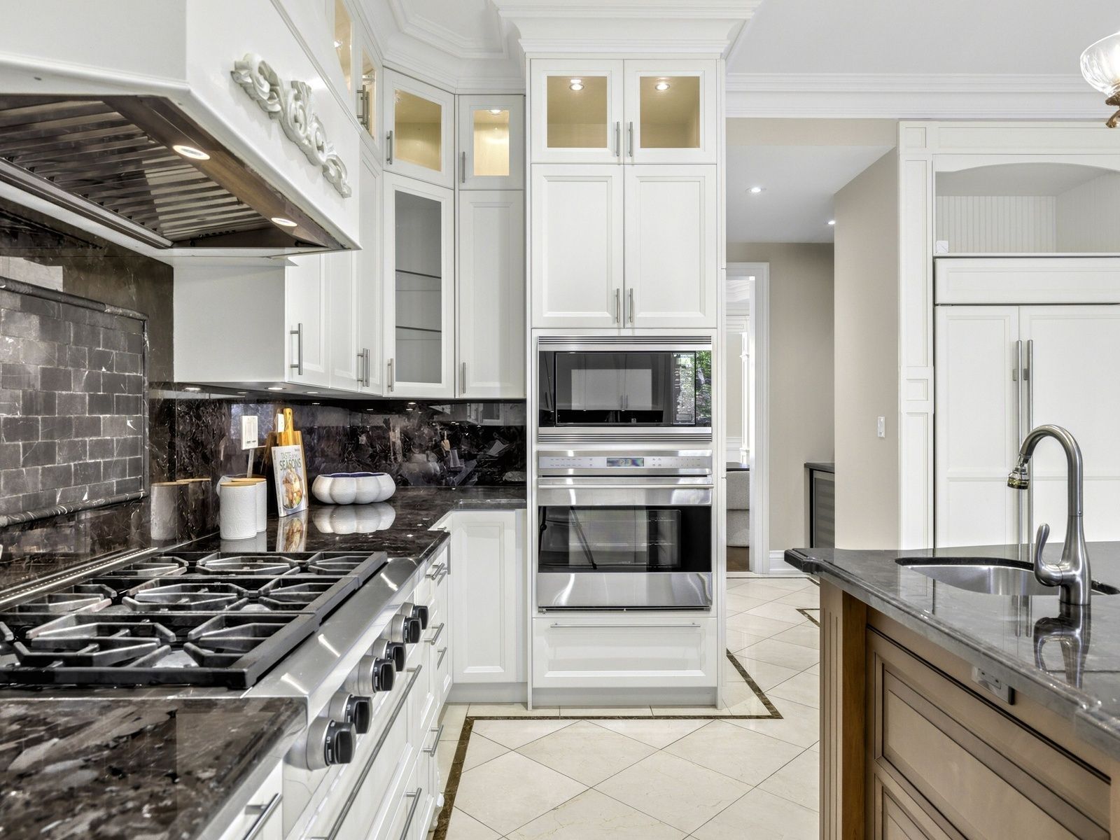
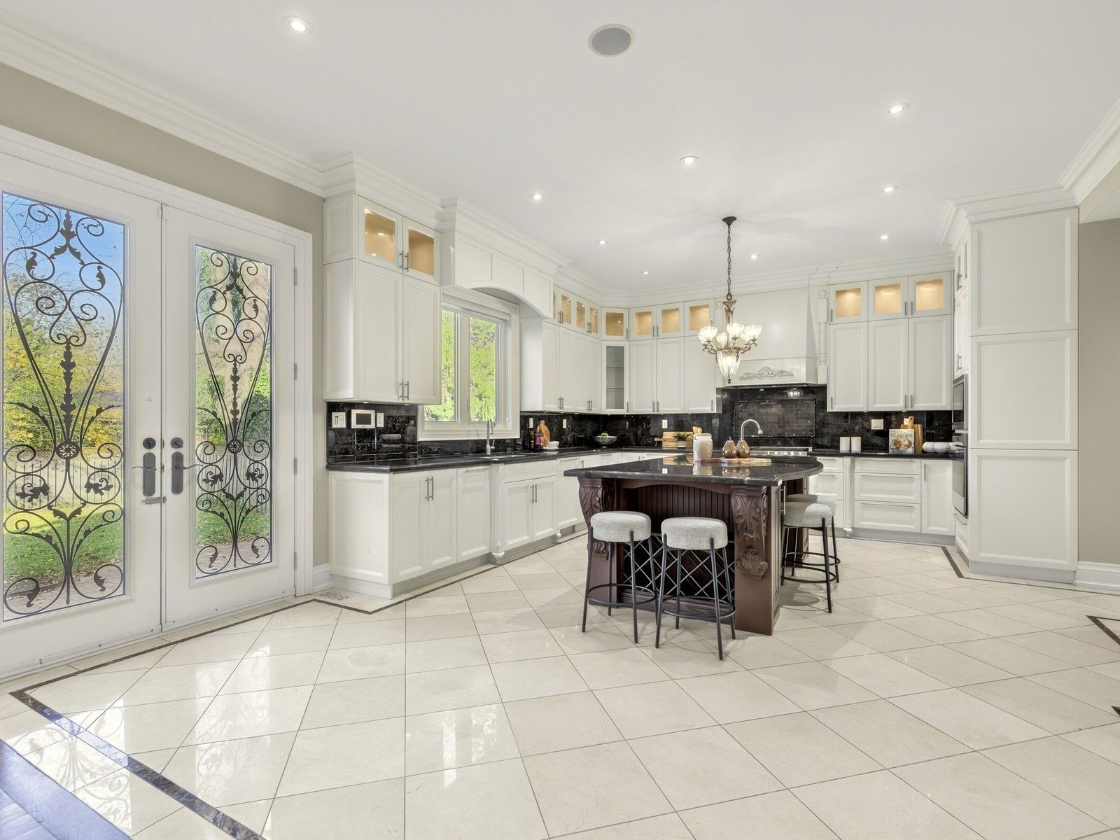
  • Gourmet kitchen features Sub-Zero, Wolf and Miele appliances.
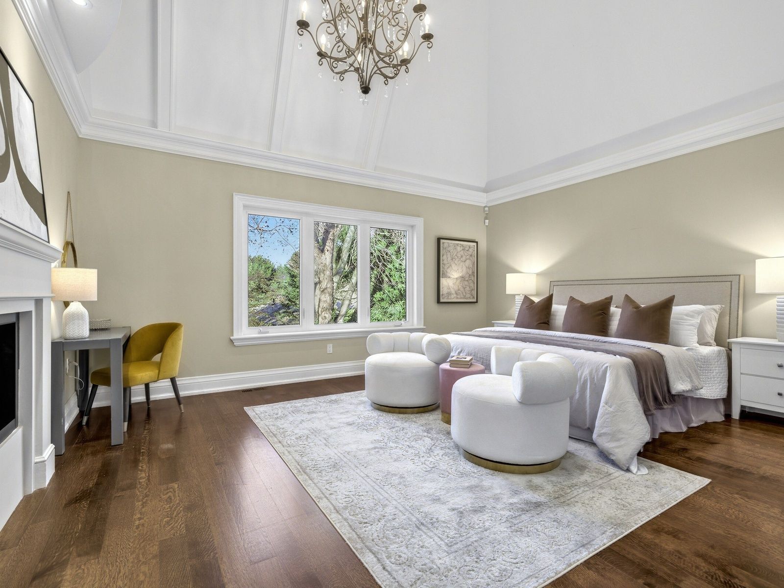
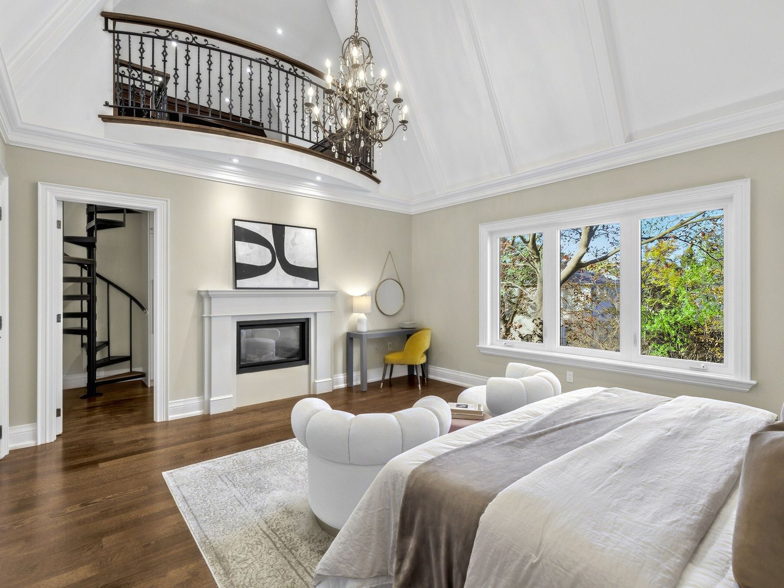
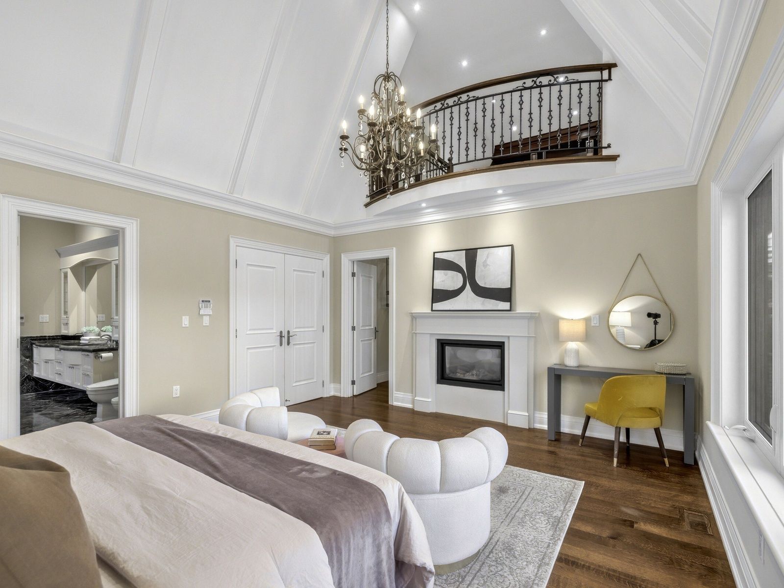
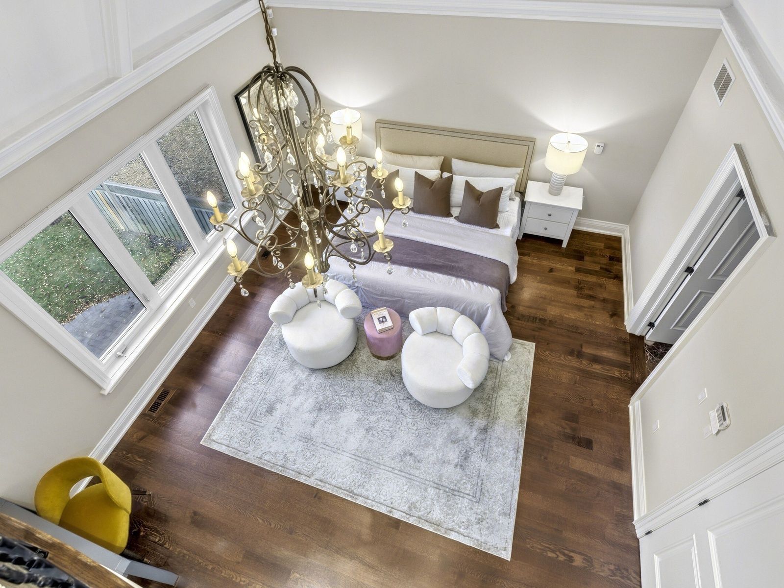
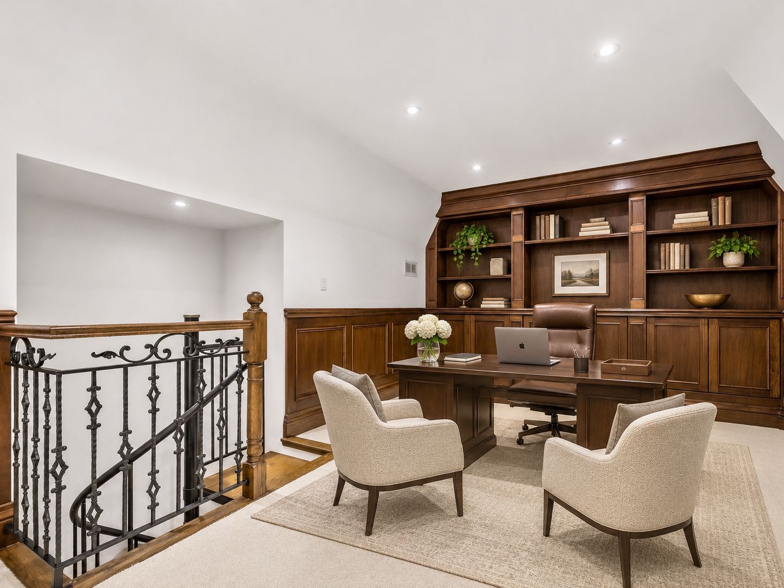
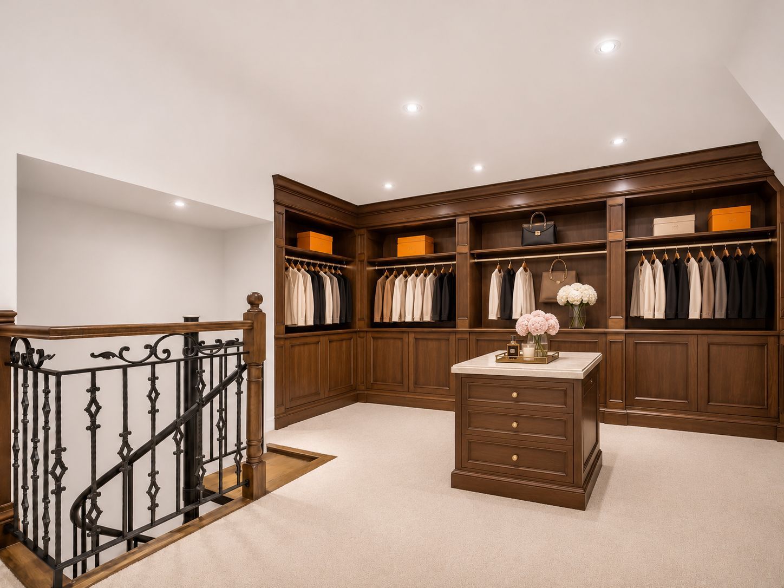
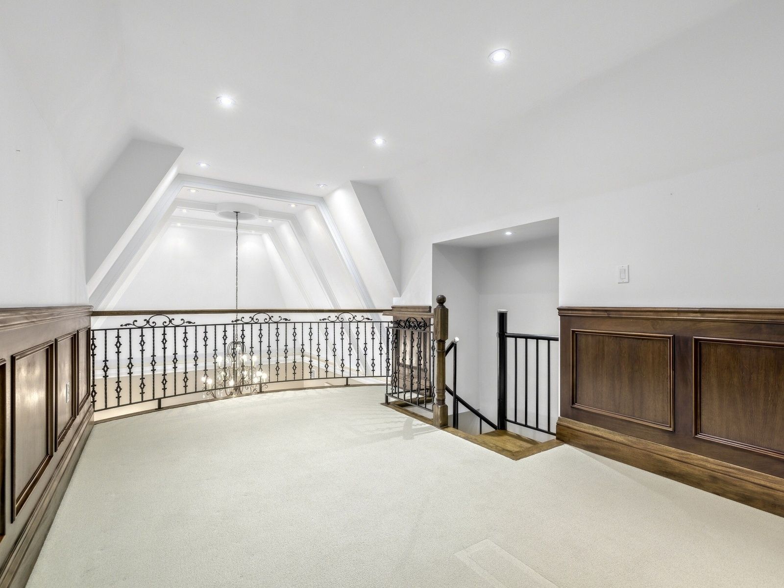
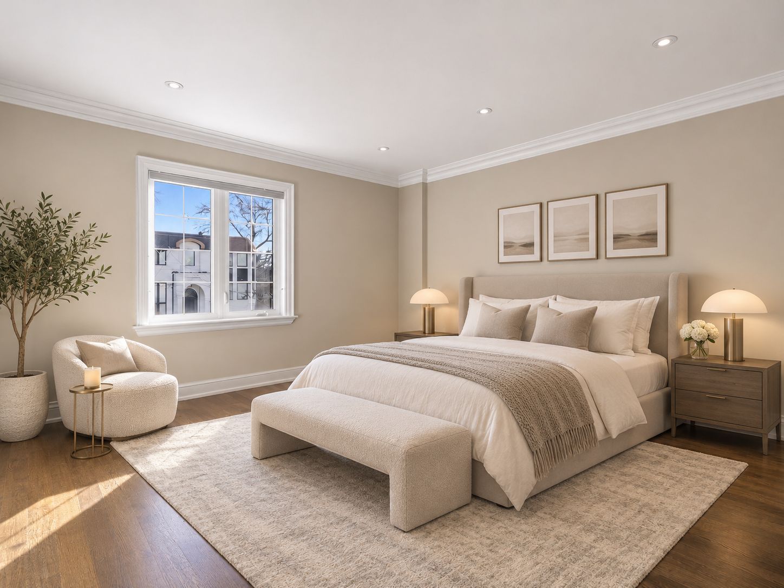
  • Primary retreat includes a 17-foot cathedral ceiling, loft and heated ensuite flooring.
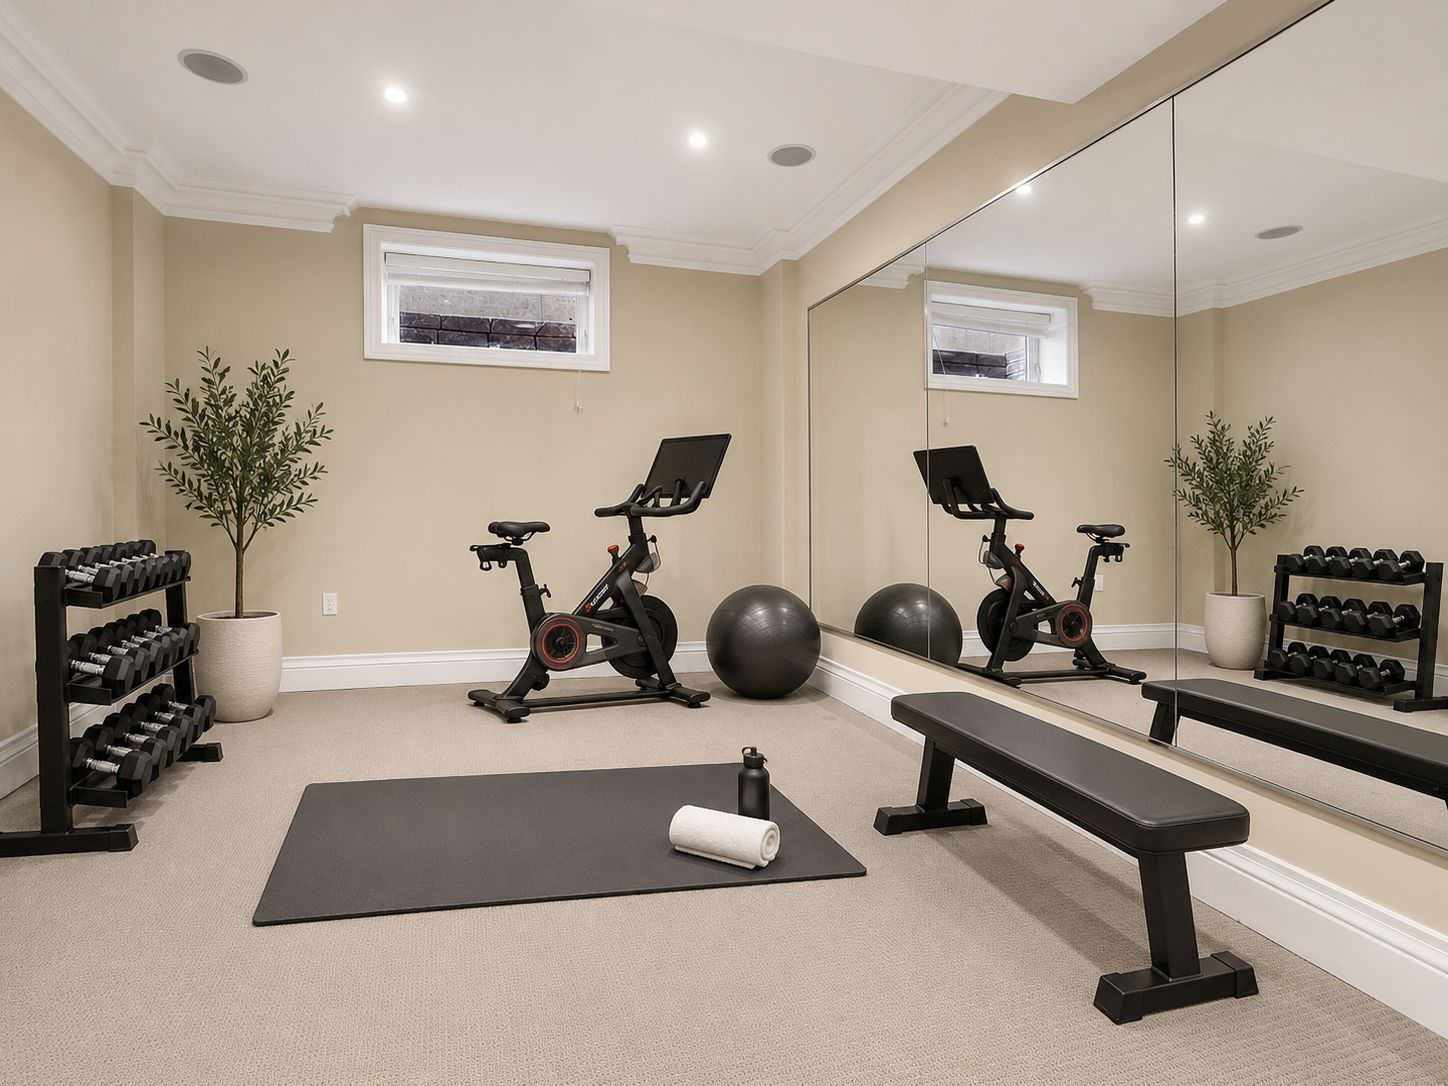
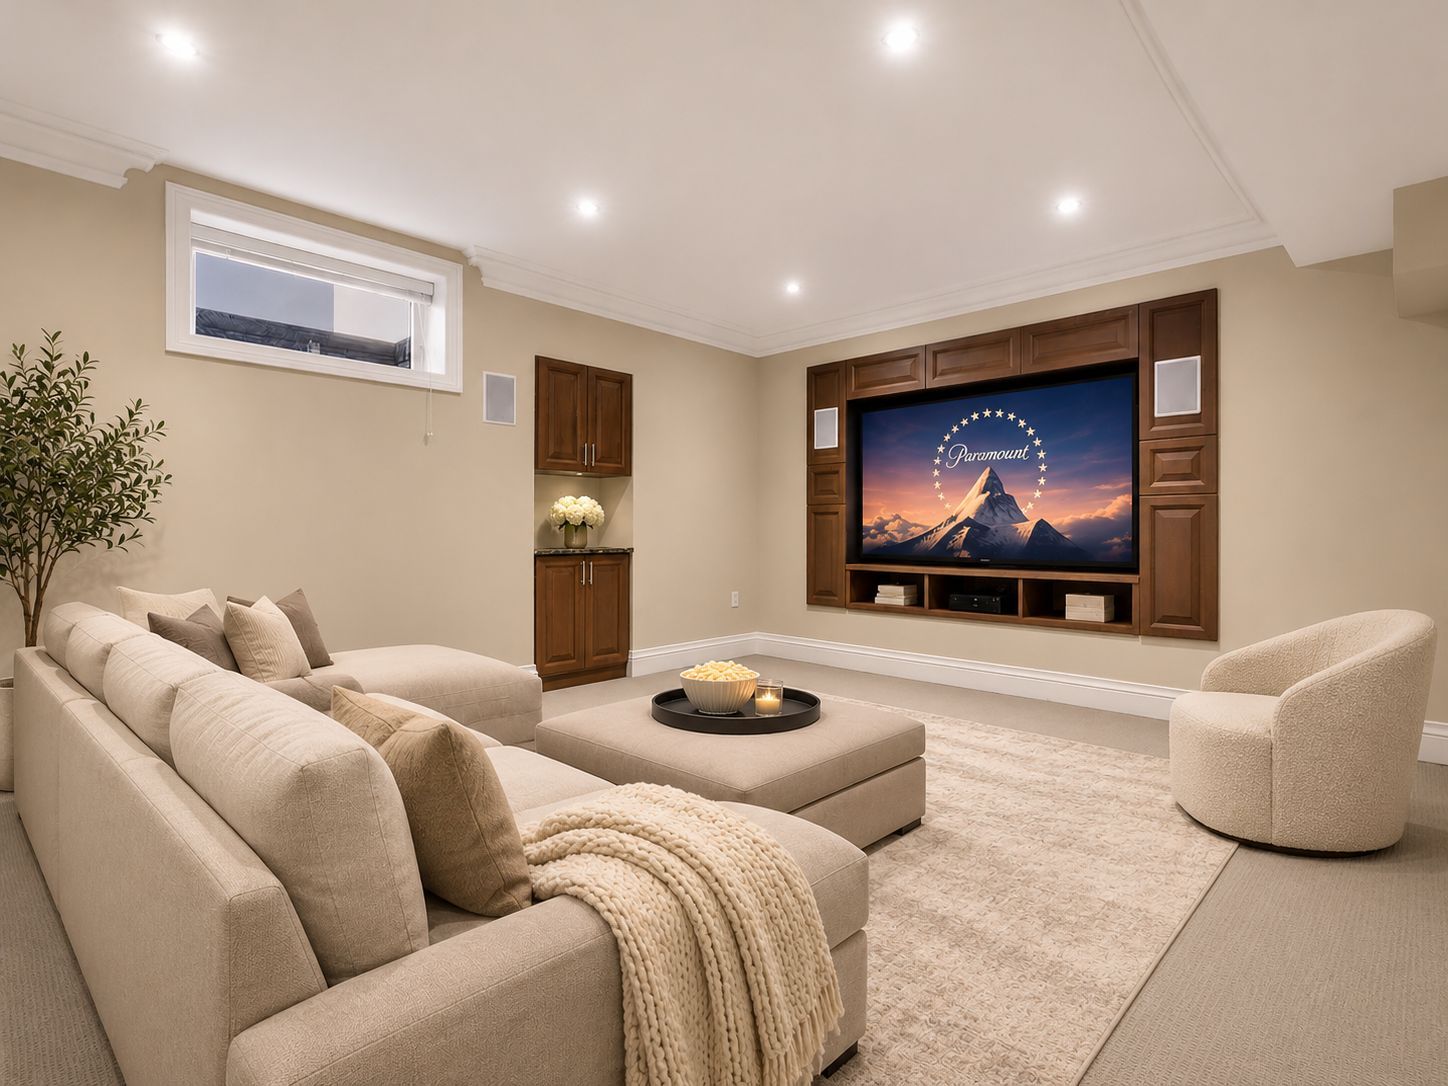
  • Finished lower level offers a gym and private theatre room.
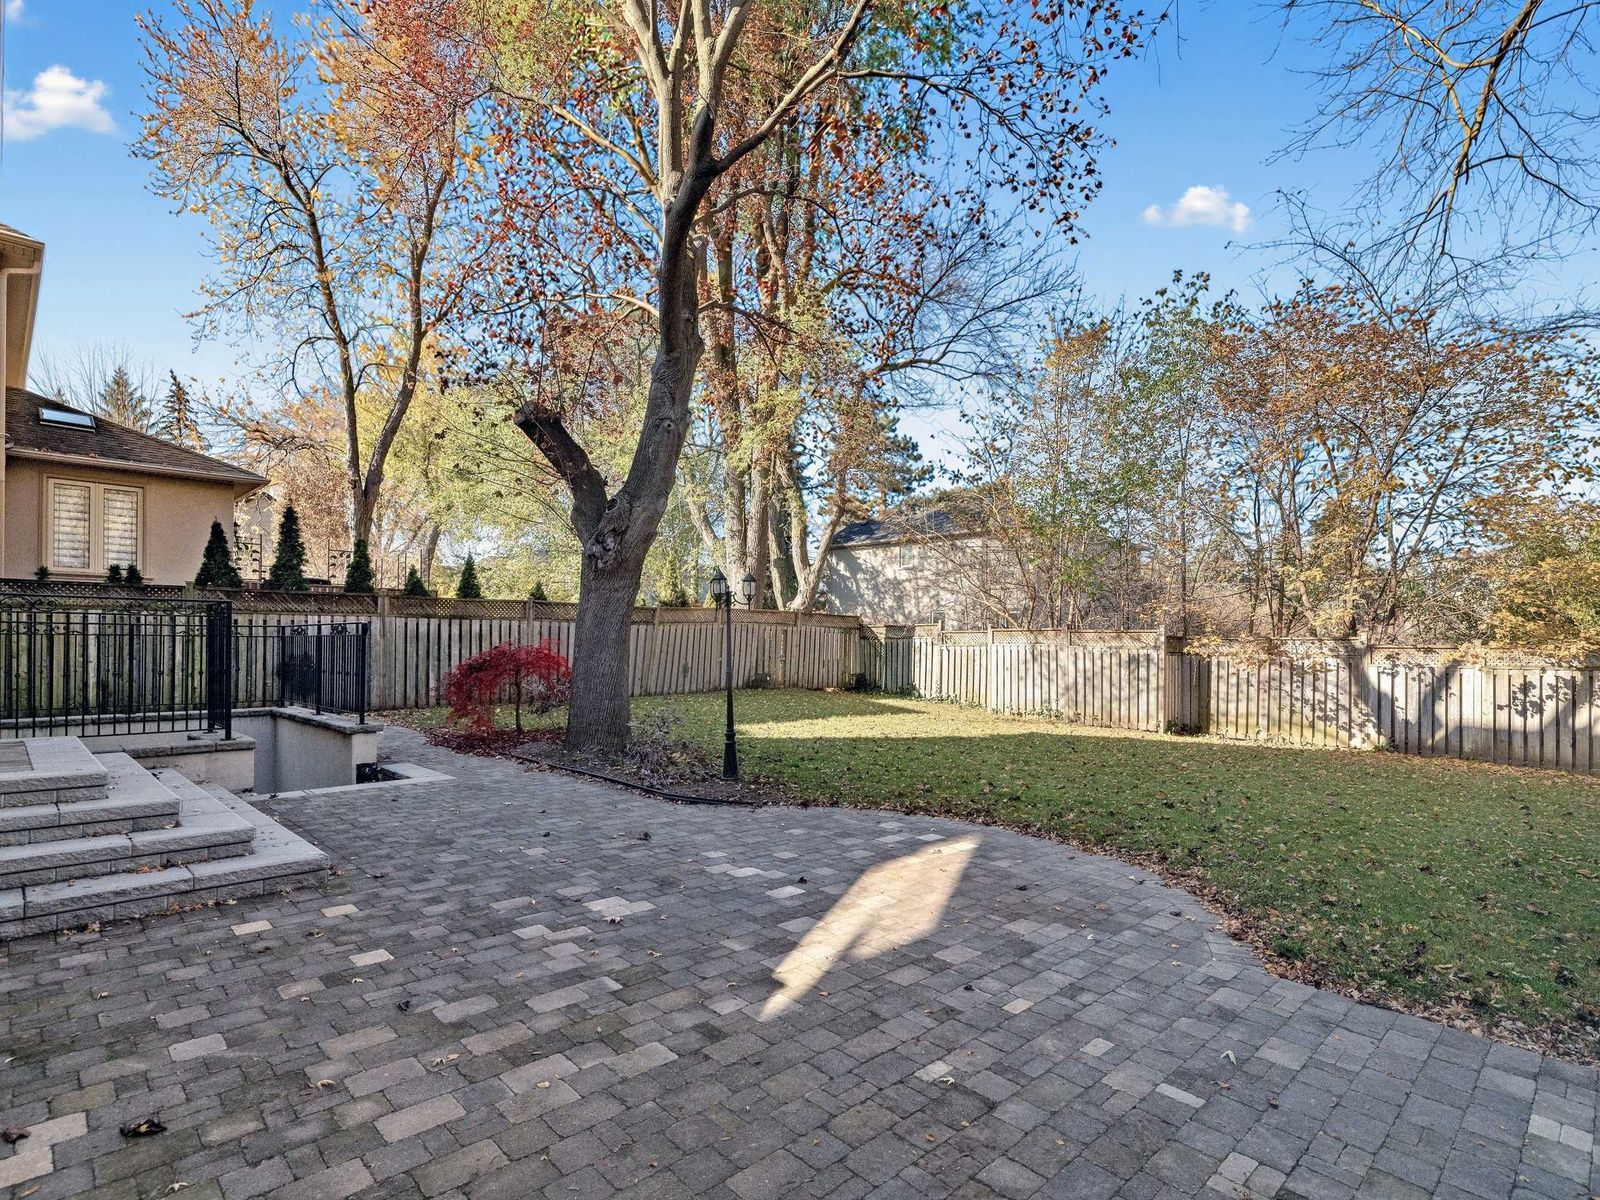
  • Backyard provides space for family activities and outdoor entertaining.


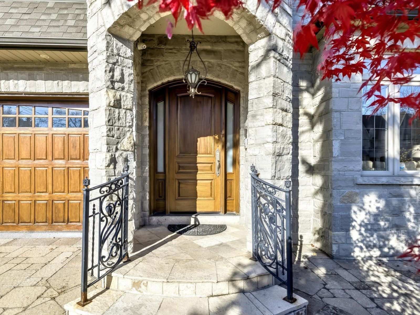
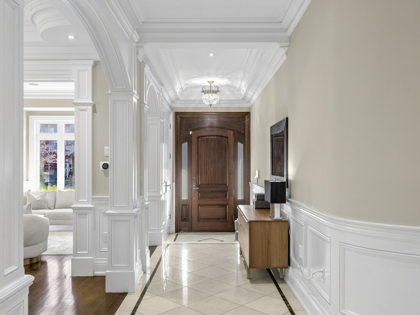
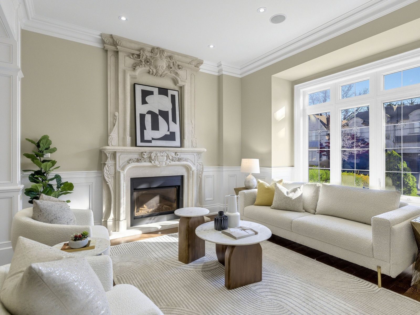
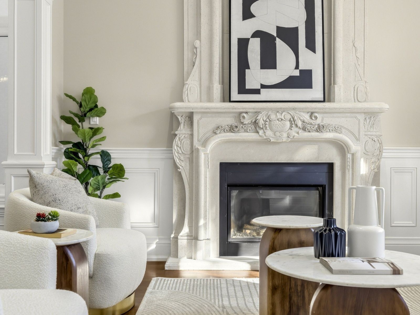
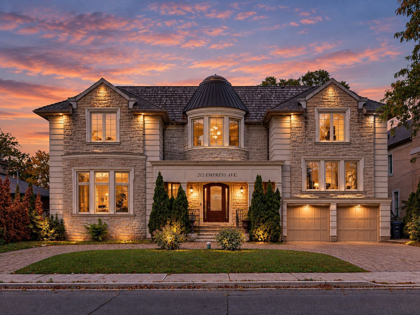
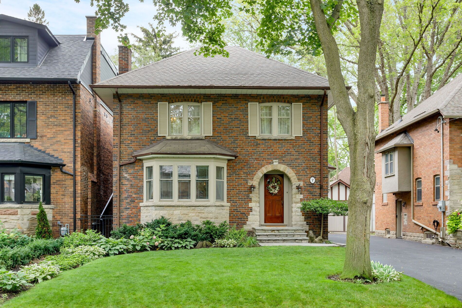
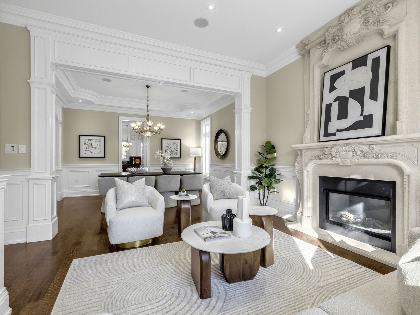
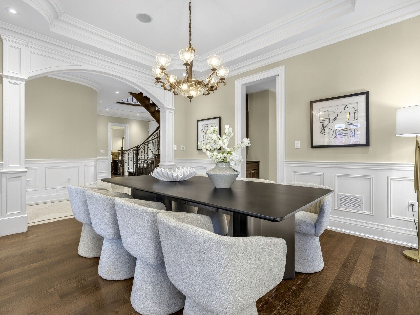
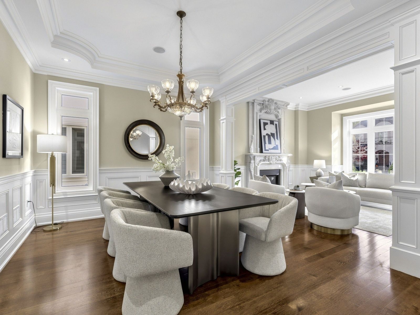
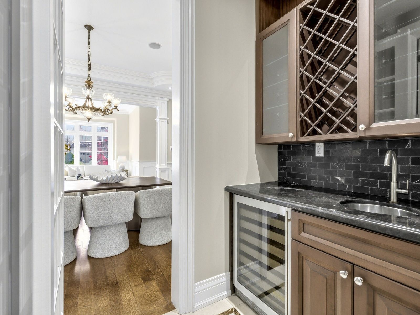
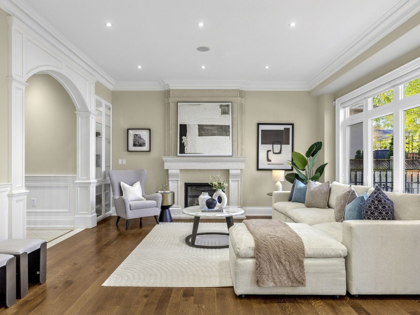
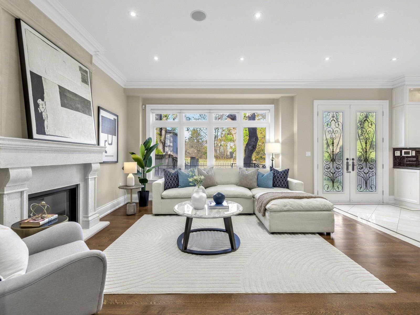
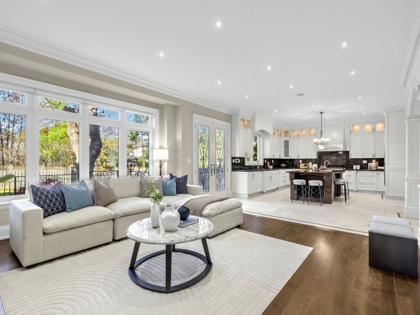
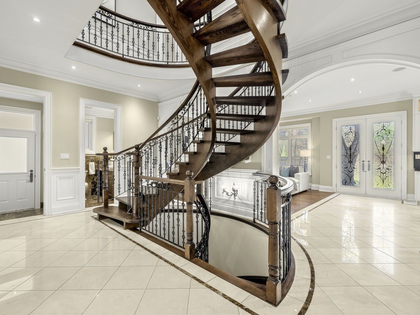
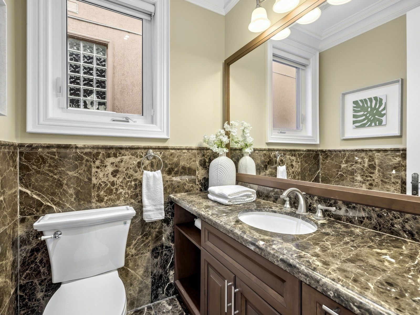
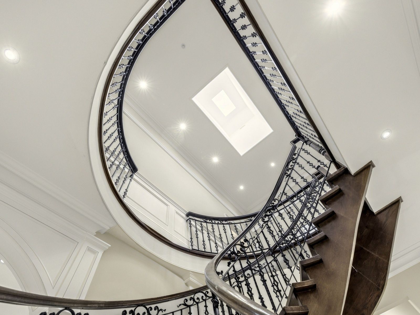
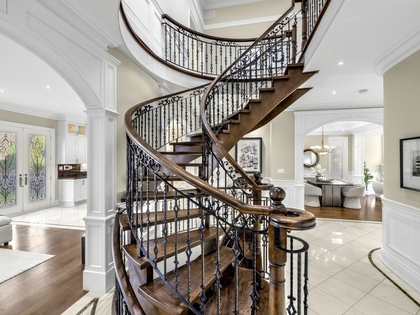
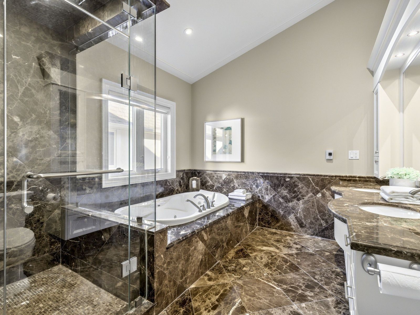
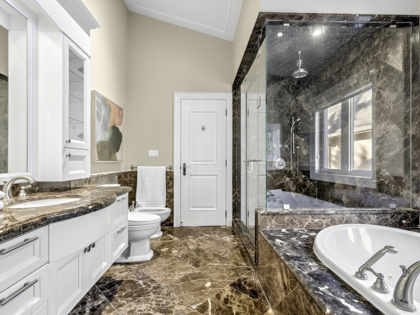
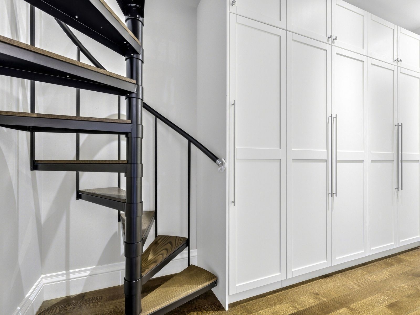
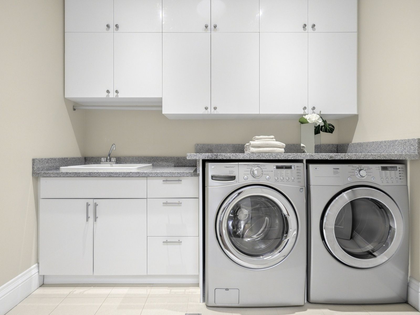
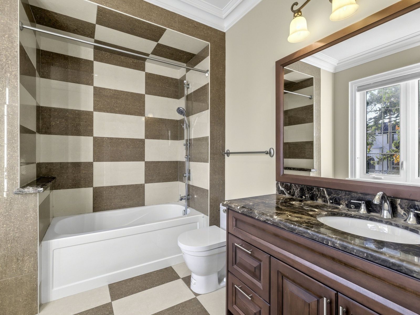
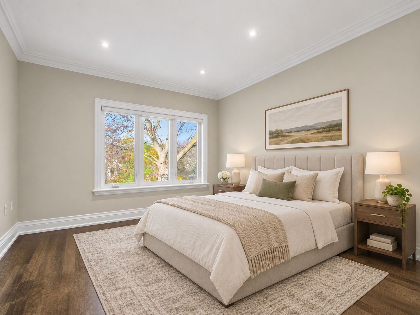
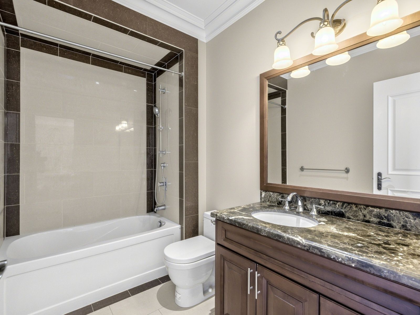
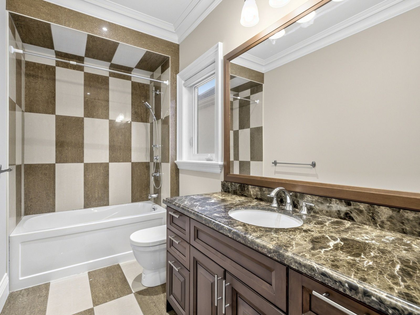
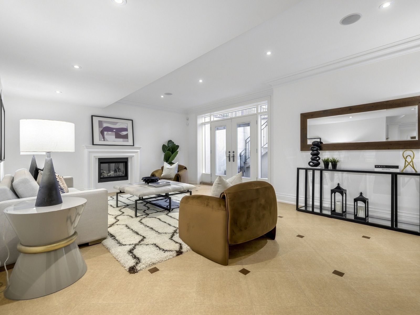
**hollywood ps & earl haig ss school districts!**welcome to an exquisite custom-built residence elegantly blending timeless design, refined finishes and exceptional craftsmanship. Freshly painted throughout with newly refinished interlocking, new garage epoxy flooring, this impressive home offers outstanding curb appeal and a spacious, family-oriented layout. The gourmet kitchen features top-of-the-line appliances, including a sub-zero refrigerator, wolf gas cooktop, built-in microwave and oven, and miele dishwasher. Exquisite custom millwork, detailed wood trim, decorative wall panelling, custom cabinetry and built-in wall units are showcased throughout. Beautiful hardwood flooring extends across the main and second floors, complemented by extensive marble finishes in the foyer, hallways, powder room, kitchen, bathrooms and primary bedroom. The impressive primary retreat features a soaring 17-ft cathedral ceiling, creating a remarkable sense of space and grandeur, along with a private loft library that offers the flexibility to be transformed into an expansive walk-in dressing room or private closet. The luxurious ensuite offers the comfort of heated flooring. The finished lower level is designed for relaxation and entertainment, featuring a dedicated gym and private theatre room. A lovely backyard provides the perfect setting for family enjoyment and outdoor entertaining. Approximately 3,680 sq. Ft. Above grade plus finished lower level. A rare combination of classic elegance, modern luxury and thoughtful family living.
Listing IDC14194818
Address412 Empress Avenue
CityToronto, Ontario
Price$3,190,000
Bed / Bath5 / 6 Full
Style2-Storey, Detached
ConstructionBrick, Stone
TypeResidential
StatusFor Sale
Subtype DetachedIndoor Features Built-In Oven, Central VacuumOutdoor Features LightingAmenities Park, Rec./Commun.Centre, School, Place Of Worship, Library, Wooded/TreedOwnership FreeholdBasement Finished with Walk-Out, Walk-UpFoundation ConcreteHeating / Cooling Forced AirHeating Fuel GasSewer Sewer
Parking 6.00
ASAP

Fri

20

Nov

Sat

21

Nov

Sun

22

Nov

Mon

23

Nov

Tue

24

Nov

Wed

25

Nov

Thu

26

Nov

Fri

27

Nov

Sat

28

Nov

Sun

29

Nov

Mon

30

Nov

Tue

1

Dec

Wed

2

Dec

Thu

3

Dec

Fri

4

Dec

Sat

5

Dec

Sun

6

Dec

Mon

7

Dec

Tue

8

Dec

Wed

9

Dec

Thu

10

Dec

Fri

11

Dec

Sat

12

Dec

Sun

13

Dec

Mon

14

Dec

Tue

15

Dec

Wed

16

Dec

Thu

17

Dec

Fri

18

Dec

By clicking “Get pre-qualified” and/or 'Submit' you are expressly consenting, in writing, to receive telemarketing and other messages, including artificial or prerecorded voices, via automated calls or texts from jumprealty.ca and up.mortgages at the number you provided above. This consent is not required to purchase any good or service. Message and data rates may apply, frequency varies. Text HELP for help or STOP to cancel. More details in Terms of Use and Privacy Policy.

Listing Brokerage: KELLER WILLIAMS REFERRED URBAN REALTY

* Data is provided courtesy of PROPTX. The information provided herein must only be used by consumers that have a bona fide interest in the purchase, sale, or lease of real estate and may not be used for any commercial purpose or any other purpose. The information is deemed reliable but is not guaranteed accurate by PROPTX.

Recommended Properties

Loading...
412 Empress Avenue
Toronto , Ontario
5 6 $3,190,000
Get more info