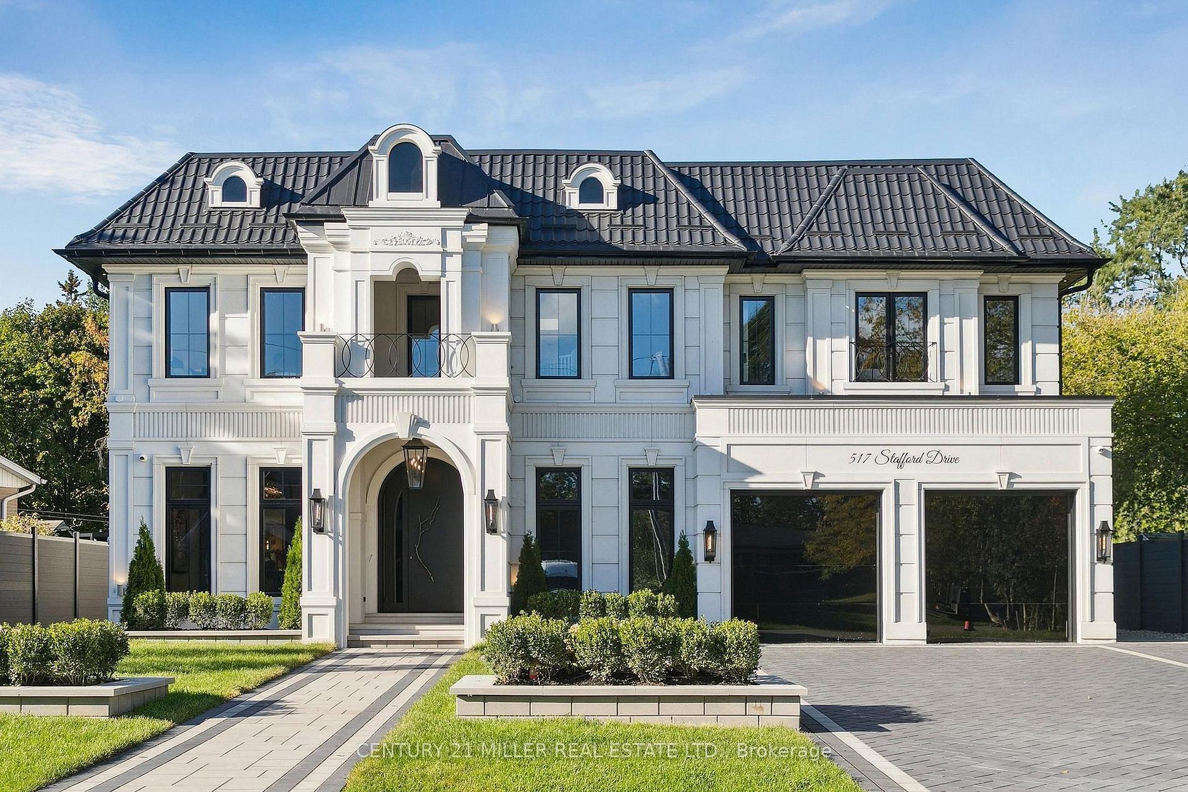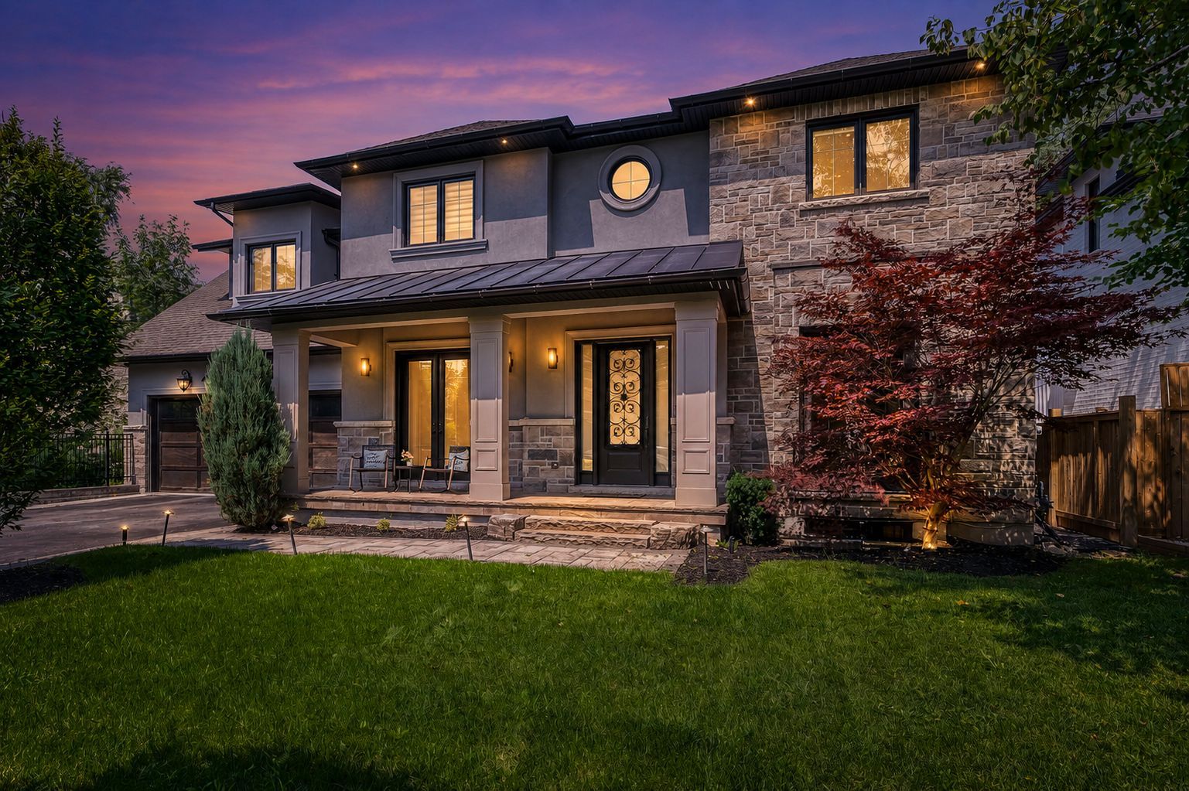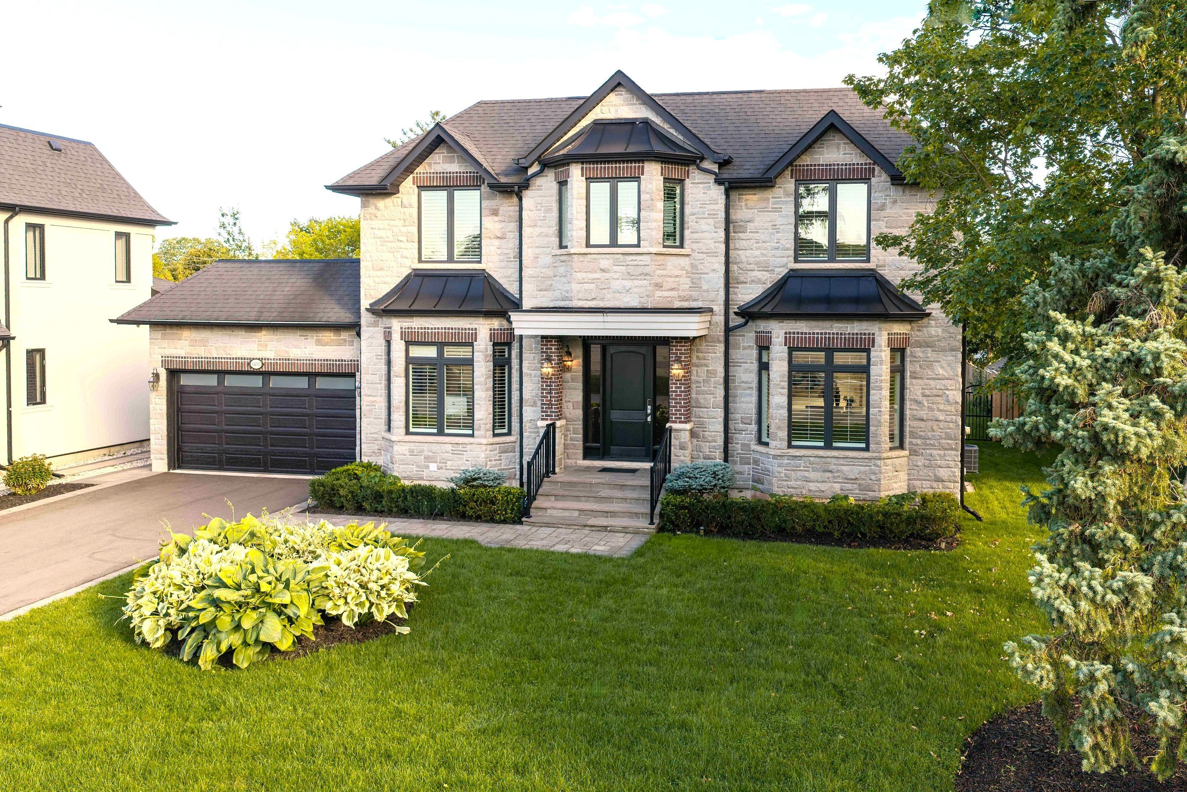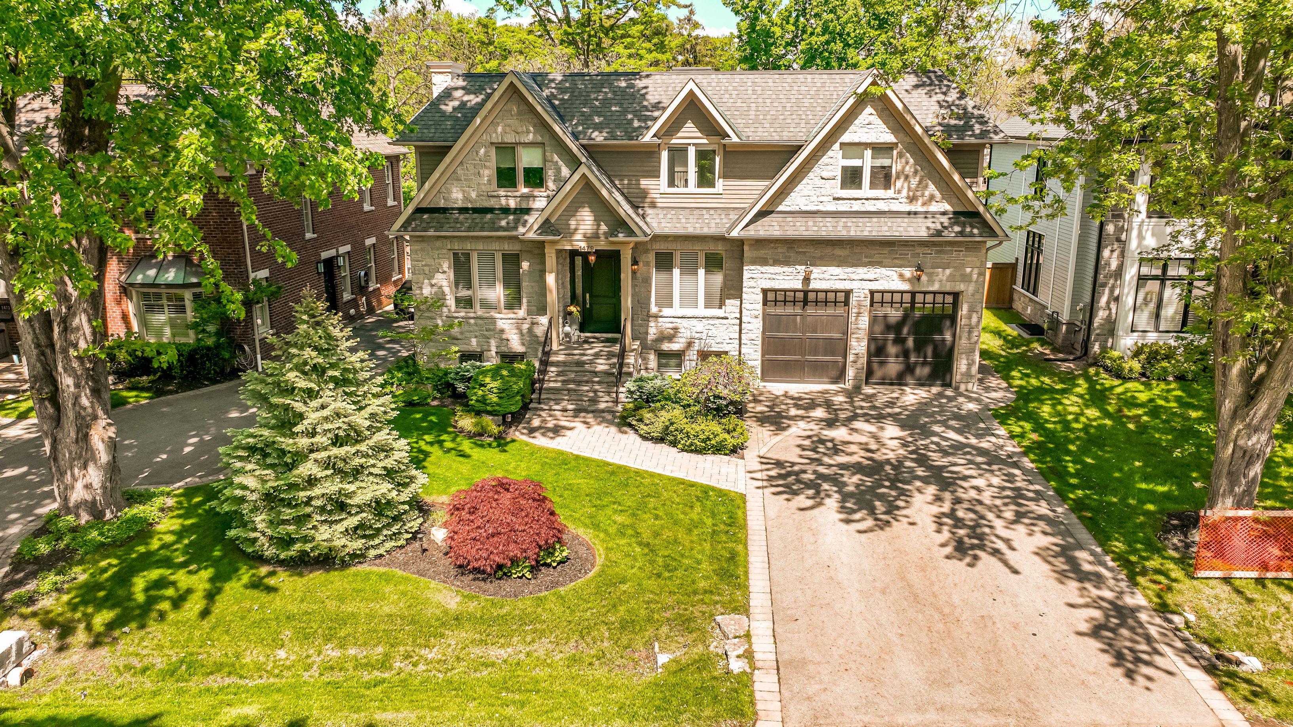
For Sale - 412 Saville Crescent, Oakville, Ontario

Est payment $18,242/mo
Views   1
Time on Jump  2 day
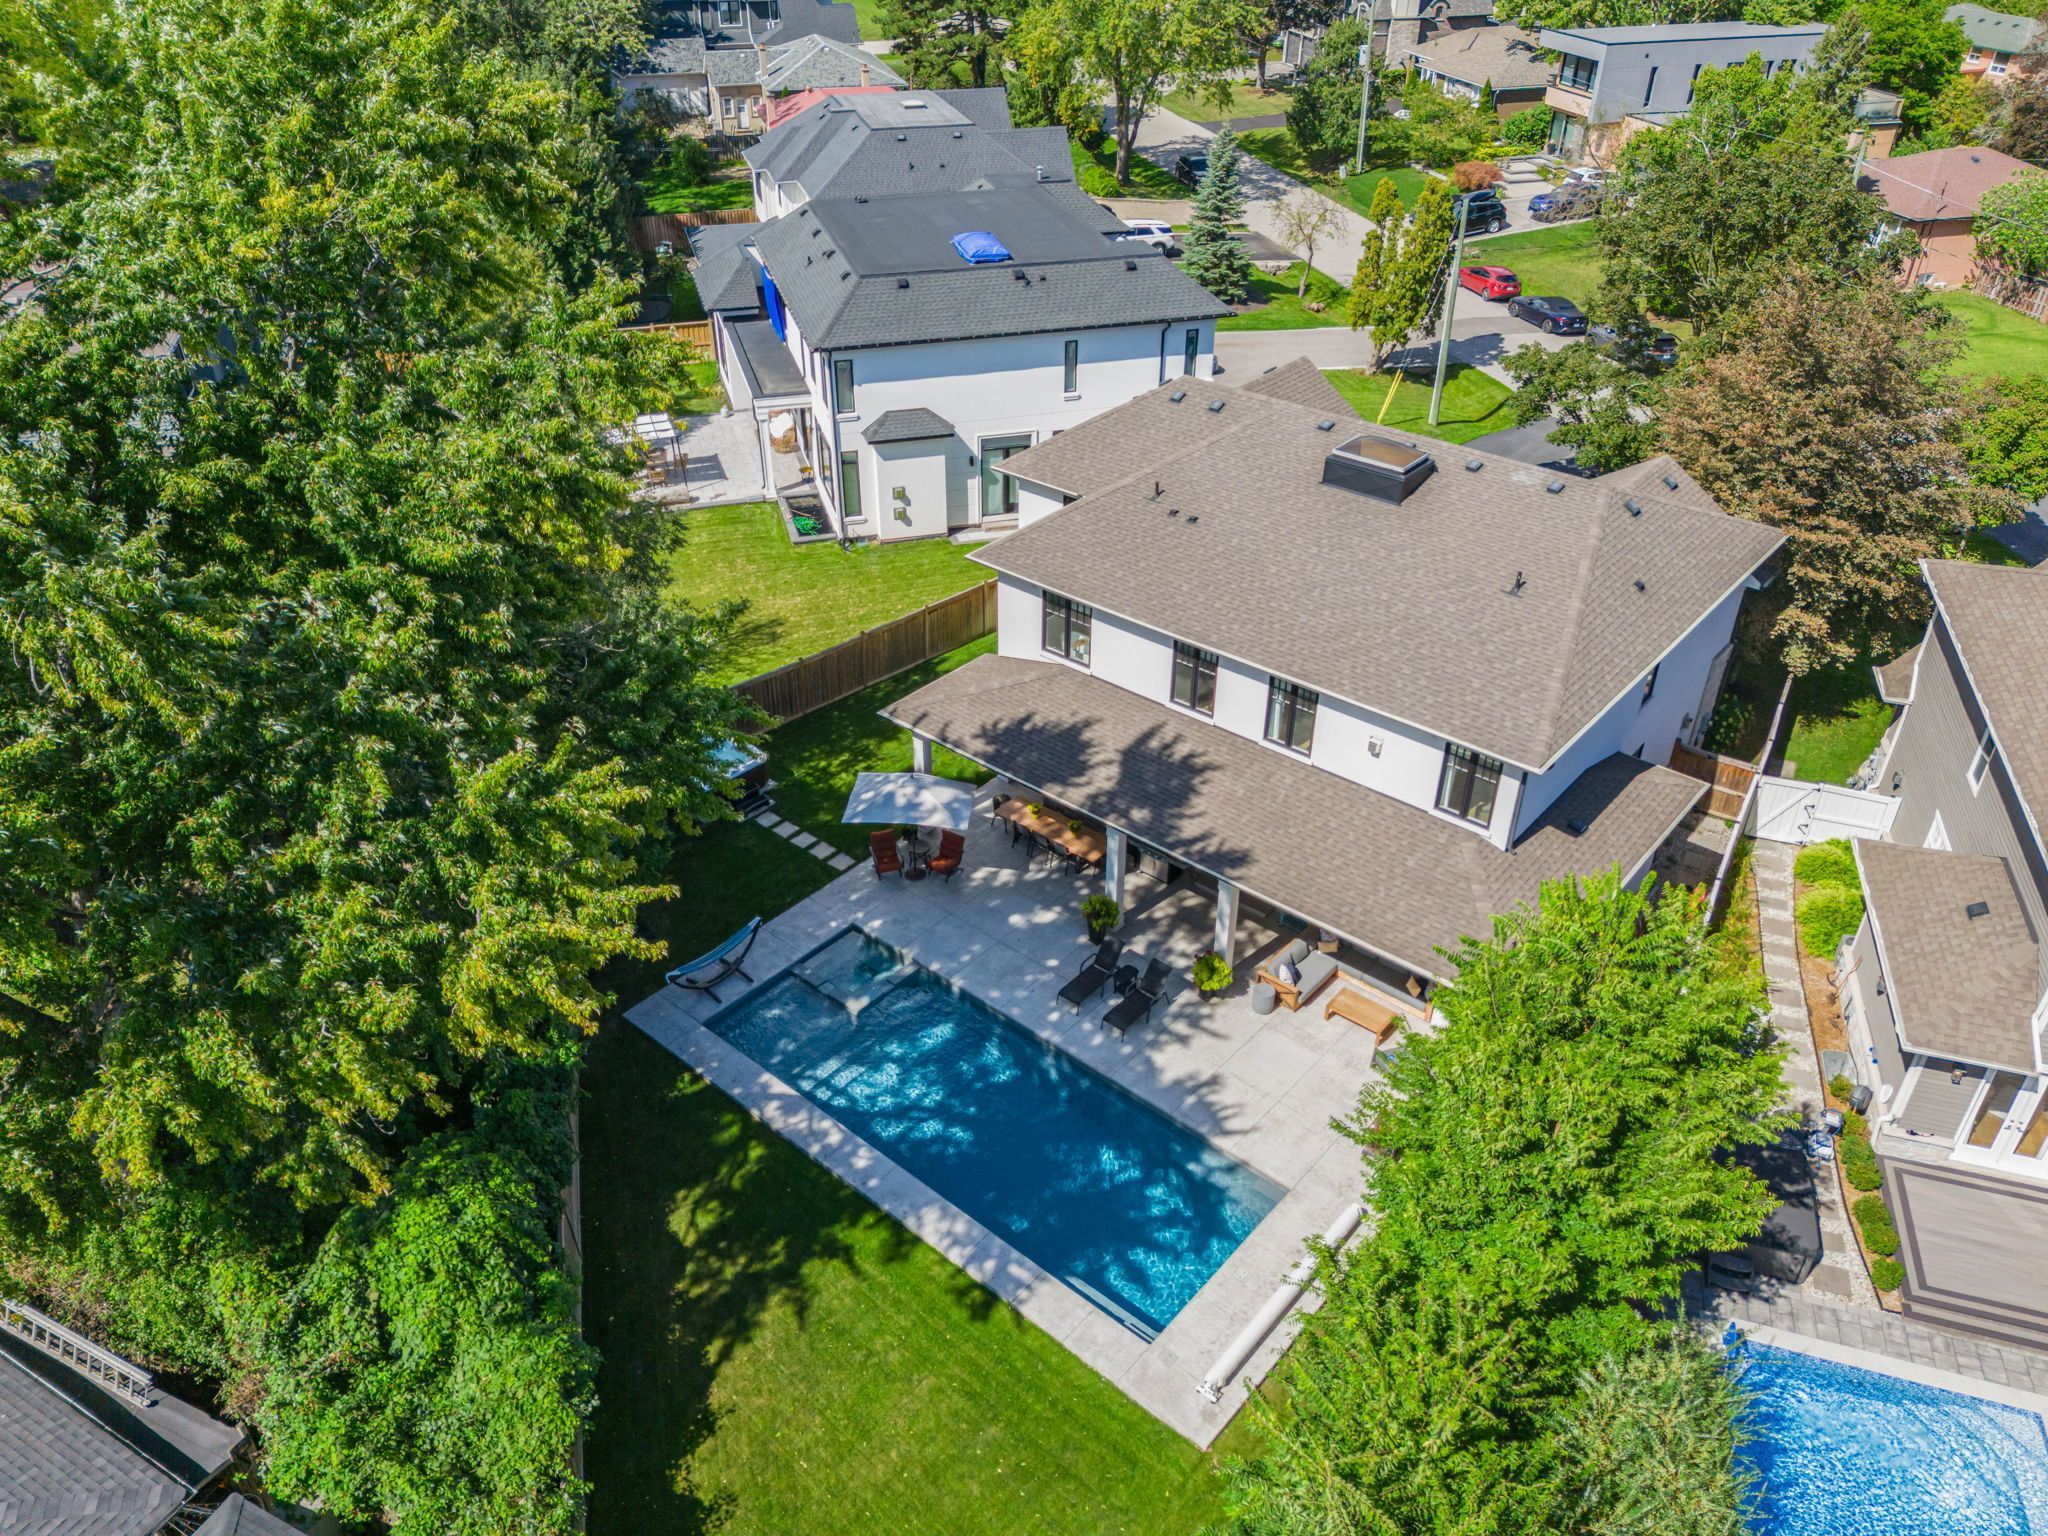
  • Oversized lot with over 5,800 sq. ft. of living space.
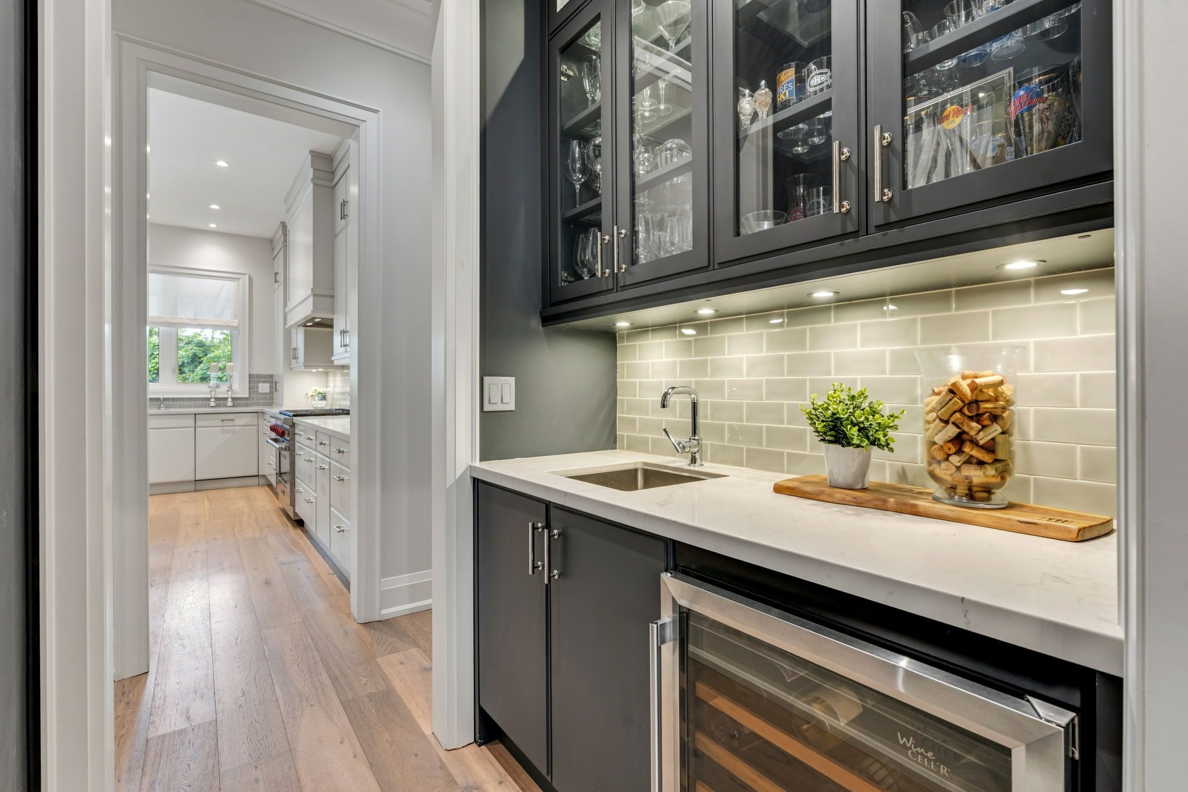
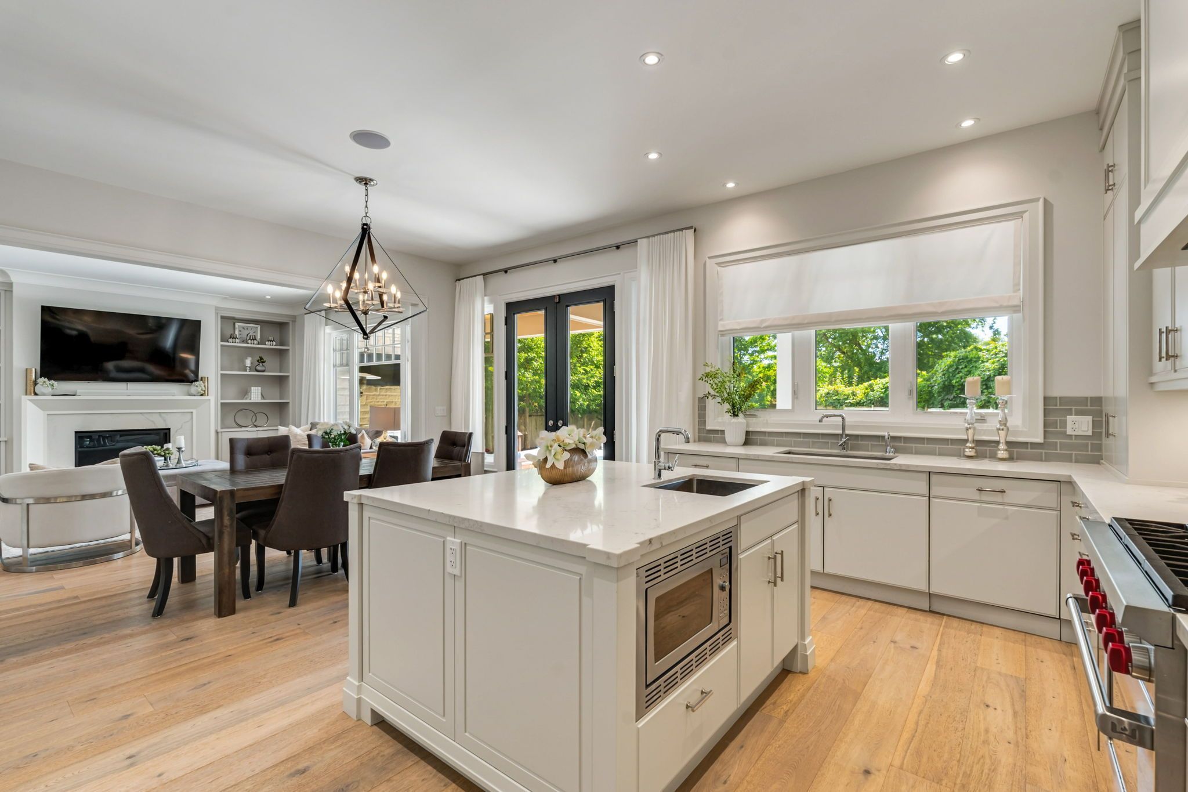
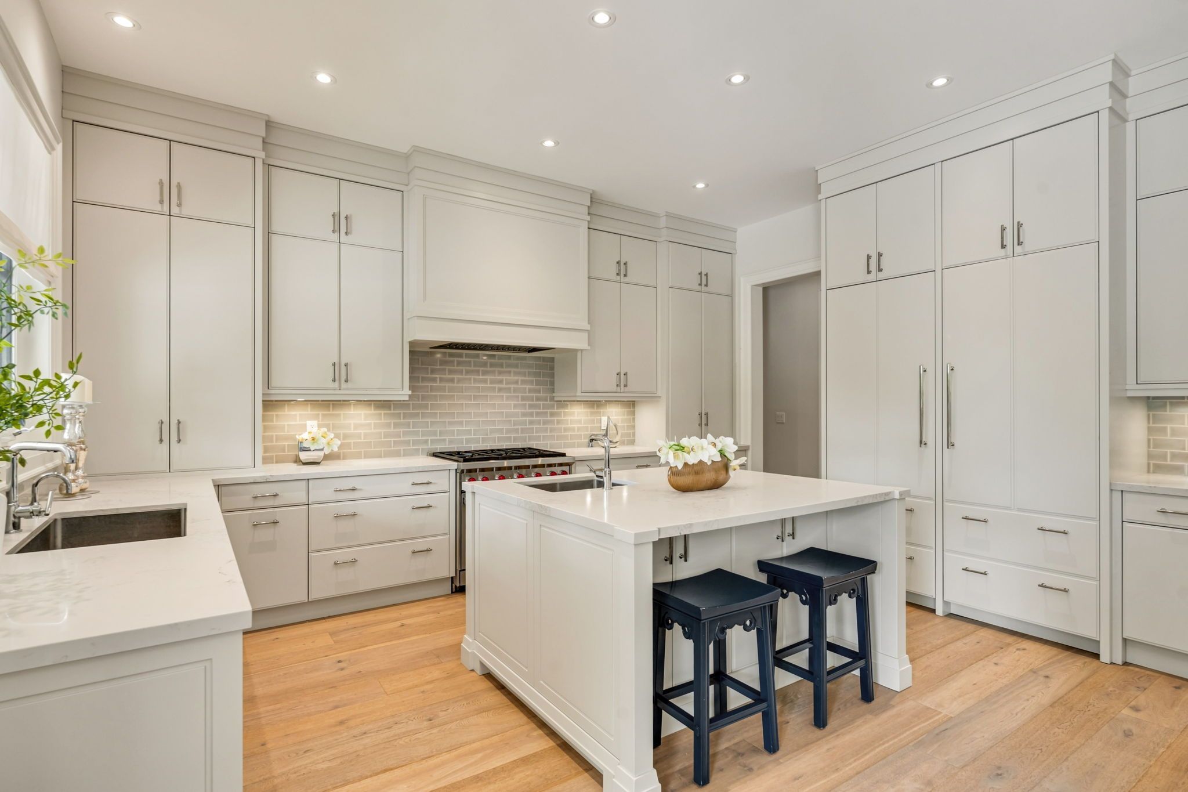
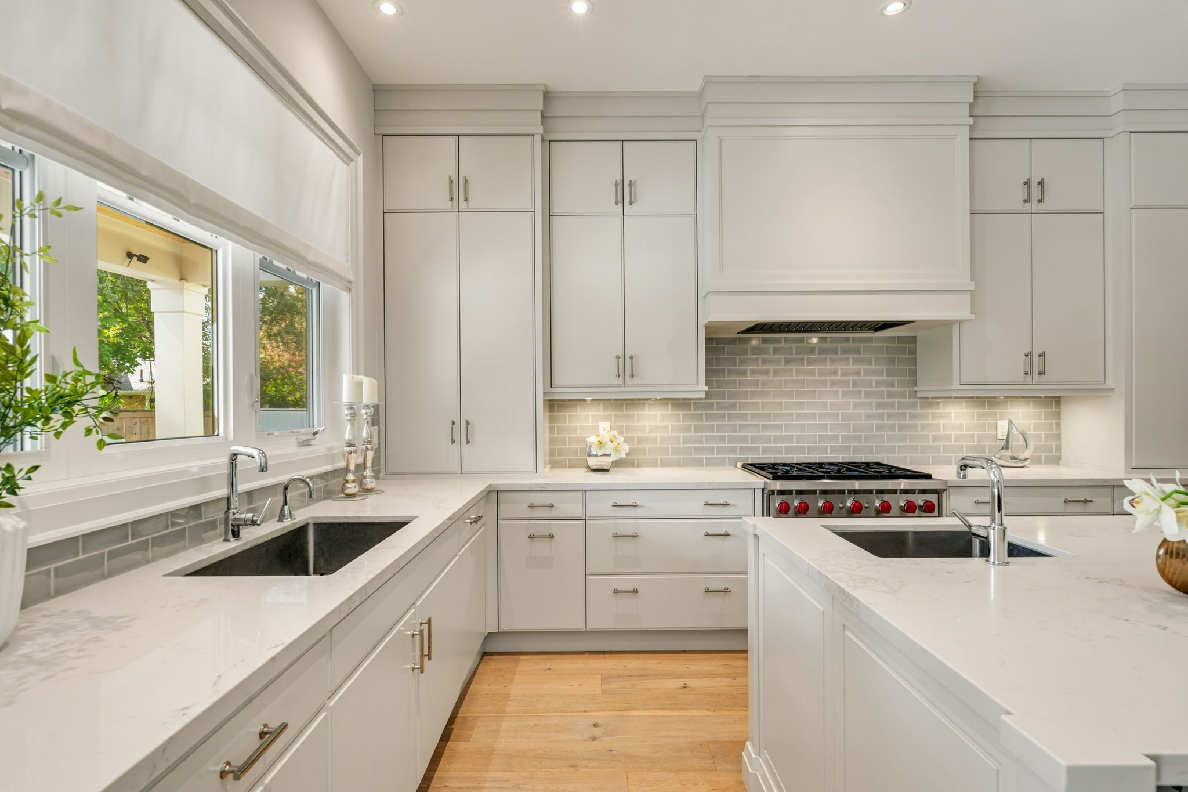
  • Chef's kitchen with high-end appliances and butler's pantry.
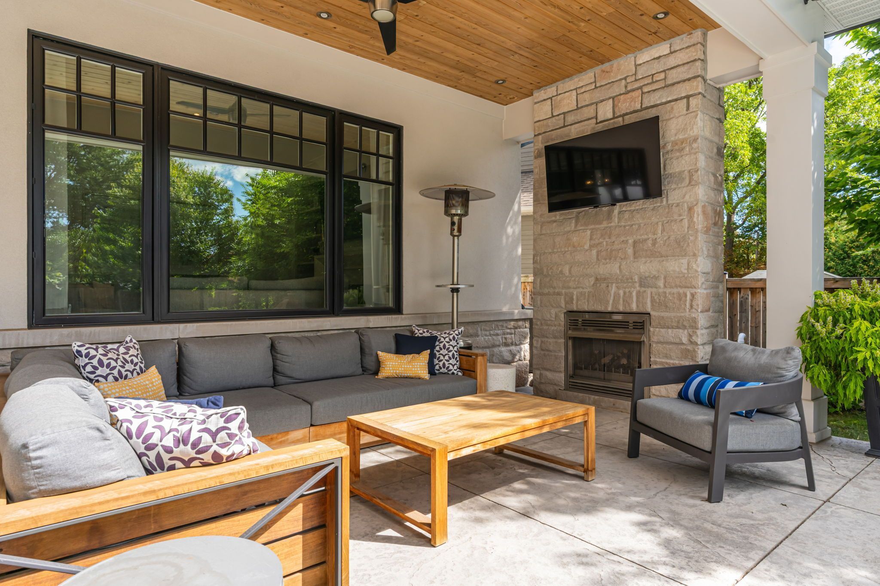
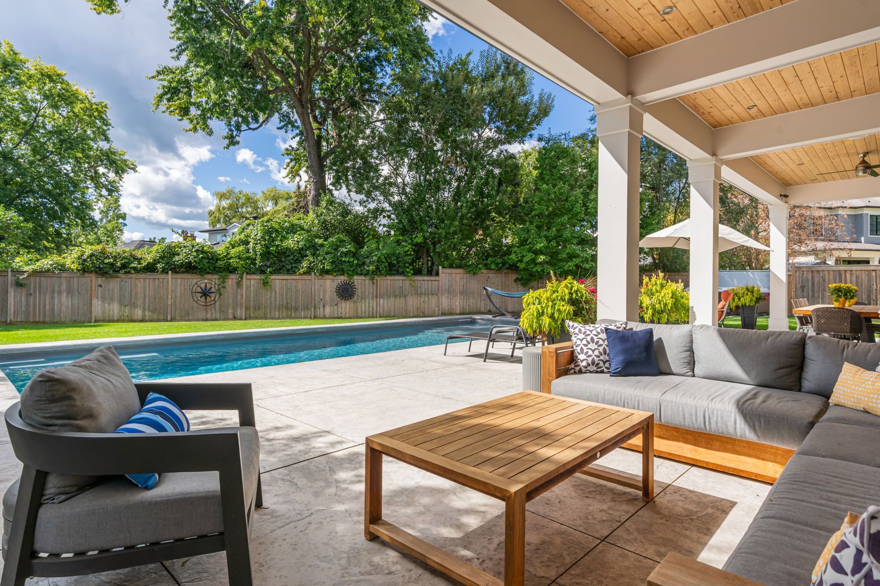
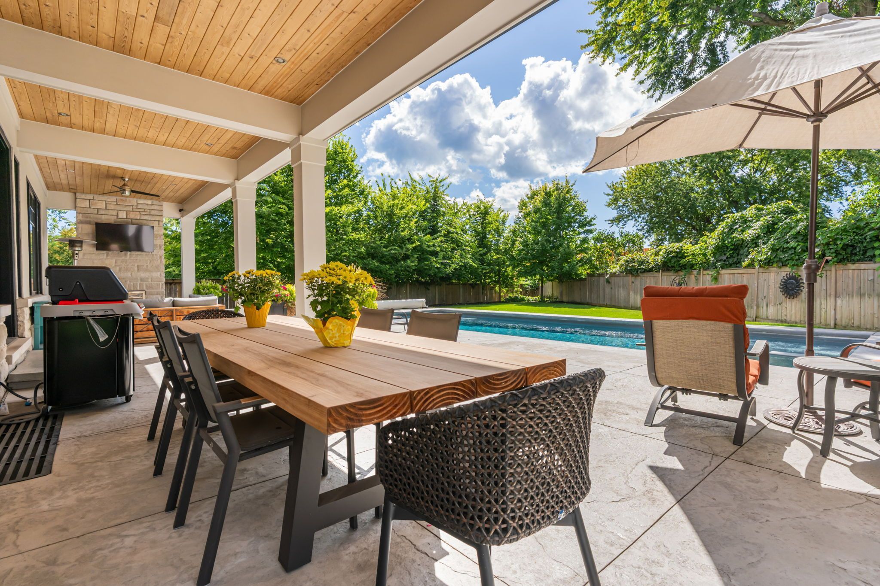
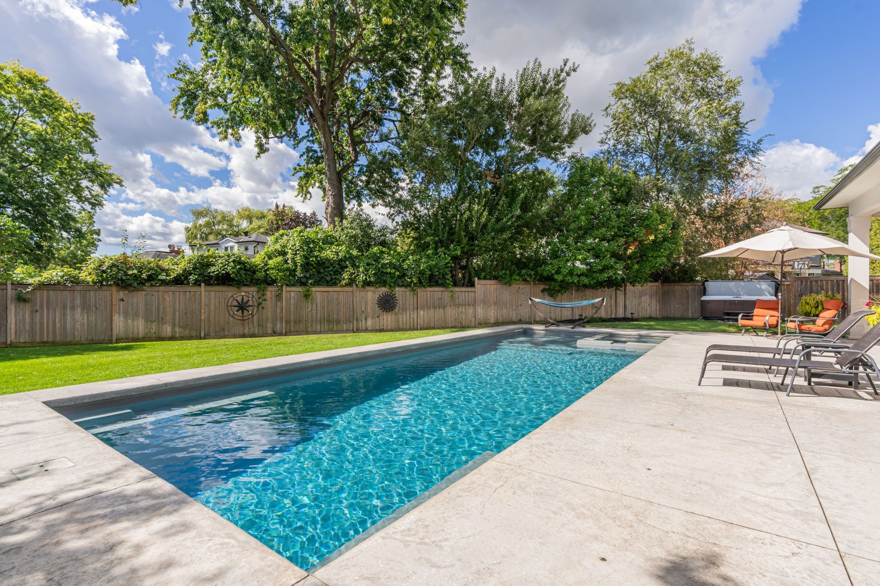
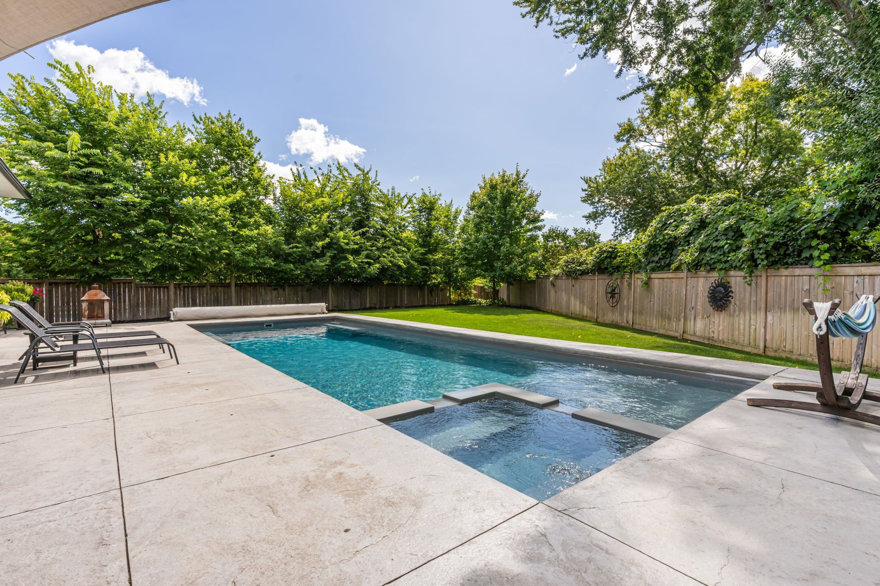
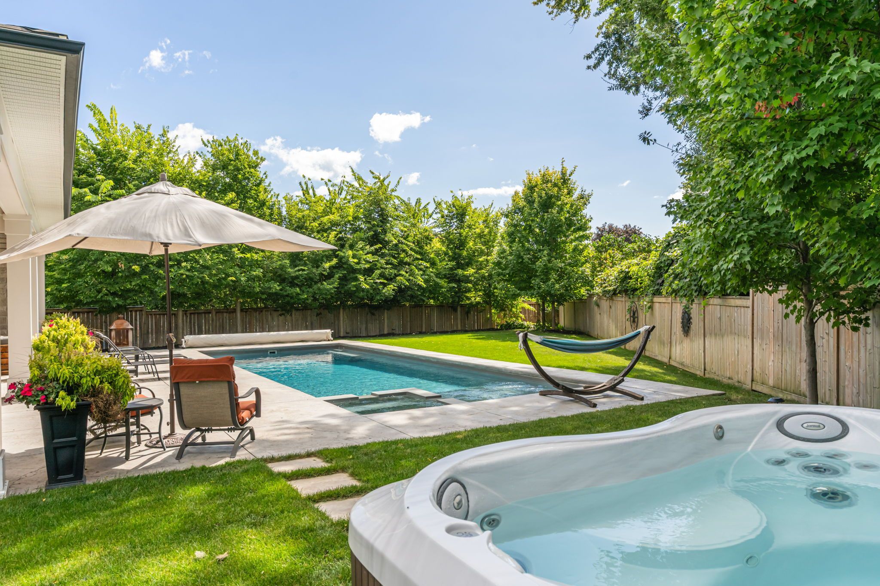
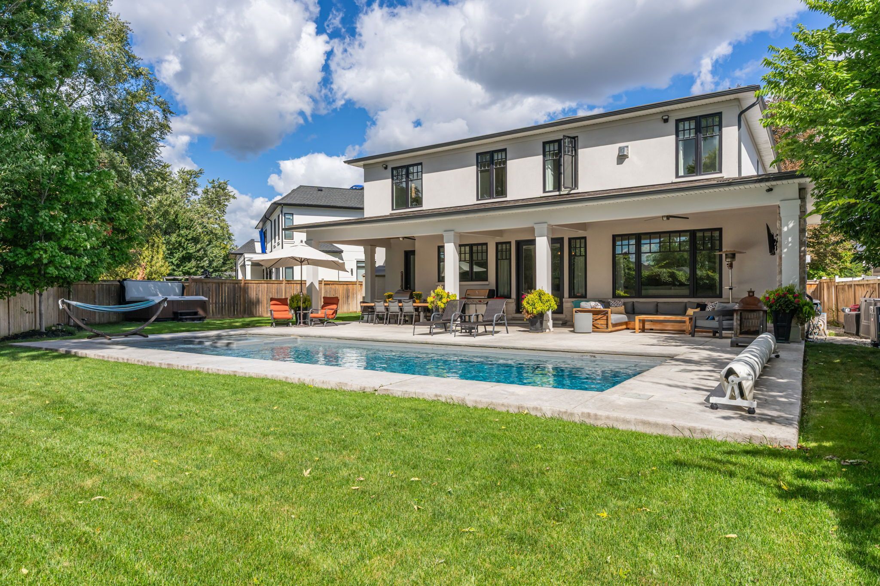
  • Covered lanai with seating, fireplace, and a saltwater pool.
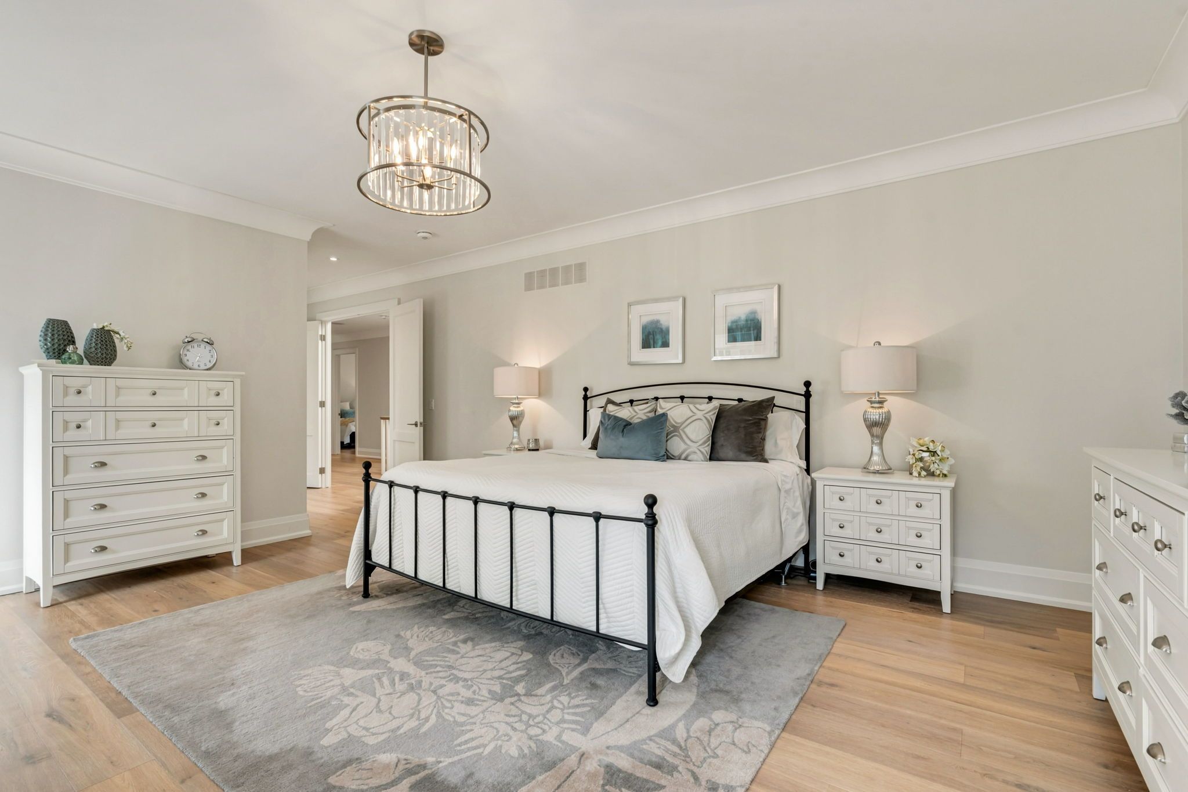
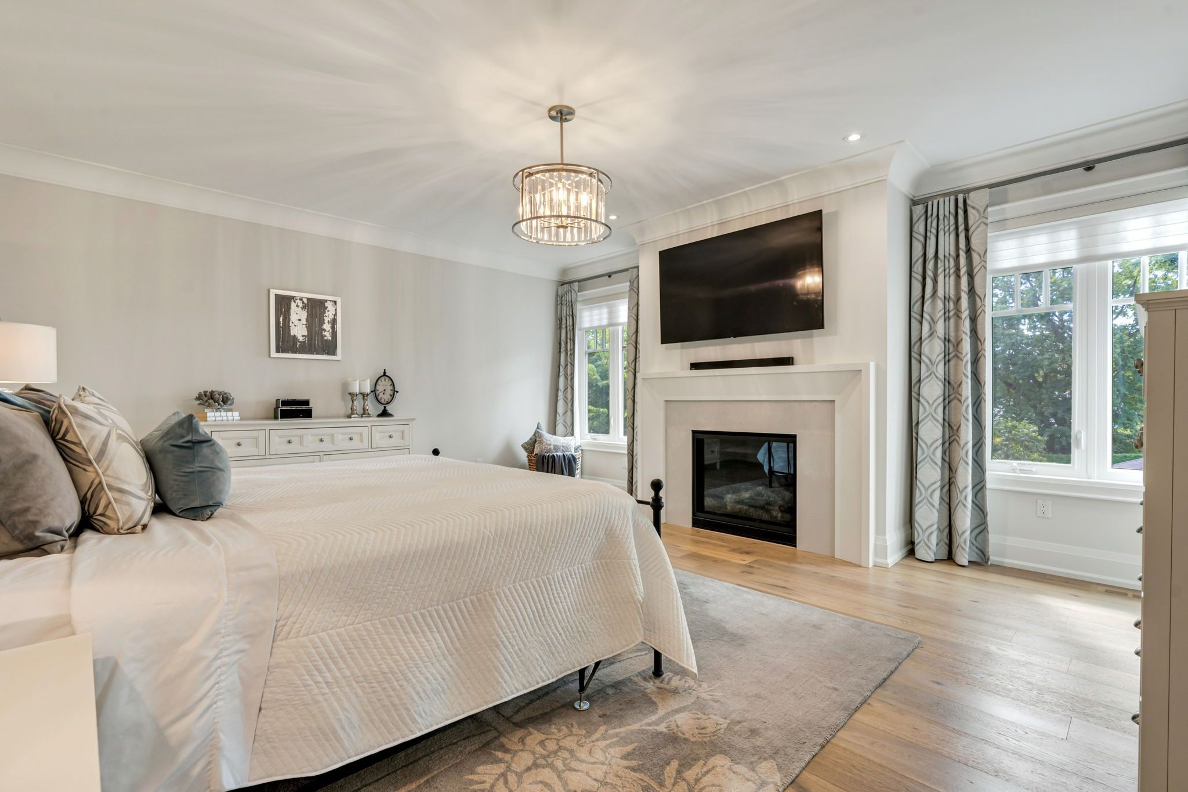
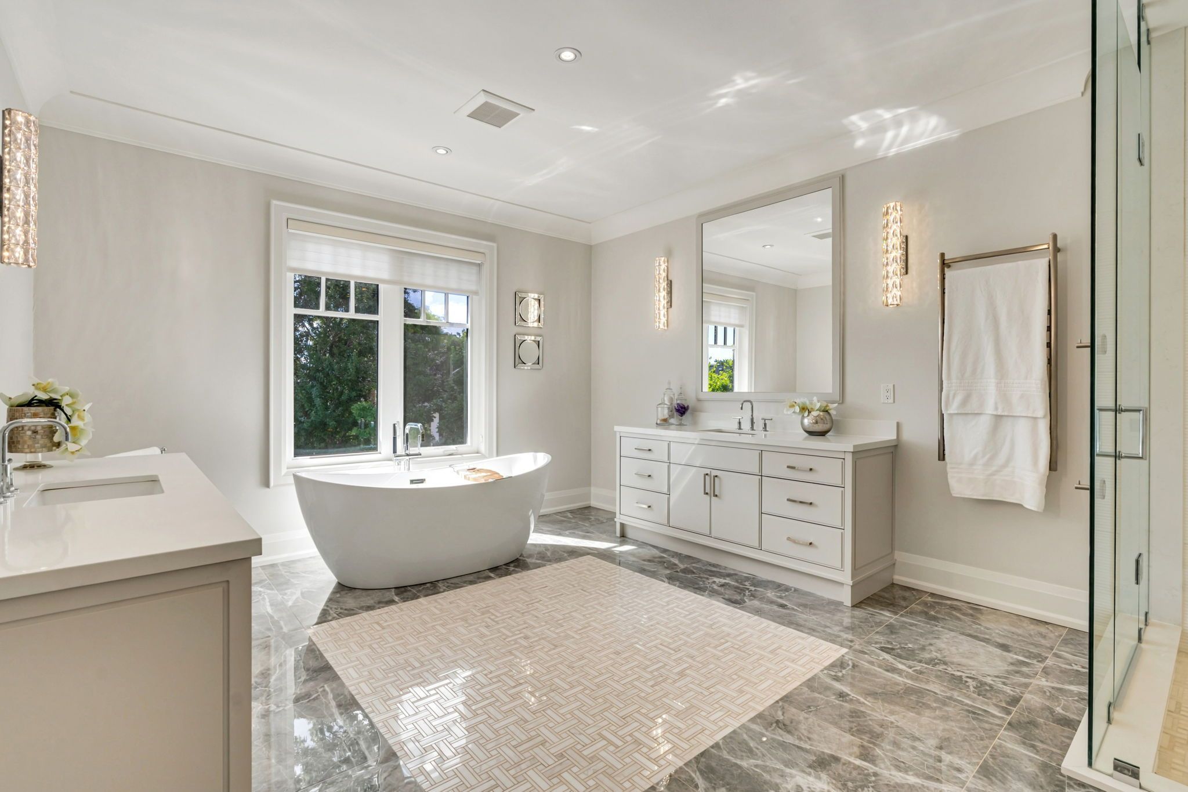
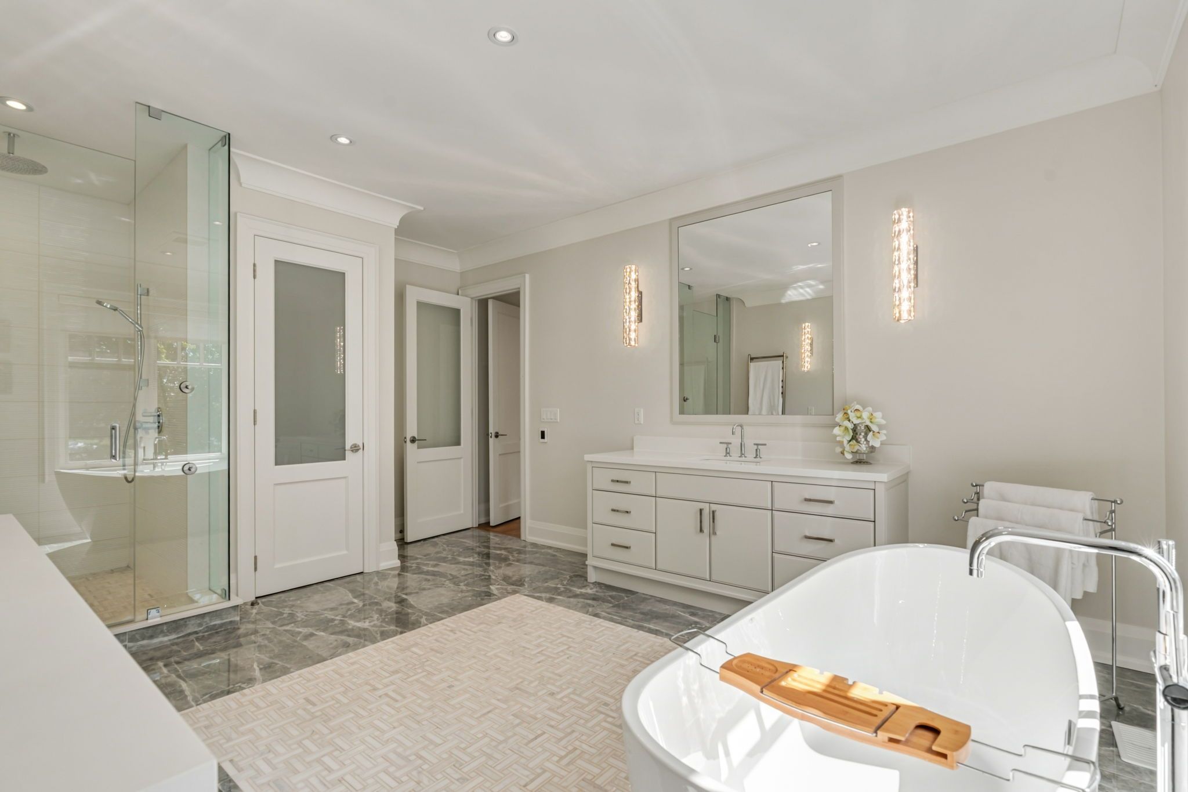
  • Primary suite featuring a gas fireplace and spa-like ensuite.
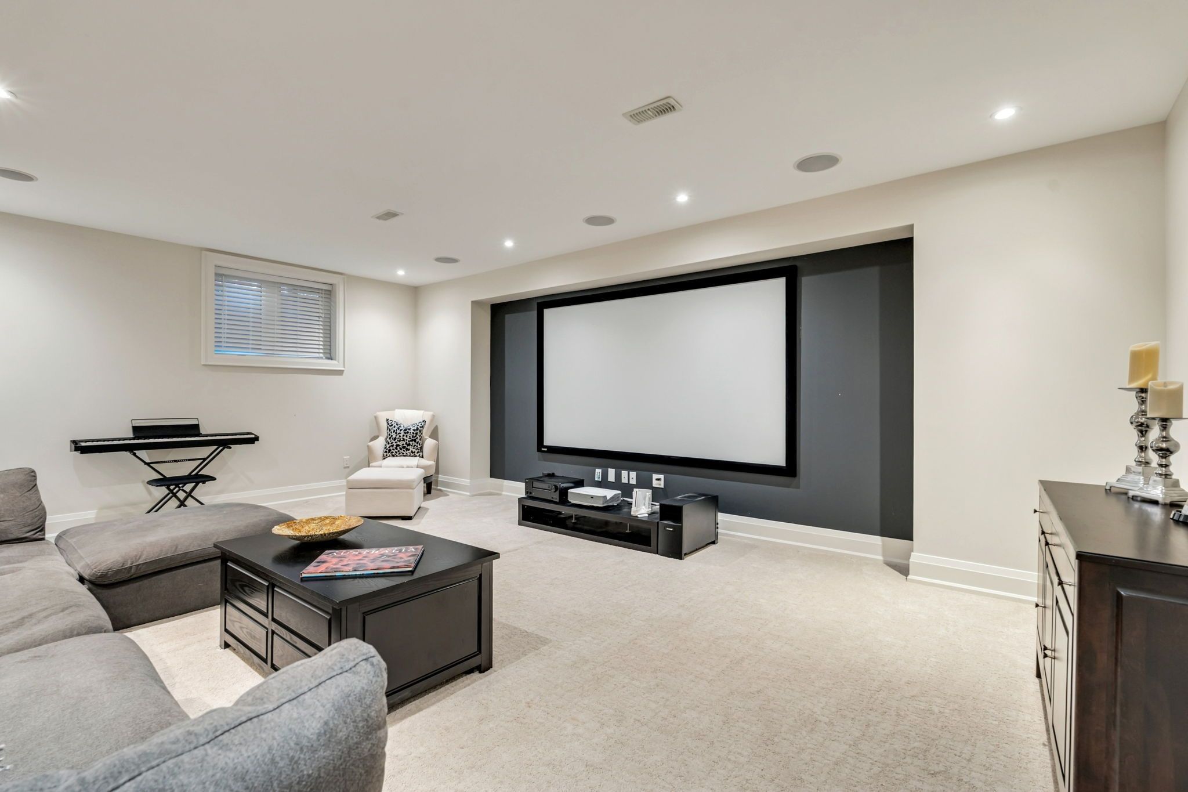
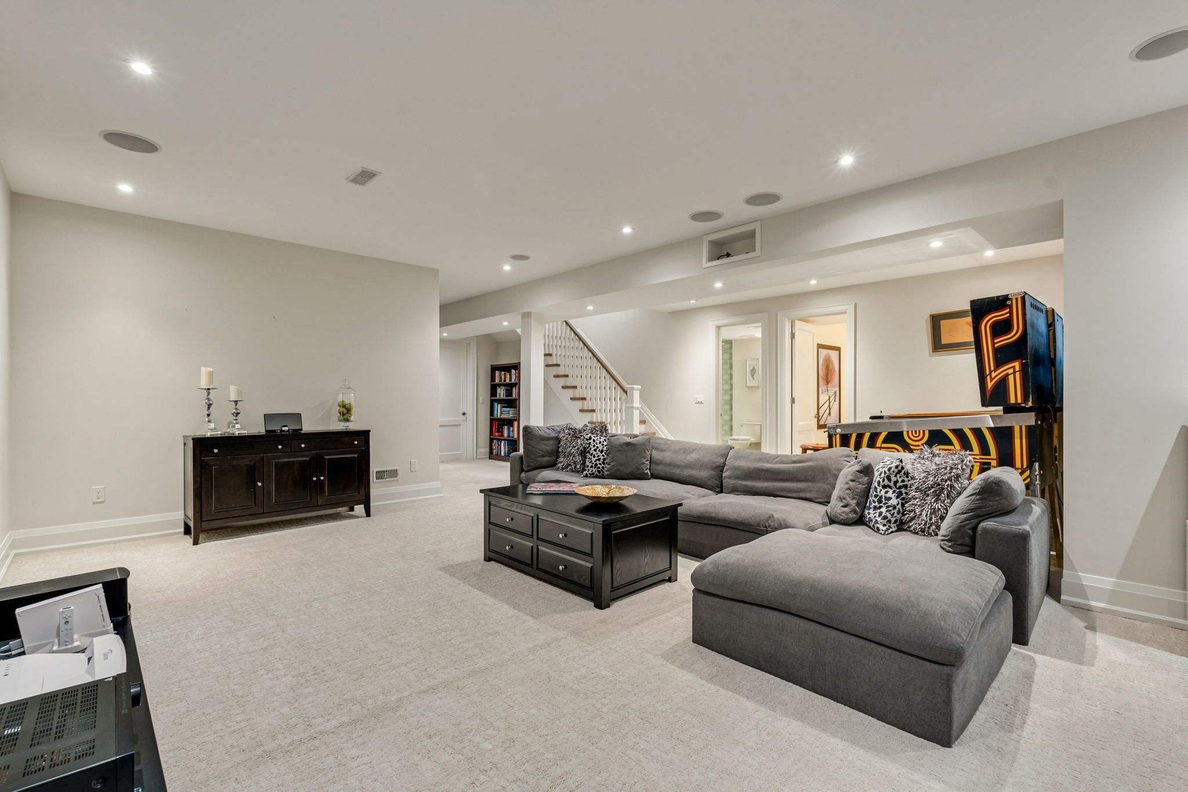
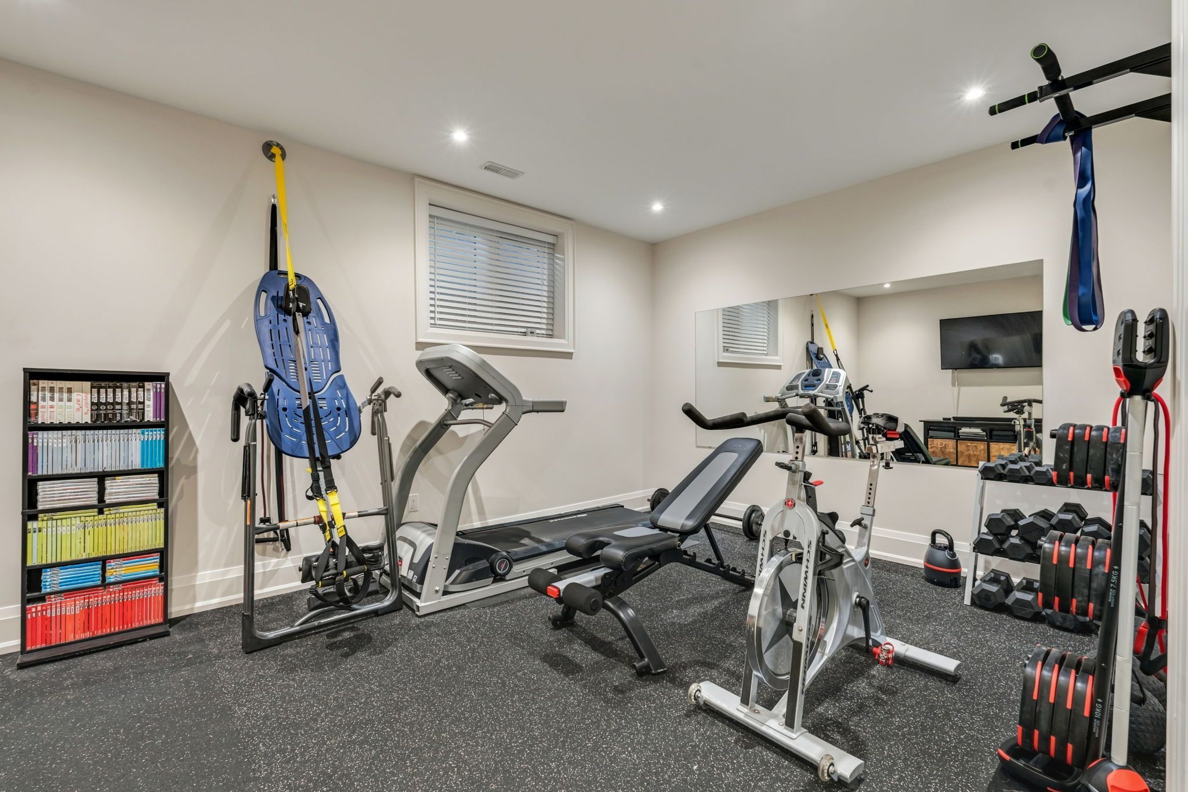
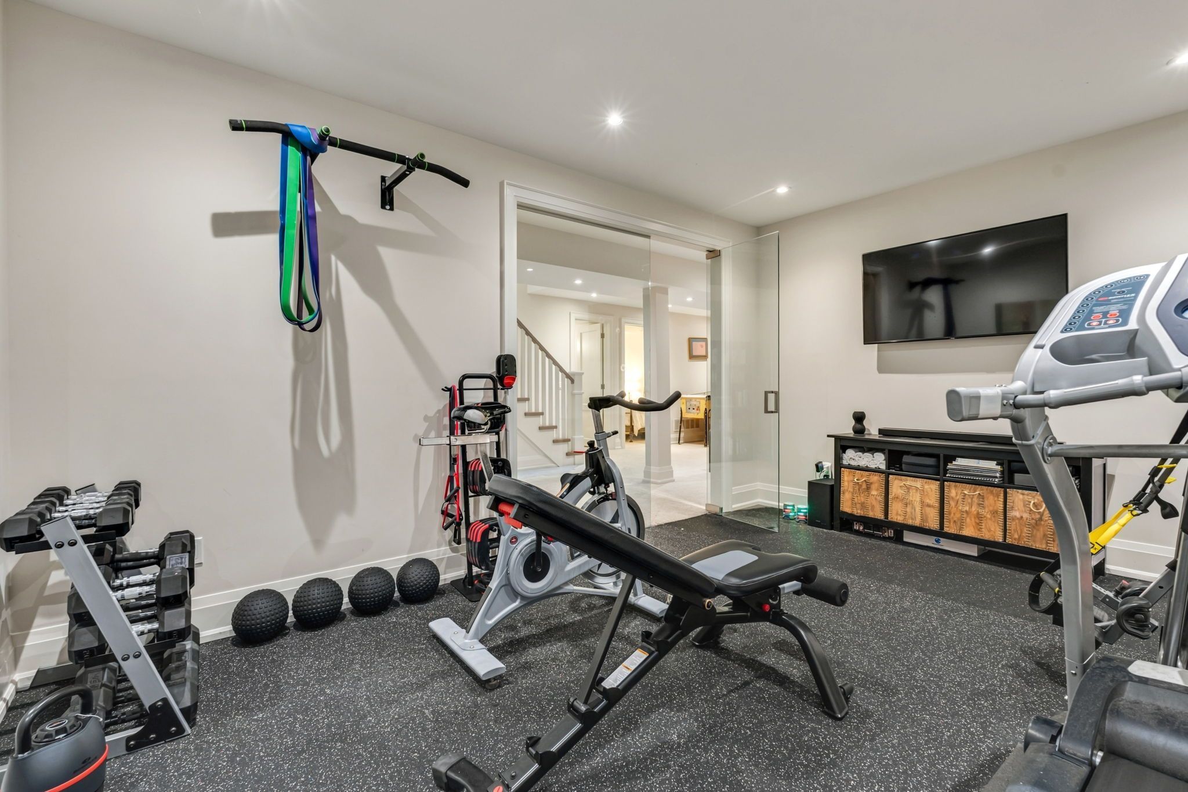
  • Fully finished lower level with recreation room and gym.


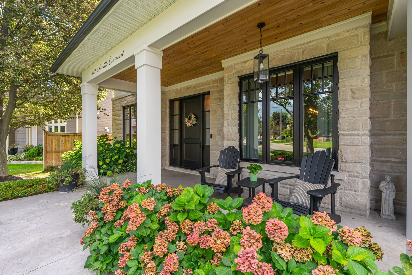
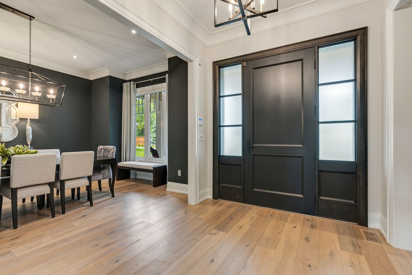
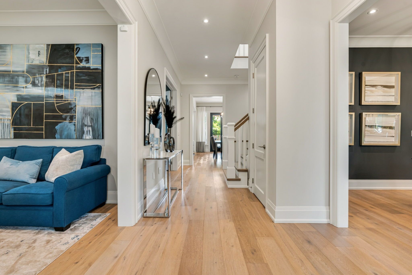
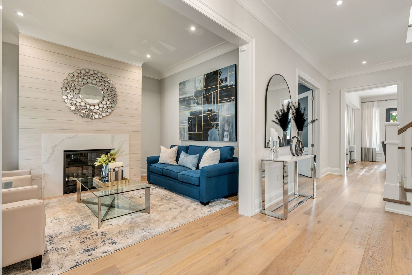
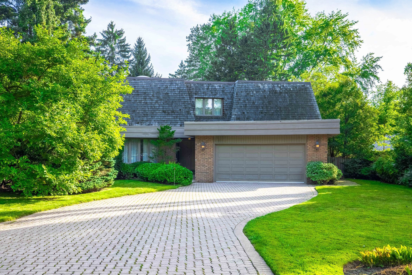
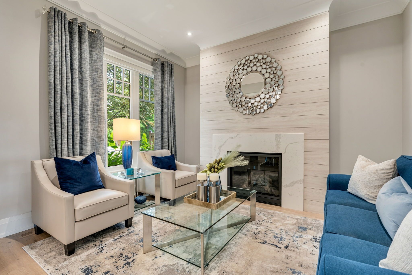
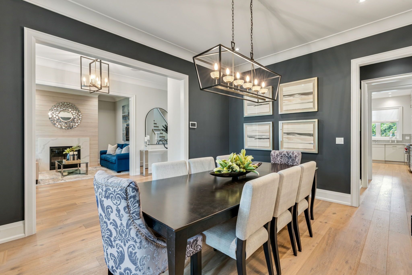
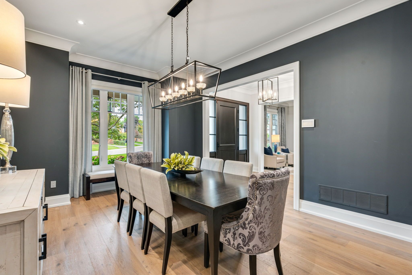
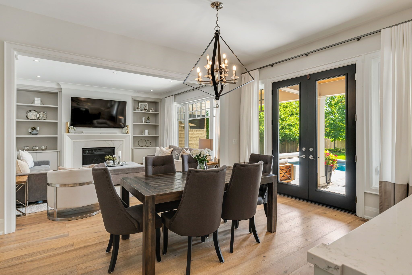
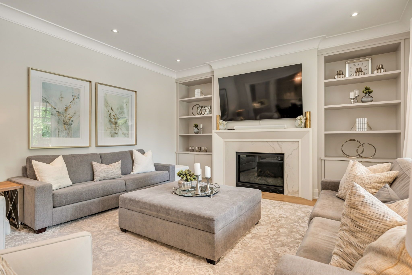
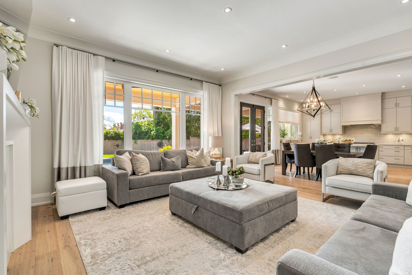
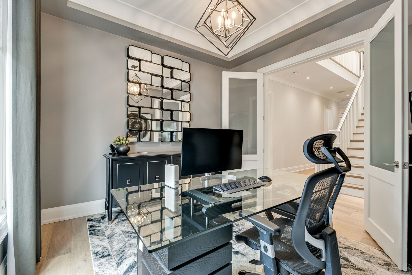
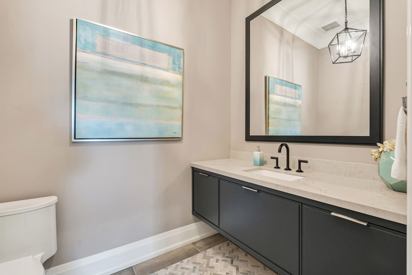
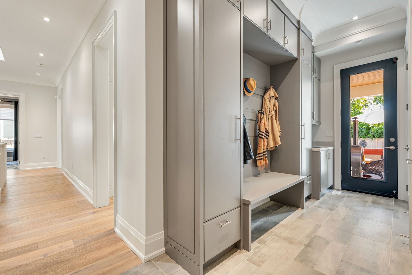
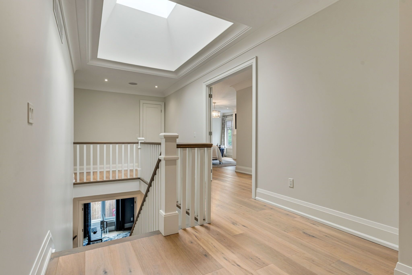
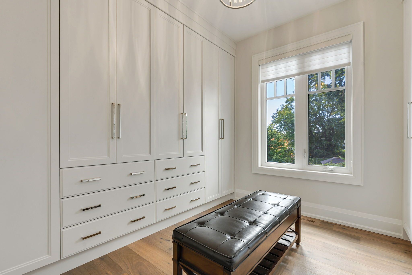
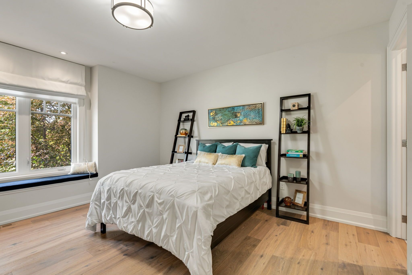
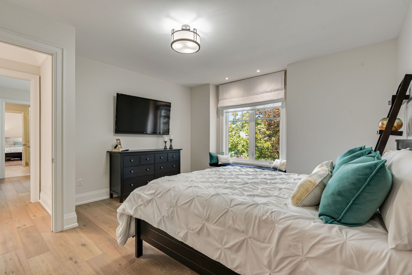
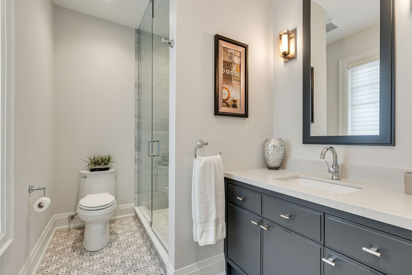
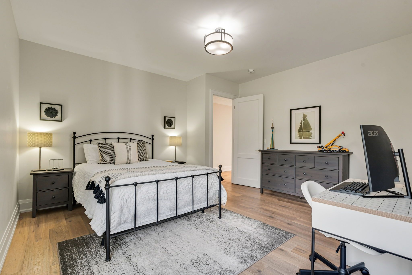
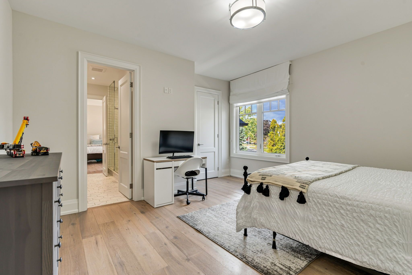
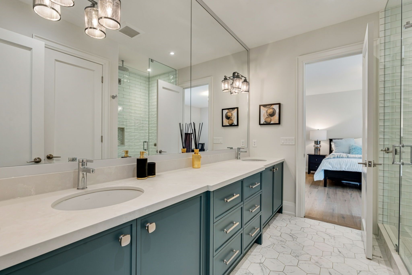
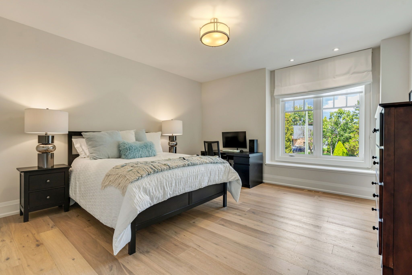
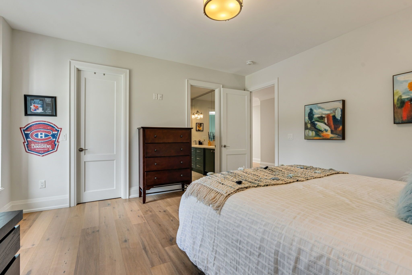
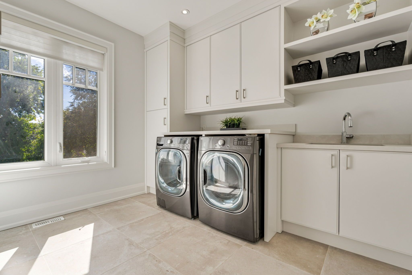
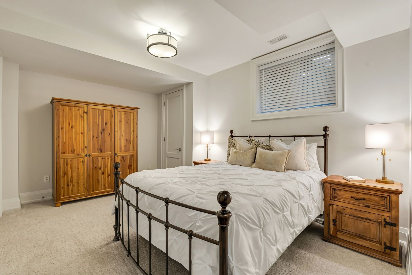
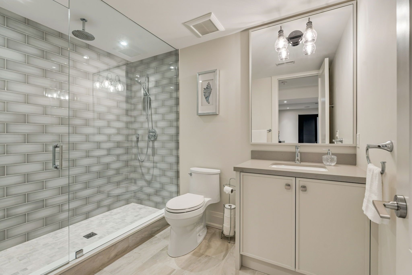
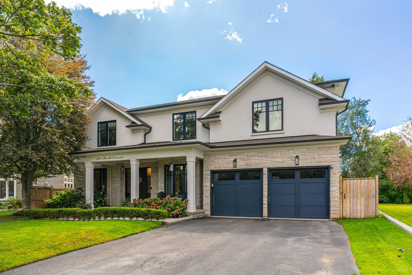
Tucked into the bend of a quiet crescent, south of the qew, this extraordinary home unfolds across an oversized lot with more than 5,800 sq. Ft. Of living space. From the moment you arrive, it feels warm, elegant and effortlessly inviting, a home designed as much for everyday moments as it is for unforgettable gatherings. The main floor begins with a gracious living room and expansive dining room, flowing into a butler's pantry and chef's kitchen outfitted with high-end appliances and generous workspace. A private, enclosed office offers a quiet place to work, while the eat-in kitchen and family room open naturally to the backyard. And then, the real magic begins outside. A covered lanai creates an extension of the living space, with ample seating, fireplace and tv hookup, all overlooking a sparkling saltwater pool and beautifully landscaped gardens, the perfect backdrop for entertaining family and friends. A custom mudroom adds exceptional storage and connects directly to the oversized garage, with room for two vehicles plus tandem parking for a small car or motorcycle. Upstairs, a dramatic skylight bathes the hallway in natural light and leads to four generous bedrooms. The primary suite is a private retreat, complete with gas fireplace, custom walk-in closet and spa-like ensuite featuring heated floors, dual vanities, freestanding tub, glass shower and private water closet. Two bedrooms share a jack-and-jill bath, while the fourth enjoys its own ensuite. A spacious laundry room completes the level. Downstairs, the fully finished lower level adds even more room to live and play, with 9-foot ceilings, a large recreation room, glass-walled gym, fifth bedroom and abundant storage. Come for the space and setting. Stay for the feeling. This is more than a beautiful home, it's a place to live beautifully.
Listing IDW13790688
Address412 Saville Crescent
CityOakville, Ontario
Price$3,799,000
Bed / Bath5 / 5 Full
Style2-Storey, Detached
ConstructionStone, Stucco (Plaster)
TypeResidential
StatusFor Sale
Subtype DetachedIndoor Features NoneOwnership FreeholdBasement FinishedFoundation Poured ConcreteHeating / Cooling Forced AirHeating Fuel GasSewer Sewer
Parking 8.00
ASAP

Sat

19

Sep

Sun

20

Sep

Mon

21

Sep

Tue

22

Sep

Wed

23

Sep

Thu

24

Sep

Fri

25

Sep

Sat

26

Sep

Sun

27

Sep

Mon

28

Sep

Tue

29

Sep

Wed

30

Sep

Thu

1

Oct

Fri

2

Oct

Sat

3

Oct

Sun

4

Oct

Mon

5

Oct

Tue

6

Oct

Wed

7

Oct

Thu

8

Oct

Fri

9

Oct

Sat

10

Oct

Sun

11

Oct

Mon

12

Oct

Tue

13

Oct

Wed

14

Oct

Thu

15

Oct

Fri

16

Oct

Sat

17

Oct

By clicking “Get pre-qualified” and/or 'Submit' you are expressly consenting, in writing, to receive telemarketing and other messages, including artificial or prerecorded voices, via automated calls or texts from jumprealty.ca and up.mortgages at the number you provided above. This consent is not required to purchase any good or service. Message and data rates may apply, frequency varies. Text HELP for help or STOP to cancel. More details in Terms of Use and Privacy Policy.

Listing Agency:  ROYAL LEPAGE ESTATE REALTY

* Data is provided courtesy of PROPTX. The information provided herein must only be used by consumers that have a bona fide interest in the purchase, sale, or lease of real estate and may not be used for any commercial purpose or any other purpose. The information is deemed reliable but is not guaranteed accurate by PROPTX.

Hospital
Parks
Schools
Place of Worship
Please select an amenity above to view a list.

Recommended Properties

Loading...
412 Saville Crescent
Oakville , Ontario
5 5 $3,799,000
Get more info