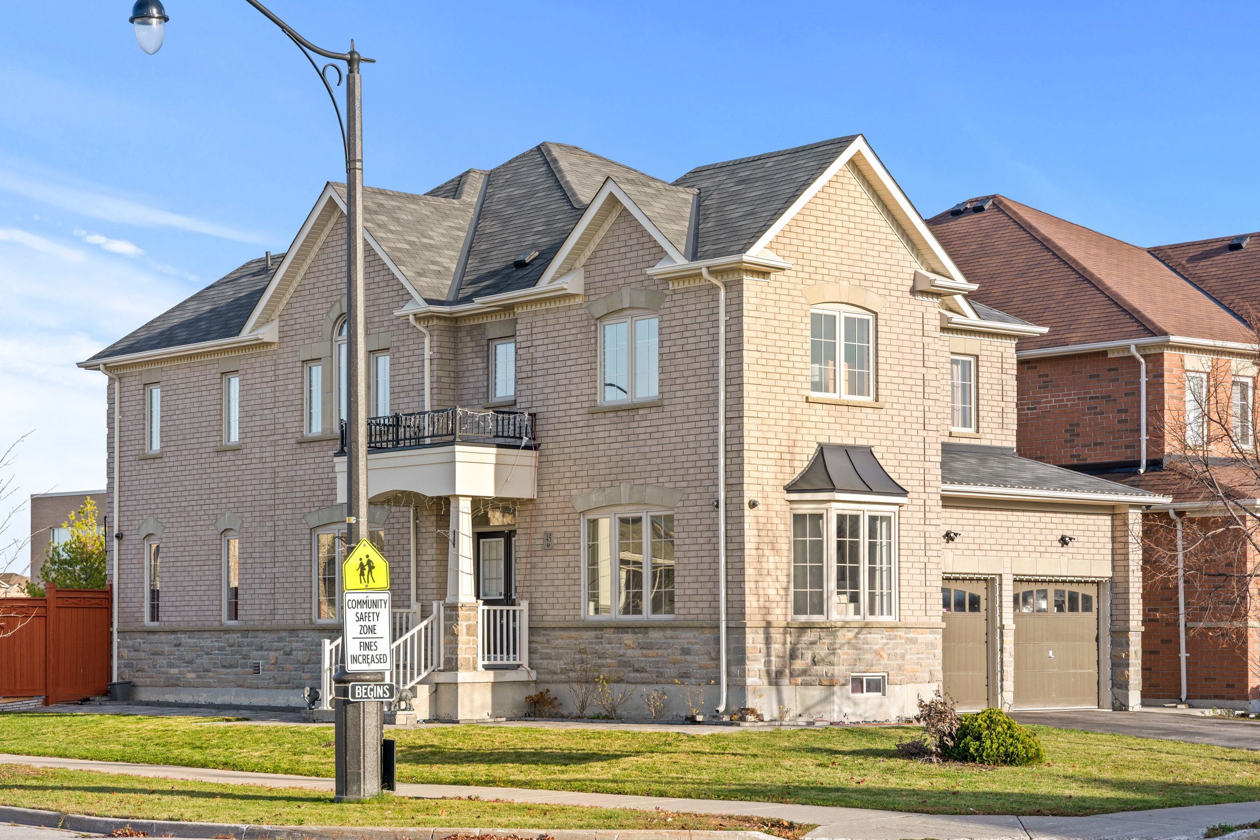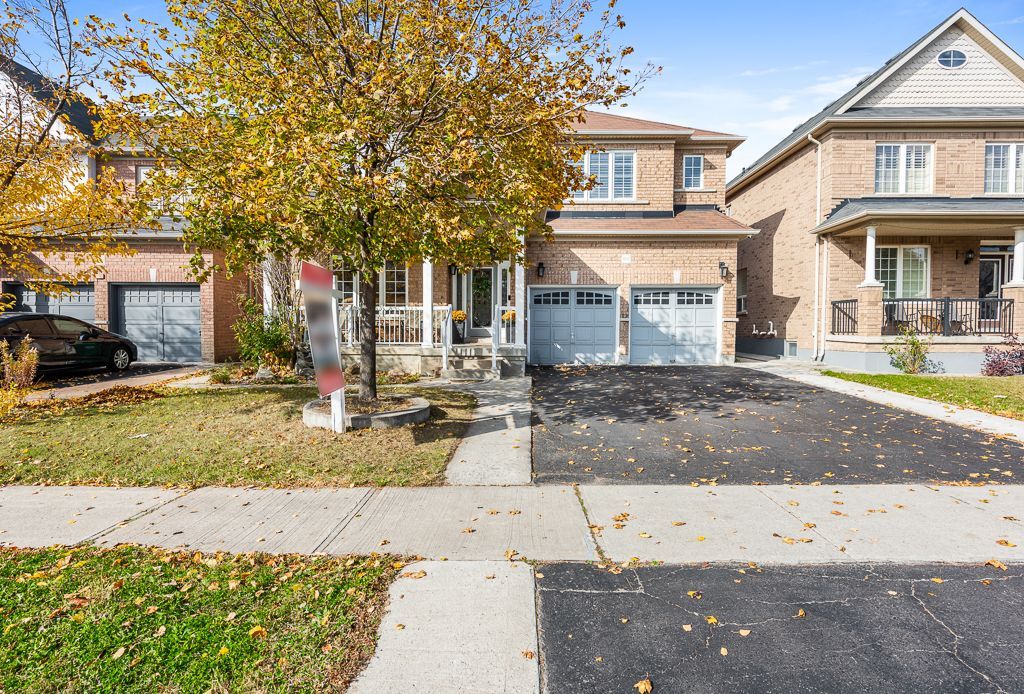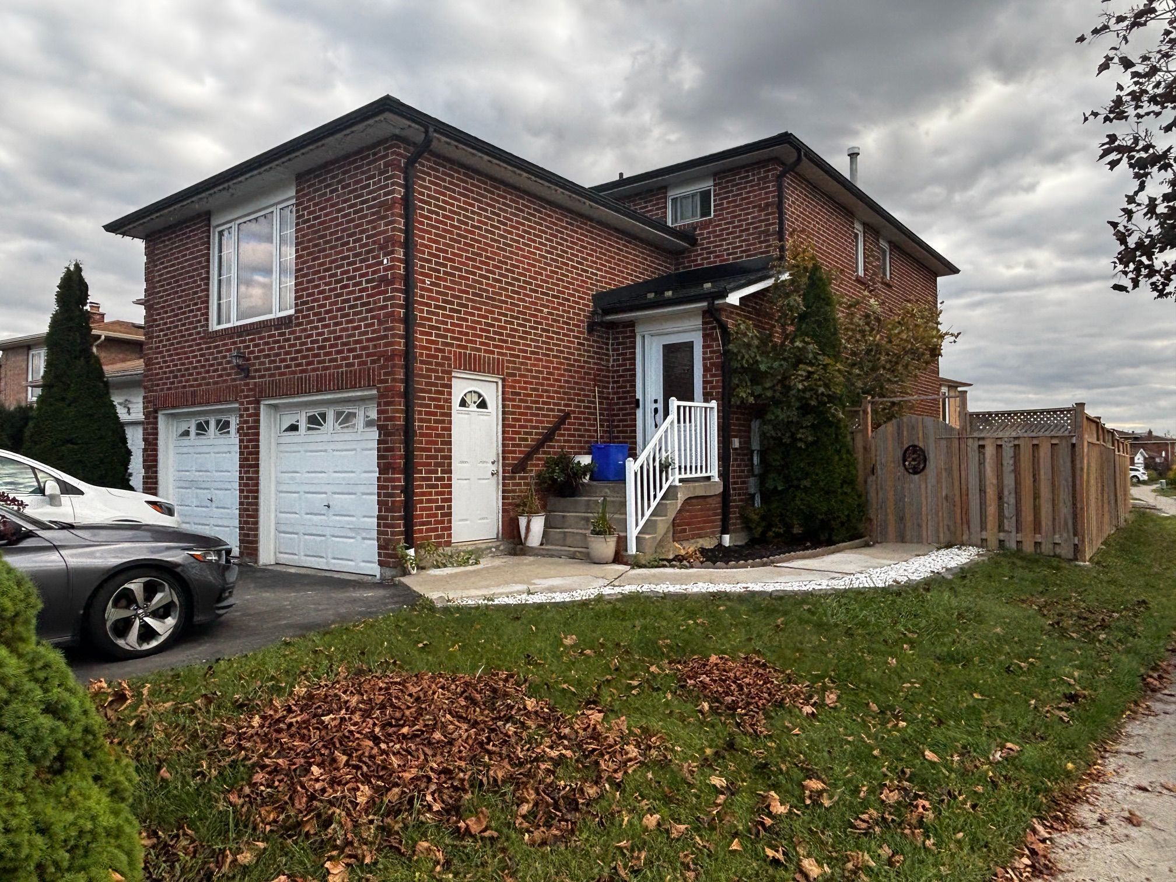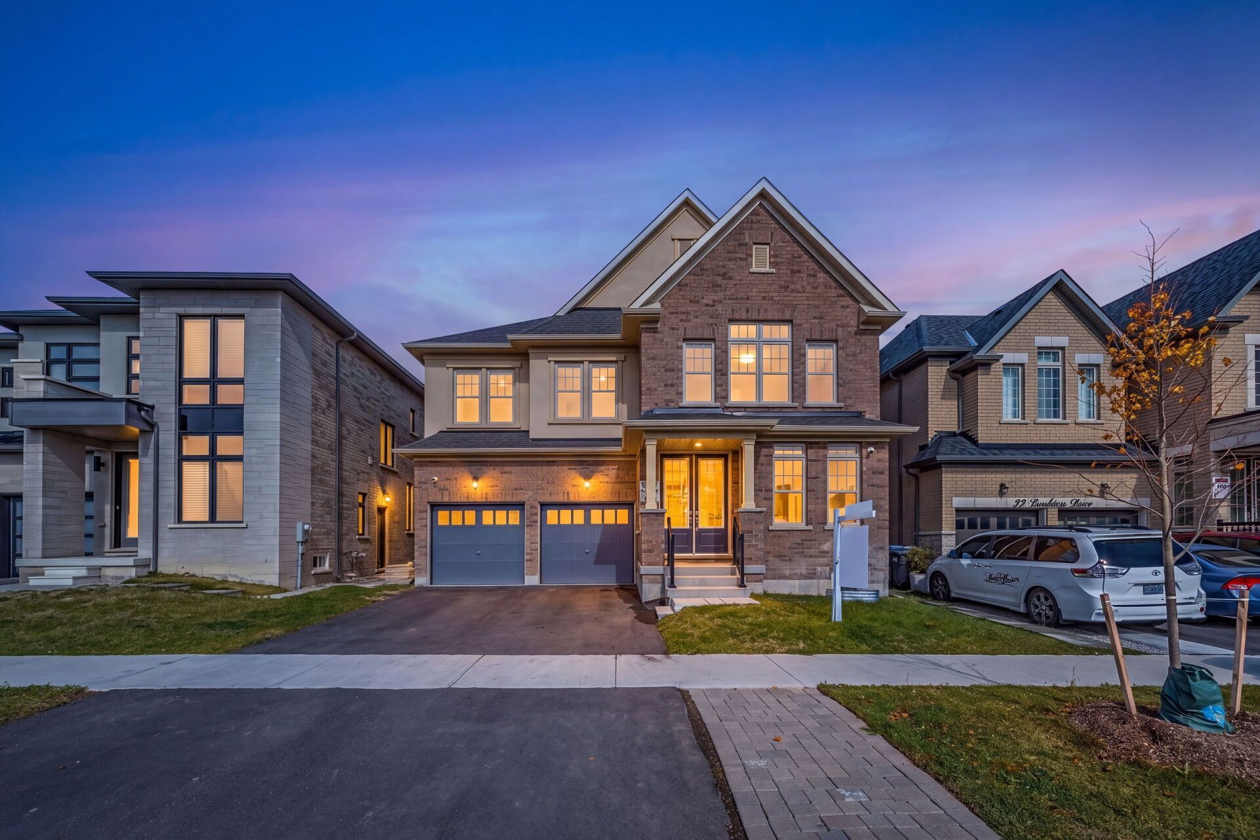
For Sale - 42 Cookview Drive, Brampton, Ontario

Est payment $6,122/mo
Views   2
Time on Jump  1 day
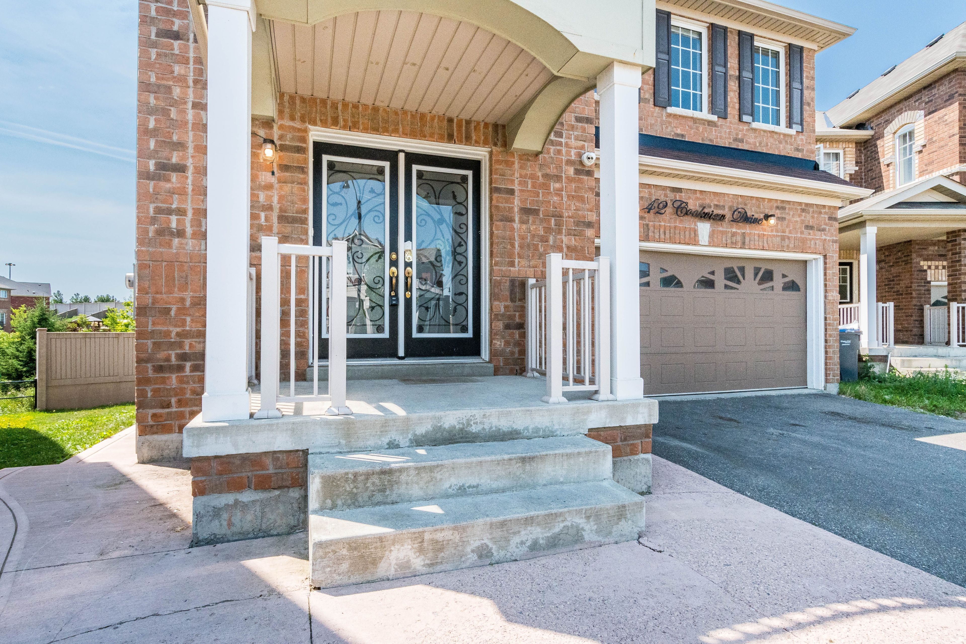
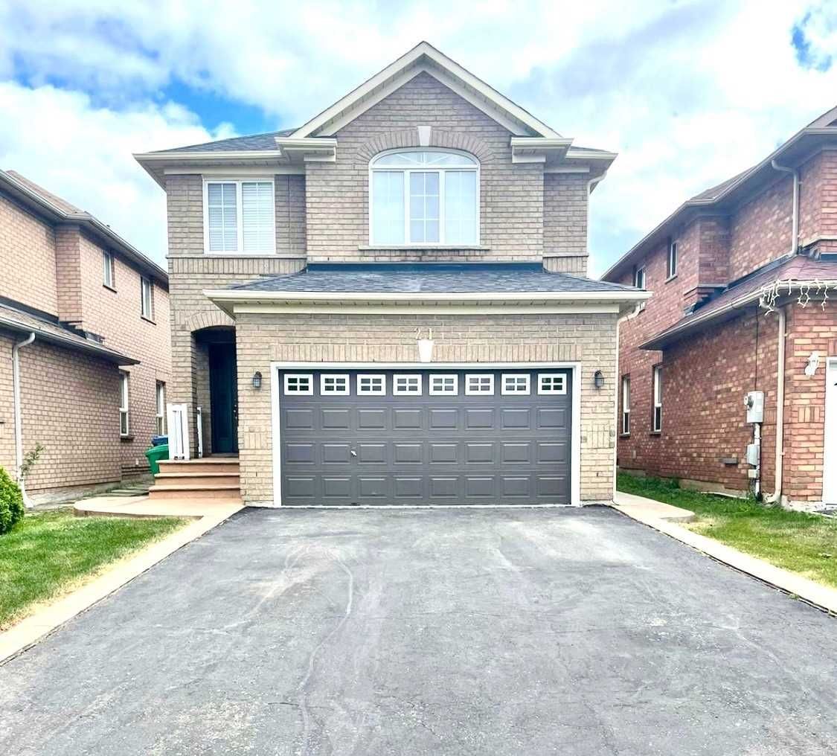
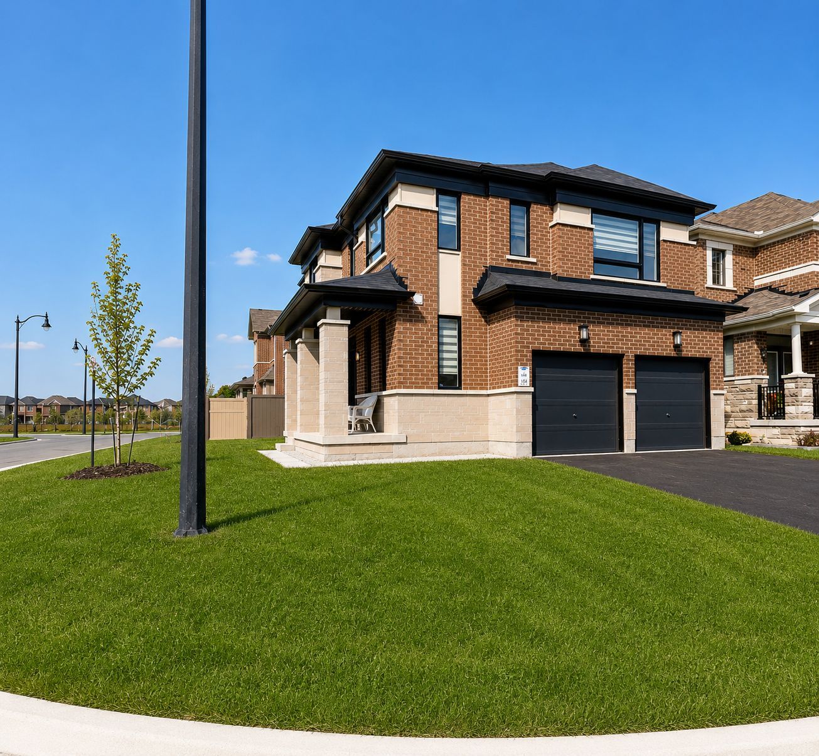
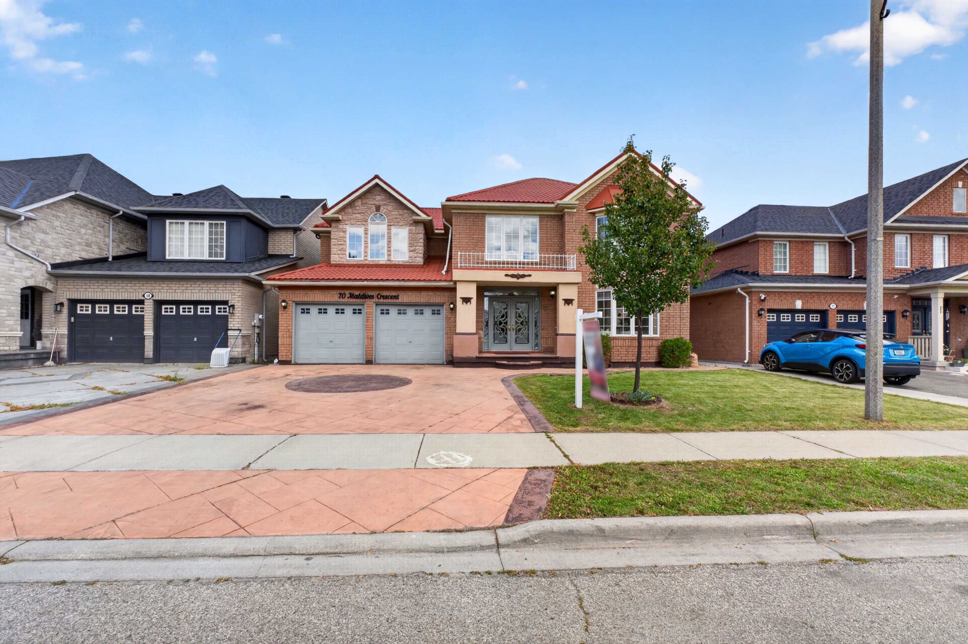
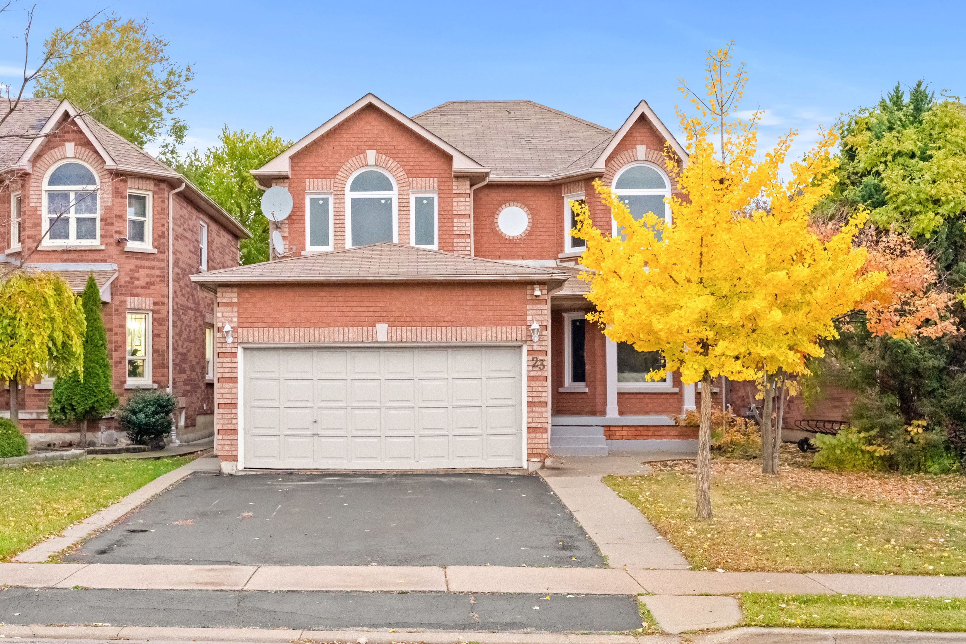
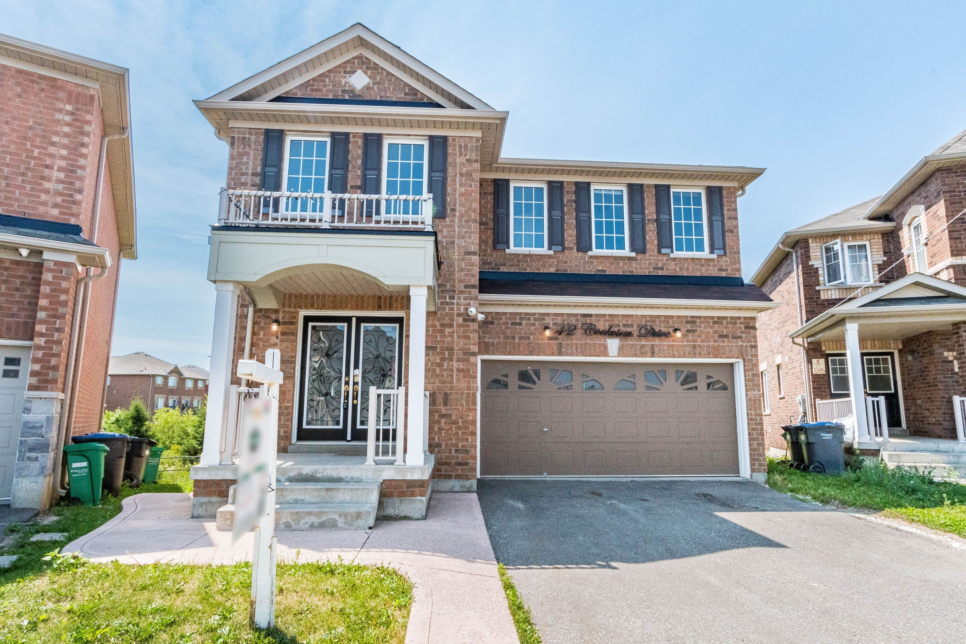
  • Detached home with six bedrooms and over 3,000 square feet of living space.
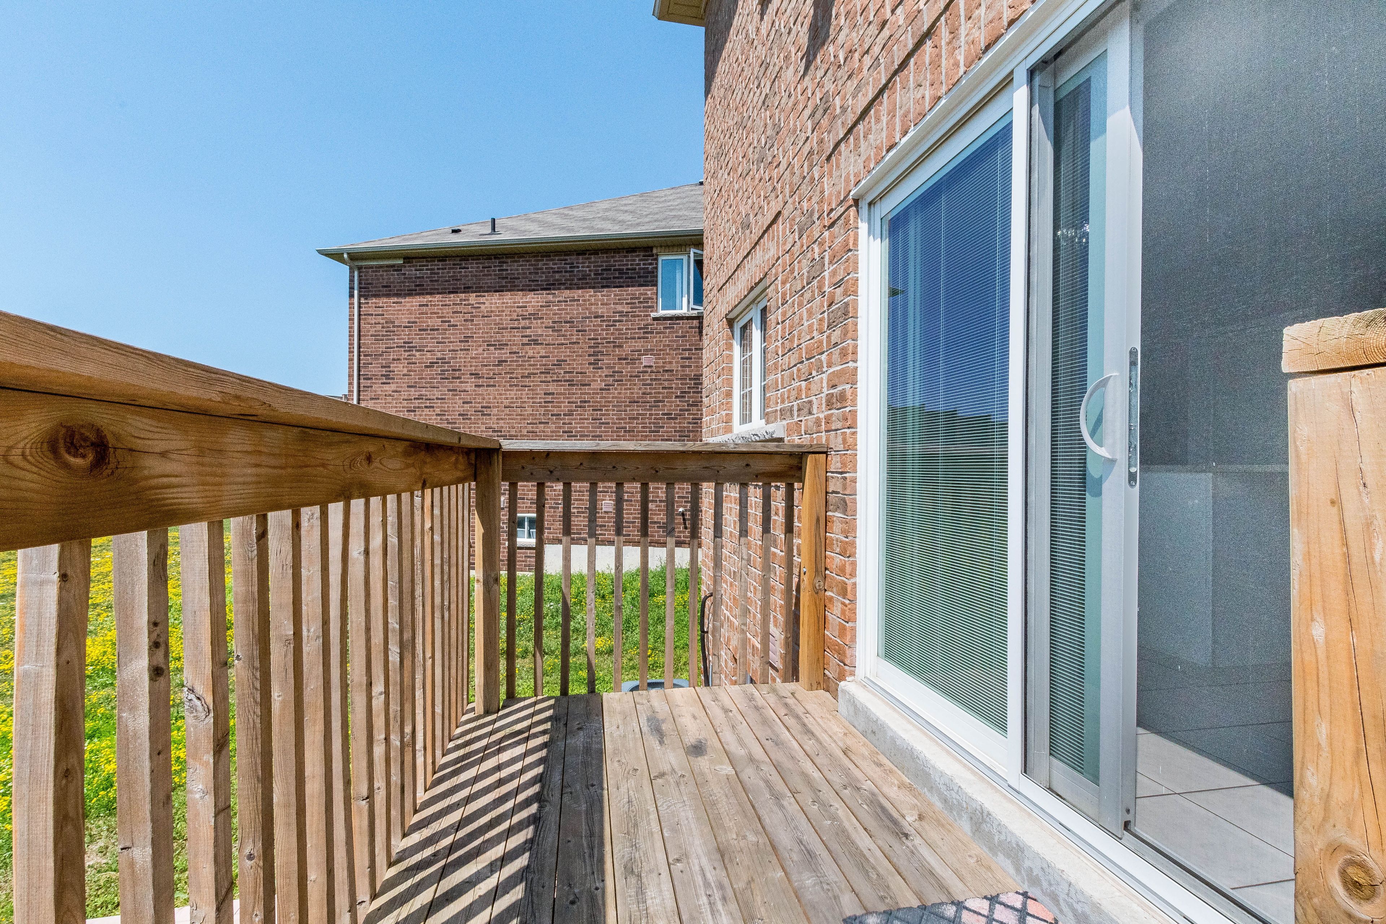
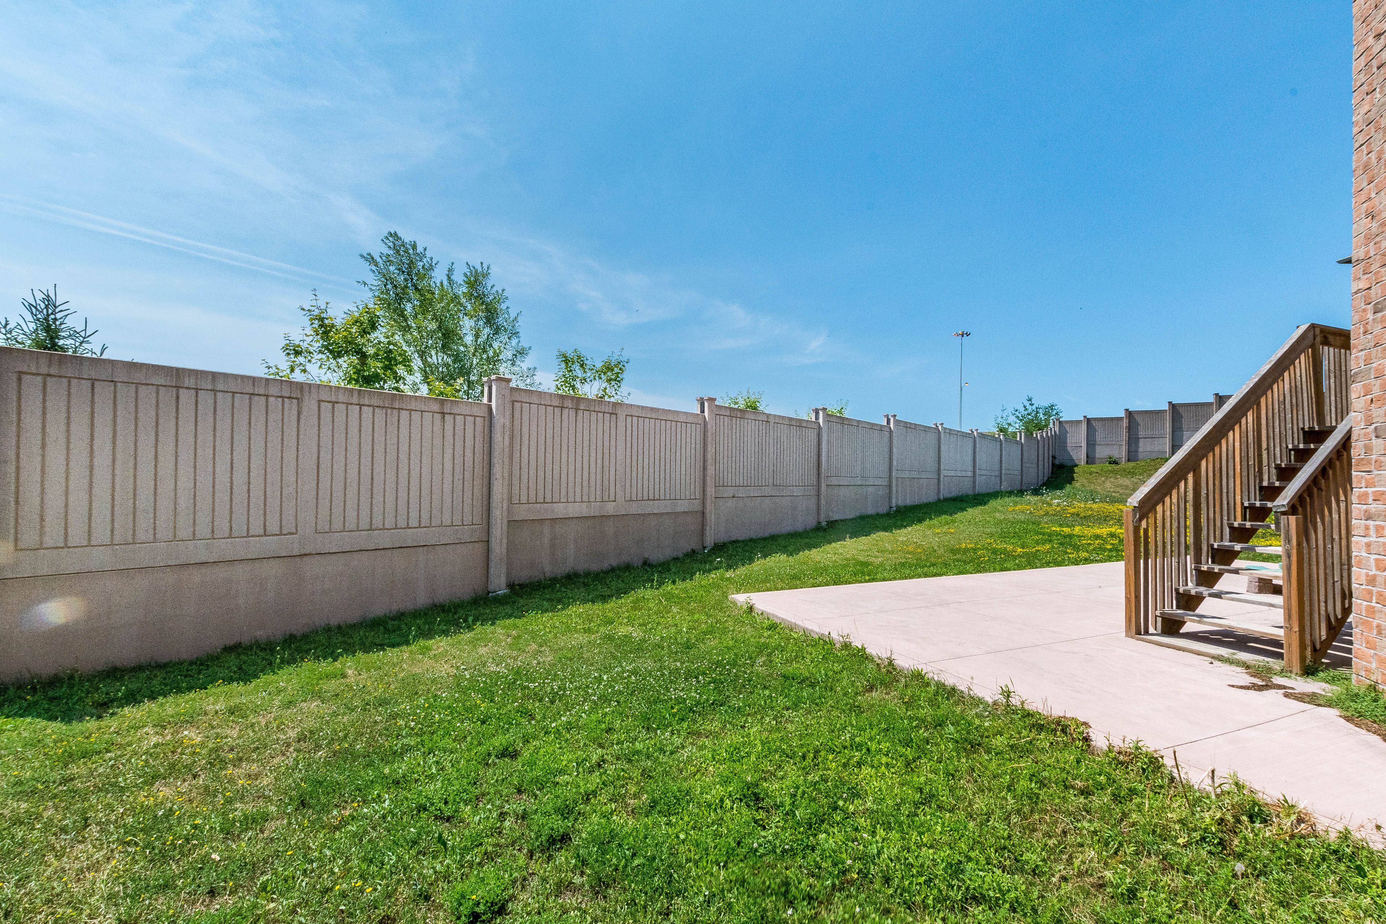
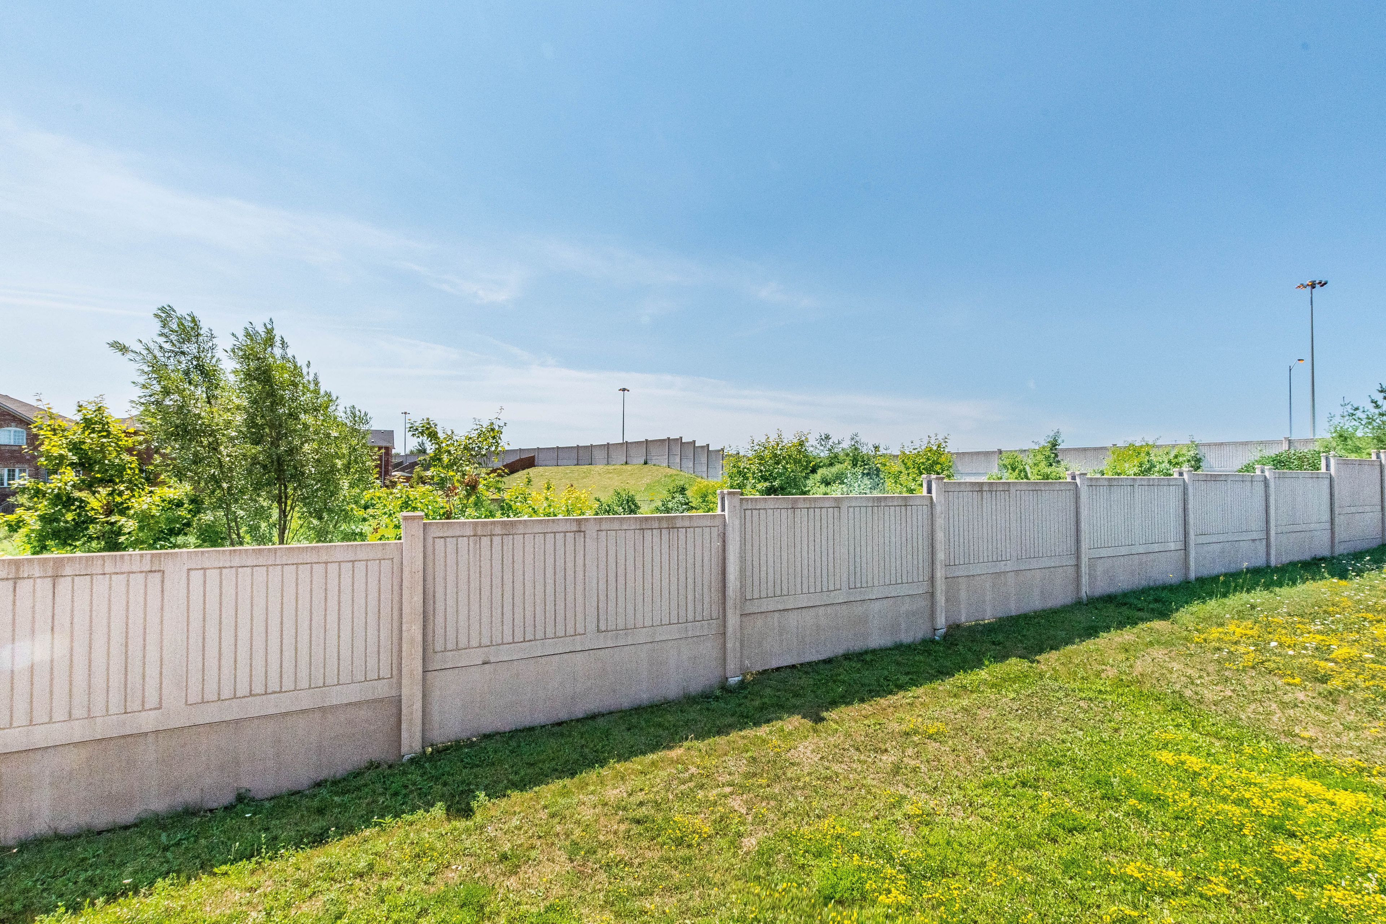
  • Ravine lot in a desirable Brampton neighbourhood.
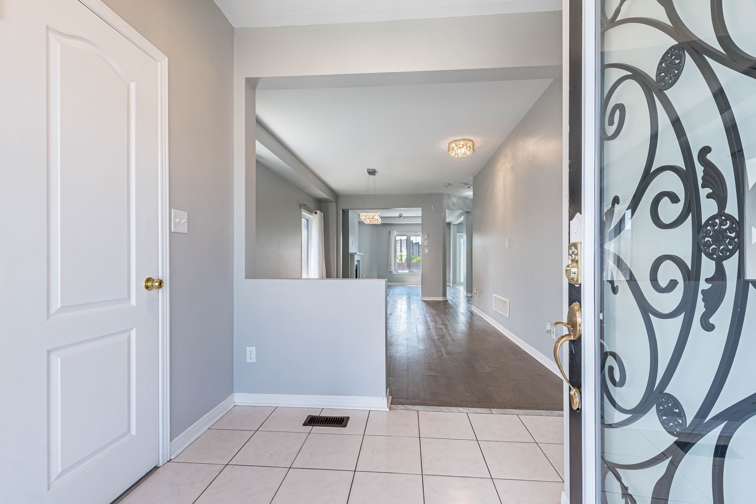
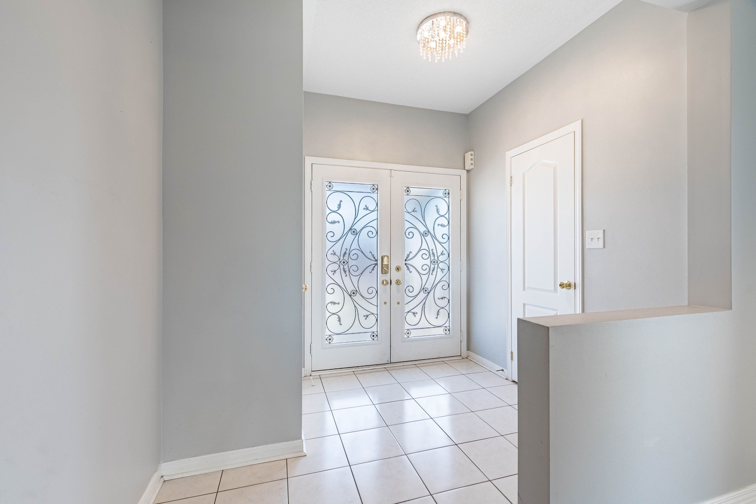
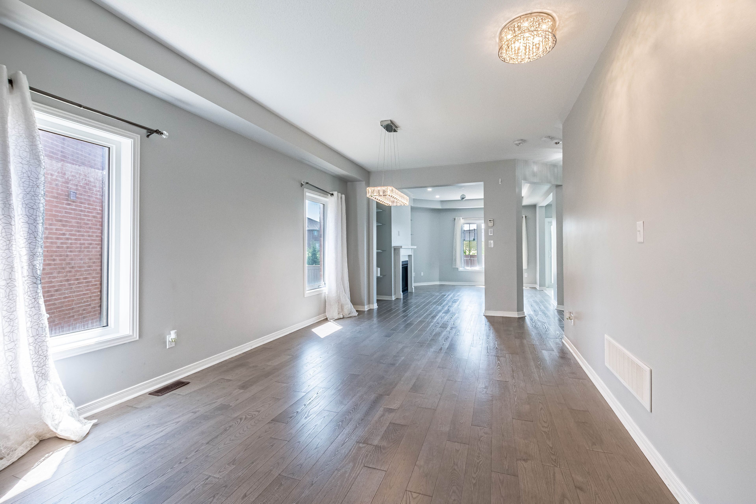
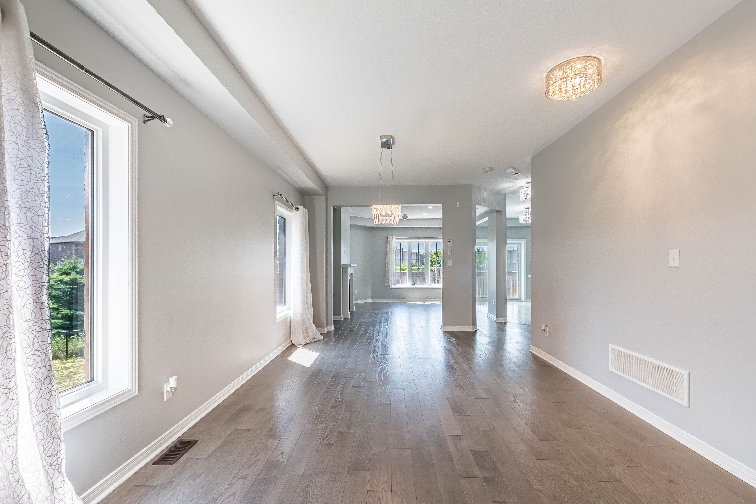
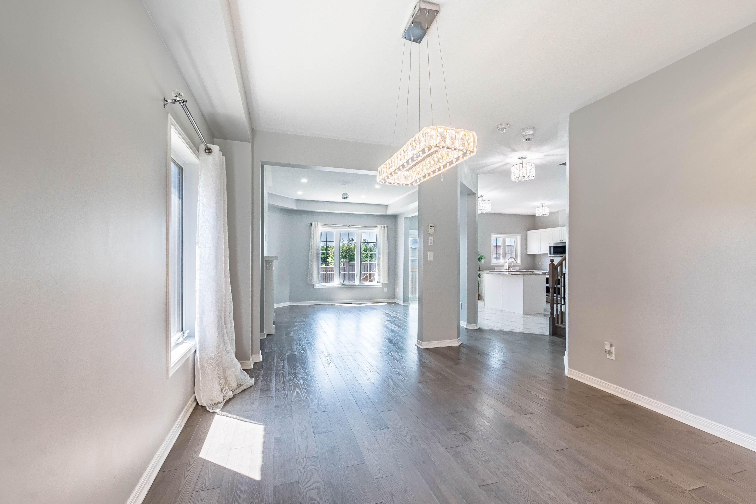
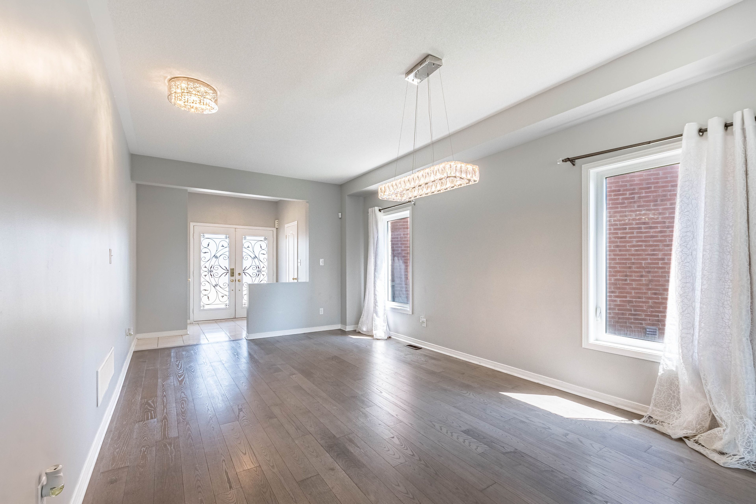
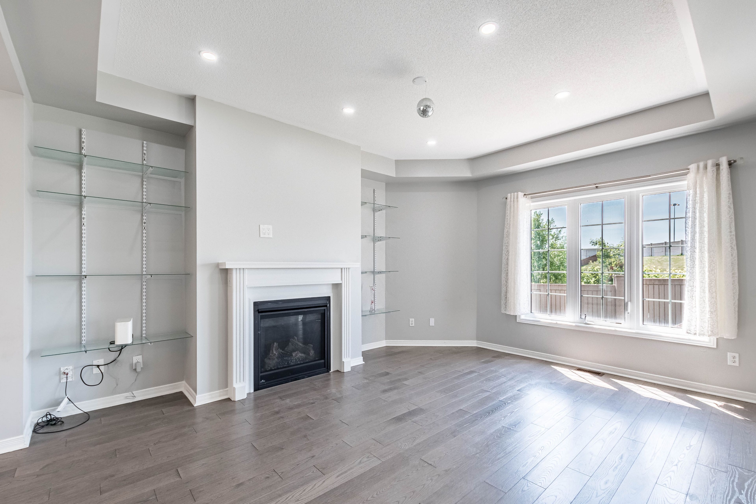
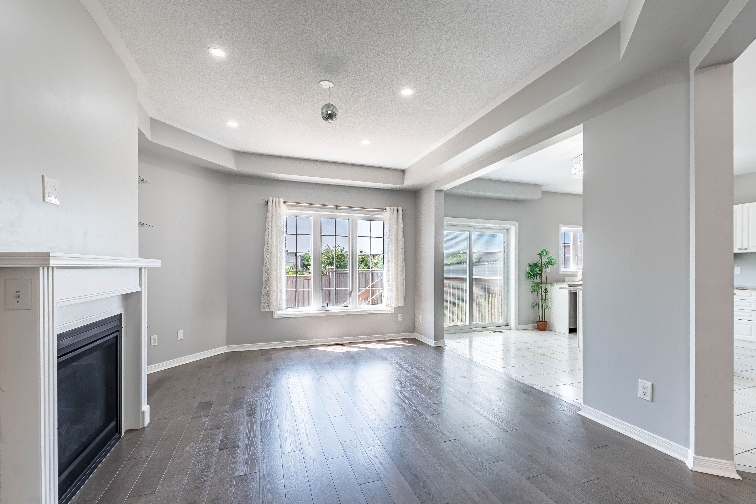
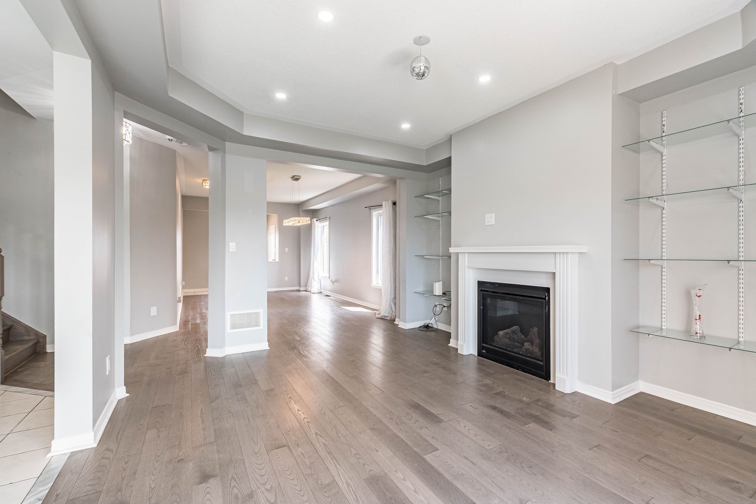
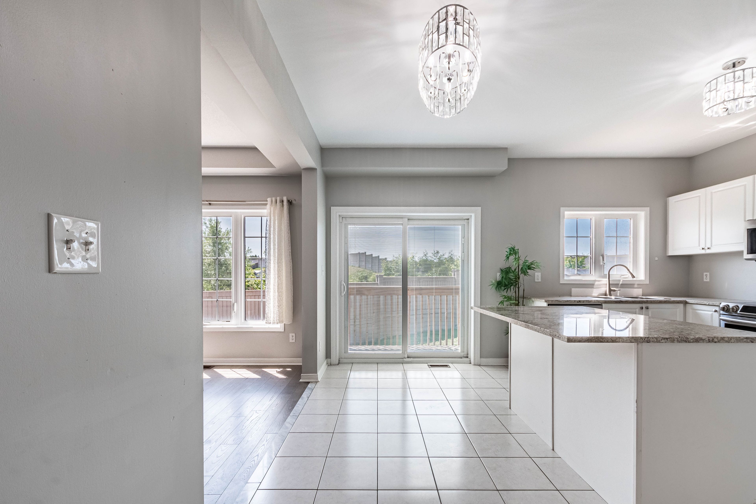
  • Open-concept layout with bright foyer, generous living and dining areas, and family room.
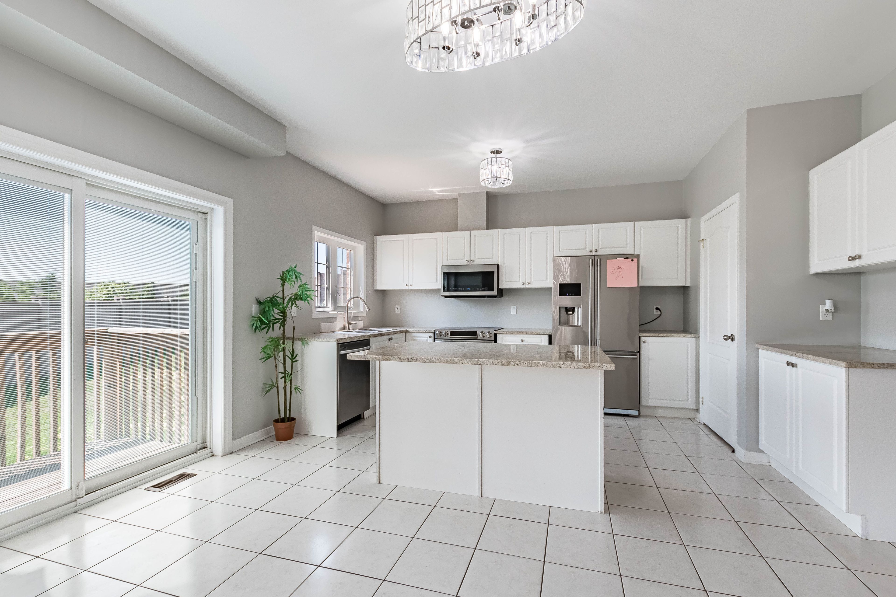
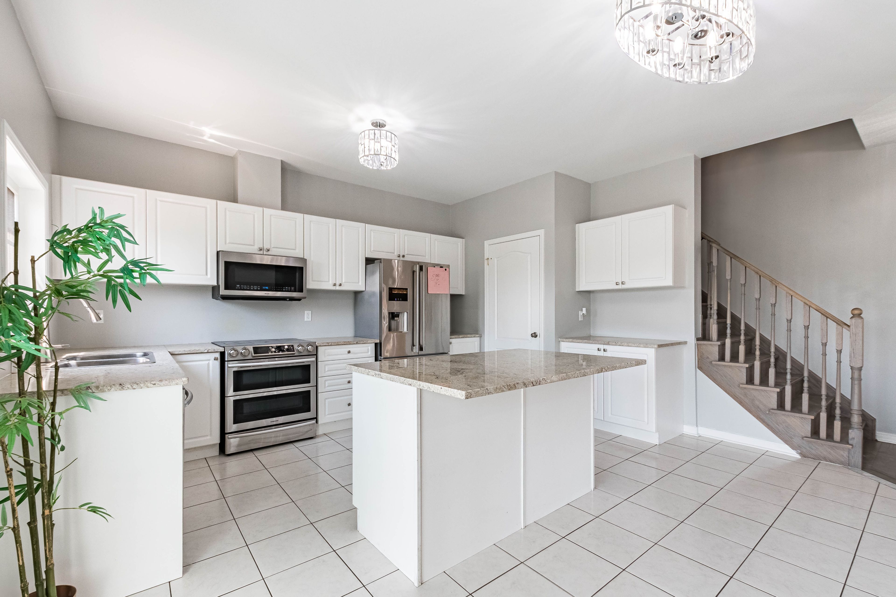
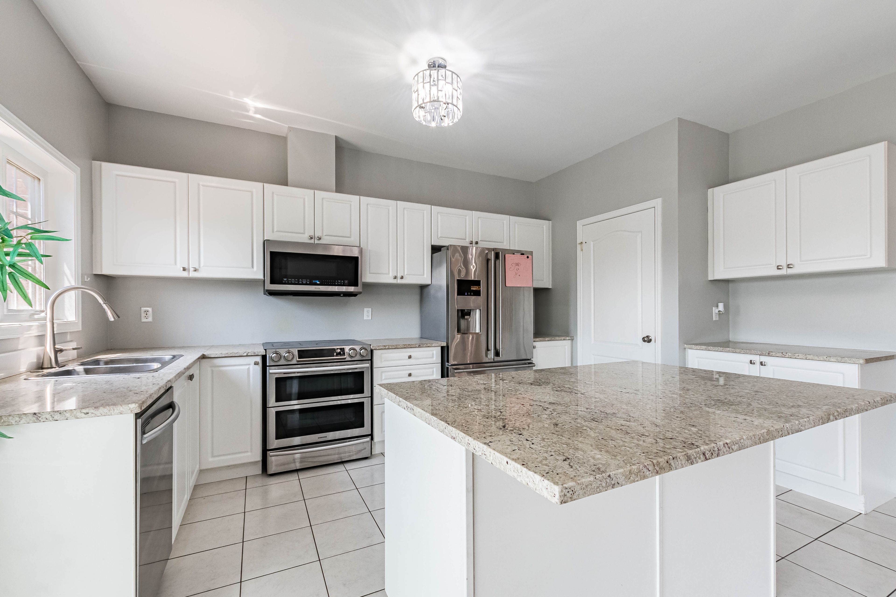
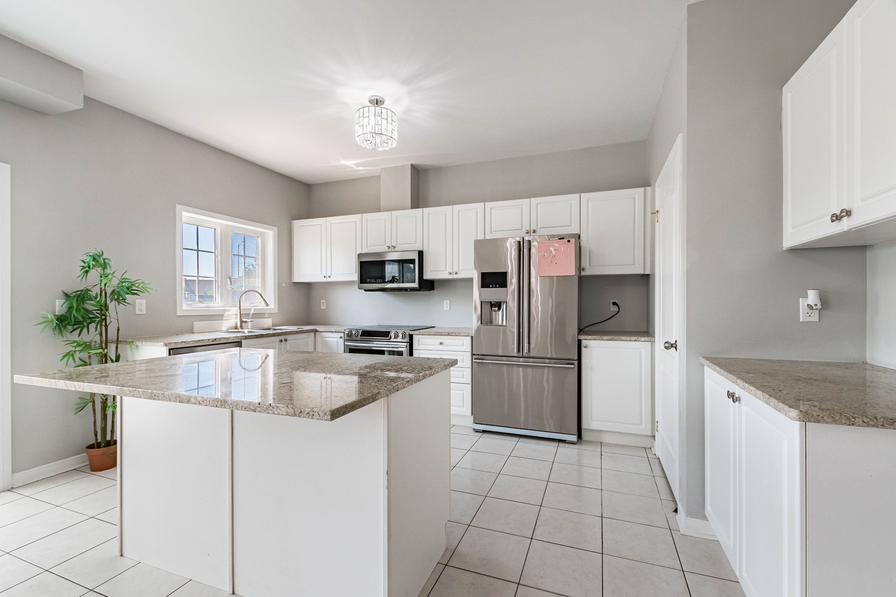
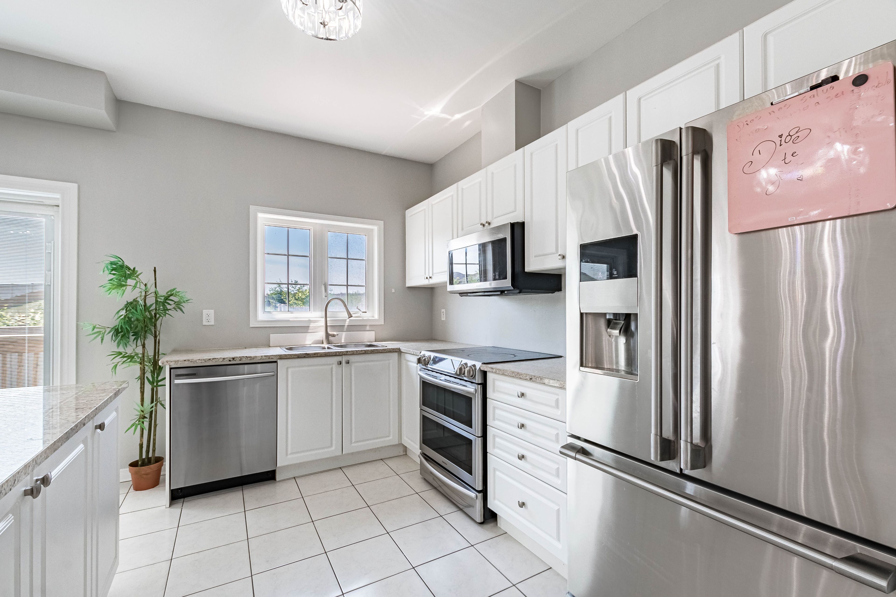
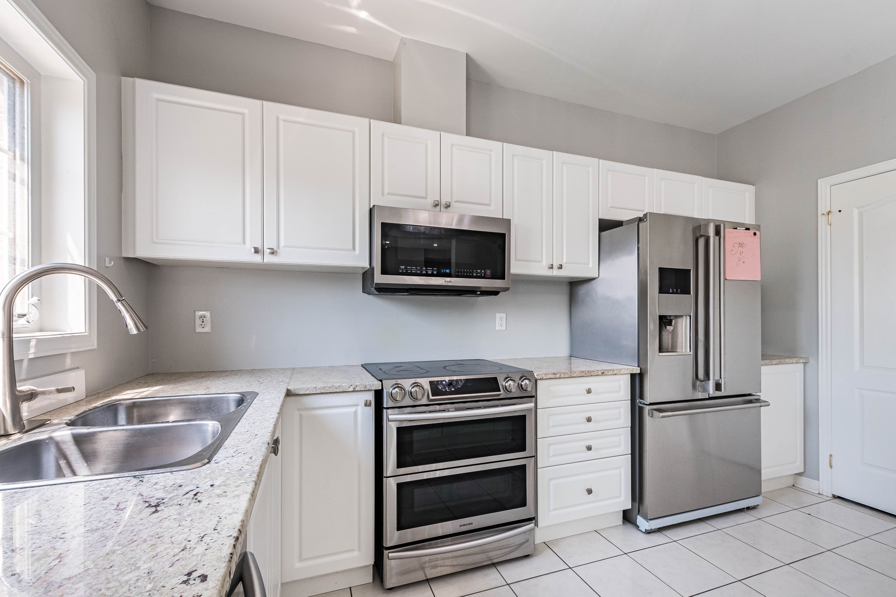
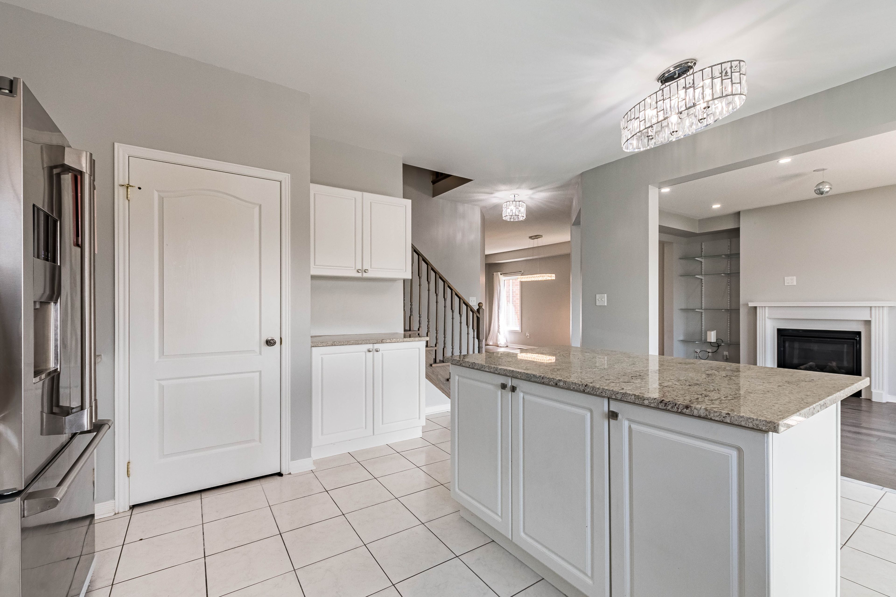
  • Modern kitchen features an island and stainless steel appliances.
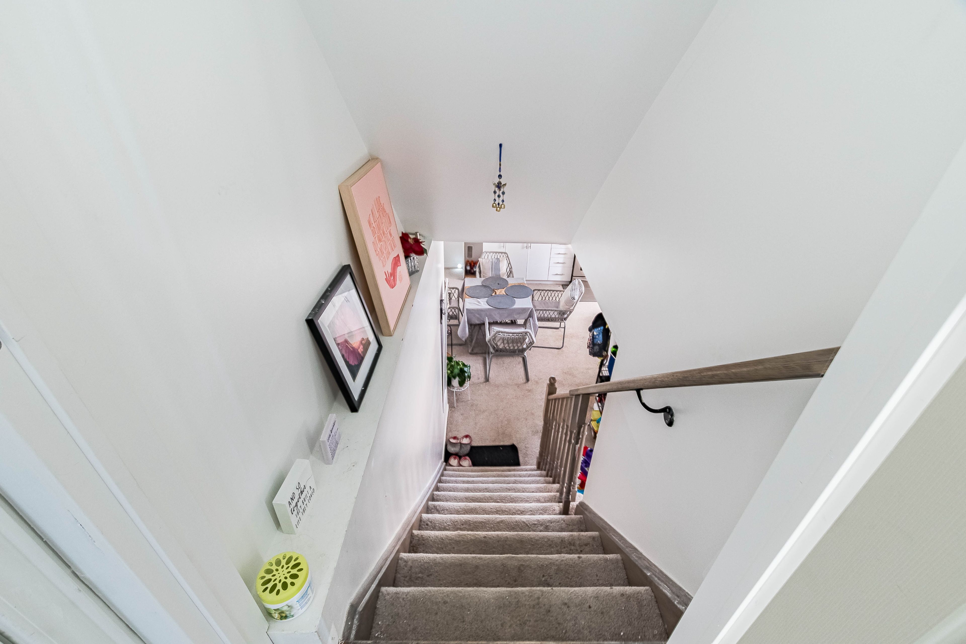
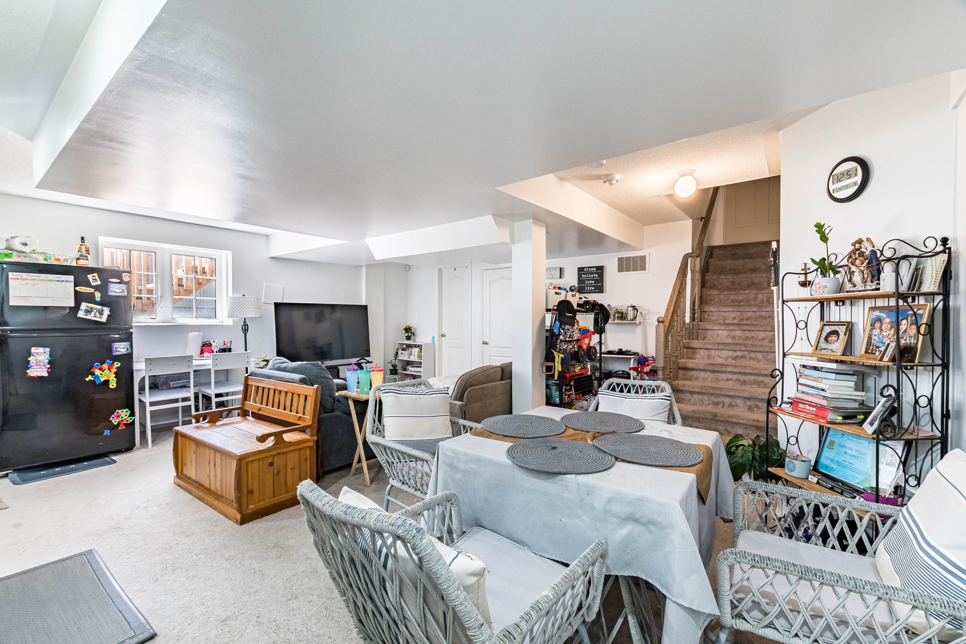
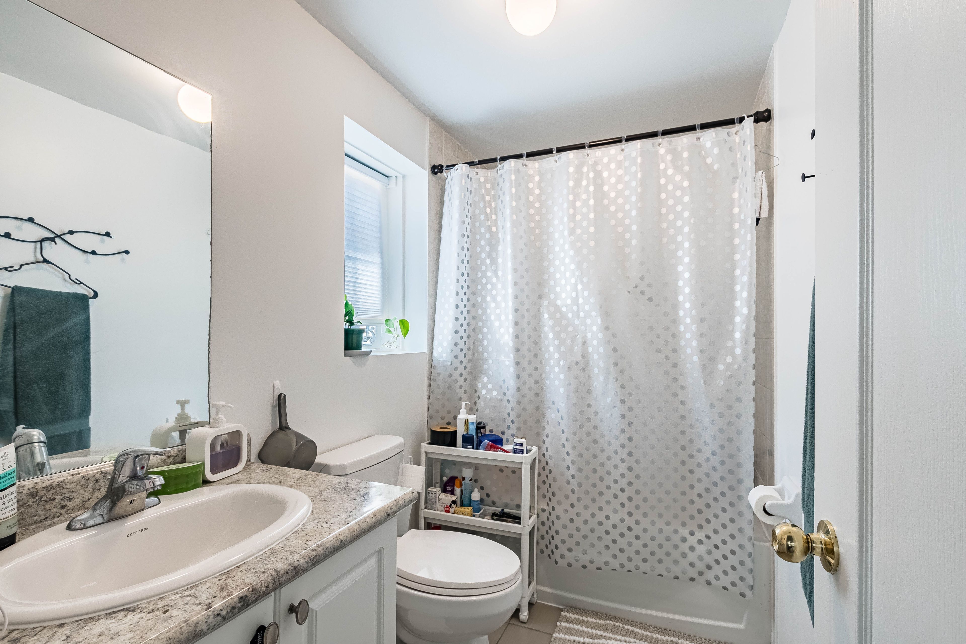
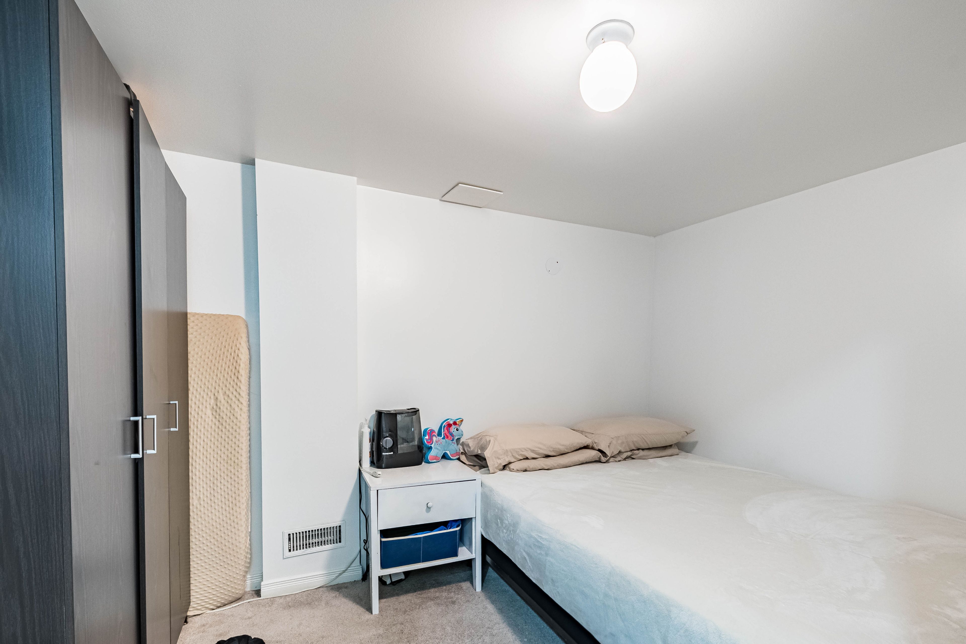
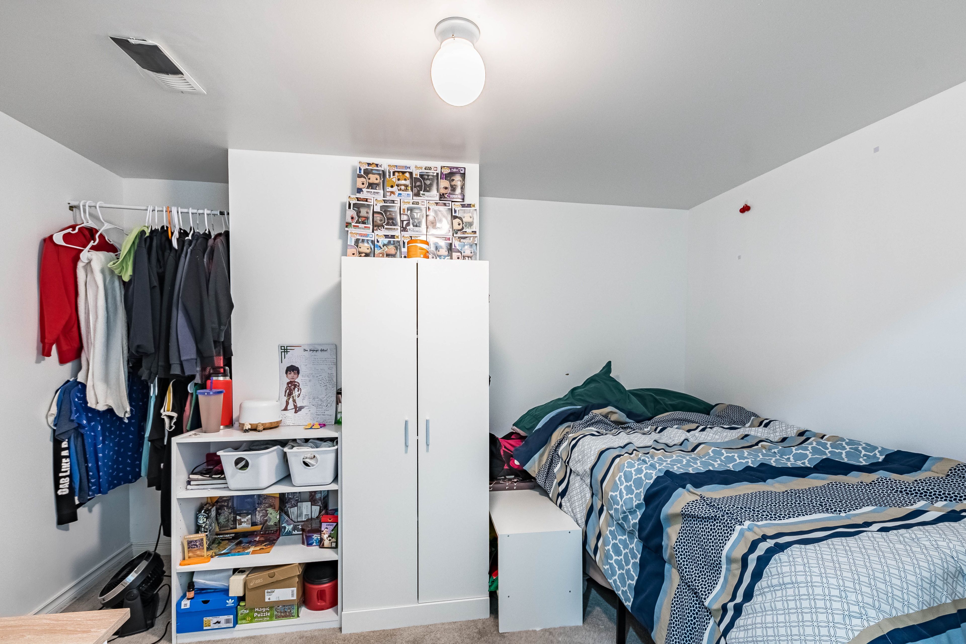
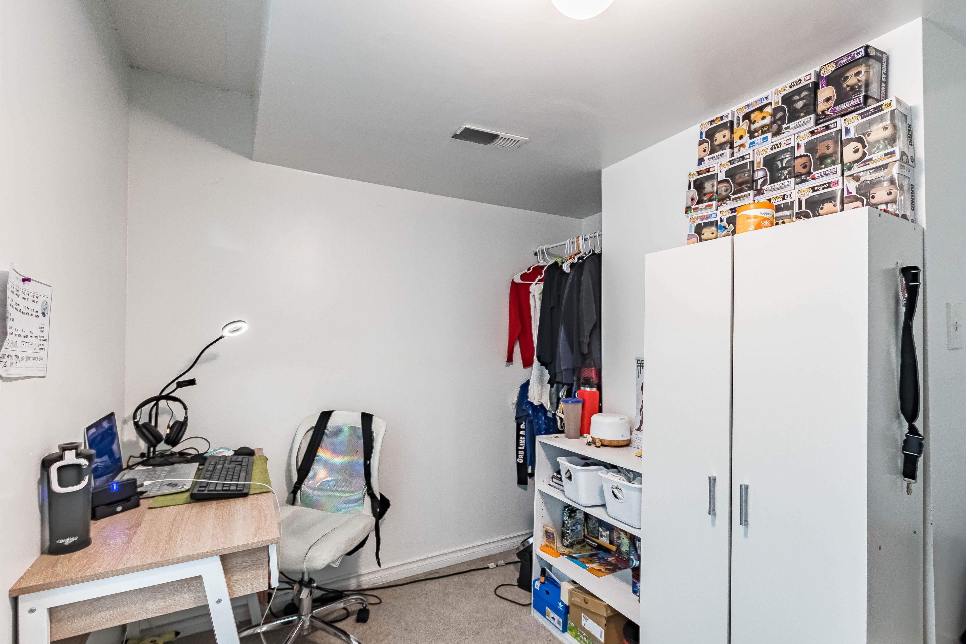
  • Finished basement has two bedrooms, kitchen, separate entrance, and its own laundry.


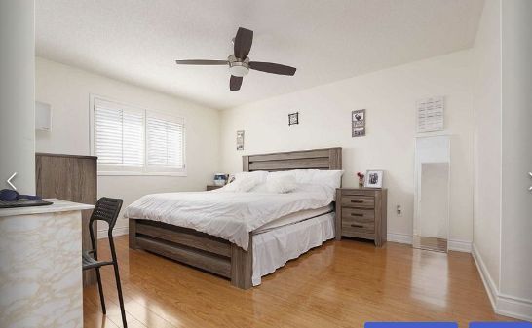
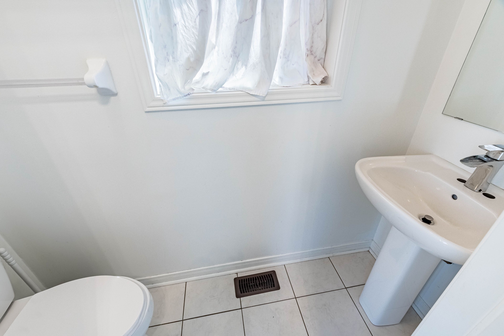
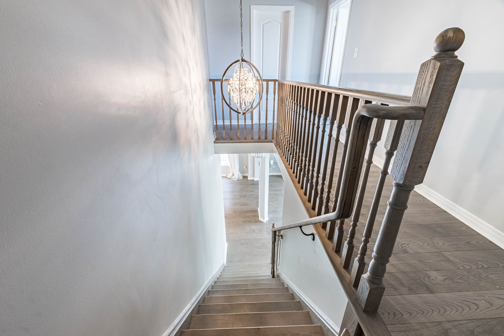
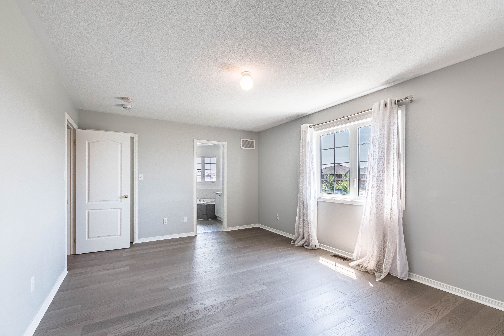
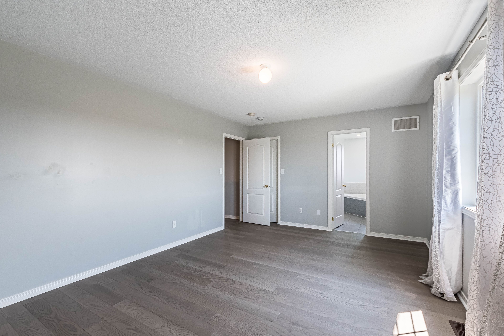
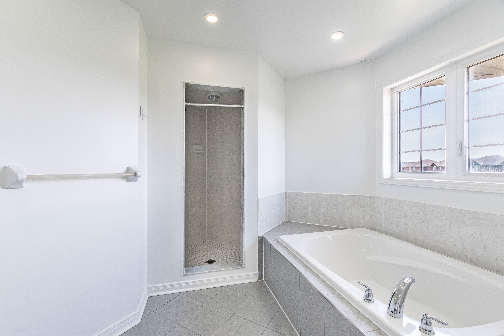
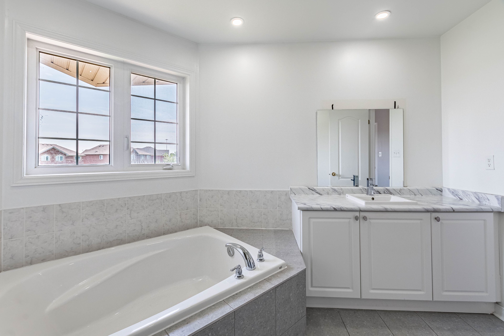
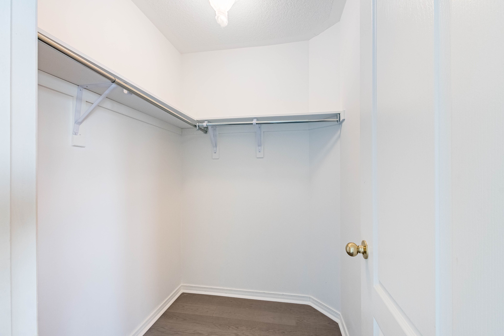
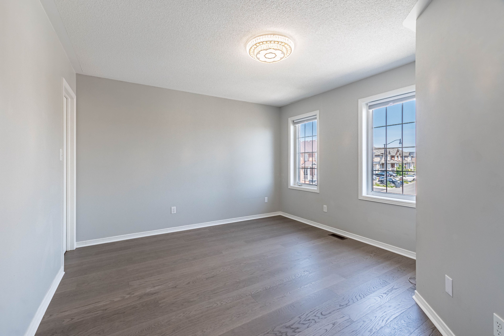
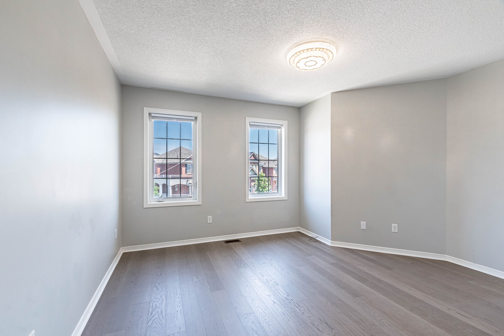
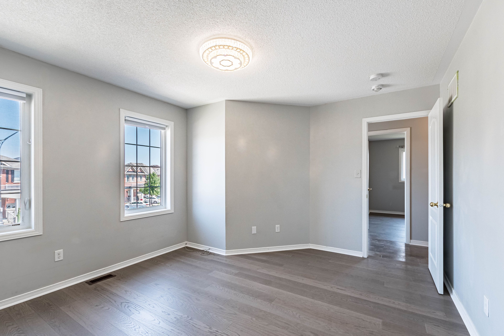
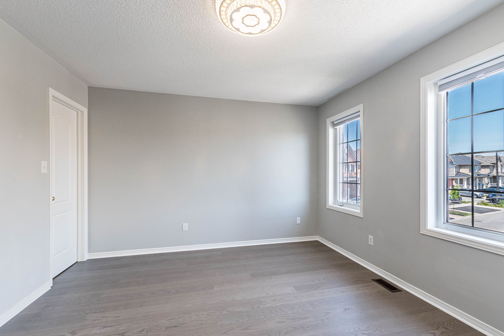
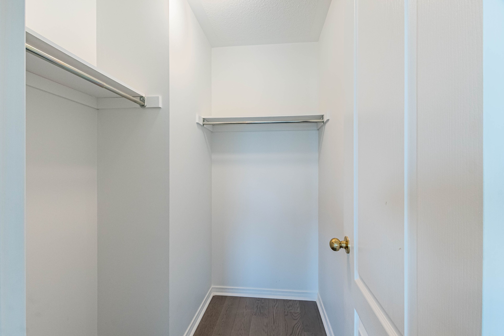
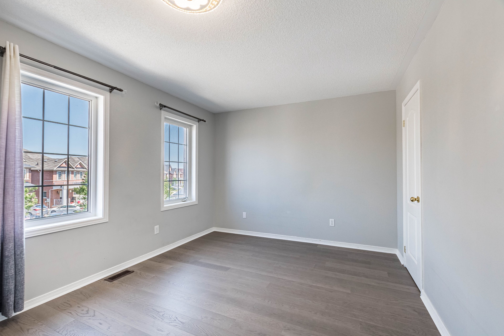
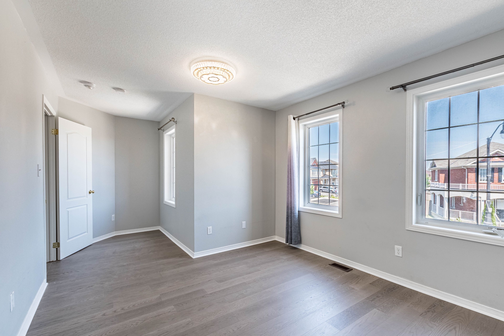
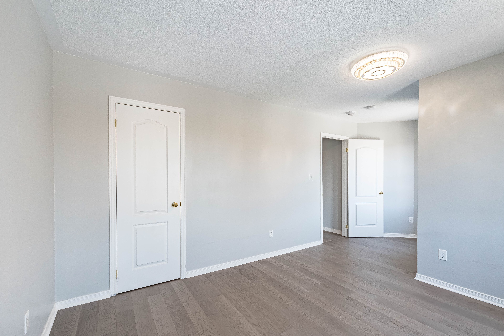
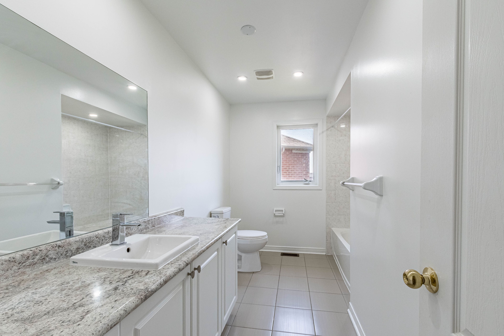
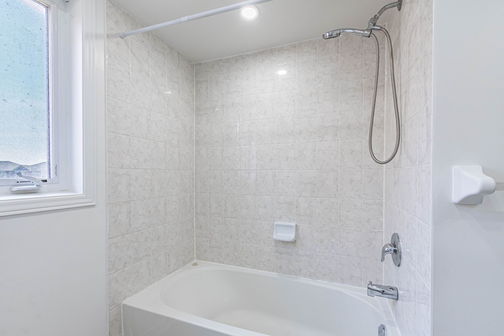
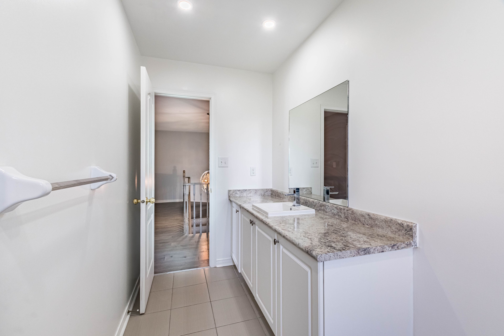
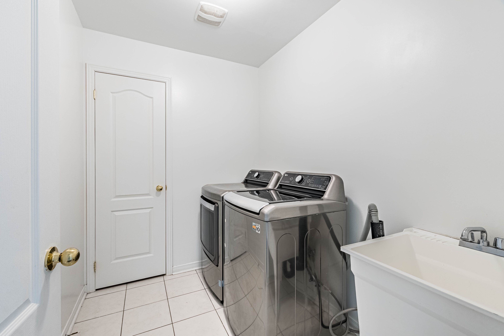
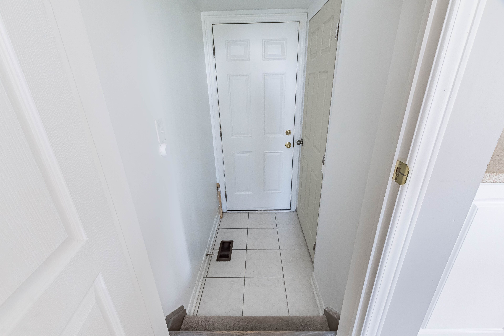
Stunning 4+2 bedroom detached home backing onto a tranquil ravine-prime bramptonlocation! Discover the perfect blend of elegance, comfort and natural beauty in this imptessive detached residence, featuringover 3000 sf of living space !! Ideally situated on a premiun ravine lot in one of brampton's desirable neighbourhoods. A spacious, sun-filled foyer welcomes you into this beautiful open concept design featuring an elegant staicase,upgraded lighting, generous living and dining areas, a welcoming famuly room and a well-appointed modern kitchenwith an island and stainless appliances. The upper level offers fou spacious bedrooms with hardwood floors and the convenience of a second-floor laundry. Additional finished basement spaceapproximately 807 sf of finished lower-level space featuring two bedrooms, kitchen,living and dining areas, separateentrance and its own laundry facilities ( basement is currently tenabt-occupied at $2,200 per month all inclusive;(basement is non-retrofitted and is not a legal registered second dwelling unit. Remarks for clients
Listing IDW14180388
Address42 Cookview Drive
CityBrampton, Ontario
Price$1,274,900
Bed / Bath6 / 4 Full
Style2-Storey, Detached
ConstructionBrick
TypeResidential
StatusFor Sale
Subtype DetachedIndoor Features In-Law Suite, Carpet Free, Ventilation SystemOutdoor Features Deck, Backs On Green Belt, PorchAmenities Hospital, Library, Place Of Worship, Public Transit, Rec./Commun.Centre, SchoolOwnership FreeholdViews Park/GreenbeltAppliances Accessible Public Transit Nearby, Shower StallBasement Finished, Separate EntranceFoundation UnknownHeating / Cooling Forced AirHeating Fuel GasSewer Sewer
Parking 4.00
ASAP

Sun

15

Nov

Mon

16

Nov

Tue

17

Nov

Wed

18

Nov

Thu

19

Nov

Fri

20

Nov

Sat

21

Nov

Sun

22

Nov

Mon

23

Nov

Tue

24

Nov

Wed

25

Nov

Thu

26

Nov

Fri

27

Nov

Sat

28

Nov

Sun

29

Nov

Mon

30

Nov

Tue

1

Dec

Wed

2

Dec

Thu

3

Dec

Fri

4

Dec

Sat

5

Dec

Sun

6

Dec

Mon

7

Dec

Tue

8

Dec

Wed

9

Dec

Thu

10

Dec

Fri

11

Dec

Sat

12

Dec

Sun

13

Dec

By clicking “Get pre-qualified” and/or 'Submit' you are expressly consenting, in writing, to receive telemarketing and other messages, including artificial or prerecorded voices, via automated calls or texts from jumprealty.ca and up.mortgages at the number you provided above. This consent is not required to purchase any good or service. Message and data rates may apply, frequency varies. Text HELP for help or STOP to cancel. More details in Terms of Use and Privacy Policy.

Listing Brokerage: RE/MAX REAL ESTATE CENTRE INC.

* Data is provided courtesy of PROPTX. The information provided herein must only be used by consumers that have a bona fide interest in the purchase, sale, or lease of real estate and may not be used for any commercial purpose or any other purpose. The information is deemed reliable but is not guaranteed accurate by PROPTX.

Recommended Properties

Loading...
42 Cookview Drive
Brampton , Ontario
6 4 $1,274,900
Get more info