For Sale - 428 Erie Street, Warwick, Ontario

Est payment $3,164/mo
Views   2
Time on Jump  60 day
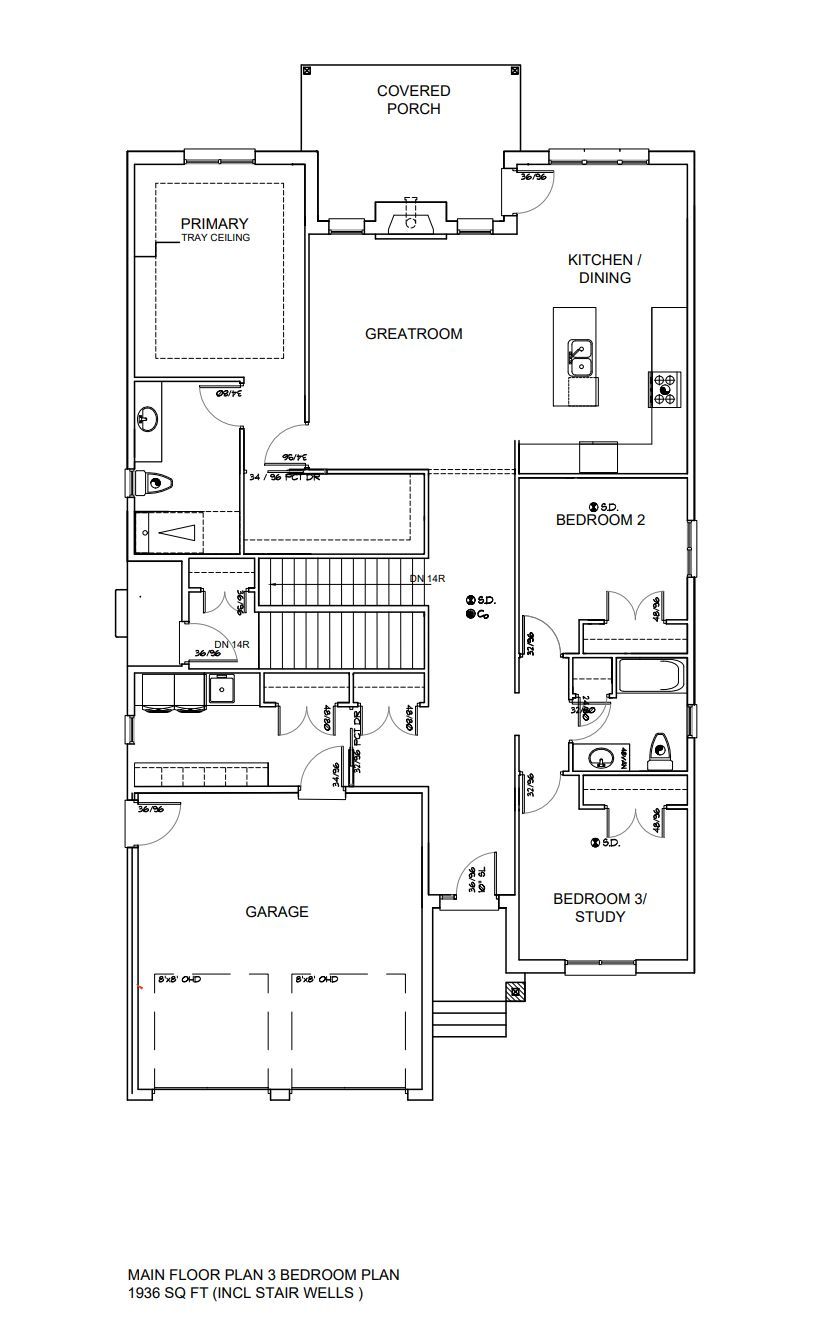
  • Thoughtfully designed 1,936 sq ft bungalow with modern convenience.
  • Open-concept layout connecting kitchen, dining, and great room for easy living.
  • Two additional bedrooms and practical main-floor laundry for everyday comfort.
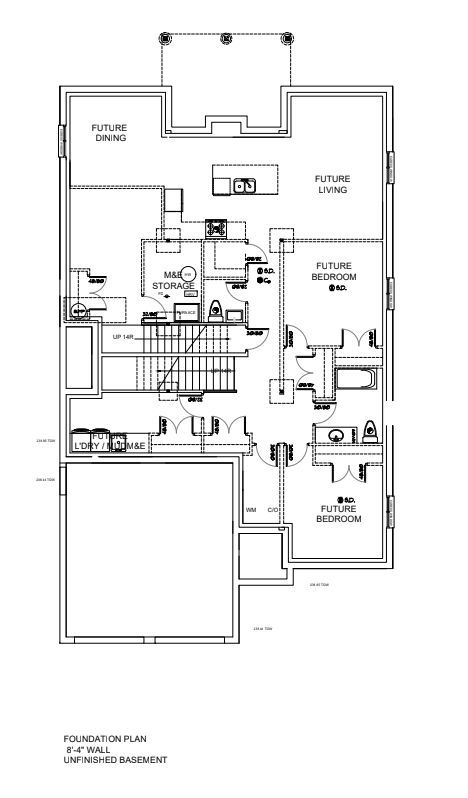
  • Lower level roughed in for flexibility with potential for separate living space.
  • Includes attached 2-car garage and quality finishes for durability and style.


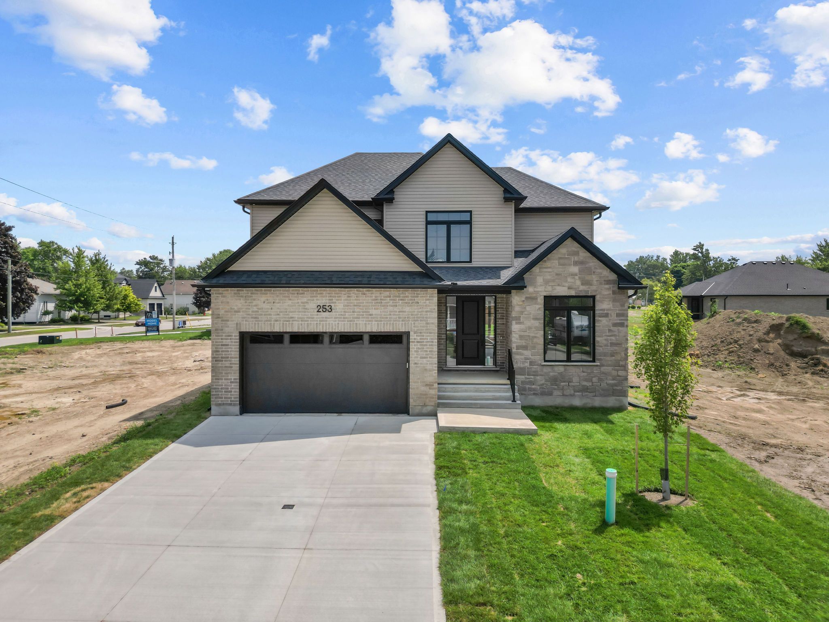
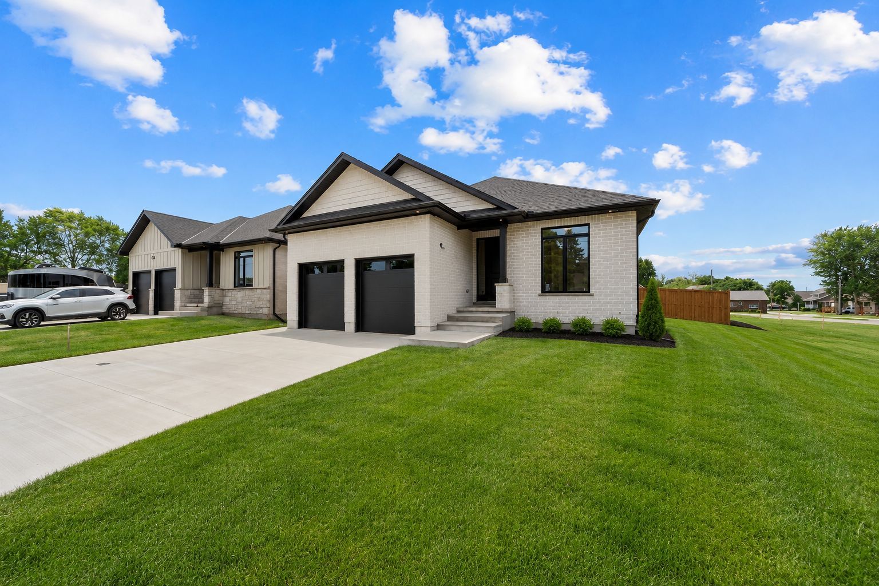
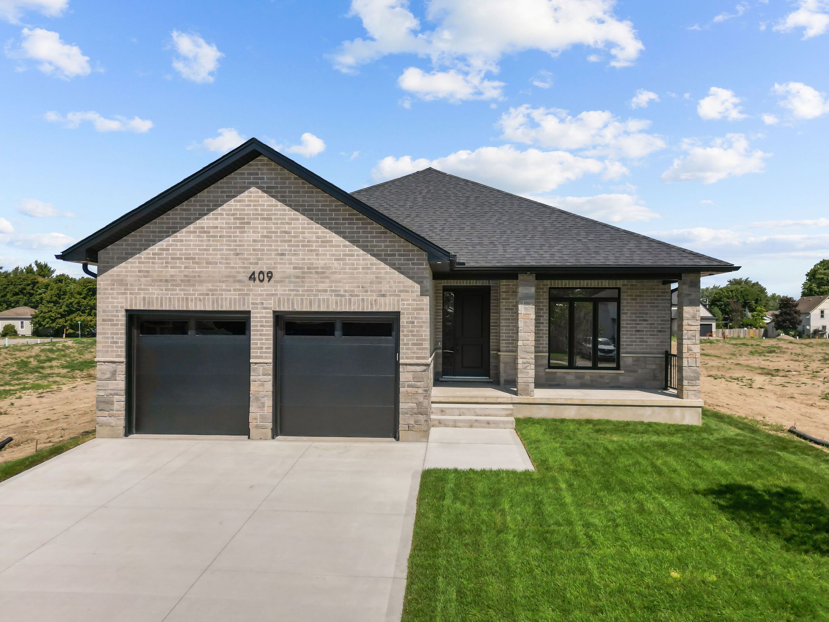
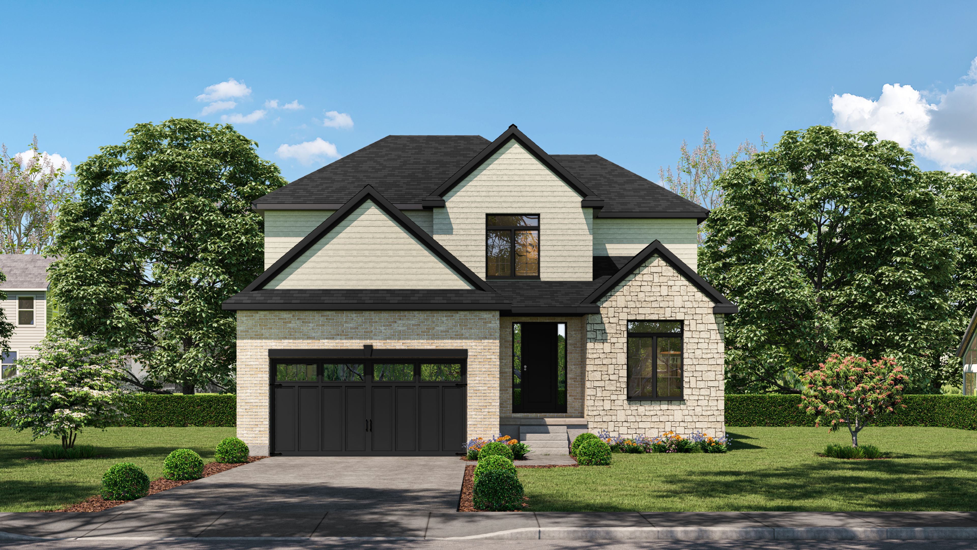
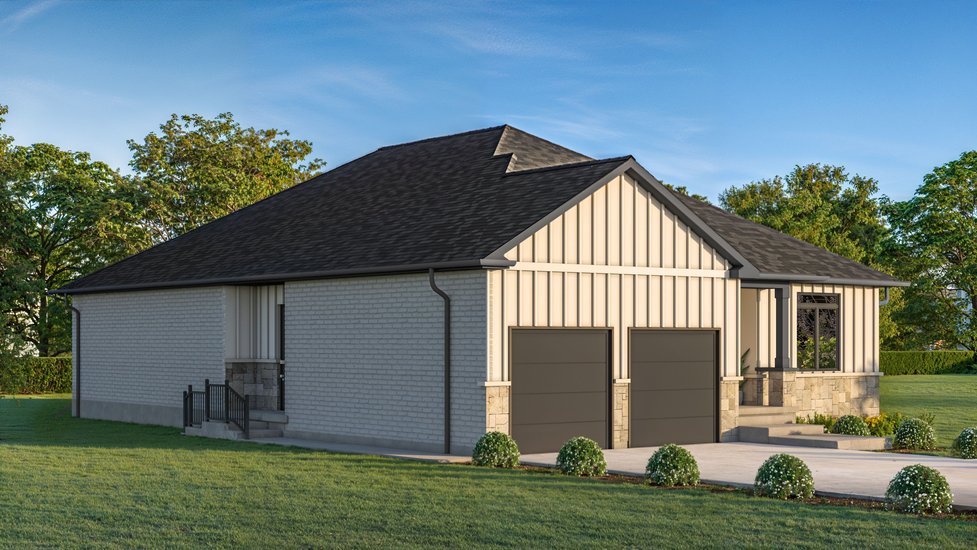
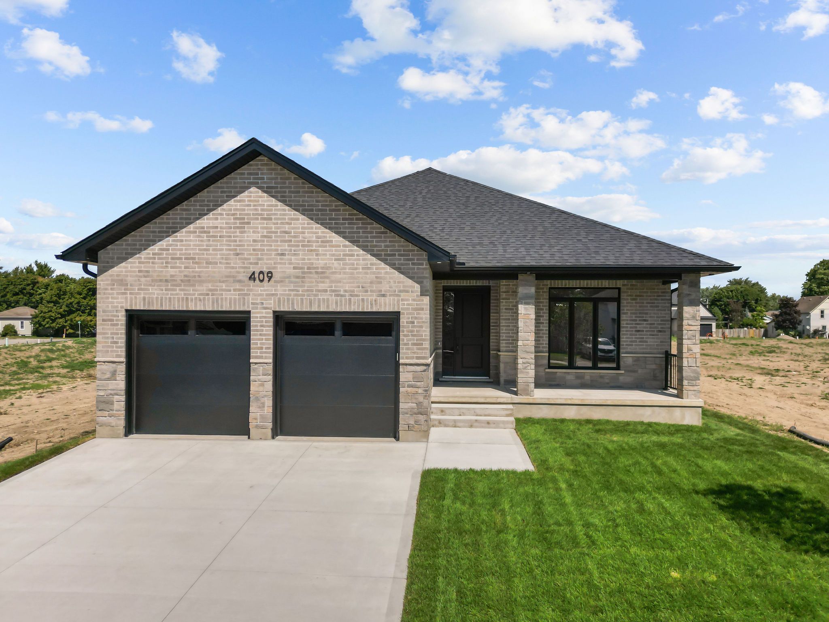
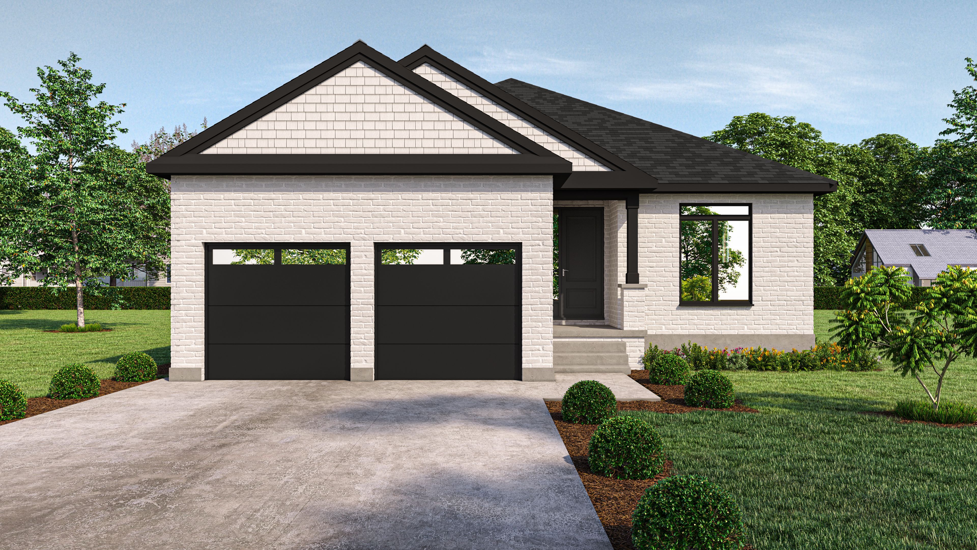
** to be built - welcome to this thoughtfully designed 1,936 sq ft bungalow by branch homes that combines everyday comfort with modern convenience. This 3-bedroom, 2-bathroom home features an open-concept layout with a bright kitchen combined with the dining area that flows into the great room, complete with engineered hardwood throughout and access to the backyard, perfect for entertaining or relaxing outdoors. The generous kitchen and dining area offers plenty of space for family meals, while the main-floor laundry adds to the easy lifestyle. The primary suite is a true retreat, with a 3-piece ensuite. Two additional bedrooms and a full 4-piece bathroom are tucked off on the other side of the home, rounding out the main level. A practical mudroom adds everyday convenience. The lower level offers a separate side entrance and is roughed in for a kitchen and bathroom, with floor plans showing room for two bedrooms, a living space, and a dining area, giving you incredible flexibility for multi-generational living, rental income, or simply making use of a spacious basement that also connects directly to the main floor. Additional features include a concrete driveway, attached 2-car garage, and quality finishes throughout, designed with both style and functionality in mind. A perfect blend of modern living, thoughtful design, and future flexibility. Photos are of a current model with some upgrades. Pls note: hst is in addition to the purchase price
Listing IDX13425156
Address428 Erie Street
CityWarwick, Ontario
Price$659,000
Bed / Bath3 / 2 Full
StyleBungalow, Detached
ConstructionBrick, Vinyl Siding
Land Size0.15
TypeResidential
StatusFor Sale
Subtype DetachedIndoor Features In-Law Capability, Sump Pump, On Demand Water HeaterAmenities Rec./Commun.Centre, Place Of WorshipOwnership FreeholdWaterfront NoneBasement Full, Unfinished, Separate EntranceFoundation Poured ConcreteHeating / Cooling Forced AirHeating Fuel GasSewer Sewer
Parking 6.00
ASAP

Tue

11

Aug

Wed

12

Aug

Thu

13

Aug

Fri

14

Aug

Sat

15

Aug

Sun

16

Aug

Mon

17

Aug

Tue

18

Aug

Wed

19

Aug

Thu

20

Aug

Fri

21

Aug

Sat

22

Aug

Sun

23

Aug

Mon

24

Aug

Tue

25

Aug

Wed

26

Aug

Thu

27

Aug

Fri

28

Aug

Sat

29

Aug

Sun

30

Aug

Mon

31

Aug

Tue

1

Sep

Wed

2

Sep

Thu

3

Sep

Fri

4

Sep

Sat

5

Sep

Sun

6

Sep

Mon

7

Sep

Tue

8

Sep

By clicking “Get pre-qualified” and/or 'Submit' you are expressly consenting, in writing, to receive telemarketing and other messages, including artificial or prerecorded voices, via automated calls or texts from jumprealty.ca and up.mortgages at the number you provided above. This consent is not required to purchase any good or service. Message and data rates may apply, frequency varies. Text HELP for help or STOP to cancel. More details in Terms of Use and Privacy Policy.

Listing Agency:  EXP REALTY

* Data is provided courtesy of PROPTX. The information provided herein must only be used by consumers that have a bona fide interest in the purchase, sale, or lease of real estate and may not be used for any commercial purpose or any other purpose. The information is deemed reliable but is not guaranteed accurate by PROPTX.

Hospital
Parks
Schools
Place of Worship
Please select an amenity above to view a list.

Recommended Properties

Loading...
428 Erie Street
Warwick , Ontario
3 2 $659,000
Get more info