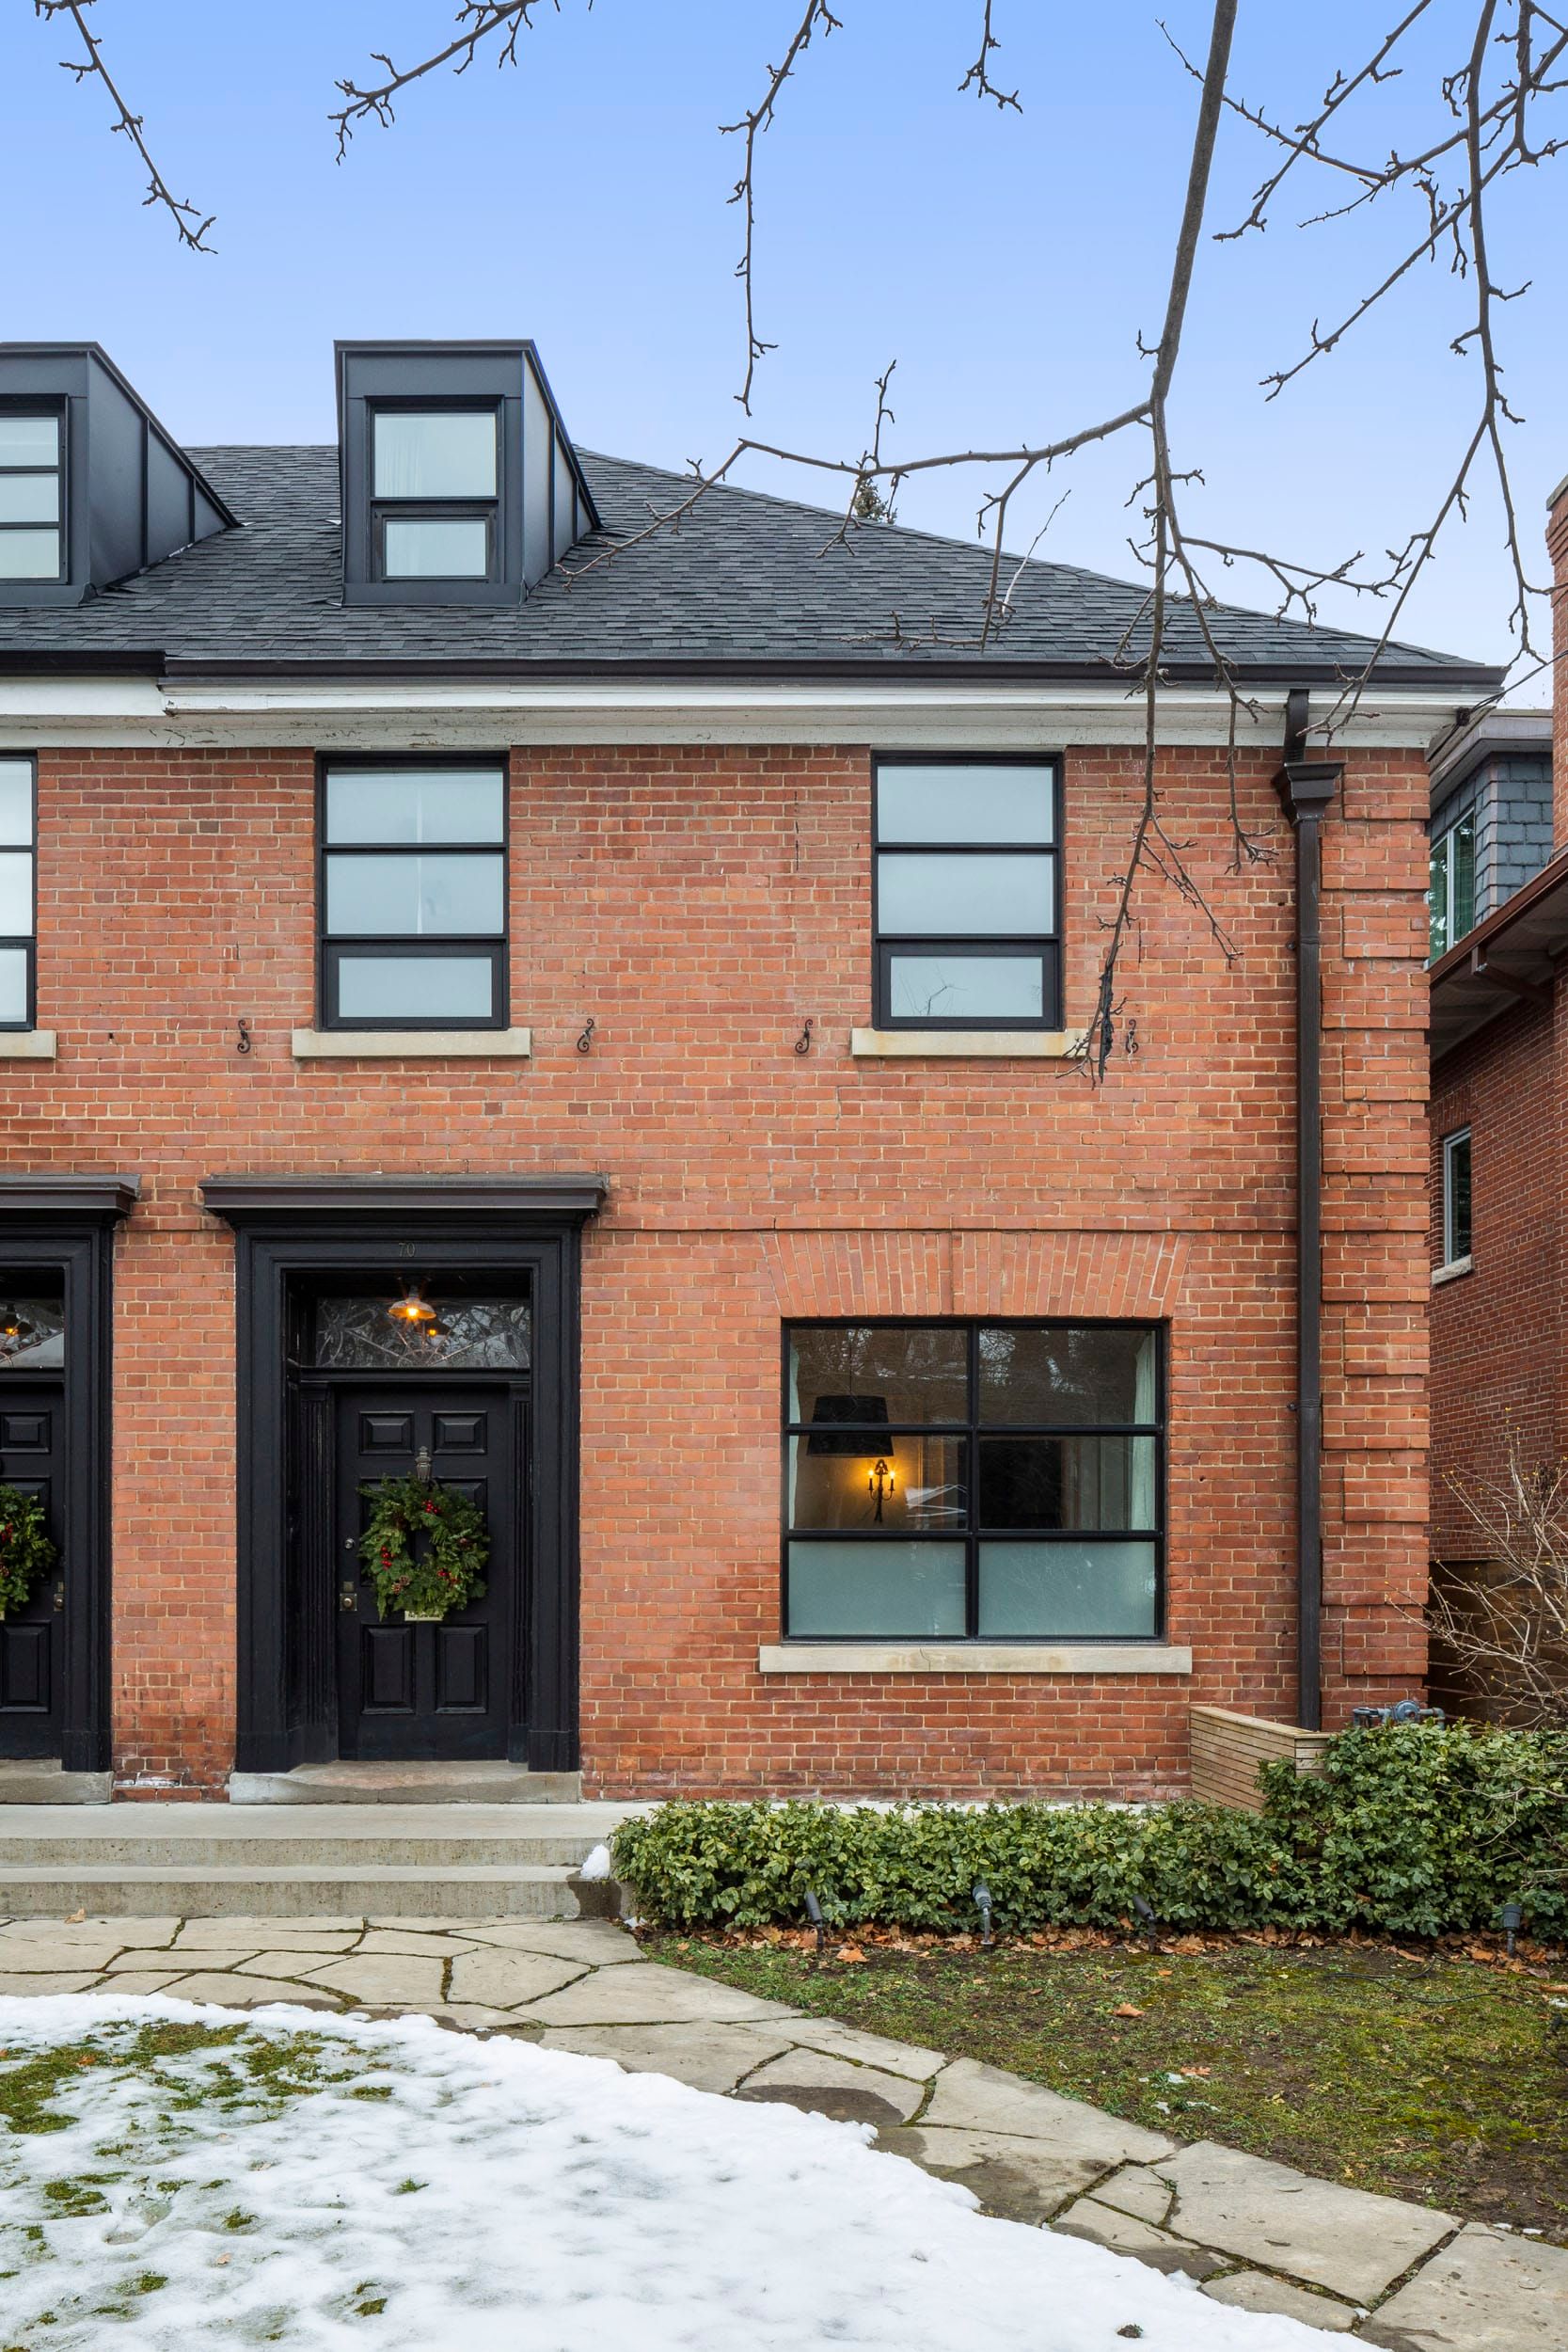
For Lease - 43 Hanna Avenue Unit# 441, Toronto, Ontario

Views   1
Time on Jump  11 day
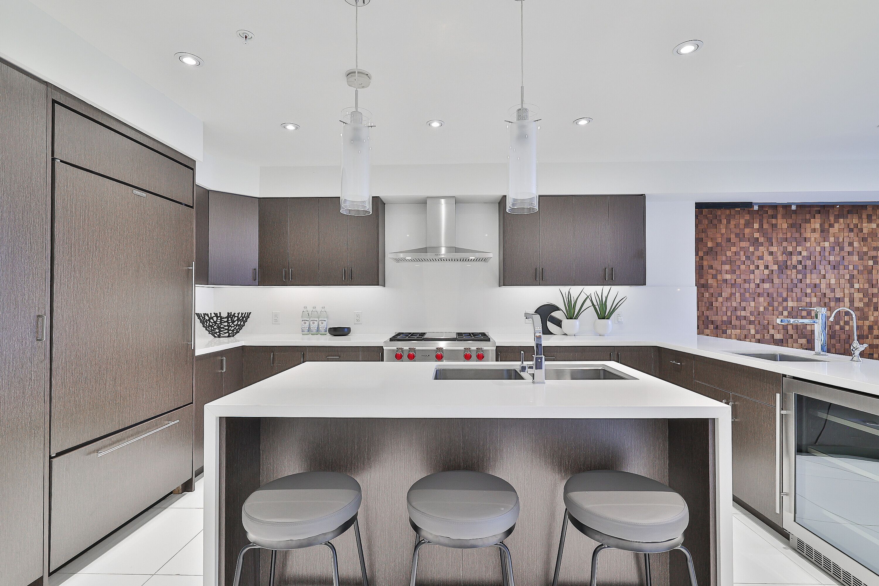
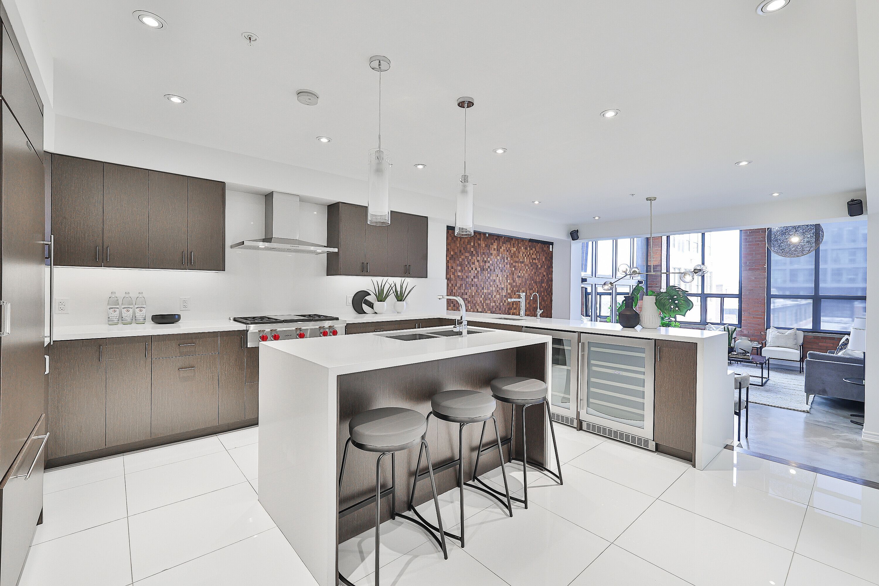
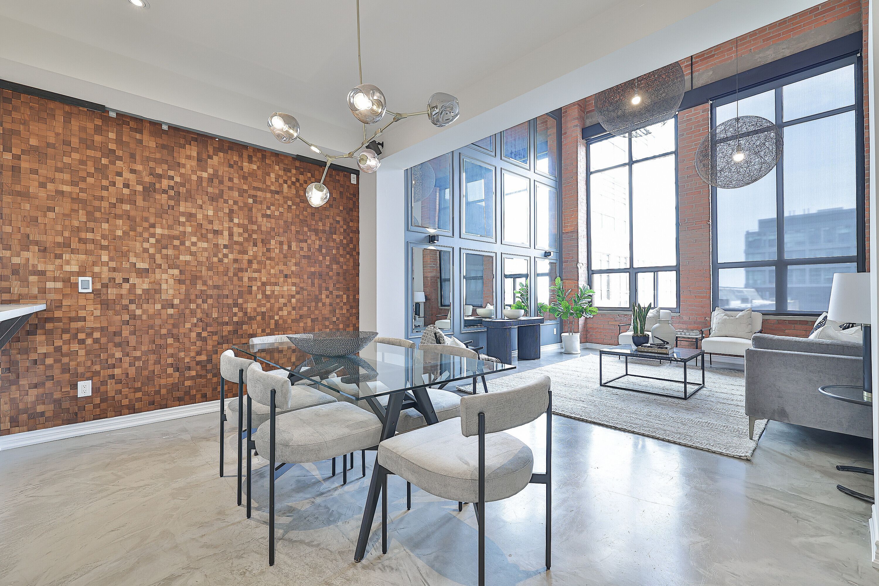
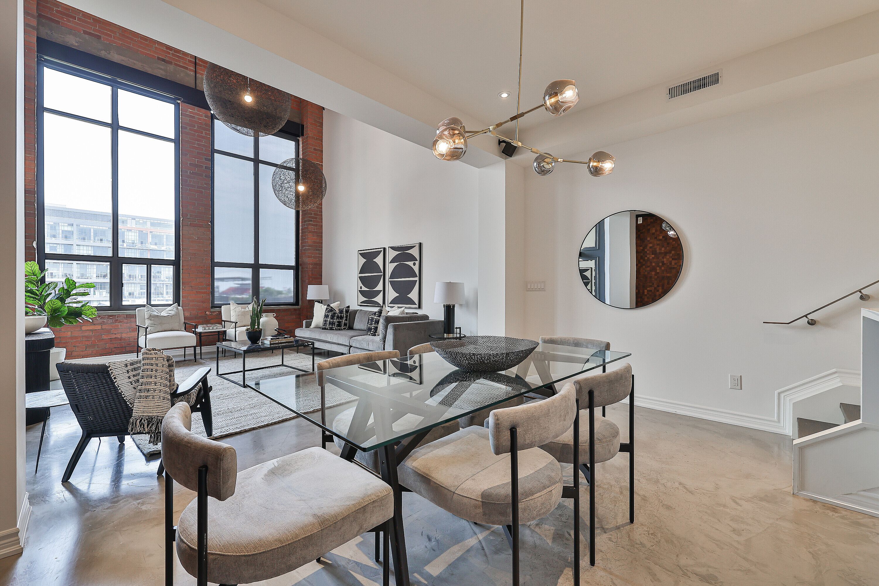
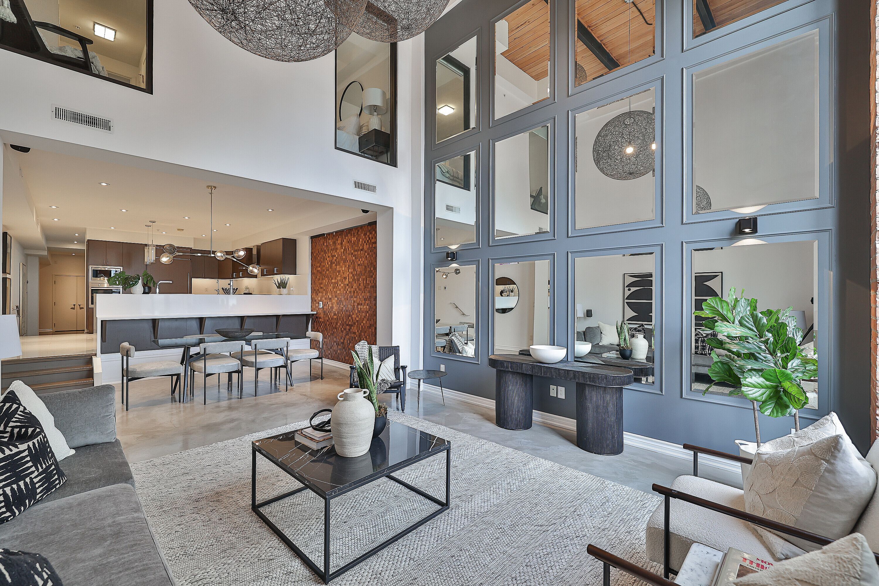
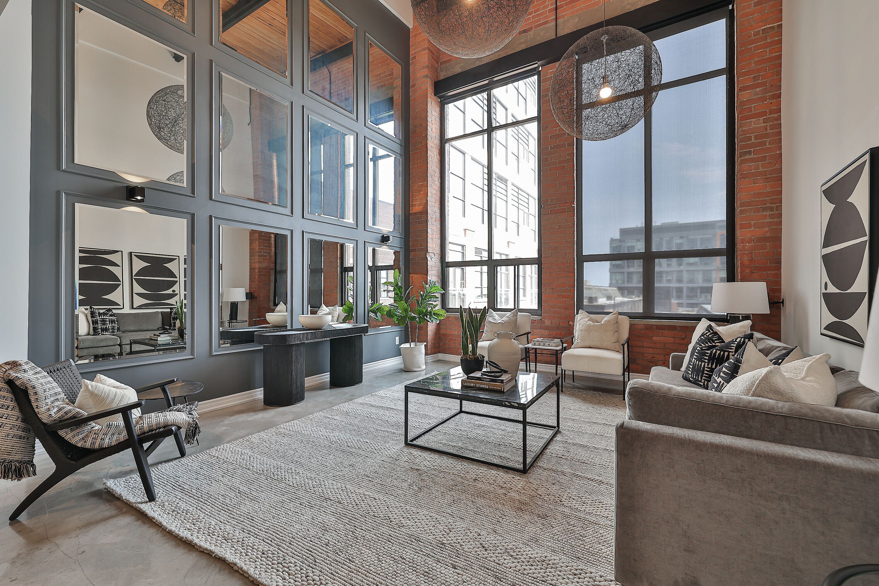
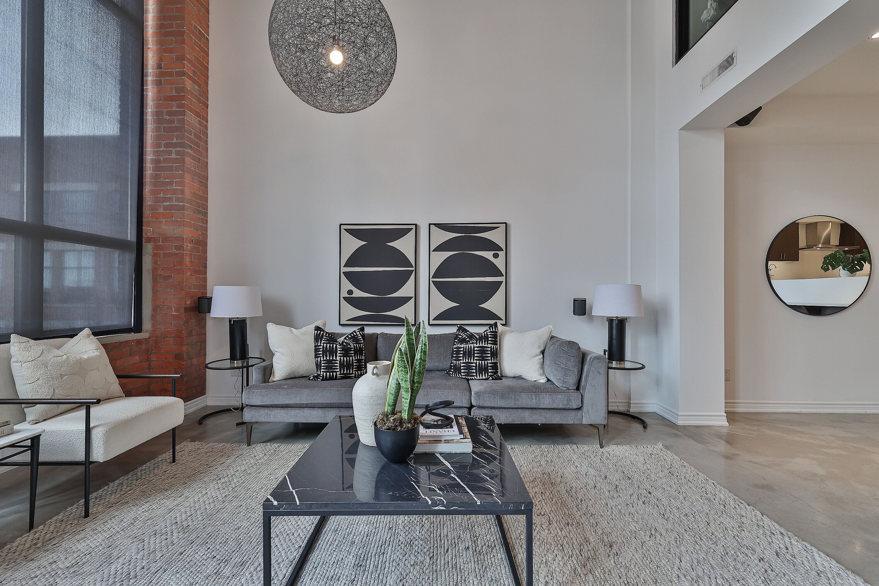
  • Spacious 2,800 sqft loft with three stories and dramatic 20-foot ceilings.
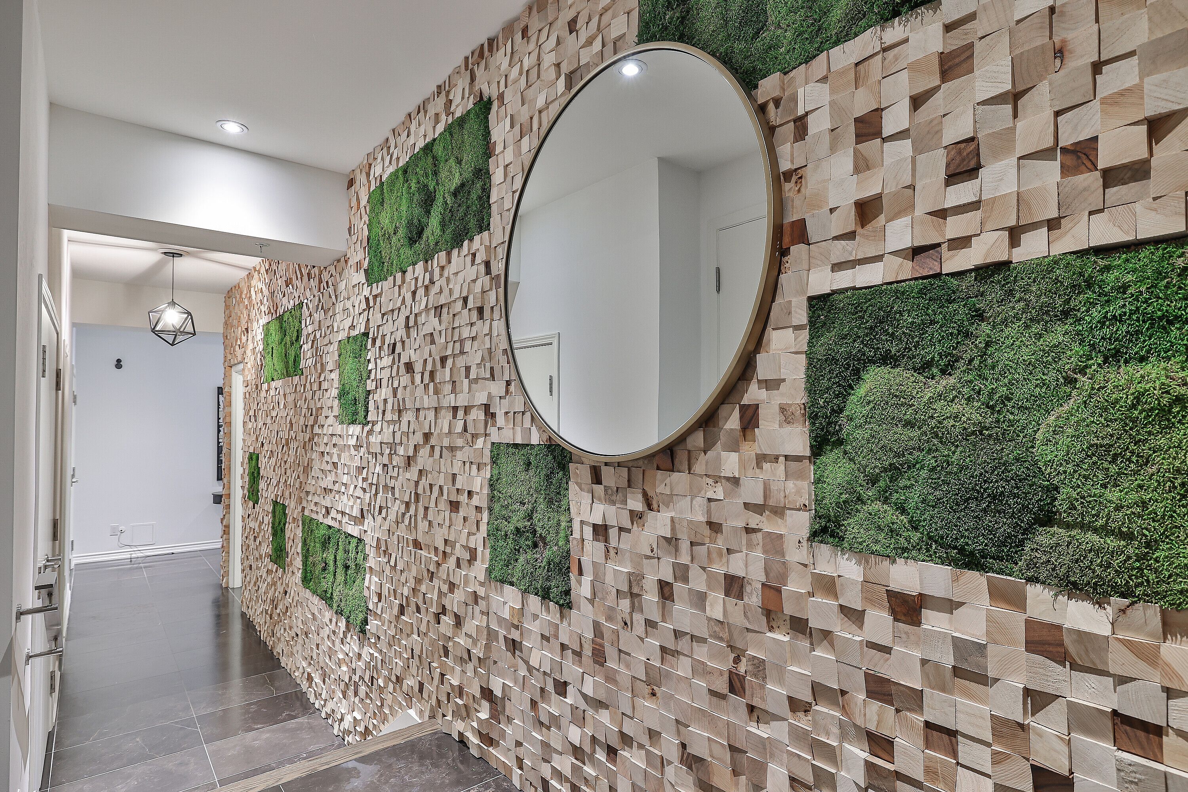
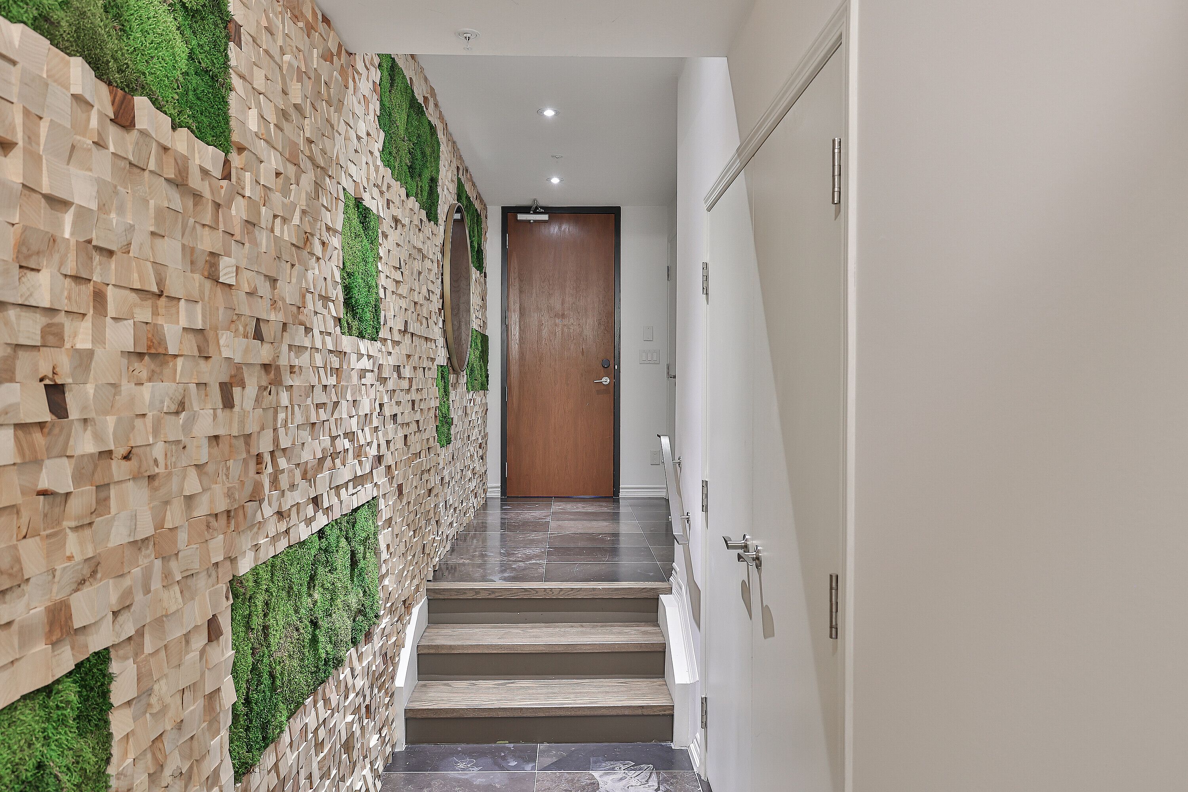
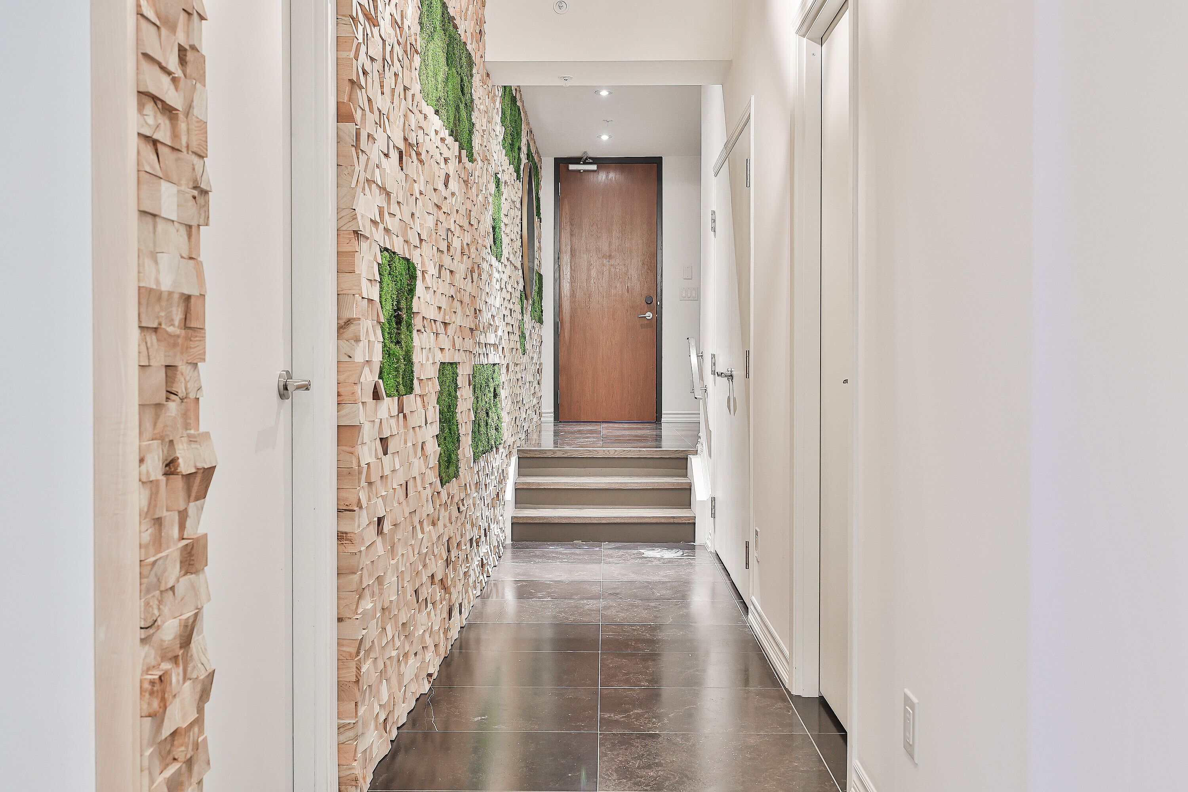
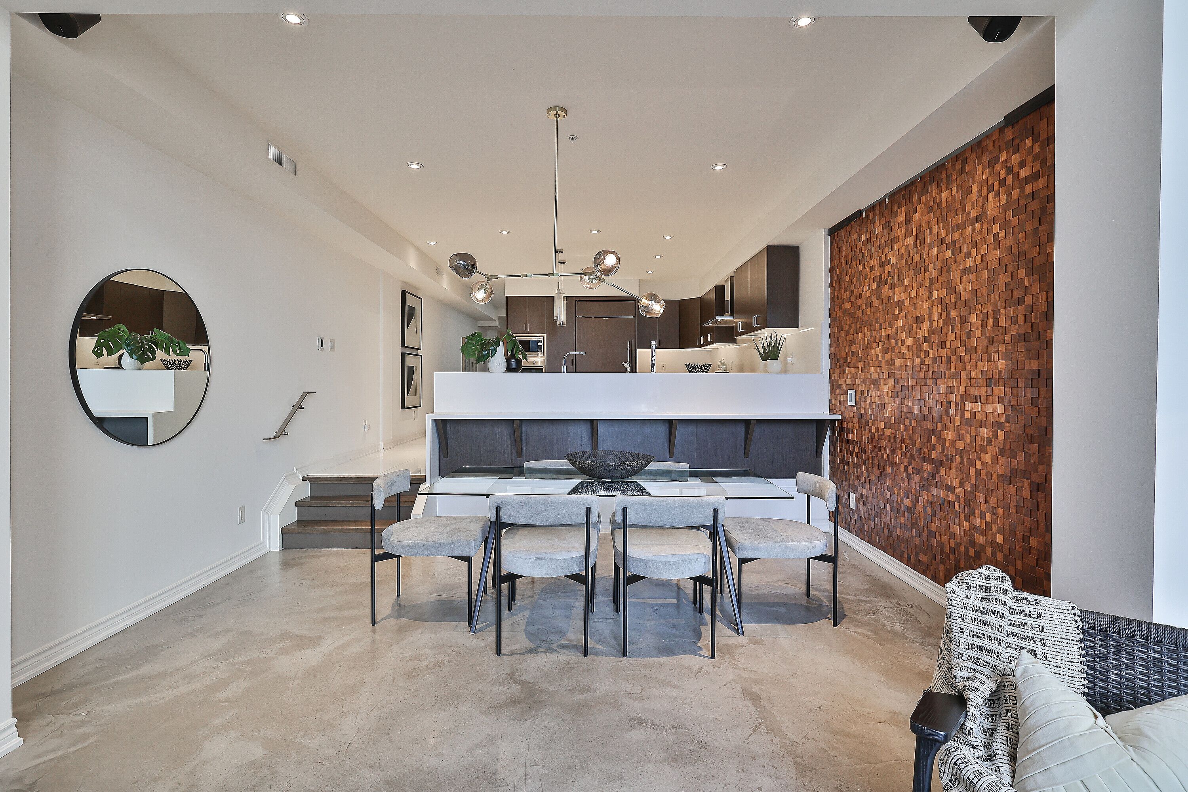
  • Unique foyer with custom wood and moss feature wall sets the tone.
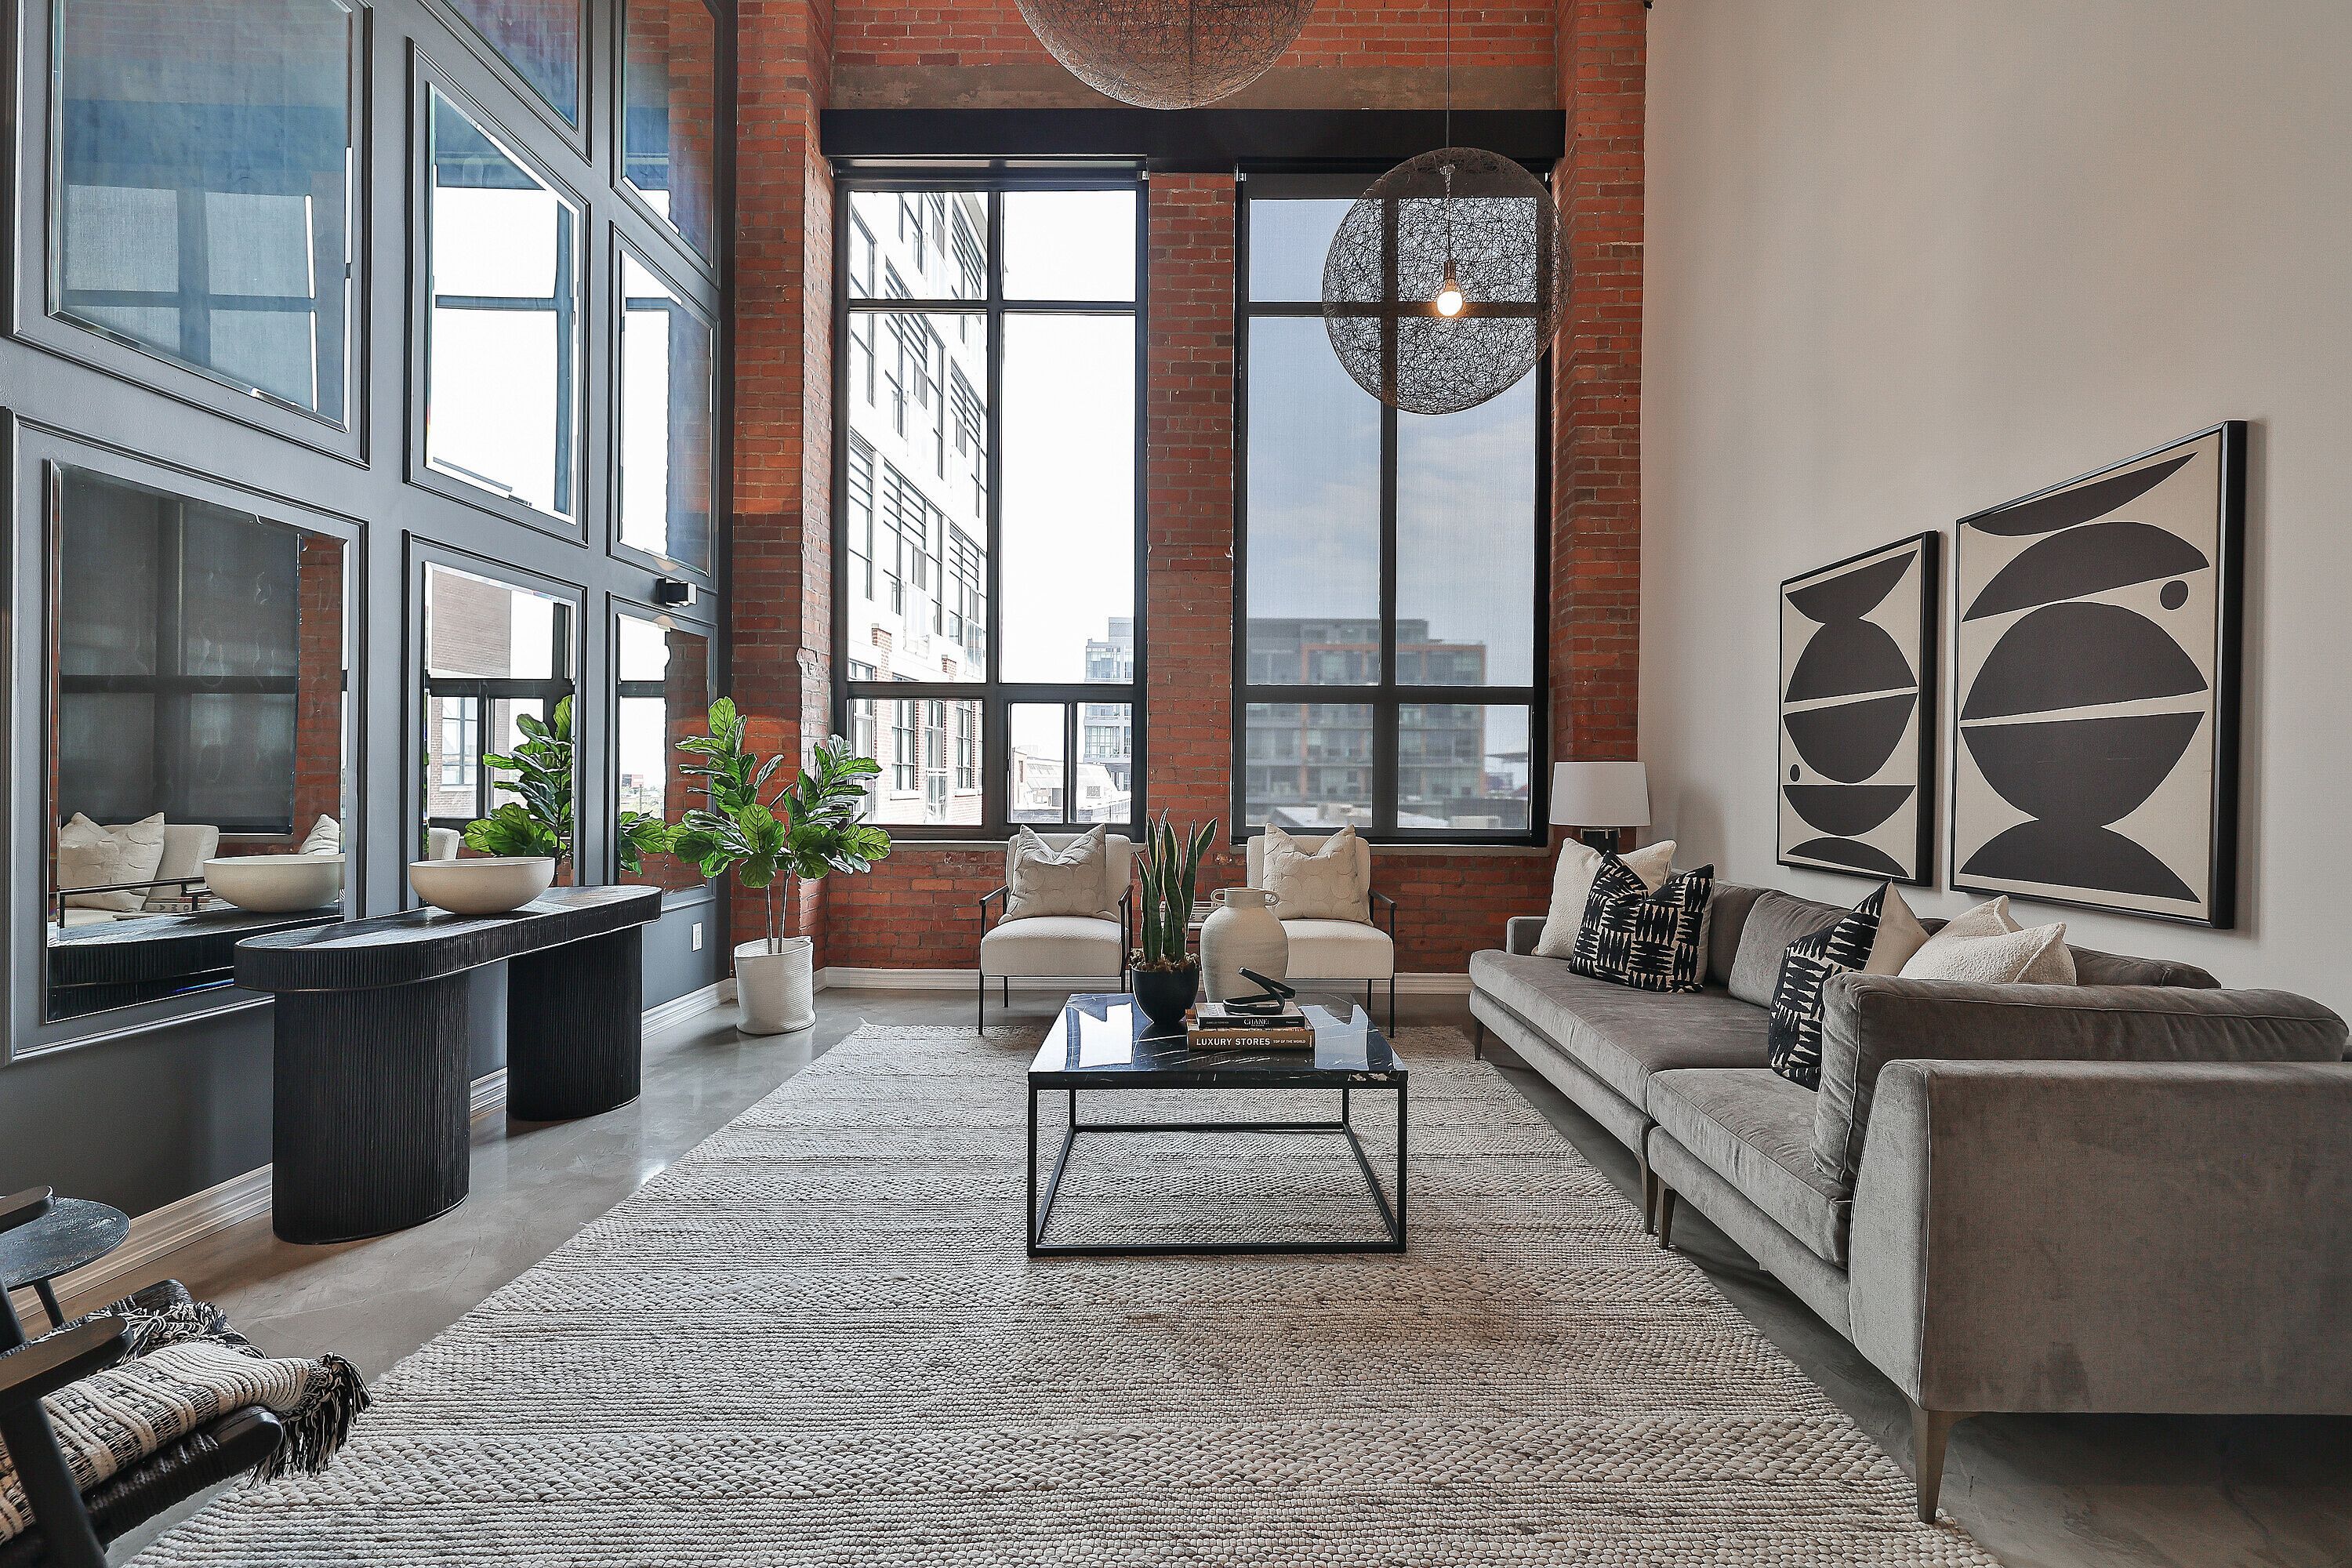
  • Sunlit south-facing living area with heated polished concrete floors.
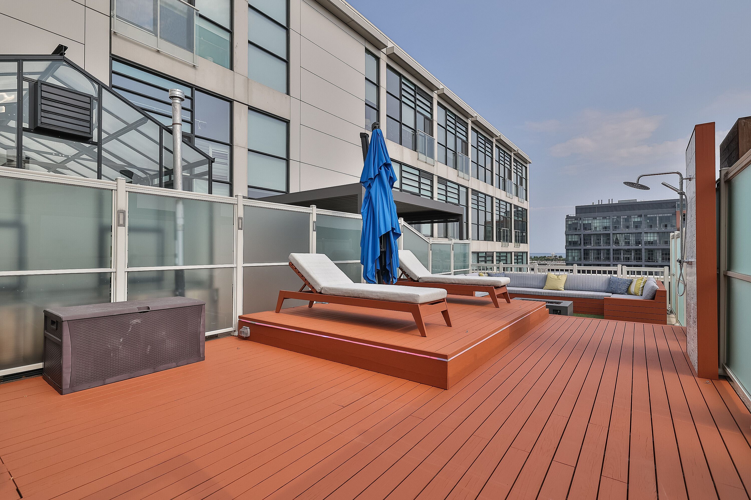
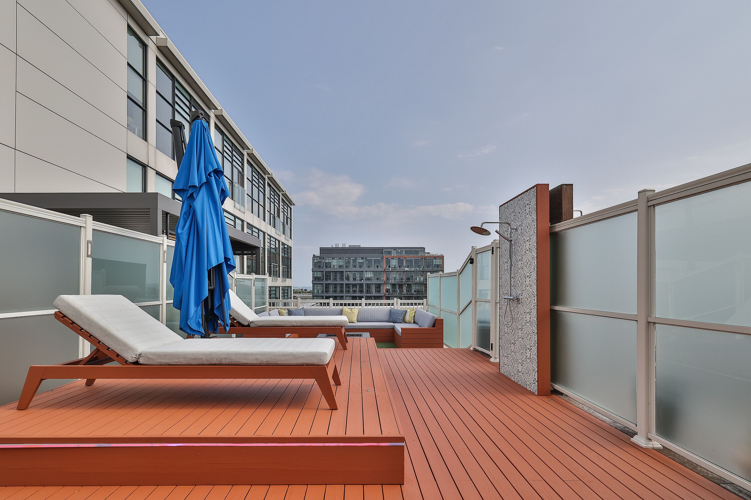
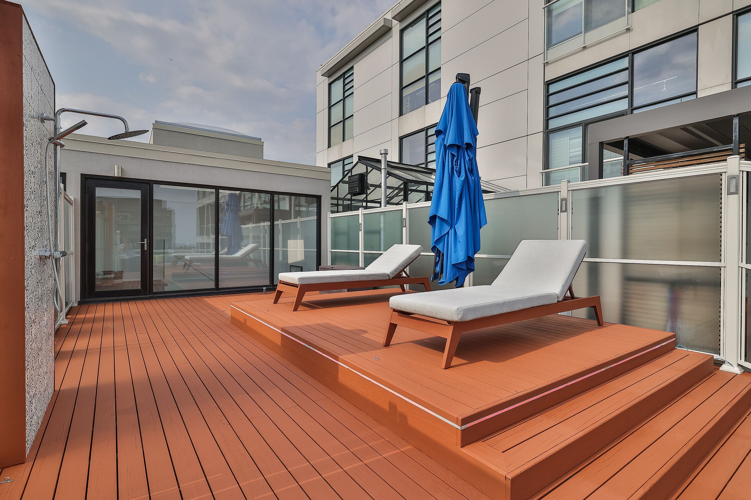
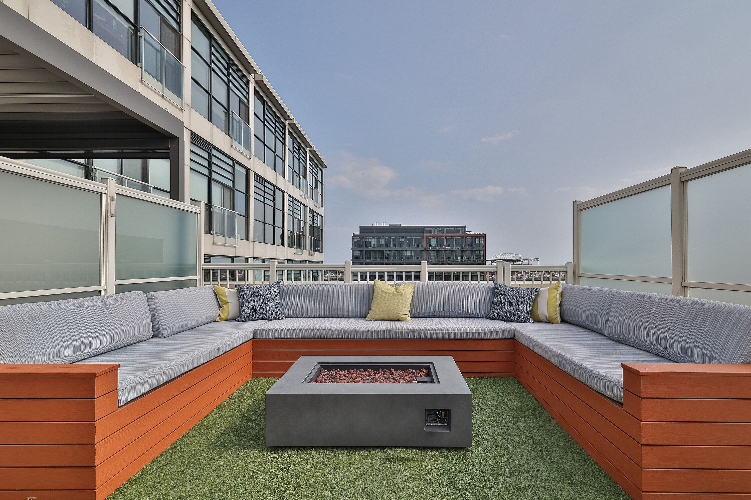
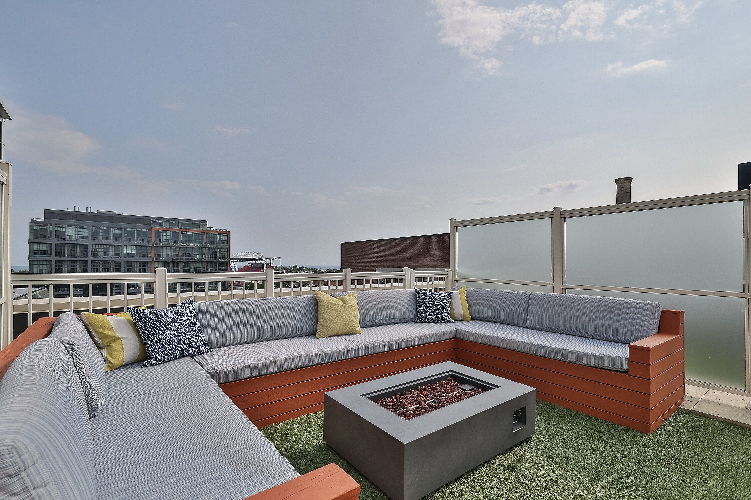
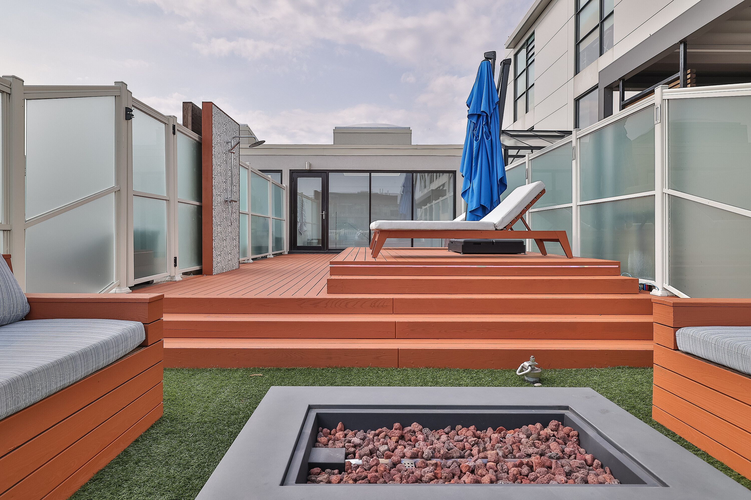
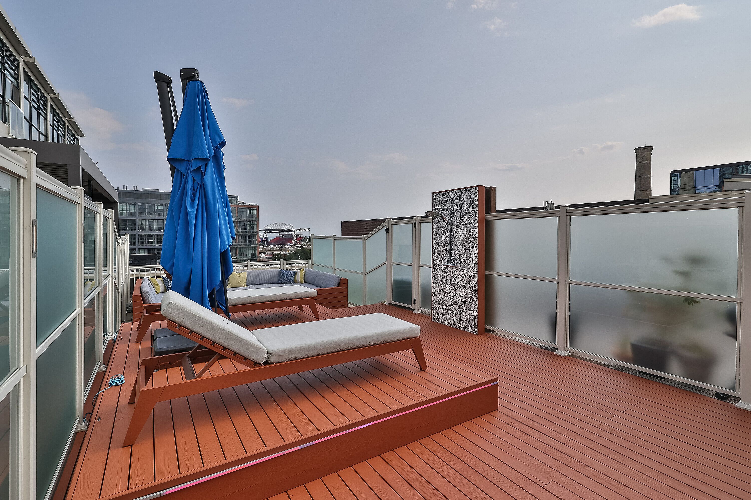
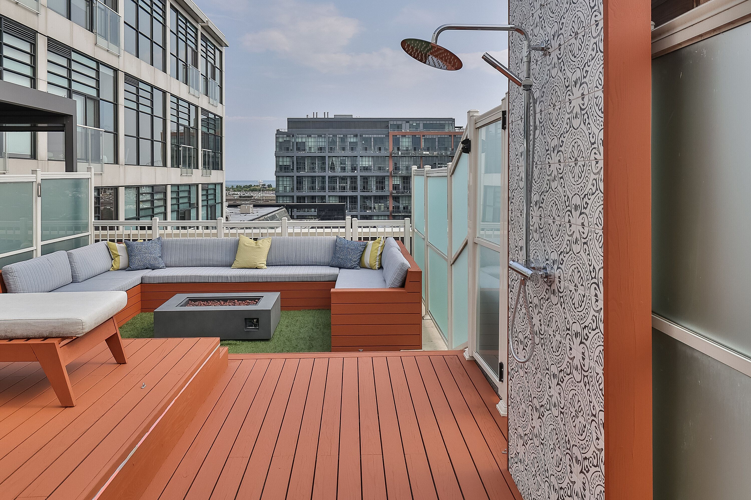
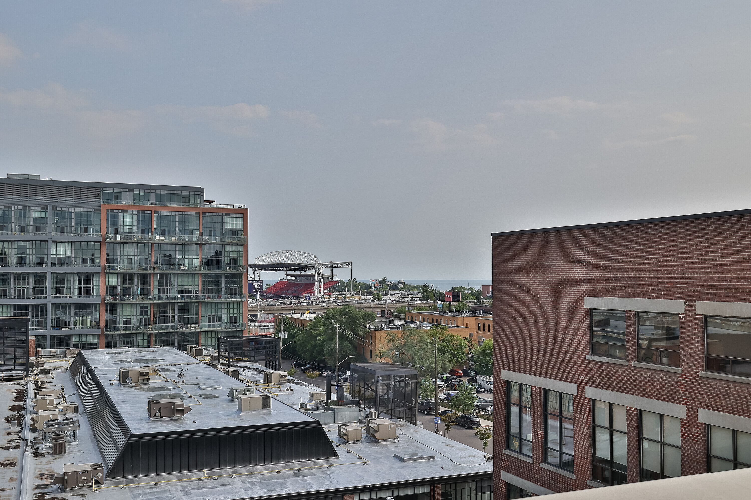
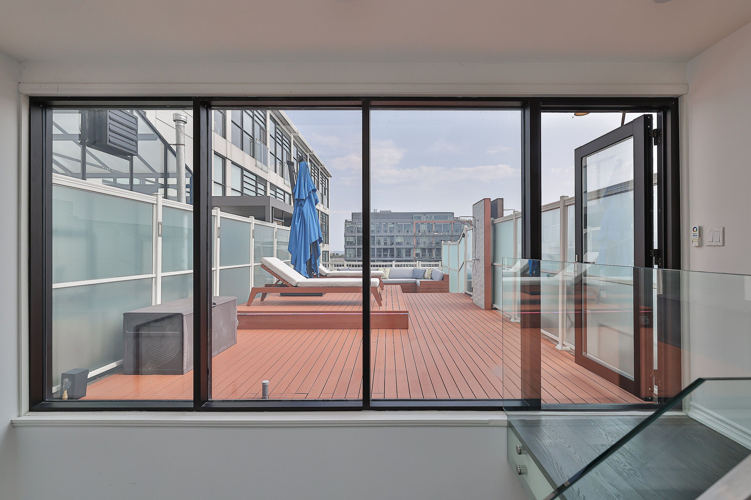
  • Private 700 sqft rooftop terrace perfect for entertaining with skyline views.
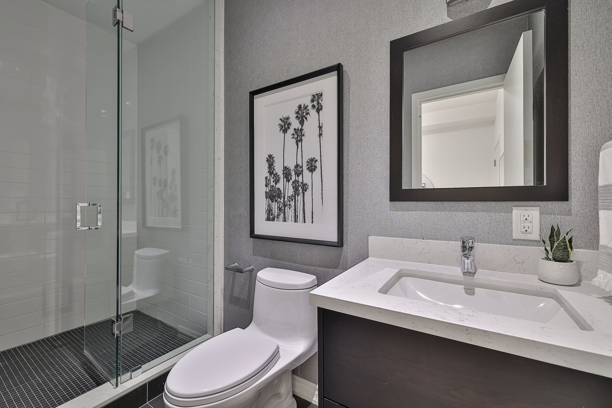
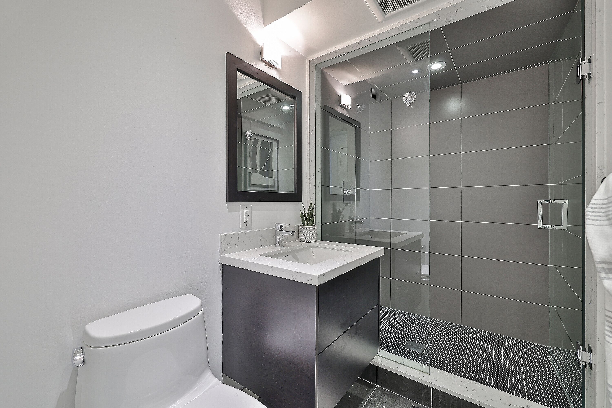
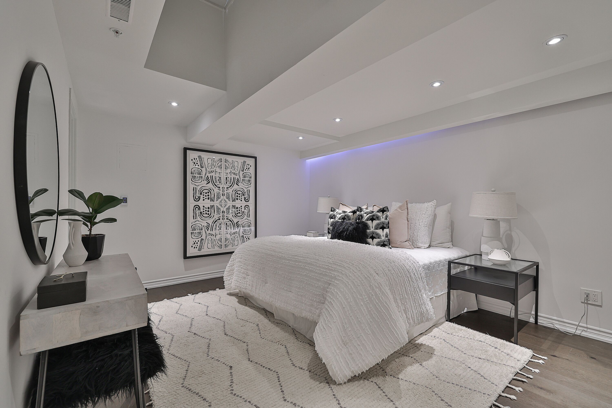
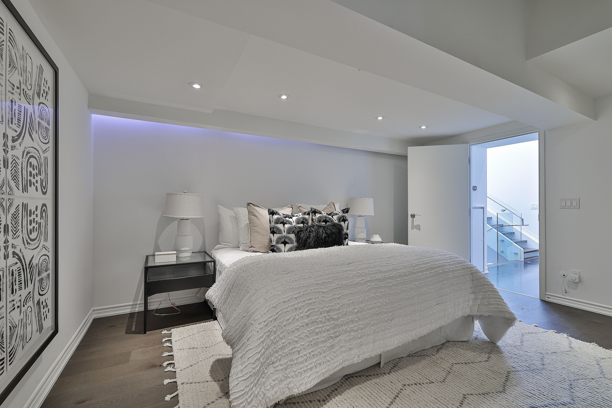
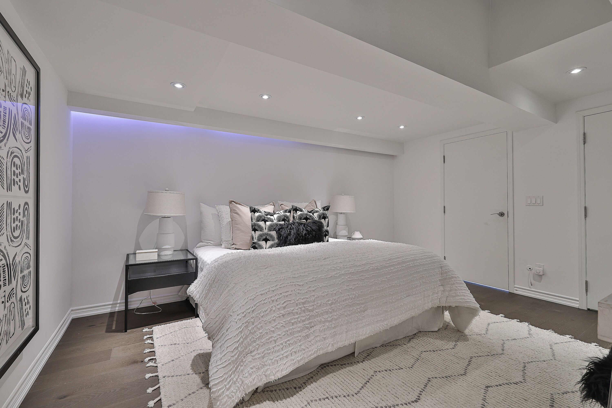
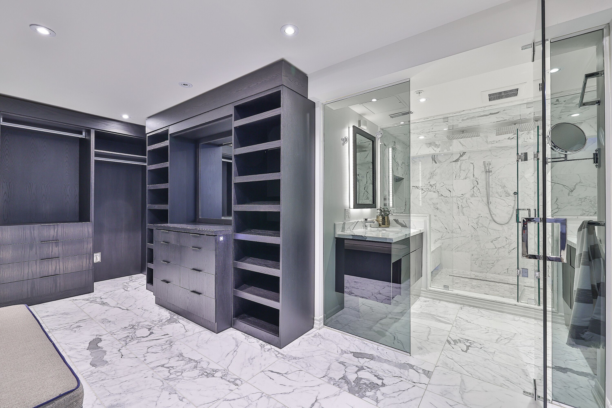
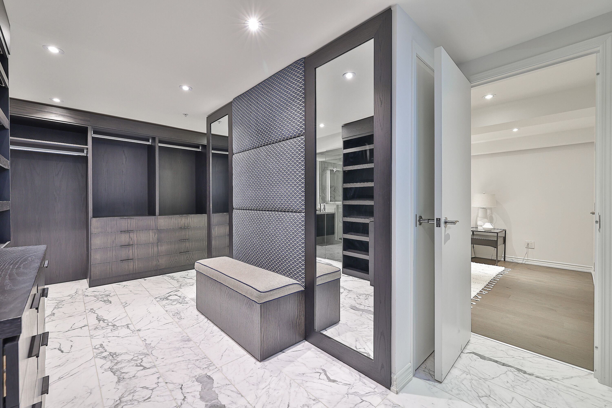
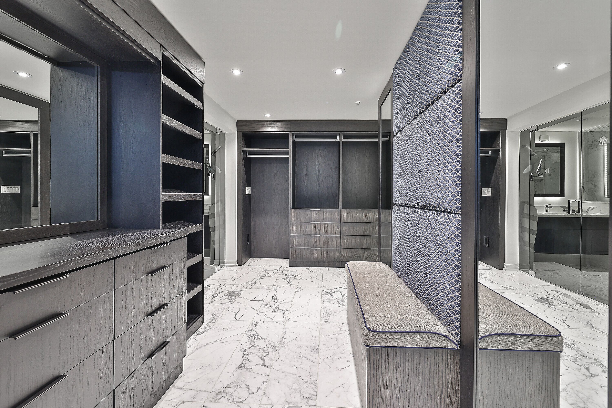
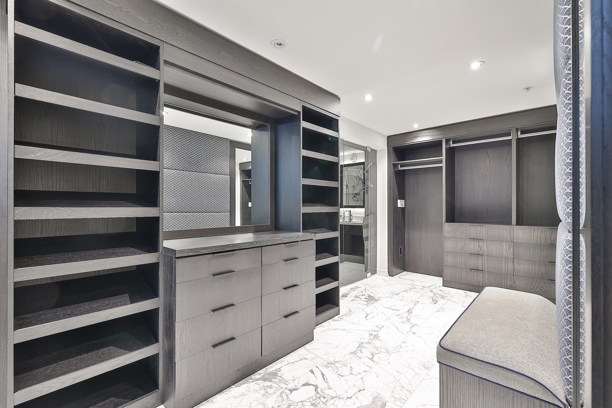
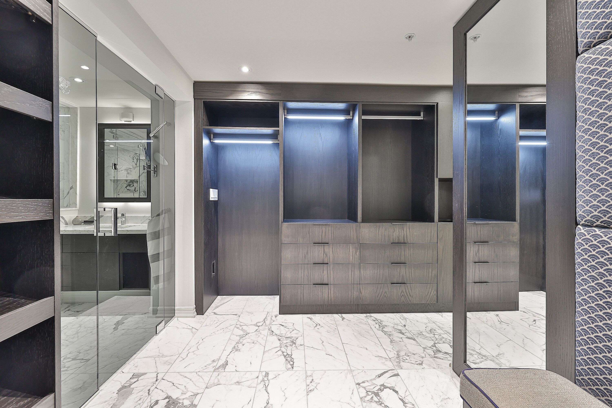
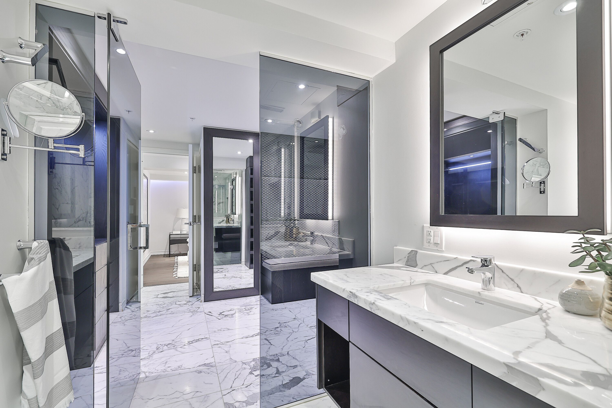
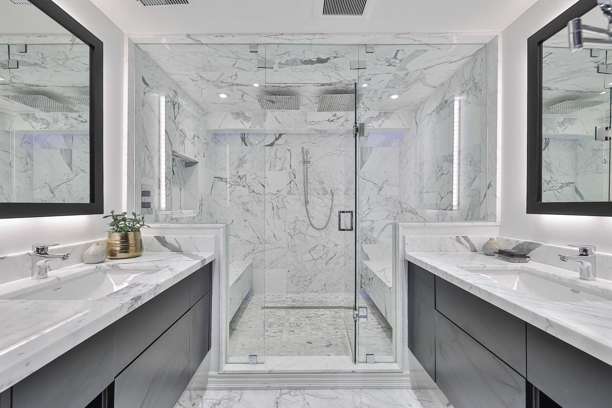
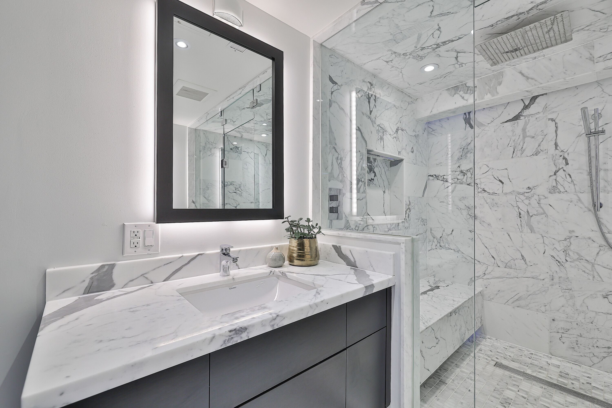
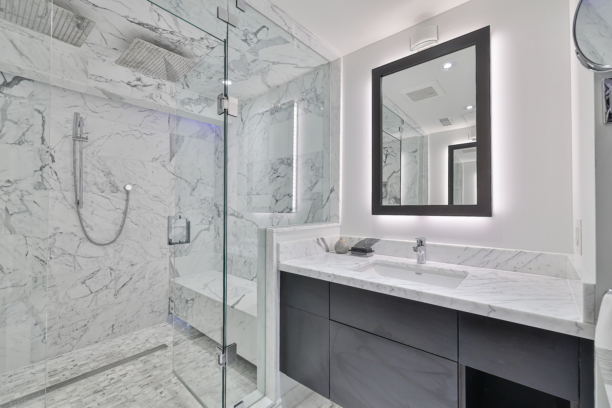
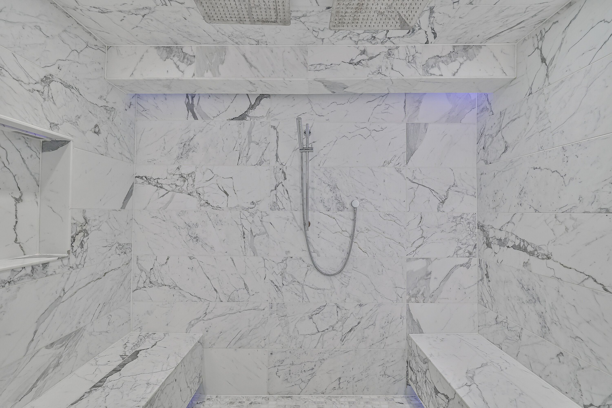
  • Luxurious primary suite with heated floors, custom closet, and marble ensuite.
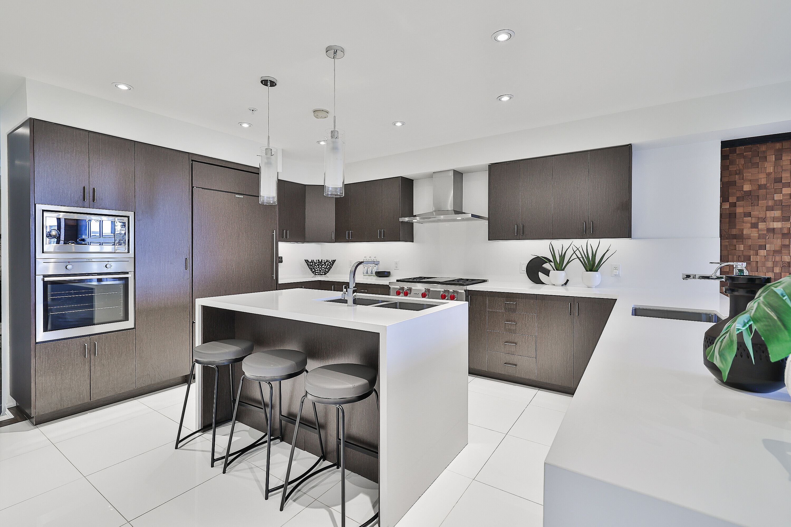
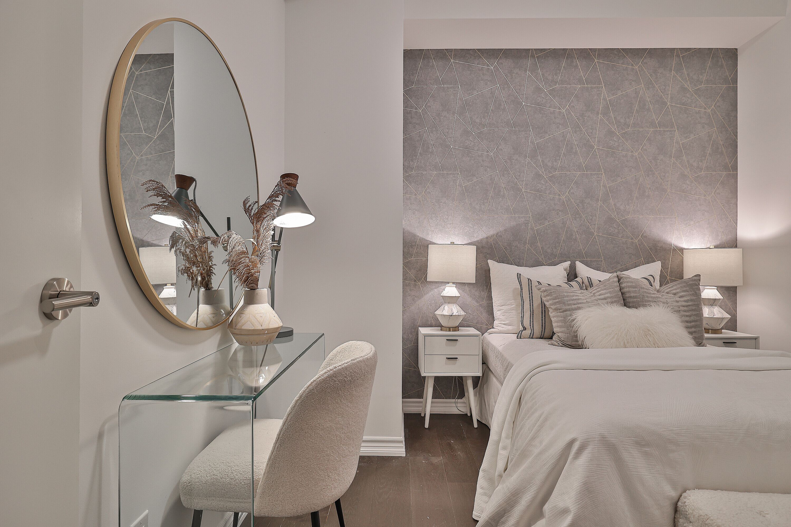
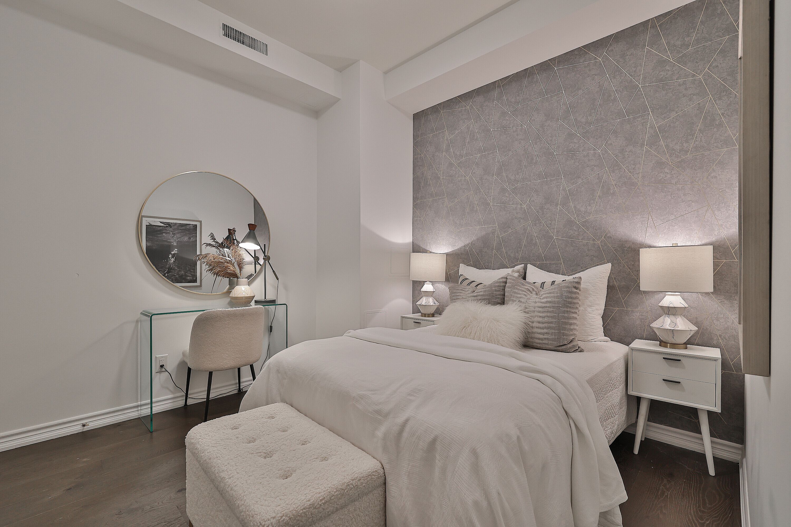
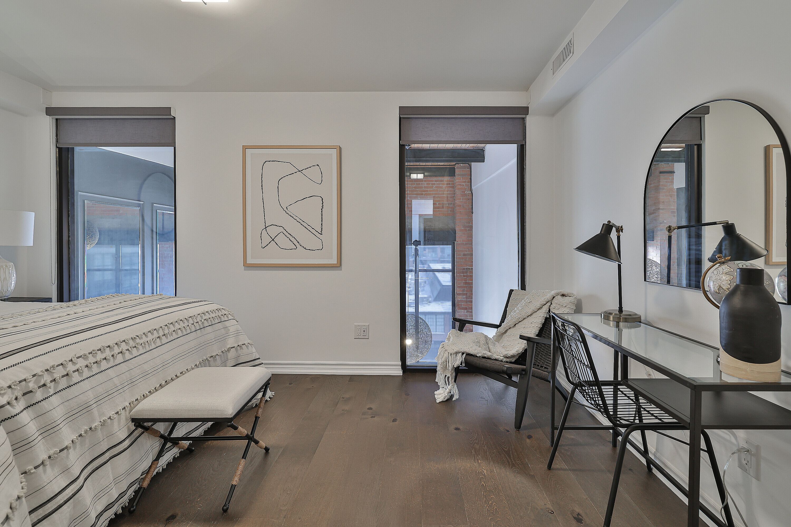
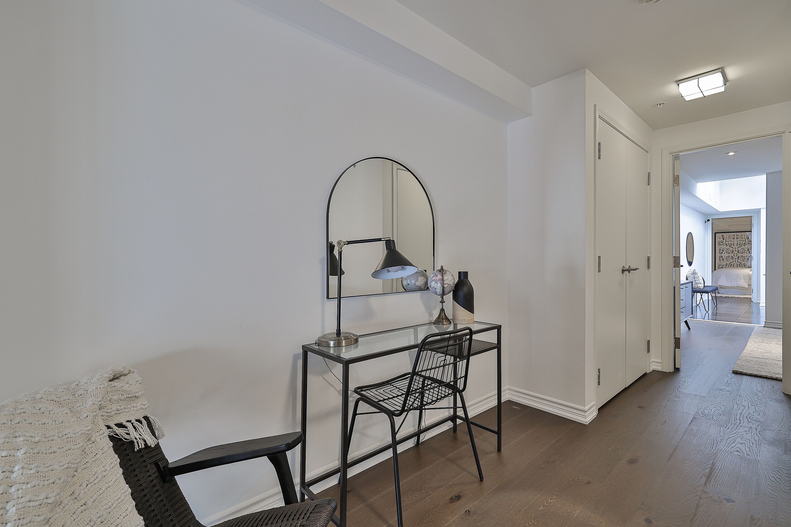
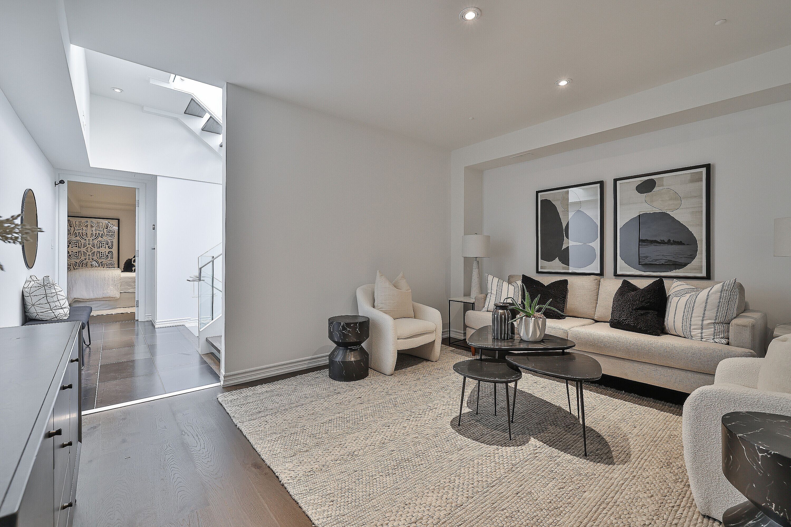
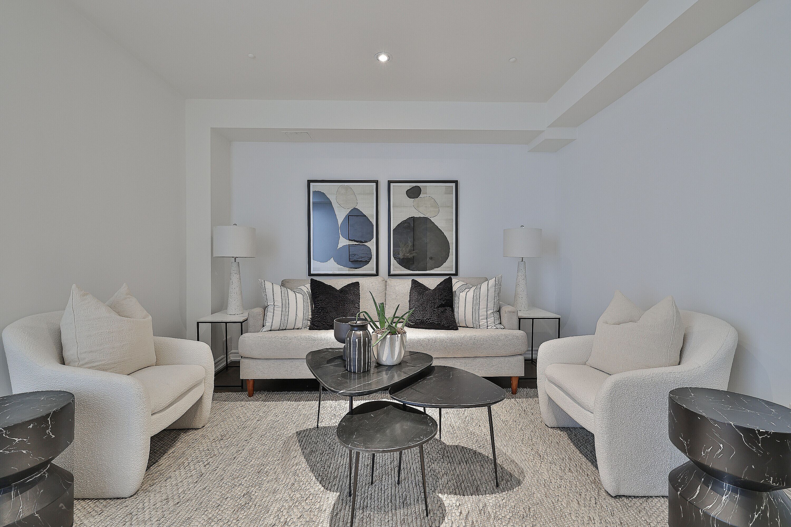
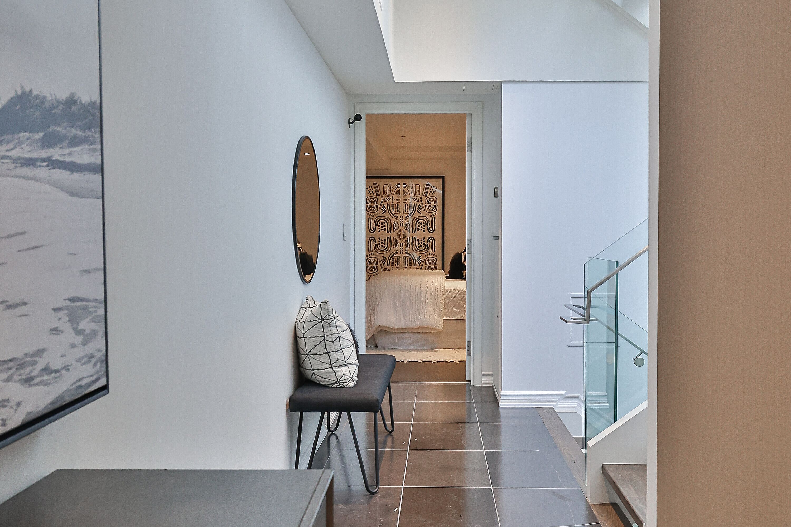
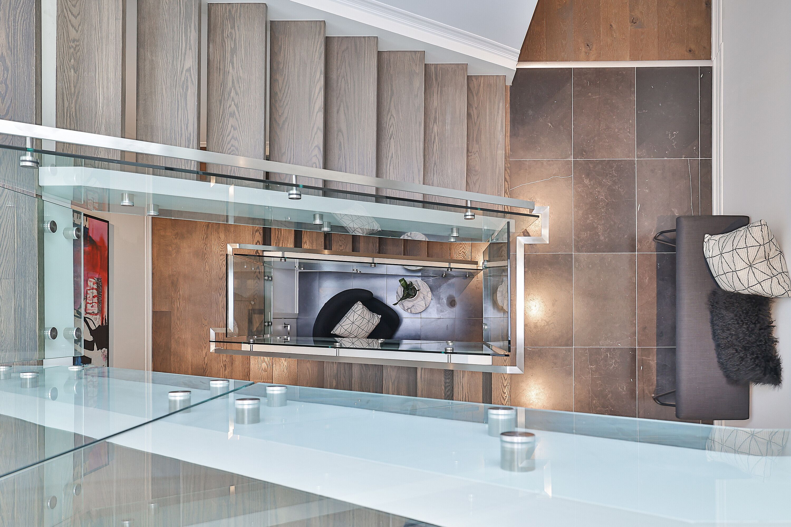
Three storeys. Twenty-foot ceilings. One address that redefined what a liberty village loftcould be. Suite 441 at the iconic toy factory lofts is 2,800 square feet of architecturaltheatre - rarely available and unmistakably singular. Enter through a foyer unlike any other: a custom feature wall of wood chips and moss announcesthat this home plays by its own rules. Beyond it, a state-of-the-art chef's kitchen commands asunken living and dining room bathed in south light, framed by floor-to-ceiling glass andwarmed underfoot by heated polished concrete. An open staircase spirals up beneath a skylightto a primary suite built for retreat - a second skylight, heated floors, a masterfully customwalk-in closet, and a marble ensuite with dual vanities, two benches and two separate waterclosets. A second bedroom overlooks the living room below, with a double closet and 3-pieceensuite off a media/family room made for slow mornings and late nights alike. Then, the crescendo: a private 700 sf rooftop terrace, south-facing and skyline-framed,complete with an outdoor shower, built-in seating and a gas firepit - an entertainer's finalefew toronto addresses can match. 3+1 bedrooms . 4 bathrooms . 1 parking space . Top-of-the-line appliances throughout
Listing IDC13737336
Address43 Hanna Avenue Unit# 441
CityToronto, Ontario
Lease$10,000
Bed / Bath4 / 4 Full
StyleApartment, Condo Apartment
ConstructionBrick, Concrete
TypeCondominium
StatusFor Lease
Subtype Condo ApartmentIndoor Features None, EnsuiteInclusions Building Insurance, Central Air Conditioning, Heat, Parking, WaterAmenities Clear View, Lake/Pond, Marina, Other, Park, Public TransitOwnership LeaseholdBuilding Amenities BBQs Allowed, Concierge, Gym, Rooftop Deck/Garden, Visitor ParkingBasement NoneHeating / Cooling Forced AirHeating Fuel Gas
Parking 1.00
ASAP

Mon

14

Sep

Tue

15

Sep

Wed

16

Sep

Thu

17

Sep

Fri

18

Sep

Sat

19

Sep

Sun

20

Sep

Mon

21

Sep

Tue

22

Sep

Wed

23

Sep

Thu

24

Sep

Fri

25

Sep

Sat

26

Sep

Sun

27

Sep

Mon

28

Sep

Tue

29

Sep

Wed

30

Sep

Thu

1

Oct

Fri

2

Oct

Sat

3

Oct

Sun

4

Oct

Mon

5

Oct

Tue

6

Oct

Wed

7

Oct

Thu

8

Oct

Fri

9

Oct

Sat

10

Oct

Sun

11

Oct

Mon

12

Oct

By clicking “Get pre-qualified” and/or 'Submit' you are expressly consenting, in writing, to receive telemarketing and other messages, including artificial or prerecorded voices, via automated calls or texts from jumprealty.ca and up.mortgages at the number you provided above. This consent is not required to purchase any good or service. Message and data rates may apply, frequency varies. Text HELP for help or STOP to cancel. More details in Terms of Use and Privacy Policy.

Listing Agency:  SOTHEBY'S INTERNATIONAL REALTY CANADA

* Data is provided courtesy of PROPTX. The information provided herein must only be used by consumers that have a bona fide interest in the purchase, sale, or lease of real estate and may not be used for any commercial purpose or any other purpose. The information is deemed reliable but is not guaranteed accurate by PROPTX.

Hospital
Parks
Schools
Place of Worship
Please select an amenity above to view a list.

Recommended Properties

Loading...
43 Hanna Avenue Unit# 441
Toronto , Ontario
4 4 $10,000
Get more info