
For Lease - 43 Hanna Avenue Unit# 532, Toronto, Ontario

Views   1
Time on Jump  9 day
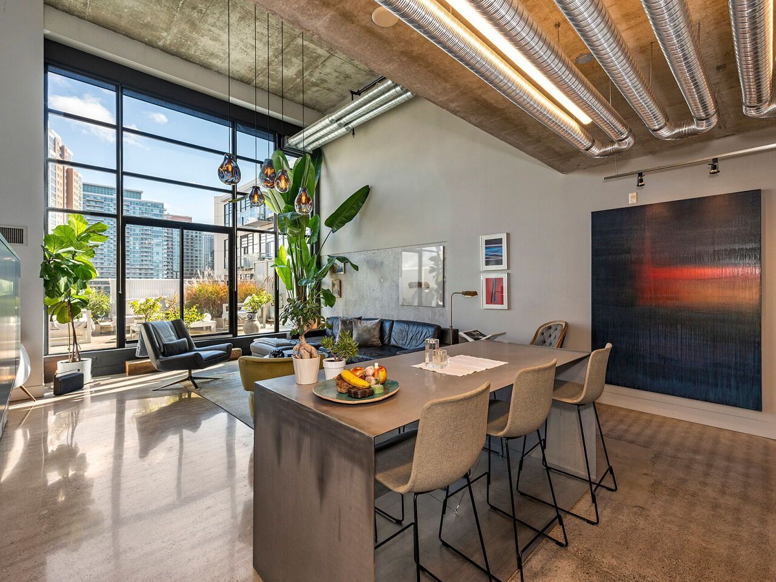
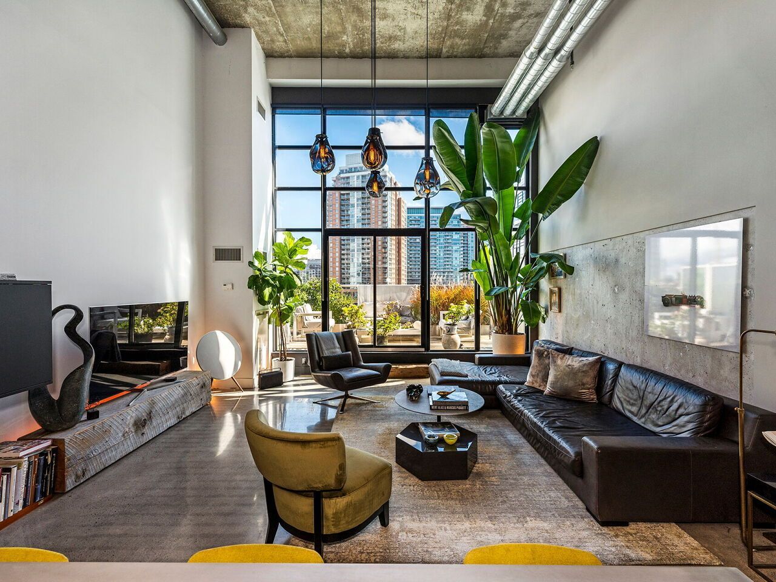
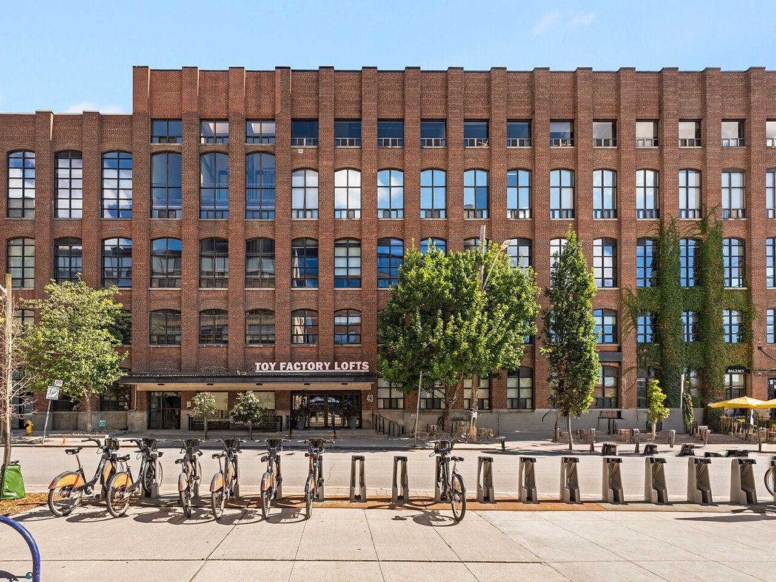
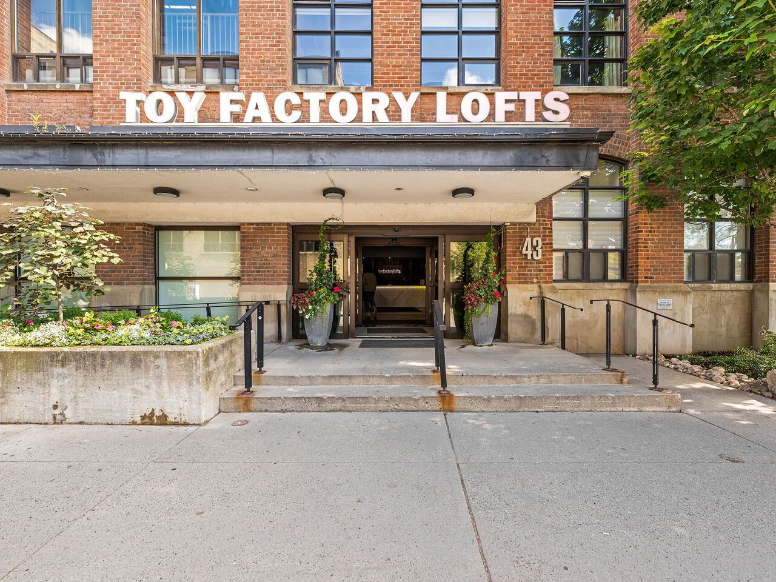
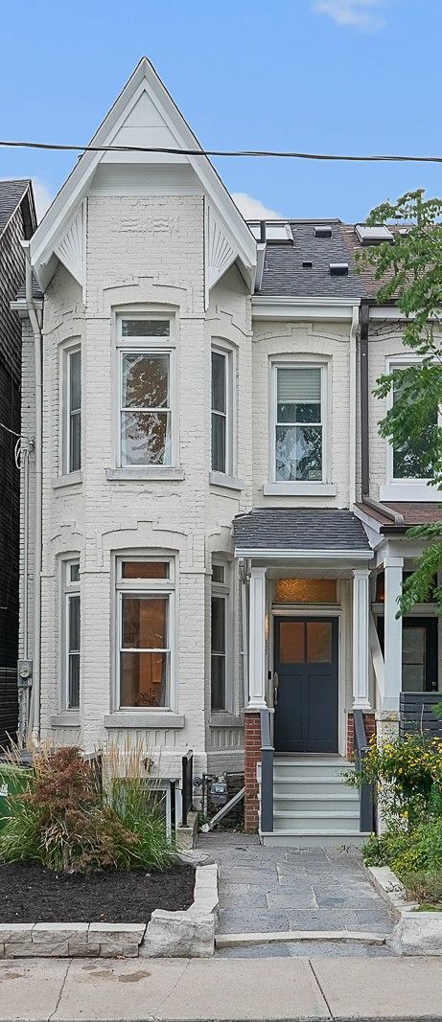
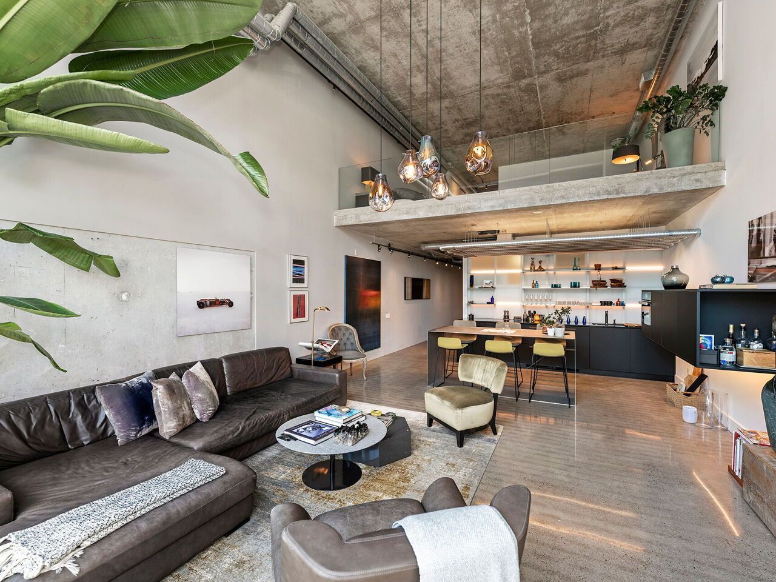
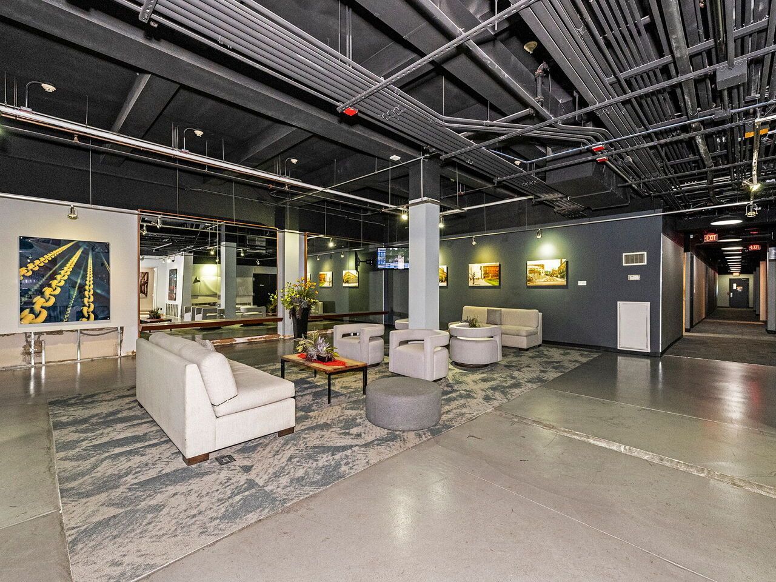
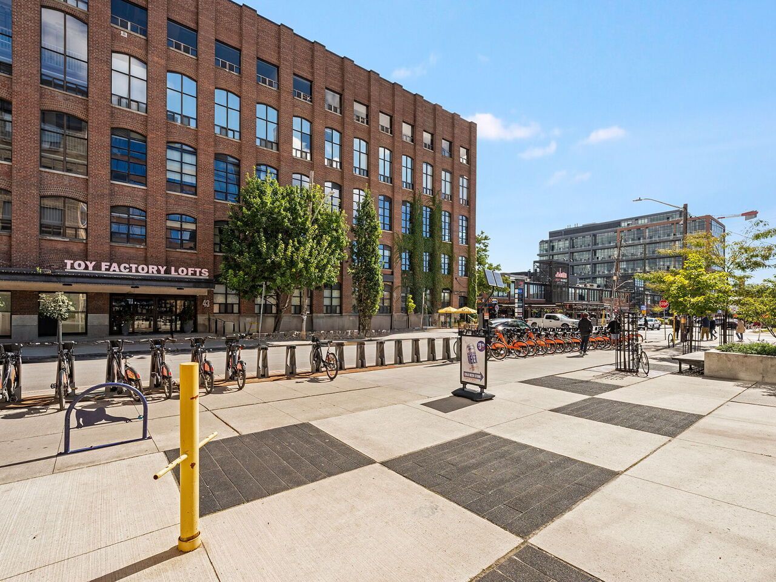
  • Iconic two-storey residence in the unique Toy Factory Lofts.
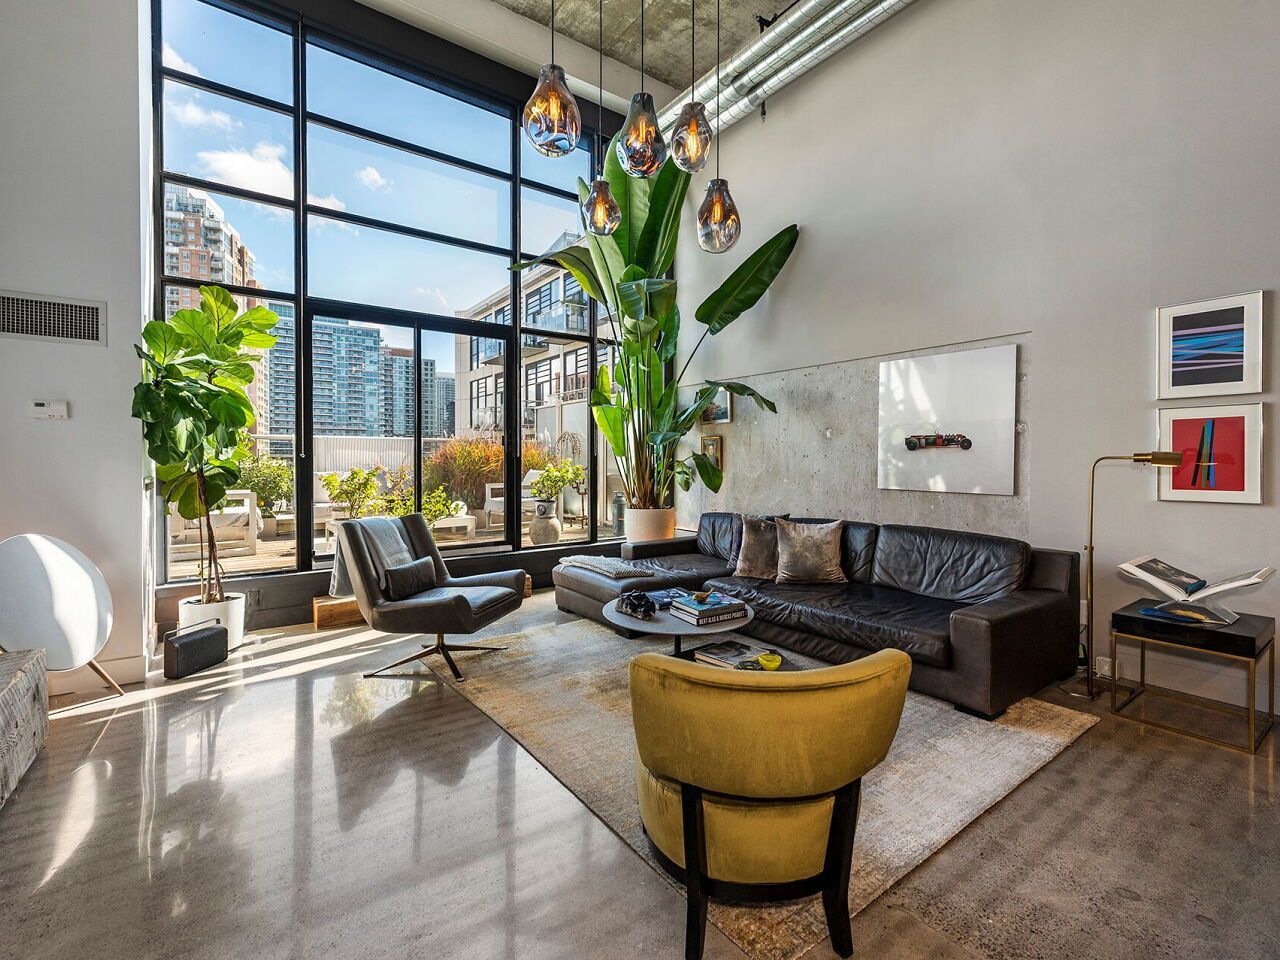
  • Spacious 1,490 sq ft with impressive 18-foot ceilings.
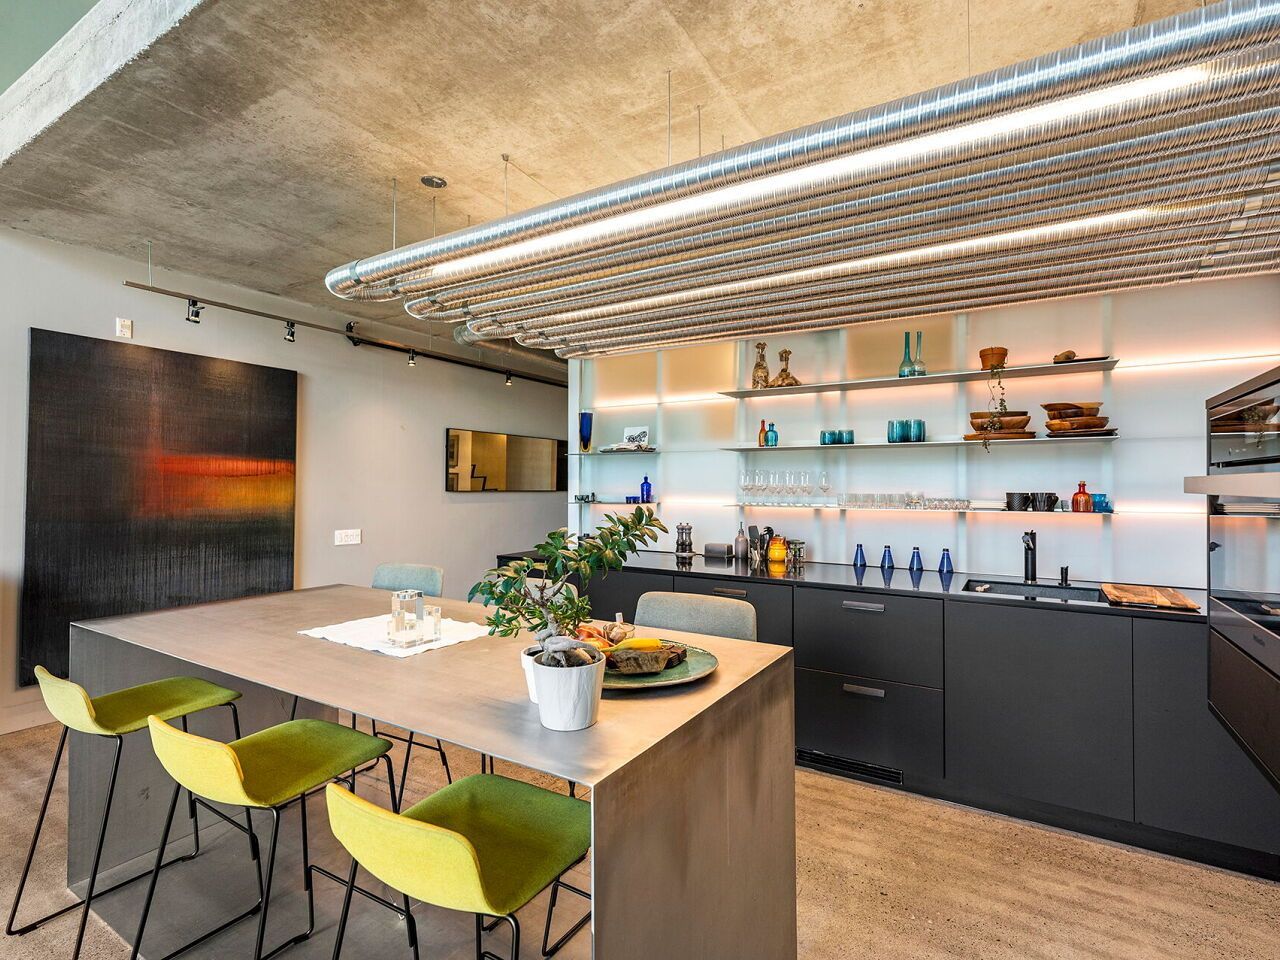
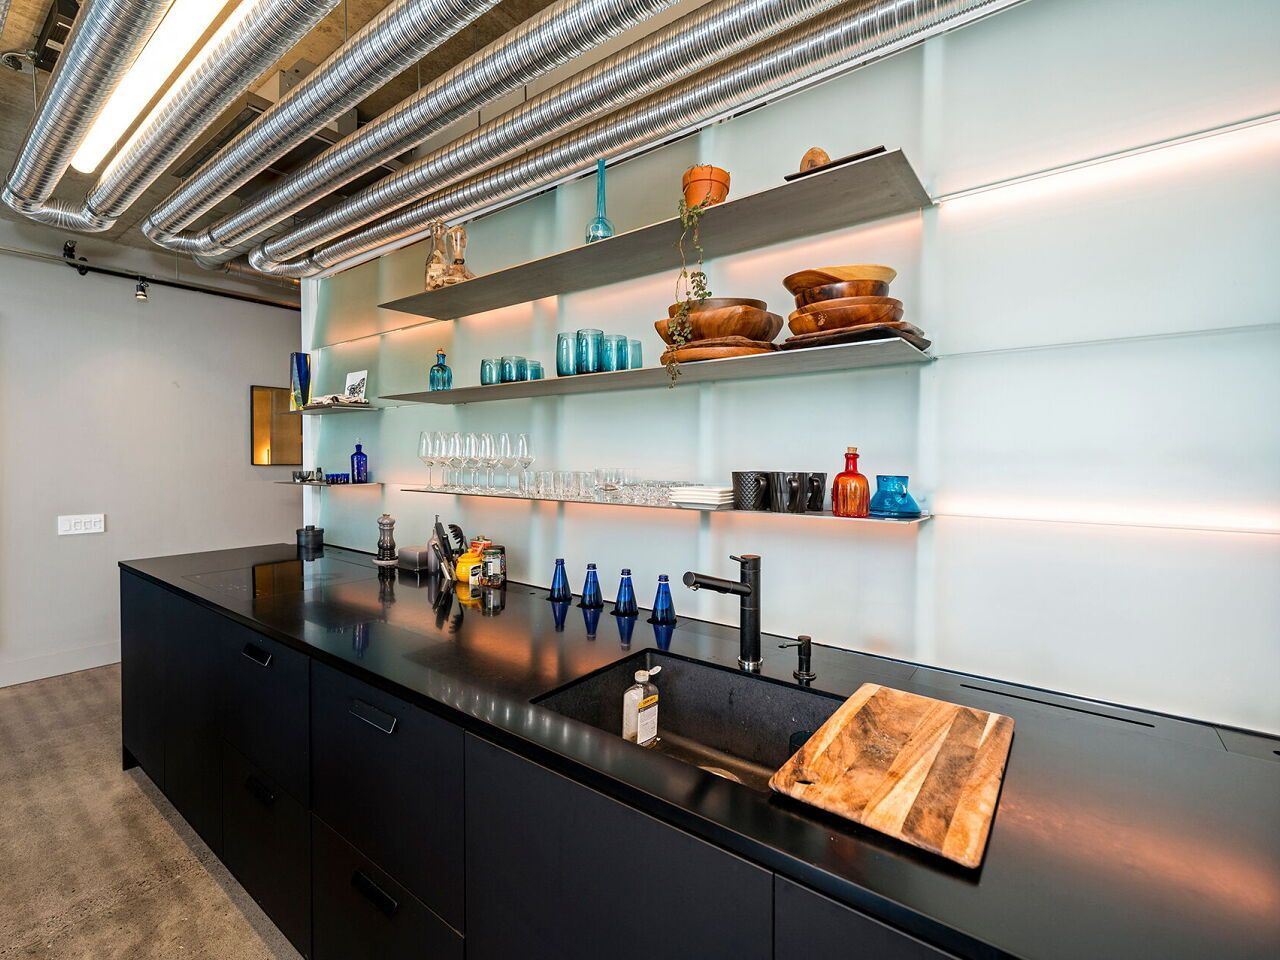
  • Custom-designed kitchen featuring high-end appliances and a stainless steel island.
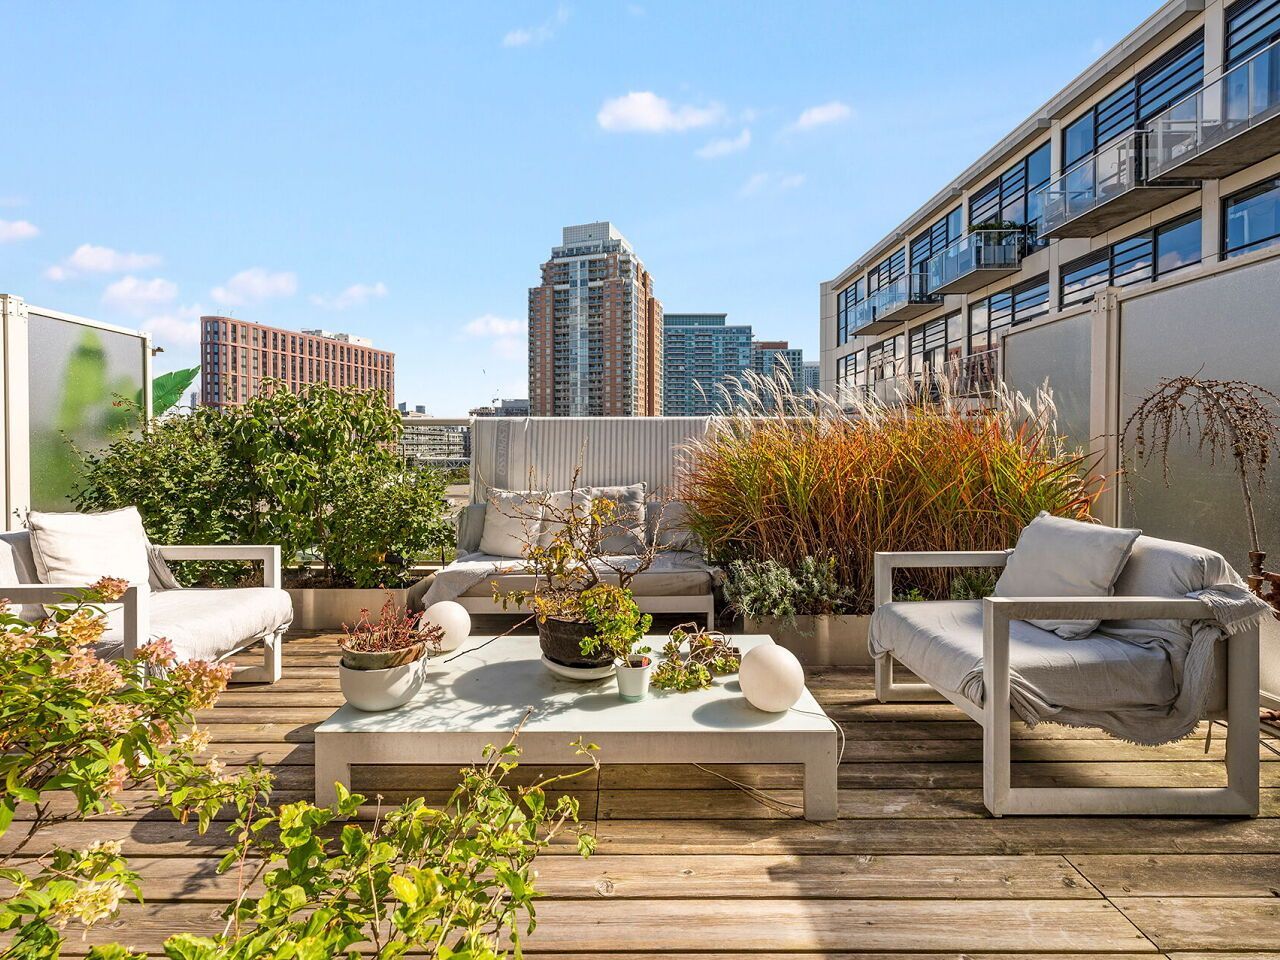
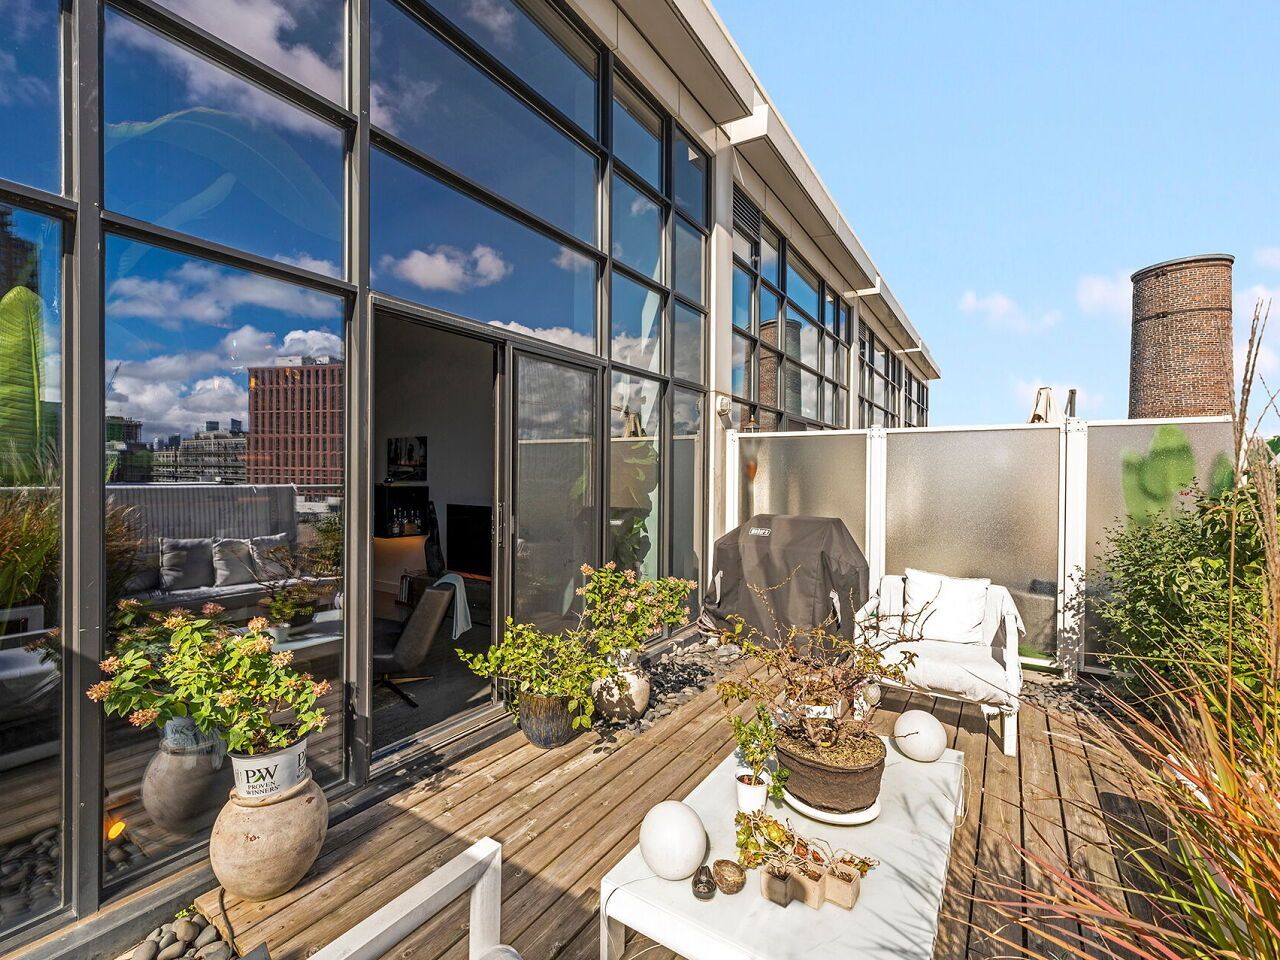
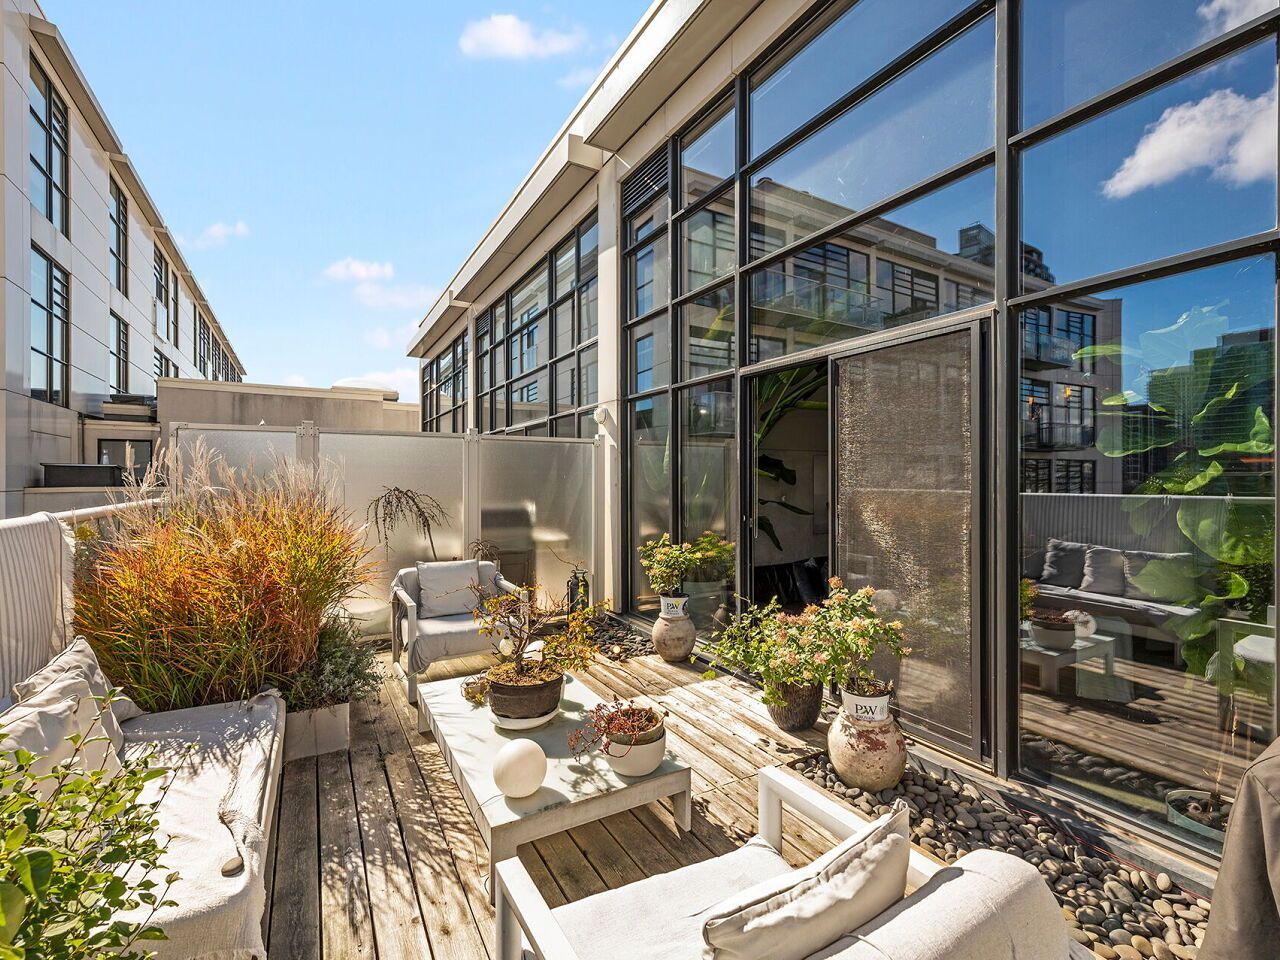
  • Private outdoor terrace with planters, furniture, and BBQ for entertaining.
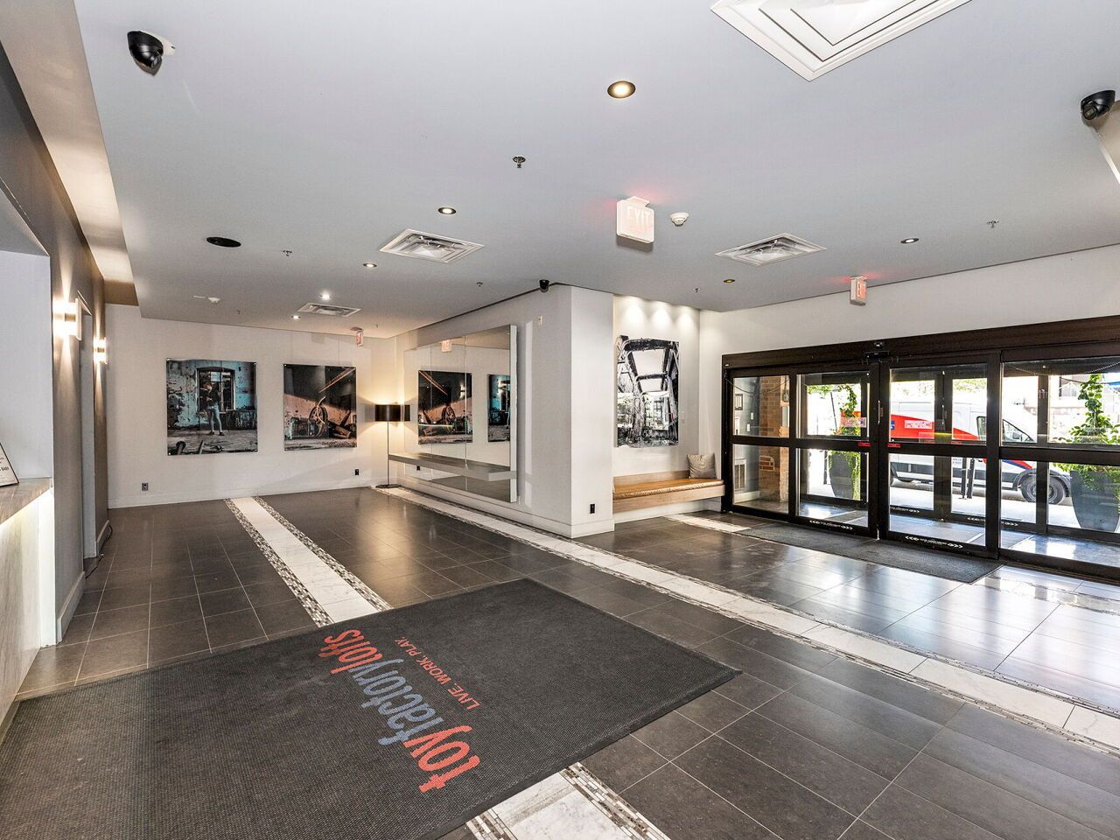
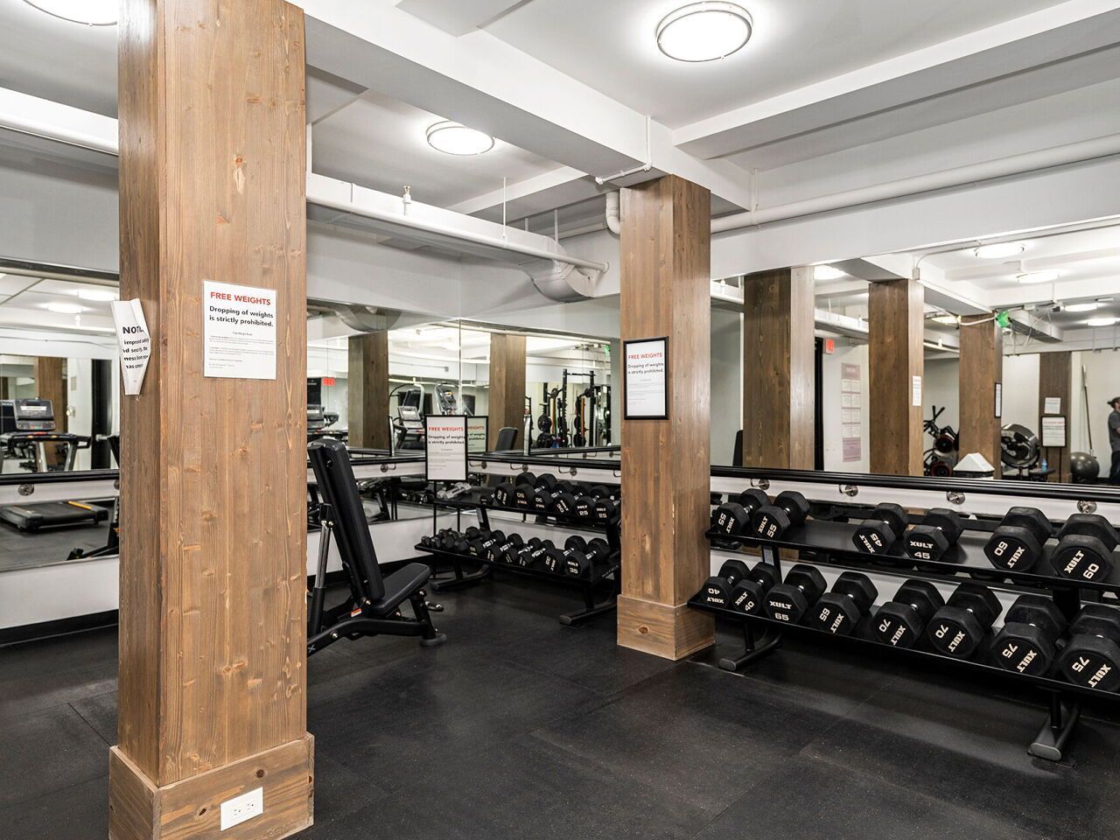
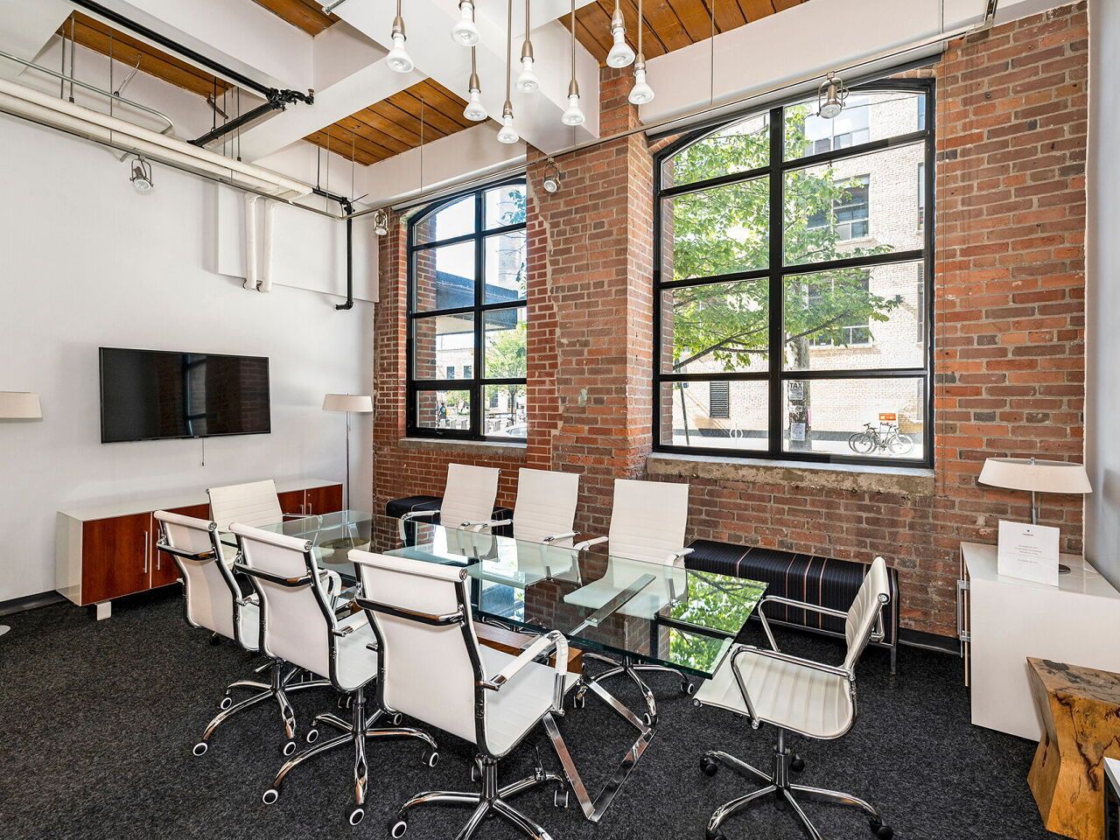
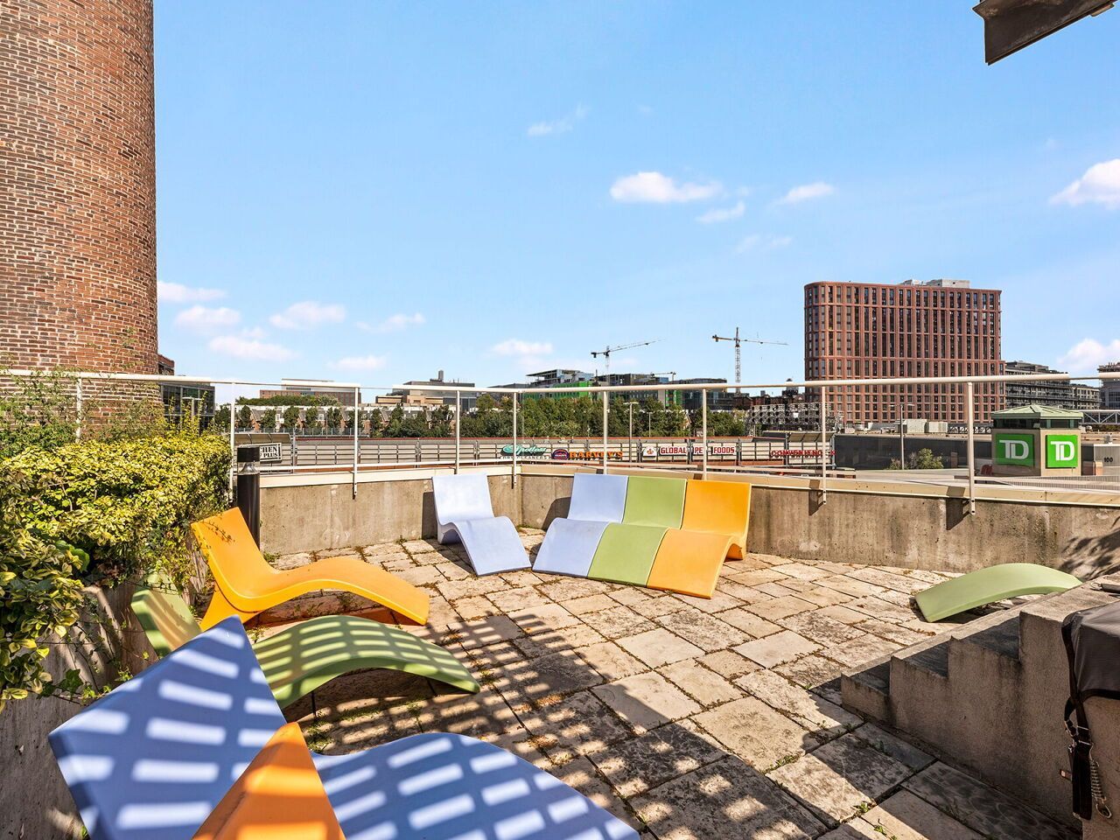
  • Access to full gym, rooftop terrace, and visitor parking in the building.
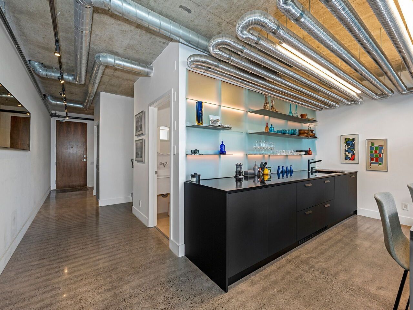
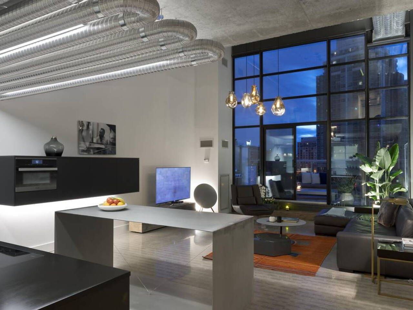
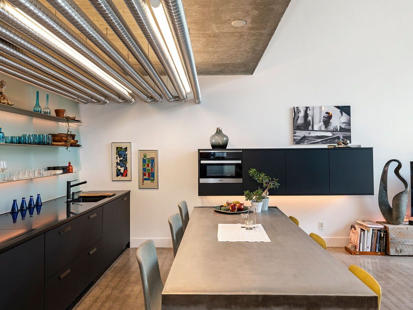
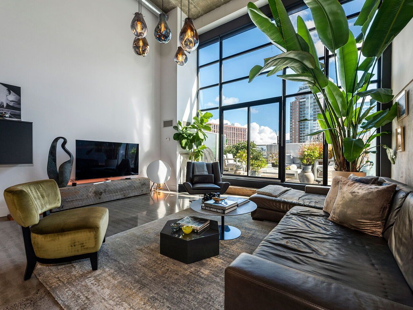
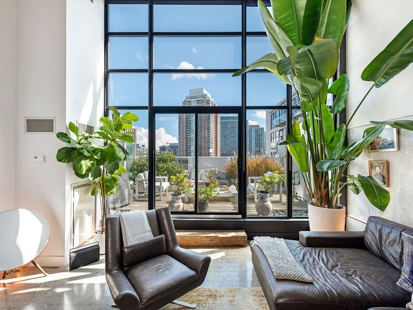
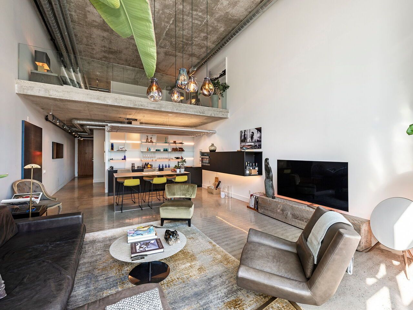
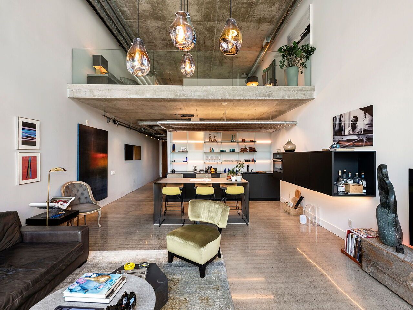
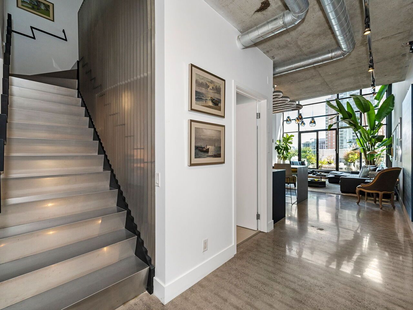
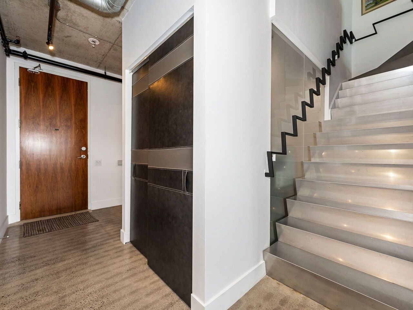
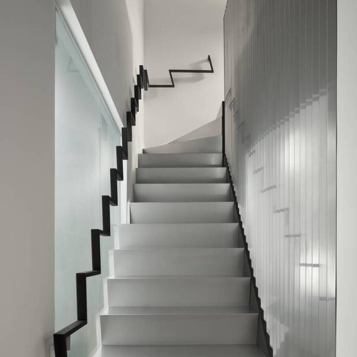
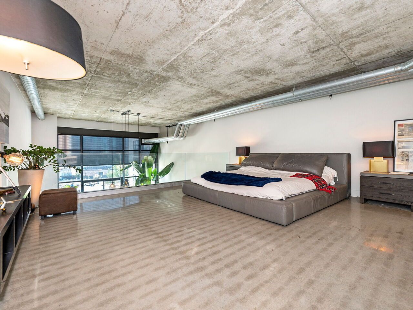
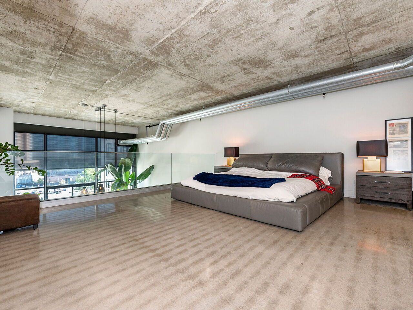
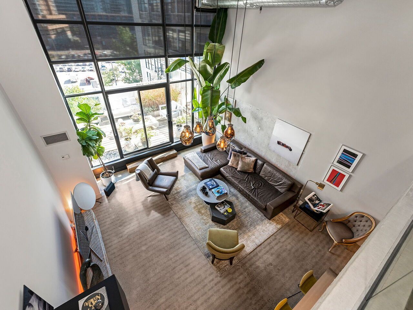
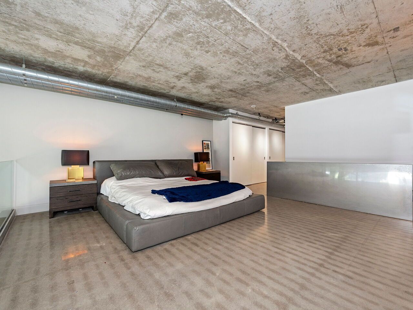
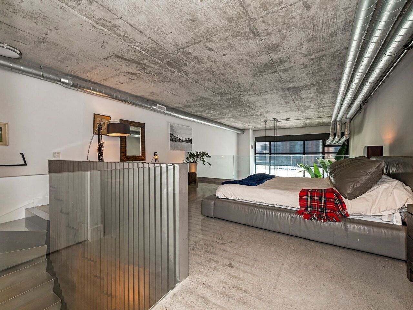
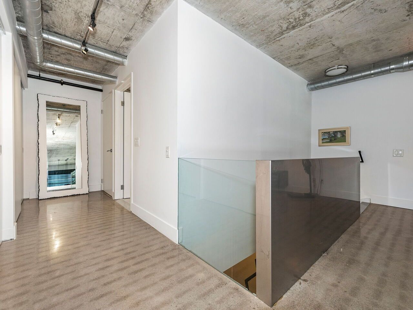
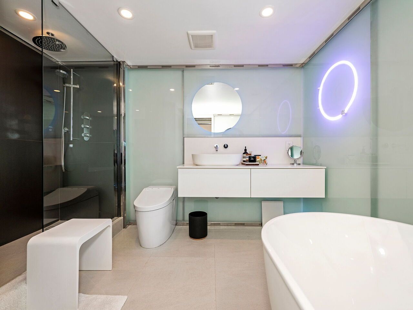
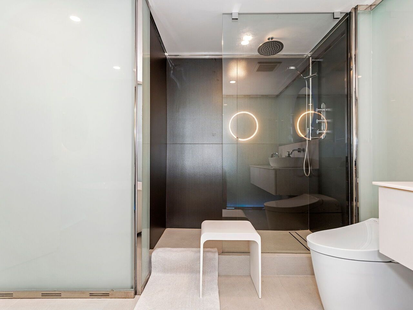
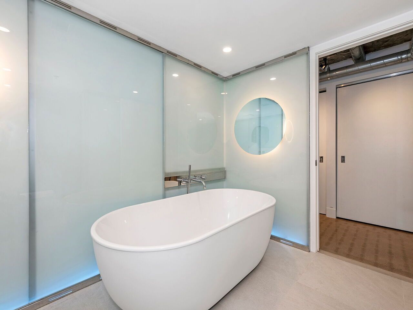
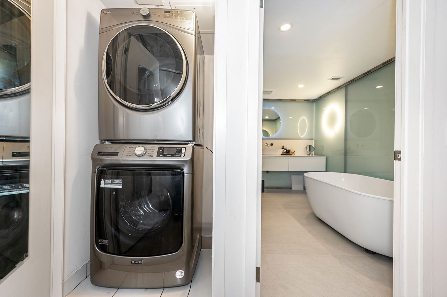
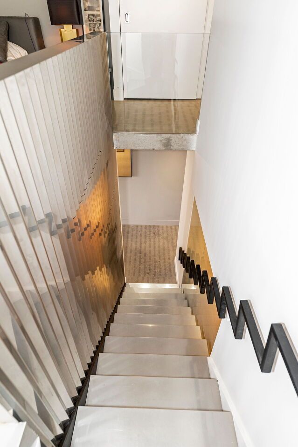
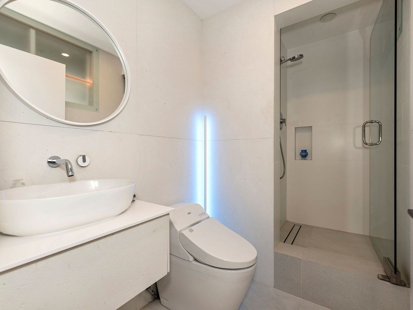
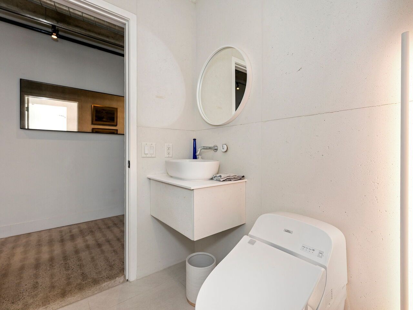
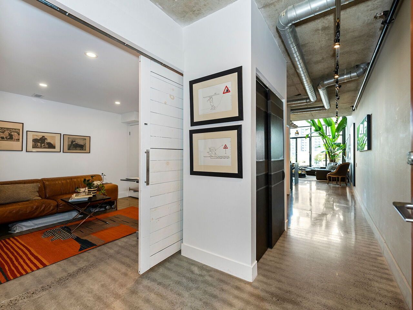
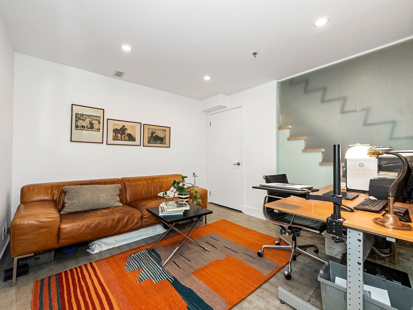
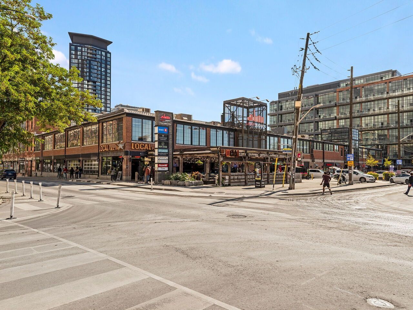
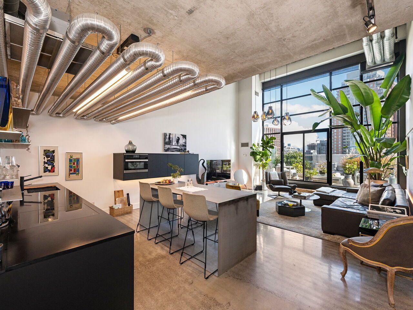
A rarely offered two-storey residence at the iconic toy factory lofts - an architect-designed interior distinctive enough to have been featured in the globe and mail. 1,490 sq ft under 18-foot ceilings, with raw and polished concrete, serpentine exposed ductwork with concealed lighting, and a floor-to-ceiling window wall. The kitchen was rebuilt from scratch as a custom scavolini installation with wolf cooktop, miele dishwasher and wall oven, two full-size integrated drawer fridges, and a hand-welded stainless steel island. A backlit glass wall brings light deep into the plan. A steel-clad custom staircase with sculptural handrail rises to the second level, with a walk-in storage room built beneath it. Two renovated bathrooms, both with smart toilets. Smart lighting and keyless entry throughout. Walk out from the living area to a private 18' x 12' terrace with planters, patio furniture and bbq - an outdoor room, not a balcony. Offered furnished and with one parking space. Full gym, rooftop terrace and free visitor parking in the building. Strategically situated in the centre of liberty village just steps to metro, lcbo, restaurants, king-liberty pedestrian/cyclist bridge, ttc, go, bmo field, king w., ossington, queen w. + so much more!
Listing IDC13837034
Address43 Hanna Avenue Unit# 532
CityToronto, Ontario
Lease$7,000
Bed / Bath2 / 2 Full
StyleLoft, Condo Apartment
ConstructionBrick
TypeCondominium
StatusFor Lease
Subtype Condo ApartmentIndoor Features Built-In Oven, Carpet Free, EnsuiteOutdoor Features Controlled Entry, PatioInclusions Building Insurance, Central Air Conditioning, Common Elements, Grounds Maintenance, Heat, Parking, WaterAmenities Electric Car Charger, Greenbelt/Conservation, Lake/Pond, Park, Public Transit, Rec./Commun.CentreOwnership LeaseholdViews CityBuilding Amenities Concierge, Elevator, Gym, Party Room/Meeting Room, Rooftop Deck/Garden, Visitor ParkingBasement NoneHeating / Cooling Fan CoilHeating Fuel Gas
Parking 1.00
ASAP

Thu

8

Oct

Fri

9

Oct

Sat

10

Oct

Sun

11

Oct

Mon

12

Oct

Tue

13

Oct

Wed

14

Oct

Thu

15

Oct

Fri

16

Oct

Sat

17

Oct

Sun

18

Oct

Mon

19

Oct

Tue

20

Oct

Wed

21

Oct

Thu

22

Oct

Fri

23

Oct

Sat

24

Oct

Sun

25

Oct

Mon

26

Oct

Tue

27

Oct

Wed

28

Oct

Thu

29

Oct

Fri

30

Oct

Sat

31

Oct

Sun

1

Nov

Mon

2

Nov

Tue

3

Nov

Wed

4

Nov

Thu

5

Nov

By clicking “Get pre-qualified” and/or 'Submit' you are expressly consenting, in writing, to receive telemarketing and other messages, including artificial or prerecorded voices, via automated calls or texts from jumprealty.ca and up.mortgages at the number you provided above. This consent is not required to purchase any good or service. Message and data rates may apply, frequency varies. Text HELP for help or STOP to cancel. More details in Terms of Use and Privacy Policy.

Listing Brokerage: FABIANO REALTY INC.

* Data is provided courtesy of PROPTX. The information provided herein must only be used by consumers that have a bona fide interest in the purchase, sale, or lease of real estate and may not be used for any commercial purpose or any other purpose. The information is deemed reliable but is not guaranteed accurate by PROPTX.

Hospital
Parks
Schools
Place of Worship
Please select an amenity above to view a list.

Recommended Properties

Loading...
43 Hanna Avenue Unit# 532
Toronto , Ontario
2 2 $7,000
Get more info