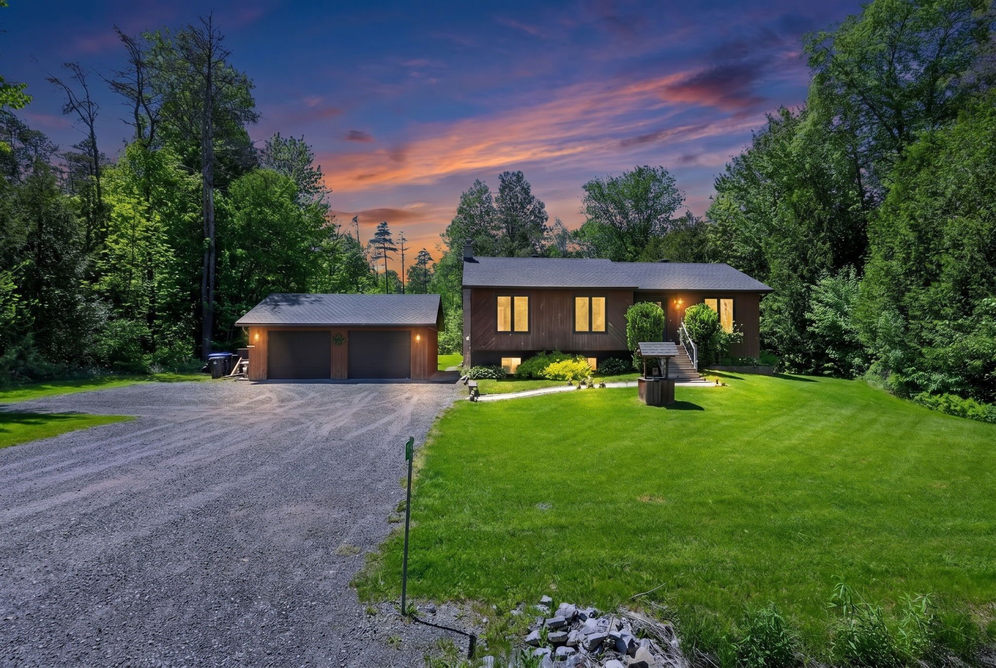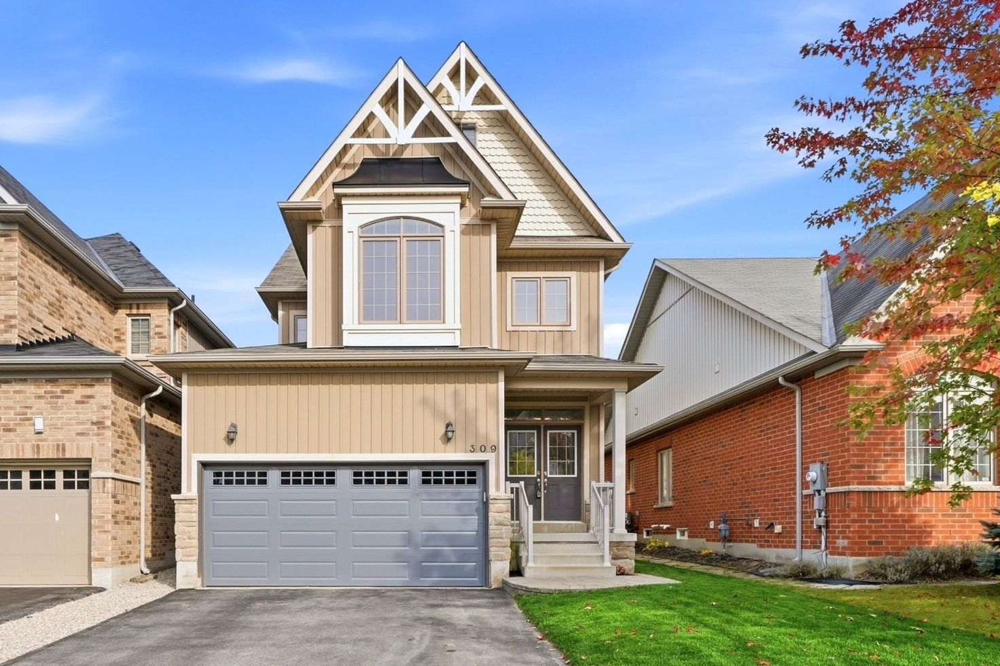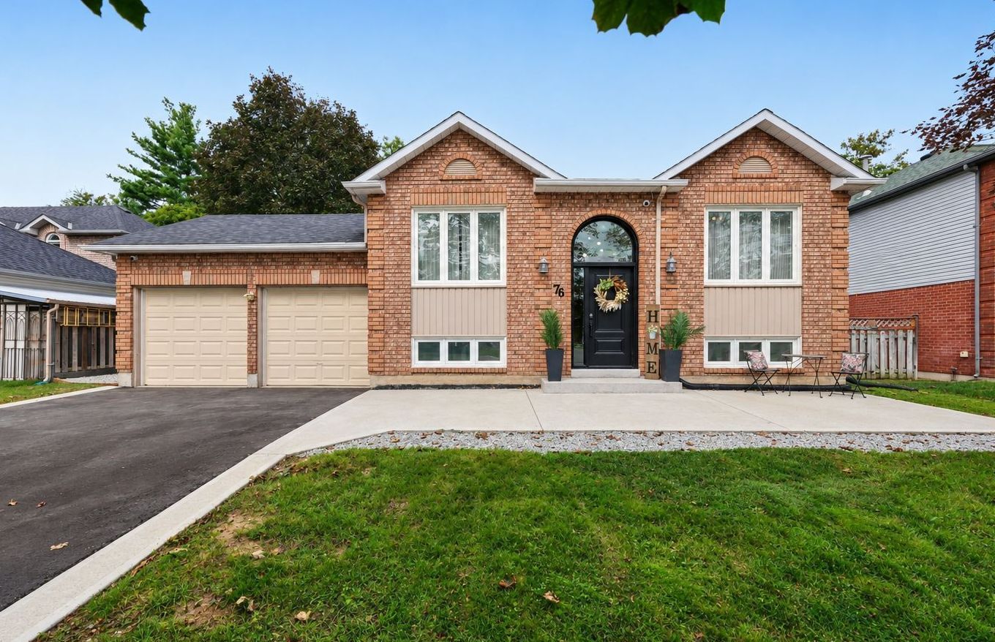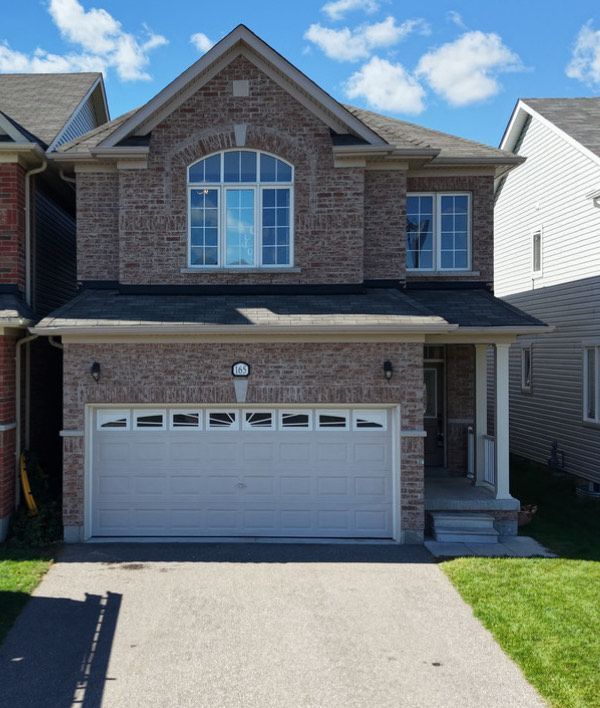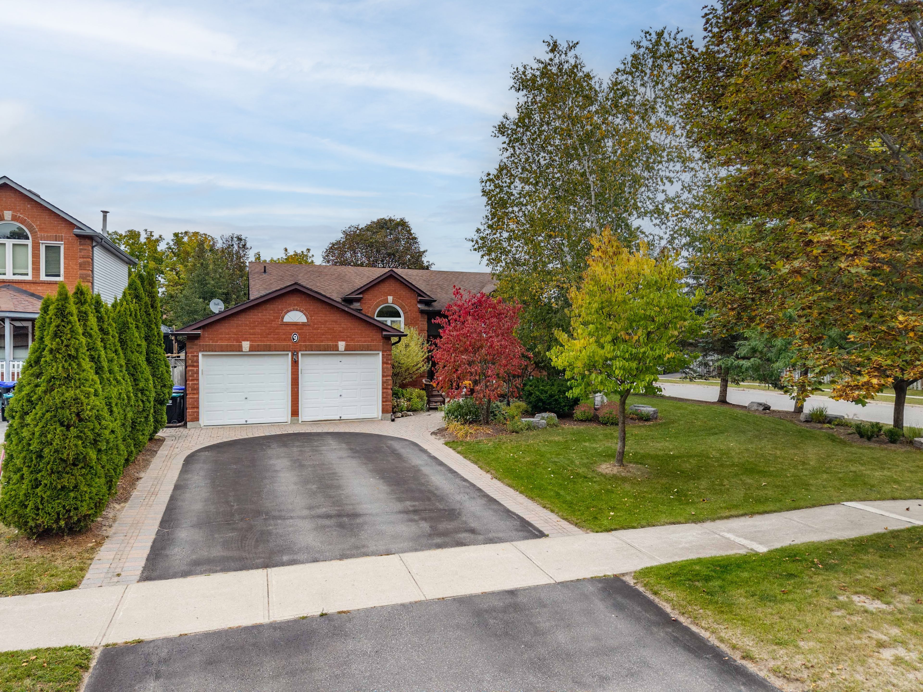
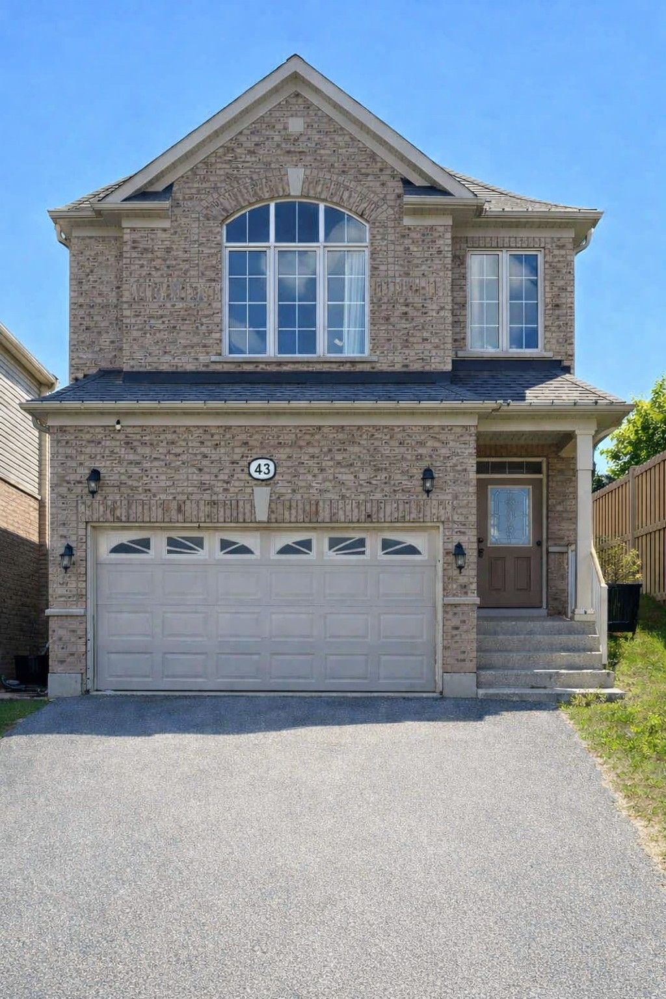
For Sale - 43 Hutton Crescent, Essa, Ontario

Est payment $3,981/mo
Views   1
Time on Jump  1 days
  • Bright, open concept living space with nearly 2,000 sq ft of room.
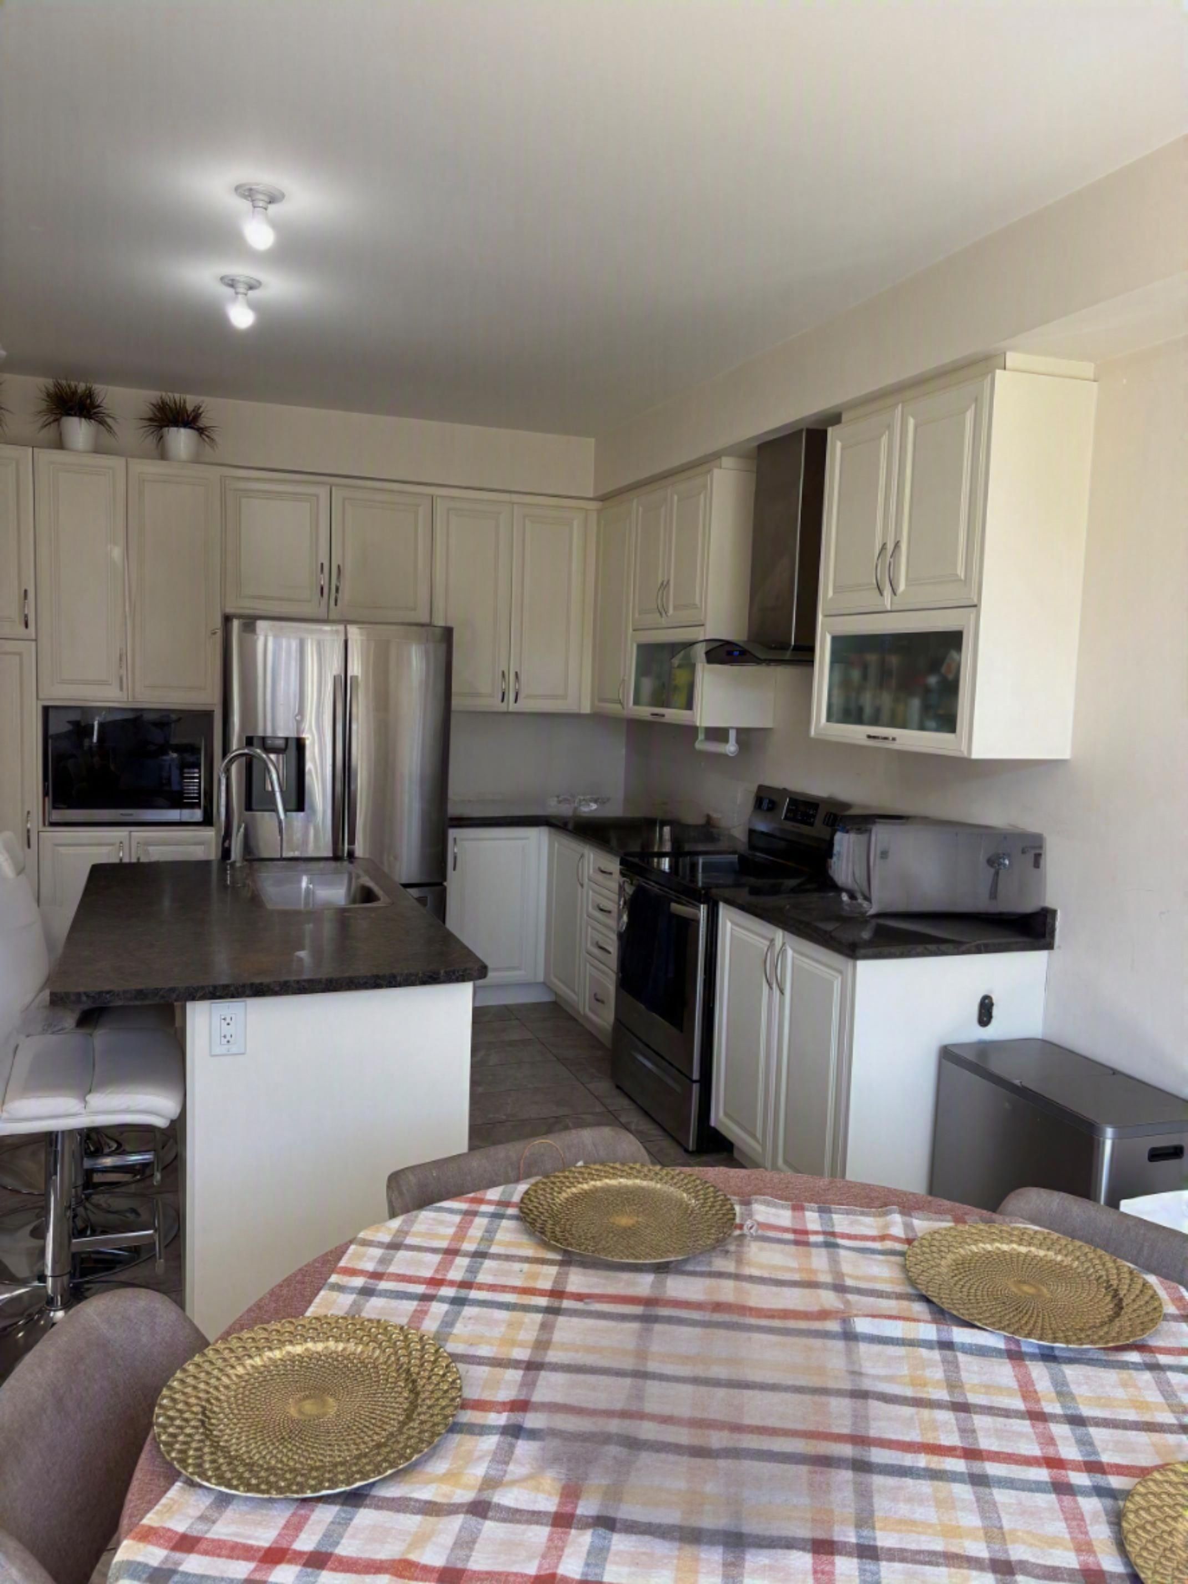
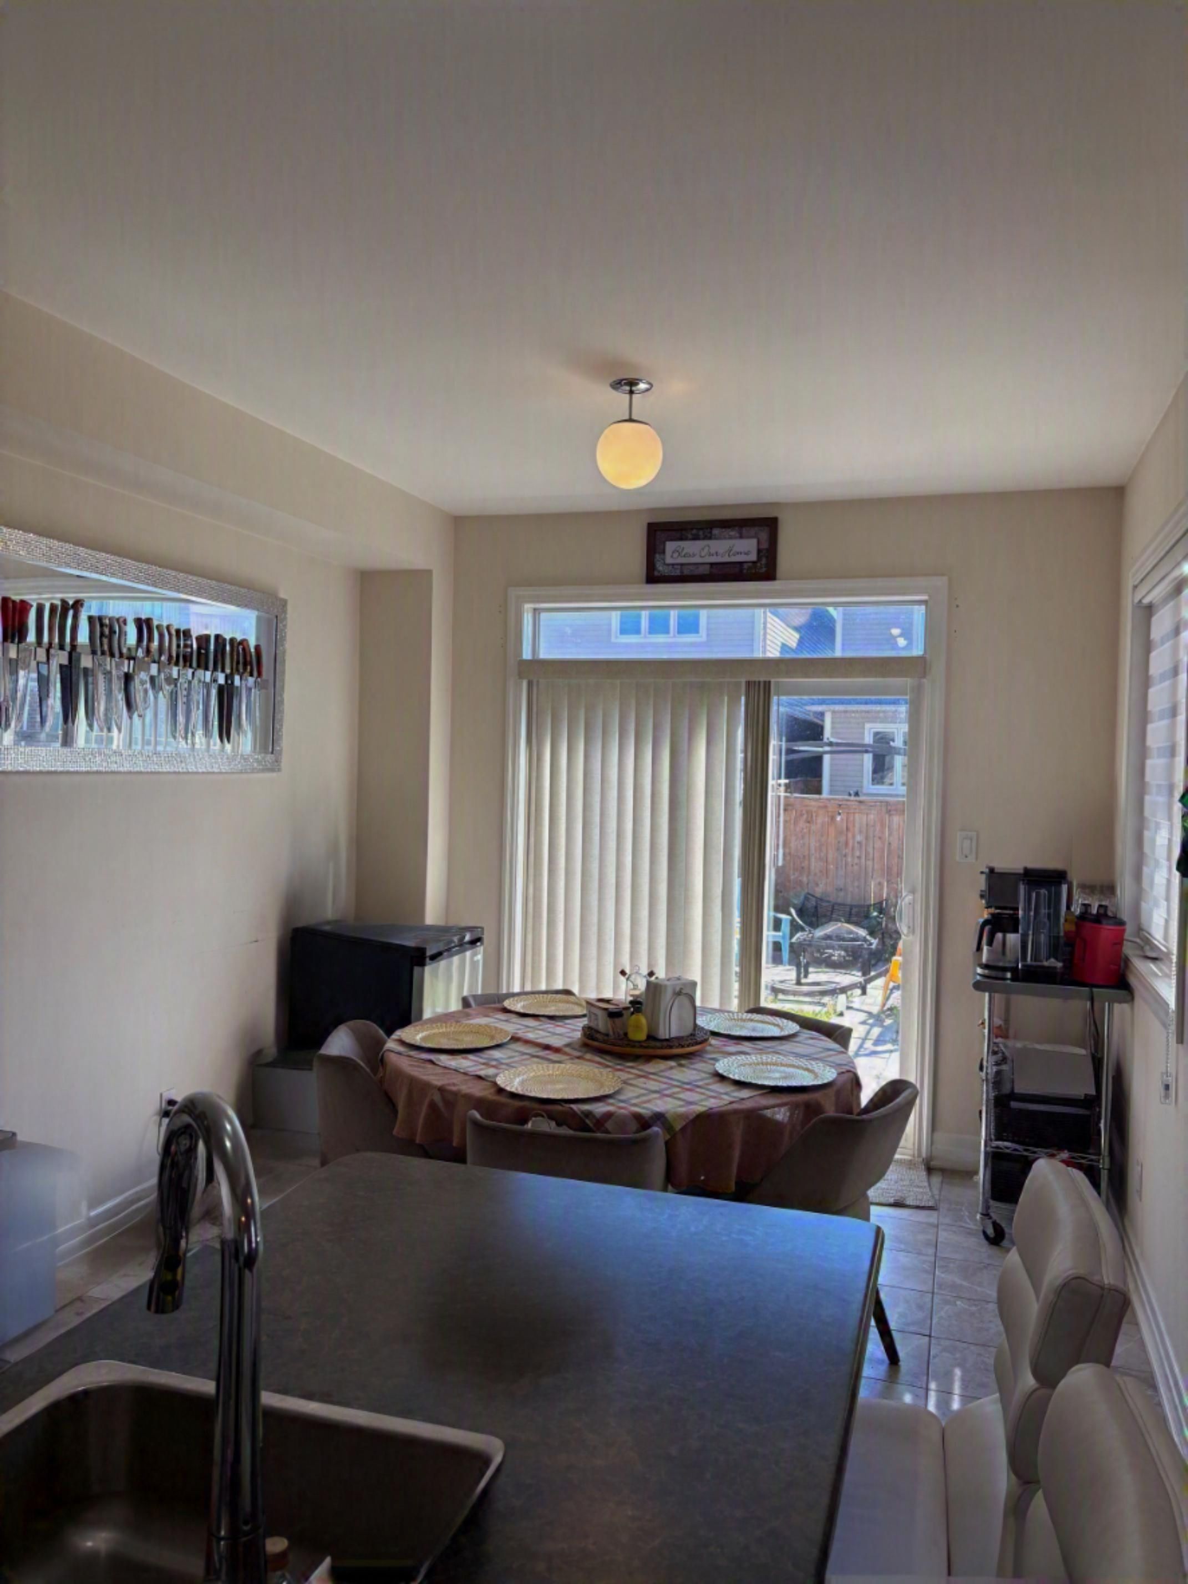
  • Spacious kitchen with modern finishes and a sunlit breakfast area.
  • Primary suite offers a walk-in closet and luxurious ensuite bathroom.
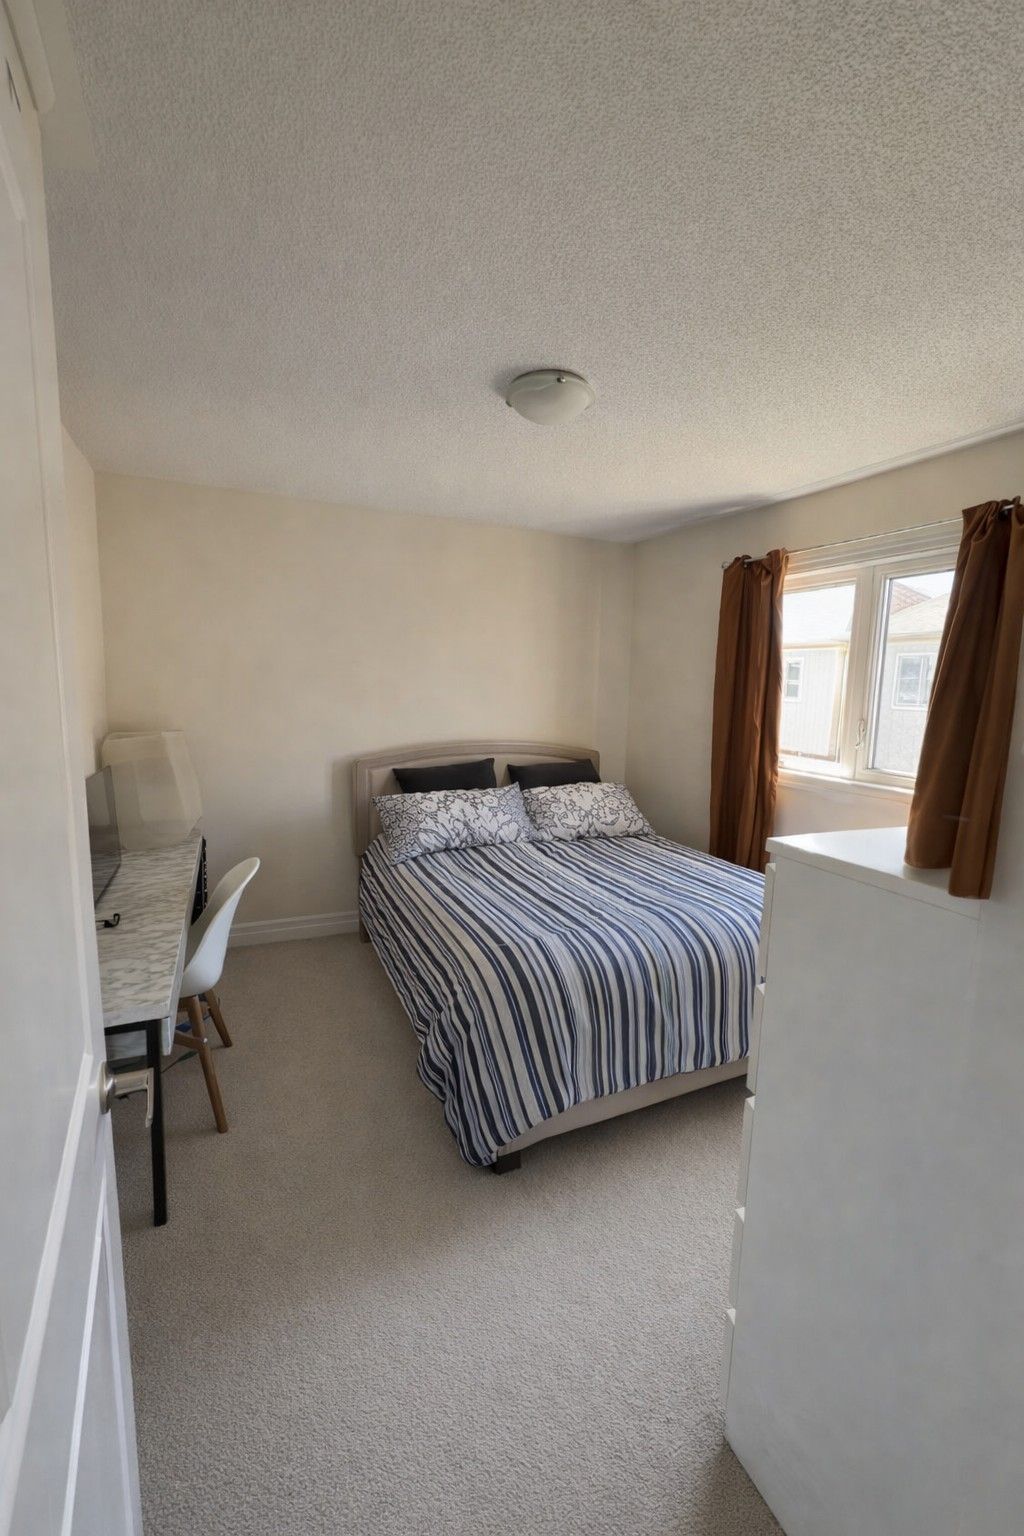
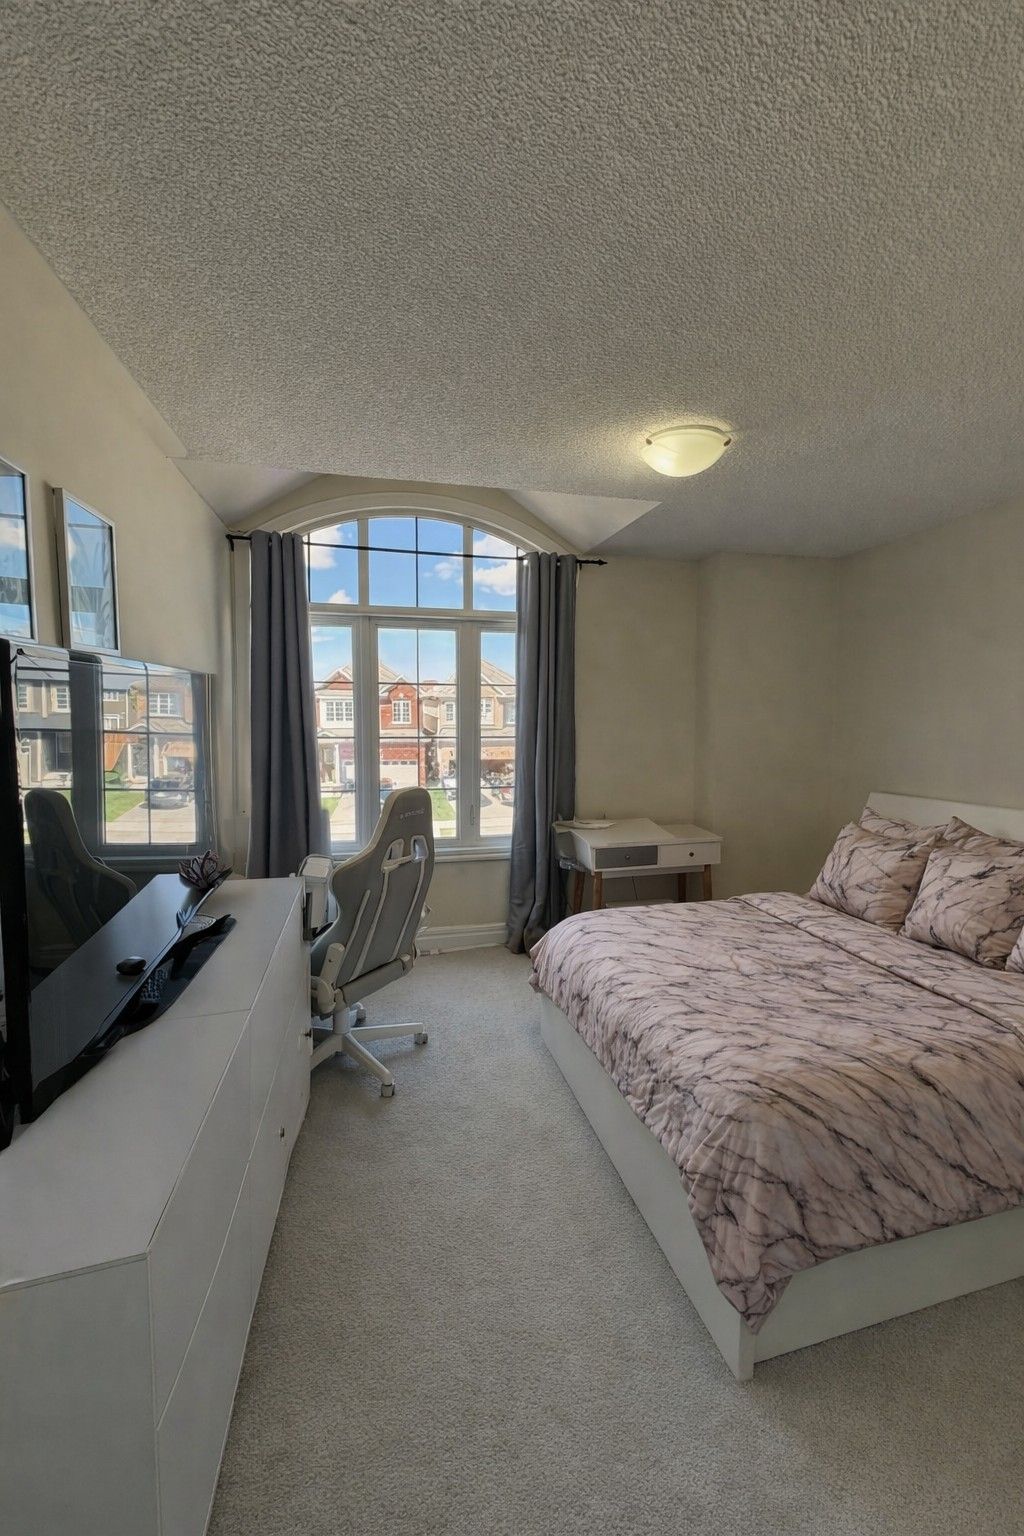
  • Generous additional bedrooms suitable for family, guests, or a home office.
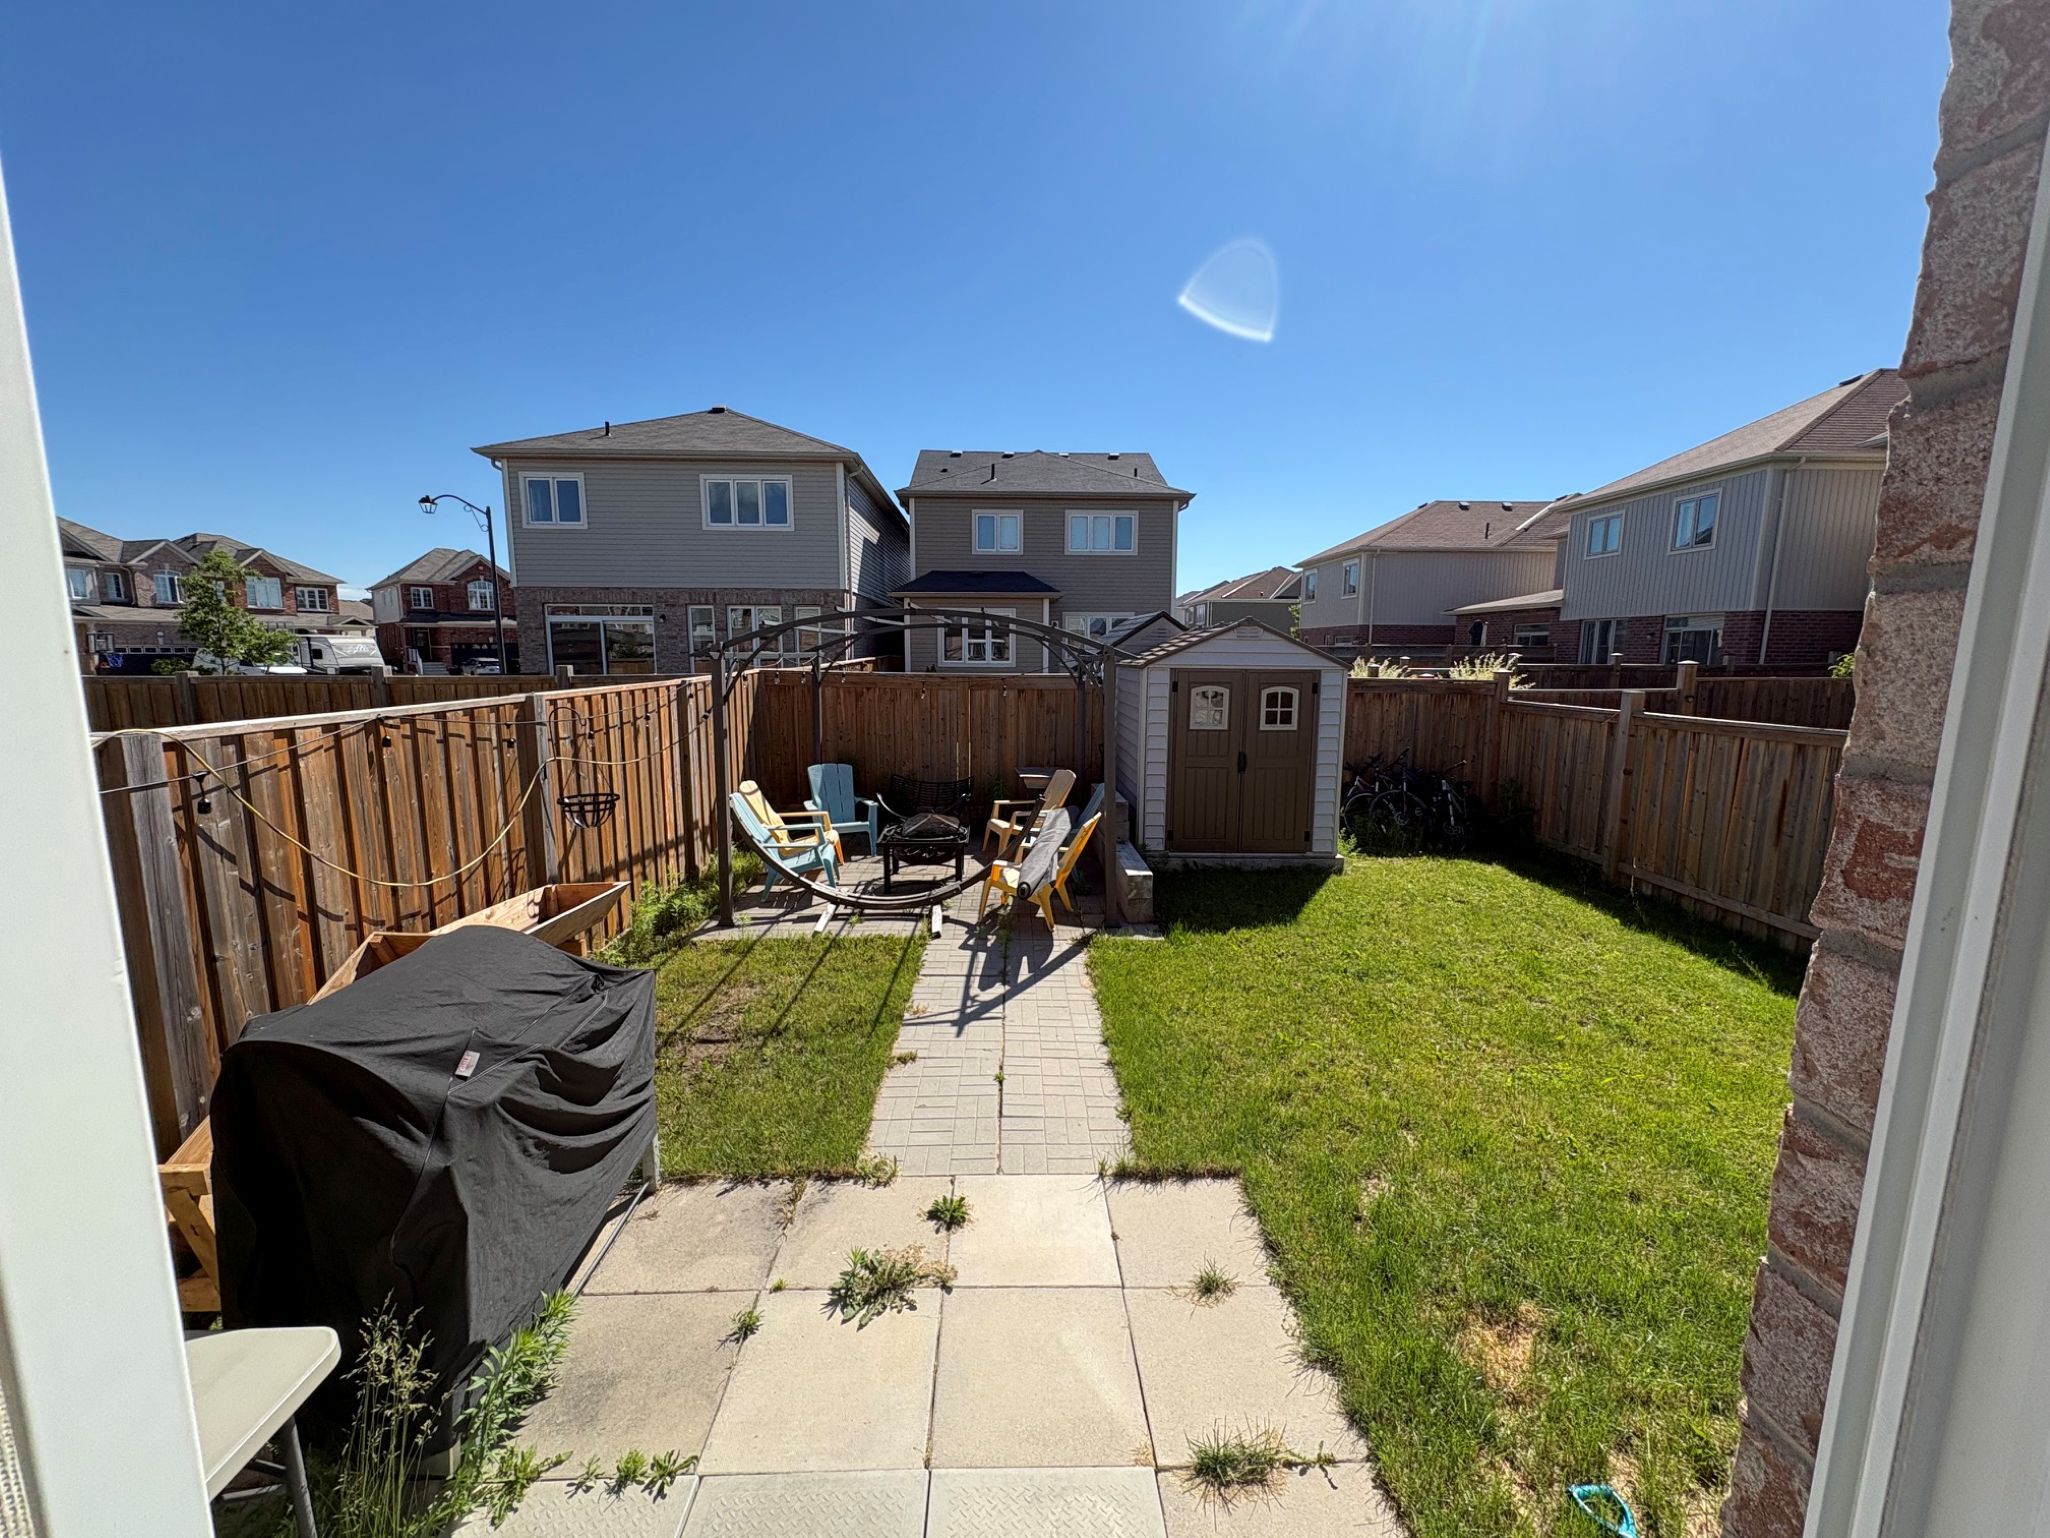
  • Private backyard perfect for outdoor living or gardening opportunities.


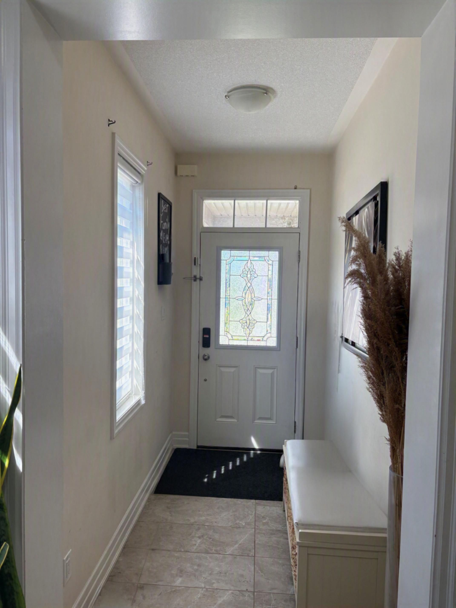
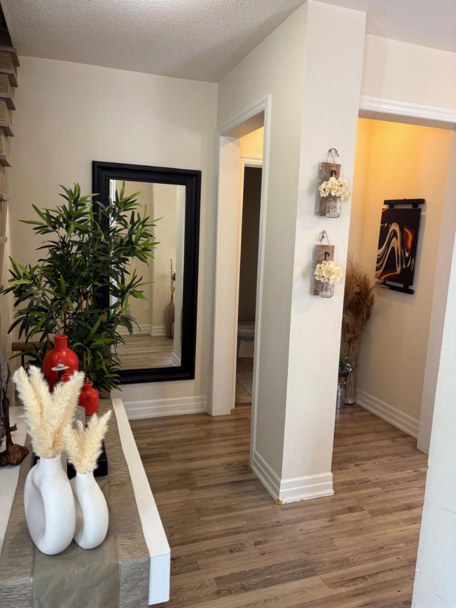
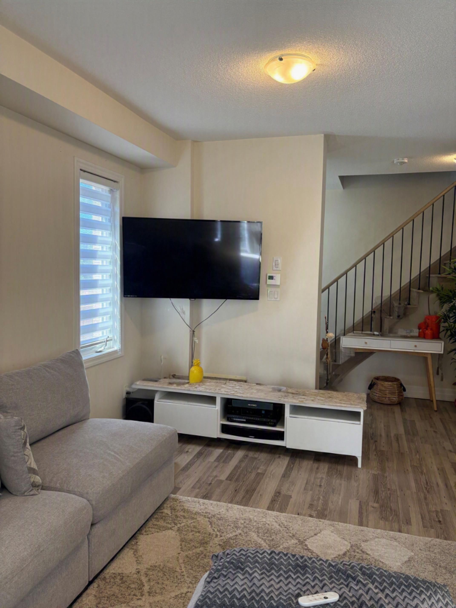
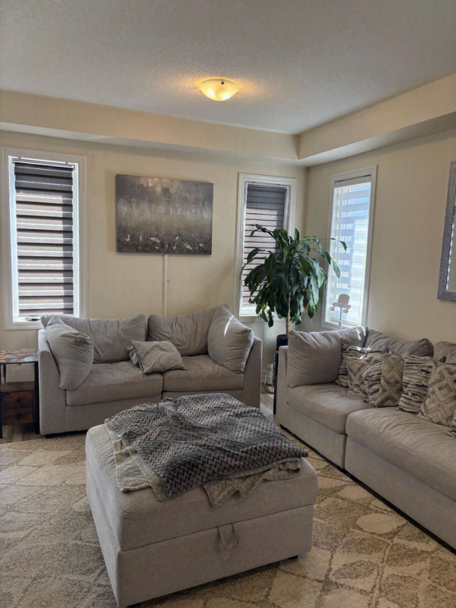
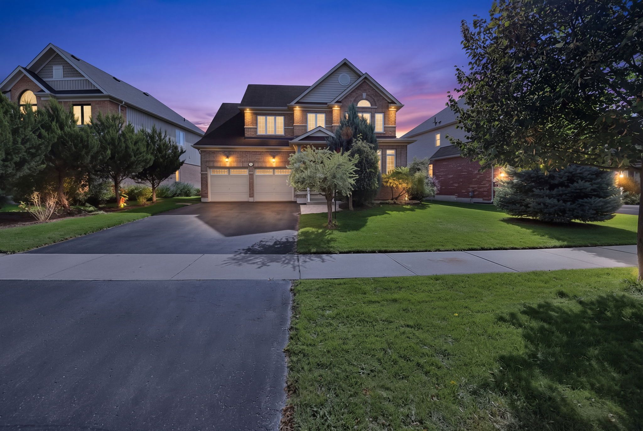
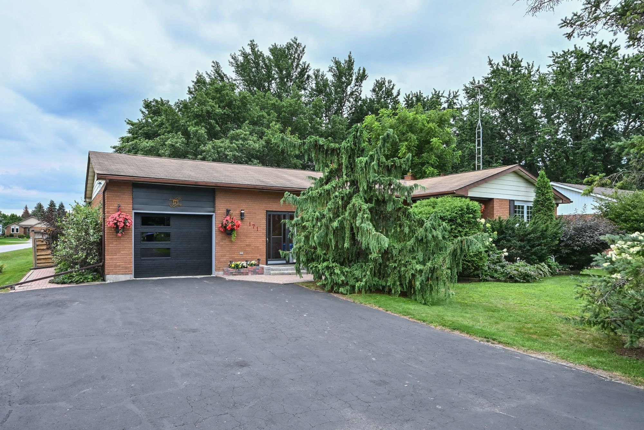
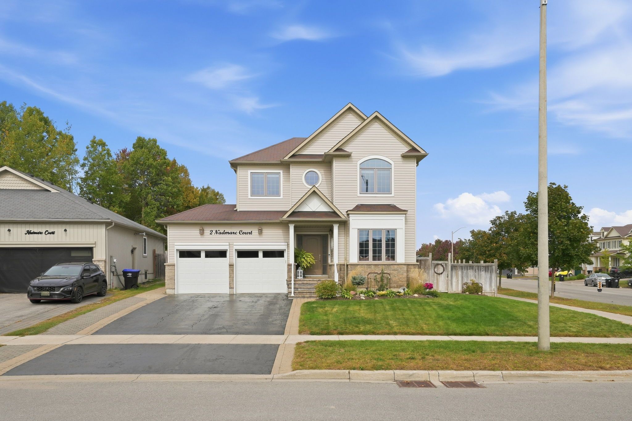
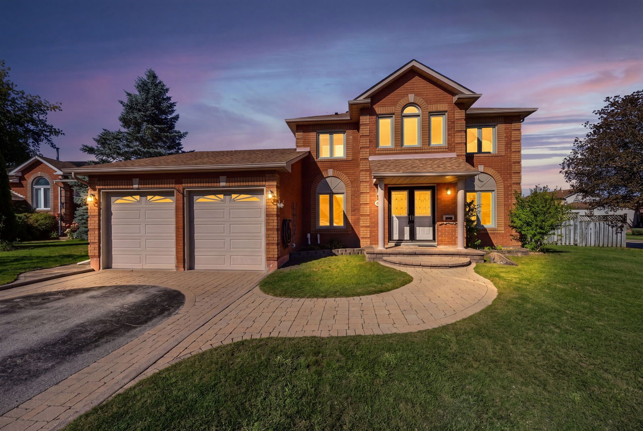
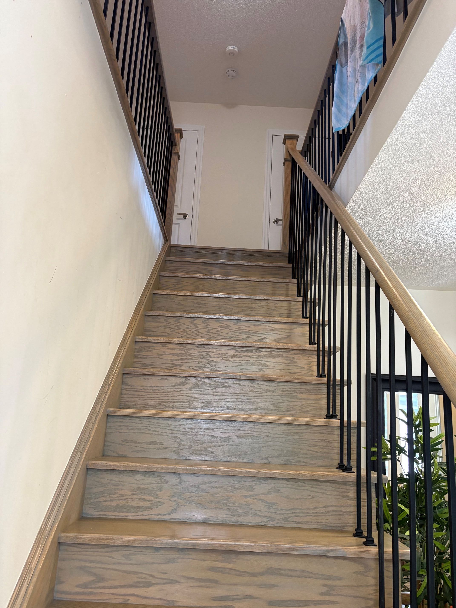
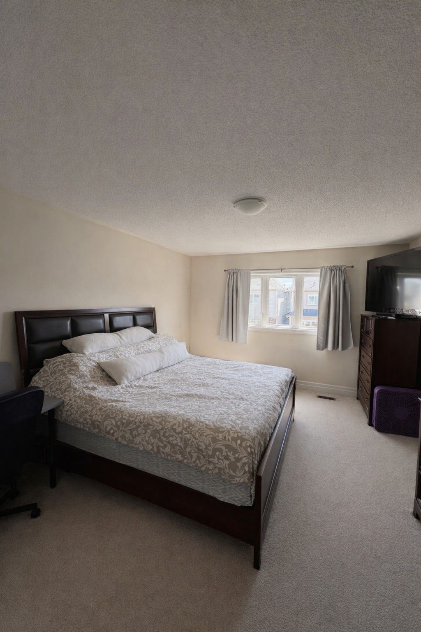
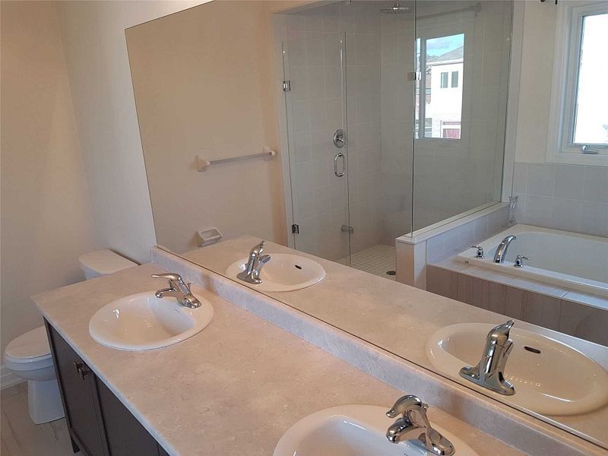
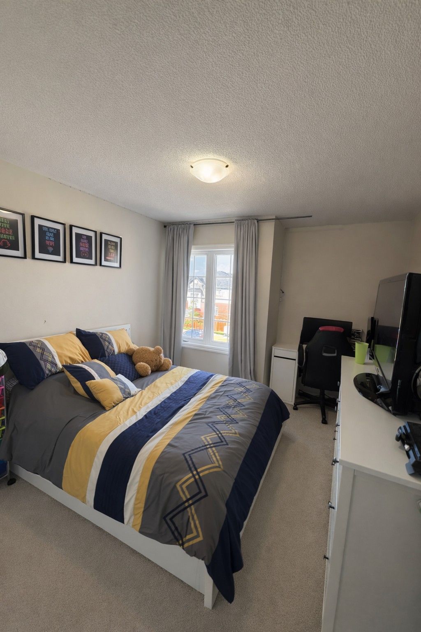
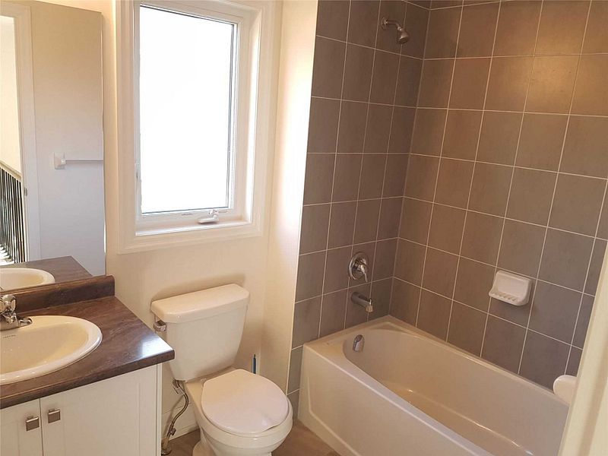
Welcome to 43 hutton crescent, a beautifully maintained lancaster homes build offering nearly 2,000 sq ft of bright, open concept living in one of angus's most family friendly communities. The main floor features 9 ft ceilings, upgraded 7. 5-inch cloud grey oak wide plank laminate flooring, and an elegant oak staircase professionally stained to match, creating a cohesive, designer look throughout. Spacious living and dining areas flow seamlessly into a well appointed kitchen with antique white cabinetry, ebony fusion countertops, 12x24 tile, stainless steel appliances, and a sunlit breakfast area overlooking the backyard. A custom counter depth pantry with a built in microwave shelf enhances storage and gives the kitchen a clean, integrated appearance. Upstairs, the primary suite offers a peaceful retreat with a walk in closet and a beautifully upgraded 5 piece ensuite featuring a modern glass shower, deep soaker tub, and contemporary finishes. Three additional bedrooms provide generous space for family, guests, or a home office, all filled with natural light. Additional features include metal pickets on the staircase, oversized basement windows, 200 amp service, and a bathroom rough in, offering excellent potential for future expansion. The private backyard provides a blank canvas for outdoor living, gardening, or play space. Located minutes from parks, playgrounds, walking trails, schools, shopping, and cfb borden, this home blends modern comfort with everyday convenience. With its upgraded finishes, thoughtful layout, and warm presentation, 43 hutton crescent stands out as an exceptional value in a welcoming community.
Listing IDN13530730
Address43 Hutton Crescent
CityEssa, Ontario
Price$829,000
Bed / Bath4 / 3 Full
Style2-Storey, Detached
ConstructionBrick
TypeResidential
StatusFor Sale
Subtype DetachedIndoor Features Water HeaterAmenities Fenced Yard, Park, Place Of Worship, School, Public Transit, Rec./Commun.CentreOwnership FreeholdBasement Full, UnfinishedFoundation Concrete, Poured ConcreteHeating / Cooling Forced AirHeating Fuel GasSewer Sewer
Parking 6.00
ASAP

Wed

8

Jul

Thu

9

Jul

Fri

10

Jul

Sat

11

Jul

Sun

12

Jul

Mon

13

Jul

Tue

14

Jul

Wed

15

Jul

Thu

16

Jul

Fri

17

Jul

Sat

18

Jul

Sun

19

Jul

Mon

20

Jul

Tue

21

Jul

Wed

22

Jul

Thu

23

Jul

Fri

24

Jul

Sat

25

Jul

Sun

26

Jul

Mon

27

Jul

Tue

28

Jul

Wed

29

Jul

Thu

30

Jul

Fri

31

Jul

Sat

1

Aug

Sun

2

Aug

Mon

3

Aug

Tue

4

Aug

Wed

5

Aug

By clicking “Get pre-qualified” and/or 'Submit' you are expressly consenting, in writing, to receive telemarketing and other messages, including artificial or prerecorded voices, via automated calls or texts from jumprealty.ca and up.mortgages at the number you provided above. This consent is not required to purchase any good or service. Message and data rates may apply, frequency varies. Text HELP for help or STOP to cancel. More details in Terms of Use and Privacy Policy.

Listing Agency:  HOMELIFE/BAYVIEW REALTY INC.

* Data is provided courtesy of PROPTX. The information provided herein must only be used by consumers that have a bona fide interest in the purchase, sale, or lease of real estate and may not be used for any commercial purpose or any other purpose. The information is deemed reliable but is not guaranteed accurate by PROPTX.

Hospital
Parks
Schools
Place of Worship
Please select an amenity above to view a list.

Recommended Properties

Loading...
43 Hutton Crescent
Essa , Ontario
4 3 $829,000
Get more info