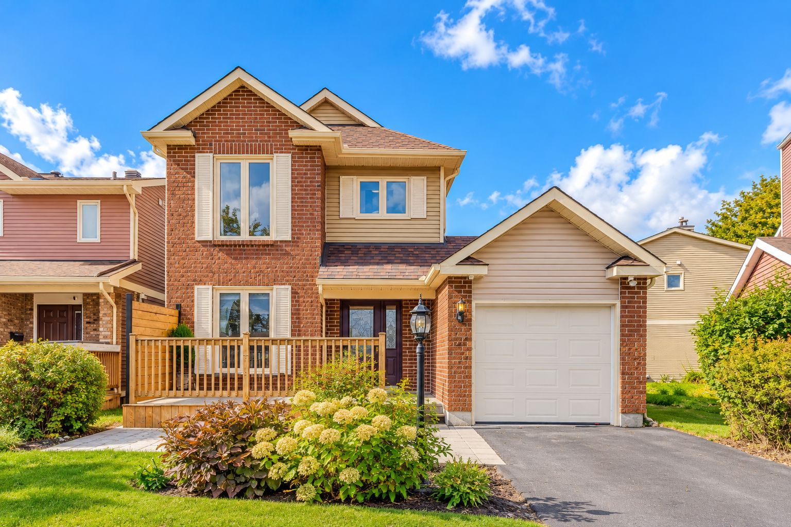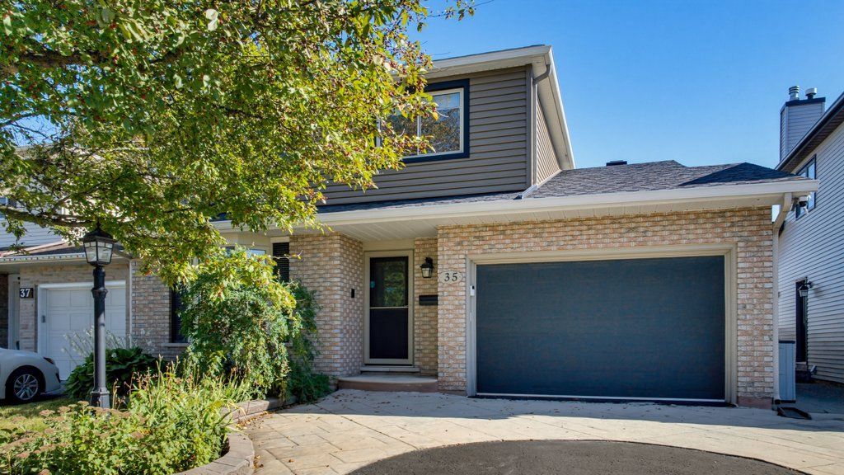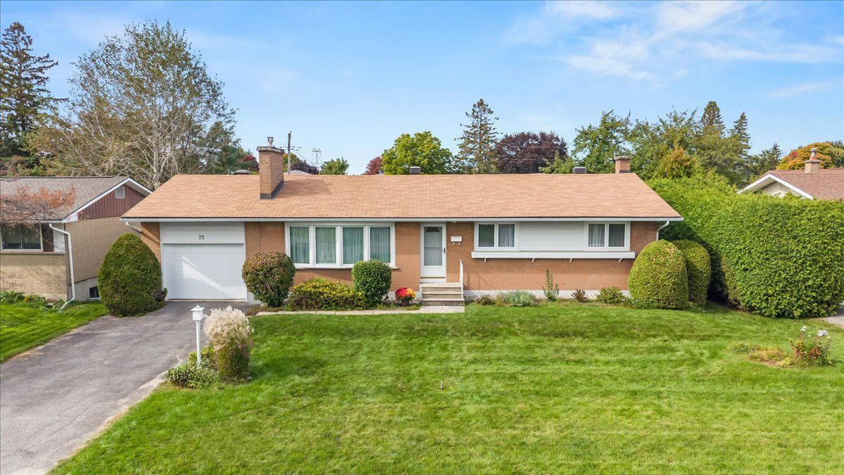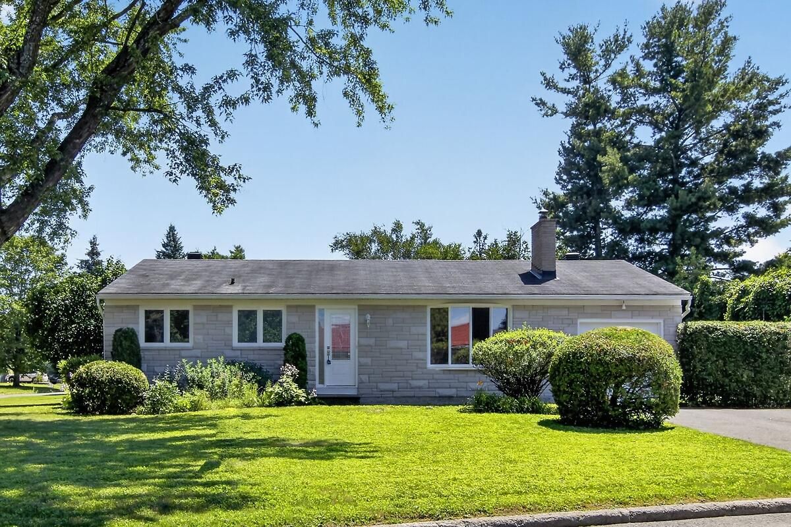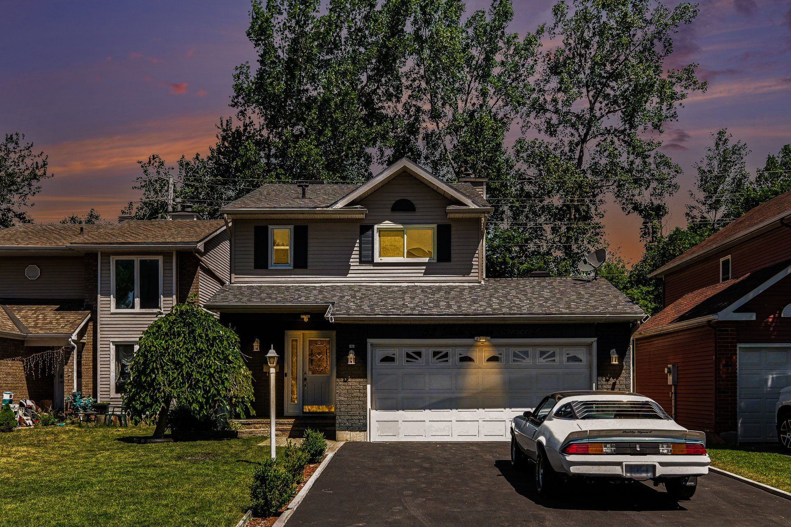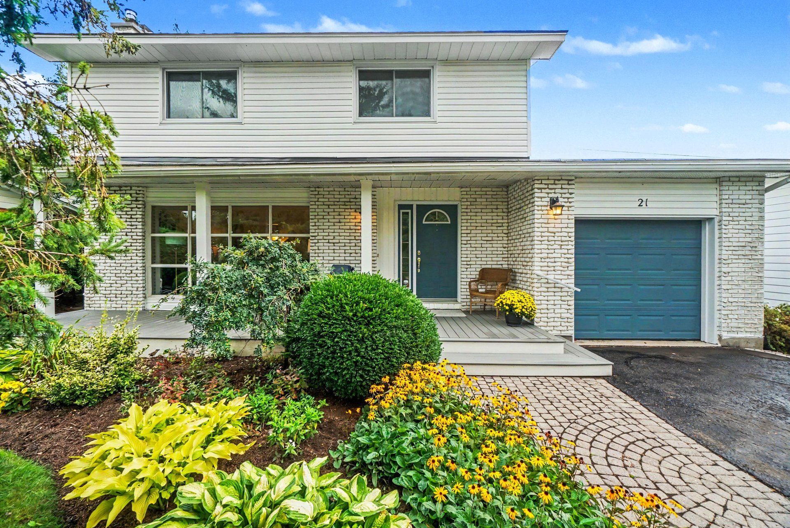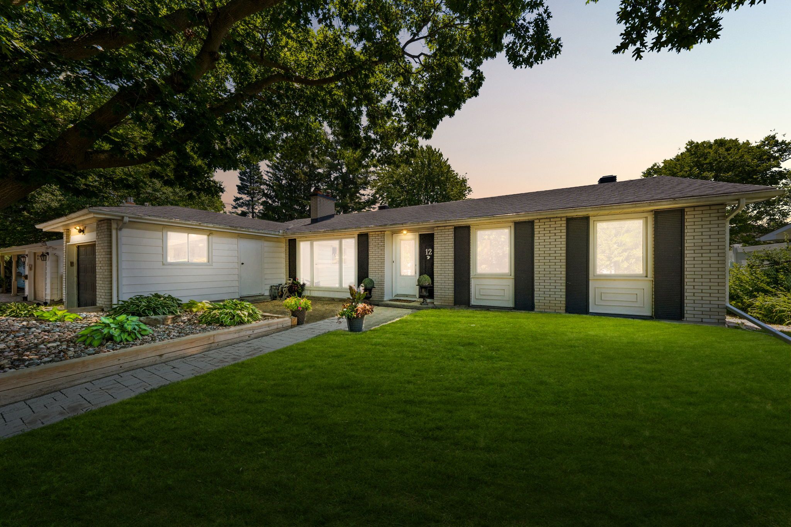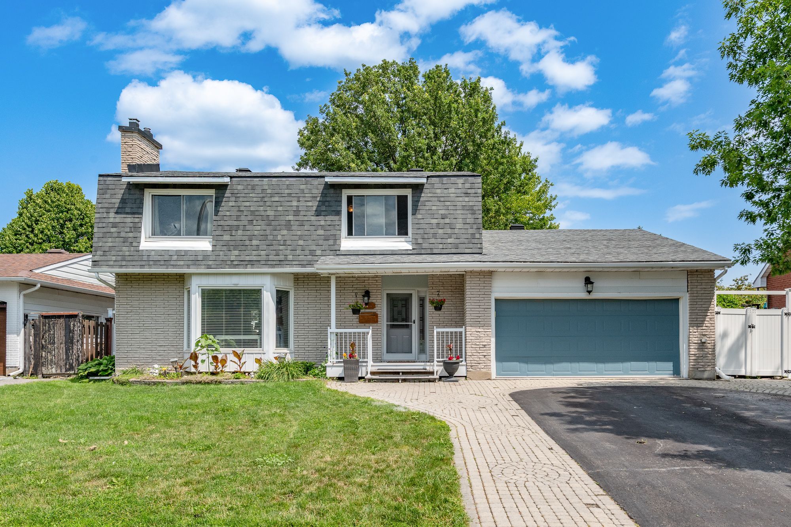
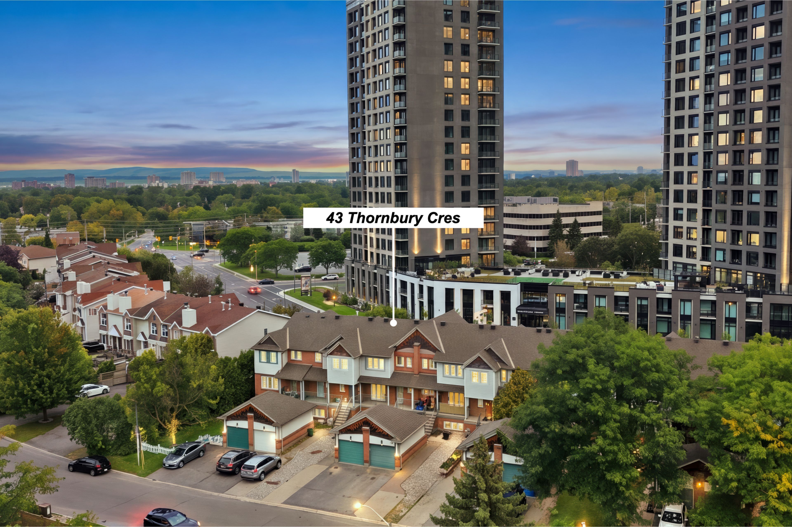
For Sale - 43 Thornbury Crescent, South of Baseline to Knoxdale, Ontario

Est payment $3,693/mo
Views   1
Time on Jump  27 day
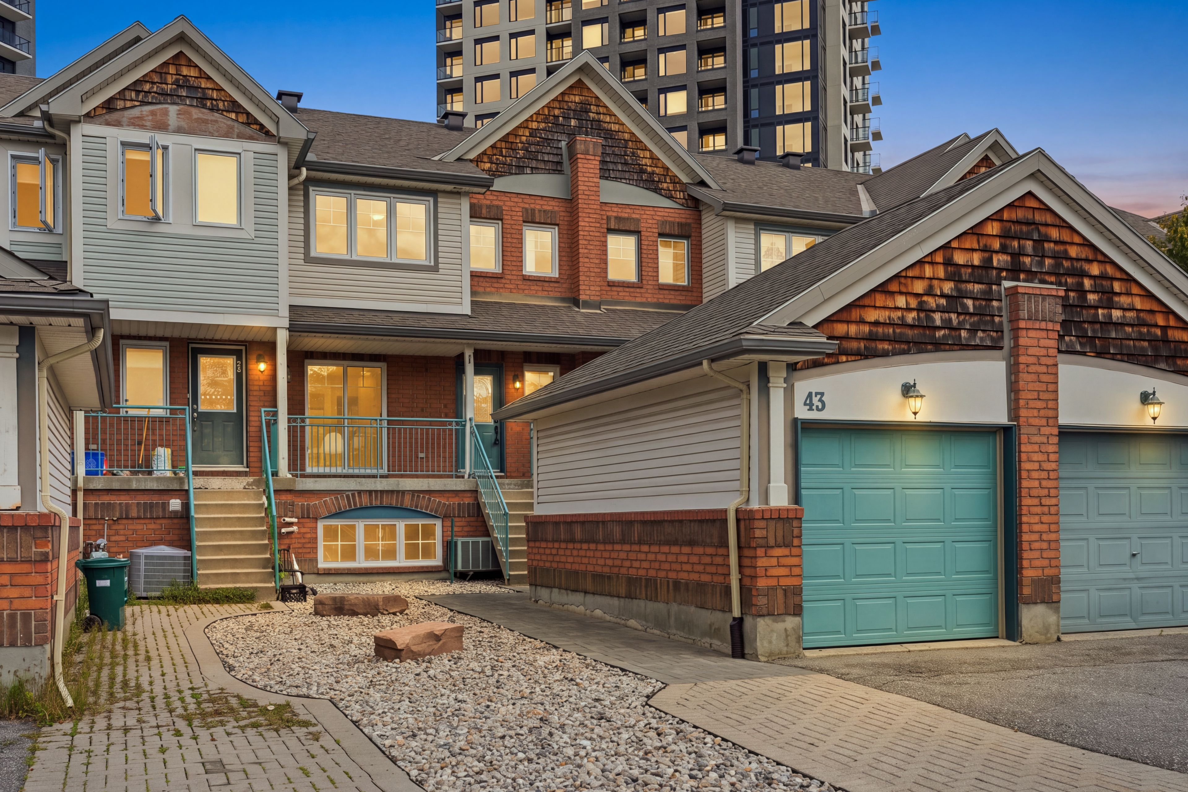
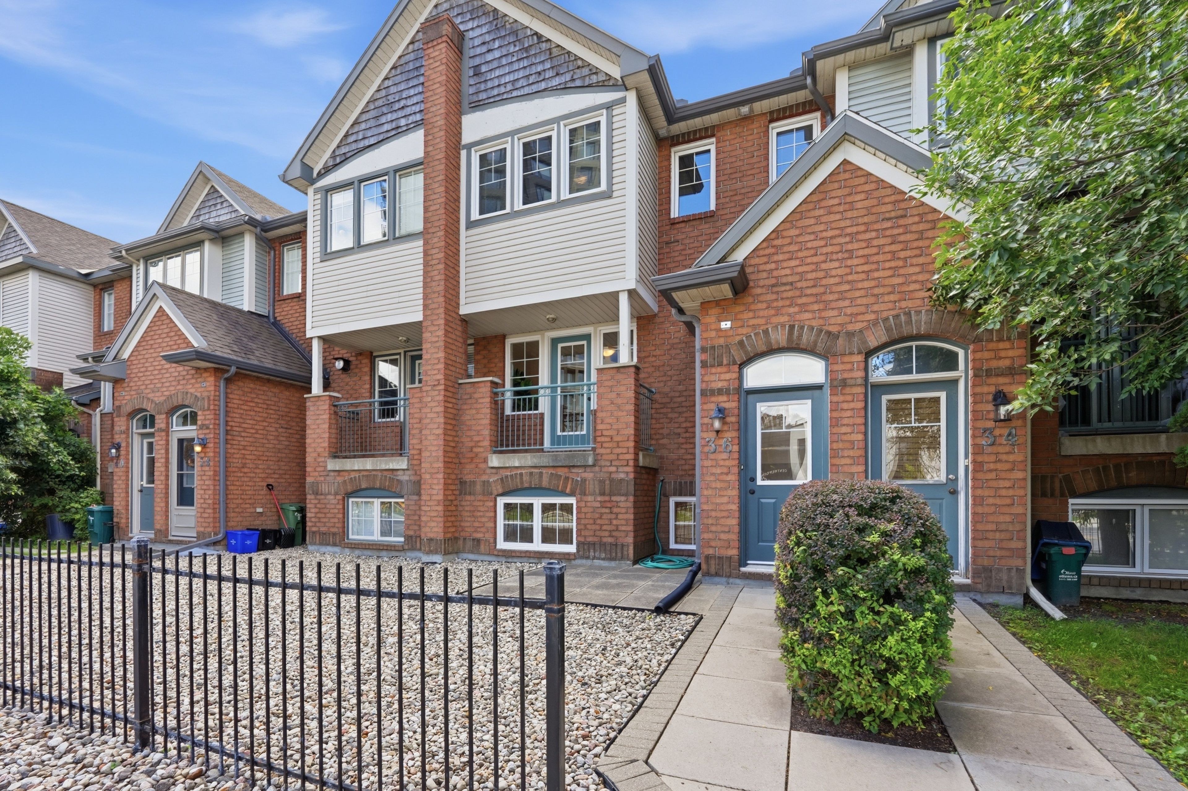
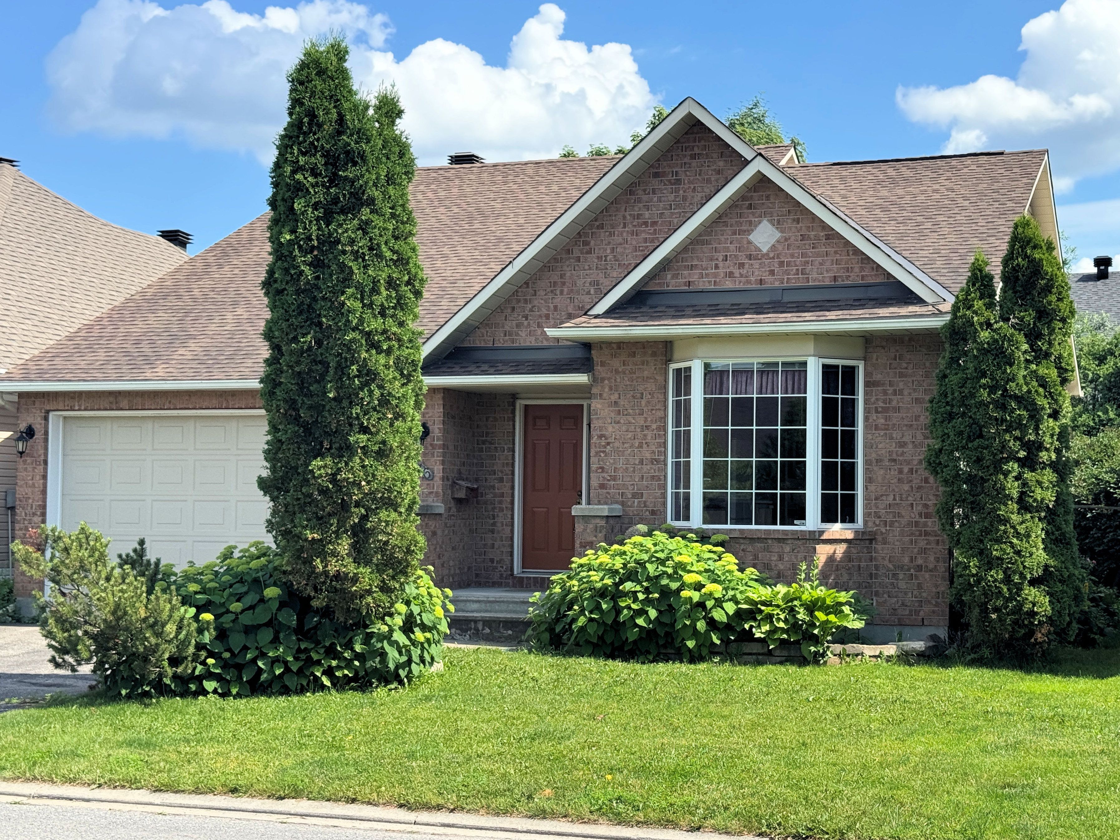
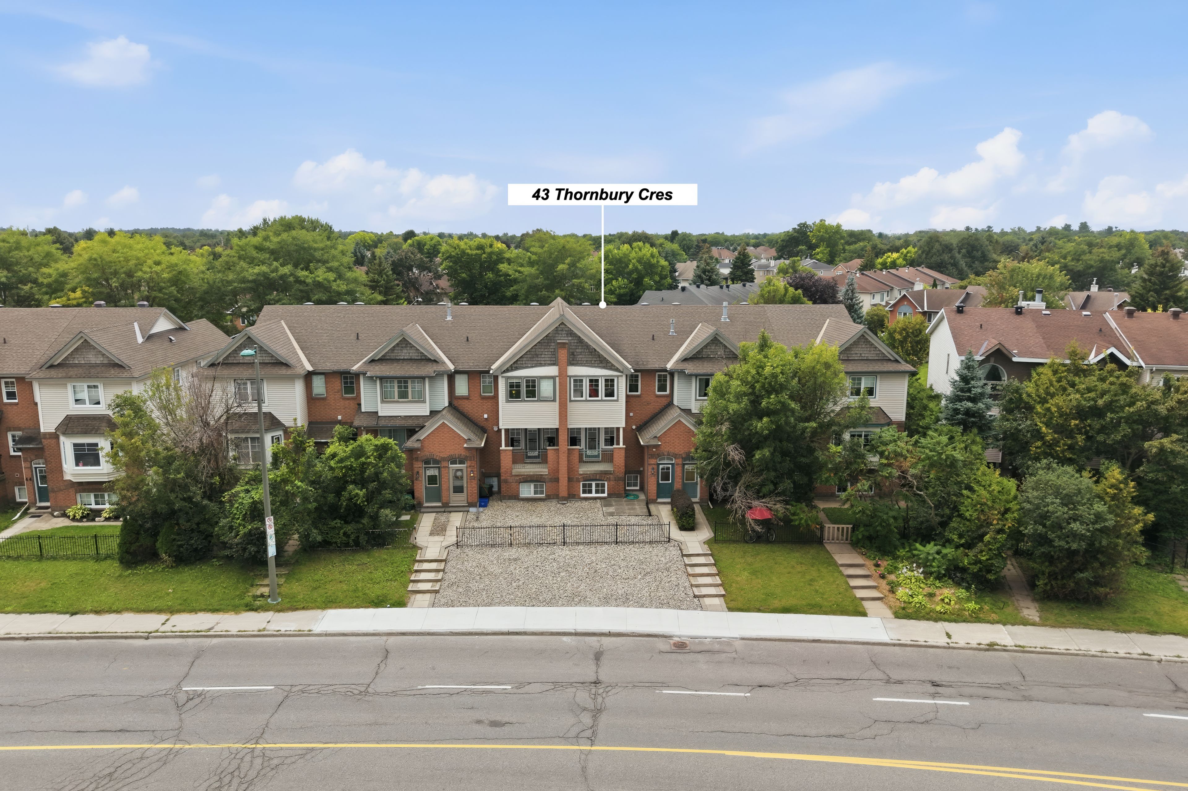
  • Legal duplex townhome with two separate entrances for privacy.
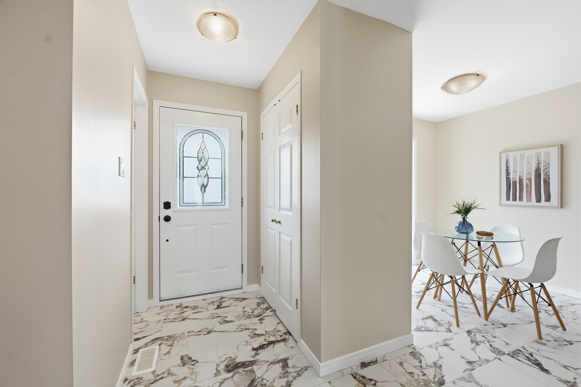
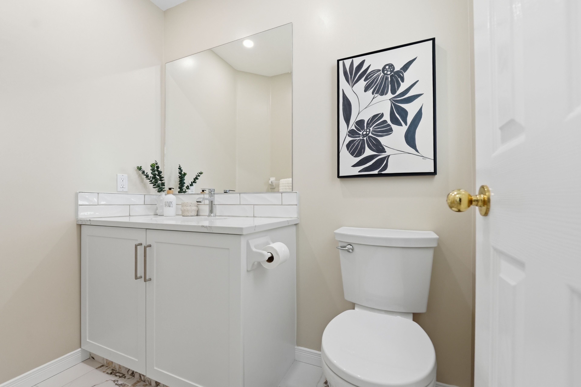
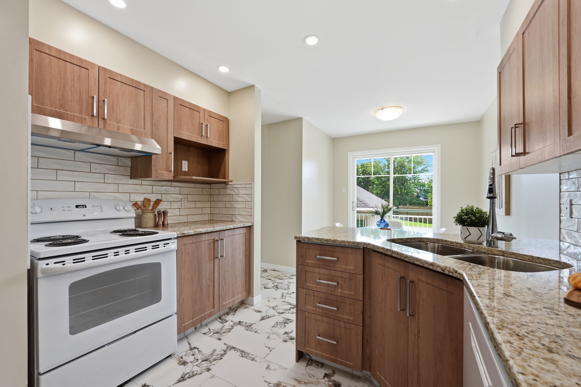
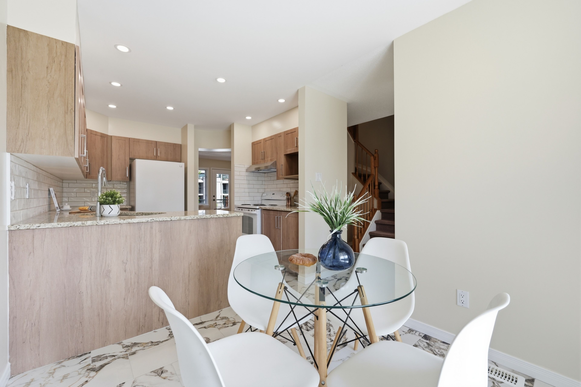
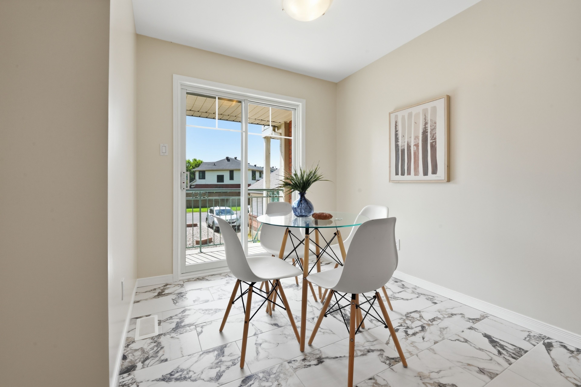
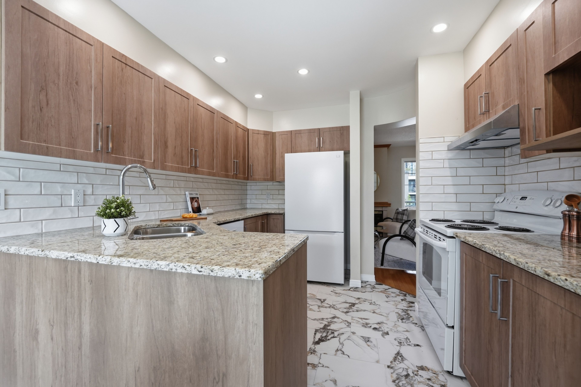
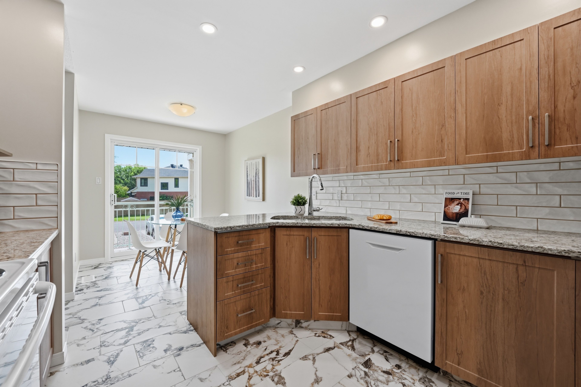
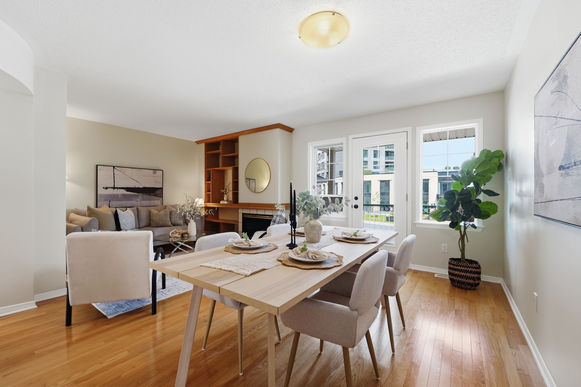
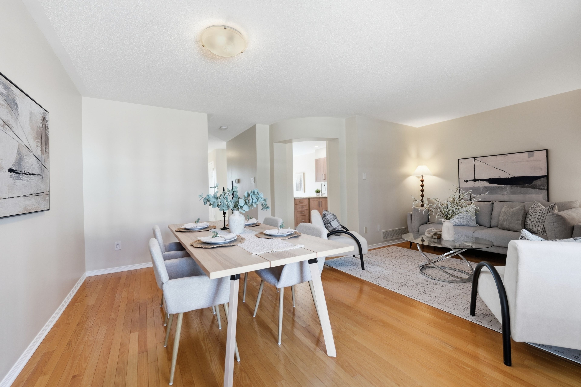
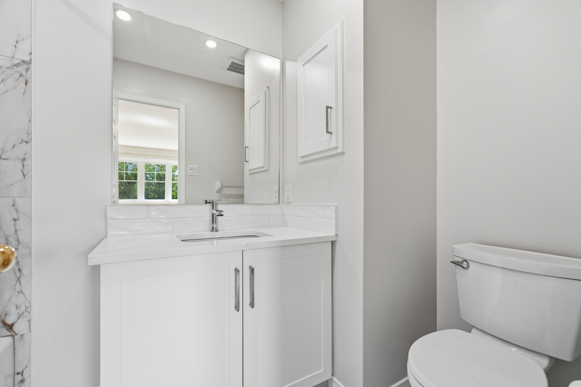
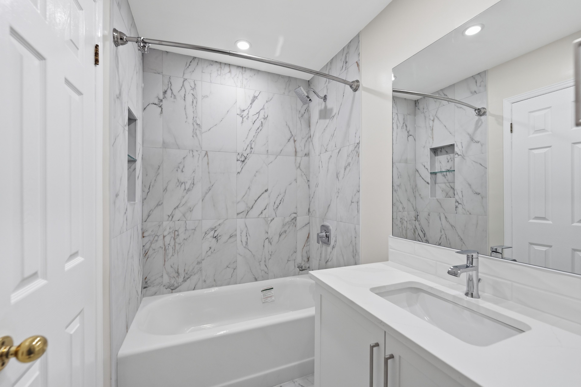
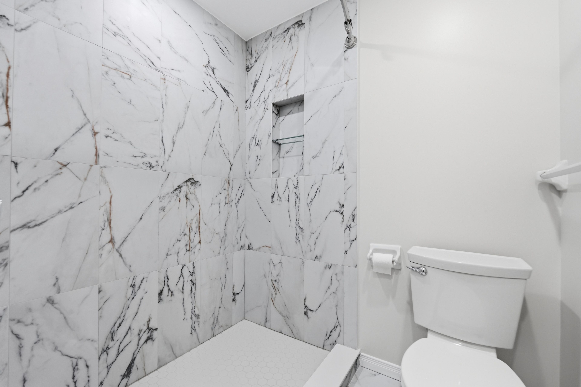
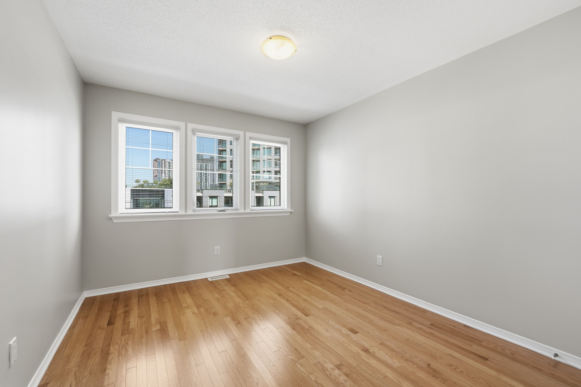
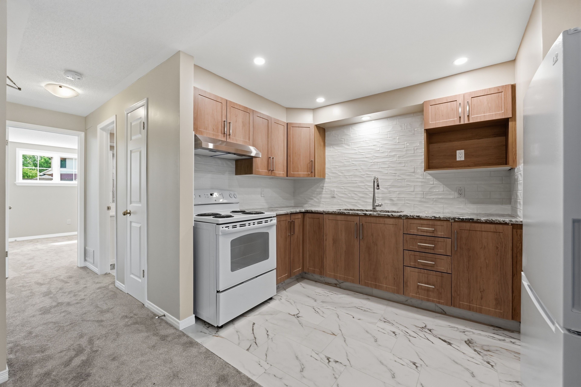
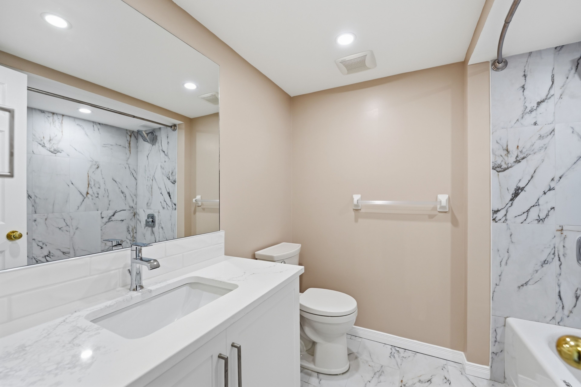
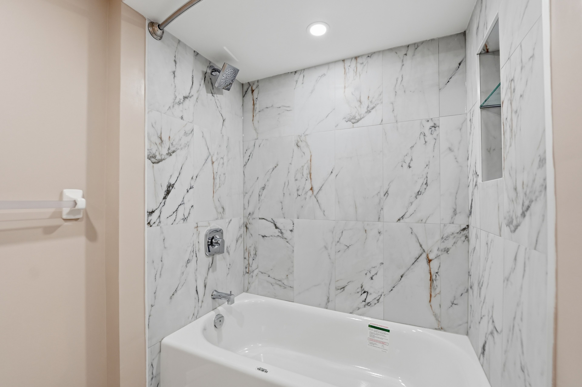
  • Updated interiors with modern kitchens, bathrooms, and flooring.
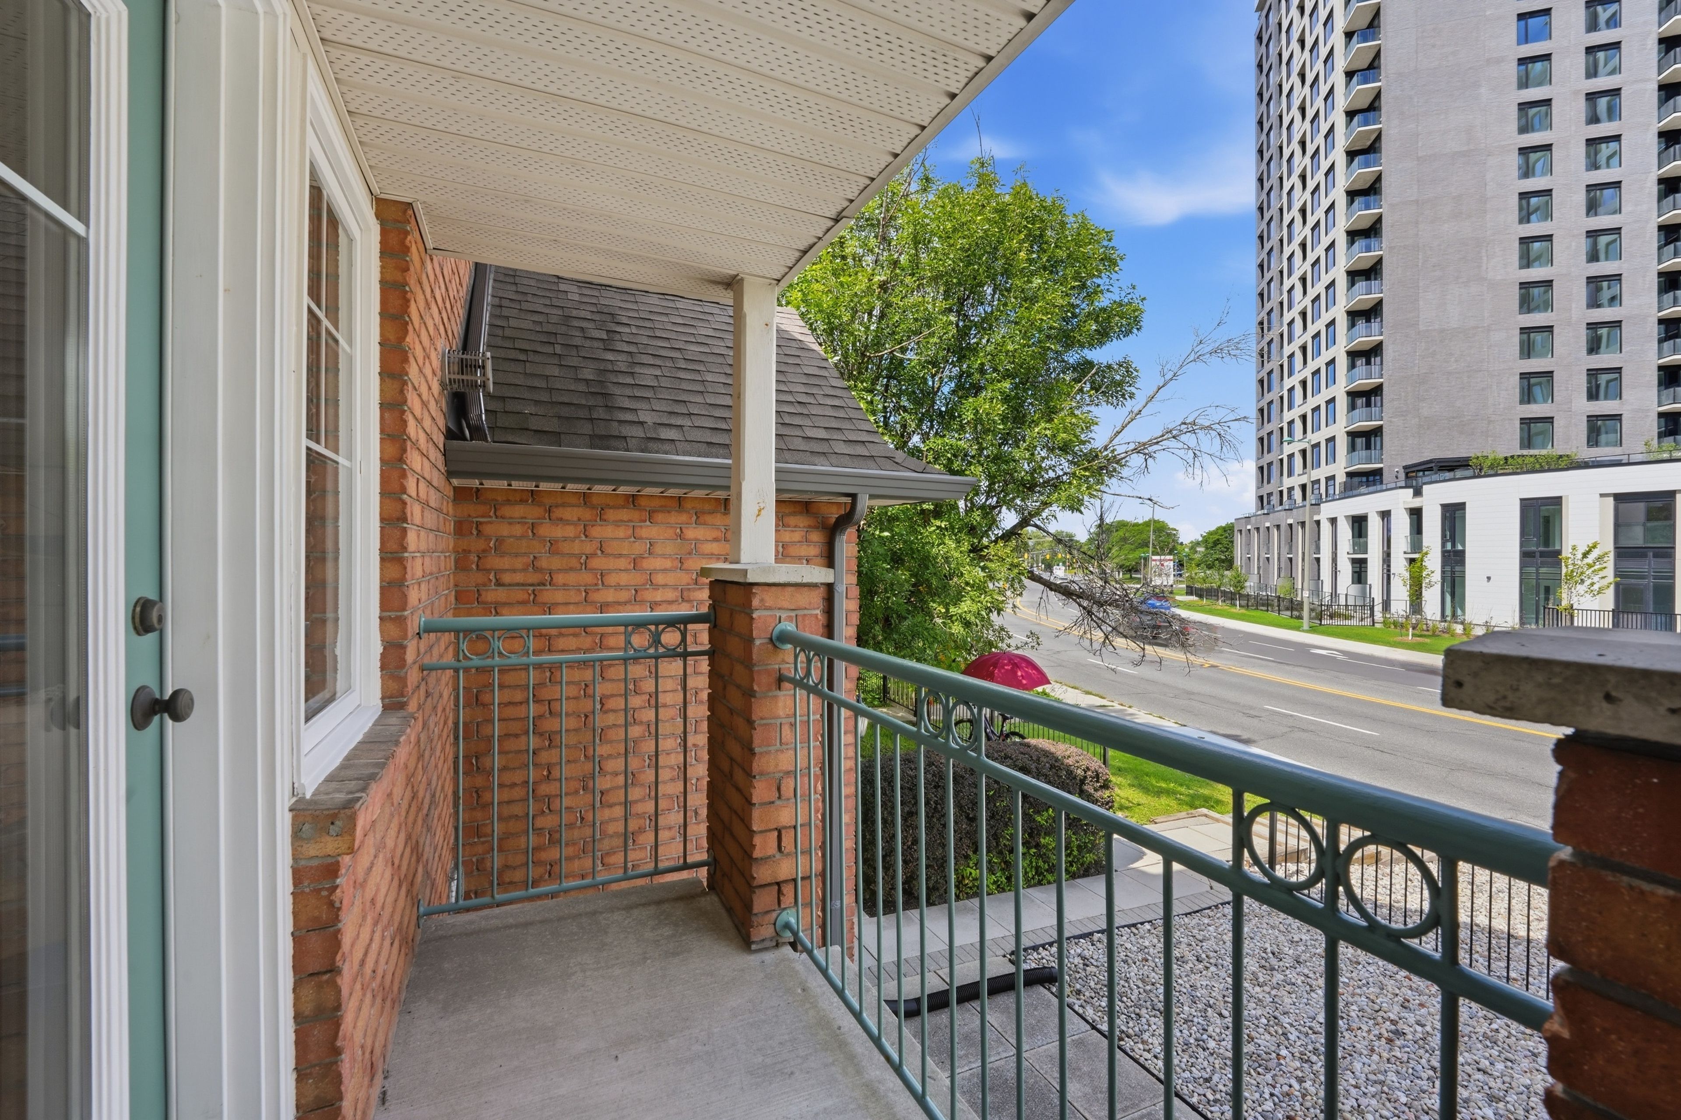
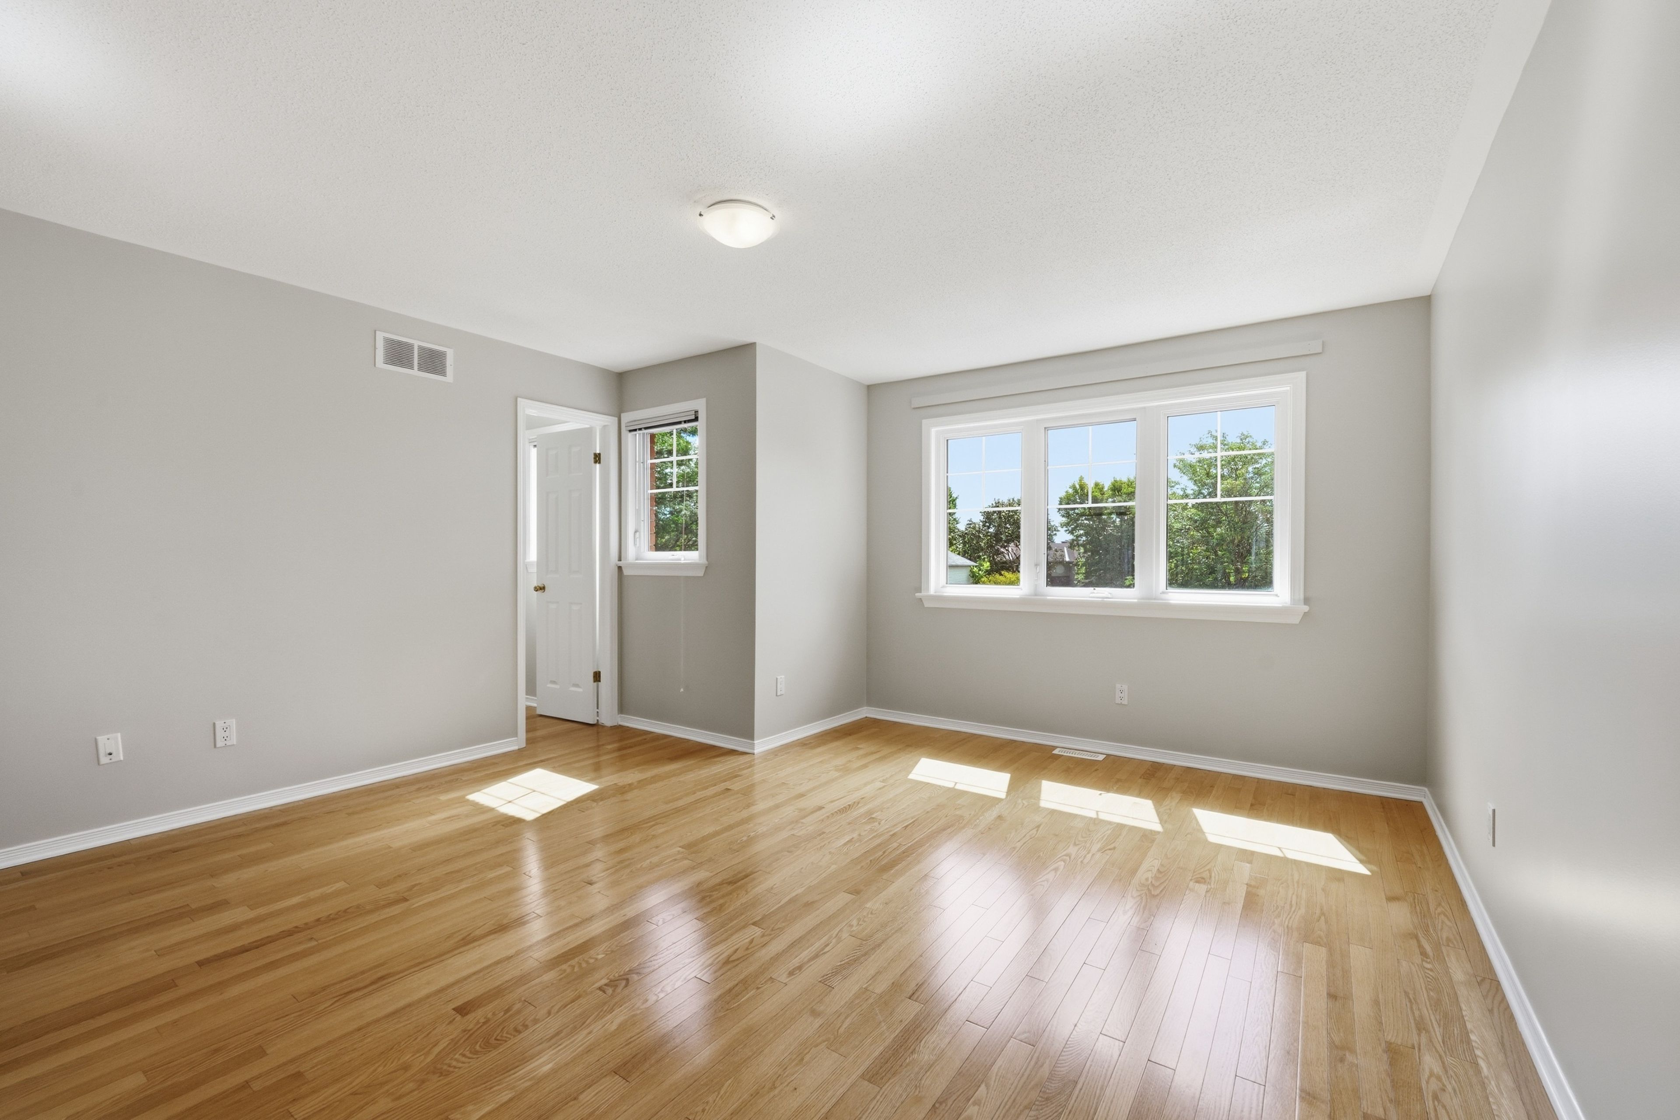
  • Spacious upper unit features three bedrooms and a private balcony.
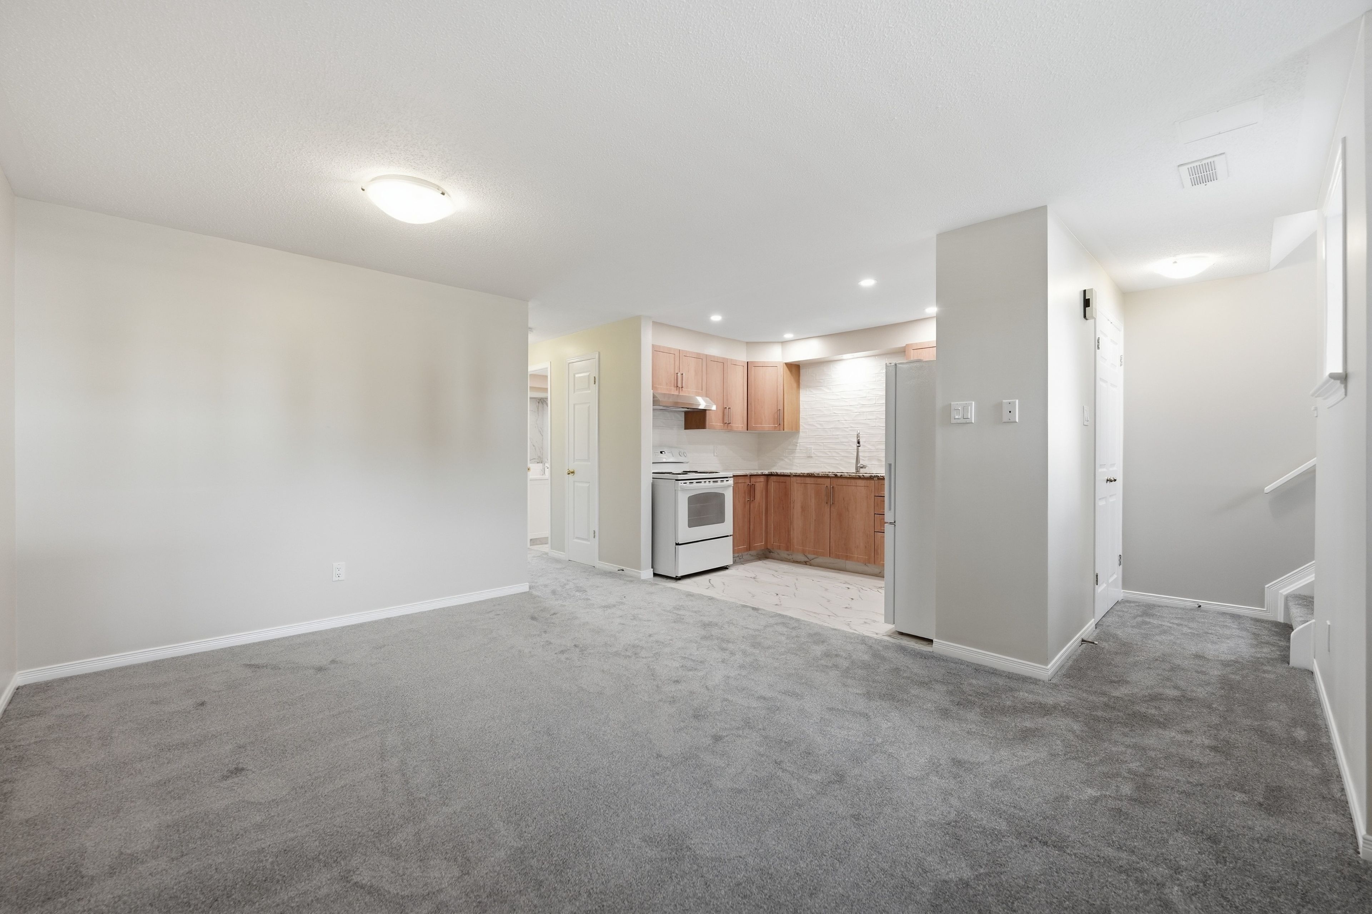
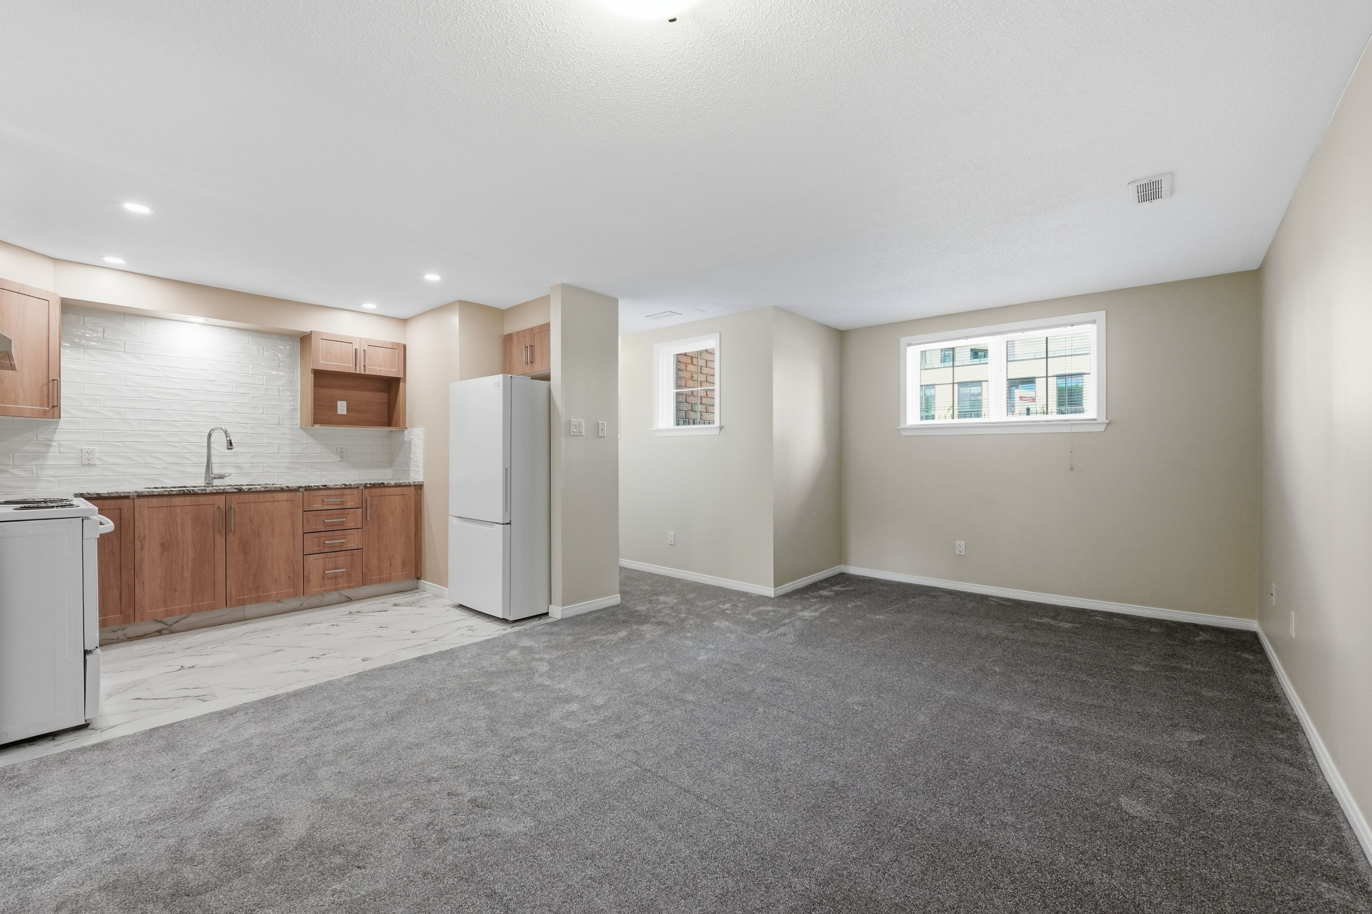
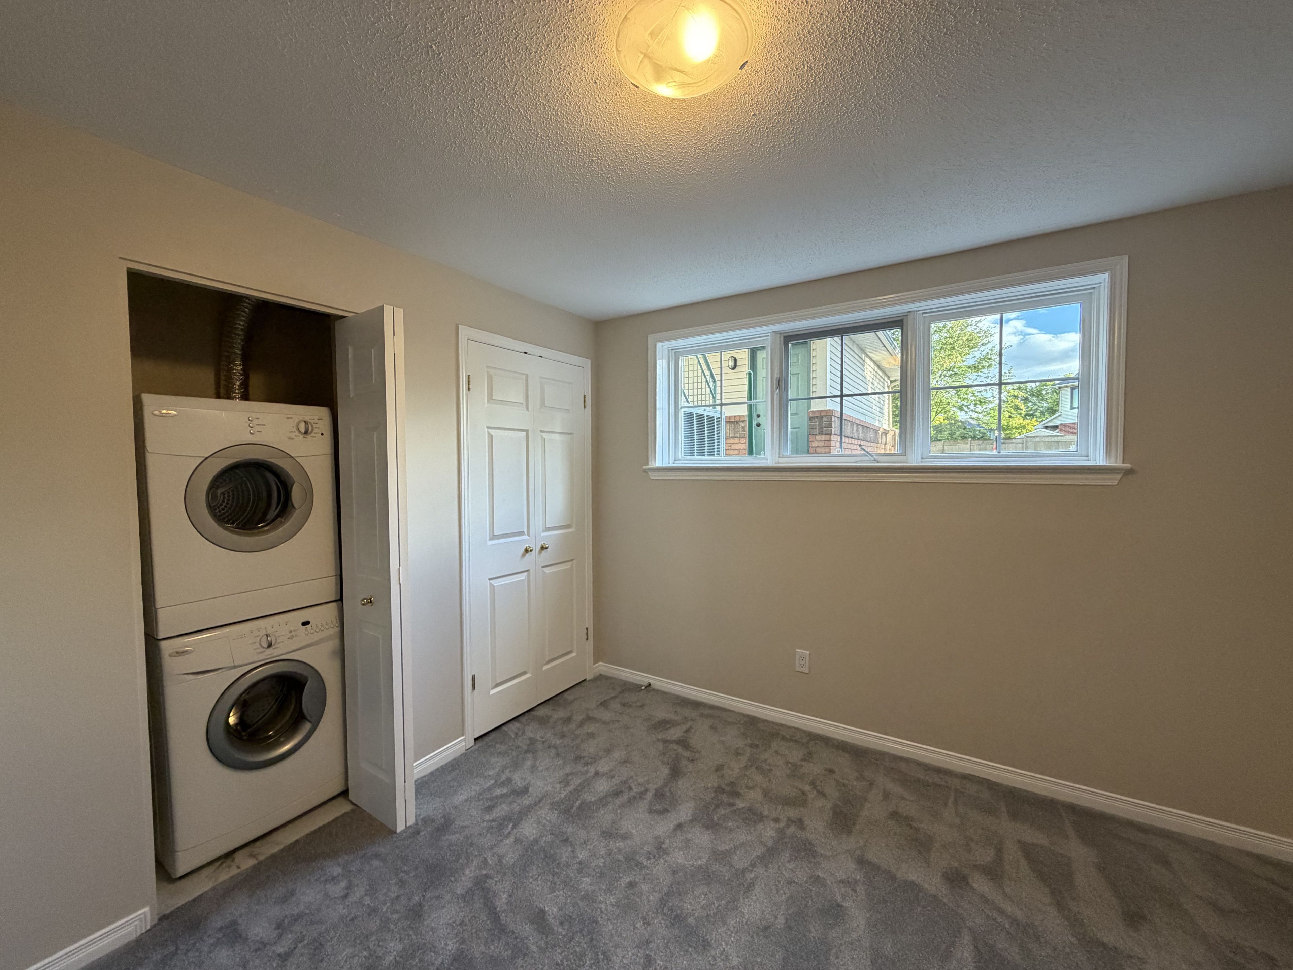
  • Bright lower unit with large windows and its own laundry.
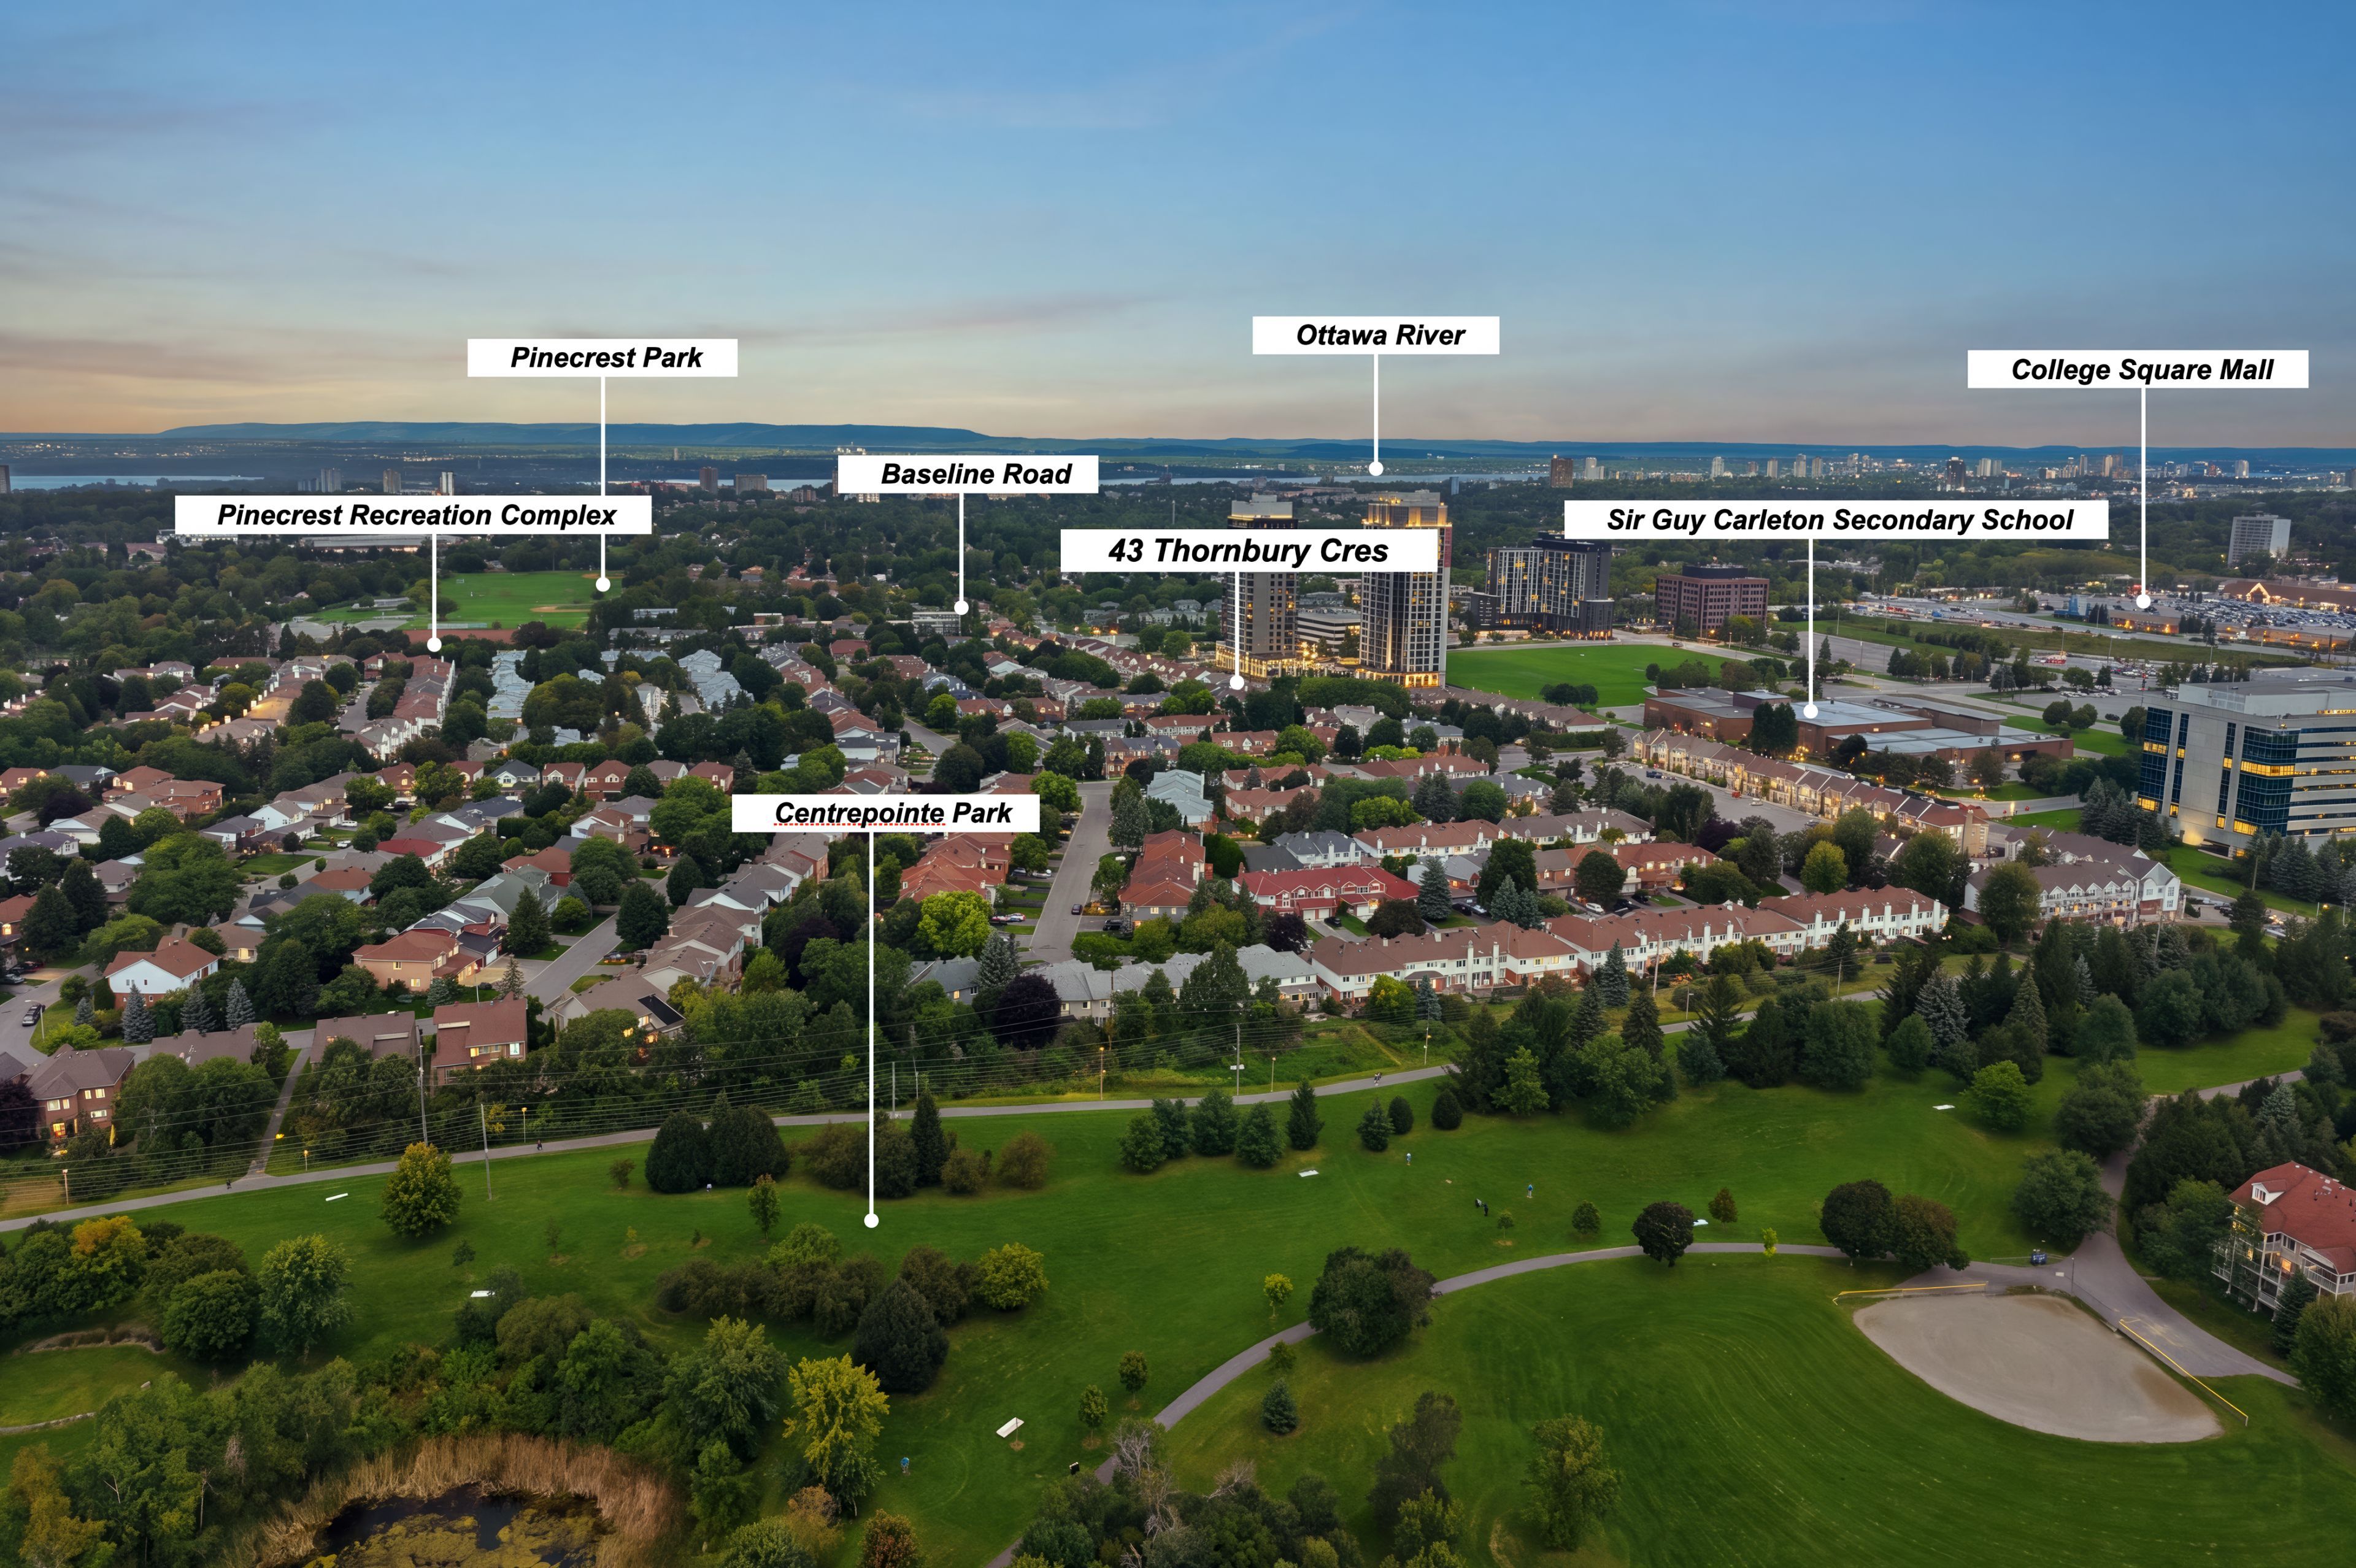
  • Great location near LRT, Algonquin College, shopping, and parks.


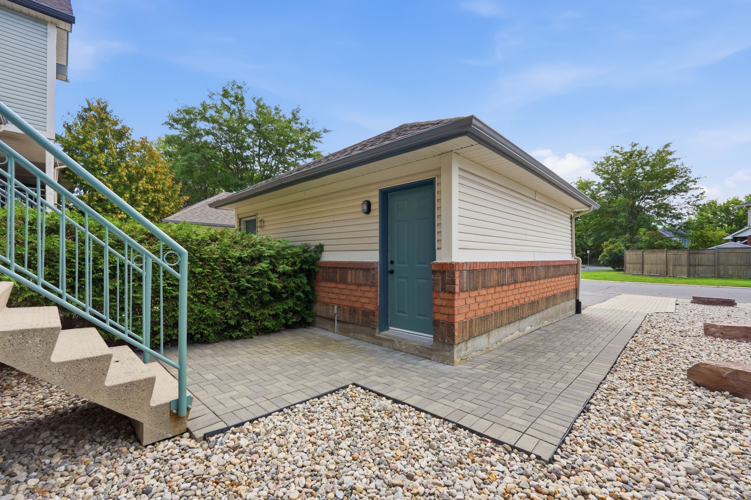
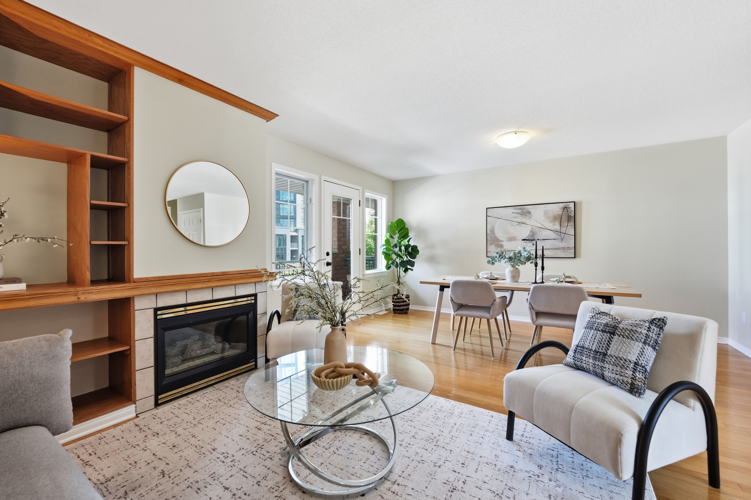
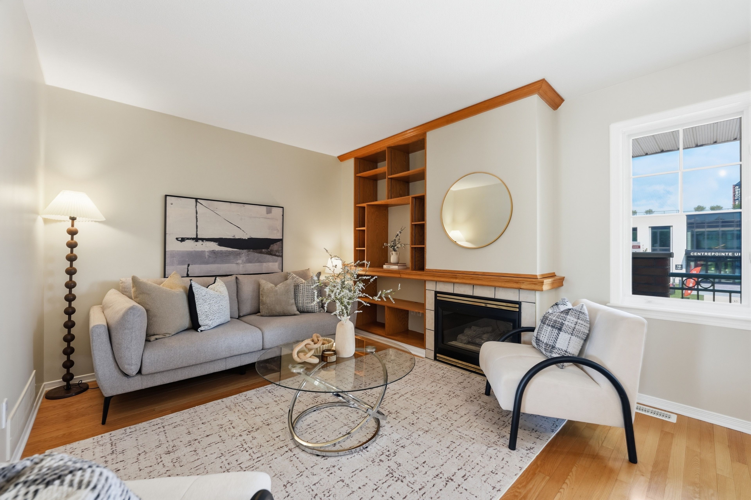
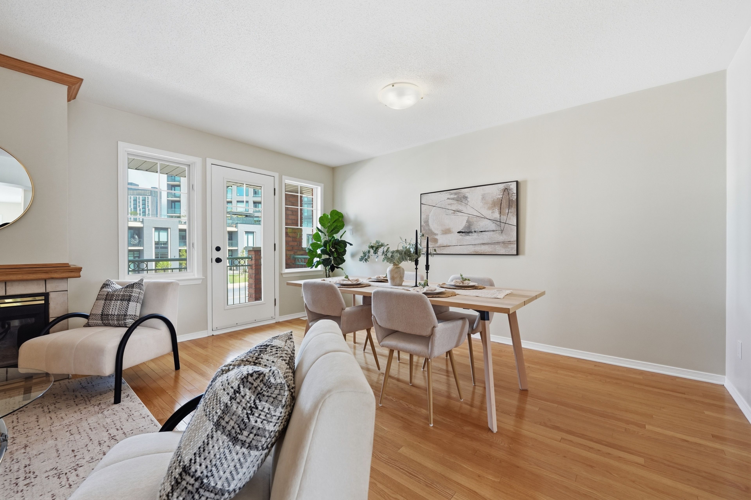
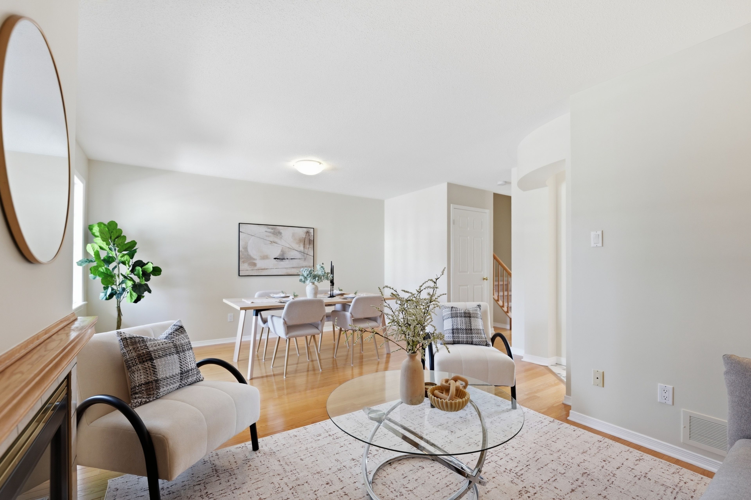
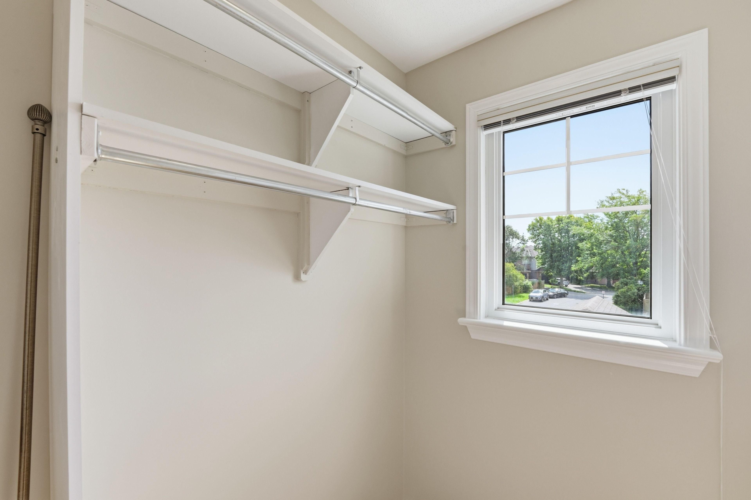
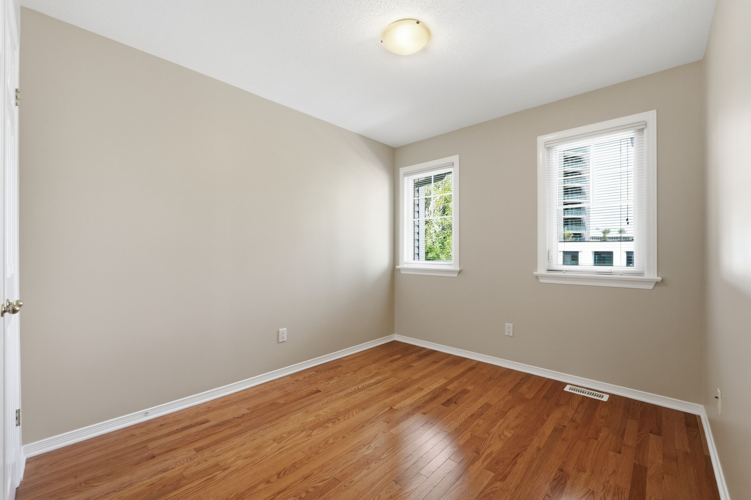
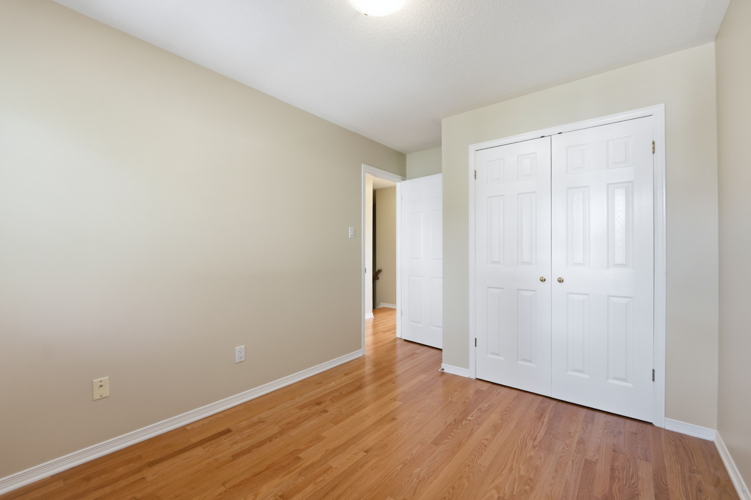
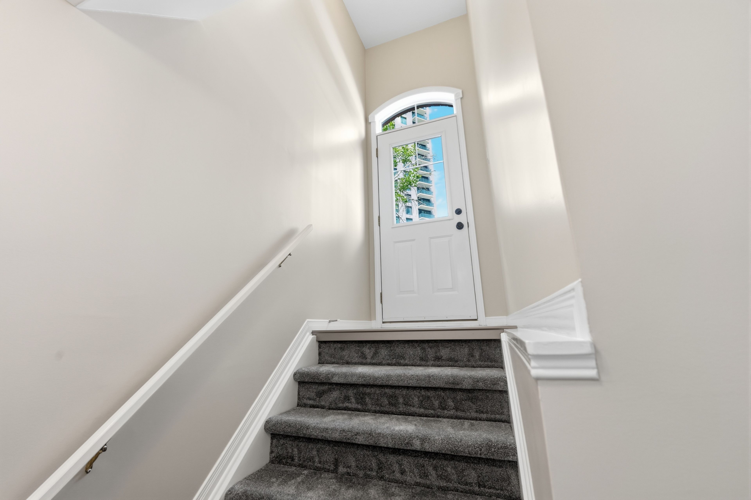
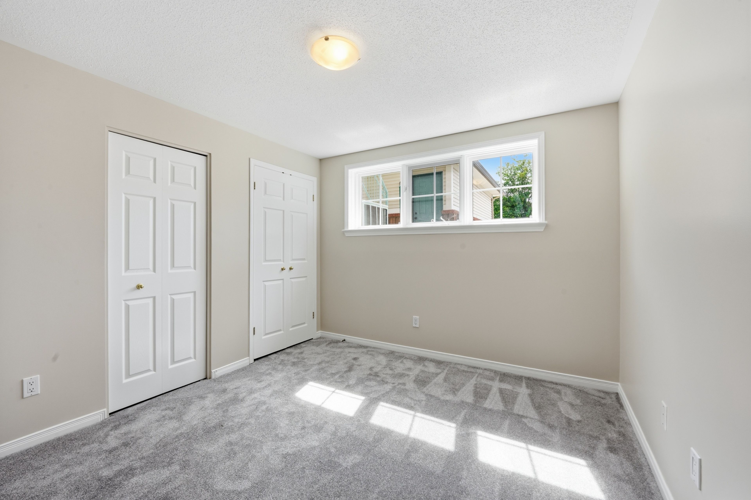
Rarely offered legal duplex townhome in prestigious centrepointe, featuring two civic addresses and two separate entrances under one roof. Exceptionally well maintained and extensively updated from top to bottom, this property offers worry-free ownership and outstanding long-term value, ideal for extended families, owner-occupiers or savvy investors seeking a versatile income-producing property. The spacious upper unit features three bedrooms and 2. 5 bathrooms, including a generous primary bedroom with walk-in closet and ensuite. The main level offers a powder room and private balcony, with dedicated laundry located in the basement. The bright one-bedroom lower unit has its own private entrance directly from centrepointe drive, large windows providing excellent natural light, and separate in-unit laundry. A fully interlocked extended driveway plus garage provide three legal parking spaces. Major updates include kitchens, bathrooms, flooring, lighting, whole house paint, carpeting and select appliances; owned hot water tank (2026); insulated garage door and opener (2025); owned furnace (2015); main and garage roofs (2013); upper-level windows (approx. 2010); and a/c (2007). Excellent location within walking distance of the lrt, algonquin college, shopping, parks and city's amenities. A rare combination of condition, flexibility and income potential in one of centrepointe's most desirable locations-an exceptional opportunity for both homeowners and investors.
Listing IDX13773190
Address43 Thornbury Crescent
CitySouth of Baseline to Knoxdale, Ontario
Price$769,000
Bed / Bath4 / 4 Full
Style2-Storey, Att/Row/Townhouse
ConstructionBrick, Vinyl Siding
TypeResidential
StatusFor Sale
Subtype Att/Row/TownhouseIndoor Features Accessory Apartment, Auto Garage Door Remote, In-Law SuiteOutdoor Features Landscaped, Porch, Year Round LivingAmenities Library, Park, Public Transit, Rec./Commun.Centre, SchoolOwnership FreeholdBasement Separate Entrance, Walk-Up, Full, FinishedFoundation Poured ConcreteHeating / Cooling Forced AirHeating Fuel GasSewer Sewer
Parking 3.00
ASAP

Fri

9

Oct

Sat

10

Oct

Sun

11

Oct

Mon

12

Oct

Tue

13

Oct

Wed

14

Oct

Thu

15

Oct

Fri

16

Oct

Sat

17

Oct

Sun

18

Oct

Mon

19

Oct

Tue

20

Oct

Wed

21

Oct

Thu

22

Oct

Fri

23

Oct

Sat

24

Oct

Sun

25

Oct

Mon

26

Oct

Tue

27

Oct

Wed

28

Oct

Thu

29

Oct

Fri

30

Oct

Sat

31

Oct

Sun

1

Nov

Mon

2

Nov

Tue

3

Nov

Wed

4

Nov

Thu

5

Nov

Fri

6

Nov

By clicking “Get pre-qualified” and/or 'Submit' you are expressly consenting, in writing, to receive telemarketing and other messages, including artificial or prerecorded voices, via automated calls or texts from jumprealty.ca and up.mortgages at the number you provided above. This consent is not required to purchase any good or service. Message and data rates may apply, frequency varies. Text HELP for help or STOP to cancel. More details in Terms of Use and Privacy Policy.

Listing Brokerage: KELLER WILLIAMS ICON REALTY

* Data is provided courtesy of PROPTX. The information provided herein must only be used by consumers that have a bona fide interest in the purchase, sale, or lease of real estate and may not be used for any commercial purpose or any other purpose. The information is deemed reliable but is not guaranteed accurate by PROPTX.

Hospital
Parks
Schools
Place of Worship
Please select an amenity above to view a list.

Recommended Properties

Loading...
43 Thornbury Crescent
South of Baseline to Knoxdale , Ontario
4 4 $769,000
Get more info